691 houses for sale in Woolsheds

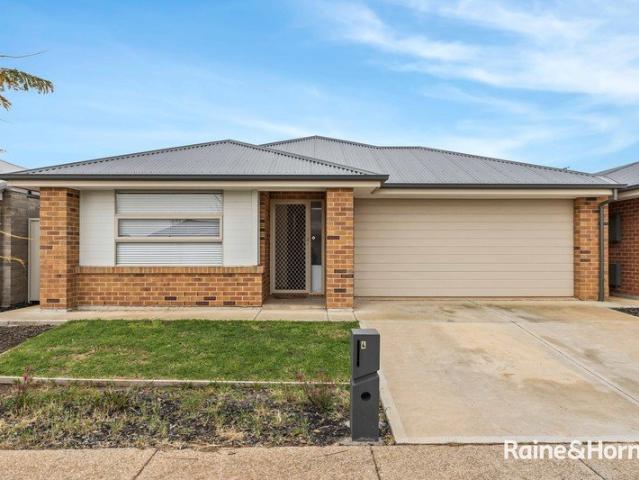
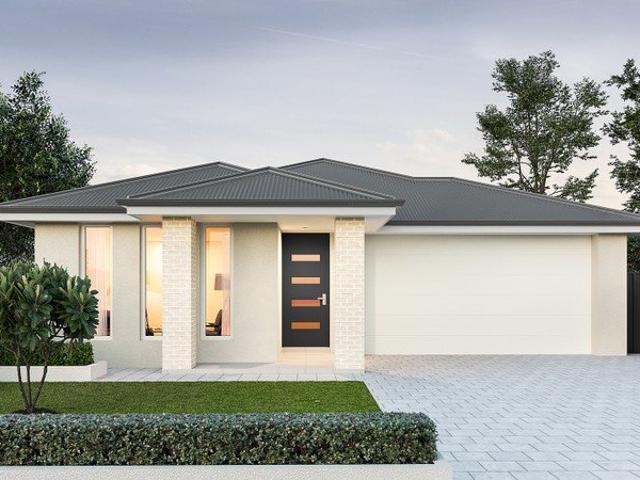
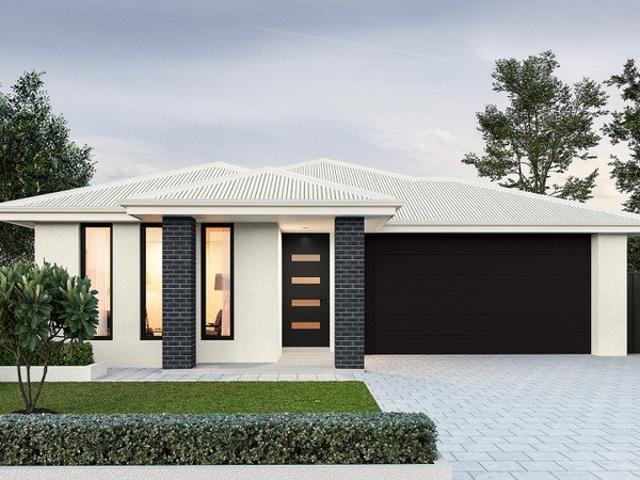
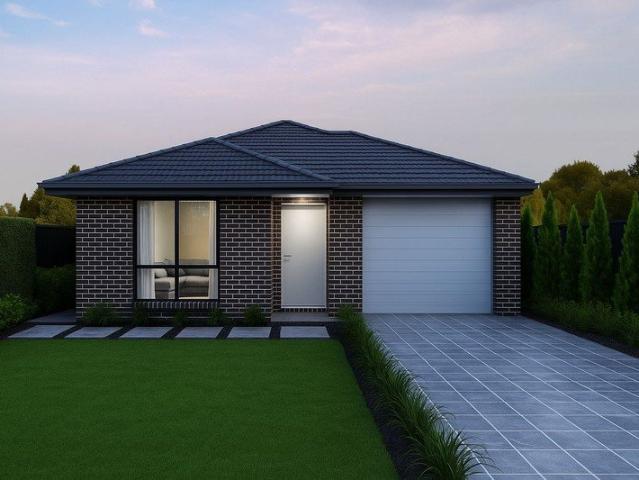
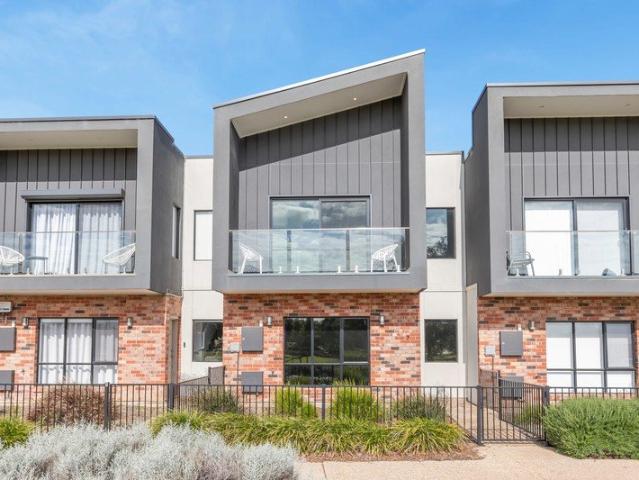
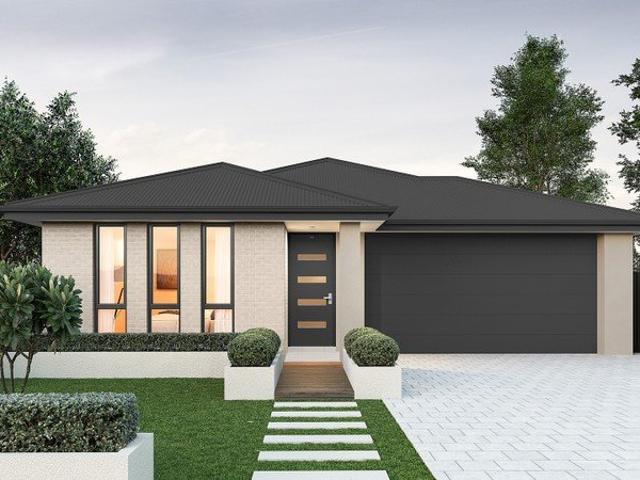
81 Radiant Way, Emerald Estate, Angle Vale
View photo
Terraced House · for sale
Request Details
New
81 Radiant Way, Emerald Estate, Angle Vale
Woolsheds
· 3 Bedrooms · 2 Baths · Terraced House
· Garden
Woolsheds · 3 Bedrooms · 2 Baths · Terraced House · Garden
This house & land package is to be constructed. Aviva 3.5 This design incorporates design principles that have been perfected through 70 years of industry experience, it's what we call 'considered design'. Included in this house and land package, you will also find: Looking to live or invest in the Angle Vale? This block is titled, your build is built in 24 weeks, guaranteed! With over 95 standard inclusions, here's a few I think you'll love: Reverse Cycle Airconditioning - zoned 6.6kW Solar All carpet and flooring Floor to ceiling tiles in wet areas Driveway paved Perimeter path paving Alfresco tiled Ceiling fan provision to alfresco External power points External gas BBQ point Garden taps, front x1, back x2 Porch tiled External downlight to front porch Wall stops to internal doors TV points Double power points throughout 900mm Appliances Stainless steel dishwasher Under bench microwave provision with pot draw 2.7m High Ceilings 2.3m High Doors Doorbell with chime What are you waiting
Request Details
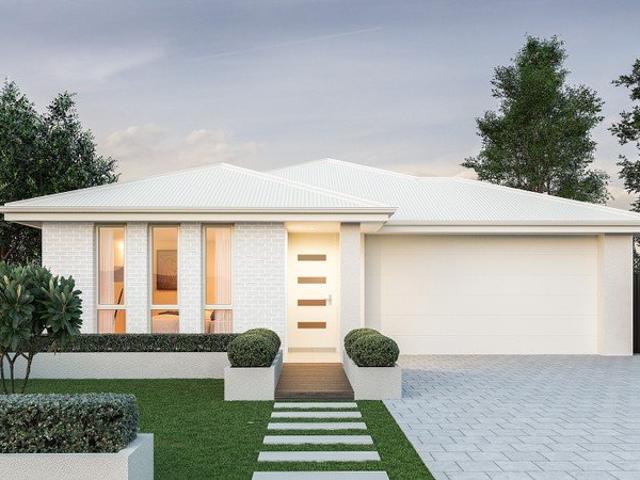
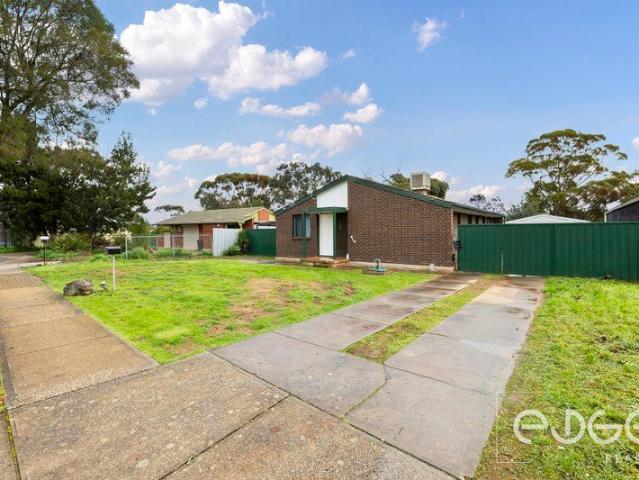
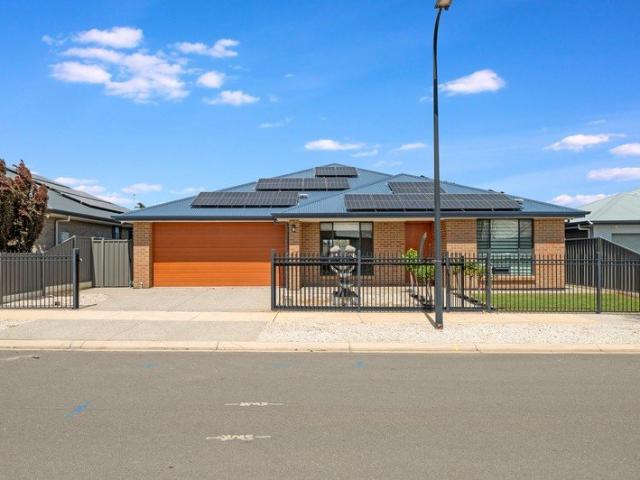
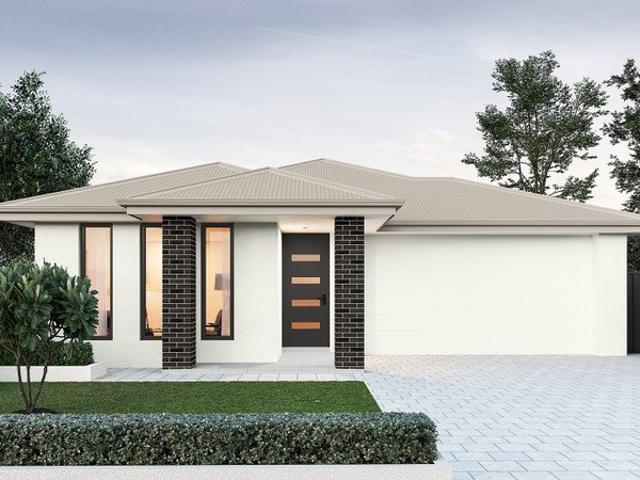
22 Stephen Street, Burgundy Estate, Angle Vale
View photo
Terraced House · for sale
Request Details
New
22 Stephen Street, Burgundy Estate, Angle Vale
Woolsheds
· 3 Bedrooms · 2 Baths · Terraced House
· Garden
Woolsheds · 3 Bedrooms · 2 Baths · Terraced House · Garden
This house & land package is to be constructed. Dune 3.5 Designer living minus the premium price tag where inclusions others consider extras are standard for all. Included in this house and land package, you will also find: Looking to live or invest in the Angle Vale? This block is titled, your build is built in 24 weeks, guaranteed! With over 95 standard inclusions, here's a few I think you'll love: Reverse Cycle Airconditioning - zoned 6.6kW Solar All carpet and flooring Floor to ceiling tiles in wet areas Driveway paved Perimeter path paving External power points External gas BBQ point Garden taps, front x1, back x2 Porch tiled External downlight to front porch Wall stops to internal doors TV points Double power points throughout 900mm Appliances Stainless steel dishwasher Under bench microwave provision with pot draw 2.7m High Ceilings 2.3m High Doors Doorbell with chime What are you waiting for? Enquire today to take the first step towards your home ownership or investment propert
Request Details
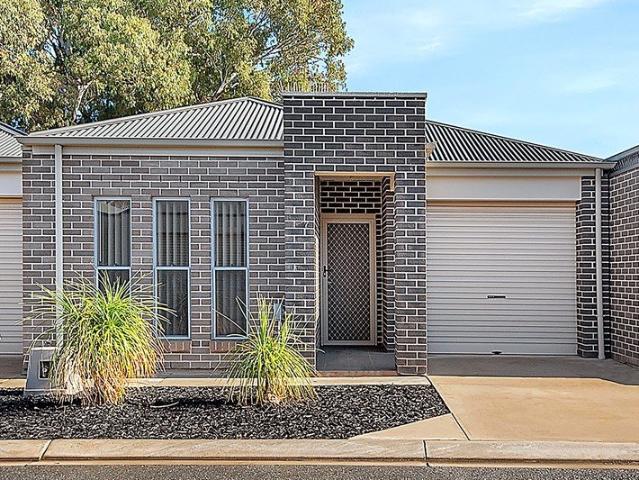
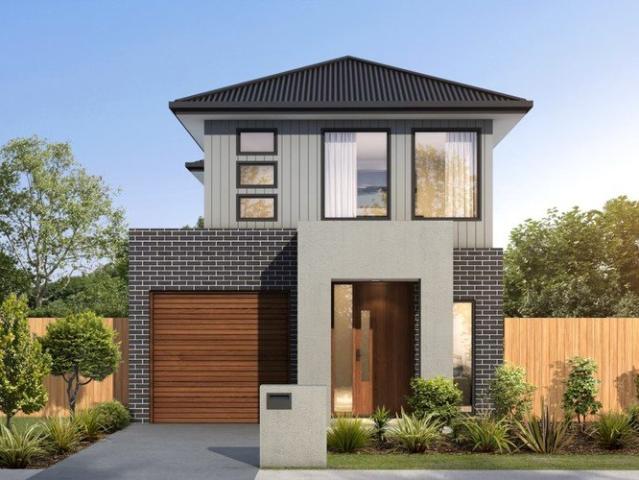
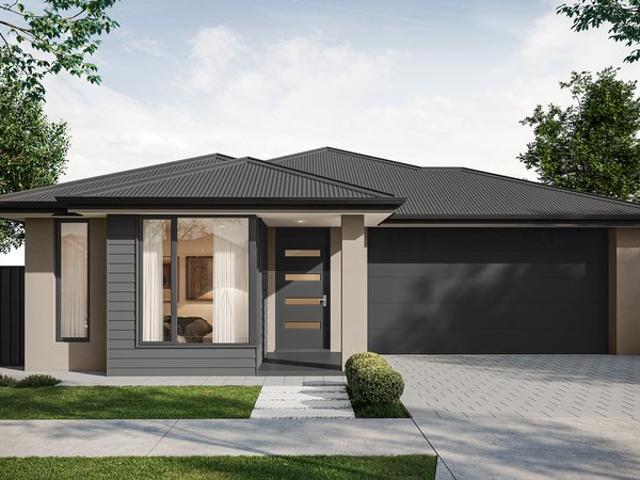
Stunning home combines modern architecture with comfortable living!
View photo
House · for sale
Request Details
New
Stunning home combines modern architecture with comfortable living!
Woolsheds
· 4 Bedrooms · 2 Baths · House
· Air conditioning · Equipped kitchen
Woolsheds · 4 Bedrooms · 2 Baths · House · Air conditioning · Equipped kitchen
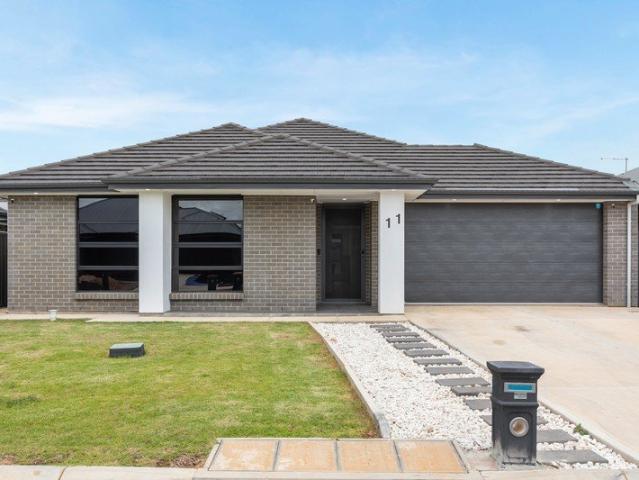
A beautifully designed property which is perfect for families and individuals looking for a serene lifestyle in a vibrant suburb. As you enter, you are greeted by an inviting interior that showcases thoughtful design and quality finishes. The spacious living area is filled with natural light, creating a warm and welcoming atmosphere. The open-plan kitchen is a chef's dream, featuring modern appliances and ample storage, making it ideal for entertaining guests or enjoying family meals. The property boasts well-appointed bedrooms, each designed for comfort and relaxation. The bathrooms are stylishly finished, providing a perfect space for unwinding after a long day. Features we love: - 4 bedrooms (main with walk in robe while remaining 3 bedrooms have built ins) - kitchen with stainless steel appliances including dishwasher - ample kitchen storage and bench space - open plan kitchen/dine/living area - well appointed bathroom and ensuite - split system air conditioning - quality flooring
Request Details
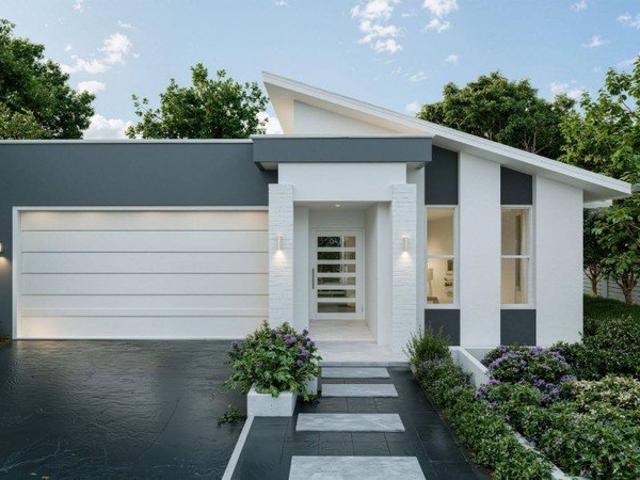
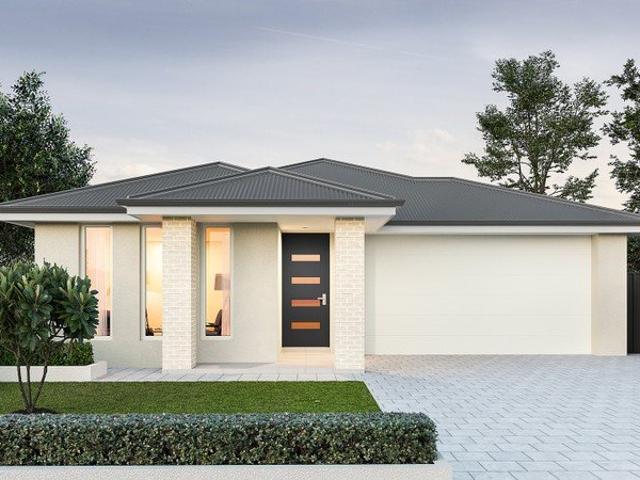
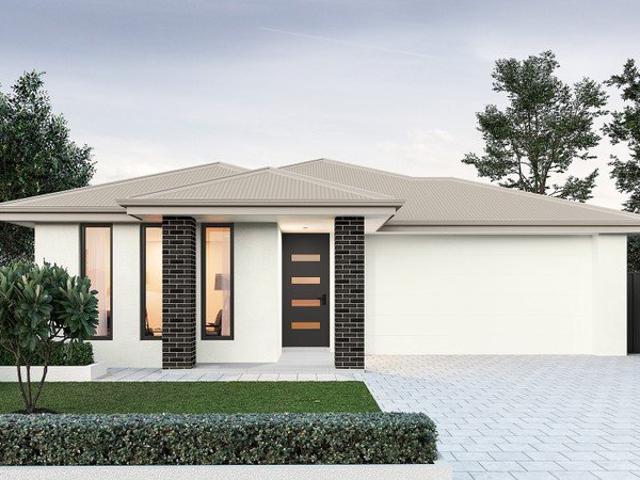
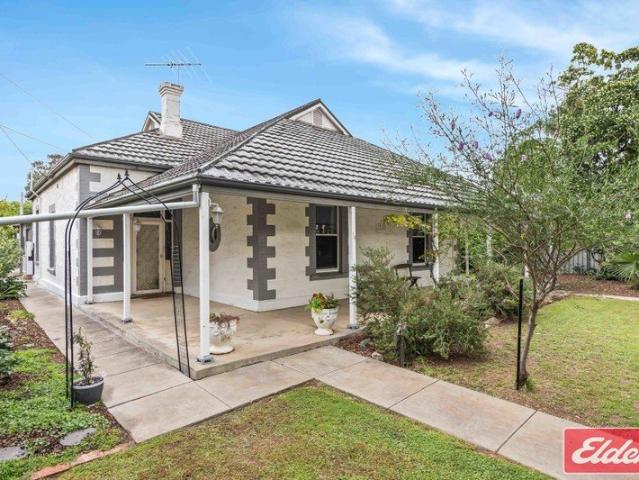
A Smart Start or Savvy Investment!
View photo
House · for sale
Request Details
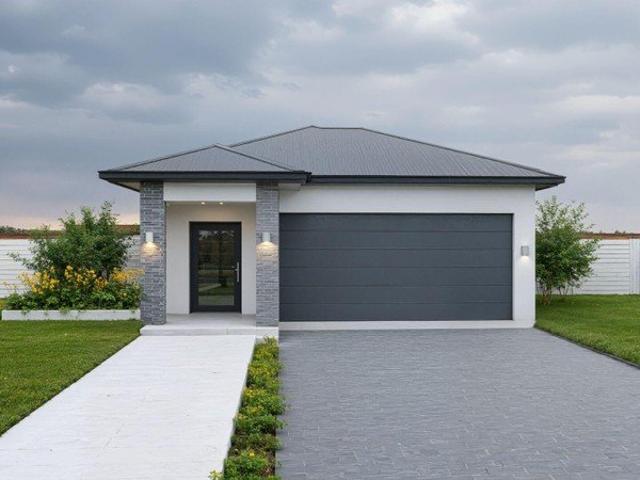
New
A Smart Start or Savvy Investment!
Woolsheds
· 3 Bedrooms · 2 Baths · House
Woolsheds · 3 Bedrooms · 2 Baths · House
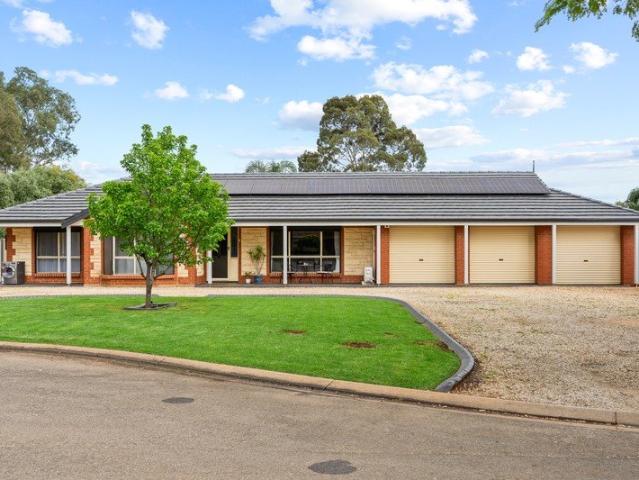
For an in-depth look at this home, please click on the 3D tour for a virtual walk-through or copy and paste this link into your browser Virtual Tour Link: shorturl.at/bE12K To submit an offer, please copy and paste this link into your browser: www.edgerealty.com.au/buying/make-an-offer/ Mike Lao, Brendon Ly and Edge Realty RLA256385 are proud to present to the market a fantastic opportunity to secure a well-presented family home on a generous 670sqm (approx) allotment. Offering spacious living and a large workshop, this inviting residence is perfectly suited to first home buyers, growing families and investors seeking comfort, convenience and plenty of room to enjoy. Please note this property is currently tenanted on a fixed lease returning $495 per week until 26/2/27. Step inside to a welcoming lounge where an abundance of natural light and floating floors create a bright and comfortable space to relax. Flowing seamlessly through to the dining area, the layout has been d
Request Details
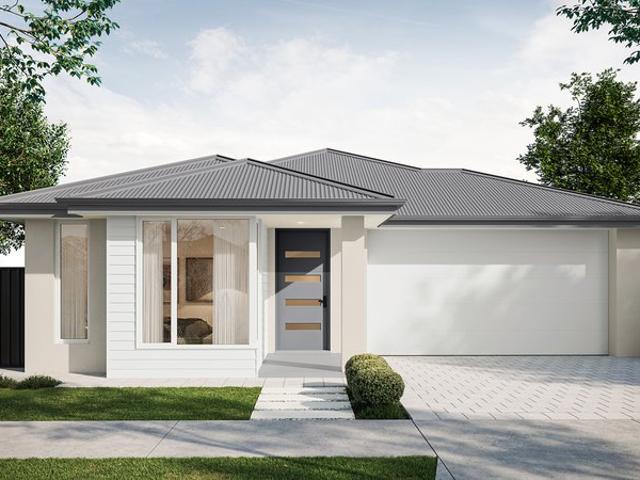
Perfect for Starting Up or Slowing Down?
View photo
House · for sale
Request Details
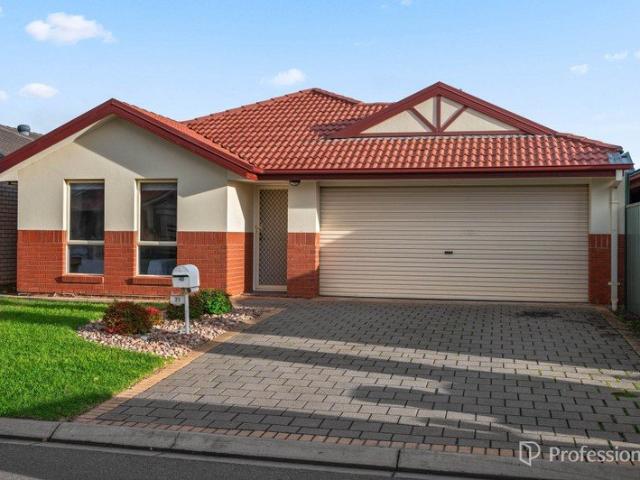
New
Perfect for Starting Up or Slowing Down?
Woolsheds
· 3 Bedrooms · 1 Bath · House
· Garden · Parking · Equipped kitchen
Woolsheds · 3 Bedrooms · 1 Bath · House · Garden · Parking · Equipped kitchen
MARZ HARKOTSIKAS Walking distance to Munno Para Shopping Centre, transport & Schools. A brilliant opportunity exists to purchase in this rapidly developing location. Situated at the rear of the allotment, this property offers spacious living, convenience to all amenities, schools, shops & transport and easy care maintenance inside and out. Super neat and ready to move into. 3 Bedrooms, master with built in robes and access to 2 way bathroom. Bright Kitchen with double stainless steel basin, gas cooktop, ample storage and bench space. Spacious open plan living area with outlook over the rear gardens. Reverse cycle split system air conditioner for year round comfort. Main bathroom with separate toilet for convenience. Medium backyard ideal for children and pets to play. Single Carport with internal access to keep you out of the weather. Very low maintenance, simply just move in and enjoy. Ideal for First Home Buyers, Investors or Retirees alike. For definite sale, all enquiries welcome.
Request Details
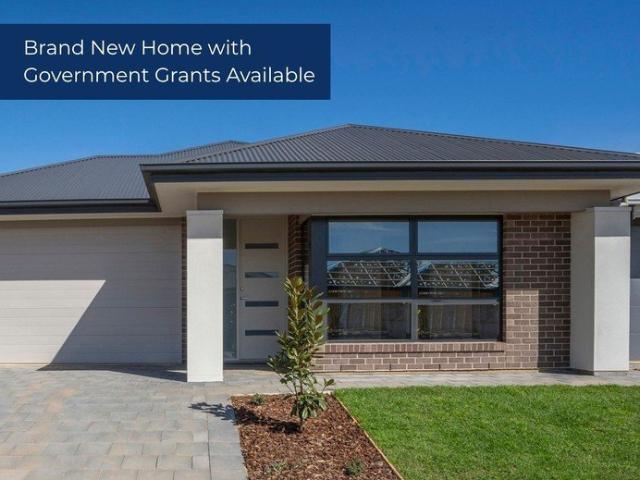
721 Petherton Road, St Andrews, Andrews Farm
View photo
Terraced House · for sale
Request Details
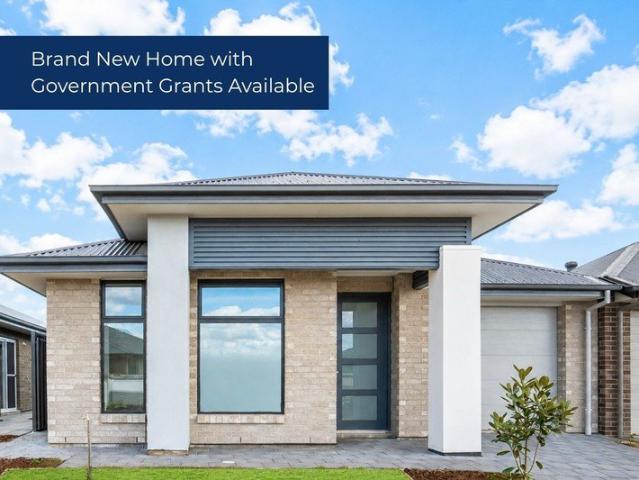
New
721 Petherton Road, St Andrews, Andrews Farm
Woolsheds
· 3 Bedrooms · 2 Baths · Terraced House
· Lift · Parking · Equipped kitchen
Woolsheds · 3 Bedrooms · 2 Baths · Terraced House · Lift · Parking · Equipped kitchen
This house & land package is to be constructed. Eos 3.5 Planned with good movement or flow in mind, we've collaborated with SA's best architects, including Max Pritchard to ensure we get it right. Included in this house and land package, you will also find: 18 month fixed price guarantee 24 week build time guarantee Ducted air-conditioning 6.6 kW solar system 2.7m raised ceilings 2.34m raised doors Flooring included Perimeter paving Paved driveway Panel lift garage door Designer range front door Nest doorbell/camera 3 outdoor water taps Full height bathroom tiles Shower ledges Stone benchtop 900mm Westinghouse appliances Overhead kitchen cupboards Soft close joinery Plumbed fridge point Undermount sink Pull out sink mixer tap Laundry benchtop Overhead laundry cupboards Mirrored sliding robes Cavity sliding doors to theatre Fixed price footings 25 year structural guarantee Conditions apply. Certain elevations may not match the particular floor plan published in this package and, as such
Request Details
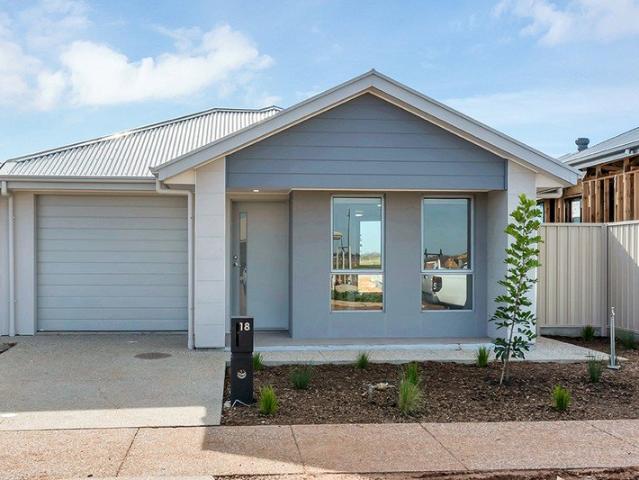
1037 Hilton Way, William Lakes, Gawler Belt
View photo
Terraced House · for sale
Request Details
1037 Hilton Way, William Lakes, Gawler Belt
Woolsheds
· 4 Bedrooms · 2 Baths · Terraced House
· Lift · Parking · Equipped kitchen
Woolsheds · 4 Bedrooms · 2 Baths · Terraced House · Lift · Parking · Equipped kitchen
This house & land package is to be constructed. Pico 3.5 Combines smart design with natural light, using well-positioned windows to create a bright and comfortable home. Included in this house and land package, you will also find: 18 Month Fixed Price Guarantee 24 Week Build Time Guarantee Ducted air-conditioning 6.6 kW solar system 2.7m raised ceilings 2.34m raised doors Flooring included Perimeter paving Paved driveway Panel lift garage door Designer range front door Nest doorbell/camera 3 outdoor water taps Tiled alfresco Alfresco fan provision Full-height bathroom tiles Shower ledges Stone benchtop 900mm Westinghouse appliances Overhead kitchen cupboards Soft-close joinery Plumbed fridge point Undermount sink Pull out sink mixer tap Laundry benchtop Overhead laundry cupboards Mirrored sliding robes Cavity sliding doors to theatre and pantry Fixed price footings 25 Year Structural Guarantee Conditions apply. Certain elevations may not match the particular floor plan published in thi
Request Details
The Perfect Spacious Family Home for Modern Living!
View photo
House · for sale
Request Details
The Perfect Spacious Family Home for Modern Living!
Woolsheds
· 5 Bedrooms · 2 Baths · House
· Parking
Woolsheds · 5 Bedrooms · 2 Baths · House · Parking
Ray White Modbury proudly presents 5 Parkvale Drive, Angle Vale - an impressive five-bedroom family home offering space, flexibility, modern comfort and outstanding energy efficiency. Set within the popular Angle Vale community, this beautifully presented residence has been thoughtfully designed to cater to the needs of a growing family, offering multiple living spaces, excellent accommodation and a practical floorplan that provides flexibility for every stage of family life. From the moment you step inside, you'll appreciate the generous proportions and carefully considered layout. With five bedrooms, two bathrooms, three toilets, two living areas and a double garage, this is a home that provides plenty of room for everyone. DESIGNED FOR THE MODERN FAMILY The master suite provides a private retreat, complete with its own ensuite, creating a comfortable space to unwind away from the rest of the home. Bedrooms 2, 3 and 4 offer comfortable accommodation for family members or guests, whil
Request Details
First Home Buyers only
View photo
Terraced House · for sale
Request Details
First Home Buyers only
Woolsheds
· 4 Bedrooms · 2 Baths · Terraced House
Woolsheds · 4 Bedrooms · 2 Baths · Terraced House
This is a house and land package which means that you will buy the block of land and build a house on it. The house has not yet been built. As far as the floorplan is concerned changes can be made to the floorplan and we can customise the inclusions and fit out in the house to suit your taste and budget. If you do not like this floorplan we will be able to offer you a different floorplan on this lot. This is a fully fixed price package. In other words, the package price will not increase under any circumstances. This is a full turnkey package. There is nothing more to be done. The package includes a driveway and all landscaping, gardening and fencing, right down to a letterbox and clothesline. This package is available to First Home Buyers only through our First Home Buyer Program. To qualify for our First Home Buyer Program and to take advantage of this package various conditions apply. These conditions are: 1. You must have never owned a property in Australia that you have lived in.
Request Details
3046 Florence Street, Miravale, Angle Vale
View photo
Terraced House · for sale
Request Details
3046 Florence Street, Miravale, Angle Vale
Woolsheds
· 5 Bedrooms · 2 Baths · Terraced House
· Lift · Parking · Equipped kitchen
Woolsheds · 5 Bedrooms · 2 Baths · Terraced House · Lift · Parking · Equipped kitchen
This house & land package is to be constructed. Verano 3.5 Brings natural light into every living space, creating a bright and welcoming home for the whole family. Included in this house and land package, you will also find: Modern Design, Unbeatable Location A smart move for first home buyers Or Investors ! 24 WEEK BUILD TIME GUARANTEE Upgraded facade Garage with remote control units to panel lift door 2700mm ceilings with high doors Ensuite to Bed 1 900mm cooktop, oven and rangehood Stone benchtop to kitchen 6.6kW Solar Built-in robes to Bedrooms Plenty of built-in storage Carpet to Bedrooms Timber flooring to remainder Tiled wet areas Ducted and zoned reverse cycle AC Colorbond facias and gutters Overhead cupboards to kitchen Instantaneous gas hot water Keylocks to windows Smoke detectors Footing price and encumbrance requirements included Driveway, perimeter path & stormwater system included 3 MONTH MAINTENANCE PERIOD + 25 YEAR STRUCTURAL WARRANTY This is more than a house - it's y
Request Details
Location, location!
View photo
House · for sale
Request Details
Location, location!
Woolsheds
· 4 Bedrooms · 2 Baths · House
· Garden · Parking · Equipped kitchen
Woolsheds · 4 Bedrooms · 2 Baths · House · Garden · Parking · Equipped kitchen
Situated in a family-friendly court, across from a lovely reserve, this 2012 built home is sure to impress. The home features three bedrooms plus a study (all with built-in robes). The main bedroom has an ensuite bathroom while the others share the three-way family bathroom. The well-appointed galley-style kitchen offers ample cupboards and bench-space plus a timesaving dishwasher. The kitchen opens to the living area which overlooks, and opens out to the alfresco entertaining area, the perfect spot for enjoying a weekend barbecue with family and friends. There is also a good sized low-maintenance backyard plus handy garden shed. Additional features include floating timber floors to the living areas, ducted reverse-cycle air-conditioning throughout, double garage with auto roller door plus room for additional vehicles to park off-street. Situated only a short drive to the northern expressway and approximately 1km to the Gawler train station, providing easy access into the city. You are
Request Details
Charming Family Home in the Tranquil Suburb of Evanston Gardens Must See!
View photo
House · for sale
Request Details
Charming Family Home in the Tranquil Suburb of Evanston Gardens Must See!
Woolsheds
· 4 Bedrooms · 2 Baths · House
Woolsheds · 4 Bedrooms · 2 Baths · House
When calling, please use enquiry code 104694 Located in the peaceful and beautifully established Orleana Waters estate, this stunning home in Evanston Gardens offers the perfect opportunity to secure a modern property without the lengthy wait times of building. Built in 2022 by Rivergum Homes, this meticulously maintained residence combines contemporary comfort, spacious living, and exceptional convenience. Whether you are an investor seeking a quality tenant-ready property or an owner-occupier looking for your next family home, this property is ready to impress. Step inside to discover impressive 9-foot ceilings and an oversized front entrance that creates an immediate sense of space and style. The home features four generously sized carpeted bedrooms, each complete with large built-in wardrobes, along with two modern bathrooms and a separate laundry. Designed for comfortable family living, the home offers two spacious living areas plus an undercover outdoor entertaining space, perfec
Request Details
Low Maintenance Townhouse Living
View photo
Townhouse · for sale
Request Details
Low Maintenance Townhouse Living
Woolsheds
· 3 Bedrooms · 2 Baths · Townhouse
· Garden · Balcony · Parking · Equipped kitchen
Woolsheds · 3 Bedrooms · 2 Baths · Townhouse · Garden · Balcony · Parking · Equipped kitchen
Welcome to your perfect start or latest investment opportunity in Munno Para. Ready and waiting is a low maintenance, easy living home hosting a functional floorplan and features throughout that facilitate a convenient lifestyle for all. Features you will love Three bedrooms with built in robes Master bedrooms featuring ensuite and private balcony Main bathroom upstairs plus additional powder room for guests on the ground floor Formal living room overlooking the park Open plan kitchen living and dining room Kitchen fitted with stainless steel appliances, breakfast bar, dishwasher and gas cooktop Private rear yard Double carport with automatic roller door and laneway access Ducted reverse cycle air-conditioning throughout Brand new floorboards throughout lower level The location provides convenience in abundance with schooling, childcares and local shopping all at arms reach, not to mention public transport, parks and playgrounds only a short stroll away. Enquire today! Currently Tenant
Request Details
When Opportunity Knocks
View photo
House · for sale
Request Details
When Opportunity Knocks
Woolsheds
· 3 Bedrooms · 1 Bath · House
· Garden · Equipped kitchen
Woolsheds · 3 Bedrooms · 1 Bath · House · Garden · Equipped kitchen
Set on a generous 635m² allotment with no easements, this three-bedroom home presents an excellent opportunity for first-home buyers, families, investors or developers looking for potential, subject to council approval. Offering comfortable living spaces, practical features and a generous backyard, this property has plenty to work with and the opportunity to add your own personal touch. Property Features Spacious formal lounge room featuring a slow-combustion heater, wall air-conditioning, ceiling fan and roller shutters. The lounge flows through to a formal dining area, with a generous sliding door providing lovely views across the rear garden. Updated kitchen adjoining the dining area, offering plenty of bench and cupboard space, a pantry and double sink. Three bedrooms are conveniently positioned along the rear hallway. The master bedroom features a built-in robe, ceiling fan and roller shutter. Stunning updated bathroom with floor-to-ceiling tiling, large vanity and quality finishe
Request Details
20008 Station Street, Playford Alive, Munno Para
View photo
Terraced House · for sale
Request Details
20008 Station Street, Playford Alive, Munno Para
Woolsheds
· 3 Bedrooms · 2 Baths · Terraced House
· Garden · Air conditioning · Parking · Equipped kitchen
Woolsheds · 3 Bedrooms · 2 Baths · Terraced House · Garden · Air conditioning · Parking · Equipped kitchen
This house & land package is to be constructed. Saxe 3.5 Included in this house and land package, you will also find: FREE FENCING FREE FRONT LANDSCAPING FREE LETTERBOX FREE DRIVEWAY CROSSOVER FREE $250 HOT WATER REBATE Kitchen with 900mm appliances, stone benchtops & soft-close cabinetry 6.6kW solar system Timber flooring to living, carpet to bedrooms 2700mm High Ceilings & 2340mm internal doors All footings fixed price & encumbrance requirements included Floor-to-ceiling tiling to bathrooms Ducted reverse-cycle air conditioning (Wi-Fi) Full insulation throughout Colorbond roof & panel-lift garage door Tiled alfresco & porch/verandah Driveway, perimeter paths & stormwater included Fully-furnished robes & fitted laundry Clipsal Iconic switches, TV/data points & power throughout Gas BBQ point, garden taps & termite barrier 3 Month Maintenance Period + 25 Year Structural Warranty EXCLUSIVE TO FIRST HOME OWNERS Land ready early 2028 Conditions apply. Certain elevations may not match the p
Request Details
200002 Station Street, Playford Alive, Munno Para
View photo
Terraced House · for sale
Request Details
200002 Station Street, Playford Alive, Munno Para
Woolsheds
· 5 Bedrooms · 2 Baths · Terraced House
· Garden · Air conditioning · Parking · Equipped kitchen
Woolsheds · 5 Bedrooms · 2 Baths · Terraced House · Garden · Air conditioning · Parking · Equipped kitchen
This house & land package is to be constructed. Verano 3.5 Brings natural light into every living space, creating a bright and welcoming home for the whole family. Included in this house and land package, you will also find: FREE FENCING FREE FRONT LANDSCAPING FREE LETTERBOX FREE DRIVEWAY CROSSOVER FREE $250 HOT WATER REBATE Kitchen with 900mm appliances, stone benchtops & soft-close cabinetry 6.6kW solar system Timber flooring to living, carpet to bedrooms 2700mm High Ceilings & 2340mm internal doors All footings fixed price & encumbrance requirements included Floor-to-ceiling tiling to bathrooms Ducted reverse-cycle air conditioning (Wi-Fi) Full insulation throughout Colorbond roof & panel-lift garage door Tiled alfresco & porch/verandah Driveway, perimeter paths & stormwater included Fully-furnished robes & fitted laundry Clipsal Iconic switches, TV/data points & power throughout Gas BBQ point, garden taps & termite barrier 3 Month Maintenance Period + 25 Year Structural Warranty EX
Request Details
724 Petherton Road, St Andrews, Andrews Farm
View photo
Terraced House · for sale
Request Details
724 Petherton Road, St Andrews, Andrews Farm
Woolsheds
· 4 Bedrooms · 2 Baths · Terraced House
· Parking · Air conditioning · Equipped kitchen
Woolsheds · 4 Bedrooms · 2 Baths · Terraced House · Parking · Air conditioning · Equipped kitchen
This house & land package is to be constructed. Apex 3.5 Included in this house and land package, you will also find: Lot 724 Petherton Road, St Andrews 350m2 with 12.5m frontage, titles expected Oct 2027. Brand-new Apex 3.5 design - 4 bedrooms, 2 bathrooms, double garage and alfresco. Designer exterior and interior colour scheme by award-winning Das Studio - decisions done. Statesman Homes - 25+ years in SA, all-inclusive pricing with site works and footings. Fast build - around 5 months from slab pour, with Hebel AAC construction. Ducted reverse-cycle air conditioning with Wi-Fi, 6.6kW solar and 2700mm ceilings. Kitchen with 900mm oven and gas cooktop, 20mm stone benchtops, soft-close joinery. Master suite with walk-in robe, plus full-height tiling to bathroom and ensuite. Remote double garage, alfresco gas point, driveway and perimeter path paving included. SAVE $5,000 - price valid for 14 days, secure your package today. Conditions apply. Certain elevations may not match the partic
Request Details
Character, Space & Opportunity
View photo
House · for sale
Request Details
Character, Space & Opportunity
Woolsheds
· 4 Bedrooms · 2 Baths · House
· Air conditioning · Cellar · Equipped kitchen
Woolsheds · 4 Bedrooms · 2 Baths · House · Air conditioning · Cellar · Equipped kitchen
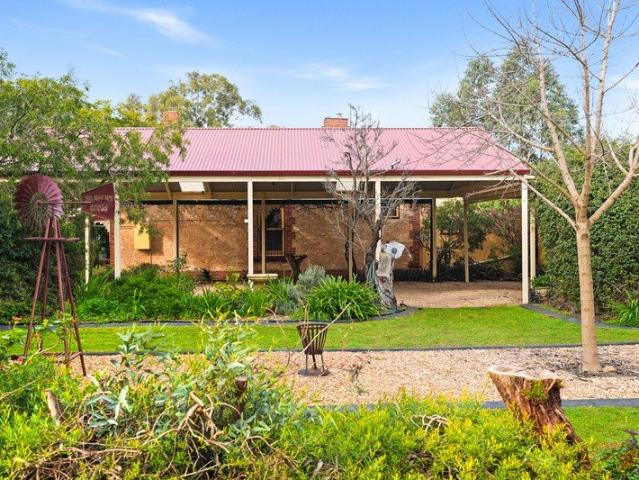
Full of character and set on an impressive just under half an acre allotment, this circa 1920s return verandah bungalow combines the charm of its era with generous living spaces, excellent shedding and plenty of room to enjoy. From the moment you step inside, the home's character is evident with high ceilings, polished timber floors, leadlight features, open fireplaces and a traditional central hallway. Generously proportioned rooms continue throughout, including a spacious master bedroom with ensuite, excellent storage and a separate study. At the heart of this 4 bedroom home there is a spacious open plan living and dining area, complemented by a slow combustion heater and ducted evaporative air conditioning. The well-appointed jarrah kitchen features an island bench, stone benchtops, dishwasher and walk-in pantry, with the added bonus of a cellar providing further storage. The living area extends outdoors through bifold doors with retractable flyscreens to a large undercover entertai
Request Details
Federal Govt. Help to Buy Scheme in Elizabeth Downs
View photo
House · for sale
Request Details
Federal Govt. Help to Buy Scheme in Elizabeth Downs
Woolsheds
· 3 Bedrooms · 1 Bath · House
Woolsheds · 3 Bedrooms · 1 Bath · House
To enquire, please email or call 1300 815 051 and enter code 4247 Your Next Chapter Starts Here Explore Help to Buy 65 Crittenden Road, Christie Downs | $630,000 Discover an opportunity to make home ownership a reality with this three-bedroom home on a cosy allotment. With room for family, guests or a home office, it offers a welcoming place to make your own. Eligible buyers may be able to purchase with support from the Federal Government's Help to Buy shared equity scheme, reducing the amount they need to borrow. An illustrative purchase structure for an eligible new home is: - Full purchase price: $630,000 - Home loan: $378,000 - Buyer deposit: $12,600 2% Under this example, your deposit and the Government's equity contribution cover the balance of the purchase price, with purchase costs additional. Contact us for property details and to discuss whether Help to Buy could support your next move. Finance figures are illustrative, not an approved loan offer. This example assumes the pro
Request Details
Circa 1880 Stone Character Home on a Stunning 1,433m2 Allotment
View photo
House · for sale
Request Details
Circa 1880 Stone Character Home on a Stunning 1,433m2 Allotment
Woolsheds
· 4 Bedrooms · 1 Bath · House
Woolsheds · 4 Bedrooms · 1 Bath · House
Rich in history, overflowing with character and at the end of a peaceful cul-de-sac, this beautifully preserved circa 1880 stone residence presents a rare opportunity to secure a slice of local heritage while enjoying the comforts and versatility of modern living. Positioned on a substantial 1,433m2 allotment, the property also offers exciting future potential, with the possibility of subdivision (Subject to Council Consent), adding further appeal for buyers looking to invest, develop or maximise the value of this exceptional holding. From the moment you arrive, the home's classic bullnose verandah and charming timber seating provide a warm welcome, hinting at the timeless character that awaits inside. Stepping inside, you'll be captivated by the elegant timber-floored hallway, enhanced by decorative archways and ornate cornices that reflect the craftsmanship of a bygone era. Throughout the home, original character features blend seamlessly with practical modern updates, creating a res
Request Details
2023 MODERN 4 BEDROOM FAMILY HOME! STEEL FRAME BUILT
View photo
House · for sale
Request Details
2023 MODERN 4 BEDROOM FAMILY HOME! STEEL FRAME BUILT
Woolsheds
· 4 Bedrooms · 2 Baths · House
· Air conditioning · Equipped kitchen
Woolsheds · 4 Bedrooms · 2 Baths · House · Air conditioning · Equipped kitchen
ALFRESCO ENTERTAINING AREA / 6KW SOLAR SYSTEM Perfect presentation ready to move in! Tony Minopoulos and the award-winning team at Ray White Craigmore are proud to present this 4-bedroom home. 4 bedrooms, 2 bathrooms, 2 baths, 2 living areas, 4 car spaces. To make an offer on this property, please use the link below: or copy and paste into your browser. docs.google.com/forms/d/e/1FAIpQLSegHdu605zLAaSAb1ioPJnO4P1b45p3LeZQPcXYcWFwxokhWQ/viewform Features include; • Main bedroom with ensuite, dual basins, shower cubicle, toilet and walk-in-robe • Bedrooms 2, 3 and 4 all with built-ins • Stylish deluxe kitchen with stainless steel appliances, 900mm gas hotplate, electric oven, dishwasher, pura tap, ample cupboard space and walk-in-pantry • 2 main living areas • Spacious open plan dining / living area • Family room • Ducted reverse cycle air conditioning throughout • Quality window treatments and light fittings • LED down lighting to main living areas • Stylish floor tiles throughout
Request Details
Fixed price and full turnkey house and land packages available in Munno Para Downs
View photo
Terraced House · for sale
Request Details
Fixed price and full turnkey house and land packages available in Munno Para Downs
Woolsheds
· 4 Bedrooms · 2 Baths · Terraced House
· Equipped kitchen
Woolsheds · 4 Bedrooms · 2 Baths · Terraced House · Equipped kitchen
Secure your place in Munno Para Downs, a thriving and family-friendly community in Adelaide's expanding northern suburbs. This fixed-price, full turnkey house and land package offers an excellent opportunity to build a modern home in a convenient and well-connected location, complete with a comprehensive range of inclusions designed to make the journey to home ownership simpler. Set on a generous block, our thoughtfully designed home offers a practical layout with spacious open-plan living, a contemporary kitchen and stylishly appointed bathrooms. Full Turnkey Convenience Designed for comfortable modern living, the home includes: - 2440mm ceiling height throughout the entire home - 820mm wide entry door - Split system A/C to main living area & main bedroom 600mm appliances - Quality basins & tapware - Stainless steel sink with drainer - 20mm stone benchtops to kitchen, bathrooms and laundry - Soft-close cabinetry throughout - Diamond barrier screens to windows and sliding doors - Quali
Request Details
Outstanding on Orietta
View photo
House · for sale
Request Details
Outstanding on Orietta
Woolsheds
· 4 Bedrooms · 2 Baths · House
· Swimming pool · Equipped kitchen
Woolsheds · 4 Bedrooms · 2 Baths · House · Swimming pool · Equipped kitchen
Set across approximately 2,190 sqm, 8 Orietta Court, Angle Vale brings together a substantial four-bedroom family home, multiple living areas, a heated swimming pool, exceptional outdoor entertaining and the kind of shedding that is becoming increasingly difficult to find. And since the property was last offered for sale, the owners have invested heavily in making it even better. Inside, the home offers plenty of room for family life, beginning with a welcoming front lounge before opening into the main kitchen, dining and family areas. The kitchen sits right at the heart of the home, complete with a 900mm freestanding oven, stainless-steel appliances, excellent storage and a new dishwasher, keeping it well equipped for everything from weekday dinners to entertaining a crowd. The home has also been refreshed with luxury vinyl plank flooring throughout and fresh paint, giving the interior a clean, modern feel. Accommodation includes four bedrooms, with the master enjoying its own walk-in
Request Details
Fortana Lane Favourite with Parkland Views
View photo
House · for sale
Request Details
Fortana Lane Favourite with Parkland Views
Woolsheds
· 3 Bedrooms · 2 Baths · House
Woolsheds · 3 Bedrooms · 2 Baths · House
Offering a modern lifestyle with low-maintenance appeal, 7 Fortana Lane, Angle Vale presents an impressive two-storey residence positioned directly on the beautiful green parklands. Internally, the home features three bedrooms, 2.5 bathrooms, and a thoughtfully designed layout that maximises comfort and functionality across both levels. With spacious living zones, private retreats, and a practical floorplan, this home provides the perfect balance of relaxation, connection, and everyday convenience. Outside, the property delivers an easy-care lifestyle on a manageable 192m² allotment, with the incredible benefit of overlooking open green space directly from the front of the home. The parkland outlook creates a peaceful extension of the property, offering a sense of openness and privacy rarely found in low-maintenance living. Designed for those wanting more time to enjoy life and less time maintaining, this home is ideal for modern living. Located in the growing community of Angle Vale,
Request Details
Fixed price and full turnkey house and land packages available in Munno Para West
View photo
Terraced House · for sale
Request Details
Fixed price and full turnkey house and land packages available in Munno Para West
Woolsheds
· 4 Bedrooms · 2 Baths · Terraced House
· Equipped kitchen
Woolsheds · 4 Bedrooms · 2 Baths · Terraced House · Equipped kitchen
Secure your place in Munno Para West, a thriving and family-friendly community in Adelaide's northern growth corridor. This fixed-price, full turnkey house and land package offers an excellent opportunity to build a modern home in a well-connected location, with a comprehensive range of inclusions designed to make the journey to home ownership simpler. Set on a generous block, our thoughtfully designed home offers a practical layout with spacious open-plan living, a contemporary kitchen and stylishly appointed bathrooms. Full Turnkey Convenience Designed for comfortable modern living, the home includes: - 2440mm ceiling height throughout the entire home - 820mm wide entry door - Split system A/C to main living area & main bedroom 600mm appliances - Quality basins & tapware - Stainless steel sink with drainer - 20mm stone benchtops to kitchen, bathrooms and laundry - Soft-close cabinetry throughout - Diamond barrier screens to windows and sliding doors - Quality carpets, mirrored robes
Request Details
3728 Magnolia Drive, Miravale, Angle Vale
View photo
Terraced House · for sale
Request Details
3728 Magnolia Drive, Miravale, Angle Vale
Woolsheds
· 4 Bedrooms · 2 Baths · Terraced House
· Air conditioning · Equipped kitchen
Woolsheds · 4 Bedrooms · 2 Baths · Terraced House · Air conditioning · Equipped kitchen
This house & land package is to be constructed. Lumen 3.5 Included in this house and land package, you will also find: Build with the best in South Australia The number one builder for over 20 years Genuine ALL-INCLUSIVE pricing 5 Month Build Time (from foundation pour) - fast & efficient Transparent & Comprehensive - no surprises, no hidden costs Stress-Free Building Experience - streamlined from start to finish Thoughtfully Designed Home - created to enhance everyday living Choice of Premium Facades - elevate your street appeal Upgrade Option to Aspire Inclusions - premium luxury at your fingertips Hebel AAC External Walls - enhanced energy efficiency & acoustic comfort Colorbond Roofing & 6.6kW Solar System - long-lasting and sustainable Ducted Air conditioning, flooring, 900mm appliances, floor to ceiling tiling just to name a few inclusions Comprehensive Insulation - superior year-round climate control Gourmet Kitchen - solid surface benchtops, soft-close cabinetry & premium appli
Request Details
Neat, Sweet & Complete
View photo
House · for sale
Request Details
Neat, Sweet & Complete
Woolsheds
· 4 Bedrooms · 2 Baths · House
· Garden · Parking · Air conditioning · Lift · Patio · Equipped kitchen
Woolsheds · 4 Bedrooms · 2 Baths · House · Garden · Parking · Air conditioning · Lift · Patio · Equipped kitchen
Team 888 is proud to present this exceptional Munno Para residence. For all enquiries, please contact Caleb on 0419 815 895 or Vincent on 0431 099 188. All bedrooms are of a generous size, the main bedroom has a walk-in robe and private ensuite. The large walk in kitchen offers lots of storage space and benchtop area for easy meal preparation. Stainless appliances include dishwasher, gas cook top and under bench oven. The spacious open plan living adjacent the kitchen is versatile in layout and big enough for dining and living. Separate lounge to the front of the home is ideal for children's play, teenagers' retreat, theater room or any other use to suit your lifestyle. Sought after double garage with internal access and an auto panel lift door, whilst the comfortable 420sqm (approx.) block allows space in the rear yard for pets and family play. A concrete floor, shaded patio is also perfect for BBQ's. Ducted r/c air conditioning helps you to stay comfortable. The Northlakes Playground
Request Details
Brand New Living in Sought After Tudor Vale
View photo
House · for sale
Request Details
Brand New Living in Sought After Tudor Vale
Woolsheds
· 4 Bedrooms · 2 Baths · House
· Air conditioning · Equipped kitchen
Woolsheds · 4 Bedrooms · 2 Baths · House · Air conditioning · Equipped kitchen
Whether you're a first home buyer, growing family or savvy investor, this is an exciting opportunity to choose a quality-built home designed for comfortable, contemporary living. Beautifully finished with premium inclusions throughout, this home combines style, space and everyday convenience. Enjoy light-filled open-plan living, a modern kitchen with stainless steel appliances, four generous bedrooms, and the comfort of ducted reverse-cycle zoned air conditioning. Ideally positioned close to shopping centres, schools, public transport, parks and the Northern Expressway, the highly sought-after Tudor Vale Estate at Munno Para West offers a convenient lifestyle with everything you need within easy reach. Eligible first home buyers may also benefit from the First Home Owner Grant and no stamp duty, subject to eligibility. Features You'll Love: • Four spacious bedrooms • Master suite with walk-in robe and ensuite • Built-in robes to remaining bedrooms • Two modern bathrooms, including ensu
Request Details
Clever Multi zoned Design
View photo
House · for sale
Request Details
Clever Multi zoned Design
Woolsheds
· 4 Bedrooms · 2 Baths · House
· Equipped kitchen
Woolsheds · 4 Bedrooms · 2 Baths · House · Equipped kitchen
Brand new and designed for modern family living, this Henley-built home showcases the popular 'Elwood' design. Combining practicality with everyday comfort, the cleverly zoned single-storey floorplan creates distinct spaces for relaxation, entertaining and family life, making it an ideal choice for growing families, first-home buyers or those looking for a stylish new home. The spacious master suite, positioned privately at the front of the home, features a walk-in robe, while the three additional bedrooms are each complete with built-in robes. A separate theatre provides a versatile second living space, perfect for movie nights, while the light-filled open-plan kitchen, living and dining area brings flows seamlessly to the alfresco area, creating an inviting indoor-outdoor setting for relaxed meals and entertaining. With four generous bedrooms, multiple living zones and a thoughtfully considered layout, this brand-new Henley home delivers the space, functionality and contemporary comf
Request Details
Where Modern Style Meets Everyday Comfort!
View photo
House · for sale
Request Details
Where Modern Style Meets Everyday Comfort!
Woolsheds
· 3 Bedrooms · 2 Baths · House
· Garden
Woolsheds · 3 Bedrooms · 2 Baths · House · Garden
Step into this near new home and enjoy the perfect blend of style, comfort, and low-maintenance convenience.This delightful home features three spacious bedrooms and two modern bathrooms, making it an ideal choice for families or those looking for extra space. As you enter, you'll be greeted by an inviting interior design that highlights the beautiful flooring throughout. The open-plan layout creates a seamless flow between living spaces, perfect for entertaining or relaxing with loved ones. The backyard, offering a generous outdoor space with lush grass and well-maintained plants. It's the perfect setting for outdoor gatherings, children to play, or simply enjoying nature in your own private oasis. Munno Para West is an up-and-coming suburb that provides residents with a blend of urban convenience and suburban tranquility. Enjoy proximity to shopping centers, parks, and recreational facilities that cater to all ages. The community vibe here is warm and inviting, making it an ideal pla
Request Details

Get email alerts

Don't miss out: be the first to know about new properties

The alert was correctly created

On subscribing you accept the conditions of use and the privacy policy
Alert
Receive new ads in your inbox
Save this search
Receive alerts for new listings

We'll send you an email when we have new properties for: "Houses for sale in Woolsheds"

The alert was correctly created

Gawler River
Hillier
Get email alerts and be the first to see new listings
Required field
On subscribing I accept the terms of the privacy policy
Perfect! You'll soon start receiving new listings via email
Alert
Receive an email when we have new ads for Houses for sale in Woolsheds
Save this search
Filters

Bedrooms

Size (m²)

m²
m²

Price

$
$

Property type

Bathrooms

Clear all filters
Receive notifications when new entries are published.