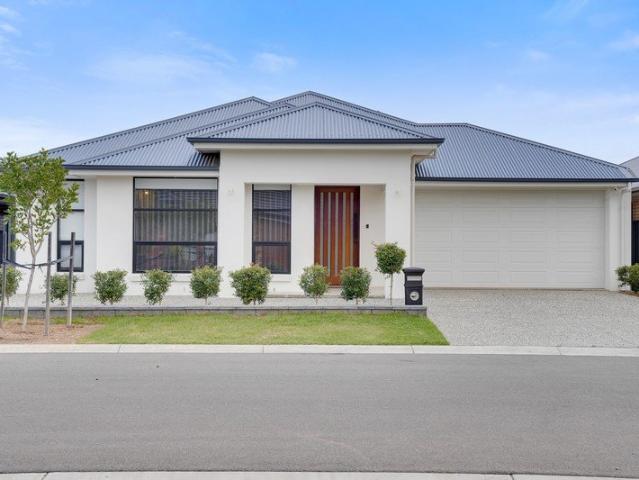
646 houses for sale in Woolsheds

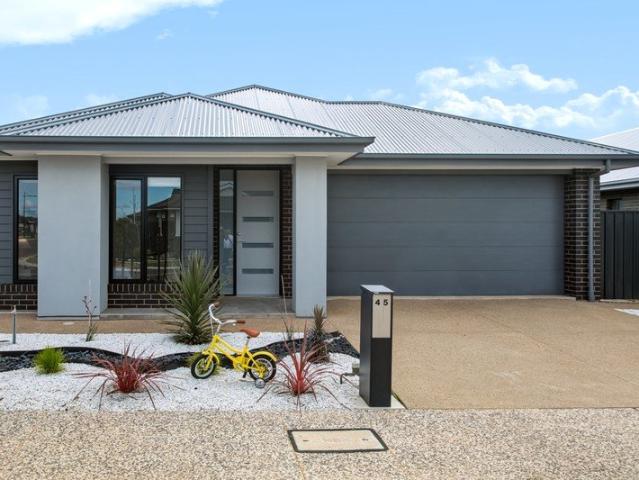
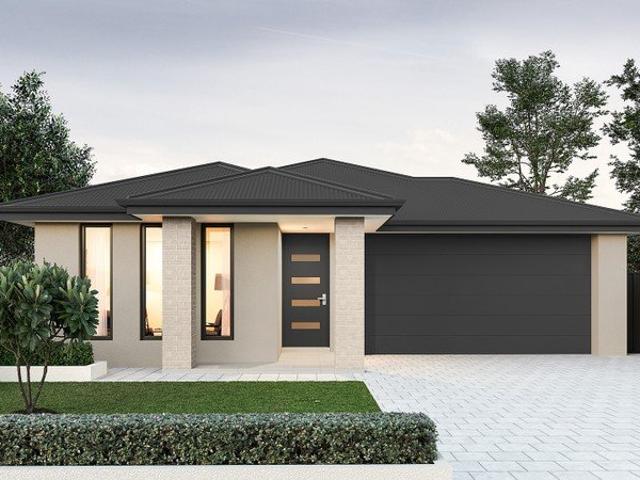
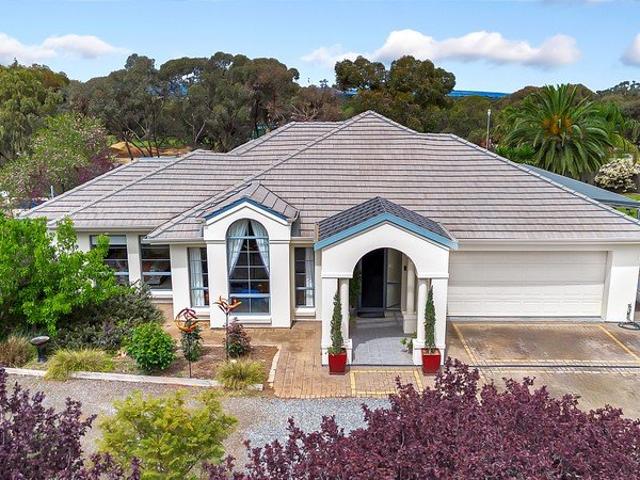
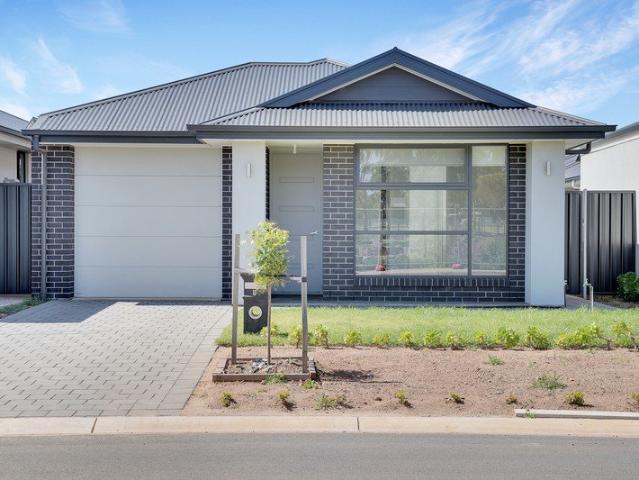
Contemporary Luxury Meets Family Functionality!
View photo
House · for sale
Request Details
Contemporary Luxury Meets Family Functionality!
Woolsheds
· 4 Bedrooms · 2 Baths · House
· Parking · Air conditioning
Woolsheds · 4 Bedrooms · 2 Baths · House · Parking · Air conditioning
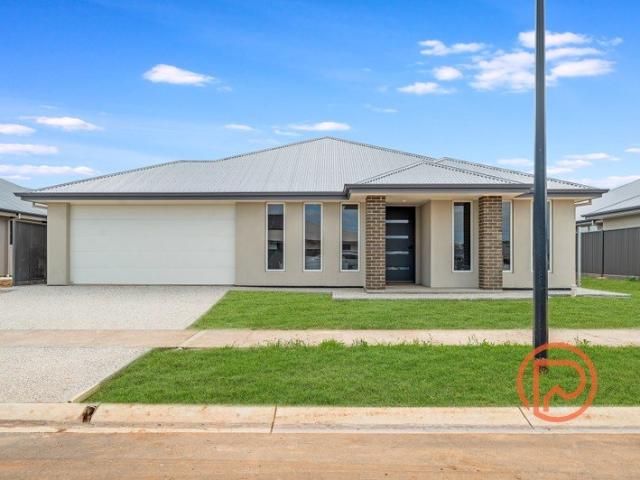
Contact Agent Proudly presented to the market by Andrew Pike and Ross Whiston of Ray White Gawler East/Angle Vale, 26 Charbel Avenue, Roseworthy delivers an exceptional blend of modern sophistication, spacious family living and thoughtfully designed comfort in one of the area's growing and highly sought after pockets. From the moment you arrive, the home immediately impresses with its contemporary facade, wide driveway, double garage and low maintenance front gardens, creating an inviting first impression that perfectly reflects the stylish interior beyond. Stepping through the large timber front door, you are welcomed into a home that has been beautifully finished with high ceilings, sleek tiled flooring, striking black accents and downlights throughout, all combining to create a modern and elegant aesthetic. Reverse cycle air conditioning ensures year round comfort, while automated electric blinds to the rear living spaces add an extra touch of luxury and convenience. The master suit
Request Details
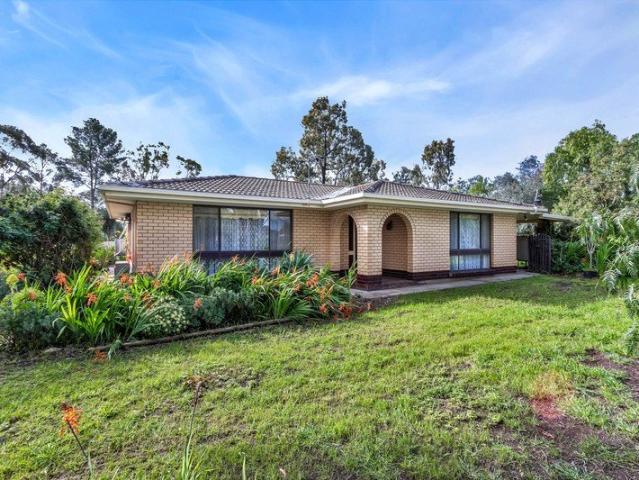
Looking for Space? This could be for you
View photo
House · for sale
Request Details
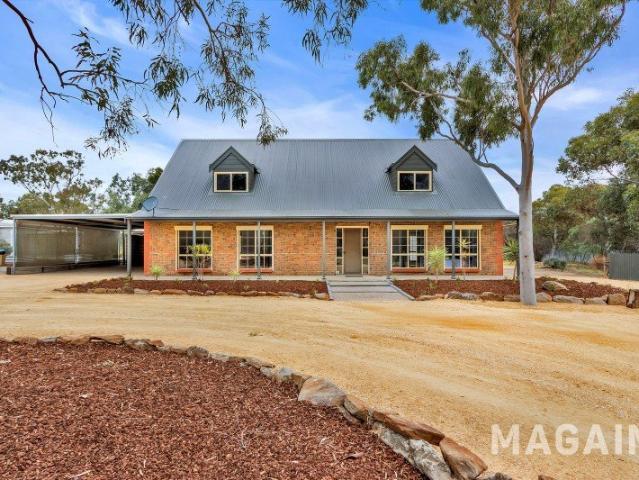
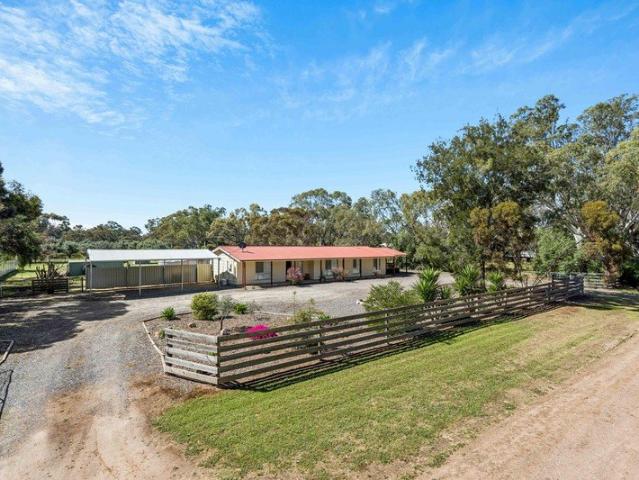
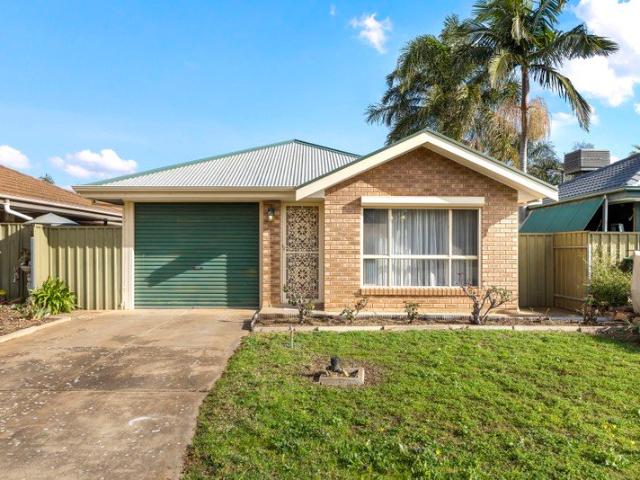
Looking for Space? This could be for you
Woolsheds
· 4 Bedrooms · 1 Bath · House
· Balcony · Equipped kitchen
Woolsheds · 4 Bedrooms · 1 Bath · House · Balcony · Equipped kitchen
This exceptional property is set on approximately 3.2 acres and is presented in immaculate condition. The current owner has spared no expense in creating their own private slice of paradise. The four-bedroom home has been renovated from the ground up and completely transformed. The stunning 2-pac kitchen features stone benchtops and splashbacks, an abundance of cupboard space, a large walk-in pantry, and quality modern appliances. The open-plan living area is equally impressive, showcasing quality floor tiles and built-in cabinetry with stone tops. The master bedroom includes a built-in robe and walk-in powder room. Bedrooms 2, 3 and 4 are serviced by a breathtaking bathroom featuring striking tiling, custom cabinetry, stone benchtops, floor-to-ceiling tiles and much more. Ducted reverse-cycle climate control ensures year-round comfort. A large solar system helps reduce ongoing power bills. A full-length A-frame veranda runs along the front of the home, while the rear A-frame veranda p
Request Details
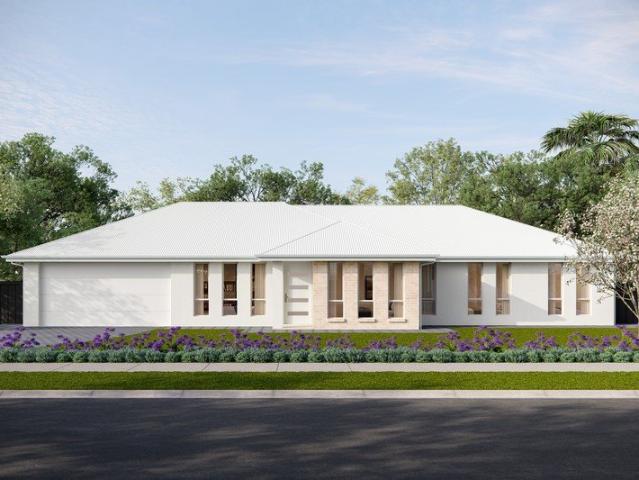
SECOND CHANCE Opportunity Don't wait for land or build!
View photo
House · for sale
Request Details
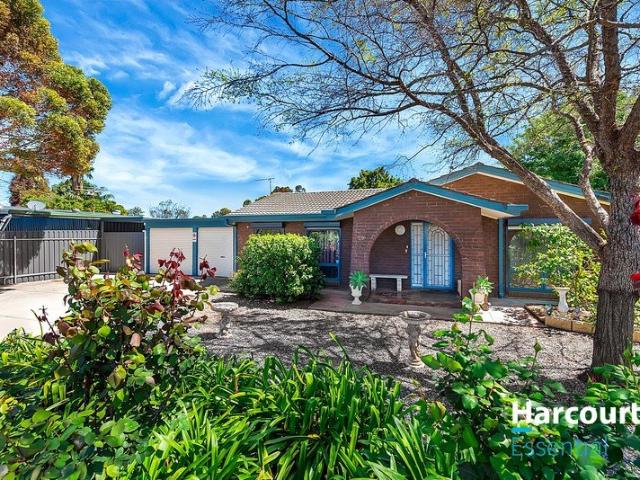
SECOND CHANCE Opportunity Don't wait for land or build!
Woolsheds
· 5 Bedrooms · 2 Baths · House
Woolsheds · 5 Bedrooms · 2 Baths · House
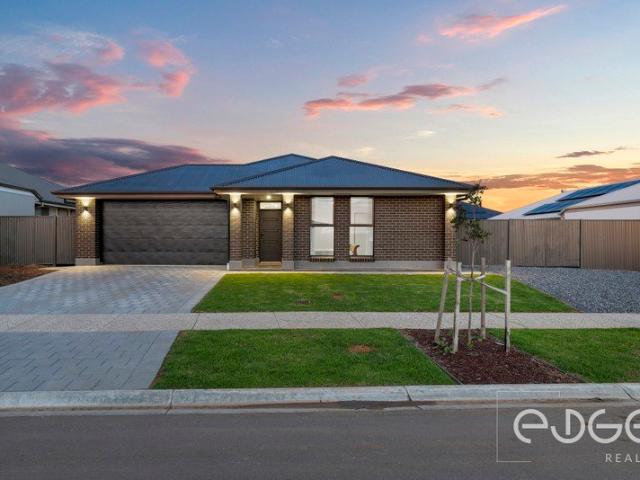
Welcome to 19 Esquire Circuit, Roseworthy - a stunning 2023 Statesman Homes masterpiece positioned within the prestigious and highly sought-after St Ives Estate. Offering the perfect blend of luxury, functionality and modern family living, this exceptional residence presents a rare opportunity to secure a near-new home without the lengthy build times, construction delays or the stress of coordinating trades. Simply collect the keys and move straight in - every detail has already been completed and is ready for its fortunate new owners. From the moment you arrive, the home's impressive street presence is immediately apparent. Beautifully manicured gardens, a striking façade and a grand feature timber front door create a welcoming first impression that sets the standard for what awaits inside. Stepping through the entrance, you are greeted by an expansive 268sqm (approx) modified five-bedroom floorplan, enhanced by soaring 2.7m ceilings and oversized 2.4-metre doors that create a wonderf
Request Details
8.019ha approx. Prime Corner Allotment Available in Korunye!
View photo
Terraced House · for sale
Request Details
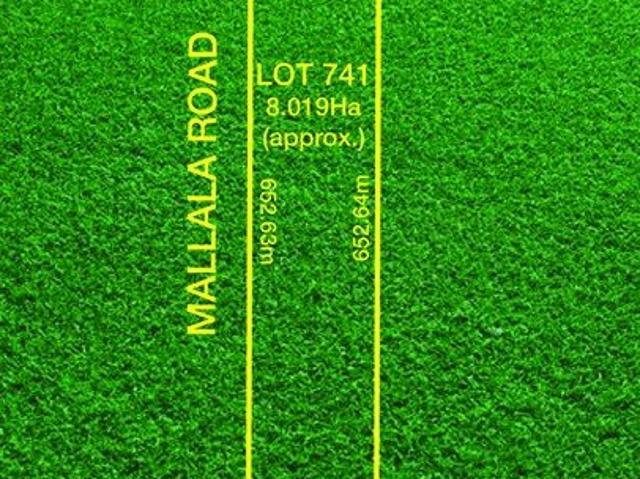
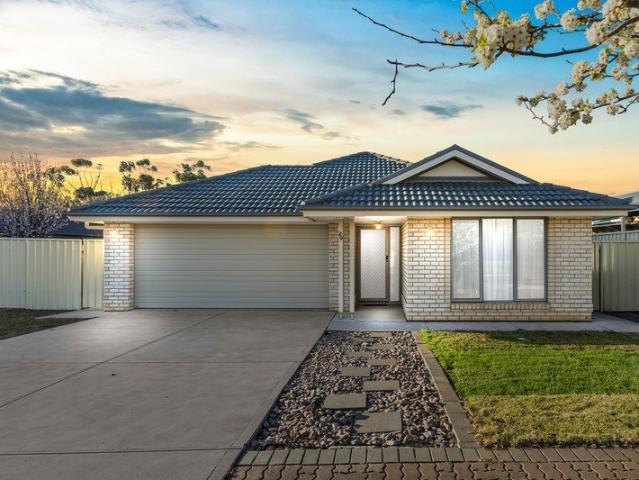
8.019ha approx. Prime Corner Allotment Available in Korunye!
Woolsheds
· Terraced House
Woolsheds · Terraced House
Perfectly located in a quiet street within easy reach of desirable amenities, this 8.019ha (approx.) allotment in the suburb of Korunye provides the rare opportunity to snatch up rural land. The perfect opportunity to build your dream home on a prime coner block located on Mallala & Simpkins Road. (Subject To Council Conditions) The township of Two Wells, approximately 5km away, offers local shopping, cafes, and restaurants. For more extensive shopping options, Gawler is about 25 km southeast, providing supermarkets, specialty stores, and dining establishments. The nearest public transport is available in Two Wells, with bus services connecting to surrounding areas. The Adelaide Plains region boasts several parks and reserves. In Two Wells, residents can enjoy parks such as the Two Wells Oval and nearby reserves. Allotment Details: Land Size: 8.019 ha (Approx.) Frontage: 122.63m (Approx.) Depth Left Side: 652.63m (Approx.) Depth Right Side: 652.64m (Approx.) Rear Boundary: 122.62m (App
Request Details
Acreage Appeal with Space, Sheds & Lifestyle
View photo
House · for sale
Request Details
New
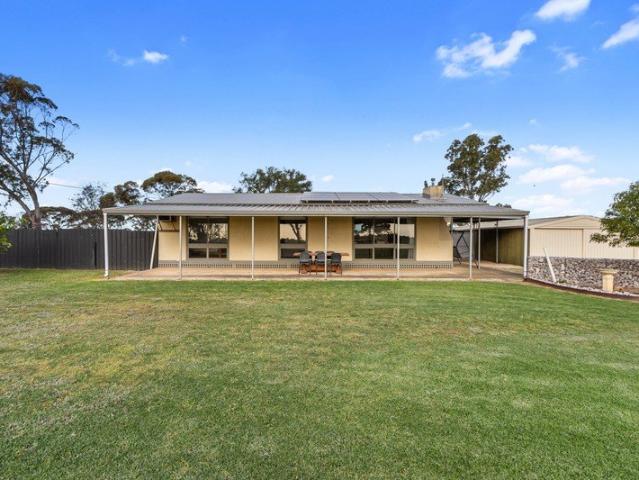
Acreage Appeal with Space, Sheds & Lifestyle
Woolsheds
· 5 Bedrooms · 2 Baths · House
Woolsheds · 5 Bedrooms · 2 Baths · House
Offering space, versatility, and country charm, 6 Ashwell Road, Wasleys presents a fantastic lifestyle opportunity on a generous 4,001m² allotment. The four-bedroom home provides comfortable family living, complemented by a detached rumpus room offering the flexibility to become a fifth bedroom, guest retreat, home office, or hobby space. Outside, the generous allotment delivers plenty of room to enjoy, with a spacious deck verandah creating the perfect setting for entertaining and relaxing. Three sheds provide excellent storage and workshop potential, including one equipped with a four-post vehicle hoist for car enthusiasts or those seeking serious workspace. Located in the welcoming township of Wasleys, this property offers peaceful country living with convenient access to Gawler and surrounding regional centres, making it an ideal setting for those seeking space, privacy, and a relaxed lifestyle. This property will be going to Auction unless SOLD prior, to register your interest ple
Request Details
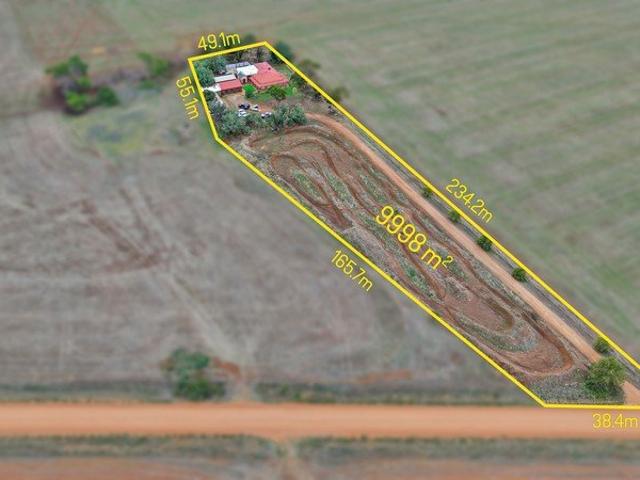
Dream of Spacious Living on Day Road!
View photo
House · for sale
Request Details
Dream of Spacious Living on Day Road!
Woolsheds
· 5 Bedrooms · 1 Bath · House
· Patio · Equipped kitchen
Woolsheds · 5 Bedrooms · 1 Bath · House · Patio · Equipped kitchen
Offering a generous sense of space and flexibility, on a prime lifestyle allotment you'll find 236 Day Road, Reeves Plains! Presenting a versatile layout suited to a range of living needs with an open plan kitchen and dining area that forms the heart of the home. Five bedrooms provides room for growing families or those needing extra space to work from home. Separate from the main residence, an enormous games room adds further appeal, offering the opportunity to create a personalised retreat, studio or entertaining area. Bringing together space, functionality and potential, this property is perfect for growing and large families. Set on an expansive 2.5acre block of land, the outdoor space offers ample room to enjoy, unwind and make the most of the lifestyle on offer. A dedicated motorbike track adds a standout feature to the property, providing a purpose built space designed for riding, practising skills and enjoying time outdoors. A large patio provides a practical area for outdoor d
Request Details
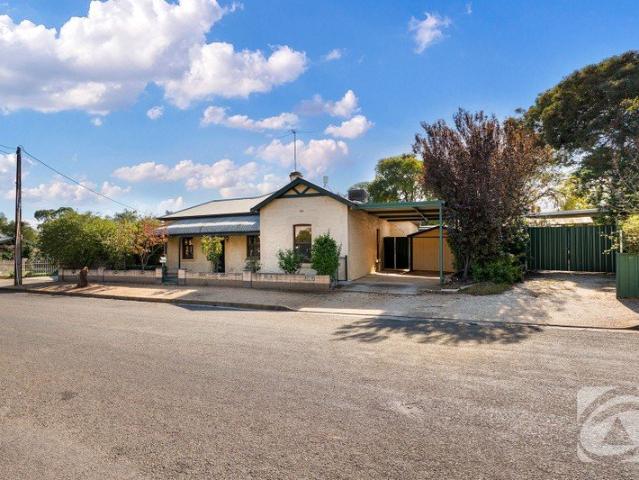
An Historic Fossil Embedded Stone Treasure
View photo
House · for sale
Request Details
An Historic Fossil Embedded Stone Treasure
Woolsheds
· 3 Bedrooms · 1 Bath · House
· Balcony · Equipped kitchen
Woolsheds · 3 Bedrooms · 1 Bath · House · Balcony · Equipped kitchen
The owners are packed and ready to move onto their new adventure. Price has been reduced to sell ! Live and breathe the country lifestyle while adding your own personal touch to this historic Mount Gambier stone residence, beautifully adorned with embedded fossils. Positioned to capture peaceful rural outlooks, enjoy your morning coffee overlooking the rear fields or take in the elevated views from the high side of Malcolm Street beneath the classic bullnose veranda. Immersed in character and warmth, this home welcomes you with a generous central hallway featuring beautiful natural timber flooring creating the heart of this inviting residence. Ornate high ceilings throughout further enhance the sense of space and heritage charm. The country style kitchen is filled with natural light and offers an abundance of cabinetry and bench space making it a practical and enjoyable area to prepare your family meals. Snack in the kitchen or dine with the family in the formal dining room. With doubl
Request Details
Peaceful Living, Practical Spaces & Plenty of Room to Enjoy
View photo
House · for sale
Request Details
New
Peaceful Living, Practical Spaces & Plenty of Room to Enjoy
Woolsheds
· 4 Bedrooms · 2 Baths · House
· Garden · Parking
Woolsheds · 4 Bedrooms · 2 Baths · House · Garden · Parking
Discover the charm and tranquillity of this delightful family home, perfectly positioned in the welcoming community of Lewiston. Offering a relaxed lifestyle with plenty of space both inside and out, this property is ideal for families, hobbyists, or those seeking a peaceful rural setting without sacrificing convenience. Built in 1985, the home features a spacious layout with four comfortable bedrooms and two well-appointed bathrooms, creating a warm and inviting environment for family living. A true highlight of this property is the space and yard, providing plenty of room for children, pets, gardening, or outdoor entertaining. The inclusion of multiple shedding, carports and stables adds fantastic versatility, making this home particularly appealing to equestrian enthusiasts or anyone requiring additional storage and/or workspace. With ample parking for vehicles and generous outdoor areas to enjoy, this property offers the flexibility and space that modern families desire. Located in
Request Details
Space, Charm and Room to Expand!
View photo
House · for sale
Request Details
Space, Charm and Room to Expand!
Woolsheds
· 4 Bedrooms · 2 Baths · House
· Equipped kitchen
Woolsheds · 4 Bedrooms · 2 Baths · House · Equipped kitchen
Leonie Simmons, together with Chloe Goers and SA Homes & Acreage, proudly present this exceptional lifestyle opportunity at 6 Bethesda Road, Lewiston. Set on an expansive 1.01-hectare allotment in one of South Australia's most sought-after semi-rural locations, this versatile property offers the perfect blend of comfortable family living, space to grow, and endless future potential. The main residence provides generous accommodation with four spacious bedrooms, including built-in robes to bedrooms one and two. Two well-appointed bathrooms ensure convenience for the entire family, while bedroom four offers flexibility and could easily be utilised as a second living area, home office, or children's retreat. At the heart of the home is the open-plan kitchen and dining area, complete with stainless steel appliances and designed for effortless family living. A spacious lounge room featuring a charming bay window creates a welcoming space to relax and unwind. Finished throughout in neutral t
Request Details
Country Living Without Compromise
View photo
House · for sale
Request Details
Country Living Without Compromise
Woolsheds
· 4 Bedrooms · 2 Baths · House
· Equipped kitchen
Woolsheds · 4 Bedrooms · 2 Baths · House · Equipped kitchen
Nestled just under 5 kilometres north of Gawler's township, this exceptional country lifestyle property offers the perfect blend of rural tranquillity and warm, inviting living. Set on an impressive 2.3-acre parcel of land, this beautifully maintained acreage property has been thoughtfully designed for families, hobby farmers, horse enthusiasts, and those seeking extra space without compromising on comfort. Stepping inside, you'll immediately appreciate the warmth and character this home has to offer. Designed with family living in mind, the flexible floorplan provides multiple living and entertaining spaces. Freshly polished slate flooring flows throughout the main living areas, complementing the home's timeless country charm, while the light filled formal lounge and dining room features plush carpets. At the heart of the home sits the beautifully appointed country-style timber kitchen, perfectly positioned to overlook the family living area where a cosy combustion heater creates the
Request Details
Lifestyle, Location & A Promising Future in Roseworthy!
View photo
House · for sale
Request Details
Lifestyle, Location & A Promising Future in Roseworthy!
Woolsheds
· 4 Bedrooms · 2 Baths · House
Woolsheds · 4 Bedrooms · 2 Baths · House
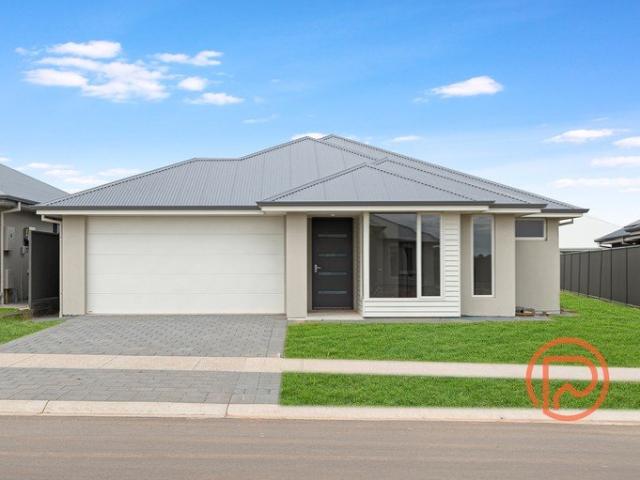
Proudly presented to the market by Bailey Truscott and Skyla White of Ray White Gawler East/Angle Vale, this beautifully presented family home at 7 Midas Street, Roseworthy offers the perfect balance of contemporary comfort, practical design and effortless indoor outdoor living. Ideally positioned in one of Roseworthy's most sought after family friendly locations, this impressive residence is just a short stroll from Trinity College Roseworthy and a popular local playground, making it an exceptional opportunity for growing families, first home buyers and savvy investors alike. Stepping inside, you'll immediately appreciate the home's modern aesthetic and thoughtfully designed floorplan. The spacious master suite is privately positioned and provides a peaceful retreat, complete with soft grey carpeting, a ceiling fan, generous walk in robe and a stylish ensuite featuring modern finishes and laminate benchtops. The remaining three bedrooms are all generously proportioned, each fitted wit
Request Details
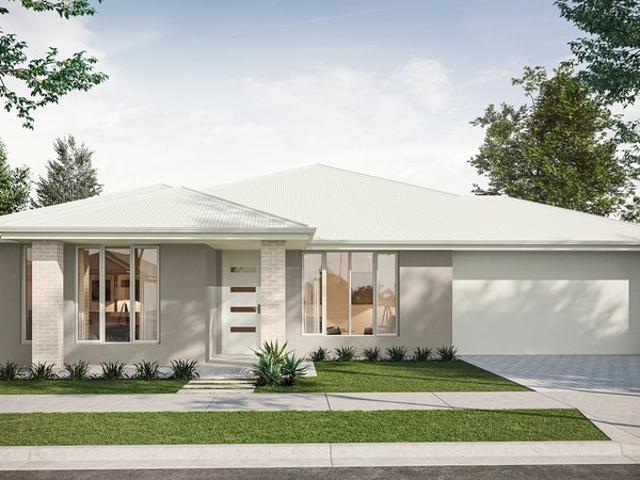
Near New Family Living with Serious Shedding, Solar & Space!
View photo
House · for sale
Request Details
New
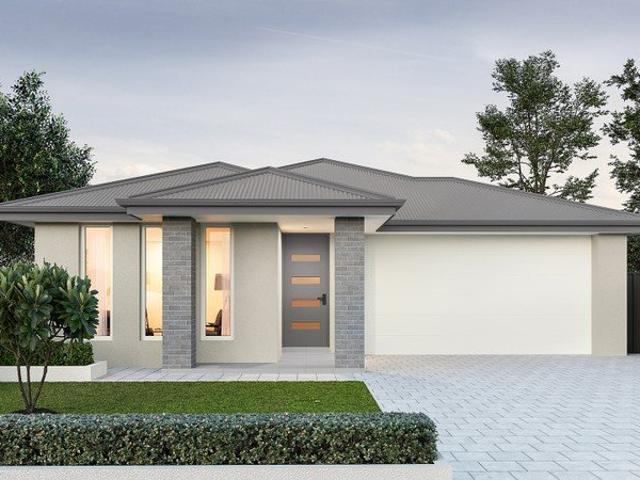
Near New Family Living with Serious Shedding, Solar & Space!
Woolsheds
· 4 Bedrooms · 2 Baths · House
· Equipped kitchen
Woolsheds · 4 Bedrooms · 2 Baths · House · Equipped kitchen
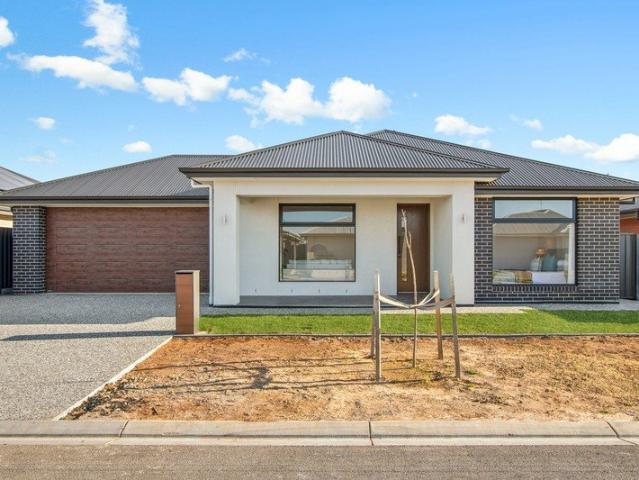
Proudly presented by Andrew Farnworth and Harris Real Estate, 20 Beckwith Street, Roseworthy is an outstanding family home combining near-new contemporary living with an incredible amount of space, storage, and functionality. Built in 2025 by Hickinbotham Homes' Liberty range and positioned on a substantial 701sqm (approx.) allotment with a wide 20m frontage, this impressive property is ready for the whole family to move in and enjoy. Step inside and immediately appreciate the sense of space created by 2.7m ceilings throughout. At the front of the home, the formal lounge with sliding doors provides the perfect private retreat or home theatre, while the enormous open plan kitchen, meals, and family area forms the true heart of the home. The sleek and stylish kitchen is sure to impress the chef, featuring a 900mm gas cooktop, oven, rangehood, dishwasher, double sink, and a large island bench finished with waterfall stone benchtops. An enormous butler's pantry provides exceptional additio
Request Details
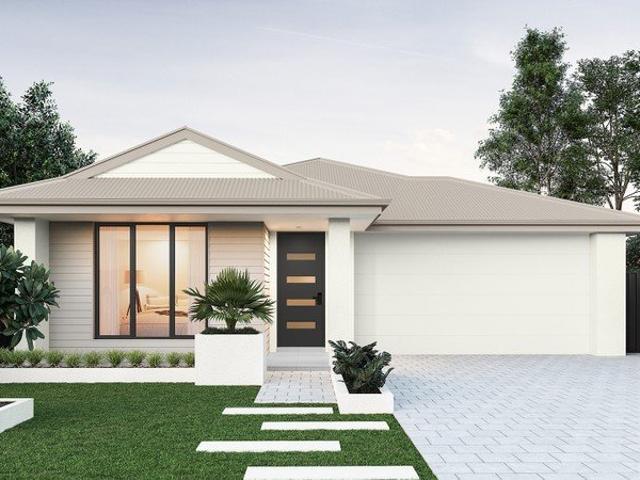
Country Charm, Character and Space to Make Your Own!
View photo
House · for sale
Request Details
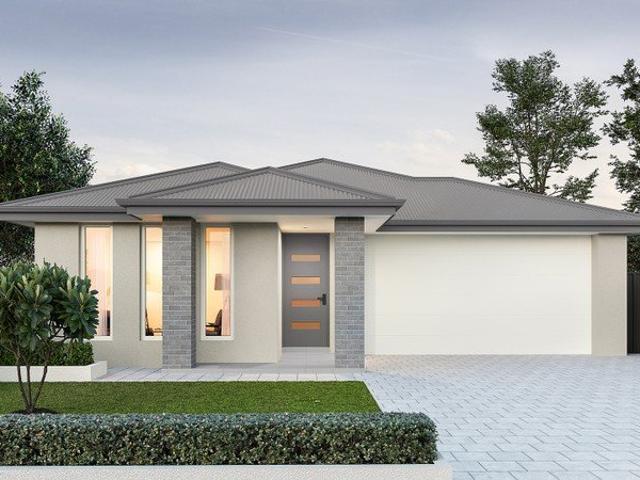
Country Charm, Character and Space to Make Your Own!
Woolsheds
· 3 Bedrooms · 1 Bath · House
· Equipped kitchen
Woolsheds · 3 Bedrooms · 1 Bath · House · Equipped kitchen
If you've been searching for space, character and the relaxed lifestyle that comes with country living, 4 Hospice Road, Hamley Bridge presents a fantastic opportunity to secure a well-established home positioned in a quiet pocket of town and set on approximately 1,410sqm. This charming residence offers a practical and flexible floorplan with plenty of room for families, first home buyers or those simply wanting more space to enjoy. From the moment you arrive, the home's character is immediately evident. Boasting three comfortable bedrooms, with the main bedroom featuring a full-length built-in wardrobe and ceiling fan, while bedroom two also includes built-in storage. New carpet has been installed throughout the bedrooms, with quality Axminster carpet adding further warmth to the lounge and hallway. At the heart of the home is the original kitchen with pot belly stove and offering generous proportions, plenty of storage and scope to update over time while still providing a functional s
Request Details
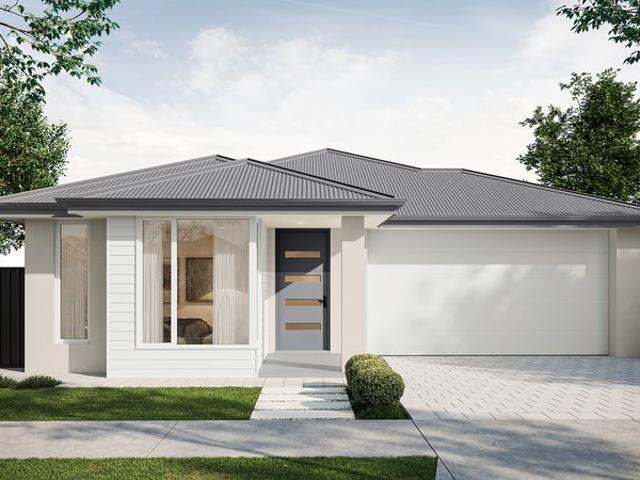
King of Karapas
View photo
House · for sale
Request Details
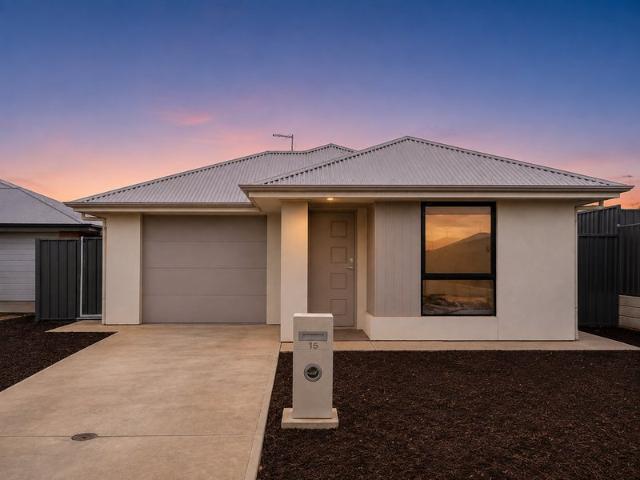
Updated
King of Karapas
Woolsheds
· 5 Bedrooms · 2 Baths · House
· Swimming pool · Equipped kitchen
Woolsheds · 5 Bedrooms · 2 Baths · House · Swimming pool · Equipped kitchen
There are acreage properties that give you room to move, and then there are those where the infrastructure is already there to truly enjoy the lifestyle. 5 Karapas Court, Lewiston firmly belongs in the latter. Set across approximately 1 hectare (2.47 acres), this substantial five-bedroom family home brings together exceptional entertaining, a solar-heated swimming pool, serious shedding and a long list of practical extras. Built in 2009, the home offers generous proportions throughout, with a versatile floorplan designed for larger families. Neutral finishes create a welcoming backdrop, while multiple living zones provide plenty of opportunity to come together or find your own space. The expansive open-plan kitchen, family and dining area forms the natural heart of the home, providing plenty of room for everyday family life and entertaining. When a little separation is needed, the substantial tiled rumpus offers another living zone, perfectly suited to a games room, home theatre, child
Request Details
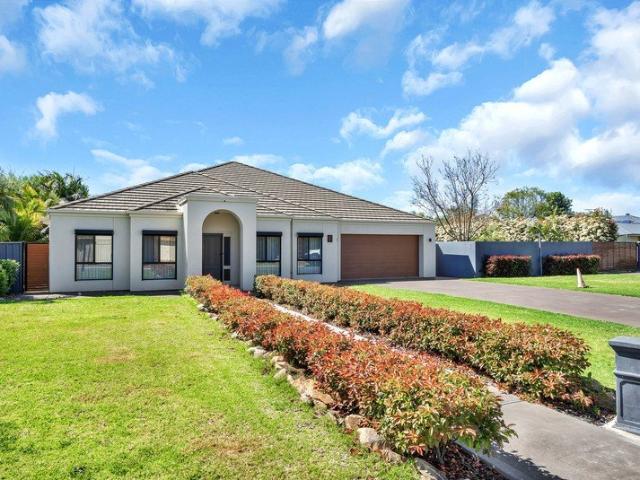
Premium Lifestyle Living with Space to Live & Room to Grow
View photo
House · for sale
Request Details
Premium Lifestyle Living with Space to Live & Room to Grow
Woolsheds
· 4 Bedrooms · 2 Baths · House
· Equipped kitchen
Woolsheds · 4 Bedrooms · 2 Baths · House · Equipped kitchen
Set across approximately 4.04 hectares (10 acres) of picturesque countryside, this beautifully established lifestyle property has been thoughtfully designed for those seeking more space, more freedom and a genuine country lifestyle without sacrificing the comforts of modern family living. From the moment you arrive, the sense of space is unmistakable. An expansive timber deck stretches across the front of the home, creating a welcoming first impression and providing the perfect place to relax and appreciate the peaceful rural surrounds. Stepping inside, soaring 2.7-metre ceilings, warm timber flooring and an abundance of natural light combine to create an inviting atmosphere throughout. Positioned near the entrance, a generous theatre room offers valuable flexibility, equally suited as a home cinema, children's retreat, games room or spacious home office. The home then unfolds into an expansive open-plan living, dining and kitchen precinct- forming the true heart of the residence. Desi
Request Details
Space, Flexibility & Country Style Living!
View photo
House · for sale
Request Details
Space, Flexibility & Country Style Living!
Woolsheds
· 8 Bedrooms · 3 Baths · House
· Garden · Parking
Woolsheds · 8 Bedrooms · 3 Baths · House · Garden · Parking
Proudly presented to the market by Steven Ulbrich and Hudson Vivian of Ray White Gawler East/Angle Vale, 6 Sevastine Court, Lewiston presents an exceptional opportunity for those seeking space, versatility and a lifestyle where the possibilities are as expansive as the property itself. Positioned at the end of a peaceful court on approximately 2.4 acres, this substantial residence offers an impressive eight bedroom configuration, multiple living zones, the option of additional accommodation, extensive parking and a generous backyard with endless potential. Approaching the home, the U-shaped driveway provides excellent off street parking and leads to a substantial three car carport, with the far right carport featuring an automatic roller door. There is also ample additional parking available along the road frontage or across the generous front area. Adding to the home's appeal, approximately 80 solar panels provide an impressive solar solution for a residence of this size. Inside, the
Request Details
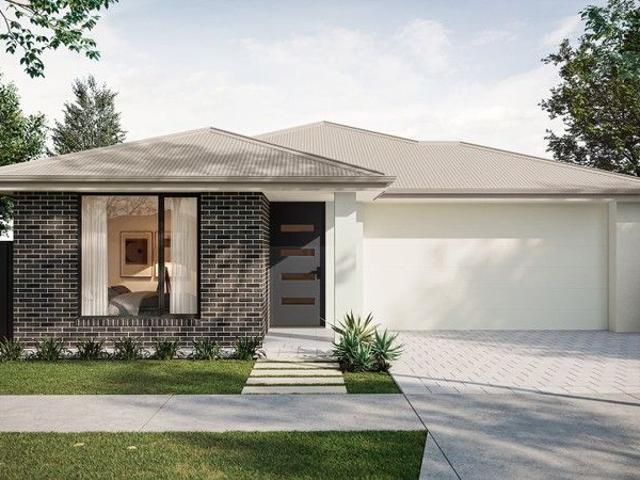
238 Fewster Road, Roseworthy
View photo
Terraced House · for sale
Request Details
238 Fewster Road, Roseworthy
Woolsheds
· 3 Bedrooms · 2 Baths · Terraced House
· Air conditioning · Parking
Woolsheds · 3 Bedrooms · 2 Baths · Terraced House · Air conditioning · Parking
This house & land package is to be constructed. Aliro 5.0 Included in this house and land package, you will also find: 18-month fixed price! 30-week build time guarantee Wi-Fi-controlled ducted reverse-cycle air conditioning for year-round comfort 6.6kW solar system to combat rising energy prices 2.7m high ceilings throughout Fixed-price footings, site costs, and encumbrance compliance included 7-star energy compliant 900mm stainless steel appliances with Zenith stone benchtops Soft-close cabinetry throughout Butler's pantry Floor-to-ceiling tiling to bathrooms Timber laminate flooring to living areas and premium carpet to bedrooms Garage and alfresco insulation included 25-year structural guarantee Conditions apply. Certain elevations may not match the particular floor plan published in this package and, as such, all floor plans and elevations are for illustration purposes only. Land subject to availability. We make no representation and, to the extent permissible at law, we disclaim
Request Details
1987 ranch style colonial build plus dual garaging including lock up, double bay plus swimming pool sited 8100m²
View photo
House · for sale
Request Details
1987 ranch style colonial build plus dual garaging including lock up, double bay plus swimming pool sited 8100m²
Woolsheds
· 4 Bedrooms · 1 Bath · House
· Balcony · Swimming pool · Equipped kitchen
Woolsheds · 4 Bedrooms · 1 Bath · House · Balcony · Swimming pool · Equipped kitchen
Fantastic opportunity to purchase this 1987 original family home 08 8373 5000 Upon entry, your greeted by a central large lounge room including Heater which leads to the dining room and kitchen area. Down the hallway, on the right wing of the property, you have three good-size bedrooms, with fourth room to be used as either a bedroom, teenager retreat or home office. The three bedrooms rooms offering separated robes with the master room offering a ceiling fan. This original retro kitchen is good on the eye including updated oven and dishwater, plenty of cupboard space & separated walk-in pantry. the front under the bar features a glass cupboard doors The property has an original separate laundry & bathroom including shower and bath, The veranda offers further undercover access across the back of the property located next to the inground pool with decking which is fully fenced and surrounded by beautiful palm trees. The property other features: -8100m,54m frontage, 190m to the back fenc
Request Details
PURE COUNTRY BLISS
View photo
Terraced House · for sale
Request Details
PURE COUNTRY BLISS
Woolsheds
· Terraced House
Woolsheds · Terraced House
Positioned on a generous 4,000m² (approx.) allotment, 14C Rose Drive offers the perfect opportunity to create the lifestyle you've always wanted. With ample space to build your dream home, large shed, landscaped gardens or room for the kids to play, this is a rare chance to secure a sizeable parcel in one of South Australia's fastest-growing communities. Conveniently located just minutes from the new Trinity College Roseworthy campus, local shops, sporting facilities and the University of Adelaide's Roseworthy campus, you'll enjoy the perfect balance of country-style living with everyday convenience. Trinity College Roseworthy caters from Early Years through to Year 10, making it an outstanding choice for growing families. Features: Approximately 4,000m² allotment Build your dream home (STCC) Plenty of room for shedding, caravans and gardens Peaceful lifestyle location Close to Trinity College Roseworthy, local amenities and easy access to Gawler, the Barossa and Adelaide. Opportunitie
Request Details
Charming 4 Bedroom Cottage with Shopfront Private Viewings Only!
View photo
House · for sale
Request Details
Charming 4 Bedroom Cottage with Shopfront Private Viewings Only!
Woolsheds
· 4 Bedrooms · 1 Bath · House
· Air conditioning · Fireplace · Equipped kitchen
Woolsheds · 4 Bedrooms · 1 Bath · House · Air conditioning · Fireplace · Equipped kitchen
Step into the charm of yesteryear with this delightful four bedroom cottage, built in 1910, offering character, space, and modern conveniences. Situated on a generous 1,460m² across two titles, this property includes a shopfront facing the main street perfect for those looking to restore it to its former glory or create a unique business opportunity. Home Features: Four spacious bedrooms with high 12-foot ceilings Two living areas providing flexibility and comfort Modern kitchen with a new oven & dishwasher New hot water system for efficiency Evaporative air conditioning & combustion heating & open fireplace for year-round comfort Solar panels with battery to reduce energy costs Updated bathroom with modern fixtures Outdoor & Extra Features: Mature fruit trees Great Street appeal with a charming façade Shopfront Potential The adjacent shopfront offers an exciting renovation opportunity for those with a vision whether for a retail space, café, or studio (subject to council approval). Th
Request Details
Your New Life Starts Here!
View photo
House · for sale
Request Details
Your New Life Starts Here!
Woolsheds
· 3 Bedrooms · 1 Bath · House
· Parking · Air conditioning · Equipped kitchen
Woolsheds · 3 Bedrooms · 1 Bath · House · Parking · Air conditioning · Equipped kitchen
It is a pleasure to offer the fortunate new owner this lovingly maintained family home with rural views and space to move with a lifestyle that others will envy. The flexible floor plan offers multiple living areas, including the formal lounge, dining area and family room, plus a fully enclosed rear verandah that's perfect for year-round entertaining and ready for you to enjoy. This fully fenced property offers so much, with lots of off-street parking, garaging for multiple vehicles, workshop and double carport, making it perfect for all your cars, toys, caravans, boats and hobbies, ensuring it ticks lots of boxes for you, the family or tradie needing that extra space. You will love: Flexible floor plan with multiple living areas. Well-appointed & centrally located kitchen. Formal lounge & separate family room. 3 double bedrooms, all with built-in robes. Fully enclosed all-weather rear veranhah. Split system air conditioning provides heating & cooling. Garaging for 3 vehicles, workshop
Request Details
Breathtaking Estate with Resort Style Living
View photo
House · for sale
Request Details
Breathtaking Estate with Resort Style Living
Woolsheds
· 4 Bedrooms · 4 Baths · House
· Swimming pool
Woolsheds · 4 Bedrooms · 4 Baths · House · Swimming pool
Positioned within the tightly held rural surrounds of Lewiston, South Australia, this exceptional lifestyle property at 39A Bethesda Road offers an outstanding blend of space, luxury, and functionality across a generous 1.201ha allotment. Thoughtfully designed for expansive family living, the home features four bedrooms, four bathrooms, and four separate living areas, providing flexibility and privacy for large or multi-generational households. At its heart, the property is designed for effortless entertaining, with a spacious indoor/outdoor living zone that flows seamlessly throughout the home. A heated swimming pool enhances the resort-style appeal, creating a year-round space for relaxation and entertaining. Completing the package is an impressive 24m x 12m shed, ideal for storage, hobbies, or business use. Set within the peaceful and fast-growing rural community of Lewiston, the location is renowned for its acreage living and equestrian appeal, while still offering convenient acces
Request Details
Family Living, Sparkling Pool & a Huge Backyard
View photo
House · for sale
Request Details
New
Family Living, Sparkling Pool & a Huge Backyard
Woolsheds
· 4 Bedrooms · 1 Bath · House
· Garden · Swimming pool
Woolsheds · 4 Bedrooms · 1 Bath · House · Garden · Swimming pool
Set on an expansive 1,250m² allotment, this inviting four-bedroom home offers an outstanding combination of space, comfort and outdoor lifestyle. With a sparkling inground pool, enormous undercover entertaining area and a huge, fully fenced and secure backyard, there is plenty of room for the whole family to relax, entertain and enjoy. Inside, the home offers four bedrooms, a central bathroom and the flexibility of two separate living areas, providing space for families to spread out. A range of upgrades further enhance the home, including upgraded flooring, downlights, a split-system air-conditioner and ceiling fans throughout. The outdoor areas are where this property really shines. The expansive undercover entertaining area overlooks the sparkling inground pool and spacious backyard, creating the perfect setting for summer gatherings, family barbecues and relaxed weekends at home. The huge, secure yard provides plenty of room for children and pets to play, while still offering space
Request Details
Stylish Three Bedroom Home Designed for Modern, Low Maintenance Living
View photo
House · for sale
Request Details
New
Stylish Three Bedroom Home Designed for Modern, Low Maintenance Living
Woolsheds
· 3 Bedrooms · 2 Baths · House
· Garden · Air conditioning · Parking · Equipped kitchen
Woolsheds · 3 Bedrooms · 2 Baths · House · Garden · Air conditioning · Parking · Equipped kitchen
Real People Real Estate proudly presents 35B Braeview Circuit, Evanston a stylish three-bedroom home designed for modern, low-maintenance living. Set on a 251 m² allotment and built in 2018, the home features light-filled open-plan living, three well-proportioned bedrooms and two bathrooms. A contemporary kitchen flows seamlessly into the dining and living area, with sliding doors extending the space to the rear yard. Complete with secure garage parking, additional driveway space, solar and easy-care gardens, this is a well-rounded home with comfort and practicality at its core. 3 bedrooms, 2 bathrooms and 1 main living area Master bedroom with walk-in robe and private ensuite Built-in robes to bedrooms 2 and 3 Open-plan kitchen, dining and living area Kitchen with island bench, gas cooktop, built-in electric oven and dishwasher Plenty of kitchen cabinetry and bench space Main bathroom with separate bathtub Separate toilet Air conditioning throughout the home Ceiling fans to the main l
Request Details
A short distance from riverside walks, boutique shopping and relaxed café moments
View photo
House · for sale
Request Details
New
A short distance from riverside walks, boutique shopping and relaxed café moments
Woolsheds
· 3 Bedrooms · 1 Bath · House
· Garden · Parking · Equipped kitchen
Woolsheds · 3 Bedrooms · 1 Bath · House · Garden · Parking · Equipped kitchen
Welcome to McKinlay Avenue Gawler East, a short stroll from the main township of Gawler which includes local cafes, cinema, a variety of pubs & local shops. Presenting a 3-bedroom home on 738sqm of land with a 20.6m frontage, currently tenanted until June 10th 2027 making a great opportunity for investors and 1st home buyers, downsizers & renovators. Featuring an extension with gas heating which provides an ideal dining room & study, in addition to a separate formal lounge. Also including ducted cooling throughout the home, gas heating in the main lounge, a centralised kitchen with substantial storage, dishwasher plus electric stovetop & oven. Enjoy the setting sun with westerly views, an outdoor entertaining area overlooking the lawn & garden with undercover parking via the carport, utilise storage in the workshop / garage plus an additional garden shed. With Gawler East being one of the most in-demand locations in the area, 35 McKinlay Avenue offers a family home on a spacious allotm
Request Details

Get email alerts

Don't miss out: be the first to know about new properties

The alert was correctly created

On subscribing you accept the conditions of use and the privacy policy
Alert
Receive new ads in your inbox
Save this search
Receive alerts for new listings

We'll send you an email when we have new properties for: "Houses for sale in Woolsheds"

The alert was correctly created

Gawler River
Hillier
Get email alerts and be the first to see new listings
Required field
On subscribing I accept the terms of the privacy policy
Perfect! You'll soon start receiving new listings via email
Alert
Receive an email when we have new ads for Houses for sale in Woolsheds
Save this search
Filters

Bedrooms

Size (m²)

Price

$
$

Property type

Bathrooms

Clear all filters
Receive notifications when new entries are published.