691 houses for sale in Woolsheds

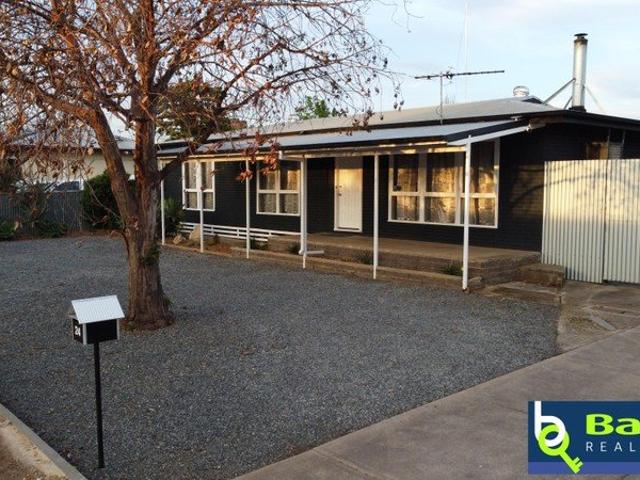
Multiple Options and Moments from Everything on Midway Road!
View photo
House · for sale
Request Details
Multiple Options and Moments from Everything on Midway Road!
Woolsheds
· 3 Bedrooms · 1 Bath · House
· Parking
Woolsheds · 3 Bedrooms · 1 Bath · House · Parking
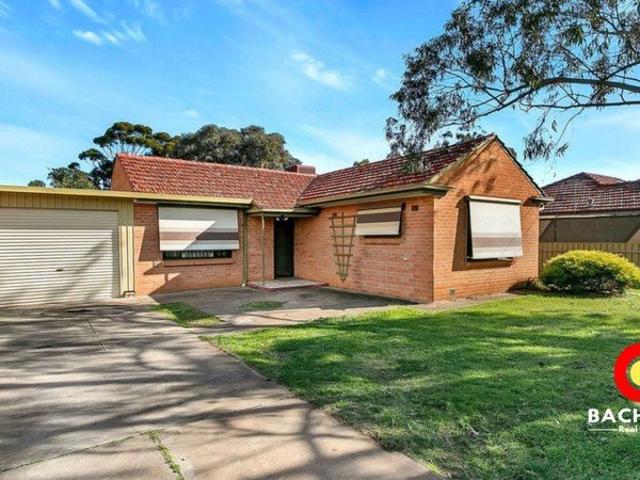
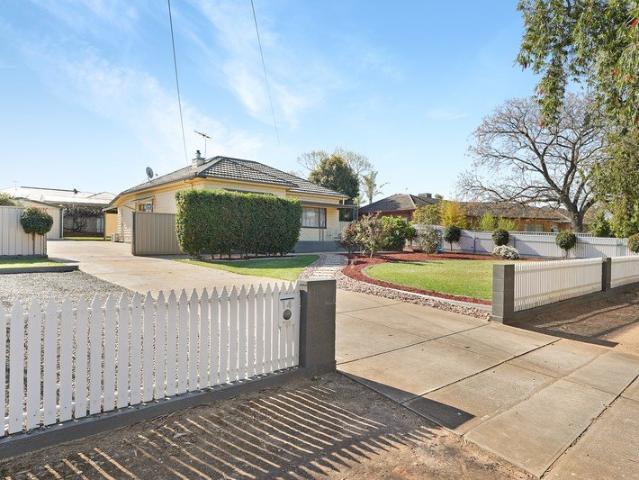
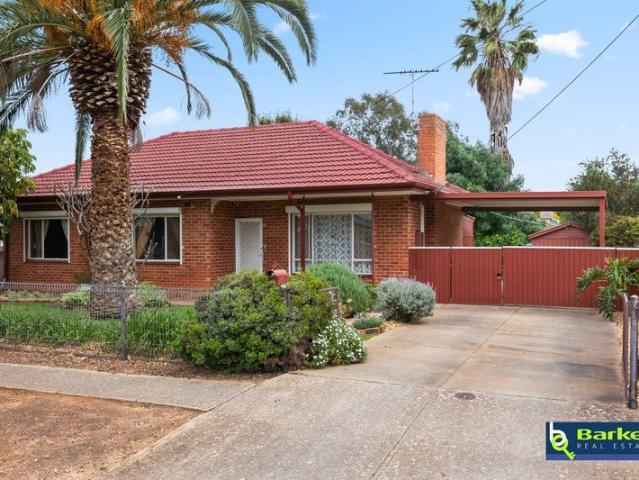
Positioned on a generous 730sqm allotment, 259 Midway Road, Elizabeth Downs offers comfortable living, practical features and exciting future potential. Ideal for first home buyers, downsizers, investors or car enthusiasts, this well presented property combines flexible living with exceptional shedding and space. Inside, the home features a welcoming front lounge, two comfortable bedrooms, with the main bedroom benefiting from a reverse cycle split system, plus a separate dining room offering flexibility as a dining space, home office, study or potential to change into a third bedroom. Outside, a covered rear pergola provides an inviting area for entertaining, while the impressive 4 x 9m shed, accessed via the drive through carport, is perfect for tradespeople, car enthusiasts, hobbyists or those needing additional workspace and storage. Enjoy the convenience of Elizabeth Downs with local shops, schools, parks and public transport nearby, while Elizabeth City Centre offers an array of
Request Details
Walk into Space and Luxury
View photo
House · for sale
Request Details
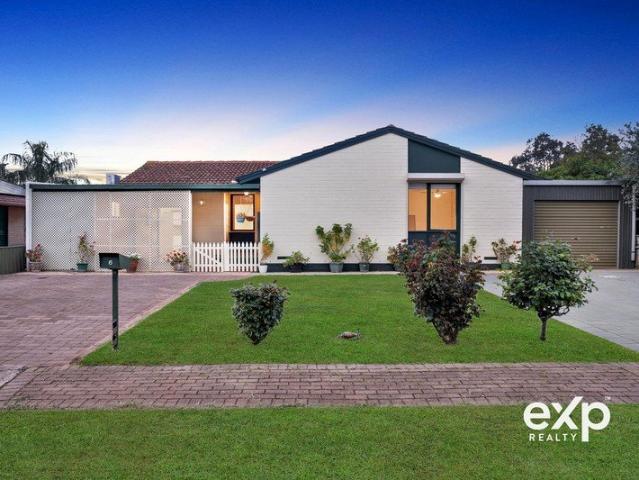
Walk into Space and Luxury
Woolsheds
· 3 Bedrooms · 2 Baths · House
· Equipped kitchen
Woolsheds · 3 Bedrooms · 2 Baths · House · Equipped kitchen
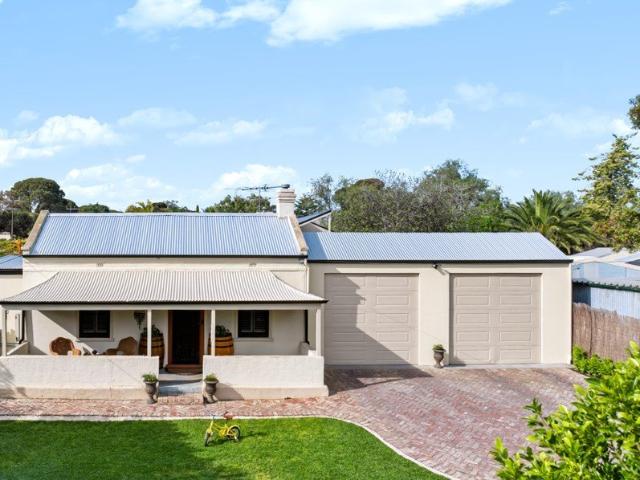
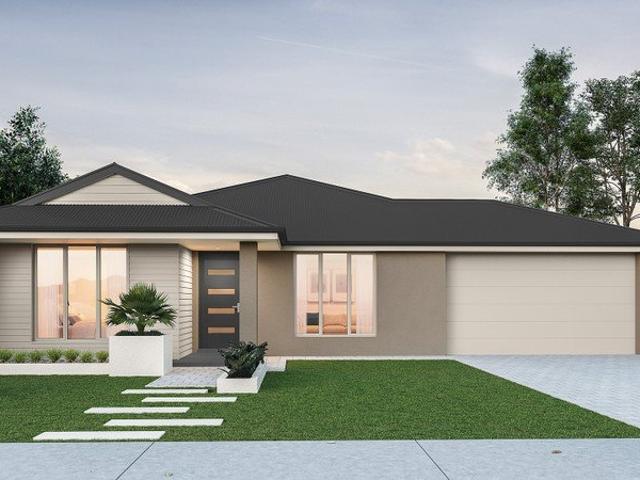
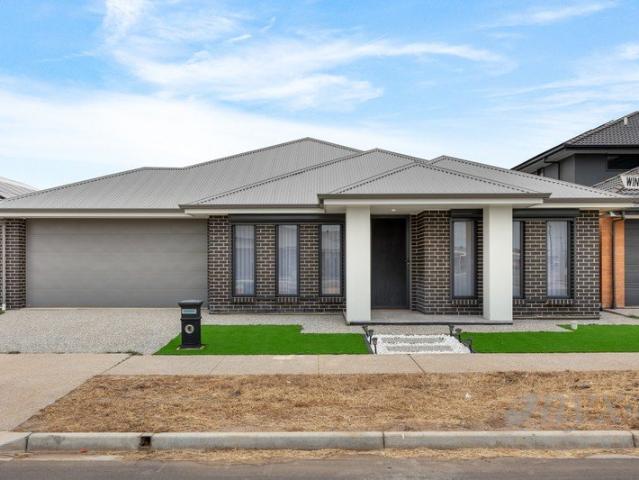
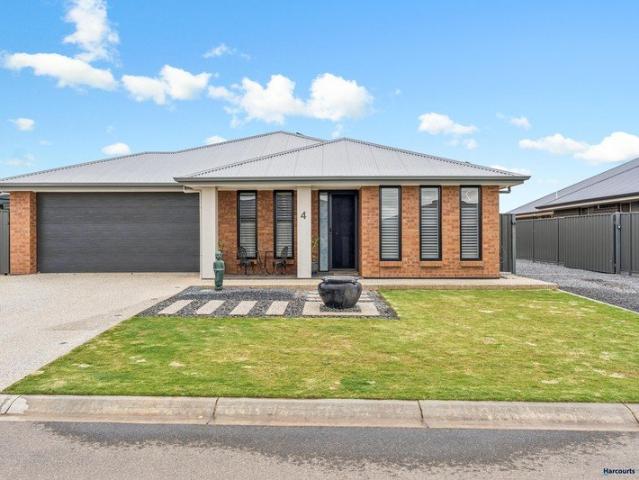
Step inside and immediately appreciate the impressive sense of space, quality and versatility this stunning three-bedroom home has to offer. Designed with modern living, entertaining and relaxation in mind, this exceptional home offers generous proportions and a luxurious lifestyle from the moment you walk through the door. At the heart of the home is the stunning kitchen. Adorned with an abundance of cabinetry, a generous walk-in pantry, island bench and quality stainless-steel appliances looking over an expansive open plan flowing seamlessly through to a sun-filled lounge where natural light creates a warm and inviting atmosphere. An entertainer's dream awaits outdoors or simply the perfect setting for those who love spending time outside admiring the lush landscaping. A side length pitched pergola provides an impressive outdoor entertaining zone complete with outdoor kitchen provisions, downlights and ceiling fan making it ideal for entertaining and enjoying the outdoors all year ro
Request Details
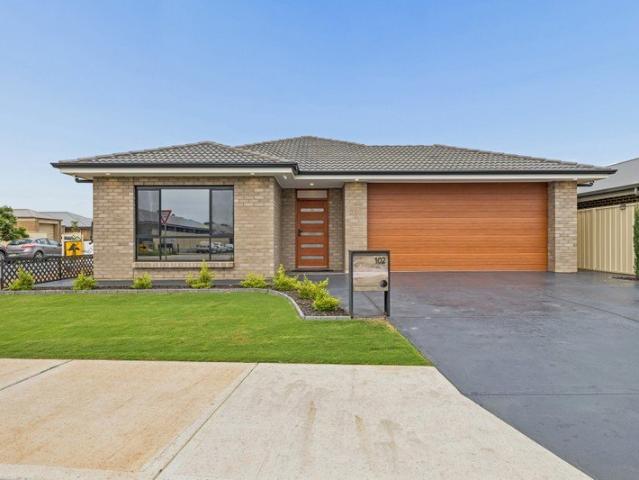
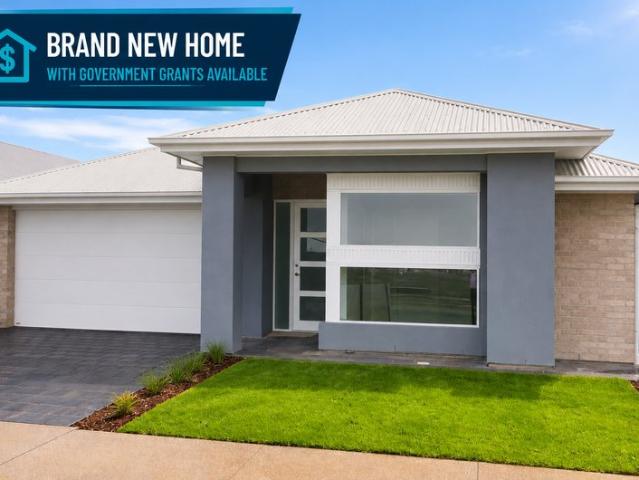
Brand New Homes | Just $15,000 Deposit!
View photo
House · for sale
Request Details
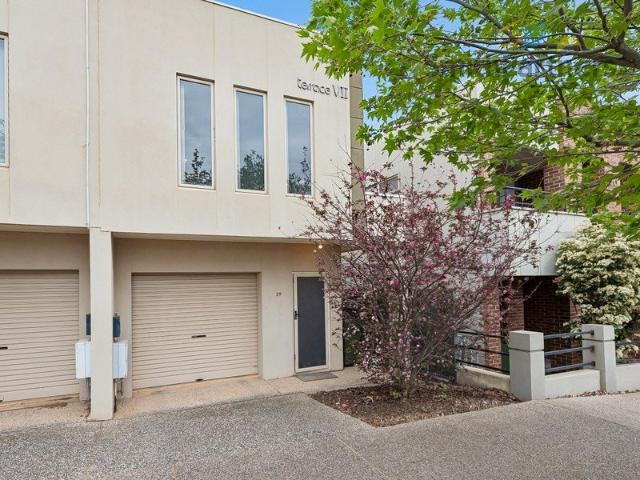
Brand New Homes | Just $15,000 Deposit!
Woolsheds
· 4 Bedrooms · 2 Baths · House
· Equipped kitchen
Woolsheds · 4 Bedrooms · 2 Baths · House · Equipped kitchen
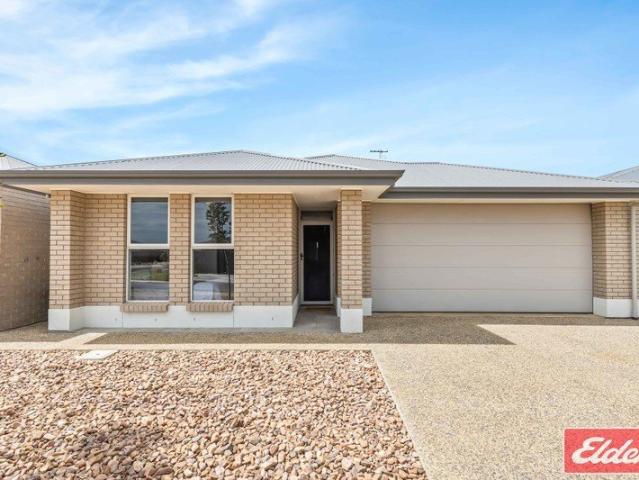
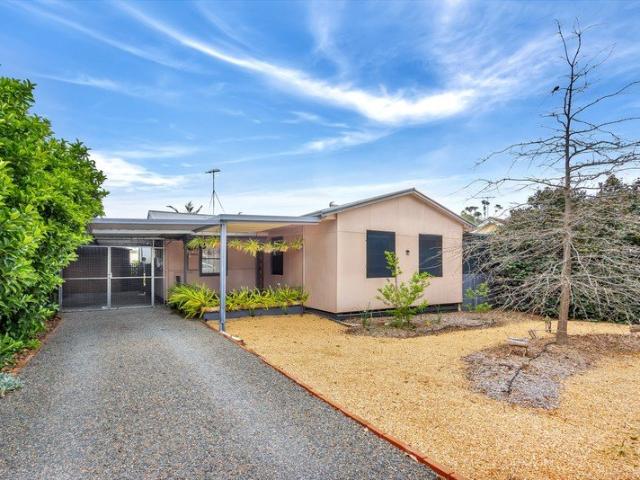
Secure your place in the highly sought-after Tudor Vale community at Munno Para West. With multiple brand-new homes available, now is the perfect time to choose the home that suits your lifestyle. Perfect for first home buyers, families or investors, these quality-built homes are move-in ready and finished with premium inclusions throughout. Ideally located close to local shopping centres, schools, public transport, parks and the Northern Expressway, you'll enjoy the convenience of having everything you need just moments from home. Eligible First Home Buyers may benefit from the First Home Owner Grant and No Stamp Duty (subject to eligibility). Features You'll Love: 4 spacious bedrooms Master suite with walk-in robe and ensuite Built-in robes to remaining bedrooms 2 modern bathrooms (incl. ensuite) with quality finishes Light-filled open-plan living and dining Modern kitchen with island bench Stainless steel appliances 900mm gas cooktop & electric oven Daikin/Rinnai ducted reverse-cycl
Request Details
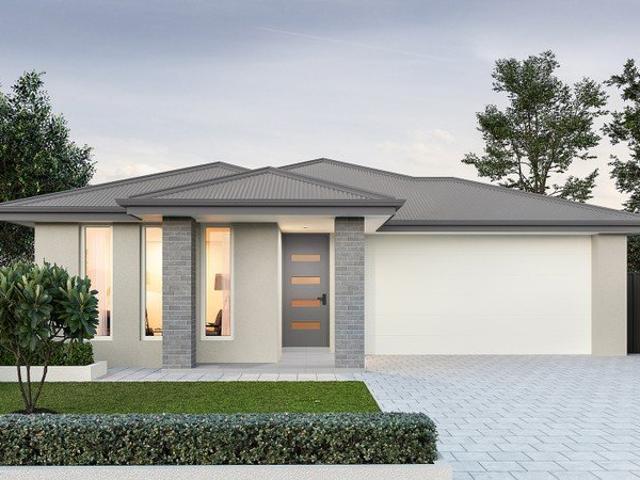
A Home With Space to Live, Room to Grow and a Layout Made for Everyday Life
View photo
House · for sale
Request Details
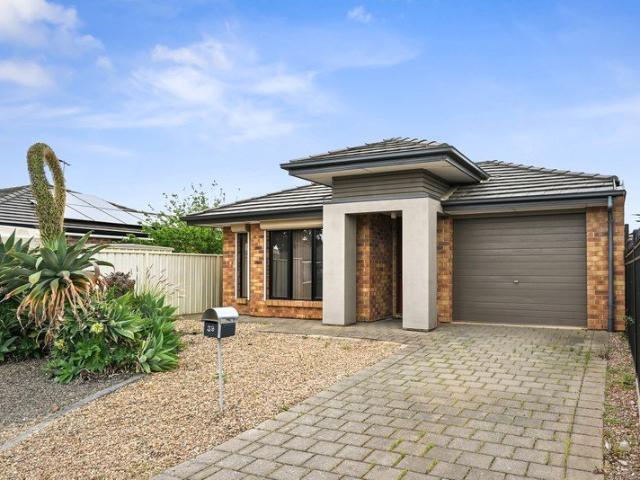
A Home With Space to Live, Room to Grow and a Layout Made for Everyday Life
Woolsheds
· 3 Bedrooms · 1 Bath · House
· Garden · Parking
Woolsheds · 3 Bedrooms · 1 Bath · House · Garden · Parking
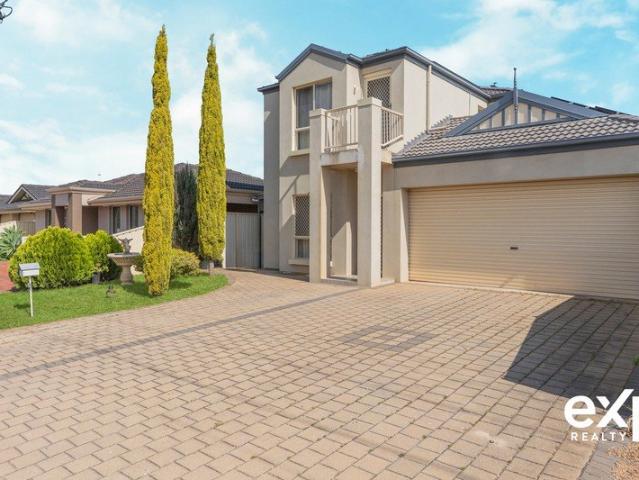
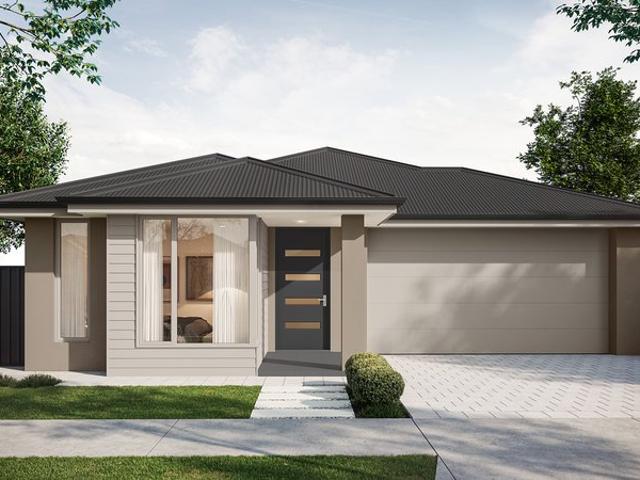
Welcome to 27 Chellaston Road, Munno Para West, a freestanding double-storey home that feels practical from the moment you step inside, yet still gives you those little lifestyle moments that make a property feel like home. Set on approximately 331m² and offering a generous 159m² build area, this well-proportioned residence has been designed around real family living, with spacious ground-floor living, all three bedrooms privately positioned upstairs, a substantial outdoor entertaining area and plenty of room to simply settle in and enjoy. From the street, the home has an impressive presence. The double-width garage, established front garden and two-storey facade immediately give you a sense of space, while stepping through the front door reveals a home that opens up naturally rather than feeling tight or segmented. The entry leads you into the main living and family zone, a comfortable everyday space where there is room to relax, unwind and spend time together. Continue through and th
Request Details
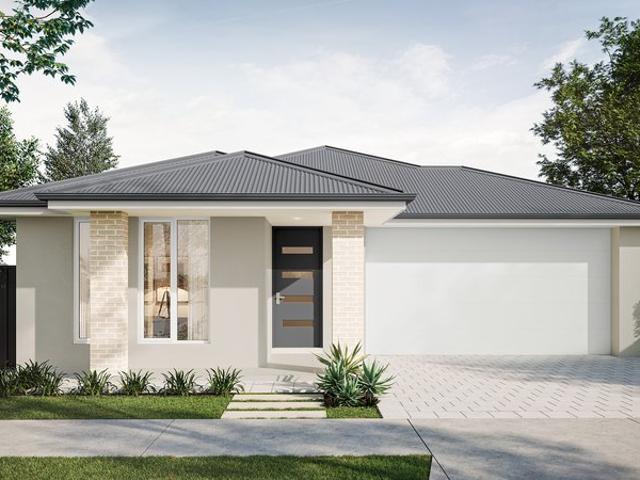
MATCHING YOUR TURNKEY NEEDS Address Available on Request
View photo
House · for sale
Request Details
MATCHING YOUR TURNKEY NEEDS Address Available on Request
Woolsheds
· 4 Bedrooms · 2 Baths · House
Woolsheds · 4 Bedrooms · 2 Baths · House
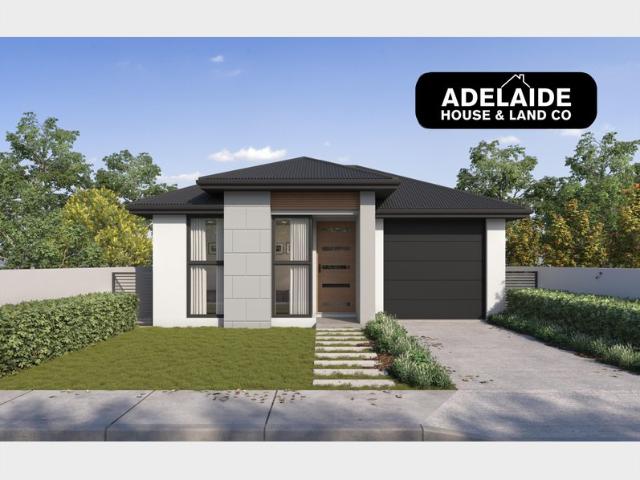
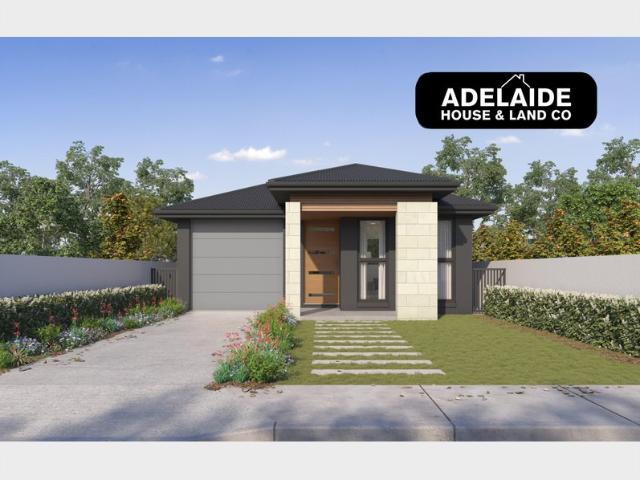
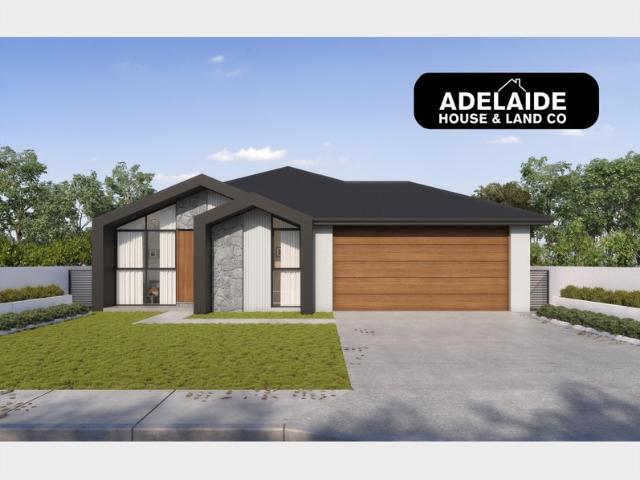
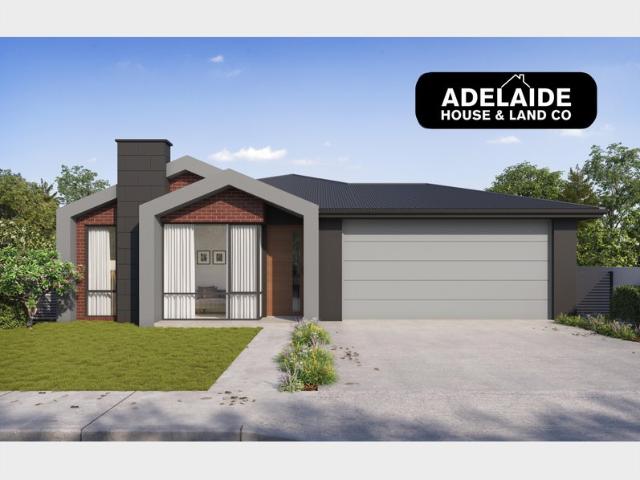
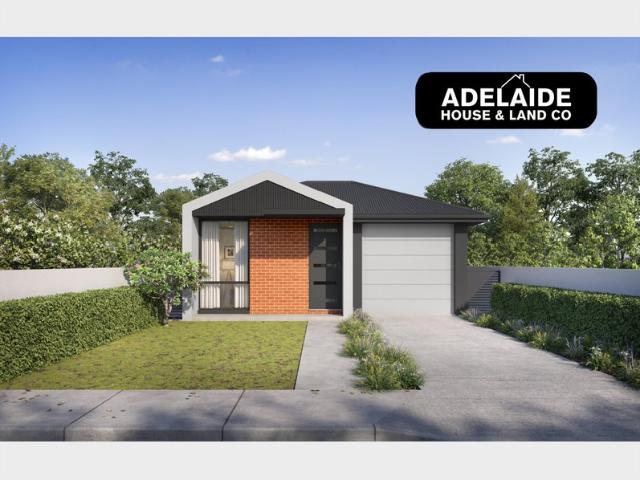
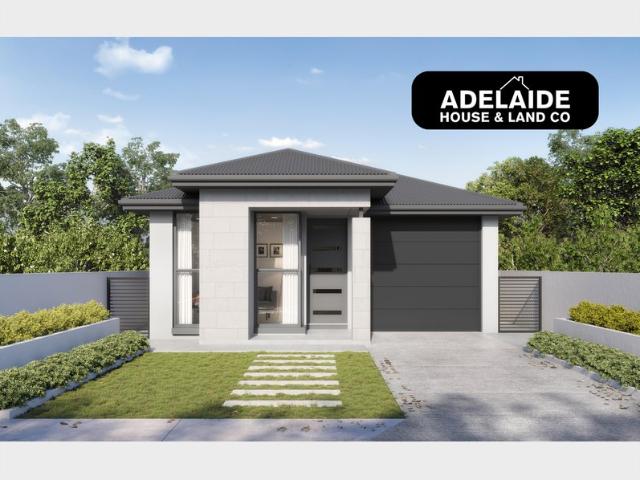
What This Is Turnkey home and land package solution Designed for low-maintenance living Who It Suits First-home buyers Upgraders or downsizers Investors seeking a straightforward turnkey asset What You Get A well-designed, practical home layout Quality turnkey inclusions as standard with optional upgrades Flexibility to adjust layout or inclusions if required Clear guidance throughout the build process Why AHL? Guidance and Risk Management No piecemeal decision-making No unclear handovers No unnecessary complexity A complete turnkey opportunity ready to move forward with confidence. Enquire today for further details. DISCLAIMER Floor plans and elevations are for illustrative purposes showcasing what could be added to your home as such it may include upgrade items, fixtures and facades available at an additional cost. The land is subject to availability and Vendor's discretion. AHL make no representation and, to the extent permissible at law, disclaim all liability - regarding the suita
Request Details
Bring Your Vision to 18 Hamra Drive
View photo
House · for sale
Request Details
Bring Your Vision to 18 Hamra Drive
Woolsheds
· 3 Bedrooms · 1 Bath · House
· Air conditioning · Parking · Equipped kitchen
Woolsheds · 3 Bedrooms · 1 Bath · House · Air conditioning · Parking · Equipped kitchen
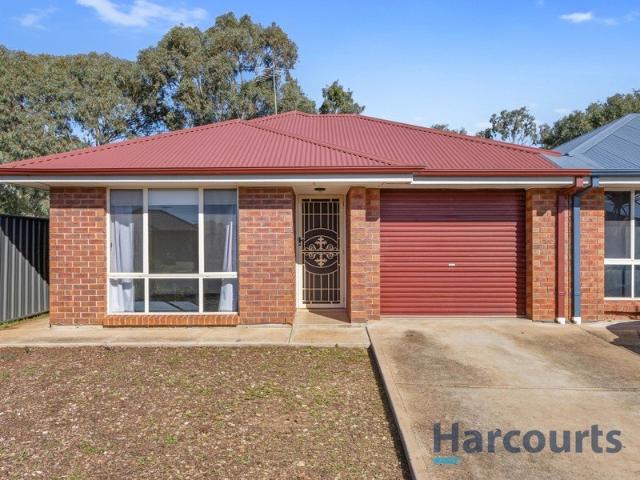
18 Hamra Drive, Smithfield presents an accessible opportunity for first-home buyers, investors or anyone looking for a property where they can add their own finishing touches. Set within a gated community on a generous 463m² allotment, this three-bedroom home offers a practical layout, plenty of potential and the opportunity to improve over time without needing to start from scratch. Inside, the home features an open-plan kitchen, dining and living area, three bedrooms, a main bathroom with direct access from the master bedroom, and reverse-cycle split-system air conditioning to the main living space. A single garage provides secure off-street parking, while the easy-care outdoor areas offer plenty of scope to personalise in the future. One of the most obvious opportunities to immediately refresh the home is the existing flooring - and we've already done some of the homework for you. Quotes have been obtained for replacement flooring, giving prospective owner-occupiers and investors a
Request Details
Space to Live. Land to Grow. Potential for Tomorrow
View photo
House · for sale
Request Details
Space to Live. Land to Grow. Potential for Tomorrow
Woolsheds
· 3 Bedrooms · 1 Bath · House
· Equipped kitchen
Woolsheds · 3 Bedrooms · 1 Bath · House · Equipped kitchen
A spacious family home on approximately 650m² with the flexibility to enjoy today and explore the possibilities of tomorrow. Presented by Bachelor Real Estate, 7 Bratton Street offers an exciting combination of comfortable family living, generous outdoor space and potential future development opportunity (STPC). Set on a substantial 650m² allotment, this well-positioned property is ideal for first-home buyers looking for room to grow, families wanting space and flexibility, or investors seeking a property with longer-term potential. Inside, the home offers a practical layout designed for everyday family living, featuring three generously sized bedrooms, built-in robes, and floorboards throughout. The open-plan kitchen and dining area create a welcoming central hub, complemented by gas cooking and plenty of functionality. A rear sunroom provides valuable additional living space - perfect as a second living area, children's retreat, home office or simply a quiet place to unwind. What You
Request Details
MATCHING YOUR TURNKEY NEEDS Address Available on Request
View photo
House · for sale
Request Details
MATCHING YOUR TURNKEY NEEDS Address Available on Request
Woolsheds
· 3 Bedrooms · 2 Baths · House
Woolsheds · 3 Bedrooms · 2 Baths · House
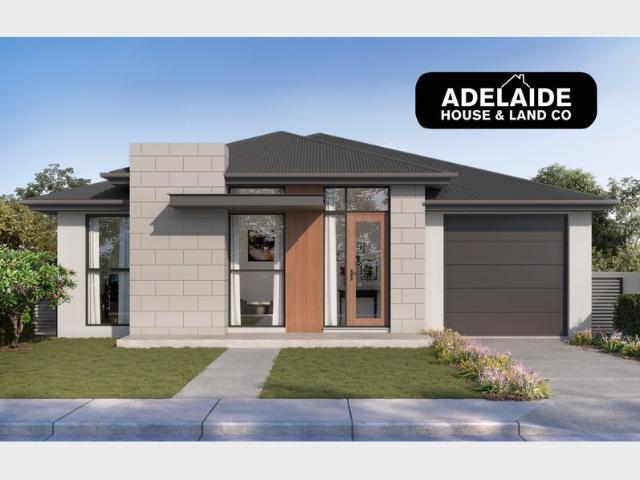
What This Is Turnkey home and land package solution Designed for low-maintenance living Who It Suits First-home buyers Upgraders or downsizers Investors seeking a straightforward turnkey asset What You Get A well-designed, practical home layout Quality turnkey inclusions as standard with optional upgrades Flexibility to adjust layout or inclusions if required Clear guidance throughout the build process Why AHL? Guidance and Risk Management No piecemeal decision-making No unclear handovers No unnecessary complexity A complete turnkey opportunity ready to move forward with confidence. Enquire today for further details. DISCLAIMER Floor plans and elevations are for illustrative purposes showcasing what could be added to your home as such it may include upgrade items, fixtures and facades available at an additional cost. The land is subject to availability and Vendor's discretion. AHL make no representation and, to the extent permissible at law, disclaim all liability - regarding the suita
Request Details
MATCHING YOUR TURNKEY NEEDS Address Available on Request
View photo
House · for sale
Request Details
MATCHING YOUR TURNKEY NEEDS Address Available on Request
Woolsheds
· 4 Bedrooms · 2 Baths · House
Woolsheds · 4 Bedrooms · 2 Baths · House
What This Is Turnkey home and land package solution Designed for low-maintenance living Who It Suits First-home buyers Upgraders or downsizers Investors seeking a straightforward turnkey asset What You Get A well-designed, practical home layout Quality turnkey inclusions as standard with optional upgrades Flexibility to adjust layout or inclusions if required Clear guidance throughout the build process Why AHL? Guidance and Risk Management No piecemeal decision-making No unclear handovers No unnecessary complexity A complete turnkey opportunity ready to move forward with confidence. Enquire today for further details. DISCLAIMER Floor plans and elevations are for illustrative purposes showcasing what could be added to your home as such it may include upgrade items, fixtures and facades available at an additional cost. The land is subject to availability and Vendor's discretion. AHL make no representation and, to the extent permissible at law, disclaim all liability - regarding the suita
Request Details
MATCHING YOUR TURNKEY NEEDS Address Available on Request
View photo
House · for sale
Request Details
MATCHING YOUR TURNKEY NEEDS Address Available on Request
Woolsheds
· 4 Bedrooms · 2 Baths · House
Woolsheds · 4 Bedrooms · 2 Baths · House
What This Is Turnkey home and land package solution Designed for low-maintenance living Who It Suits First-home buyers Upgraders or downsizers Investors seeking a straightforward turnkey asset What You Get A well-designed, practical home layout Quality turnkey inclusions as standard with optional upgrades Flexibility to adjust layout or inclusions if required Clear guidance throughout the build process Why AHL? Guidance and Risk Management No piecemeal decision-making No unclear handovers No unnecessary complexity A complete turnkey opportunity ready to move forward with confidence. Enquire today for further details. DISCLAIMER Floor plans and elevations are for illustrative purposes showcasing what could be added to your home as such it may include upgrade items, fixtures and facades available at an additional cost. The land is subject to availability and Vendor's discretion. AHL make no representation and, to the extent permissible at law, disclaim all liability - regarding the suita
Request Details
MATCHING YOUR TURNKEY NEEDS Address Available on Request
View photo
House · for sale
Request Details
MATCHING YOUR TURNKEY NEEDS Address Available on Request
Woolsheds
· 3 Bedrooms · 2 Baths · House
Woolsheds · 3 Bedrooms · 2 Baths · House
What This Is Turnkey home and land package solution Designed for low-maintenance living Who It Suits First-home buyers Upgraders or downsizers Investors seeking a straightforward turnkey asset What You Get A well-designed, practical home layout Quality turnkey inclusions as standard with optional upgrades Flexibility to adjust layout or inclusions if required Clear guidance throughout the build process Why AHL? Guidance and Risk Management No piecemeal decision-making No unclear handovers No unnecessary complexity A complete turnkey opportunity ready to move forward with confidence. Enquire today for further details. DISCLAIMER Floor plans and elevations are for illustrative purposes showcasing what could be added to your home as such it may include upgrade items, fixtures and facades available at an additional cost. The land is subject to availability and Vendor's discretion. AHL make no representation and, to the extent permissible at law, disclaim all liability - regarding the suita
Request Details
Space to Live, Room to Grow!
View photo
House · for sale
Request Details
Space to Live, Room to Grow!
Woolsheds
· 3 Bedrooms · 1 Bath · House
· Air conditioning · Fireplace · Equipped kitchen
Woolsheds · 3 Bedrooms · 1 Bath · House · Air conditioning · Fireplace · Equipped kitchen
Presented by Ross Whiston and the Team at Ray White Gawler East | Angle Vale Set on an impressive 1,068sqm allotment, 14 Jane Street, Willaston presents an appealing combination of comfortable family living, generous outdoor space and exceptional versatility for vehicles, hobbies, entertaining and everyday family life. From the moment you arrive, the home welcomes you with its secure front entry, 9-foot ceilings and original jarrah floorboards, creating an inviting sense of character and warmth. The spacious lounge is enhanced by sheer blinds, split-system air conditioning and a built-in combustion fireplace, providing a cosy retreat for relaxing throughout the seasons. Accommodation comprises three well-proportioned bedrooms, each featuring built-in wardrobes. The master bedroom is complemented by a ceiling fan and split-system air conditioning, while bedrooms two and three also offer practical climate control and easy-care flooring. At the heart of the home, the kitchen combines func
Request Details
Impressive Family Living with Character, Space & Entertaining
View photo
House · for sale
Request Details
Impressive Family Living with Character, Space & Entertaining
Woolsheds
· 4 Bedrooms · 2 Baths · House
· Air conditioning · Equipped kitchen
Woolsheds · 4 Bedrooms · 2 Baths · House · Air conditioning · Equipped kitchen
Set on approximately 948sqm, this impressive family home offers an abundance of space, character and versatility, with beautifully presented interiors complemented by a fantastic selection of outdoor living and entertaining features. High ceilings and Tasmanian oak floorboards create a warm and welcoming feel, with the generous front lounge room providing a comfortable space to relax. Featuring plantation shutters, a ceiling fan, split-system air conditioning and a striking gas log fire, this inviting room combines character with everyday comfort. The spacious master bedroom continues the sense of quality with Tasmanian oak floorboards, plantation shutters, ceiling fan, walk-in robe and a modern ensuite. Bedrooms two and three are both generously sized, with floorboards, ceiling fans and built-in robes in bedroom two. At the heart of the home, the well-appointed kitchen offers plenty of cupboards and bench space, a large island bench, dishwasher, built-in pantry and both gas and electr
Request Details
MATCHING YOUR TURNKEY NEEDS Address Available on Request
View photo
House · for sale
Request Details
MATCHING YOUR TURNKEY NEEDS Address Available on Request
Woolsheds
· 3 Bedrooms · 2 Baths · House
Woolsheds · 3 Bedrooms · 2 Baths · House
What This Is Turnkey home and land package solution Designed for low-maintenance living Who It Suits First-home buyers Upgraders or downsizers Investors seeking a straightforward turnkey asset What You Get A well-designed, practical home layout Quality turnkey inclusions as standard with optional upgrades Flexibility to adjust layout or inclusions if required Clear guidance throughout the build process Why AHL? Guidance and Risk Management No piecemeal decision-making No unclear handovers No unnecessary complexity A complete turnkey opportunity ready to move forward with confidence. Enquire today for further details. DISCLAIMER Floor plans and elevations are for illustrative purposes showcasing what could be added to your home as such it may include upgrade items, fixtures and facades available at an additional cost. The land is subject to availability and Vendor's discretion. AHL make no representation and, to the extent permissible at law, disclaim all liability - regarding the suita
Request Details
MATCHING YOUR TURNKEY NEEDS Address Available on Request
View photo
House · for sale
Request Details
MATCHING YOUR TURNKEY NEEDS Address Available on Request
Woolsheds
· 4 Bedrooms · 2 Baths · House
Woolsheds · 4 Bedrooms · 2 Baths · House
What This Is Turnkey home and land package solution Designed for low-maintenance living Who It Suits First-home buyers Upgraders or downsizers Investors seeking a straightforward turnkey asset What You Get A well-designed, practical home layout Quality turnkey inclusions as standard with optional upgrades Flexibility to adjust layout or inclusions if required Clear guidance throughout the build process Why AHL? Guidance and Risk Management No piecemeal decision-making No unclear handovers No unnecessary complexity A complete turnkey opportunity ready to move forward with confidence. Enquire today for further details. DISCLAIMER Floor plans and elevations are for illustrative purposes showcasing what could be added to your home as such it may include upgrade items, fixtures and facades available at an additional cost. The land is subject to availability and Vendor's discretion. AHL make no representation and, to the extent permissible at law, disclaim all liability - regarding the suita
Request Details
A Grand Family Residence with Space, Elevated Views & Subdivision Potential
View photo
House · for sale
Request Details
A Grand Family Residence with Space, Elevated Views & Subdivision Potential
Woolsheds
· 4 Bedrooms · 3 Baths · House
· Garden · Parking
Woolsheds · 4 Bedrooms · 3 Baths · House · Garden · Parking
If you're looking for grand family living in Hewett, look no further! Positioned on an enormous 2,701 sqm (approx.) with an elevated outlook across the surrounding landscape, this substantial steel-framed residence offers an impressive combination of scale, character, functionality and beautifully maintained gardens. With such a substantial landholding and thoughtful utilisation of the site, savvy investors may appreciate the potential to explore future subdivision opportunities while retaining a sizeable portion of the existing property, subject to Council consent. The property takes a grand presence, with its distinctive multi-level design, expansive driveway, established landscaping and double garage with additional carport providing excellent off-street parking. The generous frontage and established garden create a welcoming first impression, while the property's elevated position allows the surrounding outlook to become part of its appeal. Inside, the home offers an abundance of s
Request Details
Downsize Your Home, Keep Your Independence or Enter the Market and Make It Your Own!
View photo
House · for sale
Request Details
Updated
Downsize Your Home, Keep Your Independence or Enter the Market and Make It Your Own!
Woolsheds
· 2 Bedrooms · 1 Bath · House
Woolsheds · 2 Bedrooms · 1 Bath · House
Whether you're buying your first home, adding to your investment portfolio or ready to downsize, this well-positioned two-bedroom unit presents an exciting opportunity in a sought-after pocket of Willaston. For those looking to simplify without giving up the independence of owning their own home, this property offers an appealing alternative to retirement village living. Enjoy a more manageable, low-maintenance lifestyle while still having a place that is completely your own. For first-home buyers, it's a fantastic entry point into the property market, with the opportunity to move in, add your own personal touches and make it feel like home. Investors will also appreciate the low-maintenance nature and convenient location. Perfect for busy lifestyles, downsizers or anyone looking for easy-care living, the property is ideally located close to everything Willaston and Gawler have to offer, including shopping, cafés, parks, public transport and everyday conveniences. Features: Main bedroo
Request Details
Flexible and Full of Possibility on Fifth
View photo
House · for sale
Request Details
Flexible and Full of Possibility on Fifth
Woolsheds
· 4 Bedrooms · 2 Baths · House
· Patio · Equipped kitchen
Woolsheds · 4 Bedrooms · 2 Baths · House · Patio · Equipped kitchen
Offering an impressive amount of space and versatility on approximately 924m2, this substantial four bedroom home presents an exciting opportunity for growing families, entertainers or buyers seeking room to make their own. With multiple living areas, generous accommodation and extensive vehicle storage, the home is designed to adapt effortlessly to a range of lifestyles. At the heart of the home, the spacious kitchen features abundant cabinetry, a walk in pantry and a large breakfast bar overlooking the open plan living area. A separate family room, lounge room and expansive rumpus room provide plenty of options for relaxing, entertaining or creating dedicated spaces for children, hobbies and working from home. The main bedroom is complete with a walk in robe and ensuite, while three additional bedrooms are positioned near the central family bathroom. Outside, the covered patio and verandah create sheltered areas for entertaining and enjoying the outdoors. Car enthusiasts, tradespeopl
Request Details
Space, Shedding & Convenience in a Fantastic Location
View photo
House · for sale
Request Details
Updated
Space, Shedding & Convenience in a Fantastic Location
Woolsheds
· 3 Bedrooms · 1 Bath · House
· Garden
Woolsheds · 3 Bedrooms · 1 Bath · House · Garden
Offering a practical family floorplan, generous 735sqm (approx.) of land and substantial shedding, this well-positioned 1978-built property presents an exciting opportunity for families, first-home buyers, tradespeople, hobbyists and those seeking additional space and versatility. Combining comfortable living areas, three bedrooms, a generous backyard and excellent vehicle access, the property delivers the flexibility to suit a range of lifestyles. The fully concreted shed with power, combustion heating and generous proportions adds an impressive element, providing a fantastic space for hobbies, entertaining or additional storage. Located just a stone's throw from Britton Street Playground and Park, you'll enjoy easy access to outdoor recreation, while the Gawler Train Station, Criterion Tavern and Adelaide Road business precinct are all within a short walk, placing everyday conveniences close at hand. Features include: - Three bedrooms, all featuring timber floorboards and ceiling fan
Request Details
35030 New Road, Springwood, Gawler East
View photo
Terraced House · for sale
Request Details
35030 New Road, Springwood, Gawler East
Woolsheds
· 4 Bedrooms · 2 Baths · Terraced House
· Lift · Parking · Equipped kitchen
Woolsheds · 4 Bedrooms · 2 Baths · Terraced House · Lift · Parking · Equipped kitchen
This house & land package is to be constructed. Ambient 3.5 Included in this house and land package, you will also find: Modern design, Unbeatable location A smart move for first home buyers Or Investors! 24-WEEK BUILD TIME GUARANTEE Upgraded facade Garage with remote control units to panel lift door 2700mm ceilings with high doors Ensuite to Bed 1 900mm cooktop, oven and rangehood Stone benchtop to kitchen 6.6kW Solar Built in robes to Bedrooms Plenty of built in storage Carpet to Bedrooms Timber flooring to remainder Tiled wet areas Ducted and zoned reverse cycle AC Colorbond facias and gutters Overhead cupboards to kitchen Instantaneous gas hot water Keylocks to windows Smoke detectors Footing price and encumbrance requirements included Driveway, perimeter path & stormwater system included 3-MONTH MAINTENANCE PERIOD + 25-YEAR STRUCTURAL WARRANTY This is more than a house-it's your next chapter let's talk today!? Conditions apply. Certain elevations may not match the particular floor
Request Details
Move In and Enjoy Modern Family Living
View photo
House · for sale
Request Details
Move In and Enjoy Modern Family Living
Woolsheds
· 4 Bedrooms · 2 Baths · House
· Garden · Parking · Air conditioning · Equipped kitchen
Woolsheds · 4 Bedrooms · 2 Baths · House · Garden · Parking · Air conditioning · Equipped kitchen
Why build when you can move straight into this beautifully presented 2024-built home? Set within the popular Liberty Estate at Two Wells, it offers modern family living without the delays, added costs or uncertainty of building. The home features four generous bedrooms, including a spacious main bedroom with an ensuite and his-and-hers walk-through robe. A separate home theatre provides valuable additional living space, while the light-filled open-plan kitchen, meals and family area creates a welcoming centre to the home. The kitchen is well equipped with stone benchtops, a walk-in pantry, dishwasher and quality appliances. High ceilings, tiled living areas, reverse-cycle ducted air conditioning and excellent built-in storage add comfort and practicality throughout, while the double garage offers convenient internal access. Outside, the alfresco entertaining area overlooks the easy-care backyard, with the home set on a generous 452m² allotment. Located close to parks, playgrounds, dog
Request Details
111 Solitaire Way, Emerald Estate, Angle Vale
View photo
Terraced House · for sale
Request Details
111 Solitaire Way, Emerald Estate, Angle Vale
Woolsheds
· 3 Bedrooms · 2 Baths · Terraced House
· Air conditioning · Equipped kitchen
Woolsheds · 3 Bedrooms · 2 Baths · Terraced House · Air conditioning · Equipped kitchen
This house & land package is to be constructed. Verve 3.5 Included in this house and land package, you will also find: Emerald Estate Angle Vale, the place to live Build with the best 71 years of helping South Australians The number one builder for over 20 years Genuine ALL-INCLUSIVE pricing 5-Month Build Time (from foundation pour) - fast & efficient Transparent & Comprehensive - no surprises, no hidden costs Stress-Free Building Experience - streamlined from start to finish Thoughtfully Designed Home - created to enhance everyday living Choice of Premium Façades - elevate your street appeal Upgrade Option to Aspire Inclusions - premium luxury at your fingertips Hebel AAC External Walls - enhanced energy efficiency & acoustic comfort Colorbond Roofing & 6.6kW Solar System - long-lasting and sustainable Air con, flooring, 900mm appliances, floor to ceiling tiling just to name a few inclusions Comprehensive Insulation - superior year-round climate control Gourmet Kitchen - solid surface
Request Details
Solid Foundations, Retro Charm & Exciting Potential to Make Your Own
View photo
House · for sale
Request Details
Solid Foundations, Retro Charm & Exciting Potential to Make Your Own
Woolsheds
· 3 Bedrooms · 1 Bath · House
· Garden · Equipped kitchen
Woolsheds · 3 Bedrooms · 1 Bath · House · Garden · Equipped kitchen
Offering a solid brick construction, practical three-bedroom floorplan and generous 653sqm (approx.) allotment, this 1961-built home presents an excellent opportunity for first-home buyers, families, investors and those seeking a property with valuable outdoor space and shedding. Combining original character with everyday functionality, the home features timber floorboards, split-system heating and cooling, roller shutters and a retro-style kitchen overlooking the rear yard. Outside, the generous backyard, secure vehicle access and powered shed provide plenty of versatility for entertaining, storage, hobbies or those needing additional space for vehicles and equipment. With its solid brick construction, generous landholding, and versatile outdoors, this property offers an opportunity to enjoy a comfortable home with room to make it your own. Features: - Solid brick construction, built in 1961. - Three bedrooms, all featuring timber floorboards, with built-in cupboards to Bedroom 1. - R
Request Details
A Fresh Take on Living
View photo
House · for sale
Request Details
A Fresh Take on Living
Woolsheds
· 4 Bedrooms · 2 Baths · House
· Parking · Air conditioning · Equipped kitchen
Woolsheds · 4 Bedrooms · 2 Baths · House · Parking · Air conditioning · Equipped kitchen
Built in 2025, this contemporary Torrens Title home delivers the fresh feel of a near-new residence with a layout designed around modern living. From its statement kitchen and expansive open-plan living to the seamless alfresco connection, every space feels considered and effortless. Four bedrooms, premium everyday comforts complete a home built for living well. Key Features: Torrens Title | Detached dwelling | Colorbond Roof 4 Beds | 2 Bath | Double Garage + Off-street Carpark Master Bedroom with Walk-in Robe | Ensuite | Carpet Flooring | Reverse Cycle Ducted Air Conditioning Bedrooms 2,3 & 4 features Carpet flooring | Reverse Cycle Ducted Air Conditioning | Built-in Robes with Mirror Separate Formal living with Double Sliding Doors | Carpet Flooring | Reverse Cycle Ducted Air Conditioning Open-plan kitchen, dining and living area flowing through alfresco Kitchen with Prep / Meal Island | Walk-in Pantry (WIP) | Extra wide Dedicated Recess for fridge with Plumbing | Tiled Splash back |
Request Details
Room for Everyone Multi Generational Living, Dual Income Potential & Future Upside
View photo
House · for sale
Request Details
Room for Everyone Multi Generational Living, Dual Income Potential & Future Upside
Woolsheds
· 5 Bedrooms · 3 Baths · House
· Parking · Equipped kitchen
Woolsheds · 5 Bedrooms · 3 Baths · House · Parking · Equipped kitchen
Proudly presented by Marco Fellegvari of eXp Realty. Some homes suit one type of buyer. This one opens the door to three. Families who want to bring parents, grandparents or adult kids under one roof will find the space and separation they need. Investors looking for stronger returns will see the dual-income potential. And buyers thinking long term will appreciate a 630m² allotment with future subdivision potential (STCC). The Land Approx. 630m² allotment (CT 5080/912) Approx. 190m² of living under the main roof, 368m² total including porch, carport, outdoor entertaining and workshop/shed Zoned Master Planned Neighbourhood, in a growth corridor Solid brick and tile construction The Home The layout gives you real flexibility. The main living zone has its own kitchen, dining/family room, a separate living room, three bedrooms (one with built-in robe), a central bathroom and a separate laundry. At the rear is a second zone with its own kitchen and meals area, a large 7.1m lounge, a bedroo
Request Details
Contemporary Family Living on a Generous Corner Allotment
View photo
House · for sale
Request Details
Contemporary Family Living on a Generous Corner Allotment
Woolsheds
· 3 Bedrooms · 2 Baths · House
· Equipped kitchen
Woolsheds · 3 Bedrooms · 2 Baths · House · Equipped kitchen
Best Offer By 26th October 2026 (USP) This beautifully presented modern home combines contemporary comfort with a generous 426 m² corner allotment, premium finishes and a flexible, family-friendly floor plan. An ideal opportunity for first-home buyers, families or investors seeking a move-in-ready property. Enjoy Peerless Reserve directly across the road, complete with open green space, exercise equipment, and a basketball court. Playford Town Centre is less than 5 minutes away, while a major new shopping precinct currently under construction near Andrews Road and Curtis Road is less than 1km from the property, set to bring a range of retailers including Coles, Harvey Norman, BCF, Supercheap Auto and more. With schools, public transport and major road connections nearby, and Adelaide CBD approximately 30 minutes away, this is a location positioned for continued growth and convenience. The home centres around a spacious open-plan kitchen, dining and living area, with a modern kitchen fe
Request Details
Modern Living in the Heart of Blakes Crossing
View photo
Townhouse · for sale
Request Details
Modern Living in the Heart of Blakes Crossing
Woolsheds
· 3 Bedrooms · 2 Baths · Townhouse
· Garden · Equipped kitchen
Woolsheds · 3 Bedrooms · 2 Baths · Townhouse · Garden · Equipped kitchen
Perfectly positioned in the popular Blakes Crossing community, this modern three-bedroom home offers an easy-care lifestyle with a practical layout and plenty of everyday comfort. Step inside to a light-filled open-plan family and meals area, where large glass sliding doors draw in an abundance of natural light and create an easy connection to the low-maintenance backyard. The adjoining kitchen is well positioned at the heart of the home, featuring an Omega gas cooktop, Omega oven and breakfast bar, with plenty of bench and cupboard space for everyday use. Heading upstairs, the home offers three well-sized bedrooms, with the master providing a private retreat complete with double built-in wardrobes and its own ensuite. Bedrooms two and three are also generously proportioned, each featuring built-in robes and offering plenty of space for family, guests or a home office. The central bathroom is conveniently positioned nearby, servicing the additional bedrooms. For year-round comfort, Sam
Request Details
36173 Hart Crescent, Riverlea, Riverlea Park
View photo
Terraced House · for sale
Request Details
36173 Hart Crescent, Riverlea, Riverlea Park
Woolsheds
· 4 Bedrooms · 2 Baths · Terraced House
· Lift · Parking · Equipped kitchen
Woolsheds · 4 Bedrooms · 2 Baths · Terraced House · Lift · Parking · Equipped kitchen
This house & land package is to be constructed. Nova 3.5 Designer living minus the premium price tag where inclusions others consider extras are standard for all. Included in this house and land package, you will also find: Modern design, Unbeatable location A smart move for first home buyers Or Investors! 24-WEEK BUILD TIME GUARANTEE Upgraded facade Garage with remote control units to panel lift door 2700mm ceilings with high doors Ensuite to Bed 1 900mm cooktop, oven and rangehood Stone benchtop to kitchen 6.6kW Solar Built in robes to Bedrooms Plenty of built in storage Carpet to Bedrooms Timber flooring to remainder Tiled wet areas Ducted and zoned reverse cycle AC Colorbond facias and gutters Overhead cupboards to kitchen Instantaneous gas hot water Keylocks to windows Smoke detectors Footing price and encumbrance requirements included Driveway, perimeter path & stormwater system included 3-MONTH MAINTENANCE PERIOD + 25-YEAR STRUCTURAL WARRANTY This is more than a house-it's your
Request Details
Move In, Unpack, Enjoy The Hard Work's Already Done
View photo
House · for sale
Request Details
Move In, Unpack, Enjoy The Hard Work's Already Done
Woolsheds
· 3 Bedrooms · 2 Baths · House
· Air conditioning · Equipped kitchen
Woolsheds · 3 Bedrooms · 2 Baths · House · Air conditioning · Equipped kitchen
Here's something we see all the time. Buyers stretch to secure their first home, get the keys, and then find out what it really costs to make it liveable. There are blinds to buy, air conditioning to install, a verandah to build and paving to lay. Before long, they've spent thousands more, often on credit cards or extra finance, just to get the home where it should have been on day one. In our experience, homes at this level of the market that already have this much done are hard to find. This is one of them. The big-ticket items here are already in place: Reverse-cycle ducted air conditioning throughout, so every room stays comfortable in summer and winter. Roller shutters for privacy, security and comfort. A large covered verandah over a paved entertaining area, ready for barbecues, birthdays and weekends outside. A kitchen made for real family life, with a big gas cooker, rangehood, dishwasher and generous pantry. With three bedrooms, two bathrooms, open-plan living and a low-mainte
Request Details
303 Traegar Road, Gracewood, Mallala
View photo
Terraced House · for sale
Request Details
303 Traegar Road, Gracewood, Mallala
Woolsheds
· 3 Bedrooms · 2 Baths · Terraced House
· Air conditioning · Equipped kitchen
Woolsheds · 3 Bedrooms · 2 Baths · Terraced House · Air conditioning · Equipped kitchen
This house & land package is to be constructed. Verve 5.0 Included in this house and land package, you will also find: Build with the best 71 years of helping South Australians The number one builder for over 20 years Genuine ALL INCLUSIVE pricing, no hidden add-ons 5 Month Build Time (from foundation pour) - fast & efficient Transparent & Comprehensive - no surprises, no hidden costs Stress-Free Building Experience - streamlined from start to finish Thoughtfully Designed Home - created to enhance everyday living Choice of Premium Facades - elevate your street appeal Upgrade Option to Aspire Inclusions - premium luxury at your fingertips Hebel AAC External Walls - enhanced energy efficiency & acoustic comfort Colorbond Roofing & 6.6kW Solar System - long-lasting and sustainable Air con, flooring, 900mm appliances, floor-to-ceiling tiling just to name a few inclusions Comprehensive Insulation - superior year-round climate control Gourmet Kitchen - solid surface benchtops, soft-close cab
Request Details

Get email alerts

Don't miss out: be the first to know about new properties

The alert was correctly created

On subscribing you accept the conditions of use and the privacy policy
Alert
Receive new ads in your inbox
Save this search
Receive alerts for new listings

We'll send you an email when we have new properties for: "Houses for sale in Woolsheds"

The alert was correctly created

Gawler River
Hillier
Get email alerts and be the first to see new listings
Required field
On subscribing I accept the terms of the privacy policy
Perfect! You'll soon start receiving new listings via email
Alert
Receive an email when we have new ads for Houses for sale in Woolsheds
Save this search
Filters

Bedrooms

Size (m²)

m²
m²

Price

$
$

Property type

Bathrooms

Clear all filters
Receive notifications when new entries are published.