1,407 houses for sale in Light

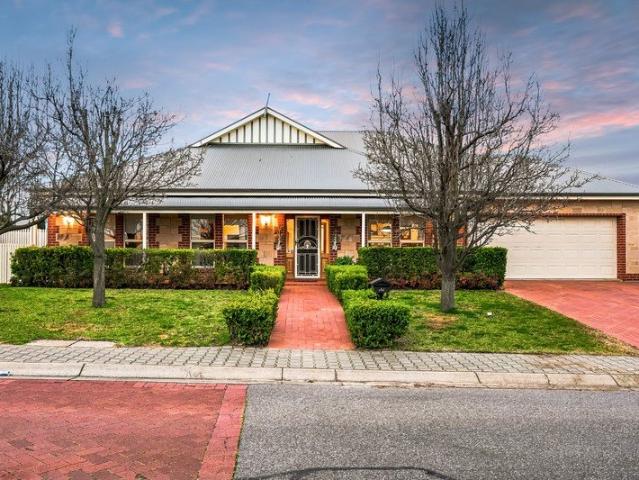
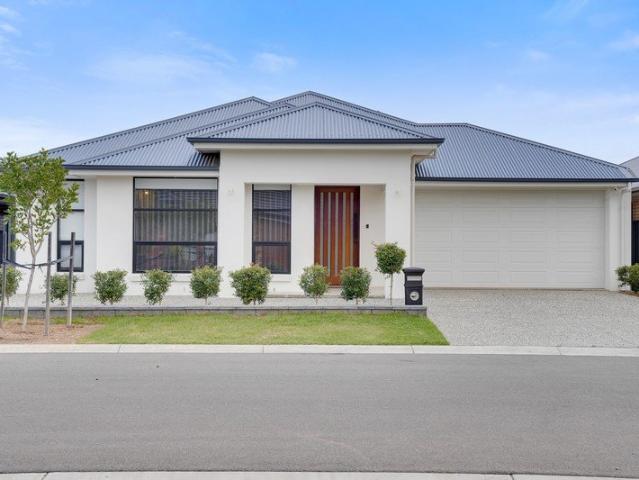
Contemporary Luxury Meets Family Functionality!
View photo
House · for sale
Request Details
Contemporary Luxury Meets Family Functionality!
Light
· 4 Bedrooms · 2 Baths · House
· Parking · Air conditioning
Light · 4 Bedrooms · 2 Baths · House · Parking · Air conditioning
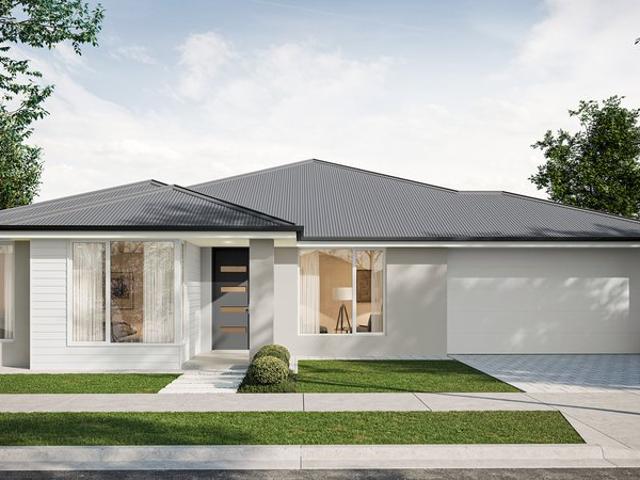
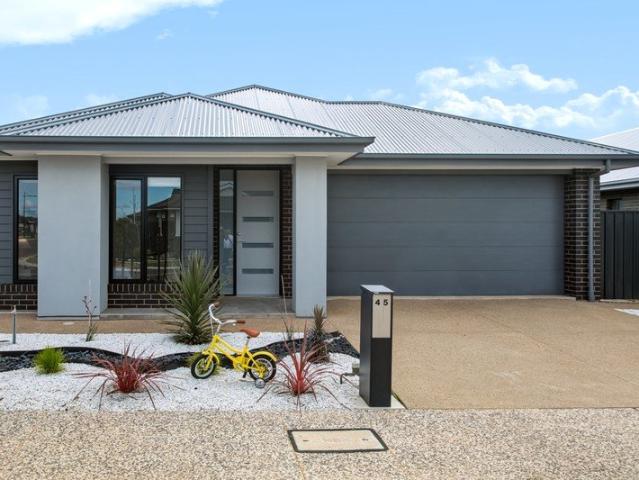
Contact Agent Proudly presented to the market by Andrew Pike and Ross Whiston of Ray White Gawler East/Angle Vale, 26 Charbel Avenue, Roseworthy delivers an exceptional blend of modern sophistication, spacious family living and thoughtfully designed comfort in one of the area's growing and highly sought after pockets. From the moment you arrive, the home immediately impresses with its contemporary facade, wide driveway, double garage and low maintenance front gardens, creating an inviting first impression that perfectly reflects the stylish interior beyond. Stepping through the large timber front door, you are welcomed into a home that has been beautifully finished with high ceilings, sleek tiled flooring, striking black accents and downlights throughout, all combining to create a modern and elegant aesthetic. Reverse cycle air conditioning ensures year round comfort, while automated electric blinds to the rear living spaces add an extra touch of luxury and convenience. The master suit
Request Details
Solid Brick, Large Allotment with Dual Street Frontages
View photo
House · for sale
Request Details
New
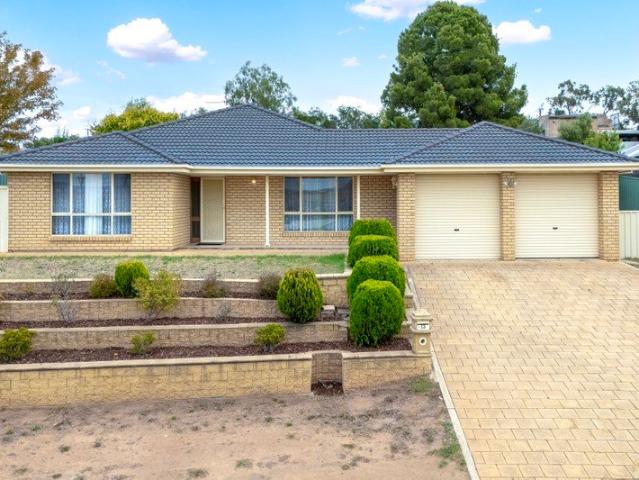
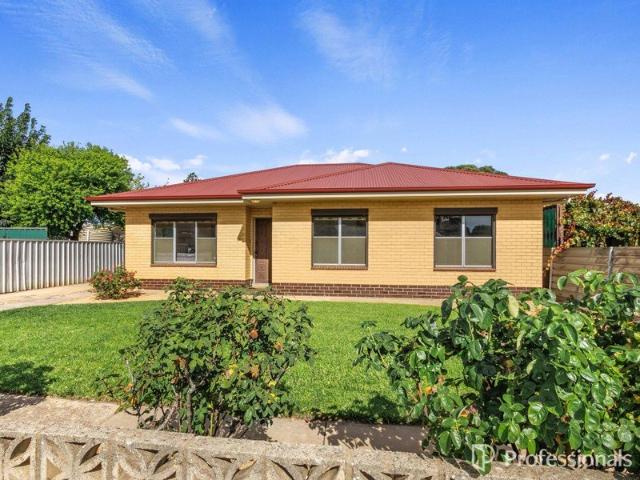
Solid Brick, Large Allotment with Dual Street Frontages
Light
· 3 Bedrooms · 1 Bath · House
· Equipped kitchen
Light · 3 Bedrooms · 1 Bath · House · Equipped kitchen
They truly don't make them like they used to. Welcome to 20 Railway Road, Kapunda-a rock-solid 1976 classic built with honest craftsmanship and real staying power. Forget today's flimsy, cookie-cutter builds. This proud 3-bedroom-plus-study family home stands tall on a generous, old-school 673 sqm allotment. It gives you something modern blocks can't: real space, true privacy, and rare dual-street access from both Railway Road and Lewis Street at the rear. Step inside and feel the immediate warmth of genuine timber floors underfoot. The sun-drenched open-plan living room offers that unmistakable, cozy home sweet home atmosphere. While the bones are classic, the comfort is completely modern. You get fast-acting split-system heating and cooling for early mornings, plus ceiling fans for a steady summer breeze. The heart of the home is a seamless kitchen and dining hub, recently renovated to handle decades of family dinners and lively entertaining. Extending from the kitchen, three comfort
Request Details
Gorgeous Character on Gray Street!
View photo
House · for sale
Request Details
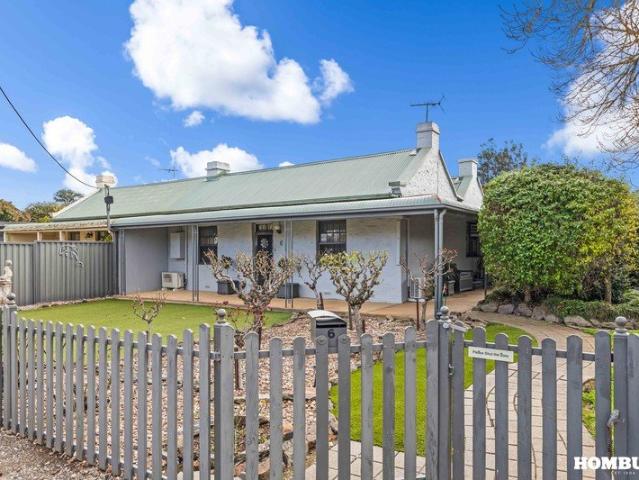
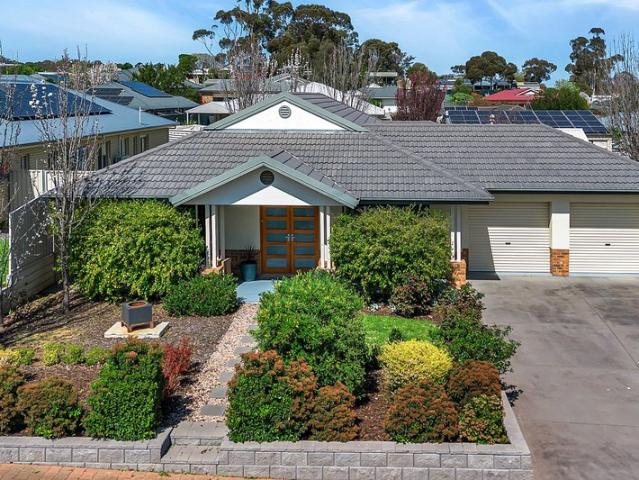
Gorgeous Character on Gray Street!
Light
· 4 Bedrooms · 2 Baths · House
· Garden
Light · 4 Bedrooms · 2 Baths · House · Garden
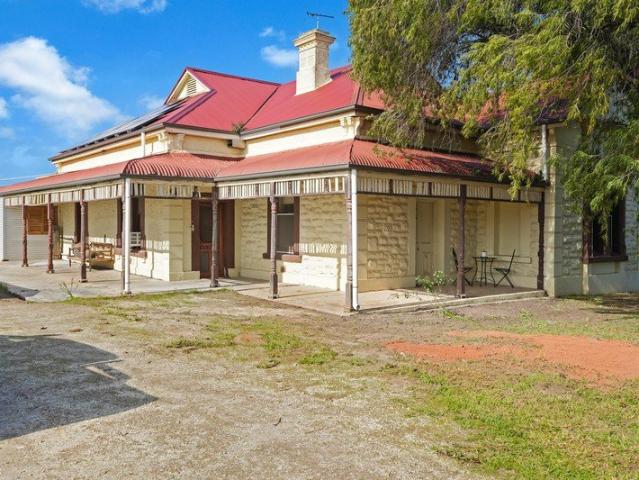
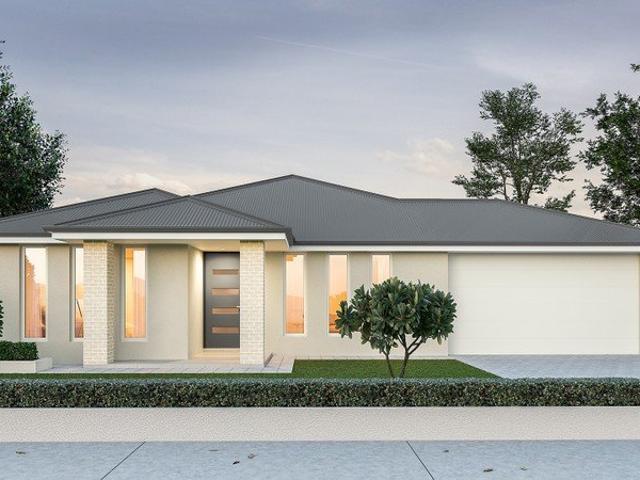
If you love the character of a 1911 Return Verandah Villa but still want the comforts of a modern home, you're going to fall in love with 43 Gray Street, Freeling. As soon as you walk in, the high ceilings, modern downlights, and beautiful light wooden floorboards give the whole space a bright, welcoming feel. There is plenty of room for everyone to spread out, offering four good-sized bedrooms, two separate living areas, and two bathrooms. The property really enhances enchanting original charm while delivering the stylish modern updates you actually want to live with day-to-day. Whether you're looking for the perfect place to raise a growing family or an investment, this one just feels like home. An expansive 1628m2 allotment provides plenty of room to explore, and enjoy a spacious yard all year round. You'll likely spend a lot of your time out on the cozy decked verandah, which is the perfect spot for weekend entertaining, family gatherings, or just relaxing with a quiet coffee. The
Request Details
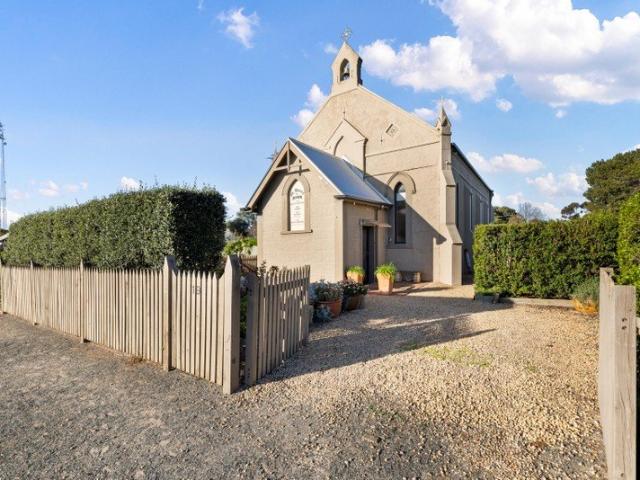
Refined Barossa Retreat
View photo
Terraced House · for sale
Request Details
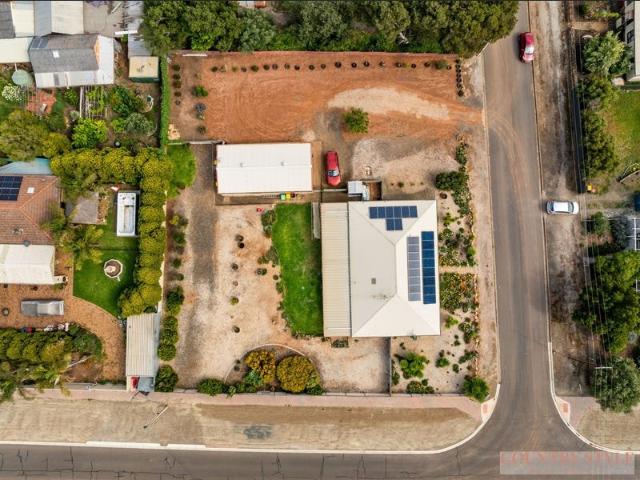
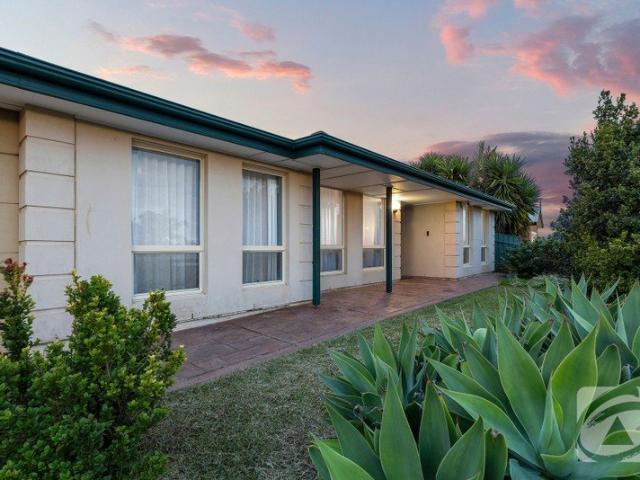
Refined Barossa Retreat
Light
· 8 Bedrooms · 5 Baths · Terraced House
Light · 8 Bedrooms · 5 Baths · Terraced House
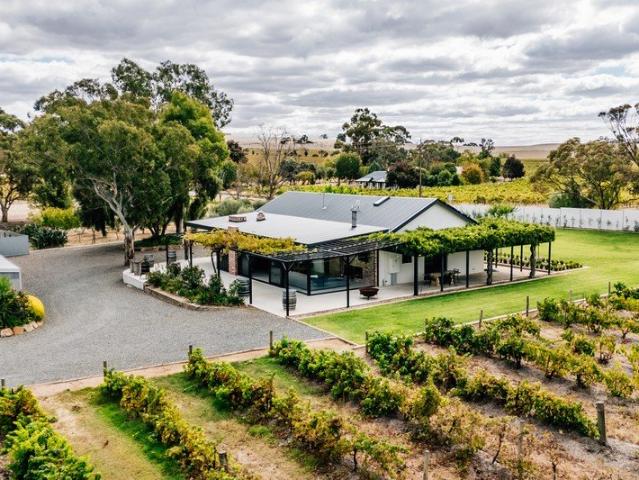
Prepare to be impressed, your glorious lifestyle offering wonderfully nestled amidst the rolling Barossa Hills and bathed in a golden glow, over some of the worlds most exclusive Vineyards stands as a testament to the timeless artistry of winemaking with a legacy spanning generations. Whether it's a Cabernet Sauvignon, with its velvety tannins and notes of black currant and spice, or a crisp Chardonnay, with its vibrant acidity and hints of citrus blossom, every bottle bears the unmistakable stamp of craftsmanship. Refined Real Estate proudly welcome you to character intertwined with modern luxury, where the charm of yesteryears meets the sophistication of today. As you step through the front door of this fully renovated masterpiece you are greeted with ample space for the whole family to enjoy and create those special memories that will last a lifetime. This stunning residence offers up to 5 large bedrooms with three bathrooms for all your guests to enjoy, superbly nestled amidst the
Request Details
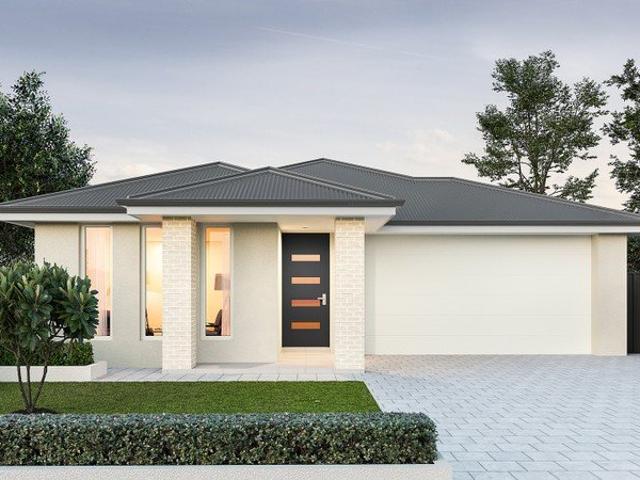
1036 Hilton Way, William Lakes, Gawler Belt
View photo
Terraced House · for sale
Request Details
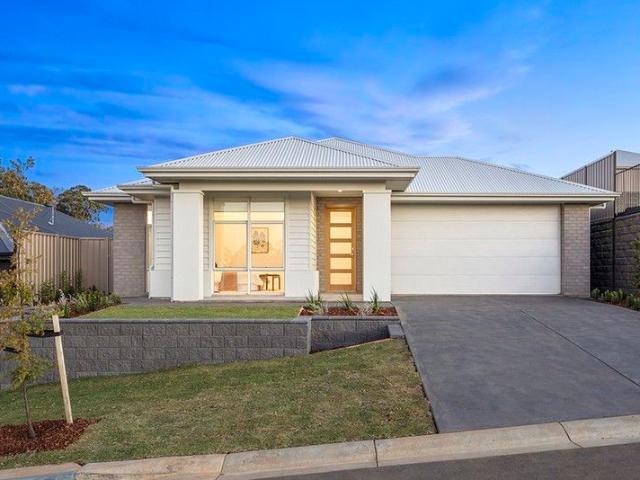
1036 Hilton Way, William Lakes, Gawler Belt
Light
· 4 Bedrooms · 2 Baths · Terraced House
· Lift · Parking · Equipped kitchen
Light · 4 Bedrooms · 2 Baths · Terraced House · Lift · Parking · Equipped kitchen
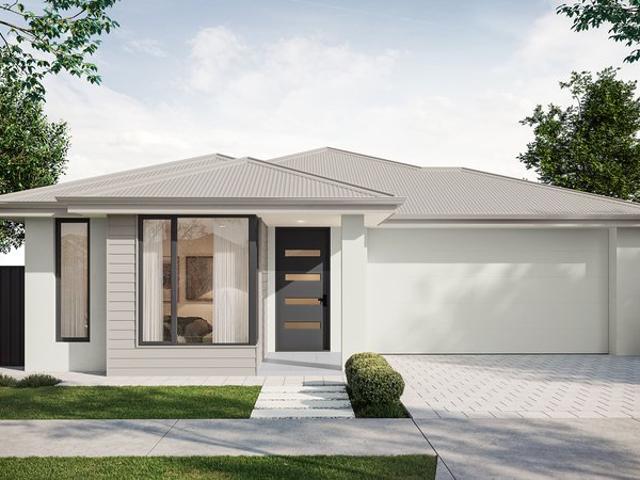
This house & land package is to be constructed. Nimbus 5.0 Included in this house and land package, you will also find: Ducted reverse cycle air-conditioning with Wi-Fi control 6.6 kW solar system included 2.7m raised ceiling throughout 2.34m raised doors throughout Flooring included (carpets to rooms, timber laminate to living) Panel lift garage door Generous double power points throughout Designer range front door and handles Fully finished and tiled alfresco and porch Ceiling fan provision to alfresco Downlight to porch 3 outdoor water points (1 in the front, 2 in the back) Floor to ceiling tiling to bathroom and ensuite Shower ledges and soft closing joineries Stainless steel grates to showers Zenith surface benchtop to kitchen and pantry 900mm Westinghouse appliances to kitchen including dishwasher Overhead kitchen cupboards Plumbed water point for fridge Undermount sink Pull out sink mixer tap Full shelving and cabinetry to pantry Full cabinetry to laundry including overhead cupb
Request Details
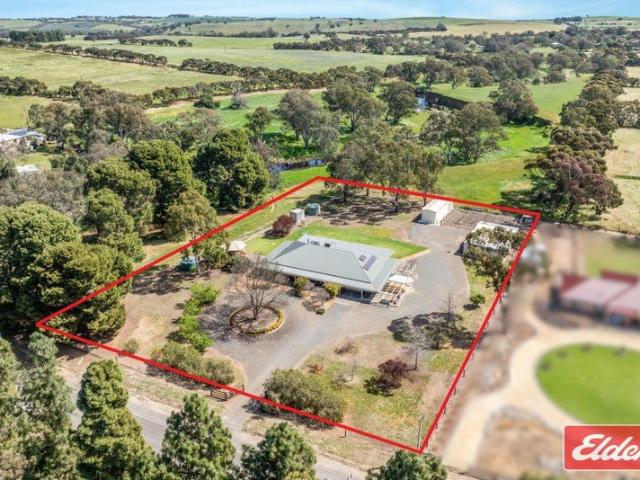
1038 Hilton Way, William Lakes, Gawler Belt
View photo
Terraced House · for sale
Request Details
1038 Hilton Way, William Lakes, Gawler Belt
Light
· 3 Bedrooms · 2 Baths · Terraced House
· Lift · Parking · Equipped kitchen
Light · 3 Bedrooms · 2 Baths · Terraced House · Lift · Parking · Equipped kitchen
This house & land package is to be constructed. Maxim 3.5 Included in this house and land package, you will also find: 24 WEEKS BUILD GUARANTE Ducted reverse cycle air-conditioning with Wi-Fi control 6.6 kW solar system included 2.7m raised ceiling throughout 2.34m raised doors throughout Flooring included (carpets to rooms, timber laminate to living) Panel lift garage door Generous double power points throughout Designer range front door and handles Nest doorbell/camera Fully finished and tiled alfresco and porch Ceiling fan provision to alfresco Downlight to porch 3 outdoor water points (1 in the front, 2 in the back) Floor to ceiling tiling to bathroom and ensuite Shower ledges and soft closing joineries Stainless steel grates to showers Zenith surface benchtop to kitchen and pantry 900mm Westinghouse appliances to kitchen including dishwasher Overhead kitchen cupboards Plumbed water point for fridge Undermount sink Pull out sink mixer tap Full shelving and cabinetry to pantry Full
Request Details
Modern Family Living!
View photo
House · for sale
Request Details
Modern Family Living!
Light
· 4 Bedrooms · 2 Baths · House
· Equipped kitchen
Light · 4 Bedrooms · 2 Baths · House · Equipped kitchen
Set on a generous 450sqm (approx.) allotment, this modern family home offers a thoughtful floorplan, quality finishes and plenty of space for comfortable everyday living. With tiled flooring throughout, 9ft ceilings and zoned ducted reverse cycle heating and cooling, the home is designed for year-round comfort. The master bedroom is a good size and features a walk-in robe along with a modern ensuite finished with stylish floor-to-ceiling tiles. Bedrooms 2, 3 and 4 are all well-proportioned and include built-in robes, providing plenty of accommodation for the growing family, guests or those needing additional space. At the front of the home, the formal lounge provides a comfortable second living space, perfect for relaxing or enjoying some quiet time away from the main living areas. At the heart of the home is the well-appointed kitchen, featuring generous bench space, ample cabinetry and a walk-in pantry with a convenient cavity door. Gas and electric cooking options include a 900mm co
Request Details
Lifestyle Living in Roseworthy
View photo
House · for sale
Request Details
Lifestyle Living in Roseworthy
Light
· 4 Bedrooms · 2 Baths · House
· Parking · Equipped kitchen
Light · 4 Bedrooms · 2 Baths · House · Parking · Equipped kitchen
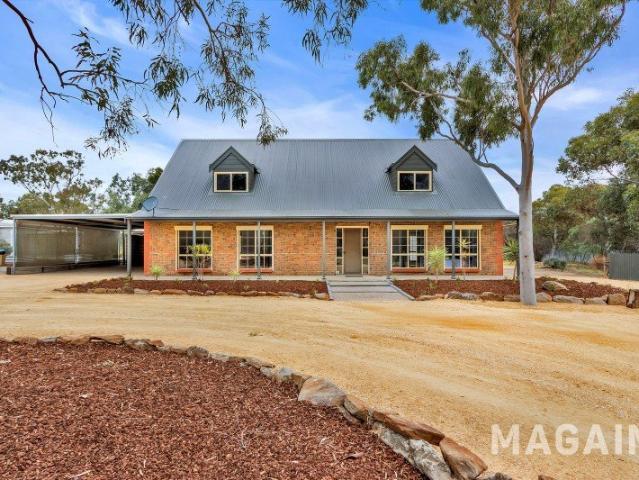
Nestled on approximately 2.5 acres in the peaceful and ever-popular Roseworthy, this beautifully appointed lifestyle property offers the perfect balance of space, comfort and country charm for the growing family. Thoughtfully designed across two levels, the home features four generous bedrooms, including a private parents' retreat conveniently located downstairs. Complete with a walk-in robe and ensuite, this space provides the ideal sanctuary away from the rest of the home. Upstairs, you'll find three additional bedrooms, two with built-in robes, along with a practical storage cupboard and a well-appointed main bathroom. The heart of the home is the stylish kitchen, showcasing stone benchtops, stainless steel appliances including a dishwasher, garage appliance storage and a spacious walk-in pantry. Adjacent to the kitchen is a separate dining room, perfectly positioned for family meals and entertaining, with sliding doors opening out to the verandah for seamless indoor-outdoor living.
Request Details
A Thoughtfully Crafted Home on Over an Acre of Possibility & Space
View photo
House · for sale
Request Details
A Thoughtfully Crafted Home on Over an Acre of Possibility & Space
Light
· 4 Bedrooms · 2 Baths · House
· Equipped kitchen
Light · 4 Bedrooms · 2 Baths · House · Equipped kitchen
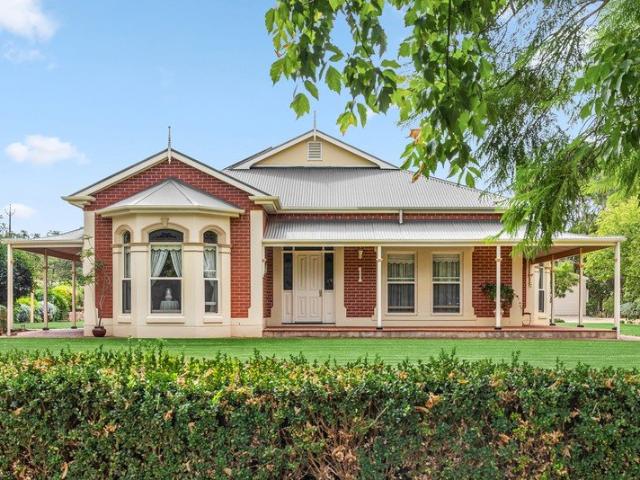
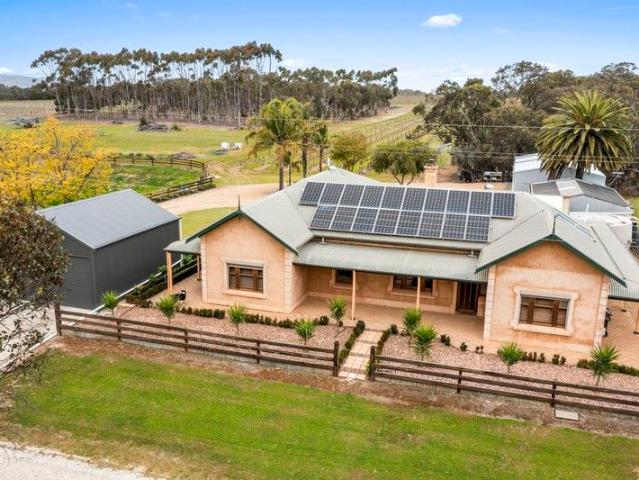
Set in one of the Barossa's most quietly admired pockets, this is a property that reveals itself with a true sense of arrival - where space, craftsmanship, and setting come together in rare harmony. Spanning just over an acre, the grounds create an immediate feeling of freedom. Expansive lawns, mature trees, and open skies frame the home beautifully, offering a landscape that invites gathering, growing, and moments of quiet retreat - all within a setting that feels entirely your own. At its heart, the residence is one of warmth and enduring elegance. Bay windows, chandeliers, leadlight accents, and ornate detailing speak to a level of craftsmanship and care, while a series of thoughtfully arranged living spaces create a natural rhythm between connection and retreat. From firelit evenings in the formal lounge to everyday living that spills effortlessly outdoors, the home adapts with ease to both occasion and routine. The kitchen anchors it all - generous in scale and beautifully resolve
Request Details
A modern family home with endless potential
View photo
House · for sale
Request Details
A modern family home with endless potential
Light
· 4 Bedrooms · 2 Baths · House
· Equipped kitchen
Light · 4 Bedrooms · 2 Baths · House · Equipped kitchen
Discover contemporary country living at 22 Roche Street, Freeling, a spacious four-bedroom home offering the perfect combination of modern comfort, practical family living and an exciting opportunity to create something truly your own. Designed with space and functionality in mind, the home features four generous bedrooms, including a master suite complete with walk-in robe and ensuite, while bedrooms two, three and four each offer built-in robes. A centrally positioned main bathroom, separate laundry and ample storage add to the home's practicality. At the heart of the home is an inviting open-plan living and dining area, flowing through to the modern kitchen featuring plenty of bench space, pantry storage and quality appliances. A separate lounge provides an additional living zone, giving families the flexibility to spread out, entertain or simply enjoy some quiet time. Adding to the appeal is the impressive verandah, creating an exceptional outdoor entertaining space and an ideal pl
Request Details
Extraordinary Mixed Farming Aggregation in South Australia's Premier Mid North
View photo
Terraced House · for sale
Request Details
Extraordinary Mixed Farming Aggregation in South Australia's Premier Mid North
Light
· Terraced House
Light · Terraced House
Offered to the market for the first time in approximately 150 years, the Illawarra & Koonunga Hill Aggregation presents a rare opportunity to secure all or part of a large-scale mixed farming enterprise in one of South Australia's most tightly held agricultural regions. Comprising approximately 6,505 acres (2,632.5 hectares) across 42 individual titles, the aggregation is ideally positioned between Kapunda and Eudunda, just 94 kilometres from Adelaide and within easy reach of the Barossa Valley. Renowned for its productive soils, reliable rainfall, and versatile farming capability, the property supports a proven combination of broadacre cropping and livestock production. Over 70% of the aggregation is arable, with a successful five-year crop rotation including wheat, barley, canola, and beans, complemented by an established self-replacing Merino flock. Historical crop performance, quality pastures, and an estimated carrying capacity of up to 5,000 ewes (subject to enterprise mix) demon
Request Details
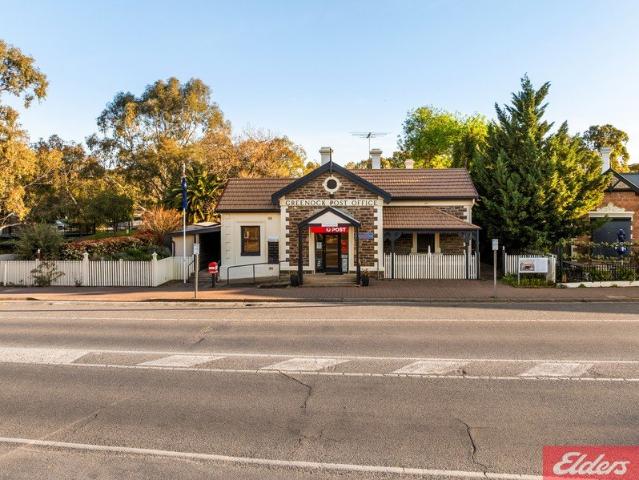
A Piece of Greenock History | Business, Residence & Opportunity!
View photo
House · for sale
Request Details
A Piece of Greenock History | Business, Residence & Opportunity!
Light
· 3 Bedrooms · 1 Bath · House
Light · 3 Bedrooms · 1 Bath · House
Welcome to 2A Murray Street, Greenock - a truly unique offering combining a beautifully preserved piece of local history with an established post office, comfortable residence and exciting future possibilities. Steeped in history, this remarkable property dates back to 1856, when postal services commenced in the area in conjunction with a general store located on the site of the current Greenock Hotel. In 1879, the Post and Telegraph Office were erected, combining both services - and remarkably, the post office continues to operate from the site today. Set on a generous 1,046m² allotment, the property offers a wonderful blend of commercial and residential space, making it an appealing opportunity for an owner-operator, those looking to work from home, or someone seeking a property with genuine character and versatility. The front of the property welcomes you into the operating post office, complete with front counter and customer entry, while adjoining this is access through to the res
Request Details
Rich history, passive income opportunities and the versatility to suit any lifestyle!
View photo
House · for sale
Request Details
Rich history, passive income opportunities and the versatility to suit any lifestyle!
Light
· 3 Bedrooms · 2 Baths · House
Light · 3 Bedrooms · 2 Baths · House
Step into a piece of Barossan history with this rare gem, available for purchase for the first time in over 100 years. Held within the same family since the 1920s and passed through three generations, this is an extraordinary opportunity to secure a property enriched with heritage and lifestyle potential. This expansive 7.7-hectare property (approximately 20 acres) offers a versatile canvas to create your dream lifestyle. With flat, open spaces, there is ample room to build horse yards, stables, or even a motorbike track (STPC). The property also currently has a liquor license, presenting an exciting opportunity for those who have ever dreamed of starting their own wine label. Whether you wish to continue the family's legacy or start your own, this property is steeped in Barossan history. Learn more about the family's story here: thelocalbatch.com.au/collections/john-lange. At the heart of the property is a charming 1920s symmetrical cottage, seamlessly blending historic eleganc
Request Details
Blue Chip Barossa
View photo
Terraced House · for sale
Request Details
Blue Chip Barossa
Light
· 3 Bedrooms · 1 Bath · Terraced House
Light · 3 Bedrooms · 1 Bath · Terraced House
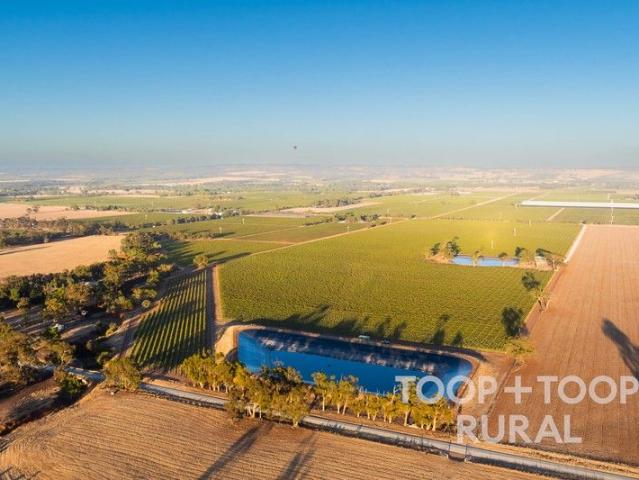
The flight to quality never ends Nestled in the northern Barossa subregion of Ebenezer, a district celebrated for its exceptional Cabernet Sauvignon and Shiraz, lies a vineyard steeped in history and prestige. This 47.5 Ha property, spread across three titles, with 40 ha dedicated to the vineyard, is a testament to the region's rich winemaking heritage. Established in 1999 by a consortium of seasoned winemakers, including the legendary Peter Lehmann, the vineyard has long been a source of premium fruit for some fo the Barossa's leading winemakers. Under the stewardship of the current ownwrs since 2016, the vineyard has been meticulously managed with significant upgrades including the addition of frost fans and an extra dam for further water security. Land Size (3 Titles) Total Land Area: 47.5 Ha / 146.9 acres Vineyard: 40 Ha / 98.8 acres Elevation: 300m Rainfall: 476mm Soil: Hard red-brown texture contrast soils with neutral to alkaline subsoil, Loam over red clay Water Two lined turke
Request Details
GREAT INVESTMENT OPPORTUNITY Defence Housing Australia. Secure Lease Until 2030
View photo
House · for sale
Request Details
GREAT INVESTMENT OPPORTUNITY Defence Housing Australia. Secure Lease Until 2030
Light
· 3 Bedrooms · 2 Baths · House
Light · 3 Bedrooms · 2 Baths · House
Currently under long term lease to Defence Housing Australia (DHA) until 2030 at $630 per week, an ideal consideration for local & interstate investors, private superannuation funds, astute investors looking for security and a high value tenant, and those seeking quality additions to an investment portfolio. Please note that DHA leased properties have regular rent reviews to keep up with increasing rents in the market place. This property is for sale on behalf of a DHA lessor and has a DHA lease in place visit dha.gov.au to learn about the benefits of investing in DHA property. Weekly rent: $630.00 Lease end date: 19/04/2030 Next rent review: 31/12/2026 Right of extension: 3 year term Situated in the family friendly neighbourhood of Hewett surrounded by parks, playgrounds, bike trails, local schools and childcare, sits this beautiful and modern 2010 built family home. Boasting 3 generous sized bedrooms with the master bedroom complete with ensuite and walk-in robe whilst bedrooms 2 - 3
Request Details
362 Chambers Close, Flourish, Roseworthy
View photo
Terraced House · for sale
Request Details
362 Chambers Close, Flourish, Roseworthy
Light
· 4 Bedrooms · 2 Baths · Terraced House
· Lift · Parking · Equipped kitchen
Light · 4 Bedrooms · 2 Baths · Terraced House · Lift · Parking · Equipped kitchen
This house & land package is to be constructed. Ethos 5.0 An efficient floorplan with ample storage space for unsurpassed levels of convenience and comfort. The laundry, butler's pantry, store room and mud room have all joinery included. Included in this house and land package, you will also find: Modern Design, Unbeatable Location A smart move for first home buyers Or Investors! 24 WEEK BUILD TIME GUARANTEE Upgraded facade Garage with remote control units to panel lift door 2700mm ceilings with high doors Ensuite to Bed 1 900mm cooktop, oven and rangehood Stone benchtop to kitchen 6.6kW Solar Built-in robes to Bedrooms Plenty of built-in storage Carpet to Bedrooms Timber flooring to remainder Tiled wet areas Ducted and zoned reverse cycle AC Colorbond facias and gutters Overhead cupboards to kitchen Instantaneous gas hot water Keylocks to windows Smoke detectors Footing price and encumbrance requirements included Driveway, perimeter path & stormwater system included 3 MONTH MAINTENANC
Request Details
1037 Hilton Way, William Lakes, Gawler Belt
View photo
Terraced House · for sale
Request Details
New
1037 Hilton Way, William Lakes, Gawler Belt
Light
· 4 Bedrooms · 2 Baths · Terraced House
· Lift · Parking · Equipped kitchen
Light · 4 Bedrooms · 2 Baths · Terraced House · Lift · Parking · Equipped kitchen
This house & land package is to be constructed. Pico 3.5 Combines smart design with natural light, using well-positioned windows to create a bright and comfortable home. Included in this house and land package, you will also find: 18 Month Fixed Price Guarantee 24 Week Build Time Guarantee Ducted air-conditioning 6.6 kW solar system 2.7m raised ceilings 2.34m raised doors Flooring included Perimeter paving Paved driveway Panel lift garage door Designer range front door Nest doorbell/camera 3 outdoor water taps Tiled alfresco Alfresco fan provision Full-height bathroom tiles Shower ledges Stone benchtop 900mm Westinghouse appliances Overhead kitchen cupboards Soft-close joinery Plumbed fridge point Undermount sink Pull out sink mixer tap Laundry benchtop Overhead laundry cupboards Mirrored sliding robes Cavity sliding doors to theatre and pantry Fixed price footings 25 Year Structural Guarantee Conditions apply. Certain elevations may not match the particular floor plan published in thi
Request Details
1036 Hilton Way, William Lakes, Gawler Belt
View photo
Terraced House · for sale
Request Details
1036 Hilton Way, William Lakes, Gawler Belt
Light
· 4 Bedrooms · 2 Baths · Terraced House
· Lift · Parking · Equipped kitchen
Light · 4 Bedrooms · 2 Baths · Terraced House · Lift · Parking · Equipped kitchen
This house & land package is to be constructed. Nimbus 5.0 Included in this house and land package, you will also find: 24 WEEKS BUILD GUARANTE - 1K Deposit Ducted reverse cycle air-conditioning with Wi-Fi control 6.6kW solar system included 2.7m raised ceiling throughout 2.34m raised doors throughout Flooring included (carpets to rooms, timber laminate to living) Panel lift garage door Generous double power points throughout Designer range front door and handles Nest doorbell/camera Fully finished and tiled alfresco and porch Ceiling fan provision to alfresco Downlight to porch 3 outdoor water points (1 in the front, 2 in the back) Floor to ceiling tiling to bathroom and ensuite Shower ledges and soft-closing joineries Stainless steel grates to showers Zenith surface benchtop to kitchen and pantry 900mm Westinghouse appliances to kitchen including dishwasher Overhead kitchen cupboards Plumbed water point for fridge Undermount sink Pull-out sink mixer tap Full shelving and cabinetry to
Request Details
Brand New & Ready for You!
View photo
House · for sale
Request Details
Brand New & Ready for You!
Light
· 4 Bedrooms · 2 Baths · House
· Parking
Light · 4 Bedrooms · 2 Baths · House · Parking
Proudly presented by Matt Ashford and Harris Real Estate, this stunning brand-new home at 15 Mumford Crescent, Gawler Belt offers the perfect opportunity to enjoy a fresh start in a home that has never been lived in. Showcasing a contemporary façade, quality finishes throughout and a thoughtfully designed floorplan, this impressive residence is ready for its very first owners. Adding even greater value, the concrete driveway and front retaining will be completed prior to settlement, allowing you to simply move in and enjoy. The spacious design offers approximately 215sqm of total living under the main roof, including a double garage and alfresco entertaining area. Designed with growing families in mind, the versatile floorplan offers four generous bedrooms, two stylish bathrooms and an additional study that is ideal for those working from home. The master suite is privately positioned at the front of the home and features a walk-in robe and ensuite, while the remaining bedrooms are con
Request Details
Captivating Family Living on Carpentaria Way!
View photo
House · for sale
Request Details
Captivating Family Living on Carpentaria Way!
Light
· 5 Bedrooms · 2 Baths · House
· Garden · Swimming pool · Equipped kitchen
Light · 5 Bedrooms · 2 Baths · House · Garden · Swimming pool · Equipped kitchen
Get ready to be impressed by 2 Carpentaria Way, Hewett, a residence designed to combine expansive living with everyday practicality. Inside, an inviting open plan living, dining, and kitchen area serves as the heart of the home, complemented by a versatile second front lounge perfect for quiet relaxation. Accommodating growing needs, the layout features five generous bedrooms, highlighted by a dedicated master suite, alongside ample storage throughout the floor plan to ensure organisation is easy. Combining spacious living areas with thoughtful functionality, this residence offers the complete package for large or growing families seeking comfort and convenience. Positioned on a prime corner block, the outdoor space delivers an exceptional setting built for year round enjoyment. The backyard features a large swimming pool framed by sleek timber decking, while the massive gable roof entertaining verandah offers its own built-in bar for effortless hosting. Practicality is equally well ca
Request Details
Comfort, Space & Sweeping Contemporary Family Appeal
View photo
House · for sale
Request Details
Comfort, Space & Sweeping Contemporary Family Appeal
Light
· 4 Bedrooms · 2 Baths · House
· Garden · Equipped kitchen
Light · 4 Bedrooms · 2 Baths · House · Garden · Equipped kitchen
Set across a spacious and free-flowing footprint, 13 Plover Court delivers contemporary family living with the flexibility today's households crave. Offering a generous four-bedroom, two-living zone design, this is a home that balances immediate comfort with exciting scope to refresh at your own pace - perfect for families wanting room to grow, investors seeking strong appeal, or buyers looking for a lifestyle base they can make their own. Inside, generous formal lounge and dining spaces headline the property before the home opens into a bright open-plan entertaining hub. The sweeping kitchen takes centre stage with plenty of bench space ready to handle the morning rush and weekend hosting alike, while seamless flow to the expansive all-weather alfresco creates an effortless indoor-outdoor lifestyle. With three lovely kids' bedrooms wrapping the neat family bathroom, a private master retreat with walk-in robe and ensuite, ducted air-conditioning throughout, and a sunbathed backyard for
Request Details
More Than a Home A Lifestyle You'll Love Coming Home To
View photo
House · for sale
Request Details
Updated
More Than a Home A Lifestyle You'll Love Coming Home To
Light
· 4 Bedrooms · 2 Baths · House
· Garden
Light · 4 Bedrooms · 2 Baths · House · Garden
Some homes offer space. Others offer lifestyle. 8 Clyde Court delivers both. Tucked into a quiet street in central Greenock, this immaculate four bedroom home blends spacious living and entertaining with relaxed Barossa village charm. Set on roughly 800m², the property features three living areas and a flexible backyard with lawns, gardens and a basketball spot. With local cafés, the pub, primary school and village amenities a short walk away, it offers a lifestyle and community you'll love. Spacious, Welcoming Family Living From the moment you enter, the grand hallway, warm timber floors, crisp downlights and 2.7m ceilings create a spacious feel. Designed for family living, the versatile floorplan offers four bedrooms and three living areas, giving everyone room to gather or relax. The private master suite features double doors, a ceiling fan, a generous walk-in robe and an ensuite. A separate wing includes three additional bedrooms, two with robes and ceiling fans, alongside a main b
Request Details
Spacious Family Living in a Highly Sought After Location
View photo
House · for sale
Request Details
Spacious Family Living in a Highly Sought After Location
Light
· 5 Bedrooms · 2 Baths · House
Light · 5 Bedrooms · 2 Baths · House
Perfectly positioned in the heart of the ever popular Hewett, this beautifully presented five bedroom family home delivers the ideal combination of space, comfort, and functionality. Thoughtfully designed to accommodate growing families and those who love to entertain, this impressive residence offers an exceptional lifestyle with multiple living zones and quality features throughout. From the moment you arrive, you'll appreciate the home's welcoming street presence, established gardens, and inviting atmosphere. Inside, a stunning blend of floating timber floors and timeless slate flooring creates warmth and character, while the generous floor plan provides flexibility for every stage of family life. Boasting five spacious bedrooms, including a master suite complete with its own ensuite, this home also offers three separate living areas, including a large rumpus room. Alternatively, the versatile floor plan allows the rumpus to be utilised as a fifth bedroom, giving you the flexibility
Request Details
1050 Ashely Street, William Lakes, Gawler Belt
View photo
Terraced House · for sale
Request Details
1050 Ashely Street, William Lakes, Gawler Belt
Light
· 4 Bedrooms · 2 Baths · Terraced House
· Lift · Parking · Equipped kitchen
Light · 4 Bedrooms · 2 Baths · Terraced House · Lift · Parking · Equipped kitchen
This house & land package is to be constructed. Refined 3.5 Featuring a kitchen planned to ensure seamless movement between work zones, with maximised storage, durable surfaces, luxe 900mm appliances and optimum lighting for food preparation. Included in this house and land package, you will also find: Ducted reverse cycle air-conditioning with Wi-Fi control 6.6 kW solar system included 2.7m raised ceiling throughout 2.34m raised doors throughout Flooring included (carpets to rooms, timber laminate to living) Perimeter paving, driveway paving and storm water included Panel lift garage door Generous double power points throughout Designer range front door and handles Nest doorbell/camera Fully finished and tiled alfresco and porch Ceiling fan provision to alfresco Downlight to porch 3 outdoor water points (1 in the front, 2 in the back) Floor to ceiling tiling to bathroom and ensuite Shower ledges and soft closing joineries Stainless steel grates to showers Zenith surface benchtop to ki
Request Details
Immaculate Kapunda Cottage on Three Titles
View photo
House · for sale
Request Details
Immaculate Kapunda Cottage on Three Titles
Light
· 4 Bedrooms · 1 Bath · House
· Lift · Parking
Light · 4 Bedrooms · 1 Bath · House · Lift · Parking
Set on 1,517m² across a corner block in a quiet Kapunda street, this three-bedroom cottage is offered on three separate titles a proposition worth a look whether you're after a home, an investment, or room to move for the trades. The house has been kept in immaculate condition throughout, ready to move into without a project attached. Inside, three bedrooms and a single bathroom offer straightforward, comfortable living, presented well and low on maintenance from day one. Outside is where this property earns its keep. A large workshop shed sits on the block, fitted with multiple pits and its own office a practical setup for a mechanic, tradesperson, or anyone needing serious space to work from home. Rainwater tanks add self-sufficiency, a carport covers everyday parking, and manicured gardens frame the home and lift the street presence of the corner position. With three titles already in place, there's potential to develop the site further or realign the existing boundaries, subject to
Request Details
Own a Piece of Freeling History Iconic St Peter's Church Reimagined
View photo
House · for sale
Request Details
Own a Piece of Freeling History Iconic St Peter's Church Reimagined
Light
· 3 Bedrooms · 1 Bath · House
Light · 3 Bedrooms · 1 Bath · House
Some properties simply cannot be replicated, and this extraordinary residence is undoubtedly one of them. Originally built in 1871 as Freeling's first church, St Peter's has been an integral part of the local community for more than 150 years. Over the decades, its beautiful walls have welcomed different religious groups, with the final service held in 2007. Today, this remarkable heritage-listed landmark has been thoughtfully transformed into an exceptional three-bedroom home, seamlessly combining its historic charm with modern comfort. From the moment you arrive you will be captivated by the striking façade, beautifully established cottage gardens and unmistakable character of this former place of worship. It is a property that makes an impression before you even step through the front door. Inside, the grandeur of the original building remains beautifully evident, with soaring ceilings, original floorboards and timeless architectural proportions creating a warm and inviting sense of
Request Details
SELLING AS A PACKAGE ALLOTMENT 117 AND ALLOTMENT 118!
View photo
House · for sale
Request Details
SELLING AS A PACKAGE ALLOTMENT 117 AND ALLOTMENT 118!
Light
· 3 Bedrooms · 1 Bath · House
· Equipped kitchen
Light · 3 Bedrooms · 1 Bath · House · Equipped kitchen
Land Size: 1,829 square metres (Approx. total across two titles). Current Return: $495 per week (Periodical Lease back by Vendors) $820,000 Best Offers NB: Next door is also FOR SALE by another Agent. Capitlise on three Titles. Attention developers, builders, and tradespersons! This is the high-yield, massive-scale property you have been waiting for. Positioned on a commanding corner allotment spanning a staggering 1,829m², this unique offering already sits on two separate legal titles. Best of all, it comes with guaranteed, immediate cash flow. The current vendors are ready to remain as tenants at $495 per week on a periodical lease, giving you a strong rental yield from day one while you finalize your plans, secure permits, or organize your build crew as well as creating fencing, changing location of the shed, whilst it's tenanted. The house itself is as neat as a pin. Excluding carpets in main areas, you may also wish to upgrade the Kitchen and Bathroom, give it a fresh paint job, h
Request Details
1036 Hilton Way, William Lakes, Gawler Belt
View photo
Terraced House · for sale
Request Details
1036 Hilton Way, William Lakes, Gawler Belt
Light
· 4 Bedrooms · 2 Baths · Terraced House
· Lift · Parking · Equipped kitchen
Light · 4 Bedrooms · 2 Baths · Terraced House · Lift · Parking · Equipped kitchen
This house & land package is to be constructed. Leva 3.5 Included in this house and land package, you will also find: Ducted reverse cycle air-conditioning with Wi-Fi control 6.6kW solar system included 2.7m raised ceiling throughout 2.34m raised doors throughout Flooring included (carpets to rooms, timber laminate to living) Panel lift garage door Generous double power points throughout Designer range front door and handles Nest doorbell/camera Fully finished and tiled alfresco and porch Ceiling fan provision to alfresco Downlight to porch 3 outdoor water points (1 in the front, 2 in the back) Floor-to-ceiling tiling to bathroom and ensuite Shower ledges and soft-closing joineries Stainless steel grates to showers Zenith surface benchtop to kitchen and pantry 900mm Westinghouse appliances to kitchen including dishwasher Overhead kitchen cupboards Plumbed water point for fridge Undermount sink Pull-out sink mixer tap Full shelving and cabinetry to pantry Full cabinetry to laundry inclu
Request Details
Complete by Weeks! Brand new and ready to move in!
View photo
House · for sale
Request Details
Complete by Weeks! Brand new and ready to move in!
Light
· 4 Bedrooms · 2 Baths · House
· Air conditioning · Equipped kitchen
Light · 4 Bedrooms · 2 Baths · House · Air conditioning · Equipped kitchen
Matt Sergeant and Andrew Butler are proud to present 45 Ashbourne Drive, Gawler Belt. Set amongst other modern homes in the popular Williams Lakes estate this brand-new home, on an expansive 510sqm corner block and an excellent open plan design over 260sqm (approx.) of living won't last long, so enquire now! This amazing home has been completed with: 20mm stone benchtops to kitchen and bathrooms 600mm Fisher & Paykel wall oven tower with microwave provision above 900mm wide, Fisher & Paykel Induction cooktop Fisher & Paykel Dishwasher Walk in robe to master bedroom Built in robes to all remaining bedrooms 2.7m high ceilings 100% waterproof hybrid flooring to entry, kitchen, pantry, living, dining, rear hallway/passage, linen cupboard/s. Carpet to bedrooms, robes (inc. WIR), home theatre Zoned, ducted reverse cycle air conditioning 6.6 kW solar system (zero export) Block out roller blinds - Zen fabric (Lovelight) Front and rear landscaping with irrigation/drippers Sealed coloured concre
Request Details
Idyllic Country Living With All The Extras
View photo
House · for sale
Request Details
Idyllic Country Living With All The Extras
Light
· 4 Bedrooms · 2 Baths · House
· Equipped kitchen
Light · 4 Bedrooms · 2 Baths · House · Equipped kitchen
This impressive property is a 2001 built large 4 bedroom or 3 plus study brick veneer ranch style home with full return verandah and is set on a generous 5566sqm (Over 1 1/4 Acre) allotment with stunning rural views over the river from the family room. As you enter through the gate you pull up on the large circular driveway in front of the impressive large ranch style home with 9ft ceilings and very large rooms. The home features a huge formal lounge with cork flooring, a large well-appointed kitchen with walk in pantry, 900 gas cooktop, electric oven and dishwasher and a huge open plan dining/family room with combustion heater and a great rural outlook. The bedrooms are all a good size with the master being very large with walk in robes and ensuite and built in robe to one other bedroom. A bathroom and large laundry complete the picture. For year-round comfort there is ducted evaporative cooling, a split system air conditioner and the hot water service is a mix of solar, gas and combu
Request Details

Get email alerts

Don't miss out: be the first to know about new properties

The alert was correctly created

On subscribing you accept the conditions of use and the privacy policy
Alert
Receive new ads in your inbox
Save this search
Receive alerts for new listings

We'll send you an email when we have new properties for: "Houses for sale in Light"

The alert was correctly created

Kangaroo Flat, Light
Wasleys
Get email alerts and be the first to see new listings
Required field
On subscribing I accept the terms of the privacy policy
Perfect! You'll soon start receiving new listings via email
Alert
Receive an email when we have new ads for Houses for sale in Light
Save this search
Filters

Bedrooms

Size (m²)

m²
m²

Price

$
$

Property type

Bathrooms

Clear all filters
Receive notifications when new entries are published.