1,407 houses for sale in Light

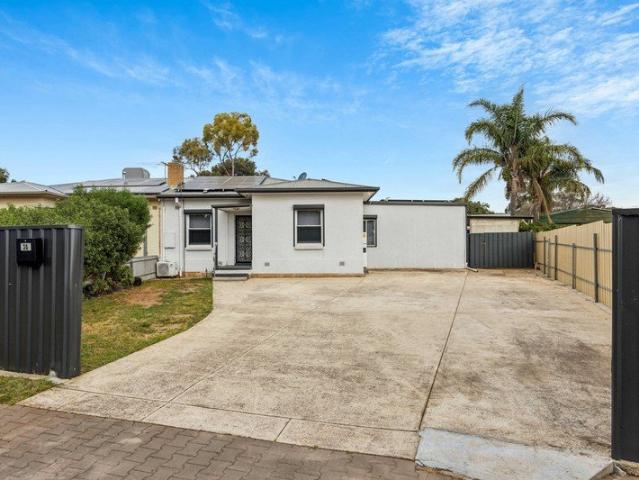
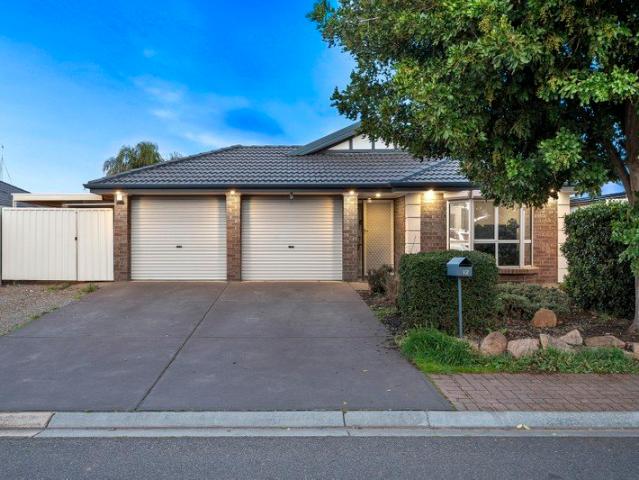
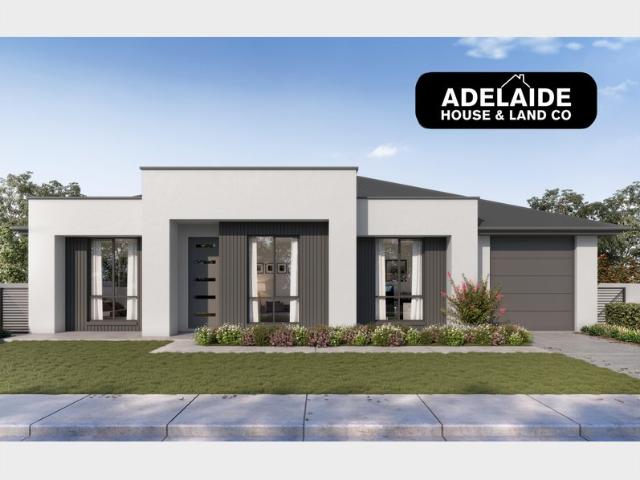
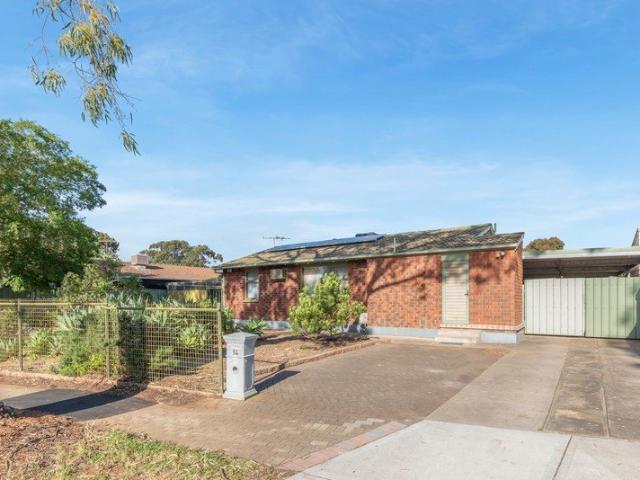
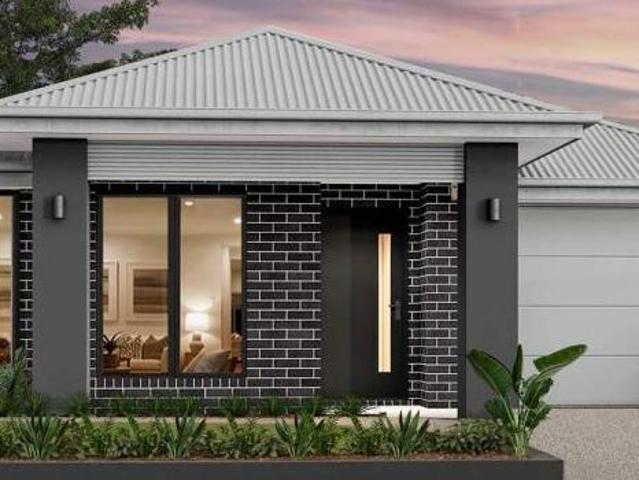
For Rent 3 Bedroom House VIRGINIA SA DS104894037
View photo
House · for sale
$ 793,000
For Rent 3 Bedroom House VIRGINIA SA DS104894037
Light
· 3 Bedrooms · 2 Baths · House
Light · 3 Bedrooms · 2 Baths · House
Explore this exciting real estate opportunity located in the vibrant area of VIRGINIA. This property is currently priced at AUD793000. A fantastic chance to acquire property in a sought-after location. Whether you are looking for a new location or a significant acquisition, this listing warrants serious consideration. Review all the details and imagine the possibilities. Contact us today for more information!
$ 793,000
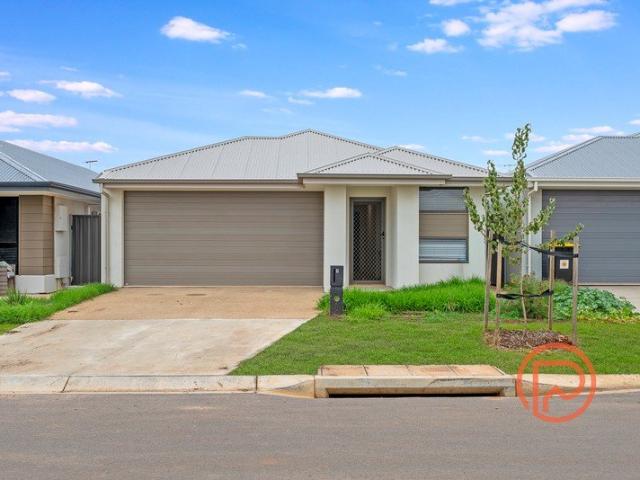
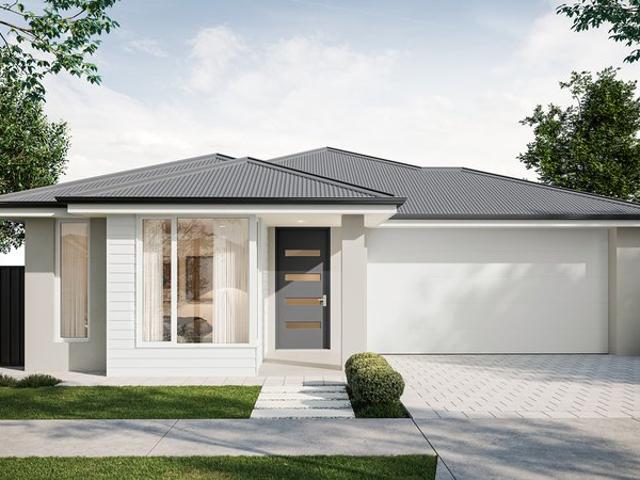
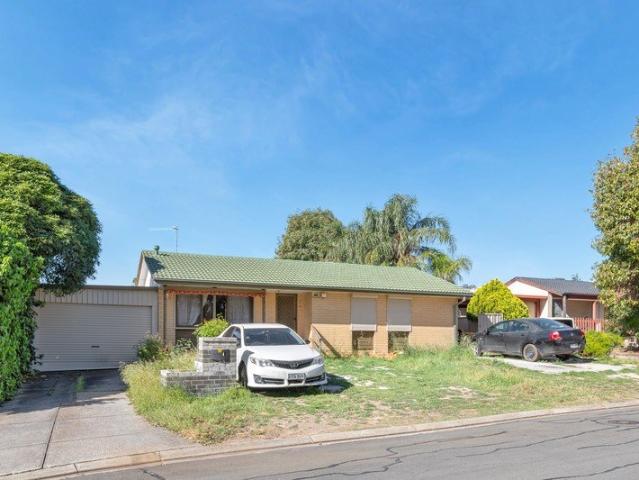
For Rent 3 Bedroom House VIRGINIA SA DS104894036
View photo
House · for sale
$ 800,000
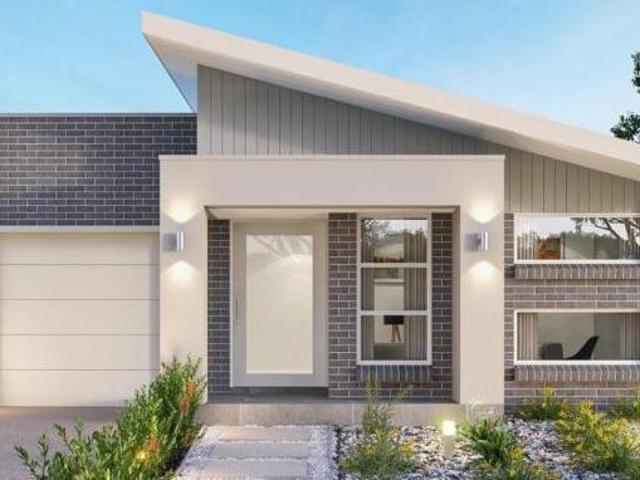
For Rent 3 Bedroom House VIRGINIA SA DS104894036
Light
· 3 Bedrooms · 2 Baths · House
Light · 3 Bedrooms · 2 Baths · House
Explore this exciting real estate opportunity located in the vibrant area of VIRGINIA. This property is currently priced at AUD800000. A fantastic chance to acquire property in a sought-after location. Whether you are looking for a new location or a significant acquisition, this listing warrants serious consideration. Review all the details and imagine the possibilities. Contact us today for more information!
$ 800,000
The One With All The Extras!
View photo
House · for sale
Request Details
The One With All The Extras!
Light
· 4 Bedrooms · 1 Bath · House
· Air conditioning · Swimming pool · Equipped kitchen
Light · 4 Bedrooms · 1 Bath · House · Air conditioning · Swimming pool · Equipped kitchen
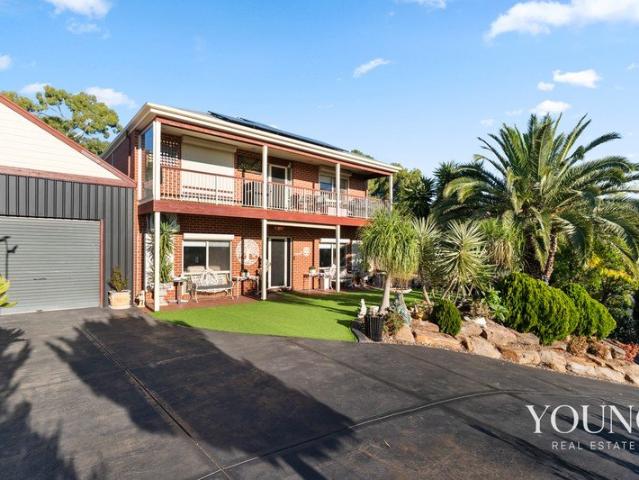
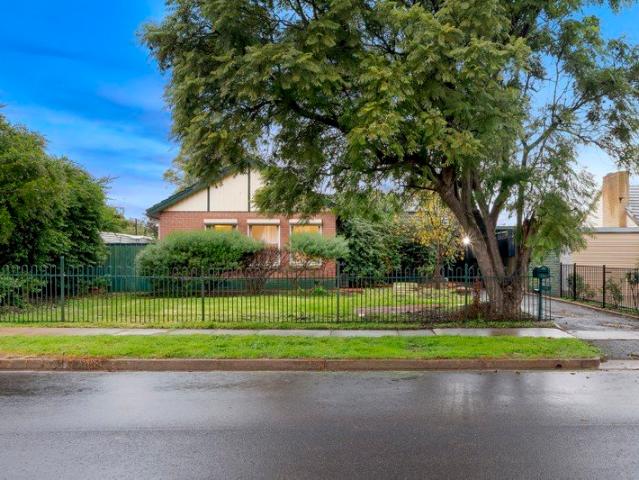
A fantastic opportunity for first home buyers, growing families or investors looking to secure a property with plenty of space, features and future potential. Having been thoughtfully extended and improved over the years, this home offers a versatile floorplan, multiple living options and a long list of features that make it easy to see yourself settling in for years to come. What's to love: Four bedrooms inside, plus an external fifth bedroom or flexible rumpus room Updated kitchen with new stove, dishwasher and extensive bench space Split-system air conditioning for year-round comfort In-ground saltwater swimming pool with solar blanket Instantaneous gas hot water system Security camera system installed Roller shutters on all front windows for added security and noise reduction Large workshop with easy access Approx. 10kW solar system with an approx. 13kW battery installed The convenience doesn't stop at the front door. The home is ideally positioned close to a wide range of major am
Request Details
MATCHING YOUR TURNKEY NEEDS Address Available on Request
View photo
House · for sale
Request Details
MATCHING YOUR TURNKEY NEEDS Address Available on Request
Light
· 4 Bedrooms · 2 Baths · House
Light · 4 Bedrooms · 2 Baths · House
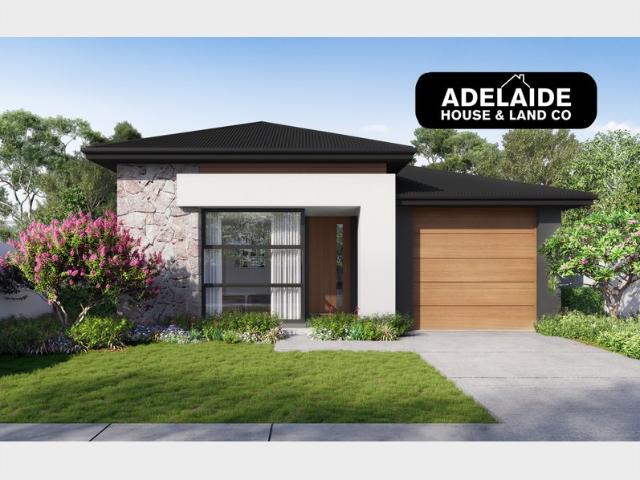
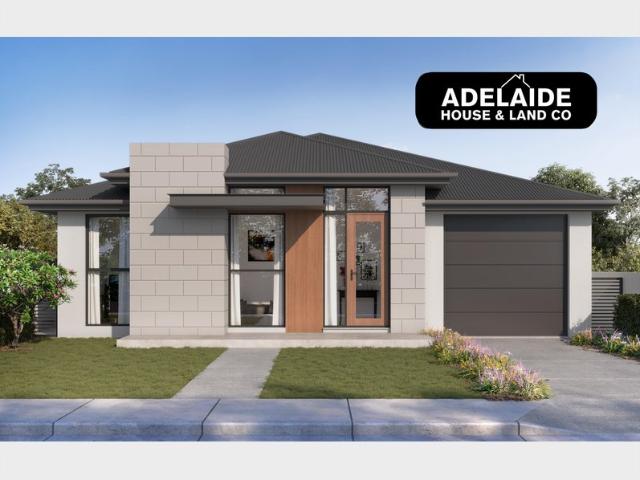
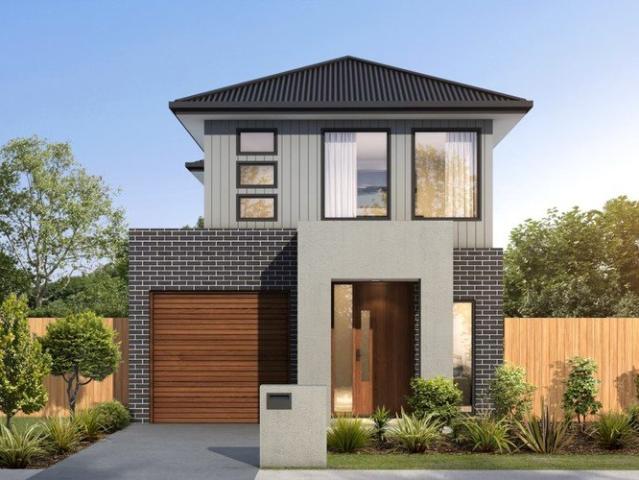
What This Is Turnkey home and land package solution Designed for low-maintenance living Who It Suits First-home buyers Upgraders or downsizers Investors seeking a straightforward turnkey asset What You Get A well-designed, practical home layout Quality turnkey inclusions as standard with optional upgrades Flexibility to adjust layout or inclusions if required Clear guidance throughout the build process Why AHL? Guidance and Risk Management No piecemeal decision-making No unclear handovers No unnecessary complexity A complete turnkey opportunity ready to move forward with confidence. Enquire today for further details. DISCLAIMER Floor plans and elevations are for illustrative purposes showcasing what could be added to your home as such it may include upgrade items, fixtures and facades available at an additional cost. The land is subject to availability and Vendor's discretion. AHL make no representation and, to the extent permissible at law, disclaim all liability - regarding the suita
Request Details
Premium Investment or Modern Family Living!
View photo
House · for sale
Request Details
Premium Investment or Modern Family Living!
Light
· 4 Bedrooms · 2 Baths · House
· Equipped kitchen
Light · 4 Bedrooms · 2 Baths · House · Equipped kitchen
Jugal Patel is proud to present this perfectly positioned residence in the ever-popular suburb of Munno Para Downs. This beautifully designed and highly functional home at 9 Goderich Street presents an exceptional opportunity for growing families and astute investors alike. Offering a smart investment profile with an incredibly versatile floor plan, this contemporary residence provides immediate peace of mind. With a secure tenancy currently returning $575 per week until August 2026, the hard work has already been done for you. Set on a manageable 301sqm (approx.) allotment with a generous 183.30sqm of total built area, the home has been thoughtfully designed to maximise space, comfort, and functionality. Featuring four generous bedrooms, two modern bathrooms, and a dedicated home office or study right at the entrance, the layout is ideal for those seeking easy-care contemporary living. At the heart of the home, the light-filled open-plan kitchen and family space flows seamlessly to th
Request Details
MATCHING YOUR TURNKEY NEEDS Address Available on Request
View photo
House · for sale
Request Details
MATCHING YOUR TURNKEY NEEDS Address Available on Request
Light
· 3 Bedrooms · 2 Baths · House
Light · 3 Bedrooms · 2 Baths · House
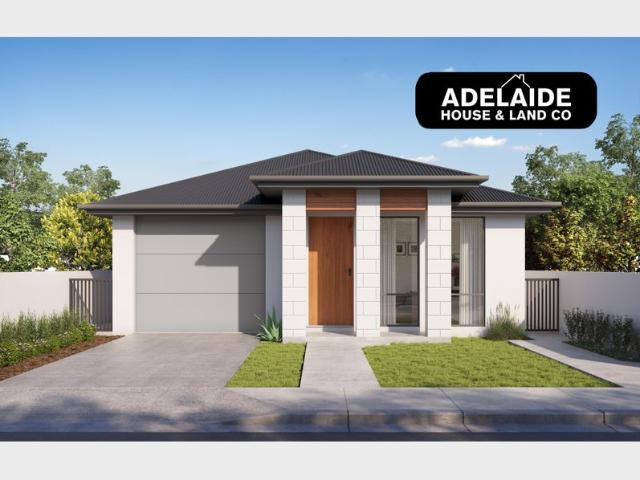
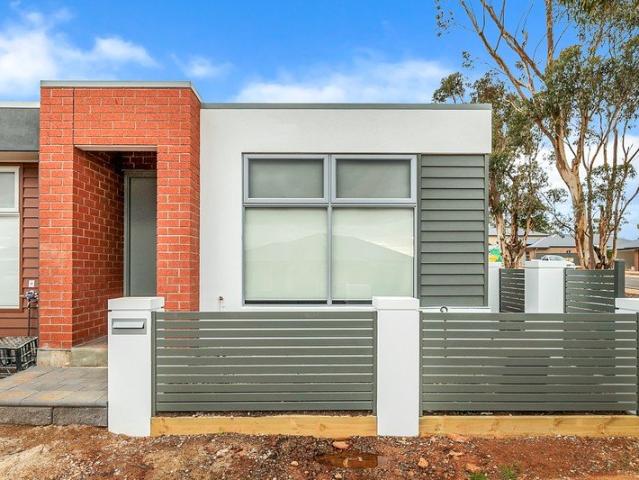
What This Is Turnkey home and land package solution Designed for low-maintenance living Who It Suits First-home buyers Upgraders or downsizers Investors seeking a straightforward turnkey asset What You Get A well-designed, practical home layout Quality turnkey inclusions as standard with optional upgrades Flexibility to adjust layout or inclusions if required Clear guidance throughout the build process Why AHL? Guidance and Risk Management No piecemeal decision-making No unclear handovers No unnecessary complexity A complete turnkey opportunity ready to move forward with confidence. Enquire today for further details. DISCLAIMER Floor plans and elevations are for illustrative purposes showcasing what could be added to your home as such it may include upgrade items, fixtures and facades available at an additional cost. The land is subject to availability and Vendor's discretion. AHL make no representation and, to the extent permissible at law, disclaim all liability - regarding the suita
Request Details
A Standout Stebonheath Opportunity!
View photo
House · for sale
Request Details
A Standout Stebonheath Opportunity!
Light
· 3 Bedrooms · 2 Baths · House
Light · 3 Bedrooms · 2 Baths · House
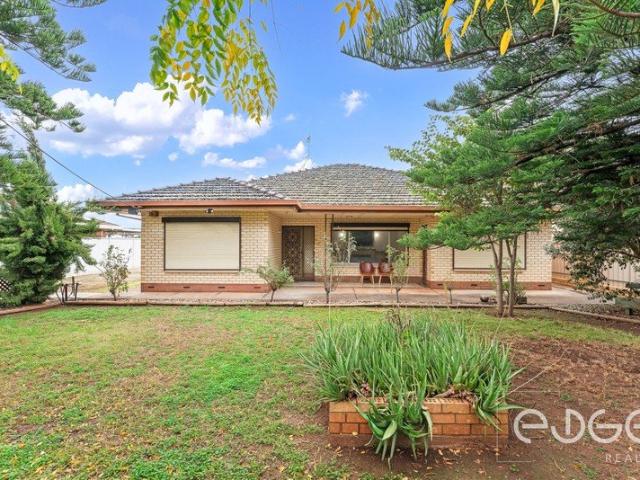
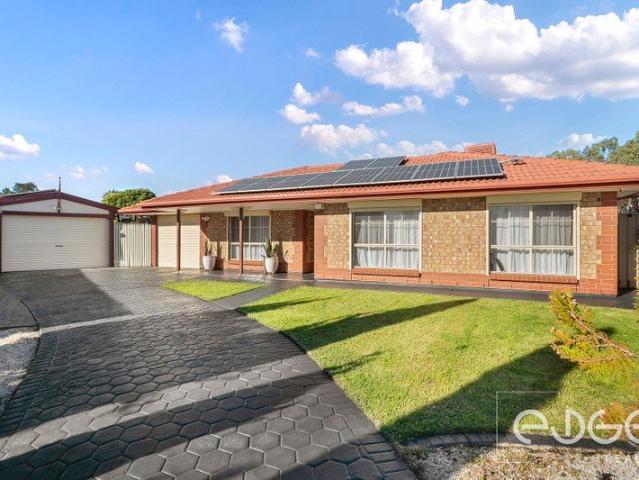
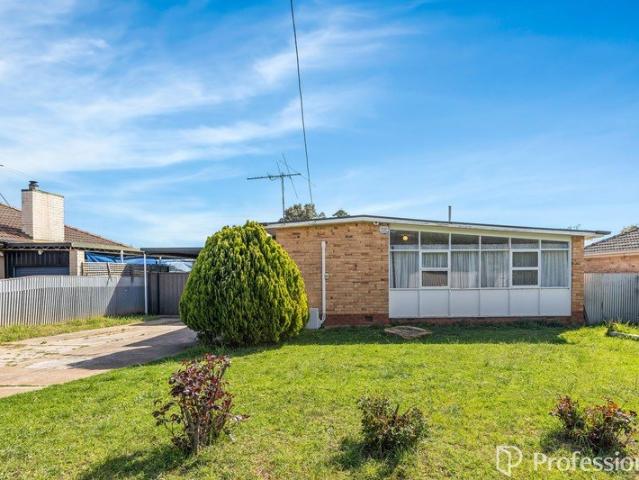
To submit an offer, please copy and paste this link into your browser: www.edgerealty.com.au/buying/make-an-offer/ Tyson Bennett, Mike Lao and Edge Realty RLA256385 are proud to present to the market a spacious three bedroom solid brick home, set on an impressive 807sqm (approx) allotment with a wide 22.6m (approx) frontage. Offering multiple living areas, generous outdoor space and plenty of scope to add your own touches over time, this is an exciting opportunity for families, upsizers, renovators and investors alike. Fully fenced and tucked behind established greenery, the home enjoys a welcome sense of privacy from the street. Please note photographs of the property were taken in 2024 and are being reused. Inside, the generous lounge provides plenty of room to gather with family and friends, with a heater nestled within a stone mantle and built-in shelving adding warmth and character. A second living space offers valuable flexibility for larger households, whether used as a f
Request Details
Modern Comfort in a Convenient Location
View photo
House · for sale
Request Details
Modern Comfort in a Convenient Location
Light
· 2 Bedrooms · 1 Bath · House
· Balcony · Equipped kitchen
Light · 2 Bedrooms · 1 Bath · House · Balcony · Equipped kitchen
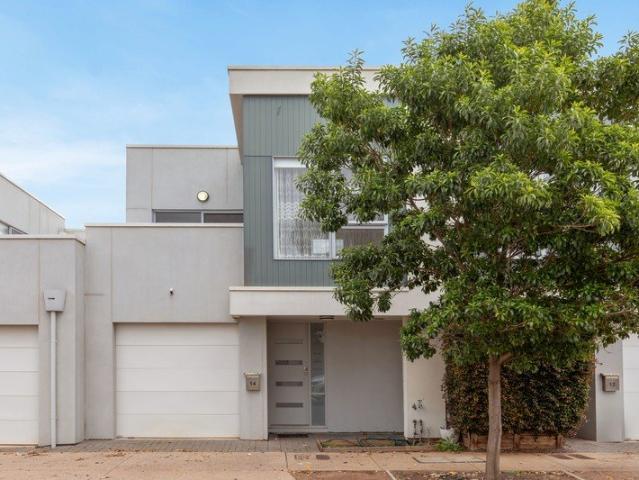
Offering a smart two-storey layout with plenty of separation between living and sleeping zones, 14 McInness Place, Munno Para presents an excellent opportunity for first-home buyers, downsizers or investors. Featuring two bedrooms, a central bathroom and an additional toilet downstairs, the home combines everyday practicality with comfortable living. Downstairs, the open-plan kitchen, dining and living area creates a welcoming central hub with easy access to the rear courtyard. Upstairs, a separate lounge provides an additional space to relax, unwind or work from home, with direct access to a private balcony offering a lovely extension of the living space. Positioned in the growing suburb of Munno Para, you'll be close to local schools, shopping, parks, public transport and everyday amenities. With easy access to major road links and the wider northern suburbs, this is a convenient location for those looking for low-maintenance living without compromising on lifestyle. This property wi
Request Details
Contemporary Comfort with Exceptional Family Appeal
View photo
House · for sale
Request Details
Contemporary Comfort with Exceptional Family Appeal
Light
· 3 Bedrooms · 2 Baths · House
· Garden · Parking · Equipped kitchen
Light · 3 Bedrooms · 2 Baths · House · Garden · Parking · Equipped kitchen
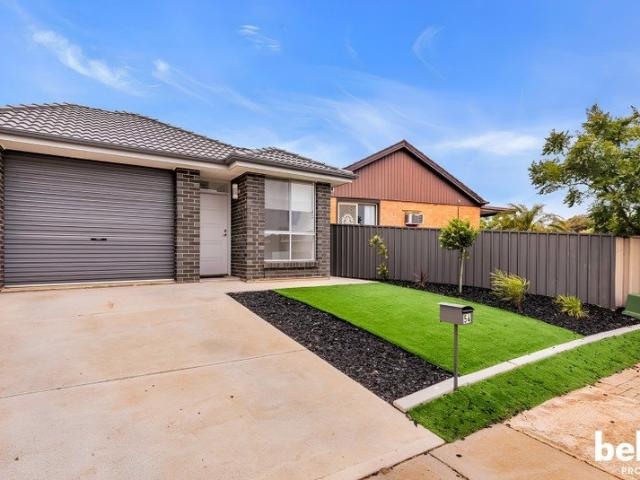
Positioned in a convenient Elizabeth Downs location, this modern three-bedroom home offers an appealing combination of low-maintenance living, contemporary style and practical design. Set on approximately 340sqm, the residence features an open-plan layout that creates a seamless connection between the living, dining and kitchen areas, providing a comfortable setting for everyday living and entertaining. The home also offers two bathrooms, a study and secure parking, making it well suited to first-home buyers, young families, downsizers or astute investors. The thoughtful floorplan is complemented by a fully fenced garden and solar panels, adding further practicality to the home. Ideally located close to local amenities, schools, parks and transport options, this property provides an excellent opportunity to secure a contemporary home in an established northern suburb. With its functional design, manageable allotment and convenient setting, 54 Forrestall Road presents an attractive prop
Request Details
Modern Style Meets Everyday Ease
View photo
House · for sale
Request Details
Modern Style Meets Everyday Ease
Light
· 3 Bedrooms · 2 Baths · House
· Parking · Equipped kitchen
Light · 3 Bedrooms · 2 Baths · House · Parking · Equipped kitchen
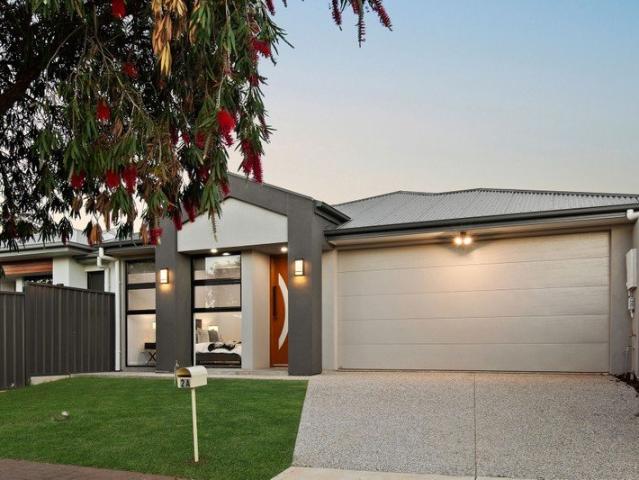
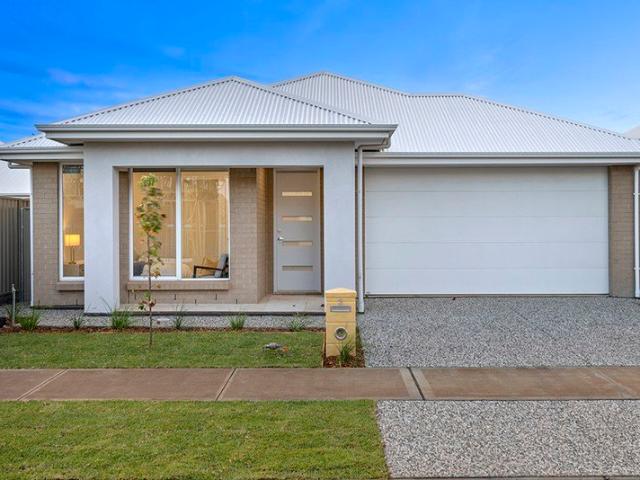
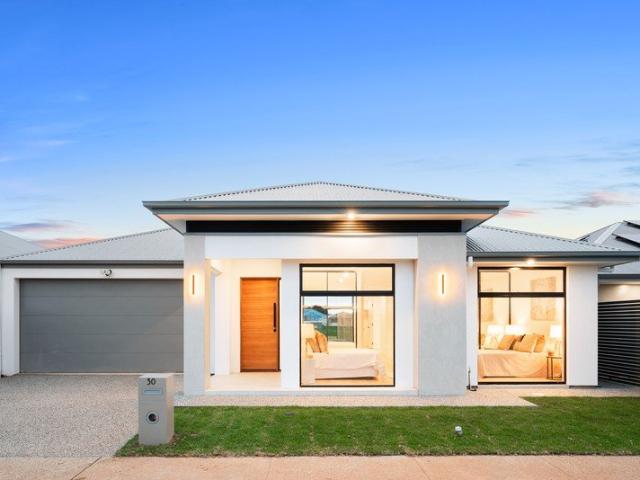
No Stamp Duty & First Home Owner Grants Available for First Home Buyers - Subject to Eligibility. Contemporary, considered and effortlessly low-maintenance, this stylish three-bedroom home delivers a polished take on modern living in a convenient Elizabeth Park setting. A crisp façade and secure double garage create an impressive first impression, while inside, a streamlined single-level layout places everyday comfort and functionality firmly at the forefront. At the heart of the home, the open-plan living and dining zone connects seamlessly with a beautifully appointed kitchen, where sleek cabinetry, expansive benchtops, breakfast bar seating and a striking tiled splashback create a sophisticated centrepiece. The accommodation is equally well considered, with three bedrooms including a privately positioned main suite complete with walk-in robe and ensuite, while built-in storage and a central family bathroom service the remaining bedrooms. Sliding doors extend the living space outdoor
Request Details
Comfort, Space and YearRound Entertaining!
View photo
House · for sale
Request Details
Comfort, Space and YearRound Entertaining!
Light
· 3 Bedrooms · 2 Baths · House
· Equipped kitchen
Light · 3 Bedrooms · 2 Baths · House · Equipped kitchen
Matt Ashford and Harris Real Estate welcome you to 12 Eton Drive, Andrews Farm. Set in a quiet, familyfocused pocket, this wellmaintained home offers a warm and inviting atmosphere with a practical layout suited to everyday living. The central formal lounge creates an immediate sense of space and serves as a versatile retreat for relaxing, hosting guests or setting up a dedicated media room. The master bedroom enjoys a private position at the front of the home with a walkin robe and ensuite for added comfort. Bedrooms 2 and 3 both feature builtin robes, while the main bathroom includes a separate vanity that helps keep busy mornings running smoothly. bedroom layout At the heart of the home, the open plan family and meals area offers a bright and social environment ideal for modern living. The kitchen is equipped with a gas cooktop, corner pantry and excellent storage, making it a functional hub whether you are preparing nightly meals or entertaining friends. Step outside to a welcoming
Request Details
MATCHING YOUR TURNKEY NEEDS Address Available on Request
View photo
House · for sale
Request Details
MATCHING YOUR TURNKEY NEEDS Address Available on Request
Light
· 3 Bedrooms · 2 Baths · House
Light · 3 Bedrooms · 2 Baths · House
What This Is Turnkey home and land package solution Designed for low-maintenance living Who It Suits First-home buyers Upgraders or downsizers Investors seeking a straightforward turnkey asset What You Get A well-designed, practical home layout Quality turnkey inclusions as standard with optional upgrades Flexibility to adjust layout or inclusions if required Clear guidance throughout the build process Why AHL? Guidance and Risk Management No piecemeal decision-making No unclear handovers No unnecessary complexity A complete turnkey opportunity ready to move forward with confidence. Enquire today for further details. DISCLAIMER Floor plans and elevations are for illustrative purposes showcasing what could be added to your home as such it may include upgrade items, fixtures and facades available at an additional cost. The land is subject to availability and Vendor's discretion. AHL make no representation and, to the extent permissible at law, disclaim all liability - regarding the suita
Request Details
Modern Comfort in Blakeview Awaits You
View photo
House · for sale
Request Details
Modern Comfort in Blakeview Awaits You
Light
· 3 Bedrooms · 1 Bath · House
· Parking
Light · 3 Bedrooms · 1 Bath · House · Parking
Welcome to your new home on Burnlea Parade, Blakeview, a beautifully presented Torrens Titled three-bedroom residence offering modern comfort, practical living and a warm, inviting atmosphere. Built in 2019, this contemporary home is thoughtfully designed for easy everyday living. Featuring three well-appointed bedrooms with built-in robes, there's plenty of space for the whole family, while the ducted heating and cooling ensure year-round comfort. The home also boasts a remote-controlled garage with secure parking, adding both convenience and peace of mind. Located in the popular and growing suburb of Blakeview, this home places everyday essentials close at hand. Blakes Crossing Shopping Centre is approximately a 2-minute drive away, providing convenient access to shops, cafés, dining and other amenities. Families will also appreciate the close proximity to local parks and schools, including Blakeview Primary School and Craigmore High School, making this a fantastic location for those
Request Details
Expansive Family Living with Unmatched Lifestyle
View photo
House · for sale
Request Details
New
Expansive Family Living with Unmatched Lifestyle
Light
· 5 Bedrooms · 3 Baths · House
Light · 5 Bedrooms · 3 Baths · House
Positioned on a substantial 1,676m² allotment and capturing elevated, uninterrupted views across the surrounding landscape, this five-bedroom, three-bathroom residence delivers a rare combination of scale, flexibility, and infrastructure seldom seen in the Hillbank market. Designed to accommodate large or multi-generational families, the home offers multiple living and dining zones, creating separation, comfort, and versatility for both everyday living and larger-scale entertaining. Warm, character-filled interiors are balanced with practical design, ensuring the home functions as well as it presents. Generous accommodation is complemented by three full bathrooms, providing ease and convenience across larger households without compromise. Beyond the home itself, the true strength of this offering lies in its depth of infrastructure, storage, and future flexibility - a combination that is exceptionally difficult to replicate. A complete lifestyle and functionality package includes exten
Request Details
MATCHING YOUR TURNKEY NEEDS Address Available on Request
View photo
House · for sale
Request Details
MATCHING YOUR TURNKEY NEEDS Address Available on Request
Light
· 3 Bedrooms · 2 Baths · House
Light · 3 Bedrooms · 2 Baths · House
What This Is Turnkey home and land package solution Designed for low-maintenance living Who It Suits First-home buyers Upgraders or downsizers Investors seeking a straightforward turnkey asset What You Get A well-designed, practical home layout Quality turnkey inclusions as standard with optional upgrades Flexibility to adjust layout or inclusions if required Clear guidance throughout the build process Why AHL? Guidance and Risk Management No piecemeal decision-making No unclear handovers No unnecessary complexity A complete turnkey opportunity ready to move forward with confidence. Enquire today for further details. DISCLAIMER Floor plans and elevations are for illustrative purposes showcasing what could be added to your home as such it may include upgrade items, fixtures and facades available at an additional cost. The land is subject to availability and Vendor's discretion. AHL make no representation and, to the extent permissible at law, disclaim all liability - regarding the suita
Request Details
90 Raven Way, Emerald Estate, Angle Vale
View photo
Terraced House · for sale
Request Details
90 Raven Way, Emerald Estate, Angle Vale
Light
· 3 Bedrooms · 2 Baths · Terraced House
· Air conditioning · Equipped kitchen
Light · 3 Bedrooms · 2 Baths · Terraced House · Air conditioning · Equipped kitchen
This house & land package is to be constructed. Verve 3.5 Included in this house and land package, you will also find: Build with the best 71 years of helping South Australians The number one builder for over 20 years Genuine ALL-INCLUSIVE pricing 5-Month Build Time (from foundation pour) - fast & efficient Transparent & Comprehensive - no surprises, no hidden costs Stress-Free Building Experience - streamlined from start to finish Thoughtfully Designed Home - created to enhance everyday living Choice of Premium Façades - elevate your street appeal Upgrade Option to Aspire Inclusions - premium luxury at your fingertips Hebel AAC External Walls - enhanced energy efficiency & acoustic comfort Colorbond Roofing & 6.6kW Solar System - long-lasting and sustainable Air con, flooring, 900mm appliances, floor to ceiling tiling just to name a few inclusions Comprehensive Insulation - superior year-round climate control Gourmet Kitchen - solid surface benchtops, soft-close cabinetry & premium ap
Request Details
MATCHING YOUR TURNKEY NEEDS Address Available on Request
View photo
House · for sale
Request Details
MATCHING YOUR TURNKEY NEEDS Address Available on Request
Light
· 3 Bedrooms · 2 Baths · House
Light · 3 Bedrooms · 2 Baths · House
What This Is Turnkey home and land package solution Designed for low-maintenance living Who It Suits First-home buyers Upgraders or downsizers Investors seeking a straightforward turnkey asset What You Get A well-designed, practical home layout Quality turnkey inclusions as standard with optional upgrades Flexibility to adjust layout or inclusions if required Clear guidance throughout the build process Why AHL? Guidance and Risk Management No piecemeal decision-making No unclear handovers No unnecessary complexity A complete turnkey opportunity ready to move forward with confidence. Enquire today for further details. DISCLAIMER Floor plans and elevations are for illustrative purposes showcasing what could be added to your home as such it may include upgrade items, fixtures and facades available at an additional cost. The land is subject to availability and Vendor's discretion. AHL make no representation and, to the extent permissible at law, disclaim all liability - regarding the suita
Request Details
1218 Frangipani Crescent, Brookmont, Andrews Farm
View photo
Terraced House · for sale
Request Details
1218 Frangipani Crescent, Brookmont, Andrews Farm
Light
· 4 Bedrooms · 2 Baths · Terraced House
· Air conditioning · Lift · Parking · Equipped kitchen
Light · 4 Bedrooms · 2 Baths · Terraced House · Air conditioning · Lift · Parking · Equipped kitchen
This house & land package is to be constructed. Lumen 3.5 Included in this house and land package, you will also find: HOME AND LAND PACKAGE- 24 WEEKS BUILD TIME GURANTEE Luxury upgrades & Premium designer colour schemes 6.6kW Solar system 20mm Premium Zenith stone kitchen benches & 900mm Westinghouse Appliances/Dishwasher Full-height wall Tiling to Wet areas with shower ledges & floating vanities Ducted reverse cycle air conditioning with Wi-Fi controller High-grade Insulation to ceiling & internal/external walls &MANY MORE INCLUSIONS! DRIVEWAY/PERIMETER PATH/CROSS OVER & STORM WATER INCLUDED ALL ENCUMBRANCES, FOOTINGS & SITEWORKS INCLUDED! START TO FINISH! Garage with automated panel lift door Door bell with chime 2700mm Ceiling height & 2340mm high internal/external doors Attractive house facade (as per Estate Encumbrance) Clipsal Iconic light switches, data points & double power points throughout house TV Points with built-in studs to wall for TV hang (stress free for kids) Water p
Request Details
INSTANT RETURN! VENDOR WILL LEASE BACK!
View photo
House · for sale
Request Details
New
INSTANT RETURN! VENDOR WILL LEASE BACK!
Light
· 3 Bedrooms · 1 Bath · House
· Equipped kitchen
Light · 3 Bedrooms · 1 Bath · House · Equipped kitchen
EXCELLENT BUYING OPPORTUNITY WITH INSTANT RETURN! Joseph and the award-winning team are excited to present this excellent opportunity to the market. This attractive residence is nestled in a quiet location, all on a 720m2 allotment (approx) with a wide 23.5m frontage! and minutes to Lyell McEwin Hospital, Salisbury CBD and Elizabeth Shopping Centre! A perfect investment opportunity with the vendor wanting to lease back the residence after settlement. To make an offer on this property, please use the link below: or copy and paste into your browser. docs.google.com/forms/d/e/1FAIpQLSegHdu605zLAaSAb1ioPJnO4P1b45p3LeZQPcXYcWFwxokhWQ/viewform This well presented residence offers; • 3 large bedrooms with built-in-robes to bedroom 1, 2 and 3 • Inviting spacious and open lounge room with floating timber floors • Modern and updated kitchen with gas hotplates, under bench oven, rangehood, easy cleaning dishwasher and ample cupboard space being open to roomy meals / dining room, with both
Request Details
IT'S LIKE 2 HOMES ON 1 TITLE
View photo
House · for sale
Request Details
New
IT'S LIKE 2 HOMES ON 1 TITLE
Light
· 5 Bedrooms · 2 Baths · House
· Air conditioning · Equipped kitchen
Light · 5 Bedrooms · 2 Baths · House · Air conditioning · Equipped kitchen
NEAT 3 BEDROOM HOME PLUS A SEPARATE SELF CONTAINED 2 BEDROOM GRANNY FLAT AT REAR! Fantastic and fabulous buying opportunity for; large families with older stay at home kids / elderly parents needing care or for property investment purposes, (offering 2 separate rental properties, granny flat currently tenanted at $940 per fortnight on periodical lease), on one allotment. The opportunities are for you to choose! To make an offer on this property, please use the link below: or copy and paste into your browser. docs.google.com/forms/d/e/1FAIpQLSegHdu605zLAaSAb1ioPJnO4P1b45p3LeZQPcXYcWFwxokhWQ/viewform Features include: • 3 bedroom home (built-in-robes in bedrooms 1 and 2). All 3 with ceiling fans • Central lounge room with gas heater and wall air conditioning • Ducted evaporative air conditioning system • Dine overlooking kitchen with ceiling fan • Kitchen with modern gas stove • Bathroom • Separate toilet and laundry • Home solar PV system to help ease the cost of electricity bill
Request Details
A Big Block, Multiple Living Zones & Endless Potential!
View photo
House · for sale
Request Details
A Big Block, Multiple Living Zones & Endless Potential!
Light
· 4 Bedrooms · 1 Bath · House
· Air conditioning · Equipped kitchen
Light · 4 Bedrooms · 1 Bath · House · Air conditioning · Equipped kitchen
Tyson Bell and Harris Real Estate welcome you to 11 Argent Street, Elizabeth Grove. A versatile family home positioned on a widefronted allotment with exceptional outdoor space, multiple vehicle storage options and a flexible floorplan that adapts to a range of lifestyles. Whether you're upsizing, investing or looking for a property with room to grow, this one delivers space, comfort and opportunity in equal measure. Step inside and you're welcomed by the front formal lounge, a bright, comfortable space fitted with a splitsystem air conditioner and electric roller shutters, ideal for yearround comfort. The centrally located timber kitchen offers electric cooking, great storage and easy flow into the adjacent dining/second living zone, complete with its own wall heater and air conditioning. It's a practical everyday hub that keeps the family connected. Accommodation is well positioned, with the master bedroom offering a builtin robe, study nook with overhead storage and ceiling fan, bed
Request Details
First Home Buyers only
View photo
Terraced House · for sale
Request Details
New
First Home Buyers only
Light
· 4 Bedrooms · 2 Baths · Terraced House
Light · 4 Bedrooms · 2 Baths · Terraced House
This is a house and land package which means that you will buy the block of land and build a house on it. The house has not yet been built. As far as the floorplan is concerned changes can be made to the floorplan and we can customise the inclusions and fit out in the house to suit your taste and budget. If you do not like this floorplan we will be able to offer you a different floorplan on this lot. This is a fully fixed price package. In other words, the package price will not increase under any circumstances. This is a full turnkey package. There is nothing more to be done. The package includes a driveway and all landscaping, gardening and fencing, right down to a letterbox and clothesline. This package is available to First Home Buyers only through our First Home Buyer Program. To qualify for our First Home Buyer Program and to take advantage of this package various conditions apply. These conditions are: 1. You must have never owned a property in Australia that you have lived in.
Request Details
The Ultimate Poolside Entertainer!
View photo
House · for sale
Request Details
The Ultimate Poolside Entertainer!
Light
· 4 Bedrooms · 2 Baths · House
· Garden
Light · 4 Bedrooms · 2 Baths · House · Garden
For an in-depth look at this home, please click on the 3D tour for a virtual walk-through or copy and paste this link into your browser Virtual Tour Link: my.matterport.com/show/?m=TjHj9e8igJQ To submit an offer, please copy and paste this link into your browser: www.edgerealty.com.au/buying/make-an-offer/ Mike Lao, Tyson Bennett and Edge Realty RLA256385 are proud to present to the market this spacious four-bedroom family home, set on a generous 702sqm (approx) allotment and ready to impress those who love to entertain. With comfortable living spaces, excellent vehicle accommodation and a backyard centred around an expansive entertaining area and sparkling in-ground pool, there is plenty here for first home buyers, families and entertainers to enjoy. Step inside to the spacious lounge and dining area, where floating floors and sheer curtains create a bright and welcoming setting for everyday living. Roller shutters provide added privacy, while a reverse cycle split syste
Request Details
Off Grid Lifestyle Blocks
View photo
Terraced House · for sale
Request Details
Off Grid Lifestyle Blocks
Light
· Terraced House
Light · Terraced House
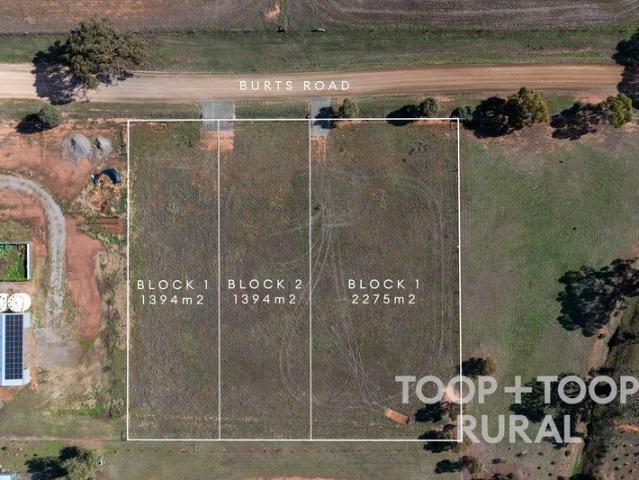
Off-Grid Lifestyle Blocks - Burts Road, Dutton SA The 2,275 sqm block is Under contract An opportunity to secure your very own rural house block in the peaceful township of Dutton, South Australia. Set in a quiet country town atmosphere, yet only a short drive into the world-famous Barossa Valley, this location offers the perfect balance of seclusion and convenience. Enjoy sweeping views across rolling farmland and surrounding hills, with space to create your ideal rural lifestyle. Perfect for those seeking an off-grid lifestyle, sustainable living, or a tranquil country escape within easy reach of regional hubs and wineries. Property Highlights: Quiet rural township of Dutton Short drive into the Barossa Valley wine region Stunning farmland and hill views Ideal off-grid living potential Peaceful, low-traffic country setting Close to Truro, Kapunda, and surrounding services Block Sizes (sold separately): Lot 1: 2,275 sqm approx. Under contract Lot 2: 1,394 sqm approx. Lot 3: 1,394 sqm
Request Details
A Great Opportunity in a Convenient Location
View photo
House · for sale
Request Details
A Great Opportunity in a Convenient Location
Light
· 3 Bedrooms · 1 Bath · House
· Garden · Parking · Equipped kitchen
Light · 3 Bedrooms · 1 Bath · House · Garden · Parking · Equipped kitchen
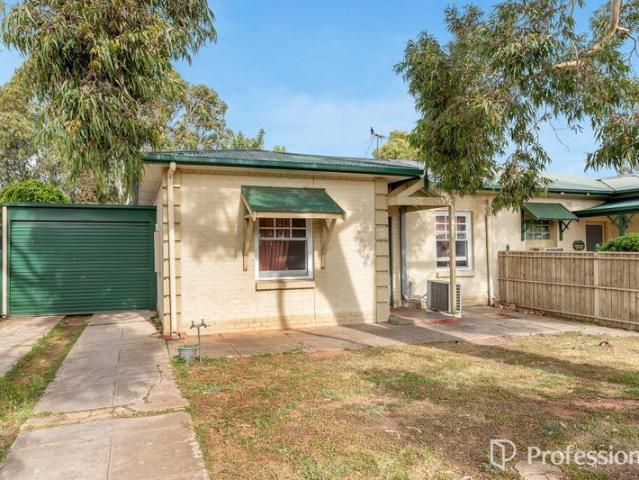
Set on a generous 542sqm (approx.) allotment, this well-maintained three-bedroom home has been freshly painted throughout and is ready for its next owner. Inside, the home features three spacious bedrooms, a well-appointed kitchen with plenty of storage and a dining area that connects through to the formal lounge at the front of the home. A split-system air conditioner in the lounge provides heating and cooling when needed. Outside, the property offers a large fully fenced backyard with low-maintenance front and rear yards, along with a carport featuring drive-through access to the backyard. Whether you're a first homebuyer, investor or looking to downsize, this is a practical home with plenty of space and a convenient location. Property Features • Three spacious bedrooms • Newly painted throughout • Well-appointed kitchen with ample storage • Formal lounge at the front of the home • Heating and cooling • Secure carport with drive-through access • Large fully fenced backyard • Low-main
Request Details
Complete by Weeks! Brand new and ready to move in December 2026!
View photo
House · for sale
Request Details
Complete by Weeks! Brand new and ready to move in December 2026!
Light
· 4 Bedrooms · 2 Baths · House
· Air conditioning · Equipped kitchen
Light · 4 Bedrooms · 2 Baths · House · Air conditioning · Equipped kitchen
Matt Sergeant and Andrew Butler are proud to present 65 Joseph Street, Virginia. Set in the popular Virginia Grove estate this brand-new home, with an excellent open plan design over 231sqm (approx.) of living won't last long, so enquire now! This amazing home has been completed with: 20mm stone benchtops to kitchen and bathrooms 600mm Fisher & Paykel wall oven tower with microwave provision above 900mm wide, Fisher & Paykel 5 burner gas cooktop Fisher & Paykel Dishwasher Walk in robe to master bedroom Built in robes to all remaining bedrooms 2.7m high ceilings 100% waterproof hybrid flooring to entry, kitchen, pantry, living, dining, rear hallway/passage, linen cupboard/s. Carpet to bedrooms, robes (inc. WIR), home theatre Zoned, ducted reverse cycle air conditioning 6.6 kW solar system (zero export) Block out roller blinds - Zen fabric (Lovelight) Front and rear landscaping with irrigation/drippers Sealed coloured concrete to driveway and front path Natural grey concrete to side and
Request Details
First Home, Future Investment or Development Opportunity STCC
View photo
House · for sale
Request Details
First Home, Future Investment or Development Opportunity STCC
Light
· 3 Bedrooms · 1 Bath · House
· Garden · Equipped kitchen
Light · 3 Bedrooms · 1 Bath · House · Garden · Equipped kitchen
Positioned on a generous allotment in the heart of Elizabeth Downs, this solid brick home presents an exceptional opportunity for first home buyers, investors and developers looking to secure a property packed with future potential. Combining comfortable everyday living with extensive outdoor space, secure vehicle accommodation and exciting possibilities for further improvement or development (STCC), this is the type of property that rarely stays available for long. Offering three bedrooms, spacious open-plan living and a functional kitchen and meals area, the home is immediately comfortable while providing plenty of scope to renovate, modernise and add value over time. Fresh neutral tones, updated flooring and a practical floorplan ensure buyers can move straight in and enjoy while planning their next steps. Outside, the substantial undercover entertaining area creates the perfect setting for year-round gatherings, while the expansive backyard provides ample room for children, pets, a
Request Details
Quality, Comfort & Convenience All in One!
View photo
House · for sale
Request Details
Quality, Comfort & Convenience All in One!
Light
· 3 Bedrooms · 2 Baths · House
· Equipped kitchen
Light · 3 Bedrooms · 2 Baths · House · Equipped kitchen
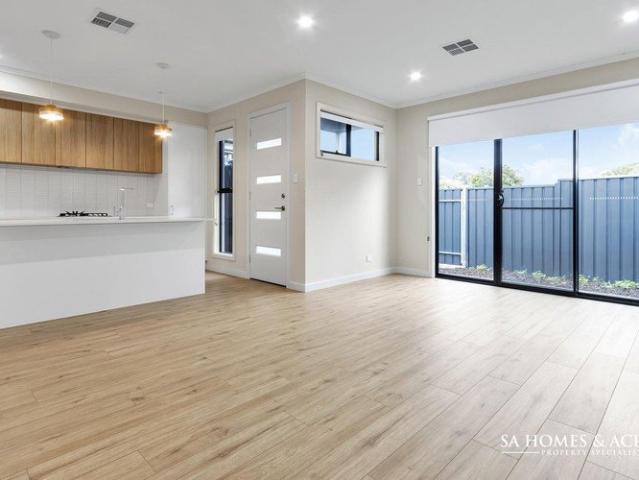
Leonie Simmons and SA Homes & Acreage, proudly presents 30A Innes Street, Elizabeth Park - a stylish and contemporary home completed in 2022, offering the ideal balance of modern comfort, functional design and easy-care living. Whether you're a first home buyer, investor or looking to downsize without compromise, this impressive property delivers exceptional value in a rapidly growing location. From the moment you step inside, you'll appreciate the bright and welcoming atmosphere created by the spacious open plan living, dining and kitchen area. Designed for effortless everyday living, this central space flows seamlessly and provides the perfect setting for relaxing with family or entertaining guests. The sleek modern kitchen features quality stainless steel appliances, gas cooking and ample storage, catering perfectly to busy households and home entertainers alike. Accommodation includes three generous bedrooms, with the master suite thoughtfully positioned for privacy and complete wi
Request Details
Brand New Family Living in the Prestigious St Andrews Estate
View photo
House · for sale
Request Details
Brand New Family Living in the Prestigious St Andrews Estate
Light
· 3 Bedrooms · 2 Baths · House
Light · 3 Bedrooms · 2 Baths · House
First Home Buyers Take Note! Eligible purchasers may take advantage of the $15,000 First Home Owner Grant along with potential Stamp Duty concessions (subject to eligibility criteria), making this an outstanding opportunity to secure your first home. Nestled within the highly sought-after St Andrews Estate in Andrews Farm, this beautifully appointed brand-new Torrens Titled residence delivers the perfect blend of modern style, quality finishes, and family-friendly functionality. The home has been thoughtfully designed to cater to the needs of growing families, first-home buyers, and savvy investors alike. From the moment you arrive, the home's grand entrance and contemporary street appeal set the tone for what awaits inside. Boasting a versatile and well-considered floorplan, the residence offers three spacious bedrooms, including a luxurious master suite complete with a walk-in robe and elegant ensuite, while Bedrooms two and three feature built-in robes. The heart of the home is the
Request Details
Renovated Family Homestead with Expansive Shedding
View photo
Terraced House · for sale
Request Details
Renovated Family Homestead with Expansive Shedding
Light
· 4 Bedrooms · 2 Baths · Terraced House
· Garden · Equipped kitchen
Light · 4 Bedrooms · 2 Baths · Terraced House · Garden · Equipped kitchen
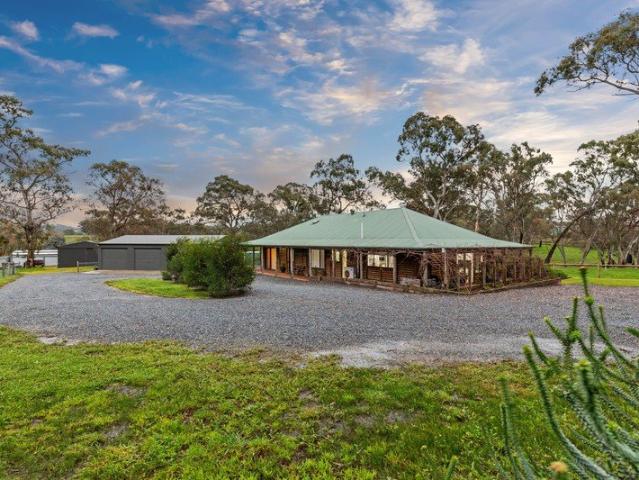
Set on some 20 acres of well fenced land just on the outskirts of Birdwood in the Adelaide Hills, this outstanding residence offers a rare blend of high-spec renovation and true rural lifestyle. Boasting two living spaces, every detail has been thoughtfully considered including all-new windows, customized cabinetry and stone benches in the kitchen, and a superb main bathroom with floor-to-ceiling tiles and a freestanding tub. From the moment you arrive, you'll appreciate the expansive acreage, the mature garden & irrigation around the house, and the impressive sheds and infrastructure ideal for hobby farming, vehicle storage or a growing family needing space and flexibility. Located just minutes from the township services of Birdwood yet enjoying privacy, rural charm and the lifestyle benefits of acreage living, this property strikes the perfect balance between accessibility and tranquillity. Property Features: • Renovated kitchen with stone benches, custom cabinetry, all-electric appl
Request Details

Get email alerts

Don't miss out: be the first to know about new properties

The alert was correctly created

On subscribing you accept the conditions of use and the privacy policy
Alert
Receive new ads in your inbox
Save this search
Receive alerts for new listings

We'll send you an email when we have new properties for: "Houses for sale in Light"

The alert was correctly created

Kangaroo Flat, Light
Wasleys
Get email alerts and be the first to see new listings
Required field
On subscribing I accept the terms of the privacy policy
Perfect! You'll soon start receiving new listings via email
Alert
Receive an email when we have new ads for Houses for sale in Light
Save this search
Filters

Bedrooms

Size (m²)

m²
m²

Price

$
$

Property type

Bathrooms

Clear all filters
Receive notifications when new entries are published.