578 houses for sale in Templers

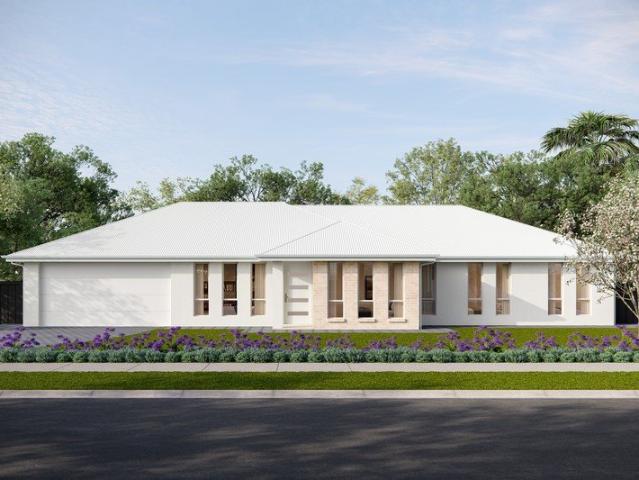
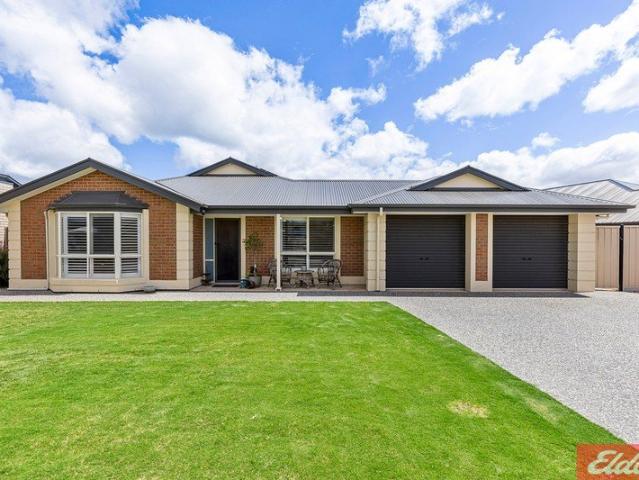
Contemporary Luxury Meets Family Functionality!
View photo
House · for sale
Request Details
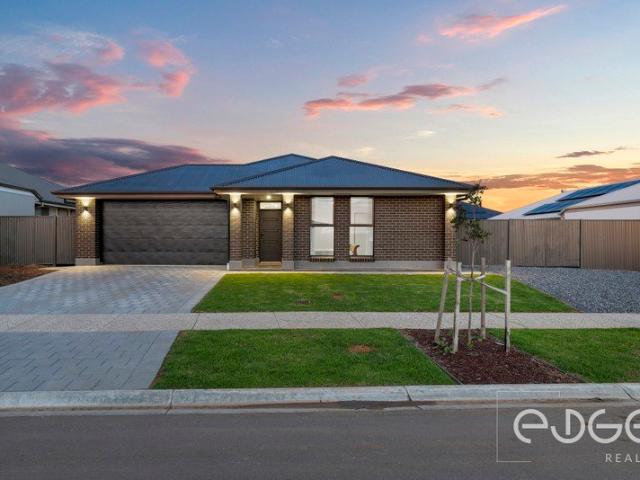
Contemporary Luxury Meets Family Functionality!
Templers
· 4 Bedrooms · 2 Baths · House
· Parking · Air conditioning
Templers · 4 Bedrooms · 2 Baths · House · Parking · Air conditioning
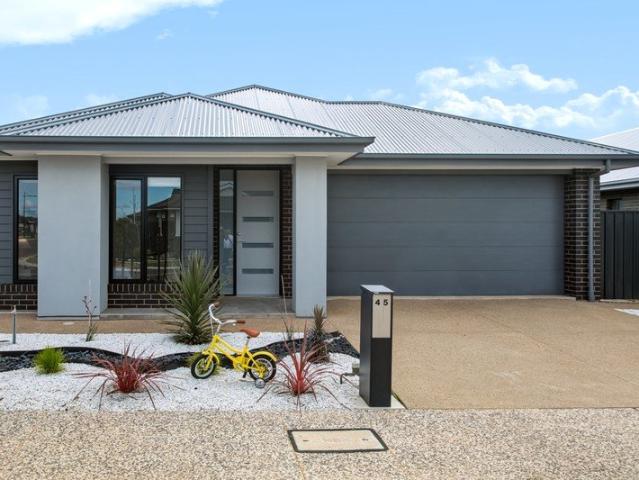
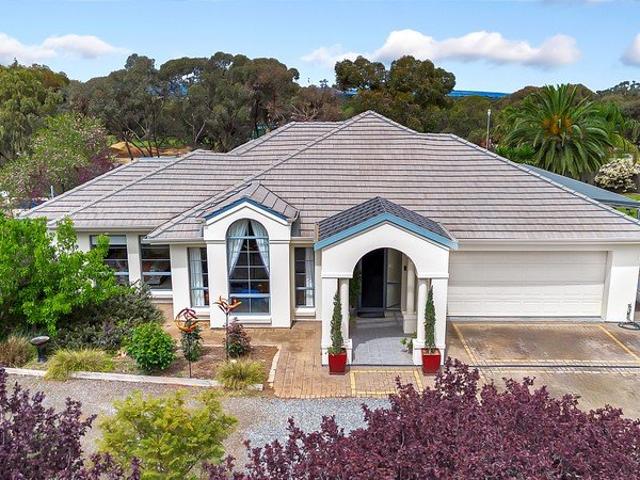
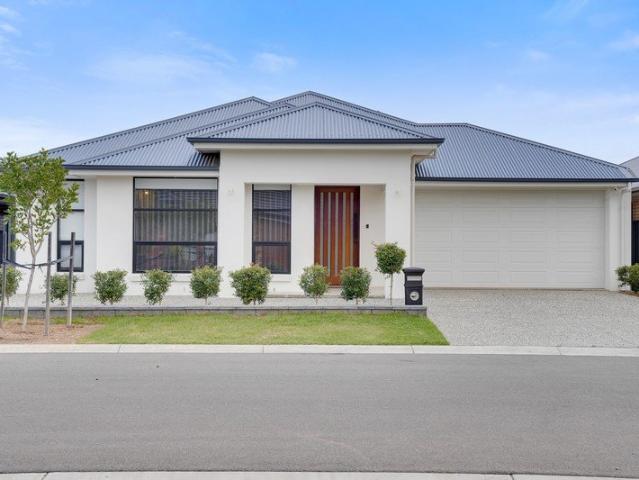
Contact Agent Proudly presented to the market by Andrew Pike and Ross Whiston of Ray White Gawler East/Angle Vale, 26 Charbel Avenue, Roseworthy delivers an exceptional blend of modern sophistication, spacious family living and thoughtfully designed comfort in one of the area's growing and highly sought after pockets. From the moment you arrive, the home immediately impresses with its contemporary facade, wide driveway, double garage and low maintenance front gardens, creating an inviting first impression that perfectly reflects the stylish interior beyond. Stepping through the large timber front door, you are welcomed into a home that has been beautifully finished with high ceilings, sleek tiled flooring, striking black accents and downlights throughout, all combining to create a modern and elegant aesthetic. Reverse cycle air conditioning ensures year round comfort, while automated electric blinds to the rear living spaces add an extra touch of luxury and convenience. The master suit
Request Details
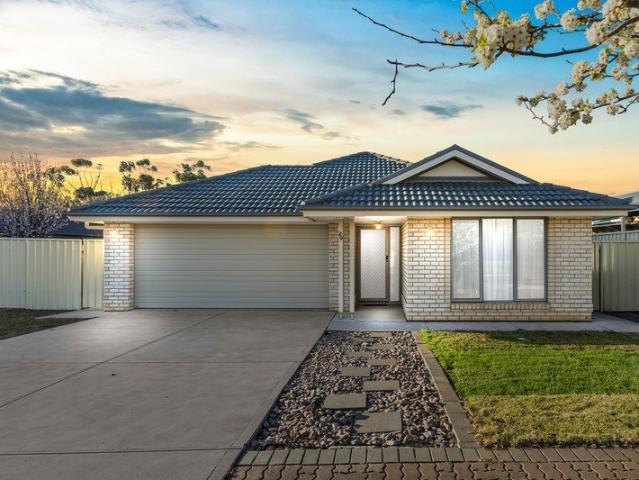
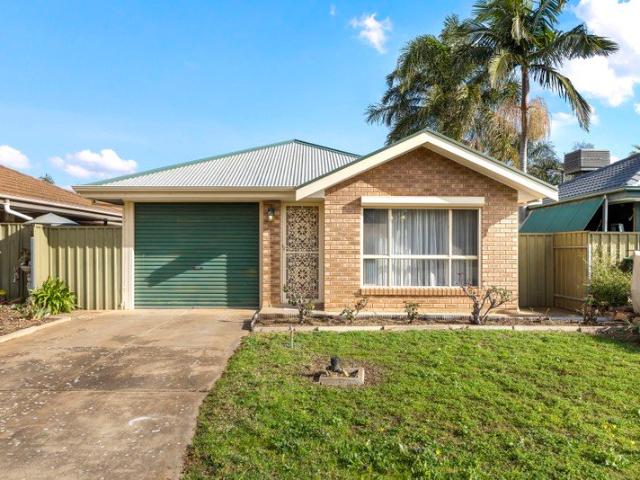
Gorgeous Character on Gray Street!
View photo
House · for sale
Request Details
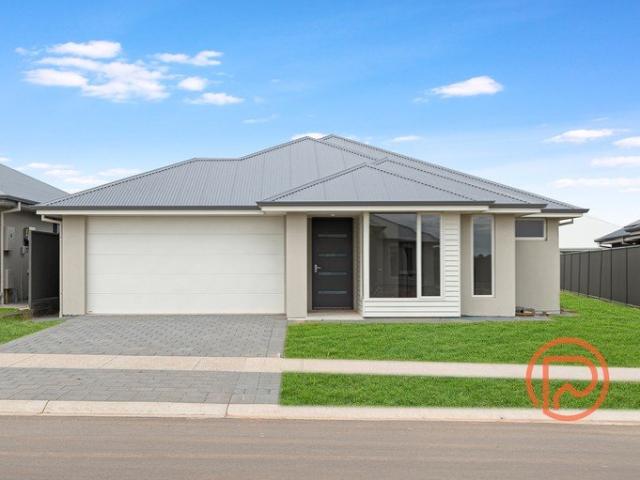
Gorgeous Character on Gray Street!
Templers
· 4 Bedrooms · 2 Baths · House
· Garden
Templers · 4 Bedrooms · 2 Baths · House · Garden
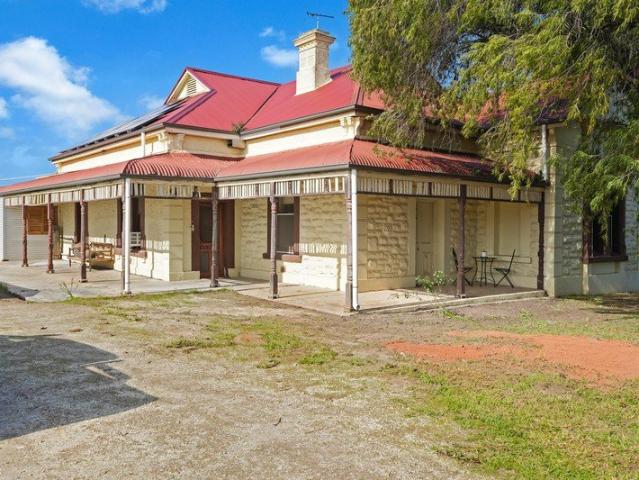
If you love the character of a 1911 Return Verandah Villa but still want the comforts of a modern home, you're going to fall in love with 43 Gray Street, Freeling. As soon as you walk in, the high ceilings, modern downlights, and beautiful light wooden floorboards give the whole space a bright, welcoming feel. There is plenty of room for everyone to spread out, offering four good-sized bedrooms, two separate living areas, and two bathrooms. The property really enhances enchanting original charm while delivering the stylish modern updates you actually want to live with day-to-day. Whether you're looking for the perfect place to raise a growing family or an investment, this one just feels like home. An expansive 1628m2 allotment provides plenty of room to explore, and enjoy a spacious yard all year round. You'll likely spend a lot of your time out on the cozy decked verandah, which is the perfect spot for weekend entertaining, family gatherings, or just relaxing with a quiet coffee. The
Request Details
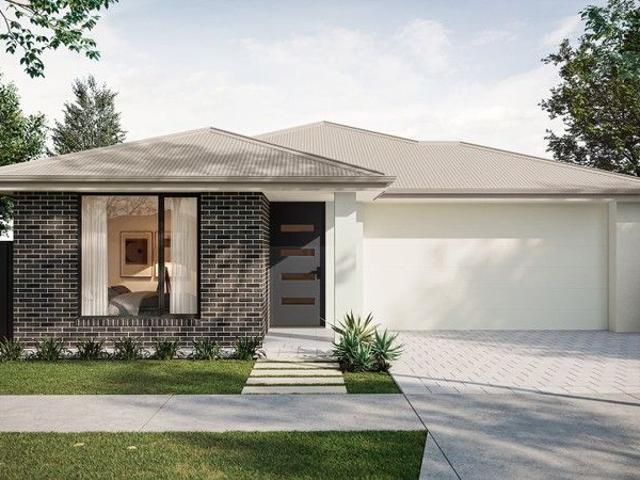
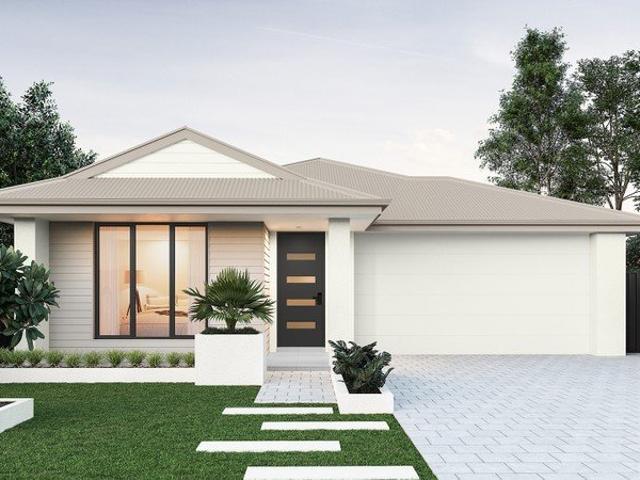
Modern Family Living!
View photo
House · for sale
Request Details
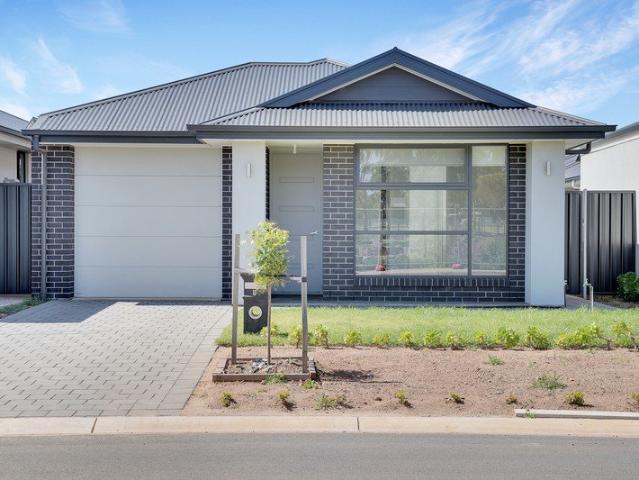
Modern Family Living!
Templers
· 4 Bedrooms · 2 Baths · House
· Equipped kitchen
Templers · 4 Bedrooms · 2 Baths · House · Equipped kitchen
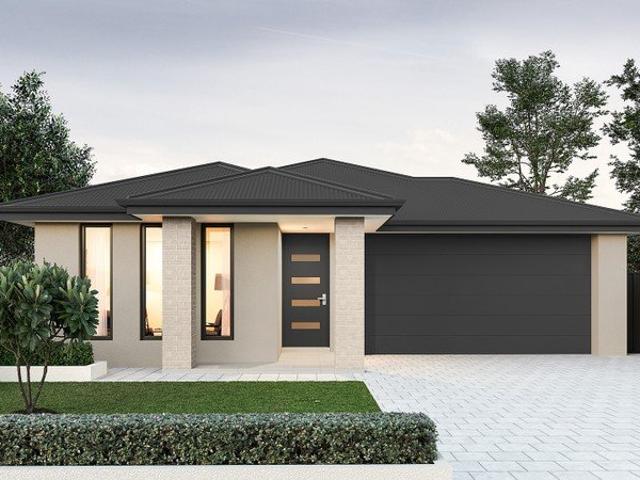
Set on a generous 450sqm (approx.) allotment, this modern family home offers a thoughtful floorplan, quality finishes and plenty of space for comfortable everyday living. With tiled flooring throughout, 9ft ceilings and zoned ducted reverse cycle heating and cooling, the home is designed for year-round comfort. The master bedroom is a good size and features a walk-in robe along with a modern ensuite finished with stylish floor-to-ceiling tiles. Bedrooms 2, 3 and 4 are all well-proportioned and include built-in robes, providing plenty of accommodation for the growing family, guests or those needing additional space. At the front of the home, the formal lounge provides a comfortable second living space, perfect for relaxing or enjoying some quiet time away from the main living areas. At the heart of the home is the well-appointed kitchen, featuring generous bench space, ample cabinetry and a walk-in pantry with a convenient cavity door. Gas and electric cooking options include a 900mm co
Request Details
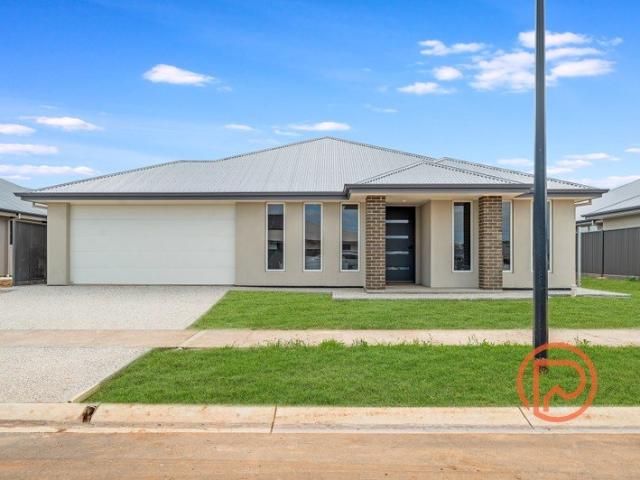
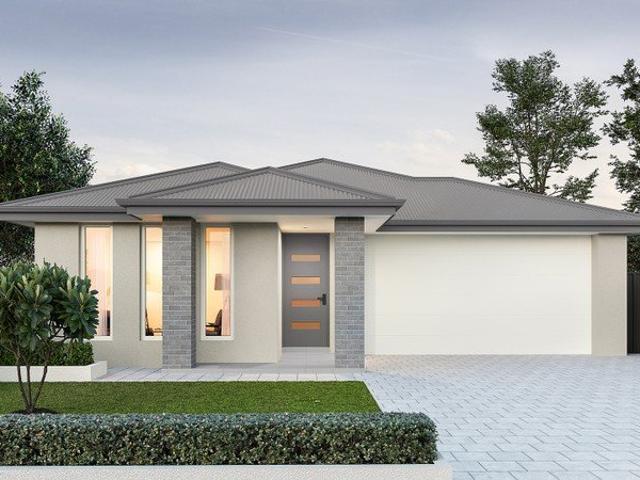
Lifestyle Living in Roseworthy
View photo
House · for sale
Request Details
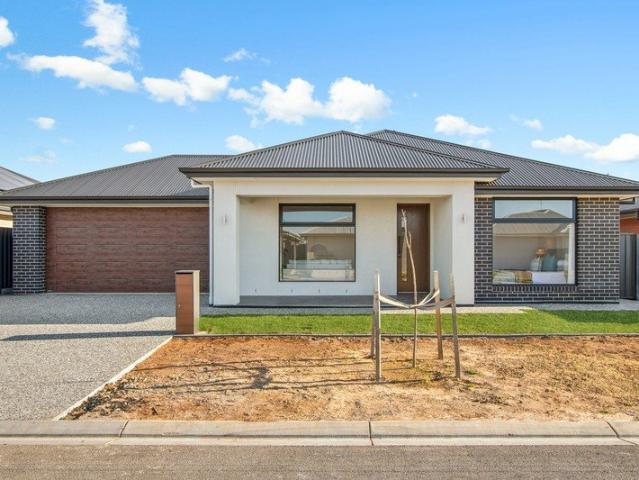
Lifestyle Living in Roseworthy
Templers
· 4 Bedrooms · 2 Baths · House
· Parking · Equipped kitchen
Templers · 4 Bedrooms · 2 Baths · House · Parking · Equipped kitchen
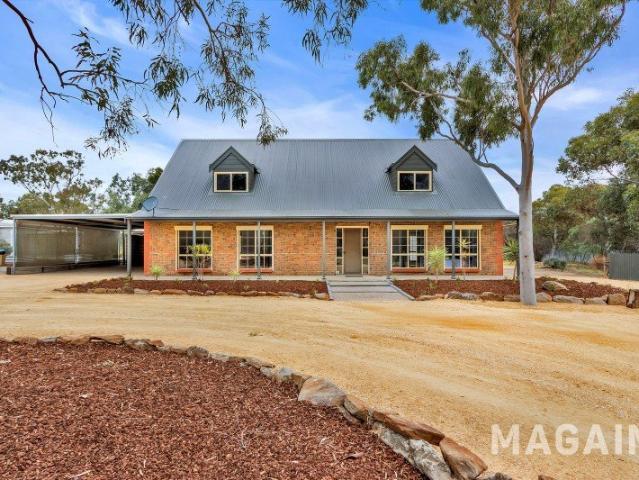
Nestled on approximately 2.5 acres in the peaceful and ever-popular Roseworthy, this beautifully appointed lifestyle property offers the perfect balance of space, comfort and country charm for the growing family. Thoughtfully designed across two levels, the home features four generous bedrooms, including a private parents' retreat conveniently located downstairs. Complete with a walk-in robe and ensuite, this space provides the ideal sanctuary away from the rest of the home. Upstairs, you'll find three additional bedrooms, two with built-in robes, along with a practical storage cupboard and a well-appointed main bathroom. The heart of the home is the stylish kitchen, showcasing stone benchtops, stainless steel appliances including a dishwasher, garage appliance storage and a spacious walk-in pantry. Adjacent to the kitchen is a separate dining room, perfectly positioned for family meals and entertaining, with sliding doors opening out to the verandah for seamless indoor-outdoor living.
Request Details
362 Chambers Close, Flourish, Roseworthy
View photo
Terraced House · for sale
Request Details
362 Chambers Close, Flourish, Roseworthy
Templers
· 4 Bedrooms · 2 Baths · Terraced House
· Lift · Parking · Equipped kitchen
Templers · 4 Bedrooms · 2 Baths · Terraced House · Lift · Parking · Equipped kitchen
This house & land package is to be constructed. Ethos 5.0 An efficient floorplan with ample storage space for unsurpassed levels of convenience and comfort. The laundry, butler's pantry, store room and mud room have all joinery included. Included in this house and land package, you will also find: Modern Design, Unbeatable Location A smart move for first home buyers Or Investors! 24 WEEK BUILD TIME GUARANTEE Upgraded facade Garage with remote control units to panel lift door 2700mm ceilings with high doors Ensuite to Bed 1 900mm cooktop, oven and rangehood Stone benchtop to kitchen 6.6kW Solar Built-in robes to Bedrooms Plenty of built-in storage Carpet to Bedrooms Timber flooring to remainder Tiled wet areas Ducted and zoned reverse cycle AC Colorbond facias and gutters Overhead cupboards to kitchen Instantaneous gas hot water Keylocks to windows Smoke detectors Footing price and encumbrance requirements included Driveway, perimeter path & stormwater system included 3 MONTH MAINTENANC
Request Details
Dream of Spacious Living on Day Road!
View photo
House · for sale
Request Details
Dream of Spacious Living on Day Road!
Templers
· 5 Bedrooms · 1 Bath · House
· Patio · Equipped kitchen
Templers · 5 Bedrooms · 1 Bath · House · Patio · Equipped kitchen
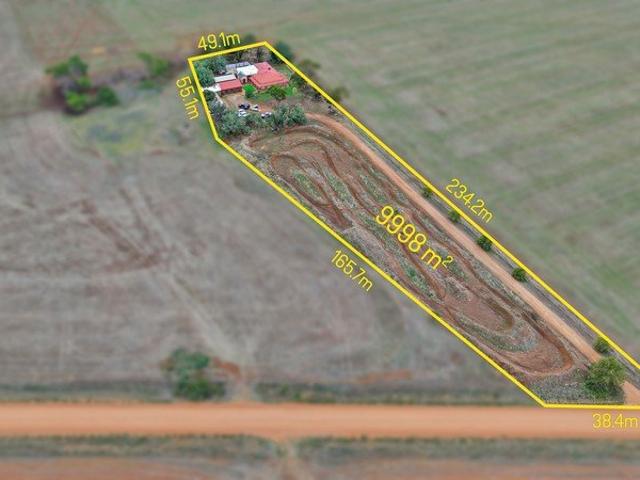
Offering a generous sense of space and flexibility, on a prime lifestyle allotment you'll find 236 Day Road, Reeves Plains! Presenting a versatile layout suited to a range of living needs with an open plan kitchen and dining area that forms the heart of the home. Five bedrooms provides room for growing families or those needing extra space to work from home. Separate from the main residence, an enormous games room adds further appeal, offering the opportunity to create a personalised retreat, studio or entertaining area. Bringing together space, functionality and potential, this property is perfect for growing and large families. Set on an expansive 2.5acre block of land, the outdoor space offers ample room to enjoy, unwind and make the most of the lifestyle on offer. A dedicated motorbike track adds a standout feature to the property, providing a purpose built space designed for riding, practising skills and enjoying time outdoors. A large patio provides a practical area for outdoor d
Request Details
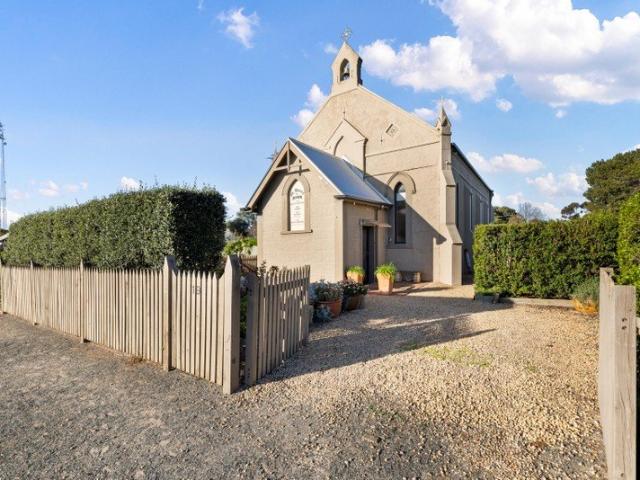
Own a Piece of Freeling History Iconic St Peter's Church Reimagined
View photo
House · for sale
Request Details
Own a Piece of Freeling History Iconic St Peter's Church Reimagined
Templers
· 3 Bedrooms · 1 Bath · House
Templers · 3 Bedrooms · 1 Bath · House
Some properties simply cannot be replicated, and this extraordinary residence is undoubtedly one of them. Originally built in 1871 as Freeling's first church, St Peter's has been an integral part of the local community for more than 150 years. Over the decades, its beautiful walls have welcomed different religious groups, with the final service held in 2007. Today, this remarkable heritage-listed landmark has been thoughtfully transformed into an exceptional three-bedroom home, seamlessly combining its historic charm with modern comfort. From the moment you arrive you will be captivated by the striking façade, beautifully established cottage gardens and unmistakable character of this former place of worship. It is a property that makes an impression before you even step through the front door. Inside, the grandeur of the original building remains beautifully evident, with soaring ceilings, original floorboards and timeless architectural proportions creating a warm and inviting sense of
Request Details
Idyllic Country Living With All The Extras
View photo
House · for sale
Request Details
Idyllic Country Living With All The Extras
Templers
· 4 Bedrooms · 2 Baths · House
· Equipped kitchen
Templers · 4 Bedrooms · 2 Baths · House · Equipped kitchen
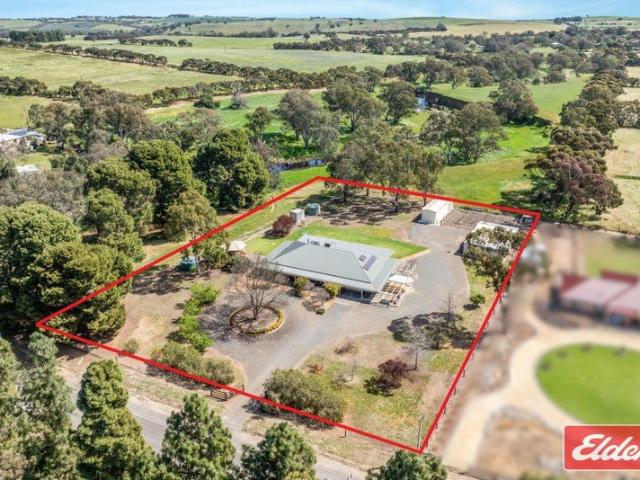
This impressive property is a 2001 built large 4 bedroom or 3 plus study brick veneer ranch style home with full return verandah and is set on a generous 5566sqm (Over 1 1/4 Acre) allotment with stunning rural views over the river from the family room. As you enter through the gate you pull up on the large circular driveway in front of the impressive large ranch style home with 9ft ceilings and very large rooms. The home features a huge formal lounge with cork flooring, a large well-appointed kitchen with walk in pantry, 900 gas cooktop, electric oven and dishwasher and a huge open plan dining/family room with combustion heater and a great rural outlook. The bedrooms are all a good size with the master being very large with walk in robes and ensuite and built in robe to one other bedroom. A bathroom and large laundry complete the picture. For year-round comfort there is ducted evaporative cooling, a split system air conditioner and the hot water service is a mix of solar, gas and combu
Request Details
Retirement Living at its Best in Hillier
View photo
House · for sale
Request Details
Retirement Living at its Best in Hillier
Templers
· 2 Bedrooms · 1 Bath · House
· Equipped kitchen
Templers · 2 Bedrooms · 1 Bath · House · Equipped kitchen
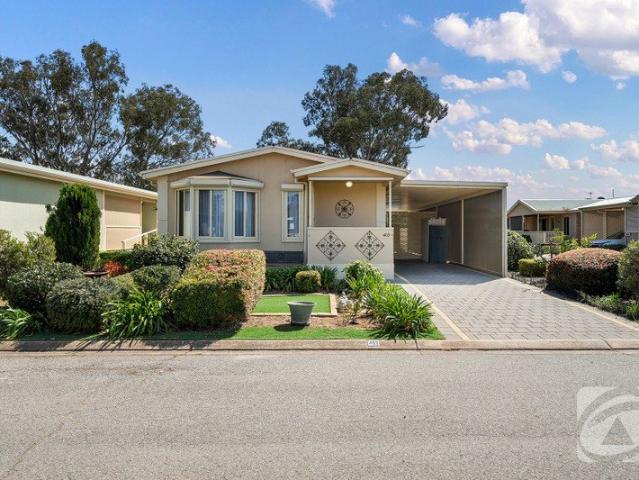
This beautifully designed two bedroom property offers a spacious and comfortable floor plan, with plenty of room to relax, entertain and enjoy a low maintenance lifestyle. Property Features: Two well sized bedrooms, both with built in robes Master bedroom featuring a lovely bay window, built-in robe and electric roller shutters Bedroom 2 with built-in robe Well-appointed kitchen with gas cooktop, electric oven, large walk-in pantry and ample cupboard space Spacious open plan living and dining area with impressive, raked ceilings Split system heating and cooling for year round comfort Modern bathroom with a large shower and separate vanity Separate toilet Convenient laundry with freestanding cupboards Quality fittings and fixtures throughout Gas instantaneous hot water High ceilings and roller shutters Outdoor Living: Enclosed entertaining area with two sets of blinds, allowing you to enjoy the space comfortably in all weather conditions creating the perfect second living area Additiona
Request Details
Have It All on Horseshoe Drive!
View photo
House · for sale
Request Details
Have It All on Horseshoe Drive!
Templers
· 5 Bedrooms · 2 Baths · House
· Garden · Swimming pool · Equipped kitchen
Templers · 5 Bedrooms · 2 Baths · House · Garden · Swimming pool · Equipped kitchen
Prepare to be impressed by 29 Horseshoe Drive, Roseworthy, where an expansive corner allotment of approximately 4,936 m² offers a lifestyle with room to spare. Perfect for families craving space or investors seeking a substantial landholding, the home welcomes you with a grand porch and established front gardens. Inside, a flexible five bedroom, two bathroom layout includes a separate lounge, dining room and games room, giving everyone room to gather or enjoy their own retreat. Expansive windows draw in natural light, while the central kitchen overlooks the pergola and the spacious family and meals area brings everyone together. Outdoors, host weekend barbecues beneath the pitched pergola, where a ceiling fan keeps the breeze moving and views across the heated pool keep you connected to the fun. A generous rear verandah offers a peaceful place to enjoy the rural outlook, while lush lawn and established garden beds invite backyard games and afternoons in the garden. The impressive 12 x
Request Details
365 Chambers Close, Flourish, Roseworthy
View photo
Terraced House · for sale
Request Details
365 Chambers Close, Flourish, Roseworthy
Templers
· 5 Bedrooms · 2 Baths · Terraced House
· Equipped kitchen
Templers · 5 Bedrooms · 2 Baths · Terraced House · Equipped kitchen
This house & land package is to be constructed. Halo Included in this house and land package, you will also find: EXCLUSIVE RE-RELEASE IN FLOURISH ROSEWORTHY This block is the perfect shape for the stunning Halo 5 bedroom design Land ready Dec 2026 - move in mid 2027! Only a $3k deposit required to secure this package Everything Included from Quoting Stage with Clear Upfront Contracts Simple 4 step process to lock in your new home options UPFRONT Footings + siteworks included - no hidden costs Fast 24-week construction with a well established builder you can trust Premium facades and Aspire upgrade option available Energy-smart Hebel home with solar and premium roofing and insulation. Designer interiors included: gourmet kitchen, luxe bathrooms, high ceilings, taller doors Tech-ready living: Ring doorbell, NBN + Wi-Fi AC Turnkey finish with flooring and AC Fencing to rear and right side included by developer, only 1 side to be completed by owner. (Not included: driveway/paths and storm
Request Details
238 Fewster Road, Roseworthy
View photo
Terraced House · for sale
Request Details
238 Fewster Road, Roseworthy
Templers
· 3 Bedrooms · 2 Baths · Terraced House
· Air conditioning · Parking
Templers · 3 Bedrooms · 2 Baths · Terraced House · Air conditioning · Parking
This house & land package is to be constructed. Aliro 5.0 Included in this house and land package, you will also find: 18-month fixed price! 30-week build time guarantee Wi-Fi-controlled ducted reverse-cycle air conditioning for year-round comfort 6.6kW solar system to combat rising energy prices 2.7m high ceilings throughout Fixed-price footings, site costs, and encumbrance compliance included 7-star energy compliant 900mm stainless steel appliances with Zenith stone benchtops Soft-close cabinetry throughout Butler's pantry Floor-to-ceiling tiling to bathrooms Timber laminate flooring to living areas and premium carpet to bedrooms Garage and alfresco insulation included 25-year structural guarantee Conditions apply. Certain elevations may not match the particular floor plan published in this package and, as such, all floor plans and elevations are for illustration purposes only. Land subject to availability. We make no representation and, to the extent permissible at law, we disclaim
Request Details
Where modern living meets country charm!
View photo
House · for sale
Request Details
New
Where modern living meets country charm!
Templers
· 3 Bedrooms · 2 Baths · House
· Gym
Templers · 3 Bedrooms · 2 Baths · House · Gym
Welcome to 29 Knightley Circuit, Freeling - a beautifully designed home that combines modern family living with the relaxed lifestyle and country charm that makes Freeling such a desirable place to call home. Set within one of the region's up-and-coming townships, Freeling offers the perfect balance of convenience and community. With a local supermarket, popular pub, gym, parks and plenty of local amenities, there is everything you need close to home, while Gawler is just a short drive away for those additional shopping, dining, schooling and service needs. With ongoing development, growing local attractions and plenty of future potential, Freeling continues to establish itself as a thriving community while retaining the welcoming country feel that makes it so appealing. From the moment you step inside, this home offers a sense of space, practicality and effortless modern living. The master suite is a private retreat, complete with a generous his & hers walk-in robe and a modern ensuit
Request Details
Brand New Luxury Family Living
View photo
House · for sale
Request Details
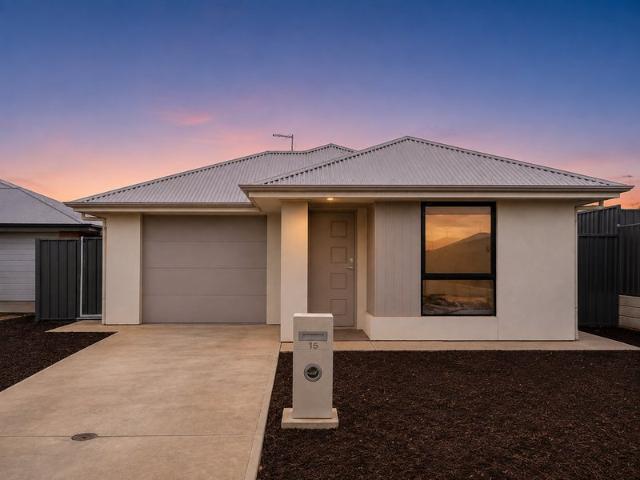
Brand New Luxury Family Living
Templers
· 4 Bedrooms · 2 Baths · House
· Equipped kitchen
Templers · 4 Bedrooms · 2 Baths · House · Equipped kitchen
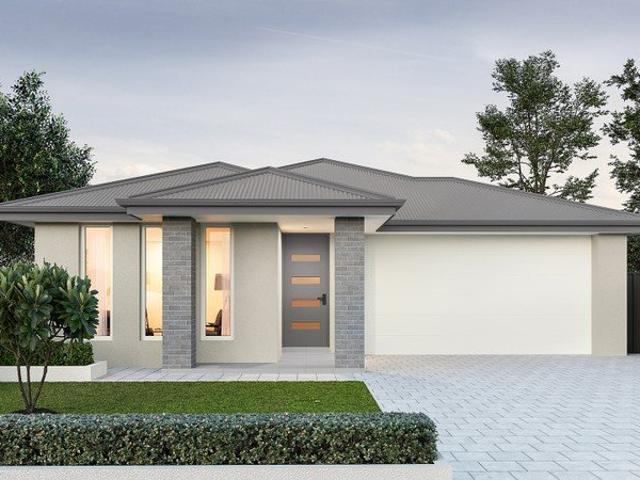
An impressive brand-new 2026-built residence offering the perfect combination of space, modern design, functionality and lifestyle. Set on a substantial 826m² allotment with approximately 254 m² of built area, this beautifully designed home offers far more than just four bedrooms. With multiple living zones, a dedicated study, a separate home theatre and an expansive outdoor entertaining area, there is space for every member of the family. Designed for Modern Family Living At the heart of the home is a stylish and spacious kitchen that is designed to be both practical and impressive. The kitchen features a 90cm cooktop and 90cm oven, complemented by a generous walk-in pantry and an additional storage room - providing an abundance of space for cooking, entertaining and keeping the home beautifully organised. The open-plan kitchen, dining and family area creates a wonderful central hub for everyday living, while the separate home theatre provides the perfect retreat for movie nights, spo
Request Details
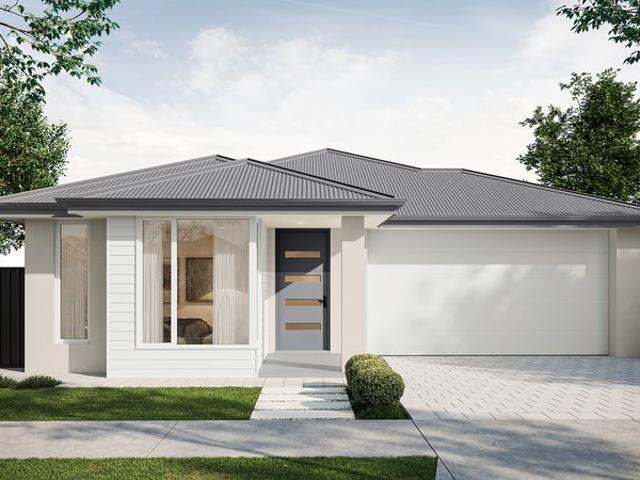
Your Roseworthy Retreat!
View photo
House · for sale
Request Details
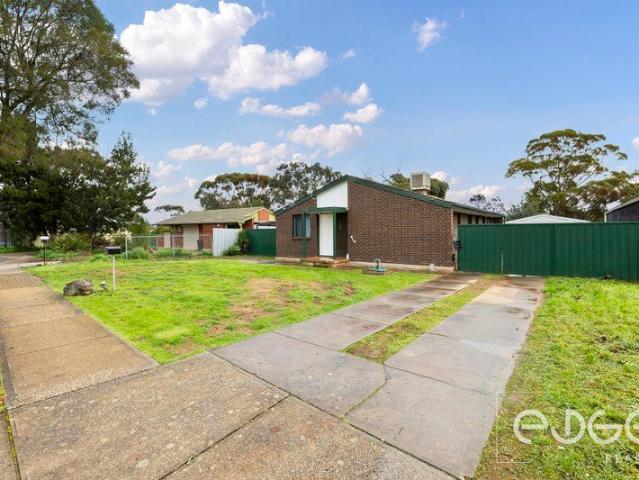
Your Roseworthy Retreat!
Templers
· 4 Bedrooms · 2 Baths · House
· Garden
Templers · 4 Bedrooms · 2 Baths · House · Garden
For an in-depth look at this home, please click on the 3D tour for a virtual walk-through or copy and paste this link into your browser Virtual Tour Link: my.matterport.com/show/?m=Sy2dPe6ozEs To submit an offer, please copy and paste this link into your browser: www.edgerealty.com.au/buying/make-an-offer/ Mike Lao, Joshua Boyd and Edge Realty RLA256385 are proud to present to the market this impressive four-bedroom family home, recently built by SA Housing, part of the Hickinbotham Group, and positioned on a generous 936sqm (approx) allotment in the growing Roseworthy community. Offering multiple living spaces, a huge backyard and excellent access for a boat or caravan, this is a home designed for buyers seeking more space and a relaxed lifestyle without sacrificing modern comfort. At the heart of the home is the expansive open plan family and meals area, where LED downlights and timber-look laminate flooring create a bright, contemporary setting for everyday living. Two
Request Details
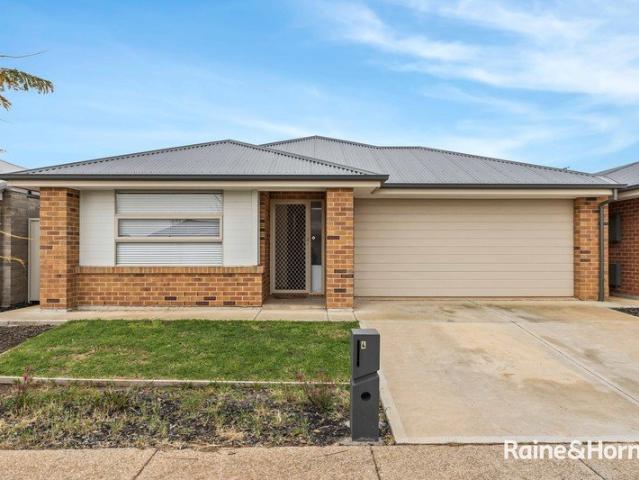
Move In Ready Brand New Home with Multiple Living Areas
View photo
House · for sale
Request Details
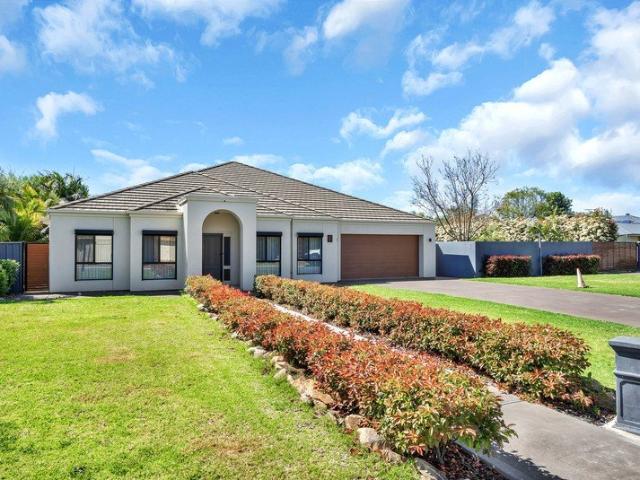
Move In Ready Brand New Home with Multiple Living Areas
Templers
· 4 Bedrooms · 2 Baths · House
· Equipped kitchen
Templers · 4 Bedrooms · 2 Baths · House · Equipped kitchen
Sanjay Patel from Prime Property Group proudly presents 16 Knappstein Avenue, Roseworthy - a brand-new residence offering generous proportions, modern finishes and a thoughtfully designed floorplan for contemporary family living. Set on approximately 637m² of land with around 249m² of total built area, this impressive home combines space, comfort and functionality in one of Roseworthy's growing residential pockets. At the heart of the home is a spacious open-plan family and meals area, complemented by a contemporary kitchen with a large island bench and a separate butler's pantry. The layout is ideal for both everyday family living and entertaining. A separate living/home theatre room provides valuable additional space for movie nights, relaxation or use as a second lounge. The home features four generously sized bedrooms, including a private master suite with a walk-in robe and ensuite. The remaining bedrooms are well positioned around the main bathroom, with built-in robe storage add
Request Details
Comfortable Family Living
View photo
House · for sale
Request Details
New
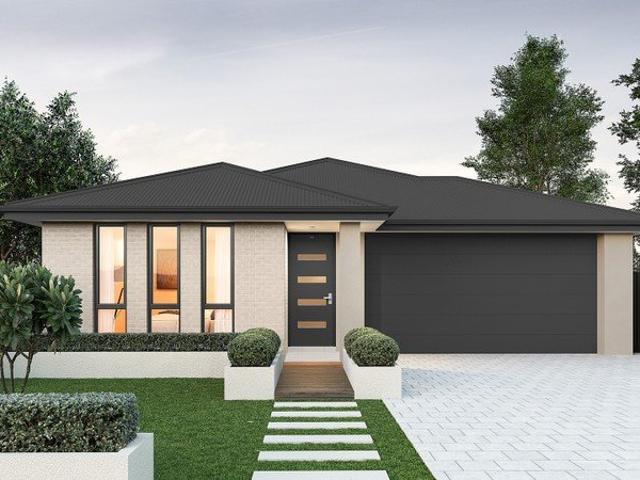
Comfortable Family Living
Templers
· 3 Bedrooms · 2 Baths · House
· Parking
Templers · 3 Bedrooms · 2 Baths · House · Parking
Proudly presented to the market by Steven Ulbrich and Hudson Vivian of Ray White Gawler East/Angle Vale, 9 Colombard Road, Angle Vale, offers a fantastic opportunity to secure a beautifully presented three bedroom home combining comfort, functionality and low maintenance living. Perfectly suited to first home buyers, families, downsizers or investors, this inviting residence offers spacious open plan living, practical outdoor spaces and convenient access to the Northern Expressway. Upon arrival, you are welcomed by a neat and inviting frontage, where decorative plants complement the home's exterior and a patch of lawn adds a refreshing touch of greenery. A single paved driveway leads to the automatic garage, providing secure off street parking. Stepping inside, you will appreciate the warmth of the hardwood floating floorboards flowing throughout the walkways and main living areas, creating a welcoming atmosphere while offering easy everyday maintenance. The master bedroom provides a c
Request Details
Brand New Modern Living by Metro Homes
View photo
House · for sale
Request Details
New
Brand New Modern Living by Metro Homes
Templers
· 4 Bedrooms · 2 Baths · House
· Garden · Parking · Lift · Equipped kitchen
Templers · 4 Bedrooms · 2 Baths · House · Garden · Parking · Lift · Equipped kitchen
Showcasing a seamless blend of style and sophistication, this brand-new 2026 Metro Homes SA build delivers effortless modern living. Designed with family functionality in mind, the light-filled layout features four generous bedrooms, dual living zones, and a gourmet kitchen complete with a walk-in pantry. Step outside to the undercover alfresco areaperfect for year-round entertaining overlooking a manageable, low-maintenance backyard. The expansive lawn offers plenty of room for children and pets to play, creating a wonderful space for the whole family to enjoy. Completing the home is a double garage with an automatic panel lift door, plus convenient internal and through rear access. Perfectly positioned within one of Adelaide's fastest-growing and most family-friendly northern communities, this home offers an exceptional lifestyle with every convenience close at hand. Families will love being moments from quality education including Angle Vale Primary School and Preschool, Trinity Col
Request Details
Contemporary Living Move in Ready!
View photo
House · for sale
Request Details
New
Contemporary Living Move in Ready!
Templers
· 4 Bedrooms · 2 Baths · House
· Garden · Parking · Air conditioning · Equipped kitchen
Templers · 4 Bedrooms · 2 Baths · House · Garden · Parking · Air conditioning · Equipped kitchen
Built in 2022 and beautifully presented throughout, this contemporary four-bedroom home offers the perfect blend of modern comfort, practical living and country charm in the heart of Tanunda. Designed with effortless living in mind, the home features four great sized bedrooms, including a master suite complete with ensuite and walk-in robe, while the remaining bedrooms are serviced by a stylish main bathroom. At the centre of the home, the light-filled kitchen boasts stone benchtops, quality appliances and a timeless neutral colour palette that will appeal to a wide range of buyers. Plantation shutters throughout add a touch of elegance and complement the home's modern aesthetic. Year-round comfort is assured with reverse cycle ducted air conditioning, while solar panels help keep energy costs in check. Outside, the property continues to impress with a double garage, valuable side access to the rear yard and plenty of space for families, pets or those with a love for outdoor living. Ad
Request Details
Peaceful Court Setting with Modern Potential
View photo
House · for sale
Request Details
New
Peaceful Court Setting with Modern Potential
Templers
· 3 Bedrooms · 1 Bath · House
· Air conditioning · Fireplace · Equipped kitchen
Templers · 3 Bedrooms · 1 Bath · House · Air conditioning · Fireplace · Equipped kitchen
Positioned in a quiet Andrews Farm court, this established three-bedroom residence offers a practical layout, comfortable living, and fantastic scope to update or renovate-an ideal combination for first-home buyers, young families, and investors alike. The front door opens into a bright, light-filled lounge and dining area framed by large windows. A gas fireplace adds warmth and character to the main living zone, while split-system air conditioning, ceiling fans, and external roller shutters ensure comfortable living when Adelaide turns up the heat. The kitchen shares its footprint with a casual meals area and features gas cooking, generous bench space, and a raised breakfast bar. Perfectly functional as it stands, it presents an exciting canvas for future owners looking to renovate and add their own style over time. Three well-proportioned bedrooms accommodate the household, with built-in storage in bedrooms one and three. The main bedroom features its own split-system air conditioner
Request Details
35022 New Road, Springwood, Gawler East
View photo
Terraced House · for sale
Request Details
New
35022 New Road, Springwood, Gawler East
Templers
· 5 Bedrooms · 2 Baths · Terraced House
Templers · 5 Bedrooms · 2 Baths · Terraced House
This house & land package is to be constructed. Verano 3.5 Brings natural light into every living space, creating a bright and welcoming home for the whole family. Included in this house and land package, you will also find: CHECK THIS OUT! 4/5 Bedroom Home on 375m2 in Springwood WHAT MAKES THIS LISTING SPECIAL? WE INCLUDE EVERYTHING! AT A FIXED PRICE! That's right, we include the driveway and paths, all of your upgrades, joinery, premium finishes and selections right from the start! We include so much that we can't possibly list everything here Think of this as a home that is actually ready to move in to at completion. No Surprises. No Stress. No hidden costs. No Price changes- at all! We offer the best VALUE, INCLUSIONS, QUALITY, TIMEFRAME and SERVICE! 24 Week build time Guarantee backed by a trusted SA builder - 70 years strong! 18 month Fixed Price Guarantee! Purchase this month and we will aso throw in a $2500 Harvey Norman Voucher Contact me now to enquire about this package! Con
Request Details
35017 New Road, Springwood, Gawler East
View photo
Terraced House · for sale
Request Details
New
35017 New Road, Springwood, Gawler East
Templers
· 4 Bedrooms · 2 Baths · Terraced House
Templers · 4 Bedrooms · 2 Baths · Terraced House
This house & land package is to be constructed. Belora 3.5 Designed around natural light, the features well-placed windows that brighten every living space. Included in this house and land package, you will also find: CHECK THIS OUT! 4 Bedroom Home on 375m2 in Springwood WHAT MAKES THIS LISTING SPECIAL? WE INCLUDE EVERYTHING UPFRONT! AT A FIXED PRICE! That's right, we include the driveway and paths, all of your upgrades, joinery, premium finishes and selections right from the start! We include so much that we can't possibly list everything here Think of this as a home that is actually ready to move in to at completion. No Surprises. No Stress. No hidden costs. No Price changes- at all! We offer the best VALUE, INCLUSIONS, QUALITY, TIMEFRAME and SERVICE! 24 Week build time Guarantee backed by a trusted SA builder - 70 years strong! 18 month Fixed Price Guarantee! Purchase this month and we will aso throw in a $2500 Harvey Norman Voucher Contact me now to enquire about this package! Cond
Request Details
35027 New Road, Springwood, Gawler East
View photo
Terraced House · for sale
Request Details
New
35027 New Road, Springwood, Gawler East
Templers
· 3 Bedrooms · 2 Baths · Terraced House
· Equipped kitchen
Templers · 3 Bedrooms · 2 Baths · Terraced House · Equipped kitchen
This house & land package is to be constructed. Soma 3.5 Featuring a kitchen planned to ensure seamless movement between work zones, with maximised storage, durable surfaces, luxe 900mm appliances and optimum lighting for food preparation. Included in this house and land package, you will also find: CHECK THIS OUT! 3/4 Bedroom Home on 336m2 in Springwood WHAT MAKES THIS LISTING SPECIAL? WE INCLUDE EVERYTHING UPFRONT! AT A FIXED PRICE! That's right, we include the driveway and paths, all of your upgrades, joinery, premium finishes and selections right from the start! We include so much that we can't possibly list everything here Think of this as a home that is actually ready to move in to at completion. No Surprises. No Stress. No hidden costs. No Price changes- at all! We offer the best VALUE, INCLUSIONS, QUALITY, TIMEFRAME and SERVICE! 24 Week build time Guarantee backed by a trusted SA builder - 70 years strong! 18 month Fixed Price Guarantee! Purchase this month and we will aso thro
Request Details
Room to Relax, Entertain & Make Your Own
View photo
House · for sale
Request Details
New
Room to Relax, Entertain & Make Your Own
Templers
· 3 Bedrooms · 1 Bath · House
· Equipped kitchen
Templers · 3 Bedrooms · 1 Bath · House · Equipped kitchen
Leigh Peel from Harcourts Essential proudly presents 29 Britton Street, Gawler West - a spacious three bedroom home offering multiple living areas, generous outdoor entertaining and plenty of room for the whole family to enjoy. Step inside to a generous lounge and dining area, creating a welcoming central hub for everyday living and entertaining. Adding warmth and character to the space, a wood fire heater in the lounge room provides a cosy retreat during the cooler winter months. The adjoining kitchen is a standout feature, offering an abundance of bench space and storage to make everyday cooking and entertaining a breeze. Featuring a massive countertop, an updated kitchen layout, dual Smeg ovens, a Robin Hood electric cooktop, dual stainless-steel sink with PuraTap, Bosch dishwasher and a dedicated microwave alcove, this kitchen combines practicality with plenty of room to work. A large butler's pantry provides even more storage and preparation space, helping keep the main kitchen or
Request Details
Low Maintenance Living with Room for the Whole Family!
View photo
House · for sale
Request Details
New
Low Maintenance Living with Room for the Whole Family!
Templers
· 4 Bedrooms · 2 Baths · House
· Garden · Air conditioning · Parking · Equipped kitchen
Templers · 4 Bedrooms · 2 Baths · House · Garden · Air conditioning · Parking · Equipped kitchen
Set within a quiet court, 15 Anthony Court offers a practical and low-maintenance Four-Bedroom home suited to First-Home Buyers, families and investors alike. The home features a clean modern facade, Single Garage and a functional floorplan, with the Bedrooms positioned away from the Main Living Area for privacy and separation. At the rear, the Open-Plan Living and Dining Zone connects with the Kitchen and flows directly to the Rear Yard, creating an easy everyday living space. The Kitchen includes Gas Cooking, Oven, Dishwasher, Overhead Cabinetry and generous bench space, while the accommodation is led by a Main Bedroom with Walk-in Robe and Ensuite. Bedrooms Two and Three include Built-in Robes, while the Central Bathroom features a full-sized Bathtub. Outside, the secure Rear Yard is low-maintenance with scope to further landscape or enjoy as-is. Complete with Split-System Air Conditioning, Rainwater Tank and Secure Garaging, this is a comfortable and practical home in a growing nor
Request Details
81 Radiant Way, Emerald Estate, Angle Vale
View photo
Terraced House · for sale
Request Details
New
81 Radiant Way, Emerald Estate, Angle Vale
Templers
· 4 Bedrooms · 2 Baths · Terraced House
· Parking · Air conditioning · Equipped kitchen
Templers · 4 Bedrooms · 2 Baths · Terraced House · Parking · Air conditioning · Equipped kitchen
This house & land package is to be constructed. Zenith 3.5 Included in this house and land package, you will also find: Lot 81 Radiant Way, Emerald Estate - titled 411m2 block, 15m frontage beside the reserve. Brand-new Zenith 3.5 - 4 bedrooms, 2 bathrooms, double garage, home theatre and activity zone. Island kitchen opening to family, meals and an undercover alfresco. Horizon 02 facade with the designer-curated Timeless colour scheme. Statesman Homes - 25+ years in SA, all-inclusive pricing with site works and footings. Ducted reverse-cycle air conditioning with Wi-Fi, 6.6kW solar and 2700mm ceilings. 900mm oven and gas cooktop, 20mm stone benchtops and soft-close joinery. Driveway paving, perimeter paths, stormwater and termite protection included. SAVE $30,000 - $20,000 titled land discount plus $10,000 developer land discount. Limited time only, titled blocks only - price valid 14 days, secure today. Conditions apply. Certain elevations may not match the particular floor plan publ
Request Details
Stunning home combines modern architecture with comfortable living!
View photo
House · for sale
Request Details
New
Stunning home combines modern architecture with comfortable living!
Templers
· 4 Bedrooms · 2 Baths · House
· Air conditioning · Equipped kitchen
Templers · 4 Bedrooms · 2 Baths · House · Air conditioning · Equipped kitchen
A beautifully designed property which is perfect for families and individuals looking for a serene lifestyle in a vibrant suburb. As you enter, you are greeted by an inviting interior that showcases thoughtful design and quality finishes. The spacious living area is filled with natural light, creating a warm and welcoming atmosphere. The open-plan kitchen is a chef's dream, featuring modern appliances and ample storage, making it ideal for entertaining guests or enjoying family meals. The property boasts well-appointed bedrooms, each designed for comfort and relaxation. The bathrooms are stylishly finished, providing a perfect space for unwinding after a long day. Features we love: - 4 bedrooms (main with walk in robe while remaining 3 bedrooms have built ins) - kitchen with stainless steel appliances including dishwasher - ample kitchen storage and bench space - open plan kitchen/dine/living area - well appointed bathroom and ensuite - split system air conditioning - quality flooring
Request Details
A Smart Start or Savvy Investment!
View photo
House · for sale
Request Details
New
A Smart Start or Savvy Investment!
Templers
· 3 Bedrooms · 2 Baths · House
Templers · 3 Bedrooms · 2 Baths · House
For an in-depth look at this home, please click on the 3D tour for a virtual walk-through or copy and paste this link into your browser Virtual Tour Link: shorturl.at/bE12K To submit an offer, please copy and paste this link into your browser: www.edgerealty.com.au/buying/make-an-offer/ Mike Lao, Brendon Ly and Edge Realty RLA256385 are proud to present to the market a fantastic opportunity to secure a well-presented family home on a generous 670sqm (approx) allotment. Offering spacious living and a large workshop, this inviting residence is perfectly suited to first home buyers, growing families and investors seeking comfort, convenience and plenty of room to enjoy. Please note this property is currently tenanted on a fixed lease returning $495 per week until 26/2/27. Step inside to a welcoming lounge where an abundance of natural light and floating floors create a bright and comfortable space to relax. Flowing seamlessly through to the dining area, the layout has been d
Request Details
Oliveto Court Oasis, Family Living at Its Finest
View photo
House · for sale
Request Details
New
Oliveto Court Oasis, Family Living at Its Finest
Templers
· 4 Bedrooms · 2 Baths · House
· Garden · Equipped kitchen
Templers · 4 Bedrooms · 2 Baths · House · Garden · Equipped kitchen
Offering an exceptional blend of space, comfort, and lifestyle appeal, 1 Oliveto Court, Angle Vale presents a fantastic opportunity to secure a family home set on an impressive allotment. Internally, the home offers four bedrooms, two living zones, and a dedicated sitting nook, providing a versatile layout designed for modern family living. With generous proportions and multiple spaces to relax, work, and unwind, the home delivers the perfect balance of connection, privacy, and everyday functionality. Outside, the property truly comes to life with an impressive selection of lifestyle features designed for entertaining and enjoyment. The large alfresco area complete with an outdoor kitchen creates the perfect setting for gatherings, while the expansive grassed backyard provides endless space for children, pets, and outdoor activities. A standout 12m x 11m shed and additional 3m x 3m garden shed add exceptional versatility for storage, hobbies, vehicles, and workshop use, making this an
Request Details
81 Radiant Way, Emerald Estate, Angle Vale
View photo
Terraced House · for sale
Request Details
New
81 Radiant Way, Emerald Estate, Angle Vale
Templers
· 3 Bedrooms · 2 Baths · Terraced House
· Garden
Templers · 3 Bedrooms · 2 Baths · Terraced House · Garden
This house & land package is to be constructed. Aviva 3.5 This design incorporates design principles that have been perfected through 70 years of industry experience, it's what we call 'considered design'. Included in this house and land package, you will also find: Looking to live or invest in the Angle Vale? This block is titled, your build is built in 24 weeks, guaranteed! With over 95 standard inclusions, here's a few I think you'll love: Reverse Cycle Airconditioning - zoned 6.6kW Solar All carpet and flooring Floor to ceiling tiles in wet areas Driveway paved Perimeter path paving Alfresco tiled Ceiling fan provision to alfresco External power points External gas BBQ point Garden taps, front x1, back x2 Porch tiled External downlight to front porch Wall stops to internal doors TV points Double power points throughout 900mm Appliances Stainless steel dishwasher Under bench microwave provision with pot draw 2.7m High Ceilings 2.3m High Doors Doorbell with chime What are you waiting
Request Details

Get email alerts

Don't miss out: be the first to know about new properties

The alert was correctly created

On subscribing you accept the conditions of use and the privacy policy
Alert
Receive new ads in your inbox
Save this search
Receive alerts for new listings

We'll send you an email when we have new properties for: "Houses for sale in Templers"

The alert was correctly created

Buchfelde
Kangaroo Flat, Light
Get email alerts and be the first to see new listings
Required field
On subscribing I accept the terms of the privacy policy
Perfect! You'll soon start receiving new listings via email
Alert
Receive an email when we have new ads for Houses for sale in Templers
Save this search
Filters

Bedrooms

Size (m²)

m²
m²

Price

$
$

Property type

Bathrooms

Clear all filters
Receive notifications when new entries are published.