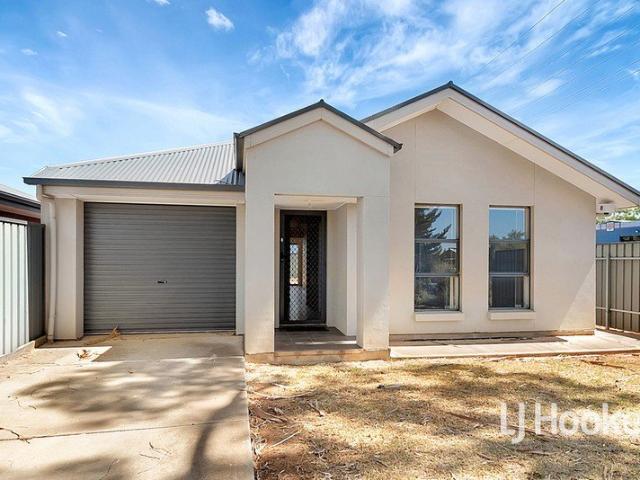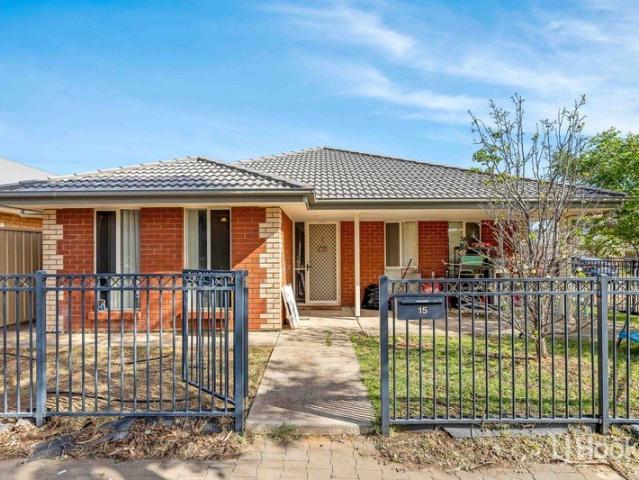
581 houses for sale in Templers

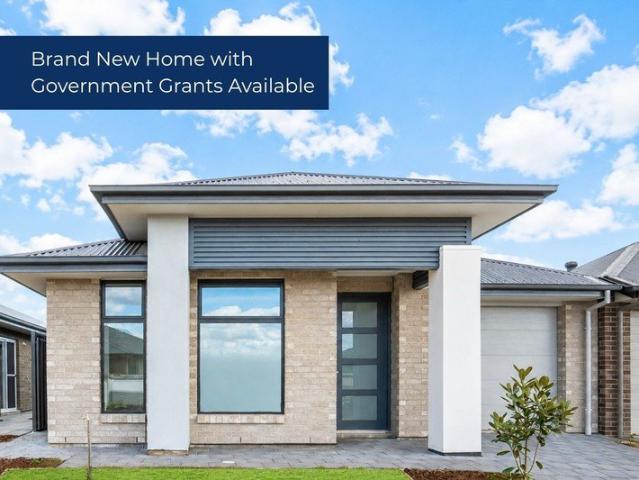
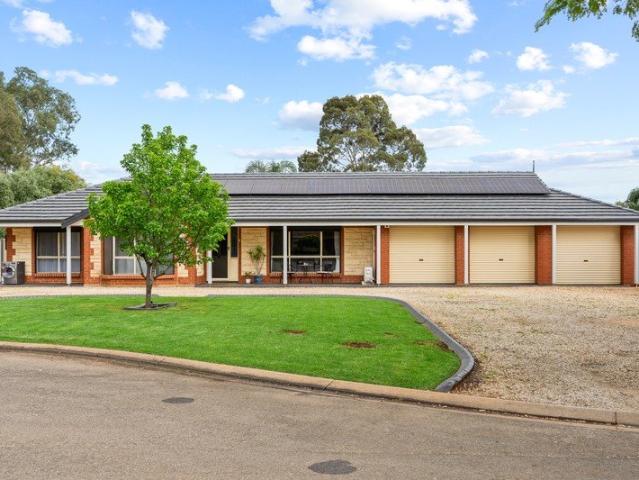
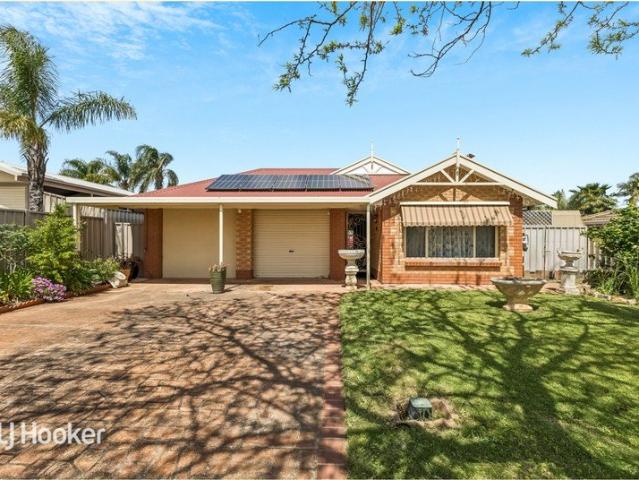
More Space, More Comfort, More to Love in Munno Para
View photo
House · for sale
Request Details
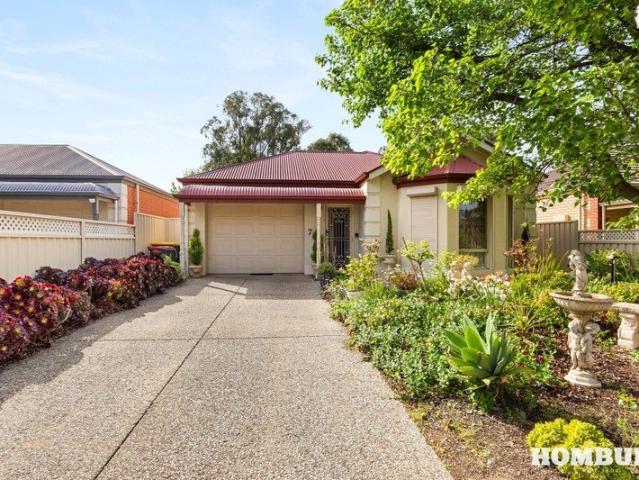
More Space, More Comfort, More to Love in Munno Para
Templers
· 3 Bedrooms · 2 Baths · House
· Garden · Parking · Equipped kitchen
Templers · 3 Bedrooms · 2 Baths · House · Garden · Parking · Equipped kitchen
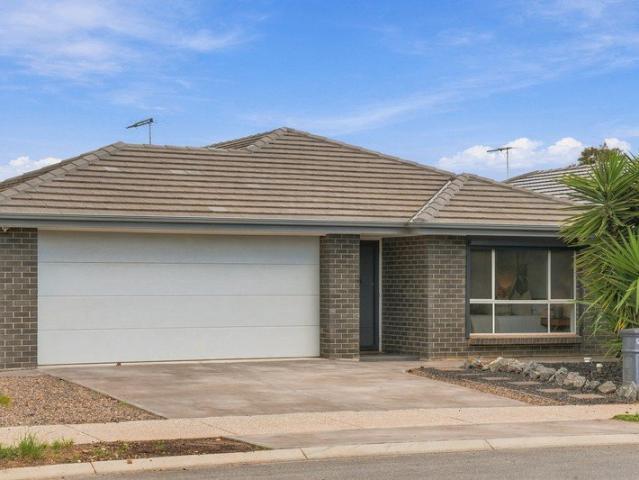
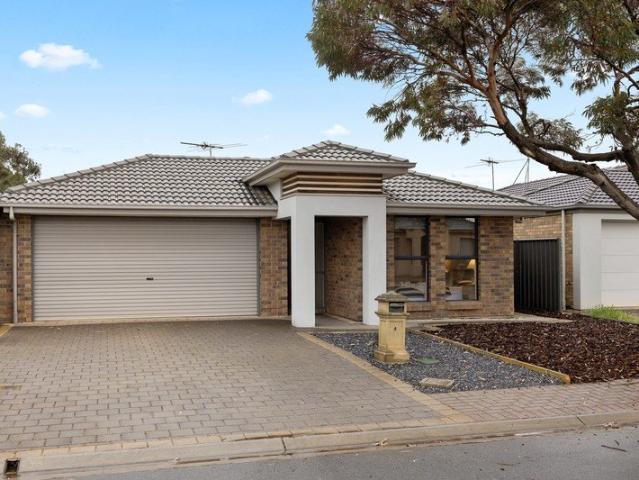
James Frencken of LJ Hooker Craigmore | Elizabeth | Salisbury proudly presents this quality property in Munno Para, offering two separate living areas, outdoor entertaining and a practical layout that is sure to appeal to a range of buyers. Positioned on a corner allotment in an established pocket of Munno Para, this well-designed three-bedroom home offers a practical blend of comfort, functionality and low-maintenance living, complemented by a secure double garage with convenient rear vehicle access. At the heart of the home is an open-plan kitchen, dining and family area, creating a central space for everyday living and entertaining. The kitchen offers ample cabinetry and bench space, while sliding doors provide an easy connection to the outdoor area. A separate front lounge adds valuable flexibility to the floorplan, complemented by three well-proportioned bedrooms, including a generous master with private ensuite. A family bathroom and dedicated laundry complete the home's practica
Request Details
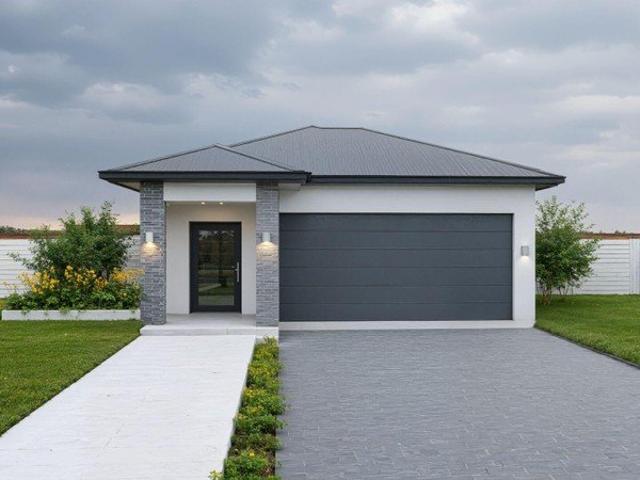
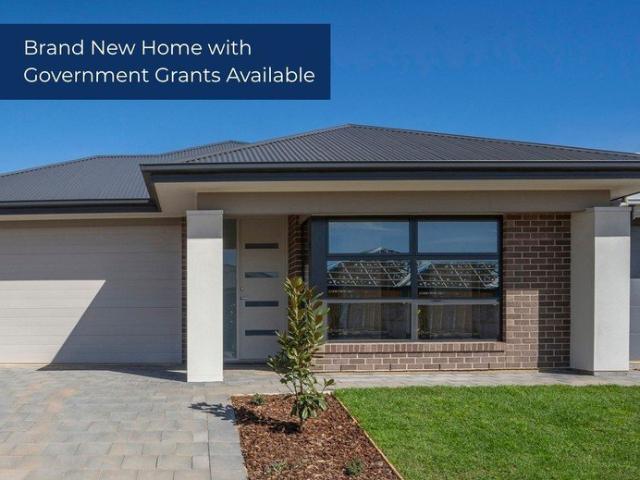
Fixed price and full turnkey house and land packages available in Munno Para West
View photo
Terraced House · for sale
Request Details
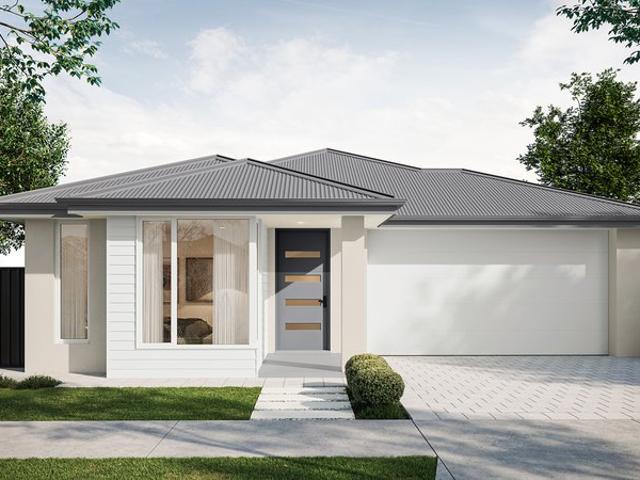
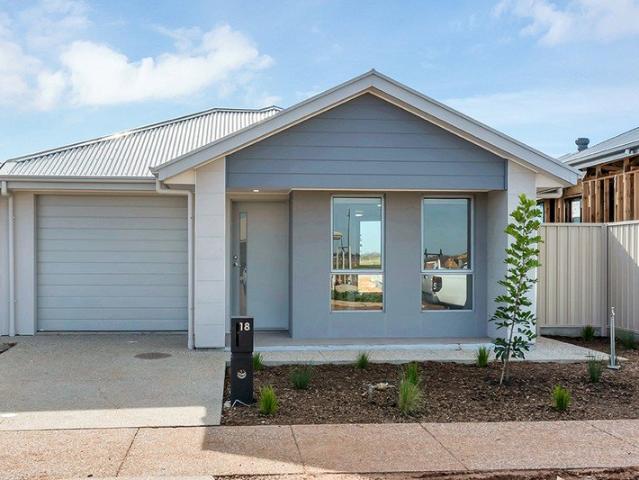
Fixed price and full turnkey house and land packages available in Munno Para West
Templers
· 4 Bedrooms · 2 Baths · Terraced House
· Equipped kitchen
Templers · 4 Bedrooms · 2 Baths · Terraced House · Equipped kitchen
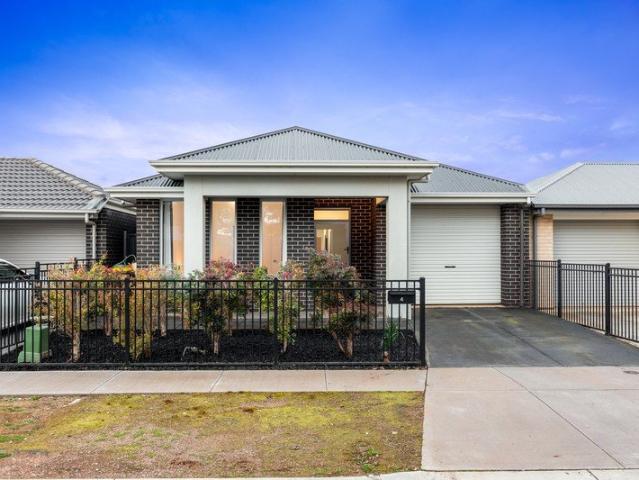
Secure your place in Munno Para West, a thriving and family-friendly community in Adelaide's northern growth corridor. This fixed-price, full turnkey house and land package offers an excellent opportunity to build a modern home in a well-connected location, with a comprehensive range of inclusions designed to make the journey to home ownership simpler. Set on a generous block, our thoughtfully designed home offers a practical layout with spacious open-plan living, a contemporary kitchen and stylishly appointed bathrooms. Full Turnkey Convenience Designed for comfortable modern living, the home includes: - 2440mm ceiling height throughout the entire home - 820mm wide entry door - Split system A/C to main living area & main bedroom 600mm appliances - Quality basins & tapware - Stainless steel sink with drainer - 20mm stone benchtops to kitchen, bathrooms and laundry - Soft-close cabinetry throughout - Diamond barrier screens to windows and sliding doors - Quality carpets, mirrored robes
Request Details
Leave the Car at Home Location, Lifestyle & Creekside Living
View photo
House · for sale
Request Details
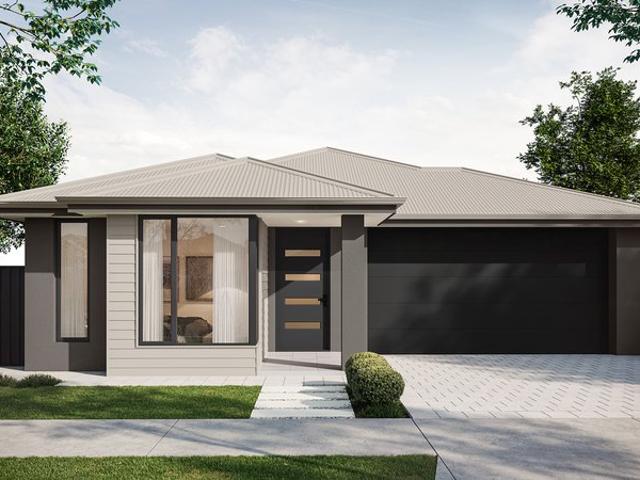
Leave the Car at Home Location, Lifestyle & Creekside Living
Templers
· 3 Bedrooms · 2 Baths · House
· Parking · Equipped kitchen
Templers · 3 Bedrooms · 2 Baths · House · Parking · Equipped kitchen
Positioned in one of Nuriootpa's most convenient and tightly held modern pockets, 7 Kaesler Drive offers an enviable combination of comfortable contemporary living, a beautiful creekside outlook and a location that is genuinely hard to beat. Tucked away in a quiet setting, yet quite literally just a two-minute walk from the Nuriootpa shopping precinct, this is a home where the car can stay in the garage. Barossa Fresh, ALDI, cafés, shops and everyday conveniences are all within an easy stroll, while schools, medical facilities and walking trails are also close at hand. The home itself is spacious, light-filled and beautifully suited to relaxed living. High ceilings enhance the sense of space throughout, while three generous bedrooms include an impressive master suite complete with walk-in robe and private ensuite. At the rear of the home, a large open-plan living, dining and kitchen area provides a wonderful central hub and connects seamlessly with the outdoor entertaining area. It is
Request Details
Immaculate Kapunda Cottage on Three Titles
View photo
House · for sale
Request Details
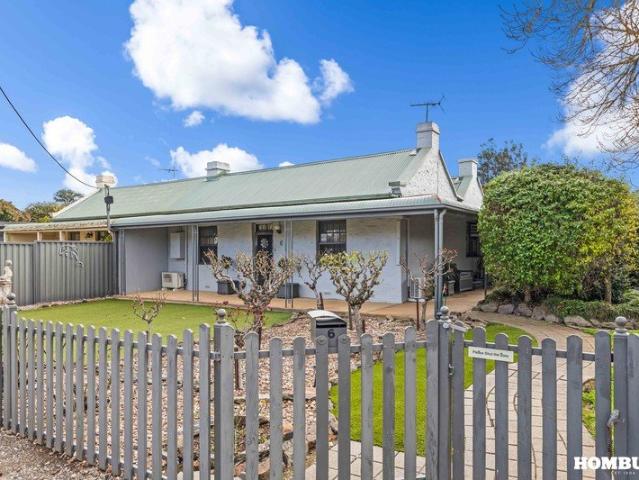
Immaculate Kapunda Cottage on Three Titles
Templers
· 4 Bedrooms · 1 Bath · House
· Lift · Parking
Templers · 4 Bedrooms · 1 Bath · House · Lift · Parking
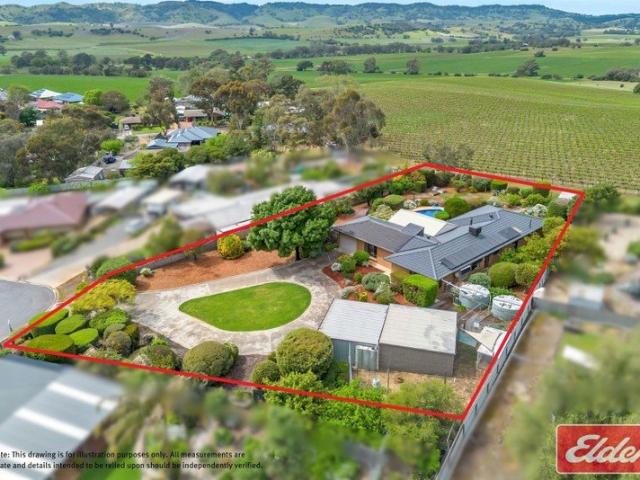
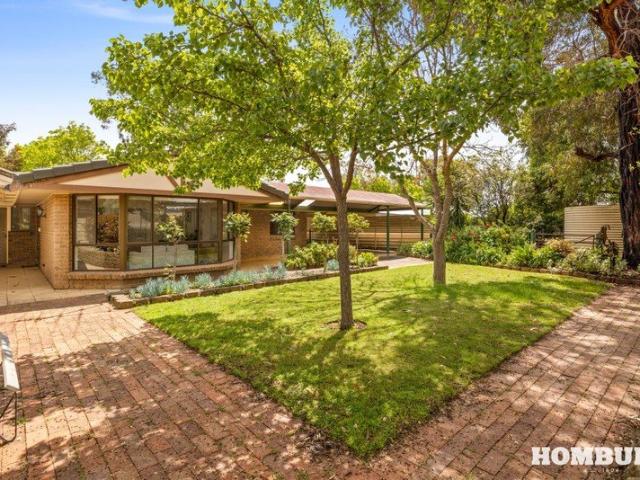
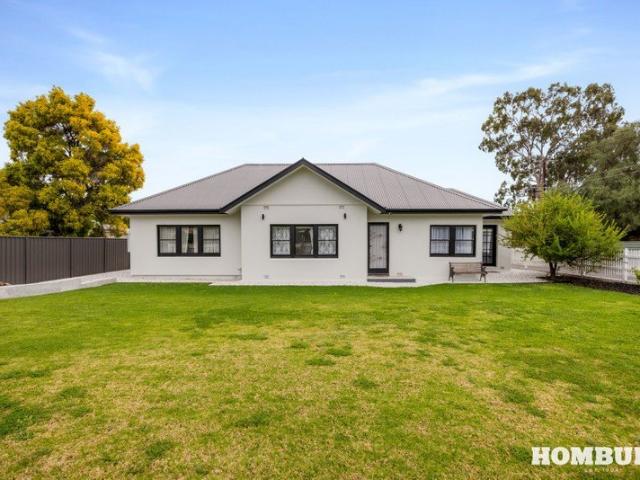
Set on 1,517m² across a corner block in a quiet Kapunda street, this three-bedroom cottage is offered on three separate titles a proposition worth a look whether you're after a home, an investment, or room to move for the trades. The house has been kept in immaculate condition throughout, ready to move into without a project attached. Inside, three bedrooms and a single bathroom offer straightforward, comfortable living, presented well and low on maintenance from day one. Outside is where this property earns its keep. A large workshop shed sits on the block, fitted with multiple pits and its own office a practical setup for a mechanic, tradesperson, or anyone needing serious space to work from home. Rainwater tanks add self-sufficiency, a carport covers everyday parking, and manicured gardens frame the home and lift the street presence of the corner position. With three titles already in place, there's potential to develop the site further or realign the existing boundaries, subject to
Request Details
3728 Magnolia Drive, Miravale, Angle Vale
View photo
Terraced House · for sale
Request Details
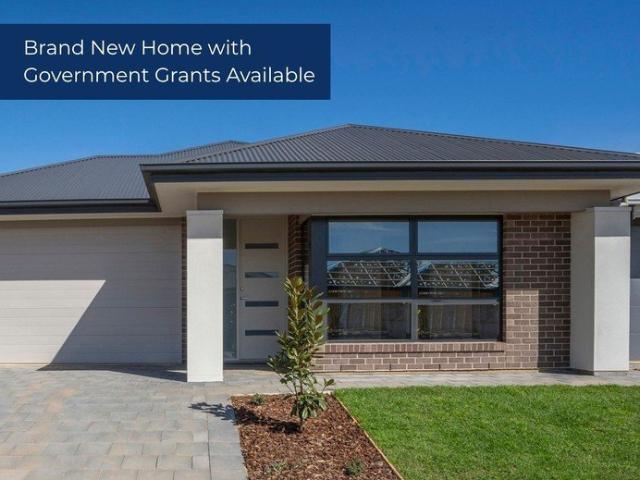
3728 Magnolia Drive, Miravale, Angle Vale
Templers
· 4 Bedrooms · 2 Baths · Terraced House
· Air conditioning · Equipped kitchen
Templers · 4 Bedrooms · 2 Baths · Terraced House · Air conditioning · Equipped kitchen
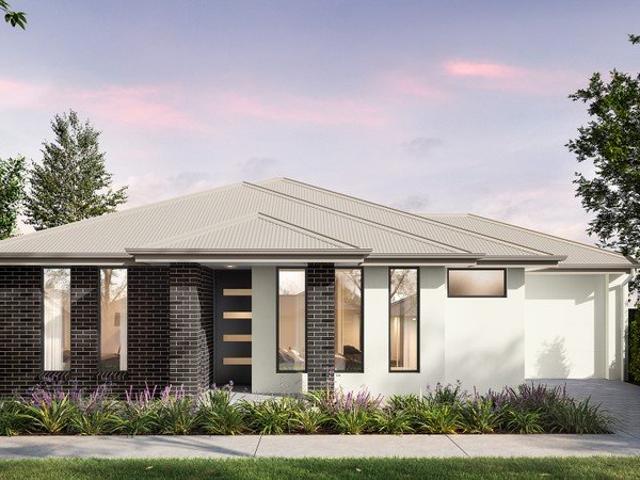
This house & land package is to be constructed. Lumen 3.5 Included in this house and land package, you will also find: Build with the best in South Australia The number one builder for over 20 years Genuine ALL-INCLUSIVE pricing 5 Month Build Time (from foundation pour) - fast & efficient Transparent & Comprehensive - no surprises, no hidden costs Stress-Free Building Experience - streamlined from start to finish Thoughtfully Designed Home - created to enhance everyday living Choice of Premium Facades - elevate your street appeal Upgrade Option to Aspire Inclusions - premium luxury at your fingertips Hebel AAC External Walls - enhanced energy efficiency & acoustic comfort Colorbond Roofing & 6.6kW Solar System - long-lasting and sustainable Ducted Air conditioning, flooring, 900mm appliances, floor to ceiling tiling just to name a few inclusions Comprehensive Insulation - superior year-round climate control Gourmet Kitchen - solid surface benchtops, soft-close cabinetry & premium appli
Request Details
Brand New Living in Sought After Tudor Vale
View photo
House · for sale
Request Details
Brand New Living in Sought After Tudor Vale
Templers
· 4 Bedrooms · 2 Baths · House
· Air conditioning · Equipped kitchen
Templers · 4 Bedrooms · 2 Baths · House · Air conditioning · Equipped kitchen
Whether you're a first home buyer, growing family or savvy investor, this is an exciting opportunity to choose a quality-built home designed for comfortable, contemporary living. Beautifully finished with premium inclusions throughout, this home combines style, space and everyday convenience. Enjoy light-filled open-plan living, a modern kitchen with stainless steel appliances, four generous bedrooms, and the comfort of ducted reverse-cycle zoned air conditioning. Ideally positioned close to shopping centres, schools, public transport, parks and the Northern Expressway, the highly sought-after Tudor Vale Estate at Munno Para West offers a convenient lifestyle with everything you need within easy reach. Eligible first home buyers may also benefit from the First Home Owner Grant and no stamp duty, subject to eligibility. Features You'll Love: • Four spacious bedrooms • Master suite with walk-in robe and ensuite • Built-in robes to remaining bedrooms • Two modern bathrooms, including ensu
Request Details
Clever Multi zoned Design
View photo
House · for sale
Request Details
Clever Multi zoned Design
Templers
· 4 Bedrooms · 2 Baths · House
· Equipped kitchen
Templers · 4 Bedrooms · 2 Baths · House · Equipped kitchen
Brand new and designed for modern family living, this Henley-built home showcases the popular 'Elwood' design. Combining practicality with everyday comfort, the cleverly zoned single-storey floorplan creates distinct spaces for relaxation, entertaining and family life, making it an ideal choice for growing families, first-home buyers or those looking for a stylish new home. The spacious master suite, positioned privately at the front of the home, features a walk-in robe, while the three additional bedrooms are each complete with built-in robes. A separate theatre provides a versatile second living space, perfect for movie nights, while the light-filled open-plan kitchen, living and dining area brings flows seamlessly to the alfresco area, creating an inviting indoor-outdoor setting for relaxed meals and entertaining. With four generous bedrooms, multiple living zones and a thoughtfully considered layout, this brand-new Henley home delivers the space, functionality and contemporary comf
Request Details
Outstanding on Orietta
View photo
House · for sale
Request Details
Outstanding on Orietta
Templers
· 4 Bedrooms · 2 Baths · House
· Swimming pool · Equipped kitchen
Templers · 4 Bedrooms · 2 Baths · House · Swimming pool · Equipped kitchen
Set across approximately 2,190 sqm, 8 Orietta Court, Angle Vale brings together a substantial four-bedroom family home, multiple living areas, a heated swimming pool, exceptional outdoor entertaining and the kind of shedding that is becoming increasingly difficult to find. And since the property was last offered for sale, the owners have invested heavily in making it even better. Inside, the home offers plenty of room for family life, beginning with a welcoming front lounge before opening into the main kitchen, dining and family areas. The kitchen sits right at the heart of the home, complete with a 900mm freestanding oven, stainless-steel appliances, excellent storage and a new dishwasher, keeping it well equipped for everything from weekday dinners to entertaining a crowd. The home has also been refreshed with luxury vinyl plank flooring throughout and fresh paint, giving the interior a clean, modern feel. Accommodation includes four bedrooms, with the master enjoying its own walk-in
Request Details
Where Modern Style Meets Everyday Comfort!
View photo
House · for sale
Request Details
Where Modern Style Meets Everyday Comfort!
Templers
· 3 Bedrooms · 2 Baths · House
· Garden
Templers · 3 Bedrooms · 2 Baths · House · Garden
Step into this near new home and enjoy the perfect blend of style, comfort, and low-maintenance convenience.This delightful home features three spacious bedrooms and two modern bathrooms, making it an ideal choice for families or those looking for extra space. As you enter, you'll be greeted by an inviting interior design that highlights the beautiful flooring throughout. The open-plan layout creates a seamless flow between living spaces, perfect for entertaining or relaxing with loved ones. The backyard, offering a generous outdoor space with lush grass and well-maintained plants. It's the perfect setting for outdoor gatherings, children to play, or simply enjoying nature in your own private oasis. Munno Para West is an up-and-coming suburb that provides residents with a blend of urban convenience and suburban tranquility. Enjoy proximity to shopping centers, parks, and recreational facilities that cater to all ages. The community vibe here is warm and inviting, making it an ideal pla
Request Details
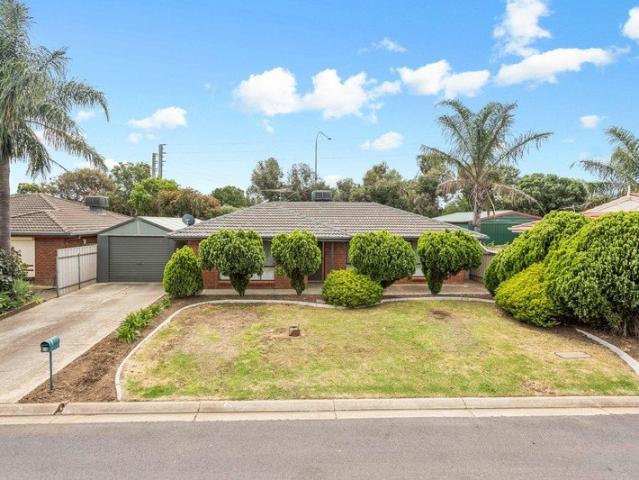
1216 Frangipani Crescent, Brookmont, Andrews Farm
View photo
Terraced House · for sale
Request Details
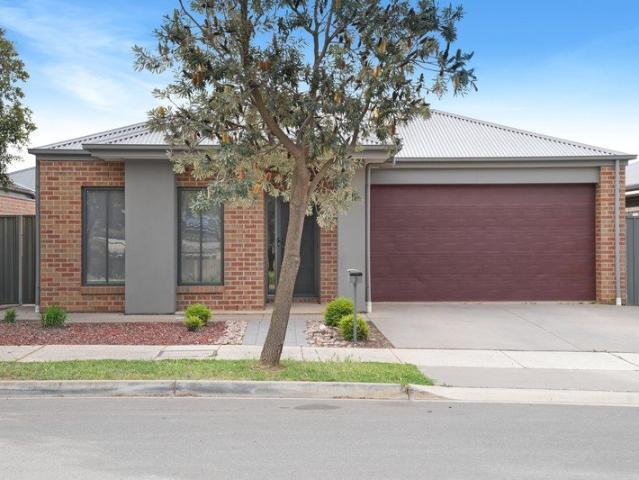
1216 Frangipani Crescent, Brookmont, Andrews Farm
Templers
· 4 Bedrooms · 2 Baths · Terraced House
· Air conditioning · Equipped kitchen
Templers · 4 Bedrooms · 2 Baths · Terraced House · Air conditioning · Equipped kitchen
This house & land package is to be constructed. Zephyr 3.5 Included in this house and land package, you will also find: Lot 1216 Frangipani Crescent, Brookmont - 518m2 with 14m frontage, titles late 2026. Architect-designed Zephyr 3.5 - 4 bedrooms, home theatre, family room and butler's pantry. Designer-curated facade and colour scheme - the style decisions are already made for you. Hickinbotham Group - over 70 years in SA, all-inclusive pricing with site works and footings. Fast build - around 5 months from slab pour, with Hebel AAC construction. Ducted reverse-cycle air conditioning with Wi-Fi, 6.6kW solar and 2700mm ceilings. Kitchen with 900mm oven and gas cooktop, 20mm stone benchtops, soft-close joinery. Master suite with walk-in robe, plus full-height tiling to bathroom and ensuite. Brookmont lifestyle - Stuart O'Grady Bikeway, reserves, ALDI nearby, 4 min to Playford Centre. SAVE $5,000 - price valid for 14 days, secure your package today. Conditions apply. Certain elevations m
Request Details
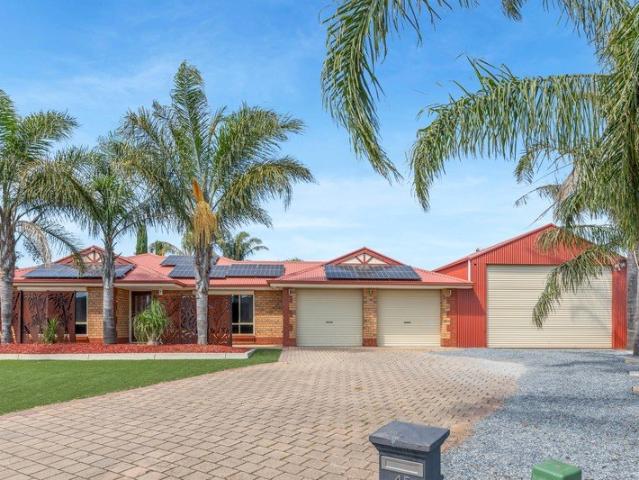
The Complete Family Package
View photo
House · for sale
Request Details
The Complete Family Package
Templers
· 4 Bedrooms · 2 Baths · House
· Air conditioning · Equipped kitchen
Templers · 4 Bedrooms · 2 Baths · House · Air conditioning · Equipped kitchen
Beautifully finished with premium inclusions throughout, this Henley-built home combines style, space and everyday convenience. Enjoy light-filled open-plan living, a modern kitchen with stainless steel appliances, four generous bedrooms, and the comfort of ducted reverse-cycle zoned air conditioning. Ideally positioned close to the Northern Expressway and a brand new $155.3 million super school, which is currently under construction, the family-friendly St Andrews's Estate offers easy living, with everything you need within easy reach. Eligible first home buyers may also benefit from the First Home Owner Grant and no stamp duty, subject to eligibility. Features You'll Love: • Four spacious bedrooms • Master suite with walk-in robe and ensuite • Built-in robes to remaining bedrooms • Two modern bathrooms, including ensuite, with quality finishes • Light-filled open-plan living and dining • Contemporary kitchen with stainless steel appliances • 900mm gas cooktop and electric oven • Duct
Request Details
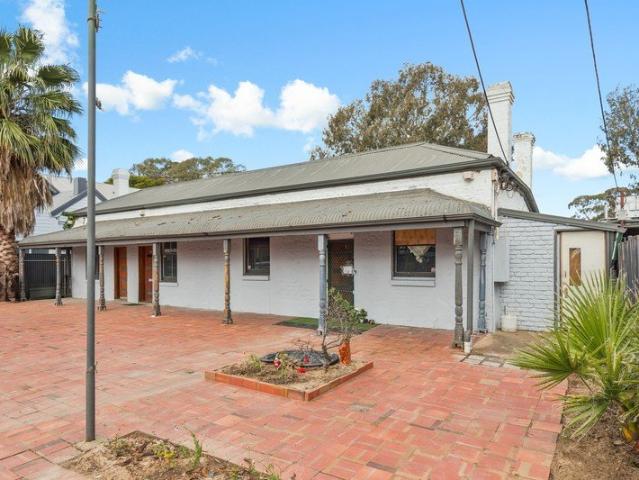
Room to Relax, Entertain & Make Your Own
View photo
House · for sale
Request Details
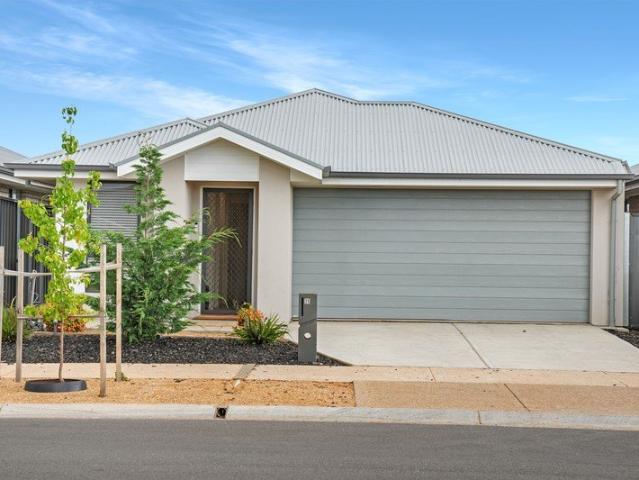
Room to Relax, Entertain & Make Your Own
Templers
· 3 Bedrooms · 1 Bath · House
· Garden
Templers · 3 Bedrooms · 1 Bath · House · Garden
UNDER INSTRUCTIONS FROM THE PUBLIC TRUSTEE There's plenty to like here starting with the rumpus/studio room a versatile bonus space ready to be whatever you need it to be. Set up a home office, create a hobby room, give the kids their own hangout or simply enjoy having a little extra room to spread out. The enclosed verandah adds another inviting space to the home, complete with blinds to make it comfortable whatever the weather. It's an ideal spot for morning coffee, afternoon drinks, family gatherings or simply settling in with a good book. This is a space you'll quickly find yourself using year round. Step outside and the home's character really comes to life. The established gardens provide a beautiful green backdrop, creating a relaxed and inviting outdoor atmosphere. There's something special about a garden that has had time to grow and develop with plenty of personality already in place. Positioned in a convenient pocket of Craigmore, close to local schools including Craigmore S
Request Details
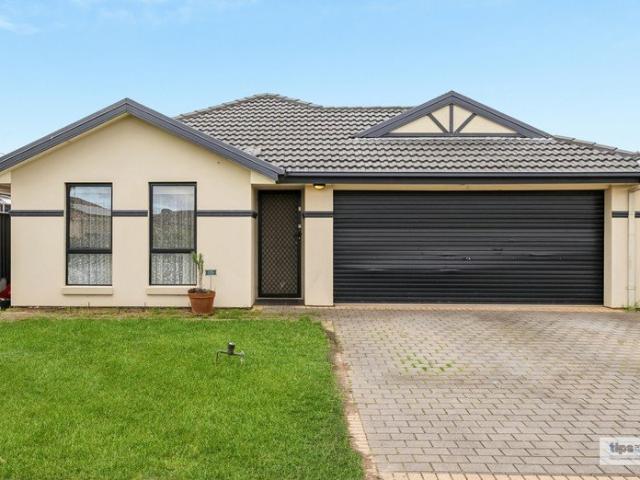
Spacious Family Living with Room for Everyone
View photo
House · for sale
Request Details
Spacious Family Living with Room for Everyone
Templers
· 4 Bedrooms · 2 Baths · House
· Garden · Equipped kitchen
Templers · 4 Bedrooms · 2 Baths · House · Garden · Equipped kitchen
Set on approximately 450sqm in the popular Evanston Park, 37 Palamountain Avenue offers a well-designed four-bedroom, two-bathroom family home with multiple living areas, excellent storage and an easy-care backyard made for relaxed everyday living. Stepping inside, the home provides plenty of space for the family to spread out, with a separate second living area positioned towards the front of the home and a central open-plan living and dining area creating a comfortable hub for day-to-day life. The kitchen is well positioned to overlook the main living space and features a gas cooktop, electric oven and a generous walk-in pantry. With plenty of storage close at hand and an easy connection to the dining and living areas, it's a practical layout for busy family life. The main bedroom offers its own private ensuite along with a walk-through his-and-hers style wardrobe. Bedrooms two, three and four each include built-in robes, while the main bathroom provides a separate bath, vanity and t
Request Details
Space, Style & Low Maintenance Family Living
View photo
House · for sale
Request Details
Space, Style & Low Maintenance Family Living
Templers
· 4 Bedrooms · 2 Baths · House
· Equipped kitchen
Templers · 4 Bedrooms · 2 Baths · House · Equipped kitchen
Set on a generous 596sqm (approx.) allotment, this impressive family home offers spacious living, modern comforts and a well-designed layout that provides plenty of room for the whole family. With quality features throughout, multiple living areas and fantastic outdoor entertaining, this is a home designed for easy, comfortable living. The large formal lounge room is an inviting space featuring carpet, surround sound speakers and plenty of room for relaxing or entertaining guests. Positioned nearby, the good-sized study provides a dedicated workspace with a built-in desk and floating floorboards. The spacious master bedroom is a private retreat, complete with a ceiling fan, automatic roller shutters and walk-in robe. The modern ensuite features a double vanity, adding both style and practicality. At the heart of the home is the generous family room, featuring floating floorboards and an open-plan connection to the kitchen and meals area. Filled with natural light, the good-sized meals
Request Details
What a View with Room to Move!
View photo
House · for sale
Request Details
What a View with Room to Move!
Templers
· 5 Bedrooms · 2 Baths · House
· Air conditioning · Equipped kitchen
Templers · 5 Bedrooms · 2 Baths · House · Air conditioning · Equipped kitchen
Set on an impressive 2,704sqm allotment (just under 3/4 acre) in a quiet cul-de-sac, this spacious five-bedroom home offers plenty of room inside and out, all while taking in outstanding views across neighbouring vineyards to the Barossa Ranges. Inside, the home offers multiple living areas, starting with a formal lounge featuring a built-in bar and striking raked cathedral ceilings, along with a separate formal dining room. At the centre of the home is the well-appointed kitchen with timber benchtops, walk-in pantry and dishwasher, overlooking the adjoining meals area. The family room complete with a slow combustion heater provides another comfortable living space, while ducted evaporative air conditioning and ceiling fans help keep the home comfortable. All five bedrooms include built-in robes, with the main bedroom also featuring a walk-in robe and upgraded ensuite. Excellent storage throughout adds to the practicality of the home. Outside this property is sure to impress with a fan
Request Details
Modern Family Living!
View photo
House · for sale
Request Details
Modern Family Living!
Templers
· 4 Bedrooms · 2 Baths · House
· Air conditioning
Templers · 4 Bedrooms · 2 Baths · House · Air conditioning
Built in 2019 and positioned on an easy-care allotment, this impressive modern home offers generous proportions, flexibility and low-maintenance living in a convenient Munno Para location. Featuring three spacious bedrooms plus the option for a fourth bedroom or second living area, the home is perfectly suited to growing families looking for space without the upkeep. Complete with an ensuite, ducted air conditioning and a large outdoor entertaining area, this is a home designed to provide comfort, functionality and plenty of room for the family to enjoy. Step inside and you are immediately welcomed by the wide entrance and impressive tall ceilings, with warm brown and grey tones throughout creating a welcoming and contemporary atmosphere. At the front of the home, the generously sized master bedroom provides an ideal private retreat, complete with a walk-in robe and ensuite. The triple-column windows allow an abundance of natural light to fill the room, adding warmth and charm. Bedroom
Request Details
Room to Live, Relax & Entertain
View photo
House · for sale
Request Details
Room to Live, Relax & Entertain
Templers
· 4 Bedrooms · 2 Baths · House
· Garden · Air conditioning · Parking
Templers · 4 Bedrooms · 2 Baths · House · Garden · Air conditioning · Parking
Proudly presented to the market by Steven Ulbrich and Hudson Vivian of Ray White Gawler East/Angle Vale, 8 Levant Street, Munno Para West offers a fantastic combination of space, comfort, practicality and outdoor entertaining, making it an appealing choice for families, first home buyers, investors or those simply looking for a well-equipped home with plenty of room to enjoy. From the moment you arrive, the property presents with a neat, low maintenance front garden, while the additional front landing provides valuable space for a trailer and complements the gated side access, allowing convenient access to the rear of the property. The garage provides secure off street parking, while security cameras and electric roller shutters to the front windows add another layer of privacy and peace of mind. Inside, the home has been designed with comfortable family living in mind, with wooden flooring flowing through the main living areas and a ducted reverse cycle air conditioning system providi
Request Details
391 Marcona Court, Mandorla, Munno Para West
View photo
Terraced House · for sale
Request Details
391 Marcona Court, Mandorla, Munno Para West
Templers
· 3 Bedrooms · 2 Baths · Terraced House
· Garden · Air conditioning · Parking · Equipped kitchen
Templers · 3 Bedrooms · 2 Baths · Terraced House · Garden · Air conditioning · Parking · Equipped kitchen
This house & land package is to be constructed. Allegra 2.5 Included in this house and land package, you will also find: Kitchen with 900mm appliances, stone benchtops & soft-close cabinetry 6.6kW solar system Timber flooring to living, carpet to bedrooms 2700mm High Ceilings & 2340mm internal doors All footings & encumbrance requirements included Floor-to-ceiling tiling to bathrooms Ducted reverse-cycle air conditioning (Wi-Fi) Full insulation throughout Colorbond roof & panel-lift garage door Tiled alfresco & porch/verandah Driveway, perimeter paths & stormwater included Fully-furnished robes & fitted laundry Clipsal Iconic switches, TV/data points & power throughout Gas BBQ point, garden taps & termite barrier 3 Month Maintenance Period + 25 Year Structural Warranty Land ready March 2027 Conditions apply. Certain elevations may not match the particular floor plan published in this package and, as such, all floor plans and elevations are for illustration purposes only. Land subject t
Request Details
An Incredible 1,785m² in the Heart of Tanunda
View photo
House · for sale
Request Details
An Incredible 1,785m² in the Heart of Tanunda
Templers
· 3 Bedrooms · 1 Bath · House
· Garden
Templers · 3 Bedrooms · 1 Bath · House · Garden
Opportunities to secure this much space so close to the heart of Tanunda are becoming increasingly hard to find. Set on an enormous 1,785m² allotment and just a short walk from Tanunda's vibrant main street, this well-established property delivers something increasingly rare a comfortable family home with an exceptional amount of land, giving you the freedom to create the lifestyle you've always wanted. The home itself features three bedrooms, a central bathroom and two separate living areas, providing plenty of space for the family to spread out. Ducted reverse-cycle air-conditioning ensures year-round comfort, while 22,500 litres of rainwater plumbed throughout the home and a solar system with a significant rebate add further practicality. Outside is where this property really comes into its own. Two huge undercover entertaining areas both overlook the expansive backyard, creating fantastic spaces for entertaining family and friends while the kids and pets enjoy an extraordinary amou
Request Details
Character, Space and an Exceptional Transformation
View photo
House · for sale
Request Details
Character, Space and an Exceptional Transformation
Templers
· 5 Bedrooms · 2 Baths · House
· Equipped kitchen
Templers · 5 Bedrooms · 2 Baths · House · Equipped kitchen
Behind its character-filled façade lies a home that has undergone an extraordinary transformation, creating a spacious and beautifully appointed residence right in the heart of Tanunda. Originally known as the Fechner farmhouse, this 1940s home has been extensively redesigned and renovated, cleverly retaining the warmth and character of its origins while introducing the space, comfort and functionality expected of a modern home. With approximately 200m² of internal living, the floorplan is impressively versatile. Five generous bedrooms provide plenty of accommodation, while multiple living and dining areas allow everyone to find their own space. A built-in study adds another practical dimension, whether working from home, studying or simply keeping the household organised. The kitchen forms a natural centrepiece to the home. Stylish yet highly functional, it incorporates a large island bench, Bosch fan-forced oven, gas cooktop, farmhouse-style sink and quality finishes throughout. Addi
Request Details
A Bright Base Built for Lifestyle Flexibility & Future Proof Comfort
View photo
House · for sale
Request Details
A Bright Base Built for Lifestyle Flexibility & Future Proof Comfort
Templers
· 4 Bedrooms · 2 Baths · House
· Equipped kitchen
Templers · 4 Bedrooms · 2 Baths · House · Equipped kitchen
Light, bright and impressively flexible, 4 Melaleuca Street delivers the kind of family-friendly footprint that makes busy life feel beautifully uncomplicated. Two bedrooms lead the layout before the home opens into its social heart, where open-plan living, dining and kitchen bring everyone together without sacrificing breathing room. Neutral interiors, generous glazing and an easy free-flowing design create an airy backdrop ready to settle straight into. Headlined by the spacious foodie's zone, here helping hands have plenty of room to join in, combining expansive bench space, abundant cabinetry and modern appliances with clear sightlines across the domain. Whether you're tackling the morning rush or filling the table on weekends, everything stays connected. Further back, the lounge adds more relaxed space to spread out, with sliders stepping directly to the pergola alfresco for an effortless change of scenery. Four bedrooms in total give the floorplan plenty of family flexibility, in
Request Details
A Designer Finished Corner Allotment Stunner in Munno Para
View photo
House · for sale
Request Details
A Designer Finished Corner Allotment Stunner in Munno Para
Templers
· 5 Bedrooms · 2 Baths · House
· Garden
Templers · 5 Bedrooms · 2 Baths · House · Garden
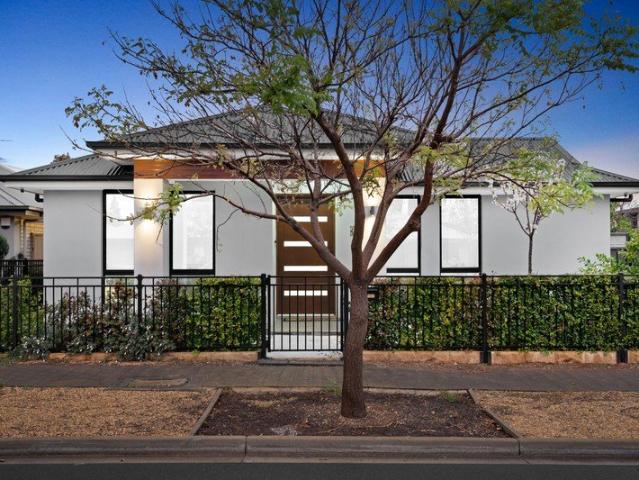
Beautifully presented & boldly styled, this impressive home offers up to five flexible bedrooms, premium finishes, and genuine street presence on a prized corner allotment. Growing families chasing real design pedigree, savvy downsizers wanting space with style, or astute investors looking for a truly stand-out northern asset - 11 Gold Street simply has more to offer than most in the pocket. Approach the home and the quality shows immediately - a crisp rendered façade with warm timber-stained portico detailing, striking timber-slat pivot entry door, hipped charcoal colorbond roofline, feature wall lighting and a beautifully manicured box-hedged front garden framed by black steel palisade fencing on a highly prominent corner block. Step inside and warm oak-look timber flooring flows through the main living zones, decorative cornicing frames every room, downlighting and designer pendants add real drama, and plush grey carpets anchor the bedrooms. The heart of the home is the expansive op
Request Details
Easy Care Living in a Convenient Location
View photo
House · for sale
Request Details
Easy Care Living in a Convenient Location
Templers
· 3 Bedrooms · 1 Bath · House
· Garden · Parking · Equipped kitchen
Templers · 3 Bedrooms · 1 Bath · House · Garden · Parking · Equipped kitchen
Simply start your property journey with this fantastic low-maintenance home, offering an easy-care lifestyle and immediate rental income. This is an excellent opportunity for investors looking to expand their portfolio with a property that is ready to perform from settlement being already leased to a quality tenant. Alternatively, a first home buyer or downsizer will love the immediate liveability of the home. Features include: Spacious master bedroom with walk-in robe and convenient two-way access to the main bathroom Light-filled open plan kitchen, meals and living area, designed for comfortable everyday living Split system heating and cooling for year-round comfort Fully fenced rear yard, providing privacy and a secure outdoor space Lock-up carport under the main roof with valuable internal access for added convenience and security Located in a convenient and well-connected position, the home is just minutes from major shopping destinations including Munno Para Shopping City and Eli
Request Details
Easy Care Living in a Quiet Court Setting
View photo
House · for sale
Request Details
Easy Care Living in a Quiet Court Setting
Templers
· 3 Bedrooms · 1 Bath · House
· Garden · Air conditioning · Equipped kitchen
Templers · 3 Bedrooms · 1 Bath · House · Garden · Air conditioning · Equipped kitchen
Perfectly positioned in a peaceful court, this well-presented home offers an appealing combination of comfort, functionality and low-maintenance living. Whether you're a first home buyer looking for an easy-care property, a downsizer wanting the perfect in-between home, or an investor seeking a well located opportunity, this home is well worth a closer look. Features include: Three bedrooms, two having built in robes Kitchen with gas stove and solid wood cupboards overlooking the family meals area and into the separate living space Ducted air conditioning and gas space heater for all year comfort Pitched undercover entertainment area with easy access from the automatic roller door Renovated bathroom with floor to ceiling tiles Large workshop with sliding door as well as tilt door access Low maintenance yard ideal for kids and pets to enjoy Enjoy easy access to a wide range of shopping, transport, schools, parks and everyday amenities. Munno Para Shopping City and Elizabeth City Centre
Request Details
Nothing to Wait For
View photo
House · for sale
Request Details
Nothing to Wait For
Templers
· 4 Bedrooms · 2 Baths · House
· Garden · Parking
Templers · 4 Bedrooms · 2 Baths · House · Garden · Parking
Proudly presented to the market by Steven Ulbrich and Hudson Vivian of Ray White Gawler East/Angle Vale, 3 Lillypilly Walk, Andrews Farm offers a spacious and thoughtfully designed family home combining modern comfort, practical living and multiple versatile spaces. Complete with four bedrooms, multiple living areas, an inviting open plan heart of the home and a low maintenance backyard, this property provides plenty of room for the whole family to enjoy. Adding further appeal are 20 solar panels and ducted reverse cycle heating and cooling for year round comfort. From the street, the home presents with a neat frontage featuring low maintenance garden beds and a paved footpath leading to the front entrance with a security screen door. A double concrete driveway leads to the double automatic garage. Stepping inside, hardwood floating floorboards flow throughout the main hallway and open plan living area, complemented by downlights. The master bedroom provides a comfortable retreat with
Request Details
4 BEDROOM EXECUTIVE HOME + 1 BEDROOM GRANNY FLAT SET ON 1165M2 ALLOTMENT approx
View photo
House · for sale
Request Details
4 BEDROOM EXECUTIVE HOME + 1 BEDROOM GRANNY FLAT SET ON 1165M2 ALLOTMENT approx
Templers
· 5 Bedrooms · 3 Baths · House
· Air conditioning · Swimming pool · Parking · Equipped kitchen
Templers · 5 Bedrooms · 3 Baths · House · Air conditioning · Swimming pool · Parking · Equipped kitchen
PITCHED ENTERTAINING AREA / SPARKLING POOL / CARPORT FOR CARAVAN / 15KW SOLAR SYSTEM 41KW BATTERY PERFECT STYLISH FAMILY HOME, ROOM FOR THE GROWING FAMILY Tony Minopoulos and the award-winning team at Ray White Craigmore are proud to present this amazing property! 5 bedrooms, 3 bathrooms, 4 living areas, 8 car spaces. To make an offer on this property, please use the link below: or copy and paste into your browser. docs.google.com/forms/d/e/1FAIpQLSegHdu605zLAaSAb1ioPJnO4P1b45p3LeZQPcXYcWFwxokhWQ/viewform Features include; • Main bedroom with ensuite and walk-in robe • Bedroom 2 and Bedroom 4 with built-in-robes • Bedroom 3 of generous size • Near new Chefs' gourmet kitchen, 900mm gas hot plate, electric oven, double sink, stone bench tops, splash back, plumbed fridge, walk-in pantry, ample cupboard space • 3 main living areas • Formal lounge • Open plan dining and living area • External games room with reverse cycle split system air conditioning • Ducted reverse cycle air condi
Request Details
PRIME POSITION PREMIUM POTENTIAL 1000m2 OF OPPORTUNITY
View photo
House · for sale
Request Details
PRIME POSITION PREMIUM POTENTIAL 1000m2 OF OPPORTUNITY
Templers
· 1 Bedroom · 2 Baths · House
Templers · 1 Bedroom · 2 Baths · House
PRIME POSITION - PREMIUM POTENTIAL - 1000m2 OF OPPORTUNITY 1000m2 In The Heart of Gawler South - TWO-TITLE COMMERCIAL HOLDING - THREE TENANCIES - DEVELOPMENT POTENTIAL (STCA) A rare opportunity awaits at 28A Adelaide Road, Gawler South - a substantial approximately 1,000m² parcel positioned on one of the area's established main roads and offering an exciting range of possibilities with approximately 300m2 of offices, three tenancies and 10 car spaces. excellent redevelopment potential, subject to all necessary planning and development approvals. Whether you're looking to secure a strategic investment, explore a future development project or create something tailored to your vision, this property presents an exceptional opportunity in a tightly held and evolving location. Key Features: - Approximately 1,000m² of land - Prominent Adelaide Road position - Generous site with exciting future potential - Suitable for developers, investors and astute purchasers - Convenient access to Gawler's
Request Details
MATCHING YOUR TURNKEY NEEDS Address Available on Request
View photo
House · for sale
Request Details
MATCHING YOUR TURNKEY NEEDS Address Available on Request
Templers
· 4 Bedrooms · 2 Baths · House
Templers · 4 Bedrooms · 2 Baths · House
What This Is Turnkey home and land package solution Designed for low-maintenance living Who It Suits First-home buyers Upgraders or downsizers Investors seeking a straightforward turnkey asset What You Get A well-designed, practical home layout Quality turnkey inclusions as standard with optional upgrades Flexibility to adjust layout or inclusions if required Clear guidance throughout the build process Why AHL? Guidance and Risk Management No piecemeal decision-making No unclear handovers No unnecessary complexity A complete turnkey opportunity ready to move forward with confidence. Enquire today for further details. DISCLAIMER Floor plans and elevations are for illustrative purposes showcasing what could be added to your home as such it may include upgrade items, fixtures and facades available at an additional cost. The land is subject to availability and Vendor's discretion. AHL make no representation and, to the extent permissible at law, disclaim all liability - regarding the suita
Request Details
Modern Family Living
View photo
House · for sale
Request Details
Modern Family Living
Templers
· 3 Bedrooms · 2 Baths · House
· Garden · Parking
Templers · 3 Bedrooms · 2 Baths · House · Garden · Parking
Proudly presented to the market by Steven Ulbrich and Hudson Vivian of Ray White Gawler East/Angle Vale, 25 Hollow Drive, Andrews Farm, offers a fantastic opportunity to secure a modern and thoughtfully designed family home combining comfortable living, practical spaces and low maintenance outdoor entertaining in a convenient location. Currently tenanted until the 17/04/2027 for $560.00 per week this property is also a fantastic investment opportunity. From the moment you arrive, the rendered facade and neat low maintenance front garden create an inviting first impression, while the security screen door provides added peace of mind. The home also offers the convenience of a double garage with direct internal access, providing secure parking and easy entry into the home regardless of the weather. Stepping inside, the versatile floorplan immediately caters to the needs of modern family living. Positioned towards the front of the home is a separate family room, offering the flexibility to
Request Details
Fabulous as your first home or as your last!
View photo
House · for sale
Request Details
Fabulous as your first home or as your last!
Templers
· 3 Bedrooms · 2 Baths · House
Templers · 3 Bedrooms · 2 Baths · House
You will love the life you live in the ever-so-popular suburb of Andrews Farm. This delightful, 3 bedroom home is ideally located on a quiet street amongst other quality homes and is within proximity to local shops, medical centre, public transport, and a variety of schools, including St. Columbia College, Mark Oliphant College, and Adelaide North Special School. Enjoy the serenity of the numerous native walking trails that are nearby or alternatively you can sink a few balls at the nearby Playford Lakes Golf Course. Hop onto the Expressway for a smooth easy ride into the CBD or head in the other direction to be tasting some of the finest wines in the Barossa Valley, only 45 minutes drive away. Comprising 3 good-sized bedrooms, the main is situated at the front of the home and has a WIR and ensuite and the remaining bedrooms have BIR's. The main bathroom has a luxurious tub for you to destress and soak up the relaxing vibes. You will feel safe and secure with internal entry into the ho
Request Details

Get email alerts

Don't miss out: be the first to know about new properties

The alert was correctly created

On subscribing you accept the conditions of use and the privacy policy
Alert
Receive new ads in your inbox
Save this search
Receive alerts for new listings

We'll send you an email when we have new properties for: "Houses for sale in Templers"

The alert was correctly created

Buchfelde
Kangaroo Flat, Light
Get email alerts and be the first to see new listings
Required field
On subscribing I accept the terms of the privacy policy
Perfect! You'll soon start receiving new listings via email
Alert
Receive an email when we have new ads for Houses for sale in Templers
Save this search
Filters

Bedrooms

Size (m²)

m²
m²

Price

$
$

Property type

Bathrooms

Clear all filters
Receive notifications when new entries are published.