811 houses for sale in Wollongong

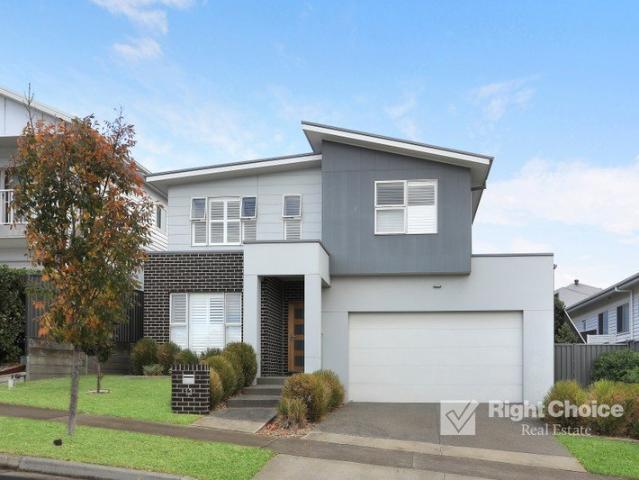
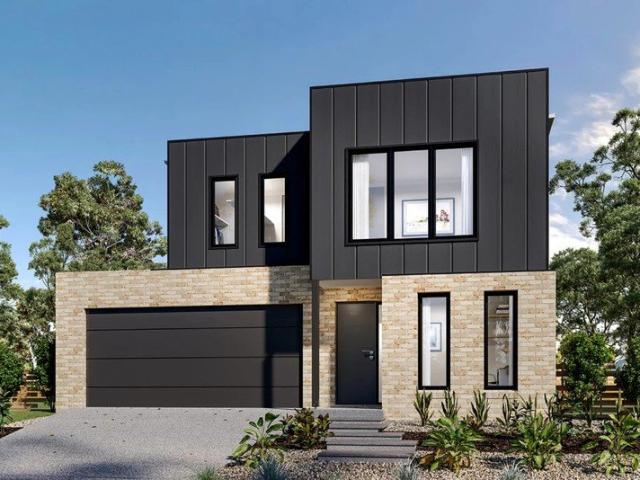
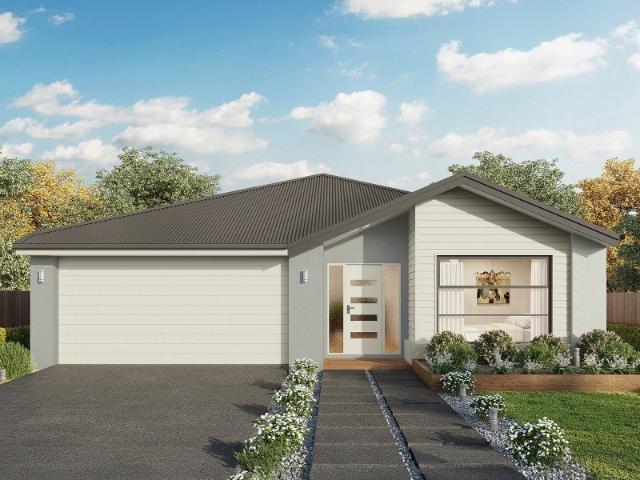
Build a home to fit the whole family
View photo
Terraced House · for sale
Request Details
Build a home to fit the whole family
Wollongong
· 4 Bedrooms · 2 Baths · Terraced House
· Garden · Balcony · Equipped kitchen
Wollongong · 4 Bedrooms · 2 Baths · Terraced House · Garden · Balcony · Equipped kitchen
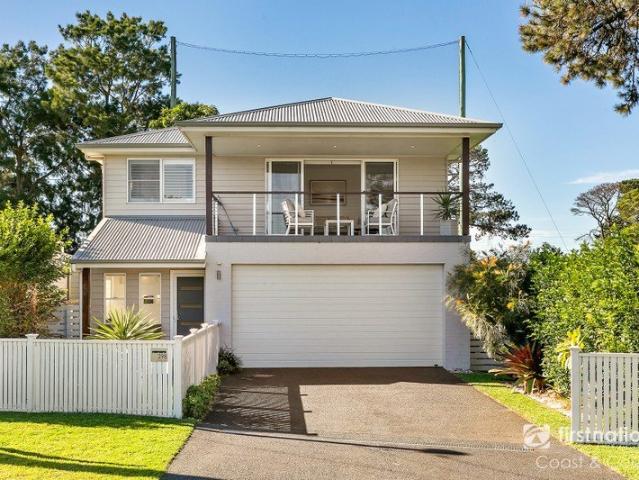
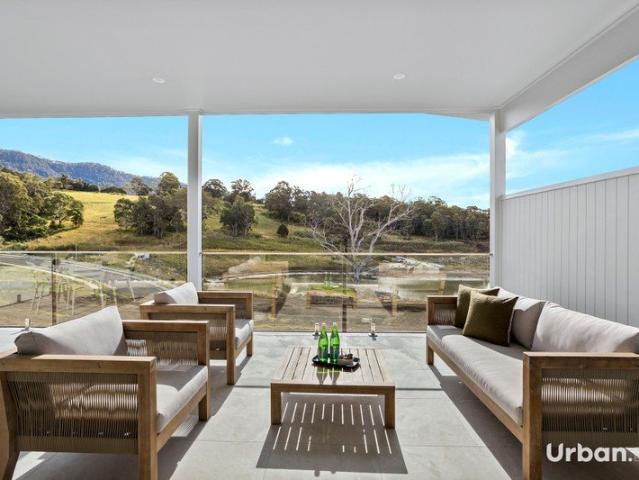
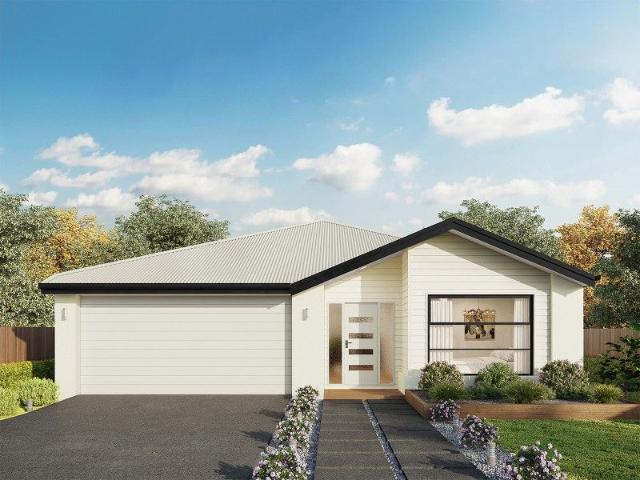
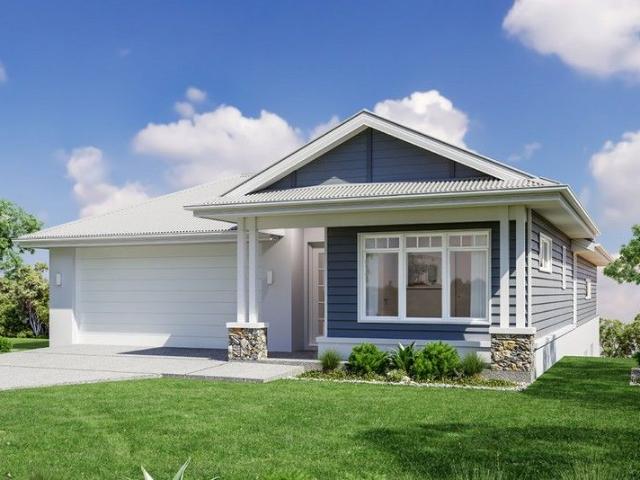
The Carseldine is designed for sites that slope down to the rear, offering elevated living spaces that capture stunning views. The main entry level features a master suite, a central lounge or study nook, and an open-plan kitchen, dining, and family area that flows onto the alfresco balcony—perfect for entertaining. A central staircase leads to the lower level, where additional bedrooms, a family bathroom, laundry, and an activity space create an ideal retreat for teenagers with direct backyard access. With individually crafted façades and thoughtful orientation for year-round comfort, the Carseldine delivers a stylish and functional home tailored to modern family living. Calderwood Valley is a peaceful, family-friendly community surrounded by beautiful escarpment views, modern parks, and open green spaces. It offers the perfect balance of relaxed suburban living with convenient access to schools, shops, beaches, cafes, and major transport links. With a strong community feel and a mast
Request Details
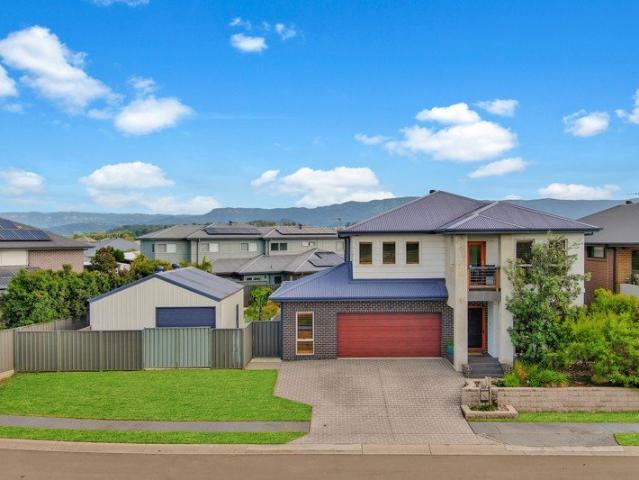
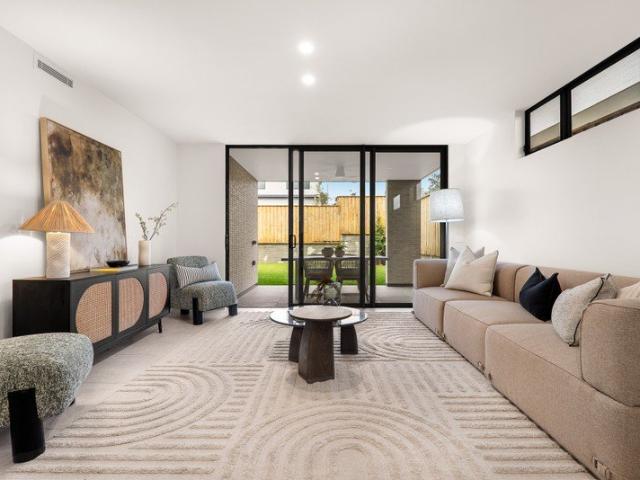
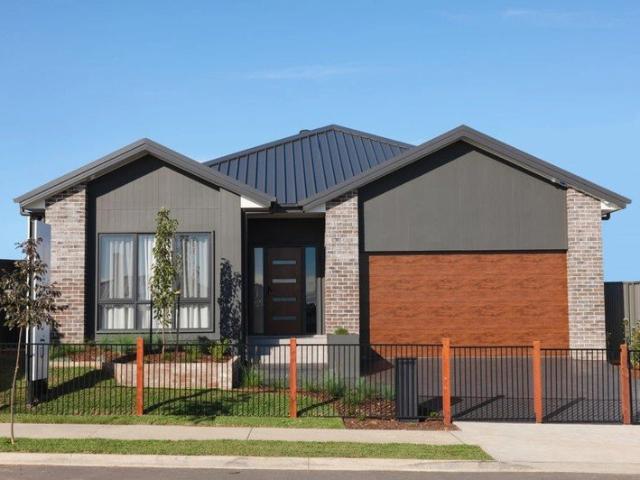
A Rare Original Display Home with Architectural Presence & Timeless Family Appeal
View photo
House · for sale
Request Details
A Rare Original Display Home with Architectural Presence & Timeless Family Appeal
Wollongong
· 3 Bedrooms · 2 Baths · House
Wollongong · 3 Bedrooms · 2 Baths · House
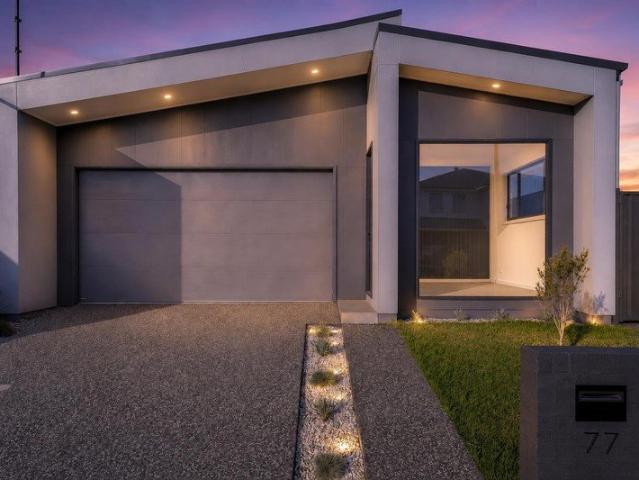
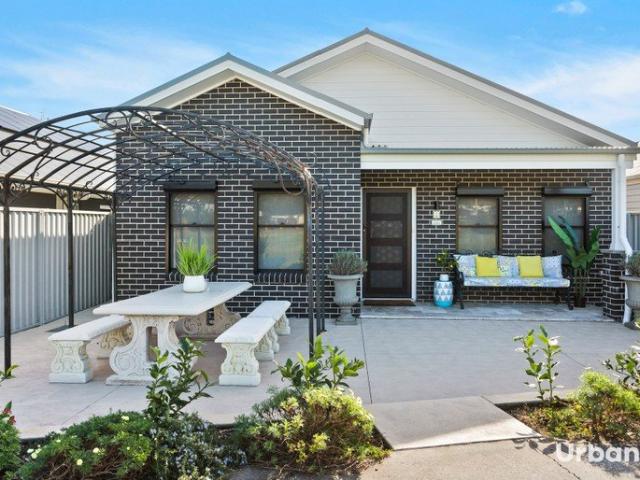
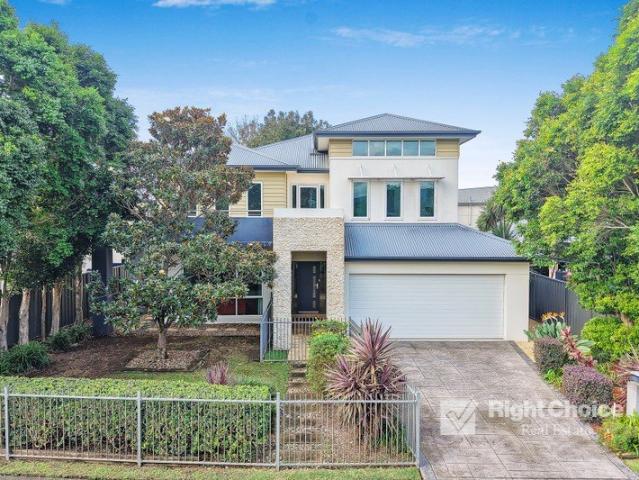
Originally crafted as a flagship Housing World display home and proudly held by the one owner since new, 23 Riverside Crescent is a residence that immediately stands apart from the ordinary. Architecturally designed with soaring proportions, dramatic ceiling heights and incredible natural light throughout, this is a home that still feels genuinely impressive today. Positioned within one of Haywards Bay's most tightly held pockets, the home combines timeless architectural design with oversized family living in a way rarely found. From the moment you arrive, the commanding facade, established manicured gardens and striking street presence set the tone for what unfolds inside. At the heart of the home, a breathtaking central void rises dramatically through the main living area to the second storey, framed by an oversized highlight window that floods the interiors with natural light and creates an extraordinary sense of openness throughout the home. Wide hallways, expansive living zones an
Request Details
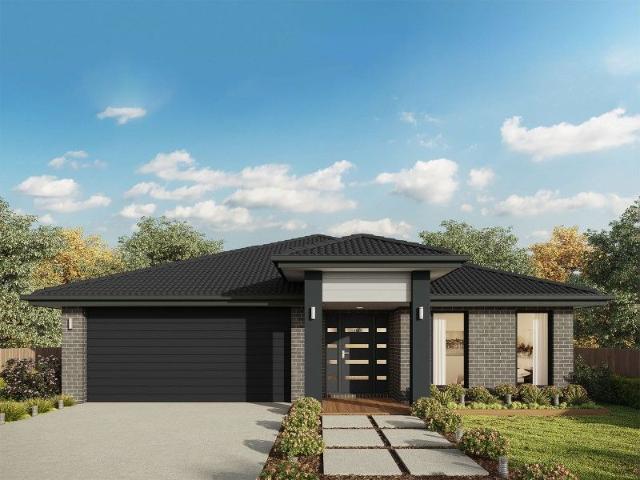
OPEN HOME CANCELLED
View photo
House · for sale
Request Details
Updated
OPEN HOME CANCELLED
Wollongong
· 4 Bedrooms · 2 Baths · House
· Air conditioning · Equipped kitchen
Wollongong · 4 Bedrooms · 2 Baths · House · Air conditioning · Equipped kitchen
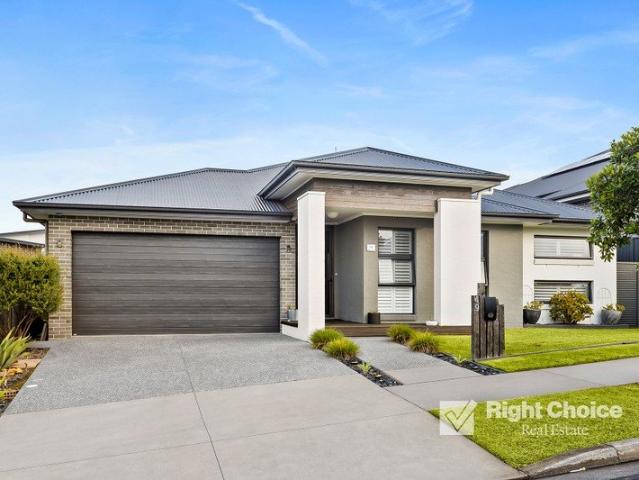
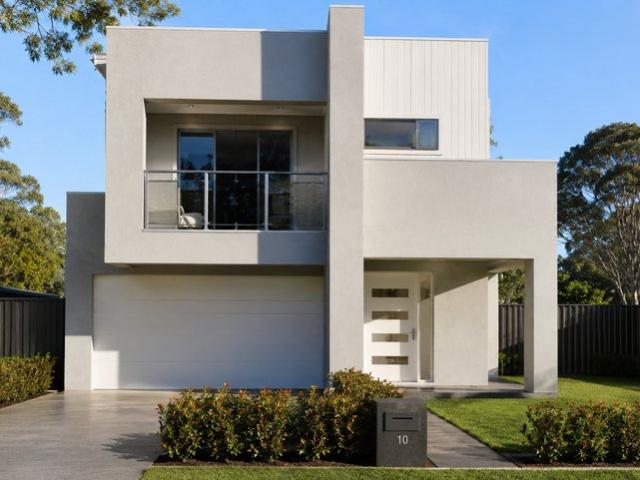
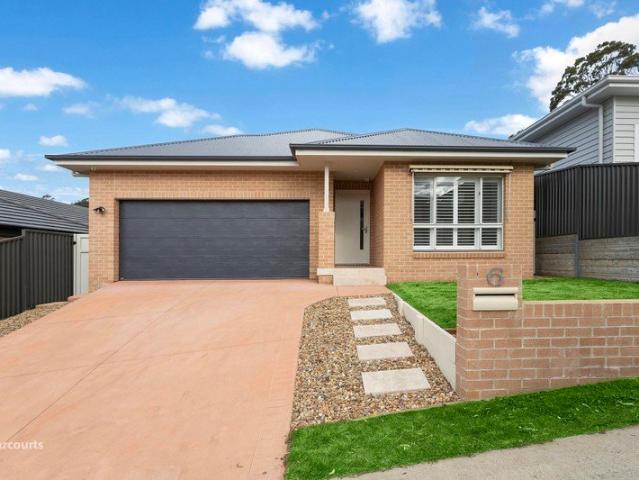
Stunning Split-Level Family Home with Escarpment Views Positioned high on the street to capture a beautiful escarpment outlook, this gorgeous split-level home offers space, style, and modern comfort for the whole family. Featuring four generously sized bedrooms, the master suite is complete with a walk-in robe and ensuite, while all remaining bedrooms include built-in wardrobes and plush carpeting. The home boasts an open-plan lounge and dining area with floating floors, seamlessly flowing out to a covered outdoor deck perfect for entertaining year-round. The well-appointed kitchen is equipped with stainless steel appliances, a dishwasher, and a spacious butler's pantry, complemented by ample cupboard storage throughout. Additional highlights include a stylish main bathroom with floor-to-ceiling tiles and a freestanding bath, a separate media room located on the lower level, and ducted air conditioning. Plantation shutters add a touch of elegance throughout the home. Outside, enjoy a l
Request Details
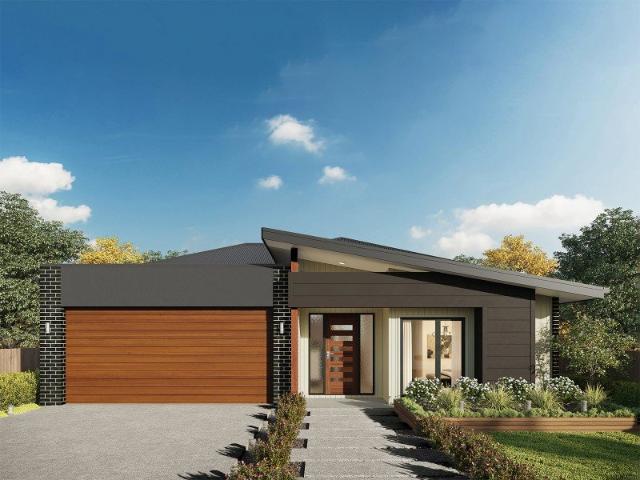
Resort Style Living With Extra Garaging!
View photo
House · for sale
Request Details
Resort Style Living With Extra Garaging!
Wollongong
· 4 Bedrooms · 2 Baths · House
· Swimming pool · Equipped kitchen
Wollongong · 4 Bedrooms · 2 Baths · House · Swimming pool · Equipped kitchen
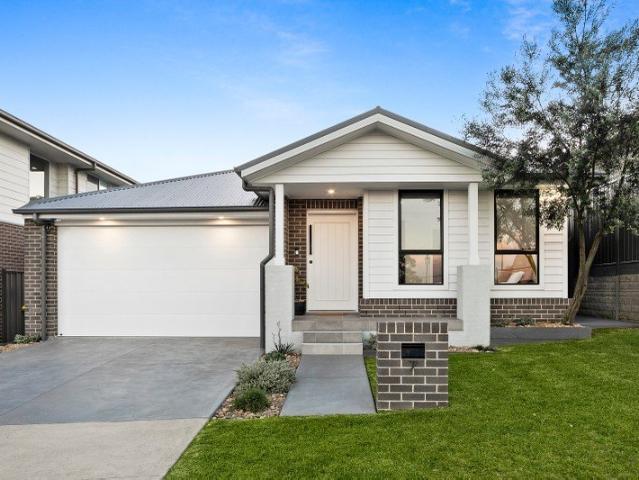
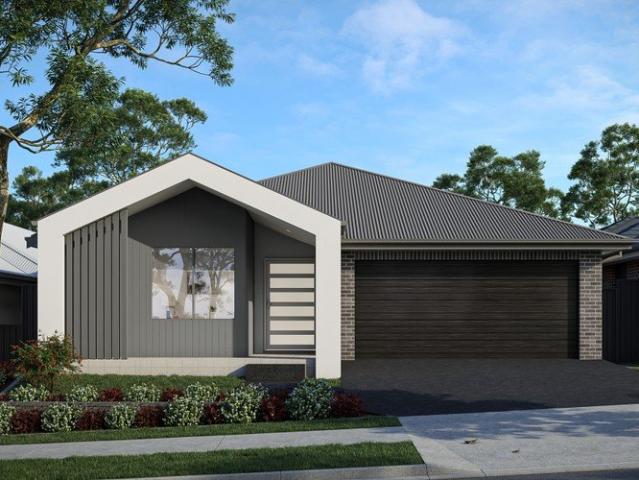
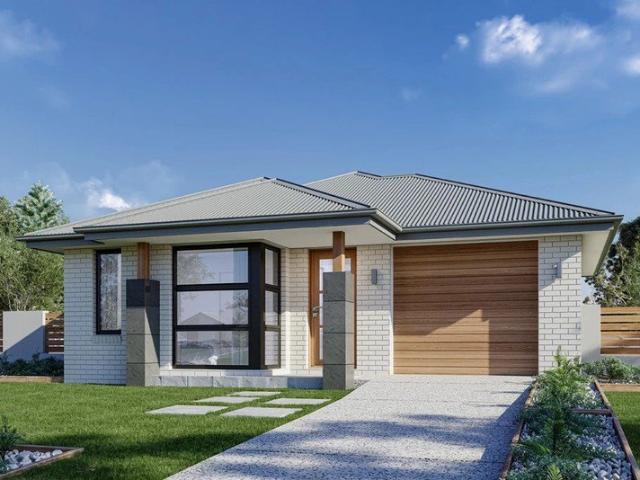
The perfect blend of space, style and lifestyle in a peaceful family-friendly setting presents here at 72 Haywards Bay Drive, Haywards Bay. Positioned opposite a reserve with no front neighbours, this expansive home delivers comfort and versatility on a generous 671sqm block. Boasting four spacious bedrooms complete with walk-in wardrobes, the home also features multiple living zones including a media room, games room and upstairs living area, providing plenty of space for the whole family to relax and entertain. The well-appointed kitchen sits at the heart of the home, seamlessly connecting to the living and outdoor spaces. Step outside and enjoy your own private oasis with a stunning inground pool featuring a fountain, creating the ultimate luxury lifestyle experience. Set within a quiet and highly sought-after neighbourhood, this impressive residence combines family functionality with modern living in an enviable Haywards Bay location. Located just minutes to Dapto CBD, Albion Park
Request Details
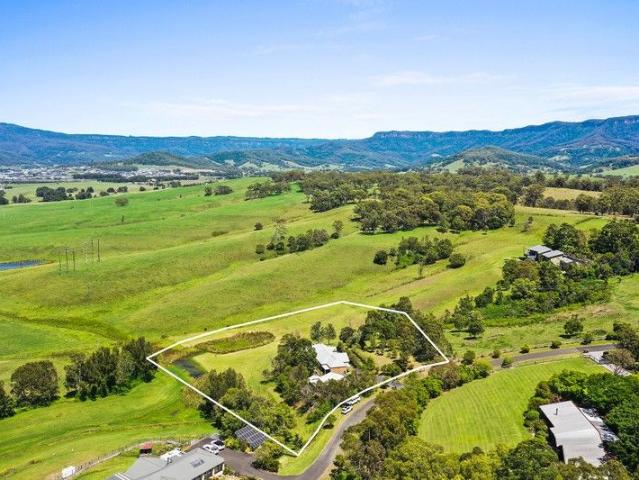
Exceptional Acreage Residence in a Tightly Held Estate
View photo
House · for sale
Request Details
Exceptional Acreage Residence in a Tightly Held Estate
Wollongong
· 4 Bedrooms · 2 Baths · House
· Parking
Wollongong · 4 Bedrooms · 2 Baths · House · Parking
Set within one of the area's most exclusive and tightly held estates, this outstanding acreage residence presents a rare opportunity to secure a quality-built home on just over one hectare of land - a scale and setting seldom offered to the market. Designed with longevity, space and liveability at its core, the home is defined by soaring high ceilings, generous proportions and a well-considered layout that enhances light, openness and everyday comfort. The build quality is immediately evident, delivering a solid and enduring residence that balances refined living with practical family functionality. Highlights - Exceptional quality-built residence set on 1.24 hectares of land. - Located within a tightly held estate where properties are rarely offered to the market. - Soaring high ceilings throughout, creating an enhanced sense of space and light. - Thoughtfully designed floorplan prioritising comfort, longevity and everyday living. - Double garage, additional carport and a generous dri
Request Details
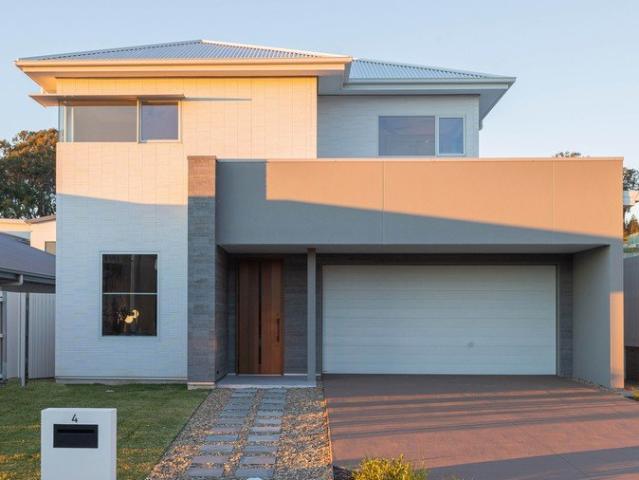
A Beautifully Crafted SHAWOOD Home for Effortless Living
View photo
House · for sale
Request Details
A Beautifully Crafted SHAWOOD Home for Effortless Living
Wollongong
· 5 Bedrooms · 3 Baths · House
· Equipped kitchen
Wollongong · 5 Bedrooms · 3 Baths · House · Equipped kitchen
Discover a beautifully crafted five-bedroom family home in highly sought-after Cascadia, Calderwood. Constructed by Sekisui House, this architecturally sophisticated SHAWOOD residence combines timeless design, premium finishes and intelligent spatial planning to deliver an exceptional lifestyle for growing families. Set on a generous 425sqm block with approximately 267sqm of living space, the home offers multiple living zones, seamless indoor-outdoor entertaining and the renowned advanced construction synonymous with SHAWOOD homes. At the heart of the home, the open-plan kitchen, dining and family living zone flows seamlessly to a covered alfresco area, creating the perfect setting for indoor-outdoor living. The designer kitchen showcases premium finishes including a 40mm stone benchtop, Fisher & Paykel induction cooktop, oven, microwave, integrated rangehood and integrated dishwasher, complemented by quality Polytec cabinetry and a stylish tiled splashback. Upstairs, the luxurious mas
Request Details
Golf Course & Riverside Living
View photo
House · for sale
Request Details
Golf Course & Riverside Living
Wollongong
· 3 Bedrooms · 2 Baths · House
· Equipped kitchen
Wollongong · 3 Bedrooms · 2 Baths · House · Equipped kitchen
Positioned in Minnamurra, this exceptional residence offers a rare lifestyle opportunity where golf course views and direct river access combine to create something truly special. Perfectly placed between the pristine Minnamurra River and neighbouring the fairways of Kiama Golf Club, this beautifully maintained home delivers the ultimate South Coast lifestyle. Bathed in natural light and presented in immaculate condition throughout, the home showcases a floorplan designed to maximise comfort, functionality and its stunning surroundings. Multiple indoor and outdoor living zones provide space for families, entertainers and those simply wanting to relax and enjoy the peaceful outlook. At the heart of the home, a beautifully appointed kitchen features Caesarstone benchtops, quality stainless steel appliances and a walk-in pantry, overlooking the main living areas and flowing seamlessly to the outdoor entertaining spaces. Upstairs, a spacious second living area opens onto a generous river f
Request Details
Newly Built for Modern Living
View photo
House · for sale
Request Details
Newly Built for Modern Living
Wollongong
· 4 Bedrooms · 2 Baths · House
· Equipped kitchen
Wollongong · 4 Bedrooms · 2 Baths · House · Equipped kitchen
A refined blend of contemporary design and organic curves creates an immediate sense of sophistication throughout this beautifully crafted residence. A striking feature hallway with a curved ceiling and ambient lighting sets the tone, while a dedicated second living area positioned upon entry offers the perfect retreat for a media room, children's lounge or quiet relaxation space. At the heart of the home, the designer kitchen showcases stone benchtops, an oversized island, quality appliances and walk-in-pantry and laundry, all finished in a sleek, modern palette. The light-filled open plan living and dining zone is enhanced by soaring raked ceilings and flows seamlessly to a covered alfresco, creating an effortless connection between indoor and outdoor living. Generous accommodation includes a privately positioned master suite complete with a stylish ensuite, while the remaining bedrooms are serviced by a beautifully appointed family bathroom. Positioned within the thriving Calderwood
Request Details
Stunning Family Home with 3 Living Areas and a Pool
View photo
House · for sale
Request Details
Stunning Family Home with 3 Living Areas and a Pool
Wollongong
· 4 Bedrooms · 2 Baths · House
Wollongong · 4 Bedrooms · 2 Baths · House
Designed for effortless family living and exceptional entertaining, this immaculate single-level residence delivers space, style and sophistication in a sought-after family-friendly neighbourhood. Beautifully presented throughout, the home showcases light-filled interiors, premium finishes and an intelligently designed floorplan featuring three separate living areas, perfect for growing families seeking both connection and privacy. Elevated to capture stunning escarpment views from the front porch, this contemporary home offers relaxed luxury at every turn. Property Highlights: Impressive modern façade with outstanding street appeal and a thoughtfully designed layout featuring four generous bedrooms Dedicated children's/teen retreat with three bedrooms centred around a spacious rumpus room Luxurious master suite privately positioned at the rear of the home, complete with a huge walk-in robe and stylish ensuite featuring a freestanding bath Expansive open-plan living and dining area flo
Request Details
MODERN LIVING MADE EASY
View photo
House · for sale
Request Details
MODERN LIVING MADE EASY
Wollongong
· 4 Bedrooms · 2 Baths · House
· Equipped kitchen
Wollongong · 4 Bedrooms · 2 Baths · House · Equipped kitchen
Presented by Samuel Neill and Nigel Darby of One Agency Elite Property Group. Positioned in the ever-growing Calderwood community, this modern and functional home delivers effortless living with a practical design and quality finishes throughout. Set on a low-maintenance 313m² block, it offers the perfect balance of comfort and convenience for families, first home buyers or investors alike. At the heart of the home, the spacious and bright kitchen is designed for both everyday living and entertaining, complete with a large gas stove and open layout. It flows seamlessly into the open plan living and dining area, where a feature wall and built-in TV unit create a stylish and inviting space to relax or host guests. All four bedrooms are generously sized and thoughtfully designed, featuring modern finishes and feature walls that add personality and warmth. The two contemporary bathrooms are both practical and well-appointed, with ample storage throughout and a double vanity featured in the
Request Details
Luxury Split Level Living with Elevated Views
View photo
House · for sale
Request Details
Luxury Split Level Living with Elevated Views
Wollongong
· 4 Bedrooms · 2 Baths · House
· Balcony · Equipped kitchen
Wollongong · 4 Bedrooms · 2 Baths · House · Balcony · Equipped kitchen
Positioned to capture its elevated outlook, this brand new split-level residence showcases a sophisticated blend of contemporary design, quality craftsmanship and family-focused functionality. Designed to maximise both space and natural light, the home offers a versatile floorplan with multiple living zones, premium finishes and seamless indoor-outdoor integration, creating an exceptional lifestyle opportunity in the sought-after Forest Reach community. Stepping inside, the upper level serves as the heart of the home, where expansive open plan living and dining areas are bathed in natural light and effortlessly extend onto a generous covered balcony, creating the perfect setting for entertaining or simply enjoying the peaceful outlook. The designer kitchen has been thoughtfully appointed with stone benchtops, premium appliances, a large island breakfast bar and an expansive walk-in pantry with custom shelving, delivering both style and practicality for everyday living. Privately positi
Request Details
Modern Single Level Living with Exceptional Outdoor Entertaining
View photo
House · for sale
Request Details
Modern Single Level Living with Exceptional Outdoor Entertaining
Wollongong
· 4 Bedrooms · 2 Baths · House
· Equipped kitchen
Wollongong · 4 Bedrooms · 2 Baths · House · Equipped kitchen
Positioned within the sought-after Tullimbar community, this well-presented single level residence offers a practical floorplan, modern comforts and a low-maintenance lifestyle. Combining functional living spaces with quality finishes, the home presents an excellent opportunity for those seeking comfort and convenience in a thriving location. Designed for easy everyday living, the home features four well-sized bedrooms, including a master suite complete with walk-in wardrobe and private ensuite. The remaining bedrooms are serviced by a modern central bathroom, while the open plan living and dining area creates a welcoming space to relax, entertain and enjoy. The well-appointed kitchen offers ample storage and bench space, overlooking the main living zone and connecting seamlessly to the covered alfresco area. Perfectly designed for entertaining, the alfresco has been enhanced with a built-in outdoor BBQ and kitchenette, creating an impressive space to host family and friends year-round
Request Details
Brand New Living
View photo
House · for sale
Request Details
Updated
Brand New Living
Wollongong
· 4 Bedrooms · 3 Baths · House
· Air conditioning · Equipped kitchen
Wollongong · 4 Bedrooms · 3 Baths · House · Air conditioning · Equipped kitchen
Ray White Albion Park and Complete by McDonald Jones present a range of brand-new house and land packages in Calderwood Valley Estate. This Seville house and land package is nearing completion! Calderwood Valley has been designed with community, collaboration and connection in mind, offering the conveniences of urban living with the stunning Illawarra escarpment as the backdrop to everyday living. These ready-built house and land packages offer 4 and 5-bedroom floor plans making these homes the perfect option for first home buyers, multigenerational families, or investors. Package Inclusions: • Frame & Truss System made with TRUECORE Steel • Landscaping inc turf to front & rear • Fencing, driveway & letter box • Reverse cycle ducted air conditioning • Wood Effects Plus Hybrid Flooring (entry, dining, family, kitchen, pantry, hallway & linen) (design specific). Carpet with underlay to bedrooms. • Haier & Fisher & Paykel premium stainless steel appliances • Caesarstone benchtops througho
Request Details
Allam Pays Your Stamp Duty Save Up to $56,000!
View photo
Terraced House · for sale
Request Details
Allam Pays Your Stamp Duty Save Up to $56,000!
Wollongong
· 4 Bedrooms · 3 Baths · Terraced House
· Air conditioning · Equipped kitchen
Wollongong · 4 Bedrooms · 3 Baths · Terraced House · Air conditioning · Equipped kitchen
Secure your new Allam Home and enjoy huge savings with stamp duty paid by Allam. Move into your new home sooner while saving up to $56K. T&Cs apply. The Avani delivers exceptional flexibility for modern family living, with a thoughtfully designed layout that caters to every stage of life. Upstairs features three spacious bedrooms, a formal living area, and a light-filled open plan kitchen, meals, and family zone creating the perfect hub for everyday living and entertaining. Downstairs offers ideal in-law or teenage accommodation, complemented by an additional living area that provides valuable space for privacy, relaxation, or multi-generational living. Property highlights include; Ducted reverse cycle air conditioning Flyscreens to all openable windows and stacker doors, block out blinds throughout and light filtering blinds to front elevation Ceiling fans to all bedrooms Engineered stone benchtops (20mm) with waterfall ends, tiled splash back, stainless steel double sink, Black cooki
Request Details
Designer Parkdale Home in Peaceful Tullimbar
View photo
Terraced House · for sale
Request Details
Designer Parkdale Home in Peaceful Tullimbar
Wollongong
· 4 Bedrooms · 2 Baths · Terraced House
· Equipped kitchen
Wollongong · 4 Bedrooms · 2 Baths · Terraced House · Equipped kitchen
The Parkdale is a thoughtfully designed two-storey home that delivers exceptional comfort and functionality within a compact footprint. Ideal for narrow or infill lots, this design adapts seamlessly to a variety of urban environments. The ground floor features a spacious open-plan layout that connects the kitchen, dining, and family areas, creating a vibrant hub for everyday living and entertaining. A private office and convenient powder room add flexibility and practicality, while the alfresco space enhances the outdoor living experience. Upstairs, the home offers four well-proportioned bedrooms, including a luxurious master suite complete with a walk-in robe and ensuite. A central family bathroom, separate WC, and an additional activity area provide comfort and privacy for the whole family. The Parkdale offers individually crafted facades that will inspire you by providing a choice of homes that reflect your personal lifestyle and preferences. Images in this listing are for illustrat
Request Details
Last Remaining Single Storey SHAWOOD Home
View photo
House · for sale
Request Details
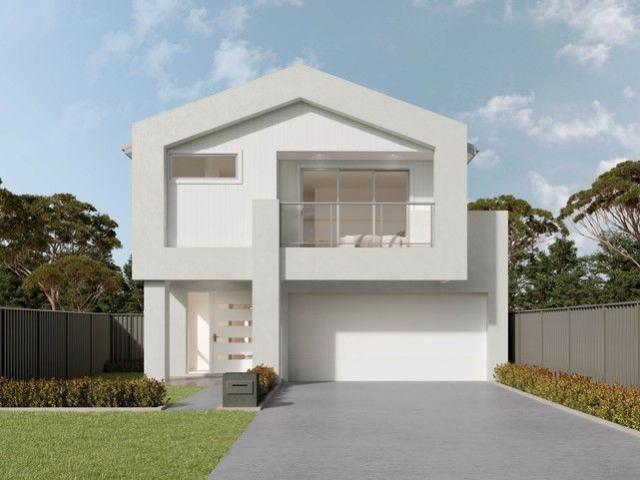
Last Remaining Single Storey SHAWOOD Home
Wollongong
· 4 Bedrooms · 2 Baths · House
· Terrace
Wollongong · 4 Bedrooms · 2 Baths · House · Terrace
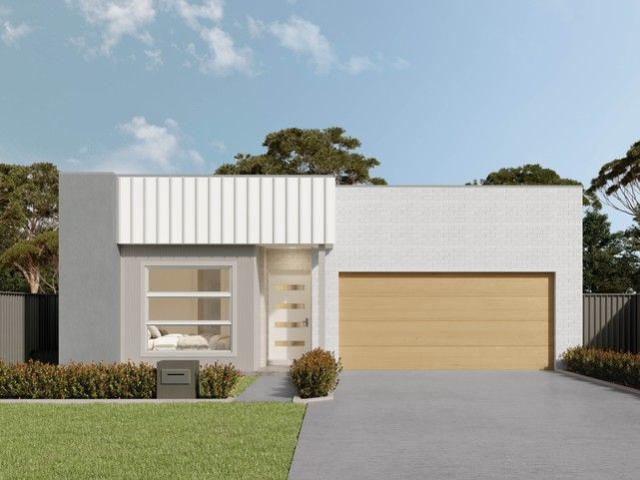
The last remaining single-storey SHAWOOD home in the first release of Cascadia, Calderwood, this four-bedroom residence embodies effortless living and design excellence, complemented by a timeless light interior palette. Steps away from the future park and reserve, 6 Blencoe Terrace seamlessly combines its beautiful natural setting with SHAWOOD's signature architectural features and advanced building techniques. Backed by more than three decades of research into home performance, every SHAWOOD home reflects Sekisui House's renowned engineering excellence and distinctive design. Ideal for both upgraders and downsizers, this exceptional home offers expansive open-plan living and entertaining alfresco, maximising comfort, connection, and long-term value in one of Calderwood's most sought-after locations. Now open for display, 6 Blencoe Terrace stands out for its enduring quality and design, setting a new standard for contemporary living in the valley. Key Features: Architecturally designe
Request Details
Contemporary Style, Low Maintenance
View photo
House · for sale
Request Details
Contemporary Style, Low Maintenance
Wollongong
· 4 Bedrooms · 2 Baths · House
· Equipped kitchen
Wollongong · 4 Bedrooms · 2 Baths · House · Equipped kitchen
Constructed in 2024, this contemporary residence offers the perfect turnkey opportunity for growing families, first-home buyers, and future investors seeking an effortless lifestyle. Designed with a focus on indoor to outdoor flow and low-maintenance functionality, this home eliminates the stress of building from scratch, allowing you to move straight in and enjoy the vibrant Tullimbar community from day one. The heart of the home centers around a sweeping open-plan living and dining area, where large-format floor tiles and crisp neutral tones create a bright, sophisticated atmosphere. Cooking and entertaining are elevated in the chef-inspired kitchen, boasting a generous stone island bench with 900mm oven, gas cooktop and streamlined overhead cabinetry. This central hub seamlessly transitions to a separate family or media room, providing that highly sought-after second living zone for kids' movie nights or a quiet parental retreat. When it comes to relaxation, the master bedroom serve
Request Details
A Timeless Masterpiece in the Heartwood
View photo
Terraced House · for sale
Request Details
A Timeless Masterpiece in the Heartwood
Wollongong
· 4 Bedrooms · 2 Baths · Terraced House
· Parking
Wollongong · 4 Bedrooms · 2 Baths · Terraced House · Parking
The Kurrajong is a thoughtfully crafted home that blends style and functionality in a smart, efficient layout. Its open-plan design creates a central hub for family life, seamlessly connecting kitchens, dining spaces, and family rooms to outdoor entertaining zones, perfect for year-round enjoyment. Generous bedrooms provide privacy and relaxation, while the master suite offers a spacious walk-in robe and private ensuite. A well-appointed family bathroom and clever storage solutions add convenience, and the single lock-up garage with internal access completes this practical design. Allow yourself to imagine the lifestyle you’ve always wanted; in the home you deserve! The Kurrajong design offers individually crafted facades that will inspire you by providing a choice of homes that reflect your personal lifestyle and preferences. For optimal site use, this design is best positioned on sites with the north aspect towards the rear and side of the home, providing sustainable and comfortable
Request Details
Hillgrove 246 RL Defined by You. $10,000 To Spend Your Way
View photo
Terraced House · for sale
Request Details
Hillgrove 246 RL Defined by You. $10,000 To Spend Your Way
Wollongong
· 5 Bedrooms · 2 Baths · Terraced House
· Equipped kitchen
Wollongong · 5 Bedrooms · 2 Baths · Terraced House · Equipped kitchen
The Hillgrove 246 RL caters to the needs of the modern family, featuring five bedrooms across three distinct levels. Relax and unwind in the elegant master suite, complete with a spacious walk-through robe and private ensuite. The lower level is a dedicated kids' zone, featuring three generous bedrooms, a rumpus, clever study nook and family bathroom. The hero of this design is the expansive open-plan kitchen, dining and family area. Located on the upper level, this light-filled space is perfect for entertaining and takes advantage of scenic views. A guest powder room is conveniently located nearby, along with an additional study nook and fifth bedroom. - 20mm Stone Benchtops - 900mm Stainless Steel Appliances - BASIX Sustainability Requirements Allowance - Concrete driveway allowance - Generous site cost allowance - LED Downlights - Vinyl planks, carpet and tiles throughout Copyright Hotondo Pty Ltd all rights reserved. Dimensions, photos and floor plans are for illustrative purposes
Request Details
Live in the Lap of Luxury
View photo
Terraced House · for sale
Request Details
Live in the Lap of Luxury
Wollongong
· 3 Bedrooms · 2 Baths · Terraced House
· Parking
Wollongong · 3 Bedrooms · 2 Baths · Terraced House · Parking
Step inside the Long Bay and experience a home designed to impress. Its bold, modern façade seamlessly blends textures and materials, with striking dark cladding, feature Austral bricks, and a sleek Klip Lok roof that exudes contemporary elegance. The Native Series Dark Oak garage door adds warmth and sophistication, while expansive front windows flood the home with natural light, creating a welcoming and airy atmosphere. More than just a house, the Long Bay is where family living comes to life. Designed exclusively by G.J. Gardner Homes, this stunning home offers the perfect balance of style and functionality. From the expansive open-plan living area to the separate lounge every space has been thoughtfully crafted for modern living. With its clever design, high-end finishes, and seamless flow, the Long Bay is a home that brings the family together while ensuring everyone has their own space to relax and recharge. Come and experience it for yourself – because your dream home starts her
Request Details
Hillgrove 234 Defined by You. $10,000 To Spend Your Way
View photo
Terraced House · for sale
Request Details
Hillgrove 234 Defined by You. $10,000 To Spend Your Way
Wollongong
· 4 Bedrooms · 2 Baths · Terraced House
· Equipped kitchen
Wollongong · 4 Bedrooms · 2 Baths · Terraced House · Equipped kitchen
Perfect for sloping blocks, the Hillgrove 234 spans across multiple levels. Cleverly zoned, the master suite is located on the entry level away from the rest of the family. This parents' oasis is complete with a walk-through robe and private ensuite with dual vanity. On the lower floor, the expansive open-plan kitchen, dining and family area is thoughtfully designed to make everyday living easy. The entertainer's kitchen is complete with an island bench and large walk-in pantry. The central living hub also features a clever study nook and guest powder room. On the upper floor, the remaining three bedrooms surround a versatile rumpus space, perfect for growing children. - 20mm Stone Benchtops - 900mm Stainless Steel Appliances - BASIX Sustainability Requirements Allowance - Concrete driveway allowance - LED Downlights - Site cost allowance - Vinyl planks, carpet and tiles throughout - 2700mm Ceiling Height Copyright Hotondo Pty Ltd all rights reserved. Dimensions, photos and floor plans
Request Details
Hillgrove 234 Defined by You. $10,000 To Spend Your Way
View photo
Terraced House · for sale
Request Details
Hillgrove 234 Defined by You. $10,000 To Spend Your Way
Wollongong
· 4 Bedrooms · 2 Baths · Terraced House
· Equipped kitchen
Wollongong · 4 Bedrooms · 2 Baths · Terraced House · Equipped kitchen
Perfect for sloping blocks, the Hillgrove 234 spans across multiple levels. Cleverly zoned, the master suite is located on the entry level away from the rest of the family. This parents' oasis is complete with a walk-through robe and private ensuite with dual vanity. On the lower floor, the expansive open-plan kitchen, dining and family area is thoughtfully designed to make everyday living easy. The entertainer's kitchen is complete with an island bench and large walk-in pantry. The central living hub also features a clever study nook and guest powder room. On the upper floor, the remaining three bedrooms surround a versatile rumpus space, perfect for growing children. - 20mm Stone Benchtops - 900mm Stainless Steel Appliances - BASIX Sustainability Requirements Allowance - Concrete driveway allowance - LED Downlights - Vinyl planks, carpet and tiles throughout - Site cost allowance Copyright Hotondo Pty Ltd all rights reserved. Dimensions, photos and floor plans are for illustrative pu
Request Details
Hillgrove 267 Defined by You. $10,000 To Spend Your Way
View photo
Terraced House · for sale
Request Details
Hillgrove 267 Defined by You. $10,000 To Spend Your Way
Wollongong
· 4 Bedrooms · 2 Baths · Terraced House
· Balcony · Equipped kitchen
Wollongong · 4 Bedrooms · 2 Baths · Terraced House · Balcony · Equipped kitchen
The Hillgrove 267 features three levels of living space, cleverly zoned to ensure maximum comfort and privacy. The master bedroom is located on the entry level, complete with a spacious walk-through robe and ensuite. The lower level comprises the three remaining bedrooms, central family bathroom and versatile rumpus, which leads out to a stunning alfresco. Travel upstairs and you will find the open-plan kitchen, dining and family area, providing the perfect place to entertain. Glass sliding doors open onto a large balcony, offering a relaxing space to take in your surrounding views. The central living hub also features a huge walk-in pantry, study and second powder room. This large and expansive home is the perfect solution for families at every stage of life. - 20mm Stone Benchtops - 900mm Stainless Steel Appliances - BASIX Sustainability Requirements Allowance - Concrete driveway allowance - LED Downlights - Site cost allowance - Vinyl planks, carpet and tiles throughout - 2700mm Cei
Request Details
The Oakridge Range
View photo
House · for sale
Request Details
The Oakridge Range
Wollongong
· 4 Bedrooms · 2 Baths · House
· Parking · Equipped kitchen
Wollongong · 4 Bedrooms · 2 Baths · House · Parking · Equipped kitchen
Illawarra Estate Agents are proud to present the complete McDonald Jones Homes range, offering the Oak Ridge design - decide between 2 distinctive façade options. Currently under construction and scheduled for completion in November, this quality residence is positioned within the highly sought-after Valley Release of the thriving Calderwood Estate, offering a perfect blend of modern design, functionality, and lifestyle convenience. Designed for comfortable family living, the home showcases four generous bedrooms, including a private master retreat with his and her robes, two bathrooms, and a double lock-up garage. A spacious open-plan living and dining area complemented by an additional home theatre room ideal for entertaining or relaxed family nights. Seamlessly flowing to the large alfresco dining space. The kitchen features quality finishes, ample bench space, and a large walk-in butlers pantry designed for both everyday practicality and entertaining. For further information, inclu
Request Details
The Angaston Range
View photo
House · for sale
Request Details
The Angaston Range
Wollongong
· 4 Bedrooms · 2 Baths · House
· Parking · Equipped kitchen
Wollongong · 4 Bedrooms · 2 Baths · House · Parking · Equipped kitchen
Illawarra Estate Agents are proud to present the complete McDonald Jones Homes range, featuring the impressive Angston 25 design - available with up to three distinctive façade options to suit a variety of style preferences. Currently under construction and scheduled for completion in August, this quality residence is positioned within the highly sought-after Valley Release of the thriving Calderwood Estate, offering a perfect blend of modern design, functionality, and lifestyle convenience. Designed for comfortable family living, the home showcases four generous bedrooms, including a private master retreat, two and a half bathrooms, and a double lock-up garage. A spacious open-plan living and dining area forms the heart of the home, complemented by an additional home theatre room ideal for entertaining or relaxed family nights. Seamless indoor-outdoor flow leads to the alfresco entertaining area, perfect for year-round gatherings. At the centre of the home, the chef-inspired kitchen f
Request Details

Get email alerts

Don't miss out: be the first to know about new properties

The alert was correctly created

On subscribing you accept the conditions of use and the privacy policy
Alert
Receive new ads in your inbox
Save this search
Receive alerts for new listings

We'll send you an email when we have new properties for: "Houses for sale in Wollongong"

The alert was correctly created

Windang
Cordeaux
Get email alerts and be the first to see new listings
Required field
On subscribing I accept the terms of the privacy policy
Perfect! You'll soon start receiving new listings via email
Alert
Receive an email when we have new ads for Houses for sale in Wollongong
Save this search
Filters

Bedrooms

Size (m²)

Price

$
$

Property type

Bathrooms

Clear all filters
Receive notifications when new entries are published.