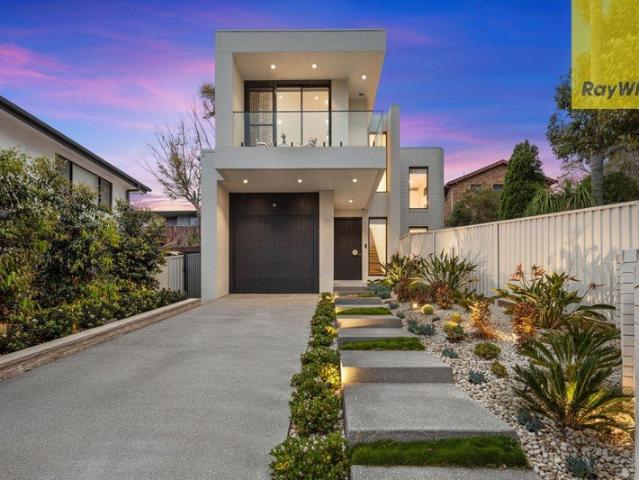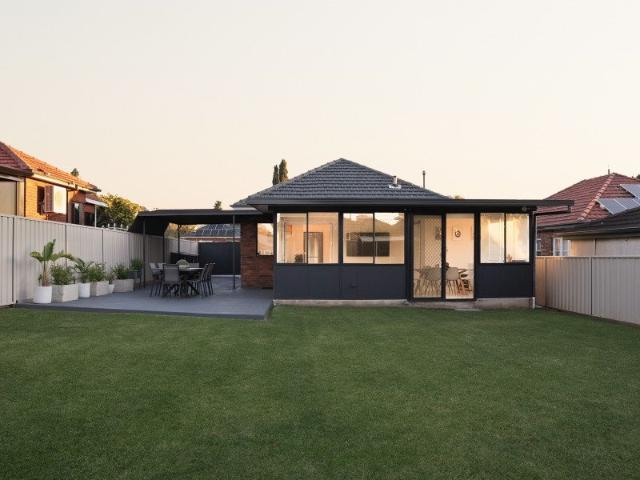
1,522 houses for sale in Wiley Park

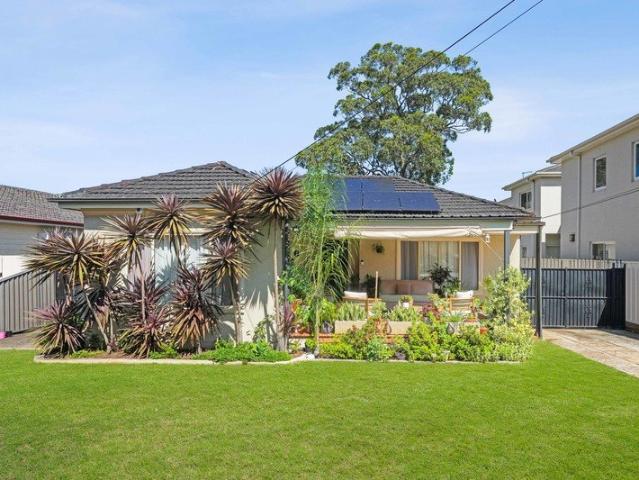
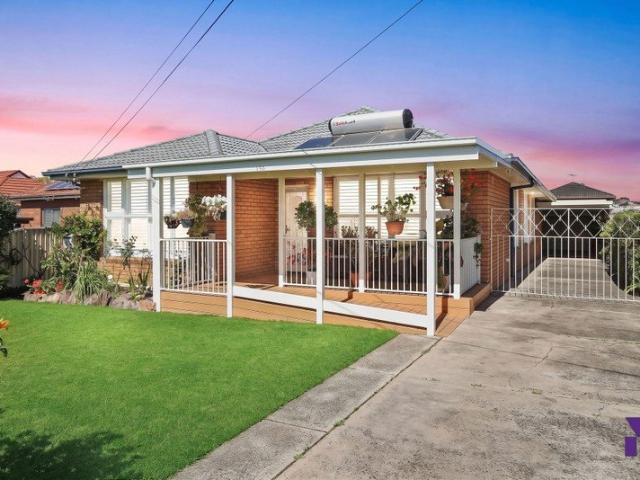
Charming Family Home with Expansive Living and Outdoor Retreat
View photo
House · for sale
Request Details
New
Charming Family Home with Expansive Living and Outdoor Retreat
Wiley Park
· 3 Bedrooms · 2 Baths · House
· Equipped kitchen
Wiley Park · 3 Bedrooms · 2 Baths · House · Equipped kitchen
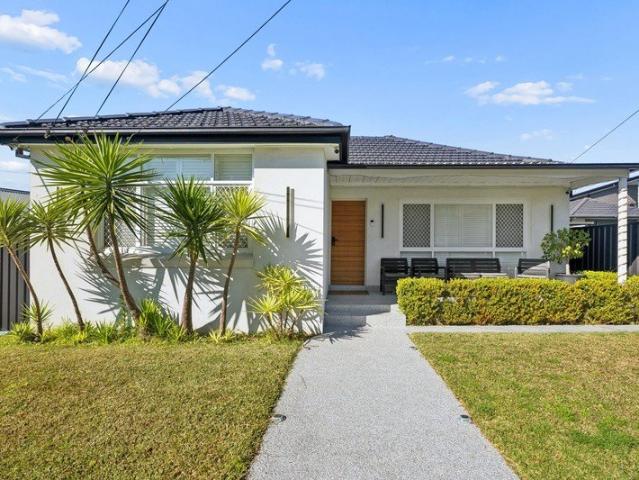
This home has been a sanctuary of comfort and joy, where every corner is filled with warmth and the promise of cherished memories. The seamless blend of indoor and outdoor spaces has made it a perfect haven for both relaxation and entertaining. Owner - Bedrooms: Three thoughtfully designed bedrooms, each featuring built-in robes, provide ample storage and a serene retreat for rest and relaxation. - Bathrooms: A centrally located bathroom ensures easy access, enhancing the home's functional layout. This bathroom includes a bath, ideal for unwinding after a long day. Additionally, a separate WC near the laundry area adds convenience, especially during busy mornings. - Kitchen: The kitchen is designed for both functionality and style, seamlessly connecting to the dining area and lounge. It features a well-planned layout with a counter and designated fridge space, making it perfect for family gatherings and entertaining. - Living and Dining Areas: Expansive living spaces flow effortlessly,
Request Details
PERFECT BUILDING BLOCK
View photo
House · for sale
Request Details
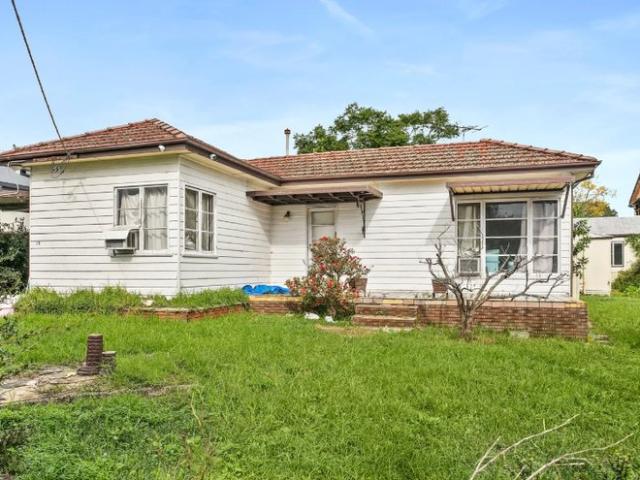
PERFECT BUILDING BLOCK
Wiley Park
· 3 Bedrooms · 1 Bath · House
Wiley Park · 3 Bedrooms · 1 Bath · House
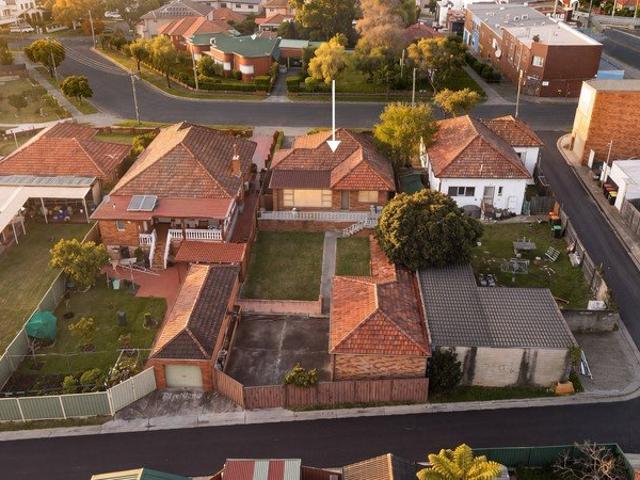
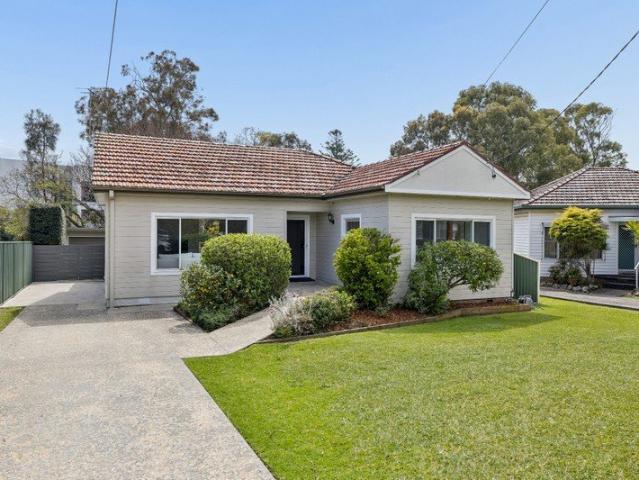
D.A. approved for the construction of a brand new luxury home. Proposed floor plans and elevations attached. The original home in need of some repair occupies an impressive 797m2 block (approx) presenting the opportunity to renovate or detonate. The near level block has a wide frontage of 15.24m that extends to 24.6m at the rear. Use the current plans as a basis for your new home or customise to suit your needs. The current owner can assist with construction as he is a local builder. Located in a quiet cul-de-sac set on a near level block of land, on the high side of the street, already surrounded by quality homes with easy access to schools, shops and transport. A rare opportunity to capitalise on this property. Disclaimer: Raine and Horne Oatley believes that all information contained herein to be true and correct to the best of our ability and in no way misleading, however all interested parties are advised to carry out their own enquiries and relevant searches
Request Details
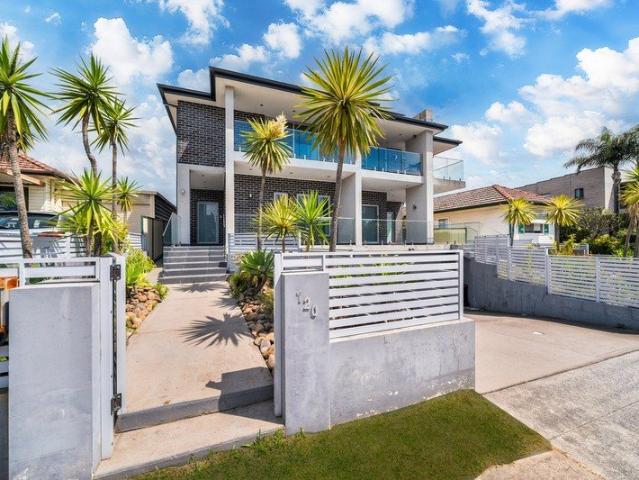
Spacious Family Retreat with Versatile Living Areas and Expansive Balcony
View photo
House · for sale
Request Details
New
Spacious Family Retreat with Versatile Living Areas and Expansive Balcony
Wiley Park
· 5 Bedrooms · 2 Baths · House
· Garden · Balcony · Parking · Patio · Equipped kitchen
Wiley Park · 5 Bedrooms · 2 Baths · House · Garden · Balcony · Parking · Patio · Equipped kitchen
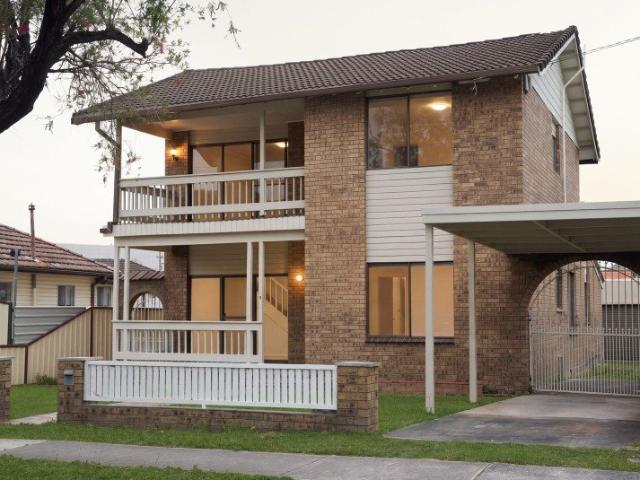
The blend of communal and private spaces in this home offers a perfect balance for family living. Owner - Bedrooms: Five bedrooms, including a private retreat on the first floor. - Bathrooms: Two well-appointed bathrooms, enhancing convenience for family and guests. - Kitchen: Open-plan kitchen with ample built-in storage, ideal for entertaining. - Living and Dining Areas: Generous living space flowing seamlessly into the dining area. - Outdoor Spaces: Expansive balcony perfect for relaxation, plus a covered patio in the backyard. - Additional Features: Garage for one car, plus driveway parking for two more; ample storage throughout. - Location: Situated in a family-friendly neighborhood, close to schools, parks, and local shops. Disclaimer: All information contained herein is gathered from sources we believe to be reliable. However, we cannot guarantee its accuracy. We do not accept any responsibility for its accuracy and we do no more than pass it on. Any interested persons should re
Request Details
Development Site S.T.C.A. on 619.7sqm with Rear Lane Access in a Serene Neighbourhood
View photo
House · for sale
Request Details
New
Development Site S.T.C.A. on 619.7sqm with Rear Lane Access in a Serene Neighbourhood
Wiley Park
· 3 Bedrooms · 1 Bath · House
Wiley Park · 3 Bedrooms · 1 Bath · House
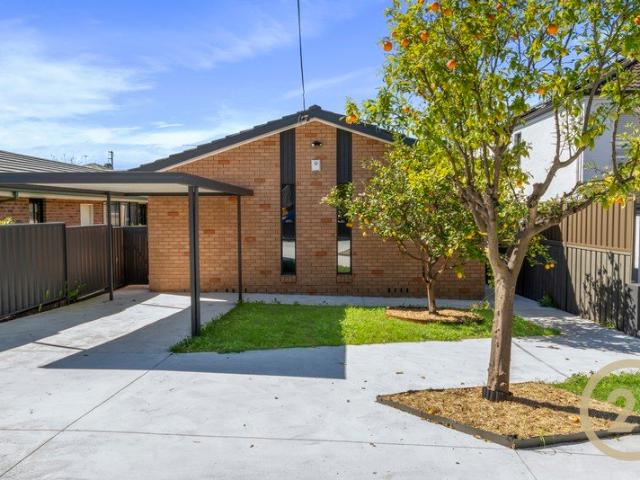
Set on a generous 619.7sqm block with rear lane access, this property offers outstanding potential in a highly convenient location. Just moments from Beverly Hills Train Station, shops, cafés and local amenities, it presents an excellent opportunity for homeowners, investors or developers alike. Inspect by appointment Disclaimer: All information contained herein is gathered from sources we believe to be reliable. However, we cannot guarantee its accuracy. We do not accept any responsibility for its accuracy and we do no more than pass it on. Any interested persons should rely on their own enquiries. Some images may include AI-enhanced presentation elements such as lighting or virtual staging. All structural details remain true to the property
Request Details
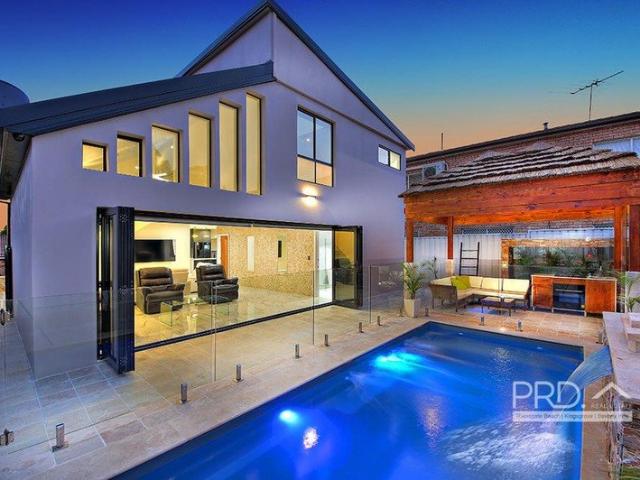
Striking home delivers state of the art living/entertaining with pool and basement parking
View photo
House · for sale
Request Details
Striking home delivers state of the art living/entertaining with pool and basement parking
Wiley Park
· 4 Bedrooms · 3 Baths · House
· Swimming pool · Parking · Cellar · Equipped kitchen
Wiley Park · 4 Bedrooms · 3 Baths · House · Swimming pool · Parking · Cellar · Equipped kitchen
Commanding an impressive presence with an exceptional sense of scale, this grand tri-level residence brings together striking architecture, luxurious finishes and an extraordinary capacity for entertaining. Soaring ceilings, expansive glazing and sculptural architectural elements create a dramatic sense of volume, while the desirable north-to-rear aspect bathes the interiors and outdoor spaces in natural light. Just 500m from Greenacre's vibrant shopping and dining hub, this substantial contemporary entertainer unfolds to a covered alfresco, integrated barbecue area and mosaic-tiled swimming pool. - Multiple formal/casual living environments span three impressively curated levels - Expansive covered alfresco pavilion overlooks the mosaic-tiled swimming pool - Integrated outdoor kitchen, exceptional private setting for year-round entertaining - North-to-rear orientation draws light deep into the home and across its outdoors - Marble kitchen with waterfall-edge benches, integrated applia
Request Details
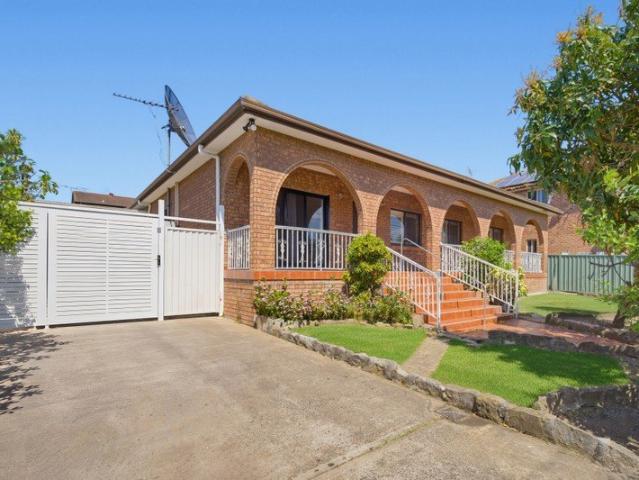
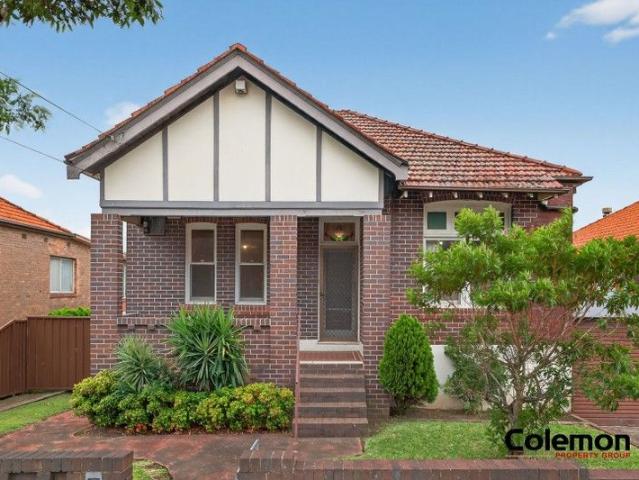
Renovated Brick Home Quiet Location
View photo
House · for sale
Request Details
Renovated Brick Home Quiet Location
Wiley Park
· 3 Bedrooms · 1 Bath · House
· Parking · Equipped kitchen
Wiley Park · 3 Bedrooms · 1 Bath · House · Parking · Equipped kitchen
Perfectly positioned in a quiet cul-de-sac, this picture-perfect brick veneer home offers a comfortable, low-maintenance lifestyle with plenty of space for growing families, downsizers or savvy investors. Warm and inviting, the home features tiled flooring throughout, sun-filled bedrooms and a generous undercover entertaining area, creating an ideal setting for relaxed family living and entertaining. Property Highlights - 3 spacious all with built-in wardrobes - Renovated bathroom plus two toilets - Modern kitchen with adjacent dining area - Spacious lounge and separate family room - Internal laundry plus extra toilet - Multi-zone ducted air-conditioning, plantation shutters - Undercover entertaining area plus storage room - Wide 35m Frontage, Total land area 556.4sqm - Double lock-up garage plus storage Conveniently located just a short drive from Bankstown and Yagoona train stations, Bankstown Central Shopping Centre and local schools including Bankstown North Public School and Banks
Request Details
North Facing Duplex with Exceptional Space and Quality
View photo
House · for sale
Request Details
North Facing Duplex with Exceptional Space and Quality
Wiley Park
· 4 Bedrooms · 2 Baths · House
· Garden · Parking · Cellar · Equipped kitchen
Wiley Park · 4 Bedrooms · 2 Baths · House · Garden · Parking · Cellar · Equipped kitchen
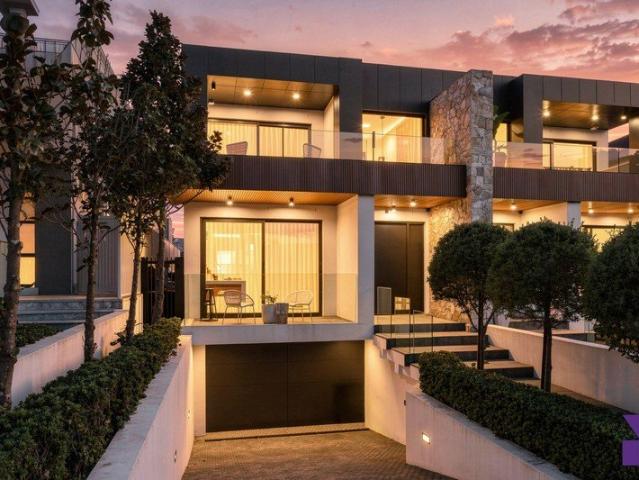
This solid modern 4-bedroom duplex is one of the area's most idyllic homes on offer. Bathed in natural light thanks to its prized northerly aspect, the residence showcases impressive proportions, premium inclusions, and a thoughtfully designed layout ideal for family living and entertaining. Property Features: - Three generously sized upstairs bedrooms with built-in wardrobes, including a master retreat with ensuite access - One additional downstairs bedroom with built-in wardrobe, ideal for guests or extended family - Spacious designer kitchen featuring stone benchtops, island bench, and gas cooking - Two fully tiled, modern bathrooms with quality finishes - Expansive basement garage accommodating two cars plus ample storage - Undercover outdoor entertaining area with a second kitchen, perfect for gatherings year round - Paved, low-maintenance backyard complemented by tranquil gardens Location Highlights: - Convenient access to major arterial roads - Close to Greenacre shops, Chullora
Request Details
Versatile Home with Development Potential on a Generous 670sqm Block & 16.76m frontage
View photo
House · for sale
Request Details
Versatile Home with Development Potential on a Generous 670sqm Block & 16.76m frontage
Wiley Park
· 4 Bedrooms · 2 Baths · House
· Garden · Parking · Equipped kitchen
Wiley Park · 4 Bedrooms · 2 Baths · House · Garden · Parking · Equipped kitchen
Set on a substantial 670sqm block with a wide 16.76m frontage, this well-presented single-level home offers a practical layout with multiple living spaces and excellent future potential. Ideal for families, investors, or developers, the property provides immediate comfort with scope to enhance, extend, or redevelop (Subject to Council Approval). Filled with natural light, the home features a spacious lounge room with air-conditioning and rumpus area, covered pergola overlooks private backyard, creating a comfortable space for outdoor entertaining. Property highlights: - Land: 16.76m x 40.23m = 670sqm approximately - Four well-proportioned bedrooms all with built-in wardrobes - Functional kitchen with adjoining dining space - Two bathrooms for family convenience - Wide side driveway with ample off-street parking - Comfortable home with strong rental potential, solar panels for efficiency - Excellent duplex or development potential (STCA) - Approximately 850m to Greenacre shops, dining,
Request Details
387 & 389 Hume Highway Bankstown An R4 Zoned Dual Lot Opportunity on 717 sqm approx
View photo
House · for sale
Request Details
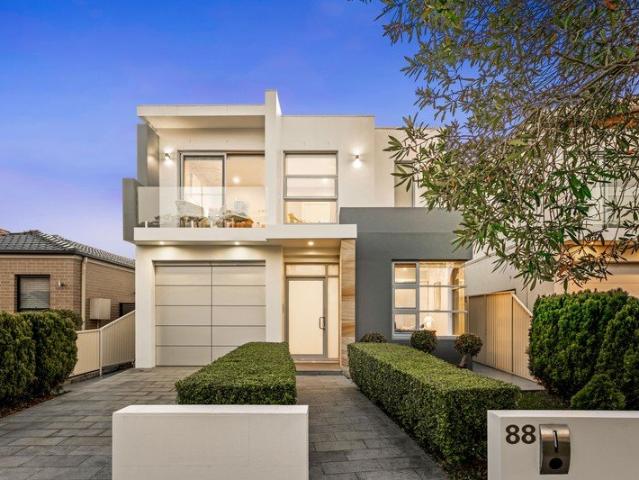
New
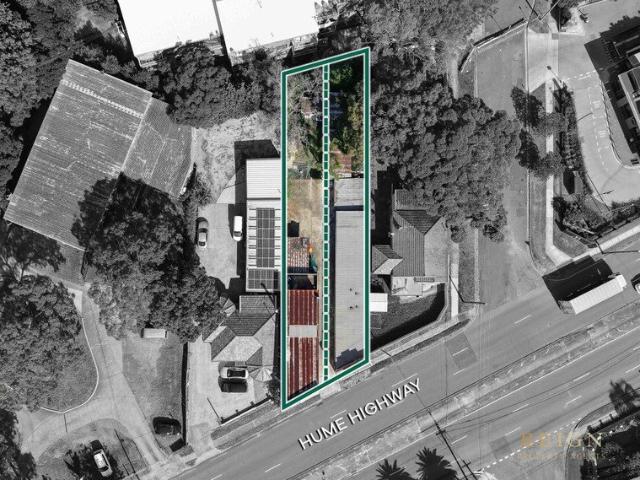
387 & 389 Hume Highway Bankstown An R4 Zoned Dual Lot Opportunity on 717 sqm approx
Wiley Park
· 3 Bedrooms · 1 Bath · House
Wiley Park · 3 Bedrooms · 1 Bath · House
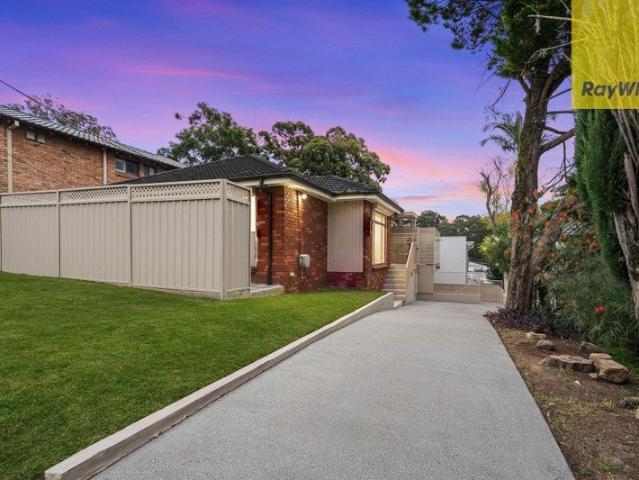
A Rare High-Exposure Opportunity! Positioned along one of South-West Sydney's most dominant arterial corridors, 387 & 389 Hume Highway, Bankstown present an exceptionally rare opportunity to secure one or both high-exposure landholdings in a rapidly transforming urban precinct. Offered with R4 High Density Residential Zoning, a combined frontage of 16.205m approx and 717 sqm approximate combined land size, these properties represent a compelling prospect for residential or commercial investors, seeking flexibility and long-term growth potential (STCA) within a tightly held and high-demand location. Think location, versatility (residential or commercial) and potential (STCA)! Location Advantage Connectivity & Convenience: Strategically positioned in a high-growth South-West Sydney precinct, the properties benefit from immediate access to key retail, transport, and lifestyle infrastructure; - Bankstown Central Shopping Centre, major retail, dining, and services hub - Bankstown CBD, expan
Request Details
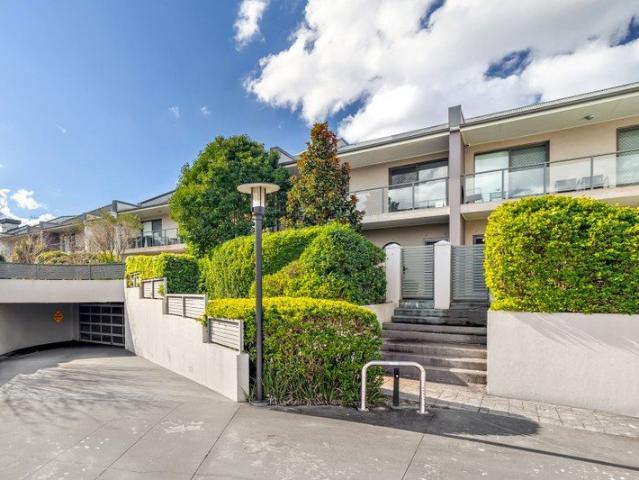
TWO HOMES, ONE EXCEPTIONAL OPPORTUNITY | MULTIGENERATIONAL LIVING & DUAL INCOME POTENTIAL
View photo
House · for sale
Request Details
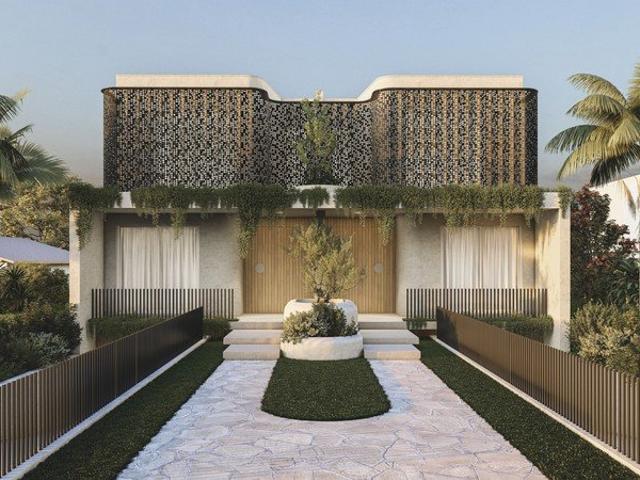
TWO HOMES, ONE EXCEPTIONAL OPPORTUNITY | MULTIGENERATIONAL LIVING & DUAL INCOME POTENTIAL
Wiley Park
· 7 Bedrooms · 3 Baths · House
· Garden · Air conditioning · Parking
Wiley Park · 7 Bedrooms · 3 Baths · House · Garden · Air conditioning · Parking
Offering an impressive combination of space, versatility and future potential, this substantial property presents an outstanding opportunity for multigenerational families or investors seeking potential dual-income accommodation. Set on approximately 746.1sqm with a wide 21.7m frontage, the property features a spacious four-bedroom family home at the front and a substantial three-bedroom residence at the rear, providing exceptional flexibility for extended families or investors. FRONT HOME • Four generous bedrooms • Two well-appointed bathrooms • Spacious living and dining areas • Solid brick veneer construction • Impressive 2.7m high ceilings • Ducted air conditioning • Gas cooking • Wheelchair-friendly access • Two-car carport plus additional on-site parking • Private courtyard-style backyard, ideal for entertaining and family gatherings REAR RESIDENCE The exceptionally spacious rear residence offers: • Three generous bedrooms • Dedicated office with potential use as a fourth bedroom
Request Details
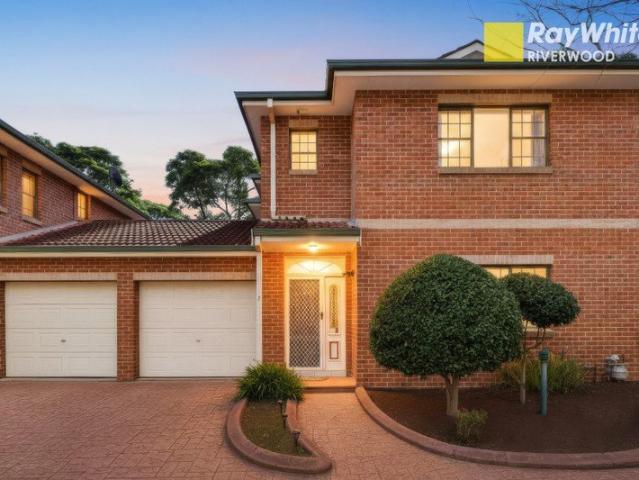
Stylish, modern single level family home set on a desirable north facing block
View photo
House · for sale
Request Details
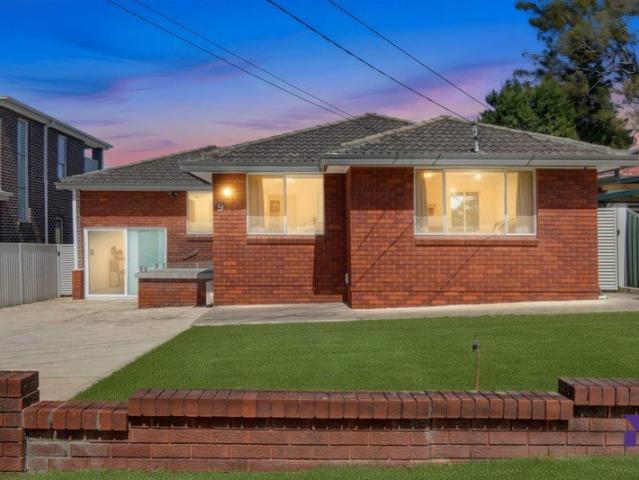
Stylish, modern single level family home set on a desirable north facing block
Wiley Park
· 4 Bedrooms · 2 Baths · House
· Garden · Parking · Terrace · Equipped kitchen
Wiley Park · 4 Bedrooms · 2 Baths · House · Garden · Parking · Terrace · Equipped kitchen
Surrounded by landscaped gardens and established greenery, this beautifully presented residence combines generous family accommodation with a practical, easy-care modern design. Its interiors offer an open living/dining area alongside a separate lounge or home office, with effortless flow to either a front deck or rear entertainers' terrace. Set on a 531.1sqm north-facing block with a double garage, single carport and extensive off-street parking, the home is positioned just 1.3km from the shops, dining and transport along Waterloo Road. - Open lounge and dining area provides a generous central gathering space - Complemented by a separate rear lounge or home office for added versatility - Paved rear terrace offers a low-maintenance outdoor area for casual gatherings - An all-weather front porch overlooking the front yard, convenient ramp access - Modern kitchen features stone benchtops, a breakfast bar and steel appliances - Four good-sized bedrooms, including two bedrooms fitted with
Request Details
Family Comfort in a Quiet Cul De Sac
View photo
House · for sale
Request Details
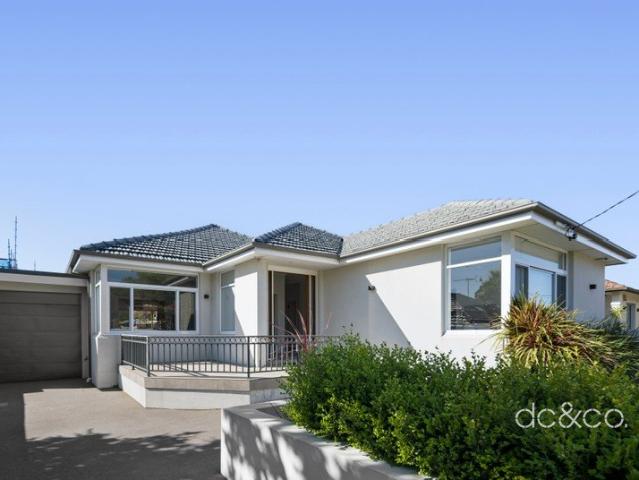
Family Comfort in a Quiet Cul De Sac
Wiley Park
· 4 Bedrooms · 2 Baths · House
· Garden · Air conditioning · Patio · Equipped kitchen
Wiley Park · 4 Bedrooms · 2 Baths · House · Garden · Air conditioning · Patio · Equipped kitchen
Positioned in a quiet cul de sac in one of Clemton Park's most tightly held and convenient pockets, this beautifully presented family home delivers comfort, space and effortless lifestyle appeal. Showcasing spacious interiors, polished timber floors and a seamless indoor/outdoor flow, this home is perfect for first home buyers, young families or investors seeking immediate comfort with future potential. With a huge decked entertainer's patio, generous rear yard and multiple living spaces, there's room for everyone to enjoy. Turnkey and ready to move in - just bring your furniture! What we love! - 4 well-proportioned bedrooms all with built-in wardrobes - Spacious separate living and dining areas for family functionality - Contemporary kitchen with gas appliances, ample storage and practical bench space - Two well-maintained bathrooms with functional layout - Polished timber flooring throughout - Split system air conditioning + solar panels for year round comfort and efficiency - Bi fol
Request Details
Versatile Six Bedroom Family Residence Moments to Elite Schools & Future Bankstown Metro
View photo
House · for sale
Request Details
Versatile Six Bedroom Family Residence Moments to Elite Schools & Future Bankstown Metro
Wiley Park
· 6 Bedrooms · 3 Baths · House
· Balcony · Parking · Equipped kitchen
Wiley Park · 6 Bedrooms · 3 Baths · House · Balcony · Parking · Equipped kitchen
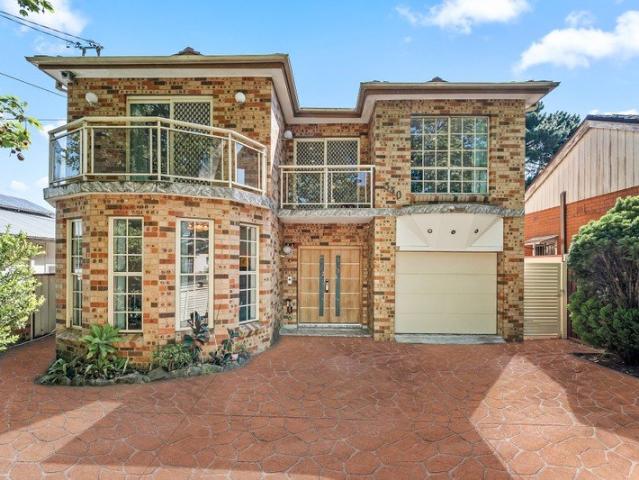
Offering exceptional space and versatility across two well proportioned levels, this six bedroom family residence combines multiple living and entertaining zones with practical everyday comfort in a convenient Bankstown setting close to the highly anticipated Bankstown Metro. A generous front lounge, separate dining, contemporary stone kitchen and expansive rear sunroom provide excellent flexibility, while four upstairs bedrooms, two ground floor bedrooms and multiple balconies cater effortlessly to growing or extended families. Complete with secure parking, an automatic garage and gated frontage, the home is positioned within easy reach of Bankstown CBD, schools, recreation and transport. ESSENTIALS & INCLUSIONS: - Presenting a substantial two level brick facade with curved architectural detailing and multiple balconies, the home is complemented by an expansive paved frontage, automatic gated entry and generous off street parking for a low maintenance and secure arrival - A welcoming
Request Details
NOT A CENT TO SPEND ON THIS GEM!
View photo
House · for sale
Request Details
NOT A CENT TO SPEND ON THIS GEM!
Wiley Park
· 3 Bedrooms · 2 Baths · House
· Garden · Equipped kitchen
Wiley Park · 3 Bedrooms · 2 Baths · House · Garden · Equipped kitchen
A beautifully presented low maintenance family home offering an exciting combination of space, modern updates and outdoor versatility. Having recently undergone significant renovations the home is situated in a tightly held pocket of Lakemba and within close proximity to all the lifestyle options on offer in this very popular suburb. 3 spacious bedrooms, all with built-in robes New gas kitchen with stone benchtops Spacious lounge/dining with s/s air condition New bathroom plus separate WC External laundry with additional shower and WC Large private rear yard with potential for granny flat construction STCA Paved entertaining area with covered BBQ and pizza oven Extensively paved front yard ideal for multiple vehicles, boat, trailer etc. Conveniently located close to Lakemba Railway/ Metro, shops, schools, parks and public transport Land size approx. 505sqm - Zoned R3 Medium Density ResidentialDISCLAIMER: While Century21 Combined Liverpool has made every effort in preparing this informa
Request Details
Rare Landmark Corner Opportunity | 40m+ Frontage & R4 Zoning
View photo
House · for sale
Request Details
Rare Landmark Corner Opportunity | 40m+ Frontage & R4 Zoning
Wiley Park
· 4 Bedrooms · 2 Baths · House
Wiley Park · 4 Bedrooms · 2 Baths · House
Set on an impressive corner parcel of land with a commanding frontage of over 40 metres to Eight Avenue, this outstanding property presents an exceptional opportunity in one of Campsie's most sought-after residential pockets. Zoned R4 High Density Residential, the site offers remarkable redevelopment potential (STCA), making it an attractive proposition for developers, investors, and those seeking to create a landmark residence. The existing brick home provides comfortable accommodation along with the flexibility to generate rental income while future plans are explored. Ideally positioned just moments from Campsie's vibrant shopping precinct, the soon-to-be-completed Metro station, quality schools, parks, and bus services, this is a rare opportunity to secure a substantial landholding in a location experiencing continued growth and strong buyer demand
Request Details
Two Dwellings, One Great Opportunity in Greenacre
View photo
House · for sale
Request Details
Two Dwellings, One Great Opportunity in Greenacre
Wiley Park
· 5 Bedrooms · 2 Baths · House
· Parking · Equipped kitchen
Wiley Park · 5 Bedrooms · 2 Baths · House · Parking · Equipped kitchen
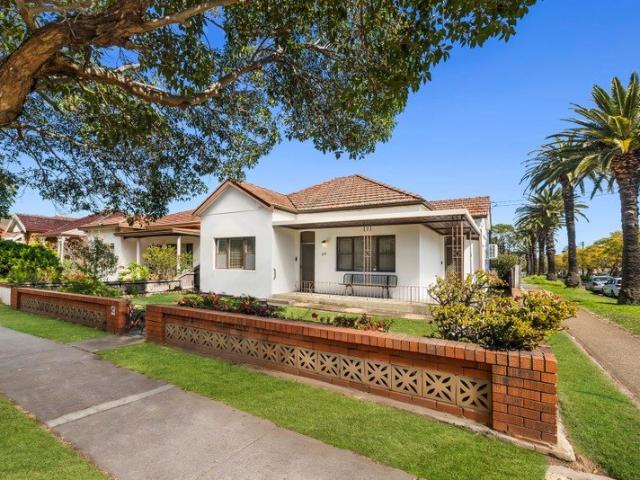
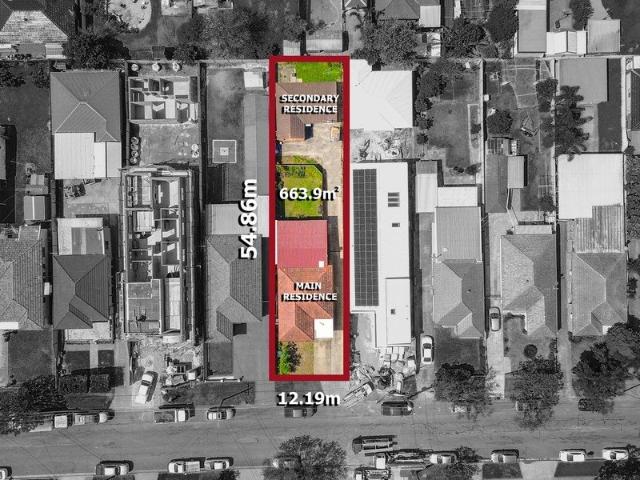
Positioned in a peaceful leafy street, this well-presented property offers the flexibility of a comfortable family home together with a separate, secondary dwelling on the same title. Conveniently located close to Greenacre Shopping Centre, schools, Roberts Park and public transport, everything you need is within easy reach. Land: 12.19m x 54.86m = 663sqm approximately Estimated rent potential: $1500 per week Main Residence 3 spacious bedrooms with built-in wardrobes Formal lounge and family room with Air-conditioning Kitchen with adjoining dining area Internal laundry and two toilets Neat and comfortable with plenty of scope to modernise Driveway with parking for multiple vehicles Secondary Dwelling 2 bedrooms with built-in wardrobes Separate access and off-street parking Open-plan living and dining with Air-conditioning Modern kitchen and internal laundry Whether you're looking for a property with strong rental potential, space for extended family, this is an opportunity worth consid
Request Details
5 Bedroom Full brick family home on 607m2 Prime Location
View photo
House · for sale
Request Details
5 Bedroom Full brick family home on 607m2 Prime Location
Wiley Park
· 5 Bedrooms · 2 Baths · House
· Garden · Parking
Wiley Park · 5 Bedrooms · 2 Baths · House · Garden · Parking
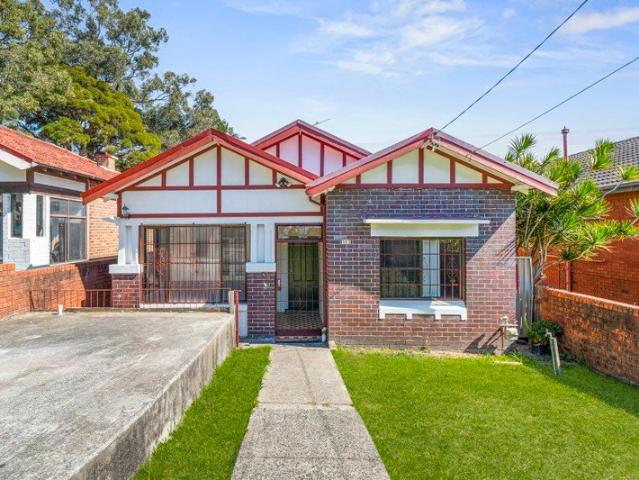
This 5 bedroom full brick single-level family home is characterised by a combination of old world charm along with modern comforts making it the ideal opportunity for the growing family. Set in a prime location and sitting on a large 607m2 parcel of land, some standout features include: -5 Bedrooms(2 with Built-ins) -Modern Eat-in-kitchen with gas cooking and stone tops -Family-sized separate lounge with split-system A/C -Floating timber-look floors throughout for easy maintenance -2 remodelled bathrooms ideal for the growing family -Freshly Painted throughout -Rear Undercover entertainers verandah overlooking ample rear yard -Enclosed front verandah/study -Internal laundry -Gated off-street parking -Zoned R4 High Density residential Land size: 607m2 Frontage: 10.06m Situated in ever-popular Croydon Street and only a stroll down the street from Lakemba train station(and soon to be complete Metro Line), vibrant Lakemba shopping village, Restaurant and café set and a selection of local S
Request Details
Beverly Hills landholding of endless possibilities
View photo
House · for sale
Request Details
Beverly Hills landholding of endless possibilities
Wiley Park
· 5 Bedrooms · 2 Baths · House
· Parking
Wiley Park · 5 Bedrooms · 2 Baths · House · Parking
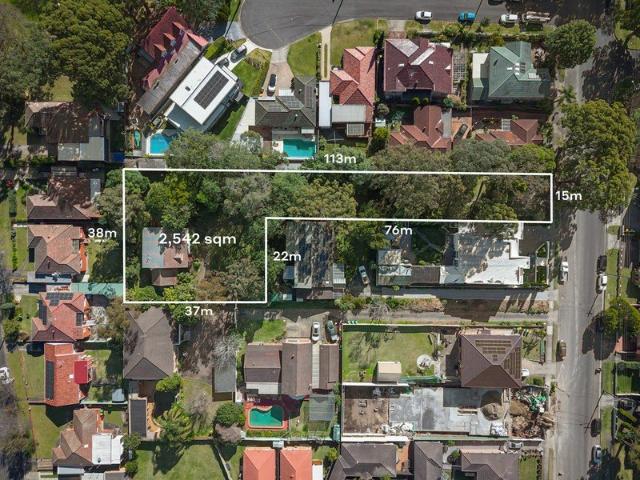
Astute buyers will recognise the incredible opportunity presented by this family residence, occupying a vast 2542sqm easement free landholding within Beverly Hills. The possibilities are endless, from creating a luxury estate to exploring redevelopment potential (STCA). - Sure to attract interest from buyers across Australia and abroad - Awaits visionary to bring something exceptional to Beverly Hills - Envision modern family residence of grand proportions (STCA) - Explore opportunities for developing multiple dwellings (STCA) - Current home offers liveability or leasing option while planning - Blank canvas beyond existing outbuildings and lush vegetation - Unique block with exceptional privacy and potential - Abundant off-street parking with long driveway leading to home - Popular local and regional attractions all within effortless reach - Moments to quality schools, shopping precincts and transport
Request Details
ARCHITECTURALLY DESIGNED FAMILY OASIS WITH LUXURY SECONDARY DWELLING
View photo
House · for sale
Request Details
ARCHITECTURALLY DESIGNED FAMILY OASIS WITH LUXURY SECONDARY DWELLING
Wiley Park
· 7 Bedrooms · 6 Baths · House
· Swimming pool · Equipped kitchen
Wiley Park · 7 Bedrooms · 6 Baths · House · Swimming pool · Equipped kitchen
Showcasing contemporary luxury and exceptional craftsmanship, this architecturally designed custom-built residence delivers expansive family living with premium finishes and resort-style entertaining in one of Strathfield South's most sought-after locations. Designed across an impressive tri-level layout, the home features soaring 6-metre ceilings, expansive open-plan living and dining areas, multiple entertaining zones and seamless indoor-outdoor integration. At the heart of the home is a chef's-grade designer kitchen with premium stone finishes, breakfast bar seating and quality appliances. Outdoors, a stunning Balinese-inspired setting reveals a resort-style heated in-ground swimming pool, tranquil waterfall feature, covered cabana lounge and multiple alfresco BBQ entertaining areas designed for year-round enjoyment. Adding further appeal is the beautifully designed contemporary secondary dwelling, completed in 2022 and privately positioned at the rear of the property, ideal for ext
Request Details
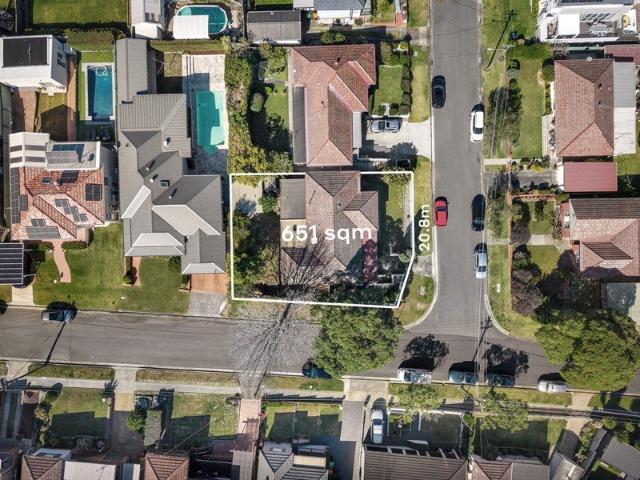
Corner block family home with great future potential
View photo
House · for sale
Request Details
Corner block family home with great future potential
Wiley Park
· 3 Bedrooms · 1 Bath · House
· Air conditioning · Parking · Equipped kitchen
Wiley Park · 3 Bedrooms · 1 Bath · House · Air conditioning · Parking · Equipped kitchen
Occupying a quiet 651sqm corner block, this family home delivers immediate comfort while leaving potential to explore renovation or development (STCA). Privacy and convenience combine at this address, with lifestyle essentials and attractions close at hand. - Quality layout equipped with generous lounge and dining zones - Choice of outdoor settings for relaxation and family entertaining - Dual access points from Coreen Avenue and Moombara Avenue - Wide street frontages delivering both convenience and flexibility - Central Kitchen has gas/electric appliances and servery window - Three comfortable bedrooms, two with large mirrored wardrobes - Full main bathroom features shower, bathtub and separate toilet - Air conditioning, gas heating outlets and two-way laundry room - Lock-up garage, driveway parking plus double gate side access - Olds Park, Gannons Park and Oatley Park all just moments away
Request Details
Four Bedroom Full Brick Home | 15.24m Frontage | 664sqm Land | R4 Zoning
View photo
House · for sale
Request Details
Four Bedroom Full Brick Home | 15.24m Frontage | 664sqm Land | R4 Zoning
Wiley Park
· 4 Bedrooms · 1 Bath · House
· Garden · Parking
Wiley Park · 4 Bedrooms · 1 Bath · House · Garden · Parking
A truly rare and historic opportunity in one of Campsie's most prestigious and tightly held streets, 23 Duke Street is being offered to the market for the first time in almost a century. Set on a substantial 664sqm landholding with a wide 15.24m frontage and R4 High Density Residential zoning, this property is ideal for owner-occupiers, investors, or developers seeking future potential. Featuring four bedrooms, high ceilings, and original character, this charming full brick home offers comfortable living with outstanding scope to renovate, extend, or explore future redevelopment opportunities (STCA). Additional highlights include side access to a lock-up garage, a generous rear yard, and a covered area under the home, offering valuable storage or potential workspace. Perfectly positioned in one of Campsie's most tightly held pockets, opposite St Mel's School and Church, and just approximately 350m to Beamish Street, the up-and-coming Campsie Metro, shopping precinct, schools, and parks
Request Details
An exceptional family landholding with limitless future potential
View photo
House · for sale
Request Details
An exceptional family landholding with limitless future potential
Wiley Park
· 4 Bedrooms · 2 Baths · House
· Equipped kitchen
Wiley Park · 4 Bedrooms · 2 Baths · House · Equipped kitchen
Offered for the first time in over 50 years, this cherished family home presents a rare opportunity to secure a generous parcel with a desirable north-west facing aspect in one of Enfield's most convenient locations. Delivering an exceptional knock-down and rebuild opportunity (STCA), it provides the perfect canvas to bring your vision to life and create the forever home you've always imagined. Enjoy the very best of Inner West living, with Strathfield's elite private schools, Burwood's vibrant retail and dining precinct, parklands and excellent transport all within easy reach. The perfect setting to build the home you've always imagined. - One of the most affordable homes in the inner west of Sydney - Prime knock-down and rebuild opportunity on a large 486sqm parcel stca - Four generously-sized bedrooms, abundant natural northerly light - Future fortune - zoned r1, allows a multitude of residential/commercial uses - Formal living zone opens to the casual living/meals/kitchen, polished
Request Details
Brand New Double Brick Luxury with High End Finishes
View photo
House · for sale
Request Details
Brand New Double Brick Luxury with High End Finishes
Wiley Park
· 5 Bedrooms · 3 Baths · House
· Fireplace · Equipped kitchen
Wiley Park · 5 Bedrooms · 3 Baths · House · Fireplace · Equipped kitchen
Showcasing exceptional craftsmanship, quality construction and sophisticated contemporary design, 17E Wainwright Avenue is a brand-new five-bedroom residence built with double-brick construction and a concrete slab, delivering a superior standard of modern family living. Beautifully appointed across two generous levels in a commanding elevated position, the home has been finished to an impressive standard throughout, combining luxurious interiors with multiple living spaces and seamless indoor-outdoor entertaining. At the heart of the home is a stunning open-plan living and dining area featuring a sleek statement fireplace, flowing effortlessly through large sliding doors to the covered alfresco entertaining area and outdoor kitchen. The designer kitchen is equally impressive, featuring an oversized island bench with waterfall edge and breakfast seating, premium finishes, extensive cabinetry, Smeg appliances and integrated dishwasher, a generous walk-in pantry with additional preparati
Request Details
Renovated Family Home with Versatile Lower Level Retreat
View photo
House · for sale
Request Details
Renovated Family Home with Versatile Lower Level Retreat
Wiley Park
· 4 Bedrooms · 1 Bath · House
· Patio · Equipped kitchen
Wiley Park · 4 Bedrooms · 1 Bath · House · Patio · Equipped kitchen
Auction will be held on-site at 17E Wainwright Avenue, Padstow on Saturday, 17 October at 2:30pm. Fresh, bright and designed for flexible living, this updated home offers three bedrooms on the main level, a separate lower-level rumpus room and generous outdoor space. The main level features timber flooring, a modern kitchen with breakfast bar, separate dining area and a light-filled living room that opens to a large and elevated sunny deck. Three bedrooms, a contemporary bathroom and separate WC complete the level. Downstairs, the large rumpus room provides space for a home office, guest retreat or fourth bedroom which opens onto a covered patio and grassed courtyard, laundry with plenty of cabinet storage and a second WC. A substantial under-house area adds valuable storage. Outdoors, enjoy a private paved courtyard, level lawn and long driveway. The home is positioned close to Salt Pan Creek and local walking paths. Property highlights • Three bedrooms on the main level, two with bui
Request Details
Stylish family living in a growing Inner West pocket
View photo
House · for sale
Request Details
Stylish family living in a growing Inner West pocket
Wiley Park
· 5 Bedrooms · 2 Baths · House
· Balcony · Terrace · Parking · Equipped kitchen
Wiley Park · 5 Bedrooms · 2 Baths · House · Balcony · Terrace · Parking · Equipped kitchen
Designed for a life of effortless entertaining, this architecturally designed residence delivers quality craftsmanship with generous scale. Boasting solid brick construction, it presents a superb opportunity in one of the Inner West's fast growing lifestyle suburbs. - Architecturally designed with solid full brick construction - Extensive use of premium timber, stone and marble throughout - Open plan living zone moves seamlessly to the BBQ terrace - Elegant gas kitchen, sleek appliances, backlit marble island - Sunny landscaped gardens offer plenty of space for children - Four bedrooms upstairs, study/fifth bedroom downstairs - Three bedrooms flow to balconies including the master suite - Two modern bathrooms, main with bathtub, guest powder room - Lock-up garage with internal access plus off street parking - Family friendly address close to schools, shops and transport Disclaimer: All information contained herein is gathered from third party sources we deem to be reliable. However, we
Request Details
The Perfect Townhouse
View photo
Townhouse · for sale
Request Details
The Perfect Townhouse
Wiley Park
· 4 Bedrooms · 2 Baths · Townhouse
· Parking · Air conditioning · Equipped kitchen
Wiley Park · 4 Bedrooms · 2 Baths · Townhouse · Parking · Air conditioning · Equipped kitchen
This spacious four bedroom townhouse offers modern, low maintenance living with generous interiors and a practical layout. Featuring comfortable living spaces and a secure private underground double garage, this home is situated close to Beverly Hills train station, restaurants and amenities. Offering: 4 Bedroom home all with built in robes Main bedroom with ensuite and built in robe Spacious living area Kitchen with 900mm gas cook top Dining area Main bathroom Laundry room Covered outdoor entertainment area Double LUG with private underground parking Ducted air conditioning throughout Alarm system Voice intercom system Security carpark Freshly painted walls, new carpet Plenty of storage throughout Community reserve area perfect for children to play Strata approx $1758.01 per quarter For more information please contact Michael Sleiman on M: 0433 941 863
Request Details
CDC approved plans for bespoke, architecturally designed luxury duplexes
View photo
House · for sale
Request Details
CDC approved plans for bespoke, architecturally designed luxury duplexes
Wiley Park
· 4 Bedrooms · 2 Baths · House
· Garden
Wiley Park · 4 Bedrooms · 2 Baths · House · Garden
Set on a sprawling 929.5sqm block with a 15.24m frontage and CDC-approved plans for bespoke, architecturally designed luxury duplexes, the property presents ample scope to further enhance, redevelop, or capitalise on its impressive land size. Thoughtfully designed with a strong focus on luxury, functionality and contemporary family living the proposed duplexes offer an exceptional development opportunity. Revealing an outstanding opportunity for growing families or developers alike, it combines a traditional three-bedroom home with a fully self-contained retreat, ideal for multi-generational living or additional income. Its sunlit interiors highlight original detailing, while the sprawling backyard promises endless space for entertaining, recreation or future enhancement. The property is located within 1.2km of Greenacre's bustling retail hub, popular eateries and transport links. - Rare opportunity to capitalise on a prized 929.5sqm block with 15.24m frontage - CDC-approved plans for
Request Details
Double brick, Renovated Townhouse
View photo
Townhouse · for sale
Request Details
Double brick, Renovated Townhouse
Wiley Park
· 3 Bedrooms · 2 Baths · Townhouse
· Garden · Parking · Equipped kitchen
Wiley Park · 3 Bedrooms · 2 Baths · Townhouse · Garden · Parking · Equipped kitchen
Set within a private, gated boutique complex, this beautifully renovated full double-brick townhouse offers modern comfort, generous proportions, and an unbeatable lifestyle location. Just a short stroll to Beverly Hills CBD, schools, shops, and public transport, this immaculate home is ideal for families, first-home buyers, or investors. Features: - Three generously sized bedrooms, including a master bedroom with ensuite - Separate living and dining areas providing a functional and spacious layout - Modern European-style kitchen with granite benchtops and gas cooktop - Sunny north-east street frontage offering excellent natural light - Well-maintained private backyard with a covered entertaining area - Double lock-up garage, with one side thoughtfully converted into a home office Additional Highlights: Renovated throughout Solid double-brick construction Total area: 221sqm Approximate Outgoings Council Rates: $363 per quarter Strata Levies: $1,150 per quarter Water: Metered usage Disc
Request Details
Newly renovated residence enjoys a north facing aspect in a cul de sac street
View photo
House · for sale
Request Details
Newly renovated residence enjoys a north facing aspect in a cul de sac street
Wiley Park
· 3 Bedrooms · 2 Baths · House
· Garden · Equipped kitchen
Wiley Park · 3 Bedrooms · 2 Baths · House · Garden · Equipped kitchen
Designed to reveal comfortable, low-maintenance living, this stylish residence combines privacy, open spaces and beautifully landscaped surrounds and is set on 586.4sqm block with a 15.24m2 frontage offers additional redevelopment potential subject to council approval. Its north-facing layout centres around an open lounge and dining area, while polished timber floors, downlights and a contemporary kitchen create a fresh interior. Opening to a pergola-covered alfresco and enclosed backyard, the home is centrally located to Greenacre, Punchbowl and Bankstown. - Land 586.4sqm with a 15.24m2 frontage with redevelopment potential subject to council approval - Open lounge/dining area provides a comfortable central space for everyday living - Interiors are enhanced by polished timber floorboards and abundant natural light - Extensive pergola-covered alfresco overlooks the beautifully landscaped backyard - Bright north-facing aspect brings natural light across the home and outdoor spaces - The
Request Details
Relaxed living with indoor outdoor appeal
View photo
House · for sale
Request Details
Relaxed living with indoor outdoor appeal
Wiley Park
· 4 Bedrooms · 2 Baths · House
· Air conditioning · Parking · Equipped kitchen
Wiley Park · 4 Bedrooms · 2 Baths · House · Air conditioning · Parking · Equipped kitchen
Forthcoming auction Offering a practical layout and comfortable interiors, this four-bedroom home provides an inviting setting for everyday family life. Open-plan living and dining is complemented by a second casual seating area with a built-in study desk, extending to a covered BBQ area and rear deck. Set on 461.6sqm with secure parking for three, it is conveniently positioned near local parks, transport and village amenities. - Open-plan living and dining with a practical, easy-flow layout - Gas kitchen with ample preparation space and everyday functionality - Second casual seating area with built-in study desk and outdoor access - Master bedroom with walk-in robe and private ensuite - Three additional bedrooms with built-in robes and main family bathroom - Tiled living areas, carpeted bedrooms and ducted air conditioning - Automatic security gate, single garage and two secure parking spaces - Close to Butler Reserve, Kingsgrove station, cafés and local eateries
Request Details

Get email alerts

Don't miss out: be the first to know about new properties

The alert was correctly created

On subscribing you accept the conditions of use and the privacy policy
Alert
Receive new ads in your inbox
Save this search
Receive alerts for new listings

We'll send you an email when we have new properties for: "Houses for sale in Wiley Park"

The alert was correctly created

Campsie
Enfield South
Get email alerts and be the first to see new listings
Required field
On subscribing I accept the terms of the privacy policy
Perfect! You'll soon start receiving new listings via email
Alert
Receive an email when we have new ads for Houses for sale in Wiley Park
Save this search
Filters

Bedrooms

Size (m²)

m²
m²

Price

$
$

Property type

Bathrooms

Clear all filters
Receive notifications when new entries are published.