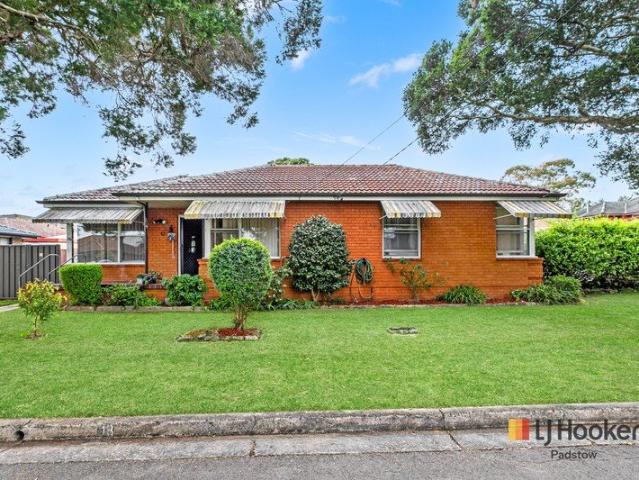
1,537 houses for sale in Wiley Park

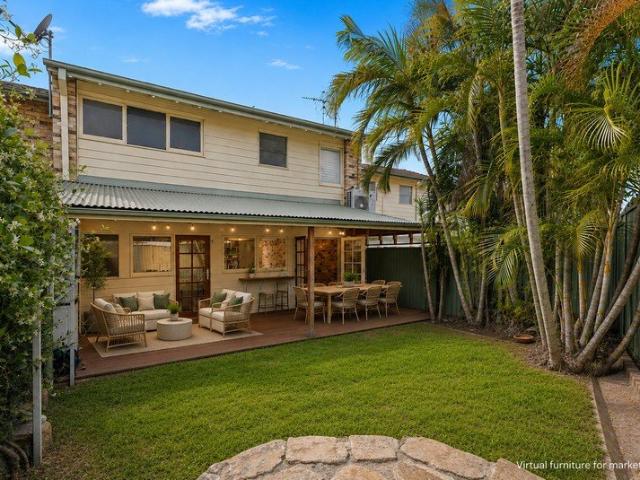
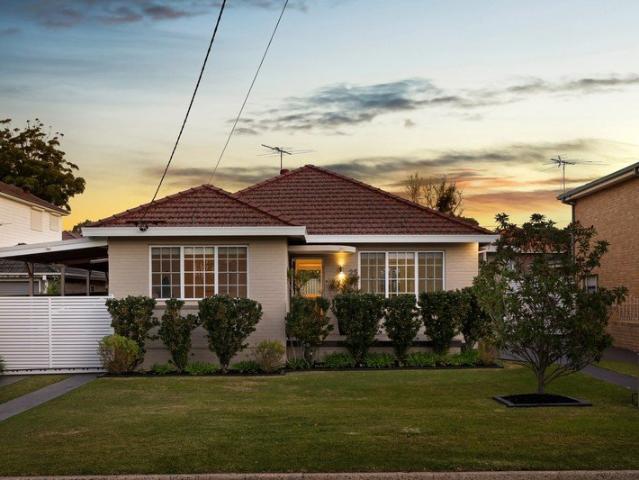
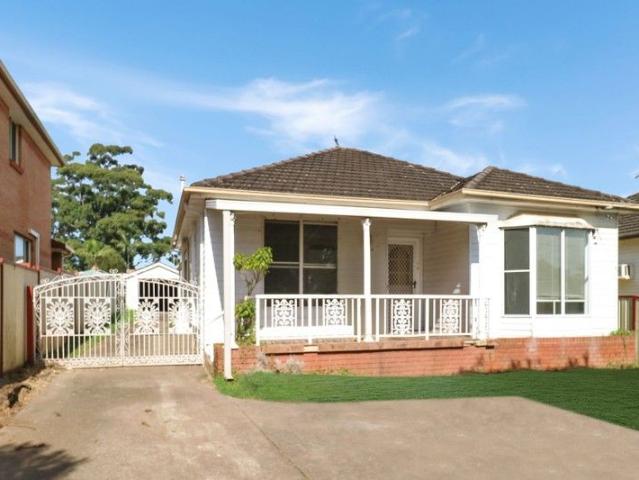
4 Bedroom Family home with Double garage 461m2
View photo
House · for sale
Request Details
4 Bedroom Family home with Double garage 461m2
Wiley Park
· 4 Bedrooms · 1 Bath · House
· Garden · Parking
Wiley Park · 4 Bedrooms · 1 Bath · House · Garden · Parking
Red Carpet Event | Wednesday, 14th October at Revesby Workers Club (2B Brett St, Revesby) at 6:30pm. Registrations from 6:00pm. Positioned on a generous 461sqm block with an impressive 35.5m frontage, this well-proportioned brick veneer home presents an excellent opportunity for homeowners, investors and those looking to add value in a convenient Wiley Park location. Offering four bedrooms, spacious living areas and plenty of outdoor space, the property provides a solid foundation with exciting potential for the future. Conveniently positioned approximately a four-minute drive from Wiley Park Station, local shops and everyday amenities, this is an opportunity to secure a property in a well-connected location with plenty of scope to make it your own. - Well-maintained brick veneer construction offering a solid foundation for future potential - Four bedrooms, one bathroom and double-car accommodation - Generous 461sqm block with an impressive 35.5m frontage - Spacious backyard providing
Request Details
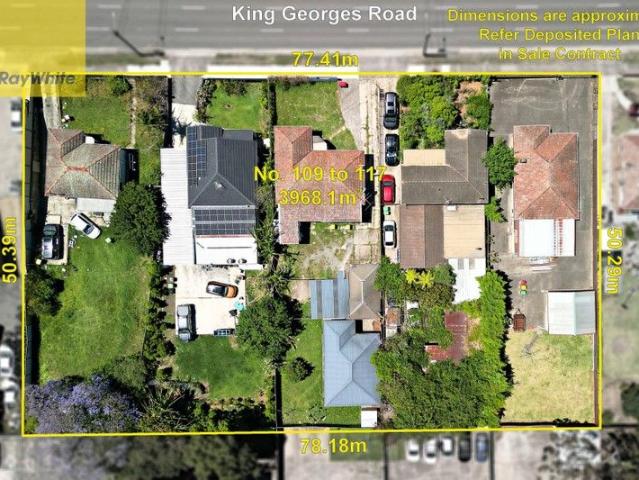
Prime Development Opportunity 109 117 King Georges Road, Wiley Park NSW 2195
View photo
House · for sale
Request Details
Prime Development Opportunity 109 117 King Georges Road, Wiley Park NSW 2195
Wiley Park
· 21 Bedrooms · 10 Baths · House
Wiley Park · 21 Bedrooms · 10 Baths · House
An exceptional opportunity to secure a landmark development site in the heart of Sydney's thriving southwest corridor. Strategically positioned within the Transport Oriented Development (TOD) precinct within 400 meter of Wiley Park metro train station, this expansive parcel offers unmatched potential for high-density multi purpose development. Property Highlights:- Site Area: 3,968.1 sqm Frontage: Approx. 77.41 metres with main road exposure Zoning: Proposed TOD development zoning Proposed Building Heights: 6/7 floor Residential Flat Building: up to 22 metres Shop Top Housing: up to 24 metres Development Potential: Approx. 125 residential units Location & Connectivity:- 400m to Wiley Park Metro Station 1.4 km to Lakemba Metro Station 2.1 km to Roselands Shopping Centre 4.1 km to Bankstown Central 7.6 km to Hurstville Shopping Centre Easy access to major arterial roads: M4 & M7 Investment Potential Price: Upon Offer Ideal For:- Residential developers seeking a raw project site Mixed-use
Request Details
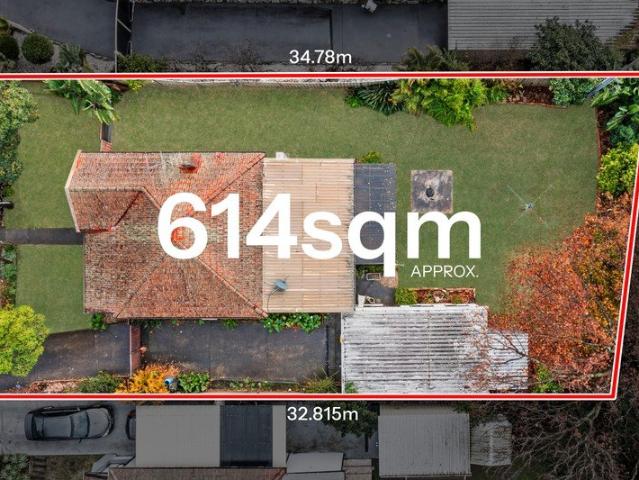
Outstanding Family Home in Convenient Locale, 18.29m Frontage, 614sqm
View photo
House · for sale
Request Details
Outstanding Family Home in Convenient Locale, 18.29m Frontage, 614sqm
Wiley Park
· 3 Bedrooms · 2 Baths · House
Wiley Park · 3 Bedrooms · 2 Baths · House
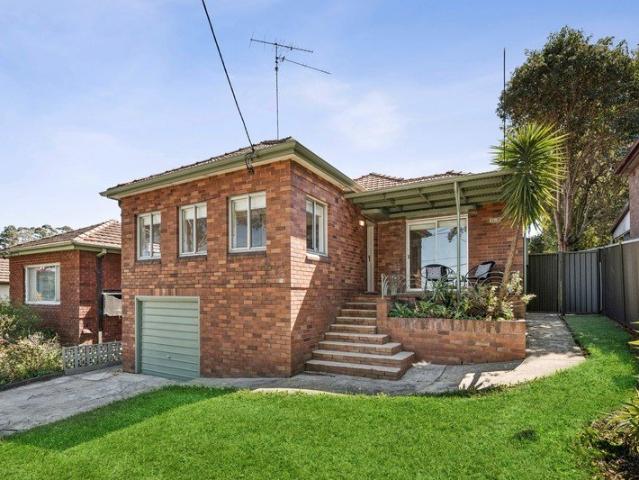
Exceptional opportunities of this calibre are becoming increasingly rare! Occupying an expansive 614sqm approx. parcel of land with an impressive extra-wide 18.29 metre frontage, this outstanding property in a wide street presents exciting development potential (STCA), making it an attractive opportunity for developers, owner occupiers, investors and land bankers seeking to maximise future value in a superbly convenient location! Boasting a desirable north-east to rear aspect, this charming residence blends timeless character with modern updates and generous light-filled interiors, offering instant comfort to move straight in or lease out while exploring the site's significant future possibilities. The choice is yours to enjoy the home as is, renovate and extend, rebuild your dream home or unlock the incredible development potential (STCA), this well presented home delivers flexibility, immediate liveability and exceptional long-term rewards! - Land 614sqm with wide 18.29m frontage app
Request Details
DA Approved for 41 room boarding house
View photo
House · for sale
Request Details
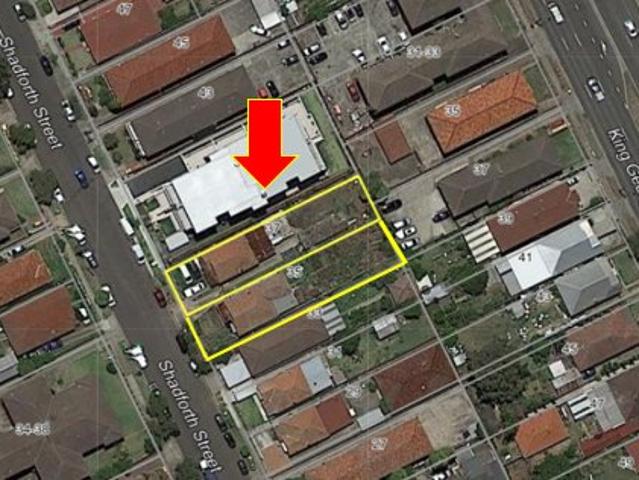
DA Approved for 41 room boarding house
Wiley Park
· 1 Bedroom · 1 Bath · House
· Balcony · Cellar
Wiley Park · 1 Bedroom · 1 Bath · House · Balcony · Cellar
The site is ideally located at desirable Canterbury-Bankstown Council, just 15 km from Sydney CBD, the area is with huge population growth. This property features two solid brick/tile homes in a highly sought-after area of Wiley park within the TOD development zone. With High-Density R4 Zoning. It offers a rare opportunity as a boutique development project at the prime location with strong capital growth potential. Prime location in the heart of Wiley Park DA approved boarding house 40 self-contained studio apartments Some of them with balconies Large ground level Managers Room Basement Car spaces Prime location Shadforth Street Approx. projected income of $730,000 / PA, on completion. This is an ideal long-term investment to develop a DA approved boarding house with 40 self-contained studio apartments. Strong income potential upon completion. Land Use Zone R4 Currently Featuring: # 35 Shadforth st: 3 Bedroom House 1 Bathroom # 37 Shadforth street 3 Bedroom 1 Bathroom Total land area o
Request Details
Perfect opportunity in great locale
View photo
House · for sale
Request Details
Perfect opportunity in great locale
Wiley Park
· 3 Bedrooms · 1 Bath · House
· Garden · Parking · Equipped kitchen
Wiley Park · 3 Bedrooms · 1 Bath · House · Garden · Parking · Equipped kitchen
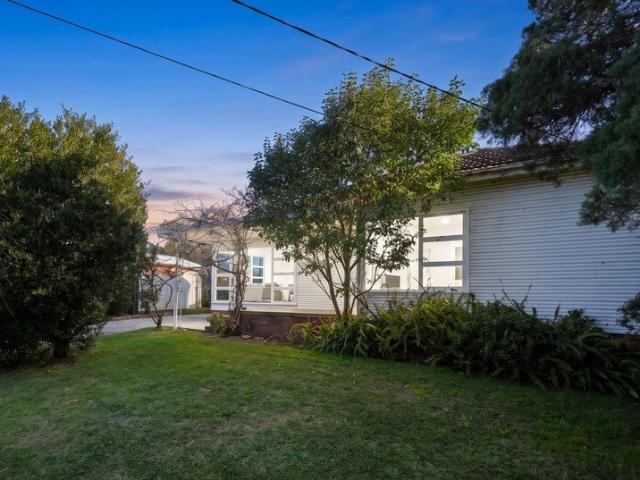
Positioned in a quiet, tree-lined street just 800m from Wiley Park Station, local shops and schools, this family home presents an outstanding opportunity for homeowners and investors alike with bonus R4 High Density Zoning. - Three generously sized bedrooms enjoying a bright, sunny outlook - Updated kitchen overlooking a leafy, private rear yard - Spacious separate living and dining areas ideal for family living - Beautiful polished timber floors throughout - Wide frontage positioned within a quiet cul-de-sac - Expansive rear yard surrounded by lush greenery - Side driveway providing access to a lock-up garage - Additional off-street parking on driveway - Conveniently located close to a wide range of essential amenities - Moments from Wiley Park and Punchbowl, with upcoming Metro stations nearby - Just a short drive to Punchbowl Plaza, Bankstown and Roselands Centro
Request Details
Brand New Northwest Corner Residence Space, Style & Exceptional Quality
View photo
House · for sale
Request Details
Brand New Northwest Corner Residence Space, Style & Exceptional Quality
Wiley Park
· 5 Bedrooms · 3 Baths · House
· Parking · Air conditioning · Equipped kitchen
Wiley Park · 5 Bedrooms · 3 Baths · House · Parking · Air conditioning · Equipped kitchen
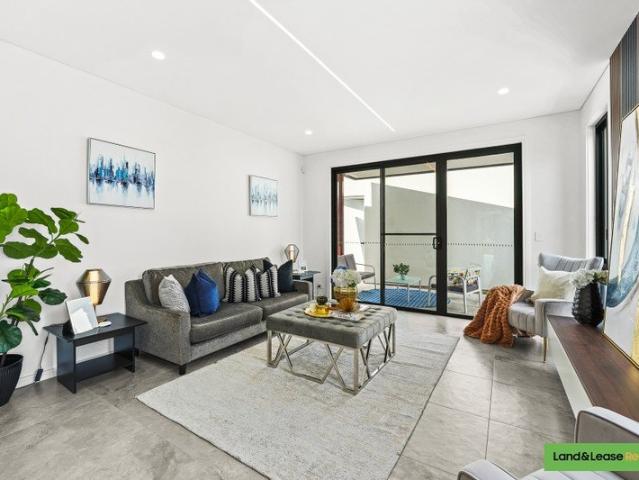
Positioned on a sought-after northwest corner, this brand-new residence delivers exceptional space, style and quality across two levels. Featuring 5 bedrooms, 3 bathrooms and a double garage with side access, it is designed for modern family living. A downstairs bedroom and bathroom provide flexibility, while four bedrooms upstairs include a luxurious master suite with ensuite and walk-in robe. The expansive open-plan living and dining area is complemented by multiple living zones, an ultra-modern stone kitchen and separate butler's kitchen, ideal for spicy cooking and entertaining. Enjoy 7-zone ducted air conditioning, quality finishes and abundant space. Just a short walk to Wiley Park Station, Roselands Centro, quality schools and only 2 minutes from the park. Key Features: • 5 spacious bedrooms, including 1 downstairs • 3 modern luxurious bathrooms • Luxurious master suite with ensuite & walk-in robe • Expansive open-plan living and dining • Multiple living areas across two levels
Request Details
Prime chance to capitalise on a convenient address plus 5% return on investment
View photo
House · for sale
Request Details
Prime chance to capitalise on a convenient address plus 5% return on investment
Wiley Park
· 6 Bedrooms · 3 Baths · House
· Garden · Parking · Equipped kitchen
Wiley Park · 6 Bedrooms · 3 Baths · House · Garden · Parking · Equipped kitchen
Combining brick construction with modern design, this updated home with granny flat and studio offers plenty of space, versatility and redevelopment potential (STCA). It's set on 695sqm, a walk from Punchbowl Station, The Broadway Plaza and schools. - Rental income of $1,760 per week - R4 high density zoning - Main residence enhanced with high ceilings and tiled floors - Well proportioned open plan lounge, dining and kitchen room - Modern updated kitchen has stone benches and gas cooking - Three bedrooms include one also flexible as a home office - Good sized bathroom, private backyard and double carport - Contemporary granny flat with open living area and courtyard - Modern stone kitchen plus two bedrooms fitted with built-ins - Self-contained one bedroom studio recently renovated, ample off street parking - Ideal for multi-generational families, investors or developers - Handy to Roselands Shopping Centre, King Georges Road/M5
Request Details
MUST BE SOLD 670.3m2 | R3 ZONING | 850m TO STATION
View photo
House · for sale
Request Details
MUST BE SOLD 670.3m2 | R3 ZONING | 850m TO STATION
Wiley Park
· 3 Bedrooms · 1 Bath · House
· Equipped kitchen
Wiley Park · 3 Bedrooms · 1 Bath · House · Equipped kitchen
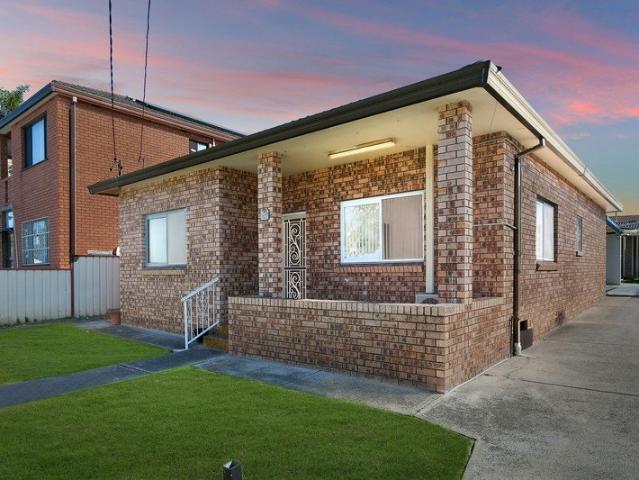
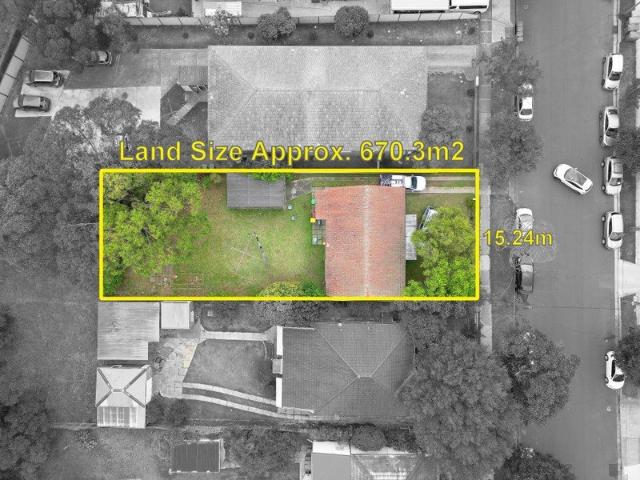
An opportunity with location, land and future potential, 13 Ferguson Avenue, Wiley Park presents an exciting proposition for homeowners, investors and developers alike. Set on a substantial 670.3m² parcel with an approximate 15.24m frontage and R3 Medium Density Residential zoning, the property offers plenty of scope to explore its future potential, subject to council approval. Adding another dimension to this opportunity is the potential to purchase the adjoining property at No. 15 Ferguson Avenue. Together, the two properties would create an impressive combined landholding of approximately 1,973.3m² with a substantial 30.48m frontage - an opportunity sure to attract the attention of developers, builders and astute investors. Currently returning $650 per week, buyers can benefit from immediate rental income while considering their plans for the property. The existing home is well presented and offers three bedrooms, separate lounge and dining areas, a functional kitchen and bathroom,
Request Details
RENOVATE OR DETONATE 1,303SQM | R3 ZONING | HUGE DEVELOPMENT POTENTIAL
View photo
House · for sale
Request Details
RENOVATE OR DETONATE 1,303SQM | R3 ZONING | HUGE DEVELOPMENT POTENTIAL
Wiley Park
· 4 Bedrooms · 1 Bath · House
· Equipped kitchen
Wiley Park · 4 Bedrooms · 1 Bath · House · Equipped kitchen
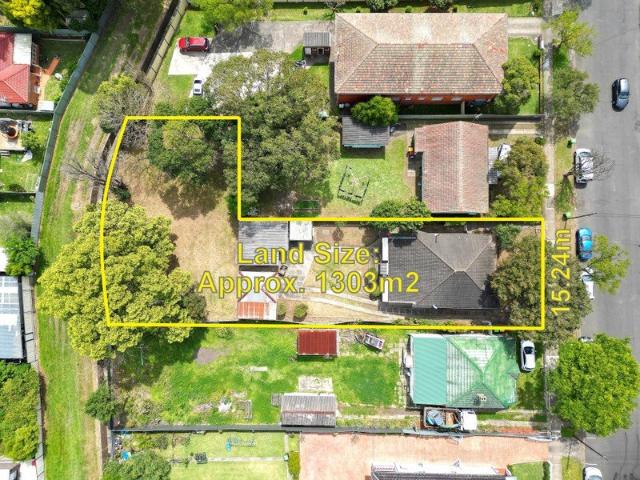
Set on an exceptionally large 1,303m² parcel with an approximate 15.24m frontage, 15 Ferguson Avenue, Wiley Park presents a rare opportunity for renovators, builders, developers and investors looking to secure a substantial landholding in a highly convenient location. Zoned R3 Medium Density Residential, the property offers exciting future potential, subject to council approval. The existing brick residence is in original condition and offers four bedrooms, separate lounge and dining areas, kitchen and bathroom, front porch, external laundry and WC, plus a substantial rear shed. For those with vision, there are two clear options - renovate and transform the existing home, or demolish and take advantage of the impressive landholding and development potential. THE OPPORTUNITY GETS EVEN BIGGER Adding significant appeal, buyers also have the opportunity to purchase the adjoining property at 13 Ferguson Avenue, Wiley Park, which is being offered for sale separately. Purchase No. 15 individu
Request Details
Spacious Brick Family Living in a Convenient Wiley Park Setting
House · for sale
Request Details
Spacious Brick Family Living in a Convenient Wiley Park Setting
Wiley Park
· 6 Bedrooms · 3 Baths · House
· Garden · Equipped kitchen
Wiley Park · 6 Bedrooms · 3 Baths · House · Garden · Equipped kitchen
Positioned in a highly convenient and family-friendly pocket of Wiley Park, 15 Hillcrest Street is a substantial six-bedroom residence offering generous proportions, multiple living areas and a versatile layout designed to comfortably accommodate a large or growing family. Set across two levels, the home provides six well-sized bedrooms, three full bathrooms plus an additional separate toilet, creating an abundance of space and flexibility for everyday family living and entertaining. Multiple living and family areas provide plenty of room for everyone to spread out, while the spacious kitchen and dining areas create a central hub for family gatherings. A standout feature of the home is the fully equipped outdoor kitchen and large covered alfresco area, providing an excellent setting for entertaining family and friends throughout the year. The generous backyard further complements the home with plenty of outdoor space for children, pets and recreation. Comfort is well catered for with d
Request Details
Spacious Full Brick Townhome in a Prime Location
View photo
Townhouse · for sale
Request Details
Spacious Full Brick Townhome in a Prime Location
Wiley Park
· 3 Bedrooms · 1 Bath · Townhouse
· Balcony · Parking
Wiley Park · 3 Bedrooms · 1 Bath · Townhouse · Balcony · Parking
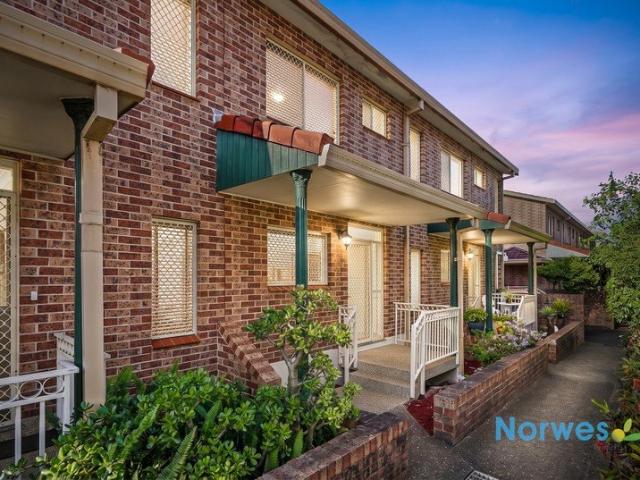
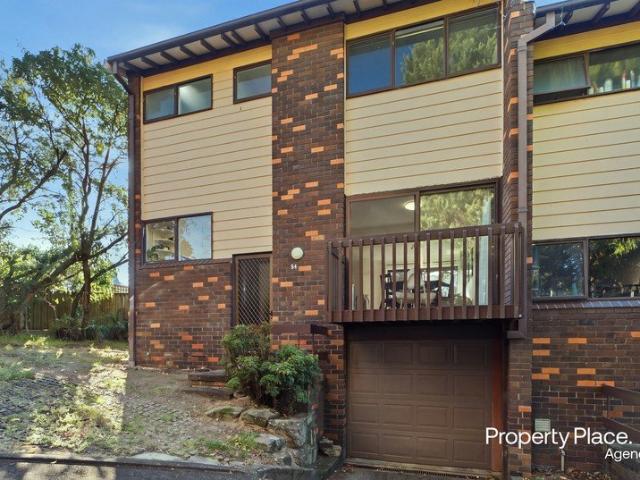
Positioned in a peaceful and tightly held complex of just eight townhomes, this spacious full-brick residence offers an outstanding combination of space, comfort and convenience. Freshen up three generous bedrooms, a practical open-plan layout with abundant natural light, this home is ideal for young families, first-home buyers or astute investors seeking excellent appeal. Property features include: Spacious three-bedroom full-brick townhome Large open-plan living and dining area Sunny north-facing balconies, perfect for entertaining Internal access double lock-up garage with storage area Convenient access to local amenities like schools, shops and transport Short walk to Bankstown CBD, local schools, sporting fields and train station. And the upcoming Bankstown hospital and Metro line adding further future appeal to the property. School Catchment: Bankstown P.S 800m / Bankstown Girls H.S 700m / Sir Joseph Bank H.S 2.2km Other Education Facilities: Childcare 400m / St Brendan's Catholi
Request Details
Light Filled Townhouse in a Prime Location!
View photo
Townhouse · for sale
Request Details
Light Filled Townhouse in a Prime Location!
Wiley Park
· 2 Bedrooms · 1 Bath · Townhouse
· Garden · Equipped kitchen
Wiley Park · 2 Bedrooms · 1 Bath · Townhouse · Garden · Equipped kitchen
Positioned within a quiet, well-maintained complex, this generously proportioned two-bedroom townhouse offers an ideal blend of comfort, convenience and low-maintenance living. The spacious living and dining areas flow seamlessly throughout the home, while the well-appointed kitchen overlooks the generous outdoor entertaining area and low-maintenance yard. Perfect for relaxed everyday living or entertaining, the outdoor space provides a peaceful setting to enjoy with family and friends. Positioned just moments from Padstow train station, shops, cafes and schools, and with fast access to major transport links, this home delivers comfort and practicality with unbeatable convenience. Everything you need is within easy reach. - Two-Storey townhouse with light-filled Interiors and a sense of space - Two generously sized bedrooms, each filled with natural light and featuring built-in robes. - The beautifully presented kitchen features quality appliances and large windows that overlook the ba
Request Details
The Perfect Blend of Privacy, Modernity & Convenience
View photo
Townhouse · for sale
Request Details
The Perfect Blend of Privacy, Modernity & Convenience
Wiley Park
· 2 Bedrooms · 1 Bath · Townhouse
· Parking
Wiley Park · 2 Bedrooms · 1 Bath · Townhouse · Parking
Offering an idyllic, private setting based at the rear of a whisper-quiet complex is this tri-level townhouse. Surrounded by a leafy outlook, you'll feel like you're in your own private oasis in this two (2) bedroom home. Step inside and be delighted by the modern inclusions and contemporary colour scheme that is sure to appeal to everyone. Beautiful timber-look floating floorboards are featured throughout which give a sense of warmth, complimented by the split system air-conditioning units appointed to keep you cool during the warmer months. In addition to the open-plan living and dining spaces, nestled on the lower level you will find a versatile space perfect for a study or a rumpus room of your desire. Directly adjacent is your convenient internal access door from your private drive-through garage that can accommodate up to two cars. Furthermore, the outdoor spaces are equally as impressive. A large entertaining deck which faces North directly off the main living area is ideal for
Request Details
Architect designed family sanctuary of superb quality
View photo
House · for sale
Request Details
New
Architect designed family sanctuary of superb quality
Wiley Park
· 5 Bedrooms · 4 Baths · House
· Air conditioning · Fireplace · Parking · Equipped kitchen
Wiley Park · 5 Bedrooms · 4 Baths · House · Air conditioning · Fireplace · Parking · Equipped kitchen
Making an immediate impression, this remarkable double brick residence blends architectural excellence and superior craftsmanship to create a superb family sanctuary. St Elmo Parade allows families to enjoy a connected lifestyle, with convenient access to all amenities. - Statement staircase and soaring voids connect inviting levels - Outstanding interiors showcase herringbone floors throughout - Expansive living flowing to poolside entertaining and barbecue - Stunning island kitchen, integrated appliances, butlers' pantry - Taj Mahal marble detail across kitchen, bathrooms and mantel - Sumptuous bedrooms include main and guest bedroom suites - Luxurious marble bathrooms, main equipped with circular bath - Ducted air conditioning, gas heating, beautiful feature fireplace - Premium lighting appointments, skylights, alarm system, CCTV - Secure garage and cobblestone driveway for effortless parking
Request Details
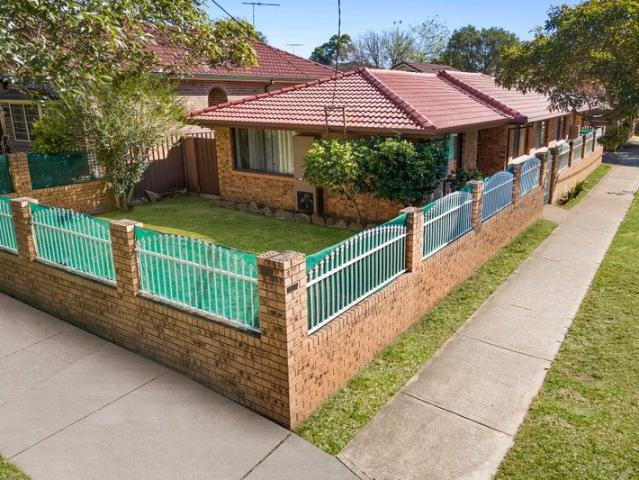
Renovated family retreat with bonus income studio on 581sqm
View photo
House · for sale
Request Details
New
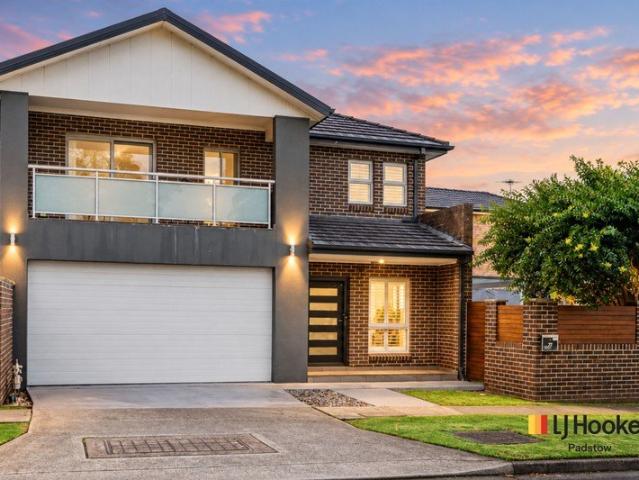
Renovated family retreat with bonus income studio on 581sqm
Wiley Park
· 4 Bedrooms · 3 Baths · House
· Garden · Air conditioning · Parking
Wiley Park · 4 Bedrooms · 3 Baths · House · Garden · Air conditioning · Parking
Combining timeless charm with modern enhancements, this impressive double brick family home offers superb dual living flexibility across a generous 581sqm allotment. Set along a premier tree-lined street, families enjoy convenient access for shops, schools and transport. - Beautiful foyer entrance opening to welcoming lounge room - Bright interiors present timber floors and plantation shutters - Expansive alfresco entertaining space perfect for gatherings - Sun-drenched backyard with fire pit and landscaped gardens - Main house enjoys three comfortable bedrooms with built-ins - Separate one-bedroom studio ideal for rental or extend family - Three bathrooms including luxurious main with large spa bath - Air conditioning, dedicated laundry and additional outdoor w/c - Gated side driveway offering ample parking and access to rear - Enjoy effortless access to Kingsgrove Station and M5 Motorway
Request Details
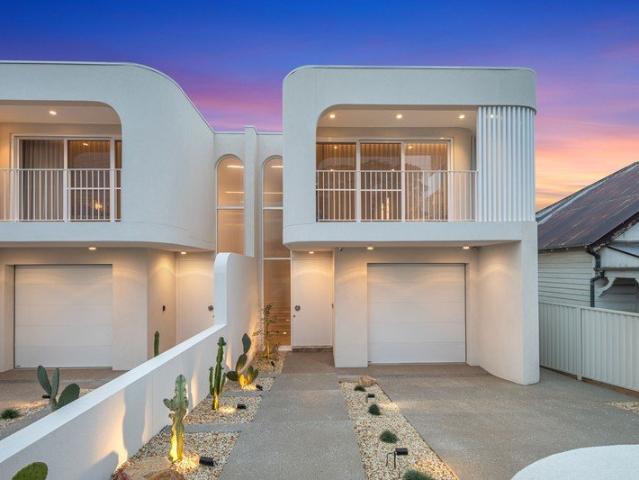
Brand new freestanding luxury with space for family life
View photo
House · for sale
Request Details
New
Brand new freestanding luxury with space for family life
Wiley Park
· 5 Bedrooms · 4 Baths · House
· Air conditioning · Swimming pool · Parking · Equipped kitchen
Wiley Park · 5 Bedrooms · 4 Baths · House · Air conditioning · Swimming pool · Parking · Equipped kitchen
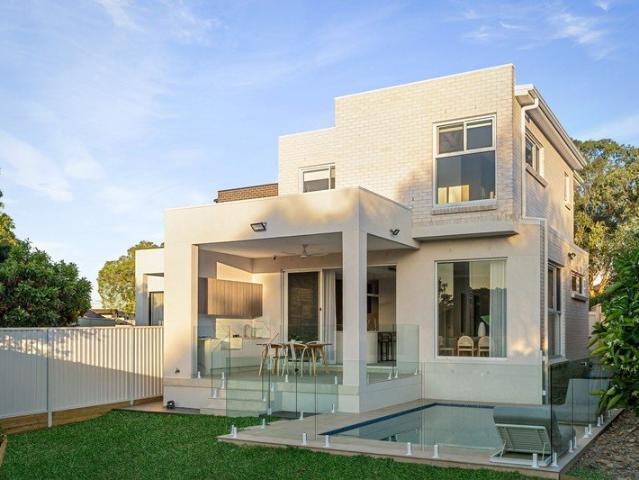
Brand new and fully freestanding, this double brick home brings refined finishes and generous family space sitting on 457sqm. Tucked away in a quiet setting opposite a reserve. Sunlit interiors flow to covered poolside entertaining, while five bedrooms, dual upstairs suites offer flexibility for growing families. - Brand new freestanding design, solid double brick construction - Sunlit open plan living, bright and airy, refined high end finishes - Five spacious bedrooms and four beautifully finished bathrooms - Stone island kitchen with gas cooking and a butler's pantry - Two upstairs suites each feature their own walk-in wardrobe - Covered alfresco kitchen features a two-burner gas cooktop - In-ground pool and broad level lawn cater to kids and pets - Lock-up garage, extra parking, zoned ducted air conditioning - Quiet no-through setting, tucked away off Cooloongatta Road - Opposite peaceful reserve, Station is walking distance 600m away
Request Details
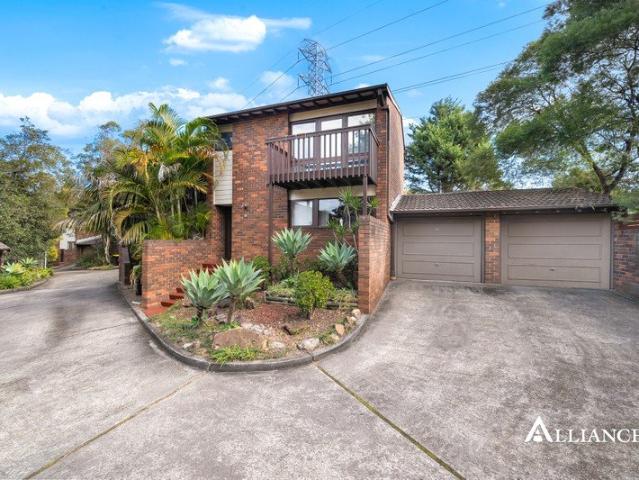
Gorgeous, well appointed home in a premier location
View photo
House · for sale
Request Details
New
Gorgeous, well appointed home in a premier location
Wiley Park
· 3 Bedrooms · 2 Baths · House
· Garden · Parking · Air conditioning · Swimming pool · Equipped kitchen
Wiley Park · 3 Bedrooms · 2 Baths · House · Garden · Parking · Air conditioning · Swimming pool · Equipped kitchen
Capturing a gentle warmth across its comfortable well-proportioned interiors and exceptional backyard facilities, this idyllic home is a light-filled family delight. It sits within a whisper-quiet pocket of Beverly Hills while remaining close to amenities. - Bright, open plan living zones, ideal for family interaction - High ceilings, vibrant timber floors frame welcoming interiors - Premier entertaining deck, easycare yard and salt water pool - Stone-top island and soft-close cabinetry to quality kitchen - Comfortably sized bedrooms with built-in robes, aircon to main - Impeccably neat bathrooms feature frameless rainfall showers - Gas connections, insulated wine storage, split system aircon - Gated double carport parking plus additional driveway parking - Private, double brick home within a tranquil family setting - Close to Beverly Hills Station, eateries, schooling options
Request Details
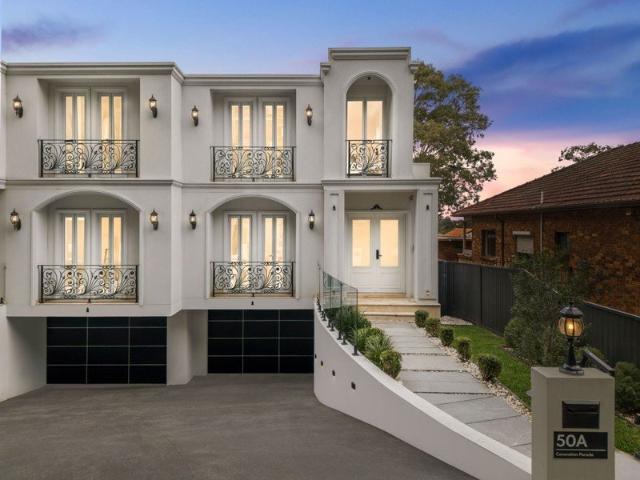
Luxury Living | Exceptional Design | Resort Style Entertaining
View photo
House · for sale
Request Details
Luxury Living | Exceptional Design | Resort Style Entertaining
Wiley Park
· 5 Bedrooms · 4 Baths · House
· Swimming pool · Cellar · Equipped kitchen
Wiley Park · 5 Bedrooms · 4 Baths · House · Swimming pool · Cellar · Equipped kitchen
Welcome to 75b Virginius Street, Padstow. An exceptional residence where sophisticated design, premium finishes and impressive proportions come together to create the ultimate luxury family home. Beautifully appointed across multiple levels, this stunning residence has been designed for families who appreciate space, quality and effortless entertaining. From the striking interiors and statement finishes to the impressive six-car basement, resort-style swimming pool and luxurious alfresco area, every detail has been carefully considered. Upon entry, a sun-filled front sitting room provides an inviting first impression, while the expansive main living area offers an impressive space for everyday family living and entertaining. Timber floorboards flow throughout the main areas of the home, complemented by luxurious carpet to the bedrooms for added warmth and comfort. At the heart of the residence is a beautifully appointed designer kitchen featuring stone benchtops, gas cooking, integrate
Request Details
Charming full brick home on 600sqm with rare two street frontages
View photo
House · for sale
Request Details
New
Charming full brick home on 600sqm with rare two street frontages
Wiley Park
· 3 Bedrooms · 1 Bath · House
· Air conditioning · Equipped kitchen
Wiley Park · 3 Bedrooms · 1 Bath · House · Air conditioning · Equipped kitchen
Gracing a dual-access block between Pacific Street and Manins Ave, this charming full brick residence provides a welcoming environment for relaxed family living. Its leafy elevated setting is within easy reach of local amenities including shops, schools and transport. - Family lounge opening to front verandah and leafy surrounds - Continues to central dining space and well-appointed kitchen - Stone benches plus premium gas/electric appliances on show - Three bedrooms, mirrored wardrobes and flexible study nooks - Convenient family bathroom enjoys frameless shower and bath - Air conditioning and gas heating provides added family comfort - Two lock-up garages, rear is perfect tradesman/car enthusiasts - Dual-access block offers exciting future development potential - Timber floors, high ceiling, hallway cupboard plus outdoor toilet - Rapid entry to the M5 Motorway toward airport and Sydney CBD
Request Details
Prime Padstow Landholding with Duplex Site Potential Set on Approx 651.3sqm STCA
View photo
House · for sale
Request Details
Prime Padstow Landholding with Duplex Site Potential Set on Approx 651.3sqm STCA
Wiley Park
· 4 Bedrooms · 2 Baths · House
· Equipped kitchen
Wiley Park · 4 Bedrooms · 2 Baths · House · Equipped kitchen
Red Carpet Event | Wednesday 21st October at Revesby Workers Club (2B Brett St, Revesby) at 6:30pm. Registrations from 6:00pm. Builders, developers and investors take note this property will be sold. Set on approximately 651.3sqm with a 15.24m frontage, this substantial landholding presents an exciting opportunity to secure a potential duplex site (STCA) in a highly convenient Padstow location. Offering generous dimensions and surrounded by a number of quality-built and contemporary homes throughout the street, the property is ideally suited to those searching for their next development project, investment or strategic landholding in a proven and tightly held suburb. Providing immediate flexibility for investors, builders and developers alike, the existing home features four well-proportioned bedrooms, two bathrooms and comfortable living spaces, centred around a functional kitchen. The rear of the property offers further potential to renovate and create a self-contained teenage retrea
Request Details
Delightful Family Home in Peaceful and Central Pocket
View photo
House · for sale
Request Details
Delightful Family Home in Peaceful and Central Pocket
Wiley Park
· 3 Bedrooms · 2 Baths · House
· Garden · Air conditioning · Equipped kitchen
Wiley Park · 3 Bedrooms · 2 Baths · House · Garden · Air conditioning · Equipped kitchen
Tucked away in a peaceful cul de sac and offered to market for the first time in over 30 years, this superb three-bedroom home presents a fantastic opportunity for growing families. Oriented to the east to capture abundant natural light, its comfortable single-level layout reveals a choice of generous living zones with the flexibility to adapt to a range of needs. A versatile family room or rumpus flows seamlessly outdoors to an alfresco oasis complete with covered entertaining, child-friendly backyard and a large in-ground swimming pool. Well-scaled bedrooms, a neat and tidy kitchen and two bathrooms further enhance the appeal. Positioned for exceptional convenience, the central address is a stone's throw from Roselands Shopping and Leisure Centres, and moments to local parks, popular schools and Wiley Park Station. • Brick home with high ceilings and floating timber floors • Formal living and dining appointed with air conditioning • Versatile and sun-drenched family room, rumpus or s
Request Details
Corner Block Convenience with Endless Family Appeal
View photo
House · for sale
Request Details
Corner Block Convenience with Endless Family Appeal
Wiley Park
· 3 Bedrooms · 1 Bath · House
· Equipped kitchen
Wiley Park · 3 Bedrooms · 1 Bath · House · Equipped kitchen
Flowing across a spacious single-level layout, this move-in ready home is set on a sun-drenched corner block and presents an outstanding opportunity for first home buyers, downsizers and savvy investors alike. Conveniently positioned within easy walking distance of Campsie town centre, Belfield village shops and Belmore's vibrant shopping precinct, the home also enjoys excellent access to schools, parks and public transport, including buses, trains and the soon-to-be-completed Metro. Designed for comfortable everyday living, the practical floorplan features a spacious lounge room at the front of the home, creating a welcoming setting for family gatherings and relaxation. The centrally located kitchen adjoins a dedicated dining area and separate family/TV room, offering multiple living spaces to enjoy. Accommodation comprises 3 generous bedrooms, all fitted with built-in wardrobes and serviced by a well-appointed bathroom, plus the added convenience of a separate second WC. Completing t
Request Details
Brand New Double Brick Luxury with Resort Style Family Living
View photo
House · for sale
Request Details
Brand New Double Brick Luxury with Resort Style Family Living
Wiley Park
· 5 Bedrooms · 3 Baths · House
· Equipped kitchen
Wiley Park · 5 Bedrooms · 3 Baths · House · Equipped kitchen
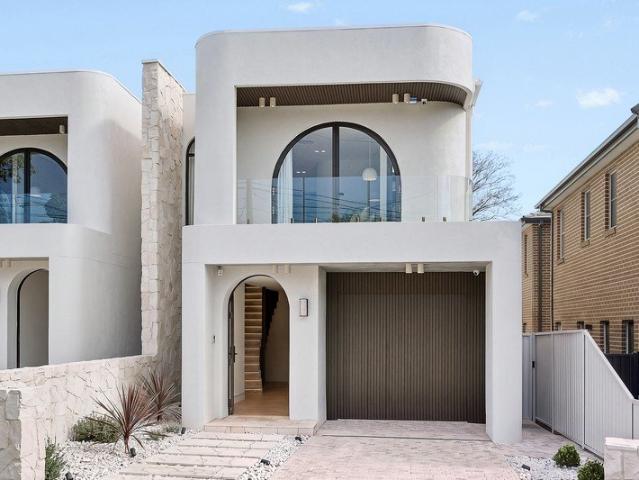
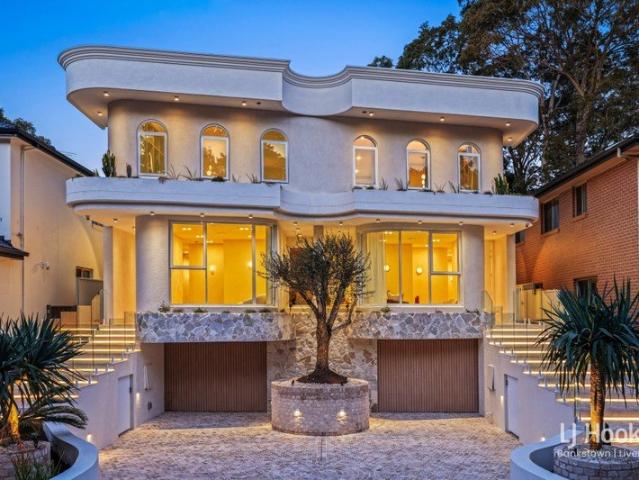
Showcasing sophisticated Mediterranean-inspired design and exceptional attention to detail, this brand-new double brick home has been thoughtfully created for luxurious yet functional family living. A refined neutral palette, Travertine-inspired Russian stamped finishing, herringbone flooring and statement curved architectural elements establish an immediate sense of quality. At its centre, expansive open-plan living and dining zones encourage the family to stay connected, complemented by a designer kitchen featuring a striking stone island, gas cooking and premium finishes. Accommodation has been carefully designed for growing and multigenerational families, offering five generous bedrooms including a ground-floor guest suite with its own ensuite. Upstairs, an expansive master retreat features a statement picture window, expansive walk-in wardrobe and luxurious ensuite with double vanity and his-and-hers shower, while three additional bedrooms feature premium built-in joinery. A dedic
Request Details
Versatile Family Living with Exceptional Outdoor Space
View photo
House · for sale
Request Details
Versatile Family Living with Exceptional Outdoor Space
Wiley Park
· 4 Bedrooms · 2 Baths · House
· Equipped kitchen
Wiley Park · 4 Bedrooms · 2 Baths · House · Equipped kitchen
Positioned in a quiet, established street, this well-presented home brings together comfortable family living, flexible interiors and generous space to entertain outdoors. Set on approximately 489sqm of level land with a wide 15.6m frontage, the home offers a practical layout with three well-proportioned bedrooms and a spacious sunroom. Whether used as a fourth bedroom, home office, children's retreat or additional living area, this versatile space can adapt to your household's needs. At the heart of the home, the open-plan lounge and dining area flows naturally to the kitchen, creating a welcoming setting for everyday living. Outside, an impressive 120sqm covered entertaining area provides plenty of room for family gatherings and relaxed weekends. What's important for you? - Approx. 489sqm clear block with a wide 15.6m frontage - Three well-proportioned bedrooms + versatile sunroom - Two bathrooms, including an ensuite - Spacious open-plan lounge and dining area - Practical kitchen wi
Request Details
Spacious Dual Level Family Living Just 9 Minute Stroll to Padstow Station
View photo
House · for sale
Request Details
Spacious Dual Level Family Living Just 9 Minute Stroll to Padstow Station
Wiley Park
· 4 Bedrooms · 2 Baths · House
· Balcony · Equipped kitchen
Wiley Park · 4 Bedrooms · 2 Baths · House · Balcony · Equipped kitchen
Red Carpet Event | Wednesday 14th October at Revesby Workers Club (2B Brett St, Revesby) at 6:30pm. Registrations from 6:00pm. Designed for comfortable and versatile family living, this spacious four-bedroom, dual-level home offers generous proportions, multiple living zones and an excellent combination of indoor and outdoor entertaining. Open-plan living and dining create a welcoming central hub, complemented by dedicated lounge and dining areas that provide plenty of room for families to spread out, relax and entertain. At the heart of the home, the centrally positioned kitchen overlooks the main living areas, keeping everyday cooking connected to family life. Accommodation comprises four well-proportioned bedrooms, including a generous master retreat complete with a walk-in wardrobe and private ensuite, while another bedroom enjoys direct access to its own balcony. A stylish main bathroom finished with floor-to-ceiling tiling completes the home's practical family layout. Outdoors, a
Request Details
734 sqm with R3 Zoning Home Plus Granny
View photo
House · for sale
Request Details
734 sqm with R3 Zoning Home Plus Granny
Wiley Park
· 6 Bedrooms · 3 Baths · House
· Garden · Equipped kitchen
Wiley Park · 6 Bedrooms · 3 Baths · House · Garden · Equipped kitchen
Located on one of the well known streets of Riverwood is this great family home on a large block of land on the high side of the street with land size of approximately 734sqm. Recently updated Main Residence features:- - 3 spacious bedrooms, all with built-ins - separate lounge and dining - modern gas cooking kitchen - Timber floorboards throughout - large level kids friendly backyard Rear Granny Flat - 2 spacious Bedrooms, master with ensuite - 2 quality bathroom and with floor to ceiling tiles - Fully Tiled throughout - Open Plan Living - High end kitchen with Stone Benchtops and quality appliances Whilst all care has been taken preparing this advertisement and the information contained herein has been obtained from sources we believe to be reliable, Realty Way and/or its associated entities does not warrant, represent or guarantee the accuracy, adequacy, or completeness of the information. Realty Way and/or its associated entities accepts no liability for any loss or damage (whether
Request Details
Architecturally Designed Luxury in One of Kingsgrove's Most Prestigious Streets
View photo
House · for sale
Request Details
Architecturally Designed Luxury in One of Kingsgrove's Most Prestigious Streets
Wiley Park
· 5 Bedrooms · 3 Baths · House
· Balcony
Wiley Park · 5 Bedrooms · 3 Baths · House · Balcony
We are proud to present this exceptional brand-new residence, delivering an uncompromising standard of luxury, craftsmanship and family living in one of Kingsgrove's most prestigious blue-ribbon streets. Positioned high on the hill and thoughtfully designed with premium finishes throughout, this remarkable home offers an enviable lifestyle of elegance, comfort and convenience. Bathed in natural light through an abundance of skylights and expansive glazing, the residence showcases grand proportions with five oversized bedrooms, including a luxurious ground-floor guest suite complete with its own ensuite. Upstairs, the impressive master retreat features a private balcony, bespoke bar area, an oversized walk-in wardrobe and an expansive ensuite with his and hers vanities, while a second upstairs living area captures city views and offers flexibility as an additional family retreat or potential fifth bedroom. Designed for effortless entertaining, the heart of the home centres around an exp
Request Details
Spacious & Low Maintenance Townhouse Living
View photo
Townhouse · for sale
Request Details
Spacious & Low Maintenance Townhouse Living
Wiley Park
· 3 Bedrooms · 1 Bath · Townhouse
· Garden · Parking · Equipped kitchen
Wiley Park · 3 Bedrooms · 1 Bath · Townhouse · Garden · Parking · Equipped kitchen
Tucked away in a peaceful setting and framed by a beautiful leafy bush outlook, this inviting split-level residence offers the perfect balance of comfort, character and lifestyle. Boasting a spacious and practical floorplan, the home features a generously sized kitchen complete with a dishwasher and ample storage, ideally positioned adjacent to the dining area and overlooking the sunken lounge, creating a seamless and inviting space for everyday family living and entertaining. Upstairs, you'll find three bedrooms, all fitted with mirrored built-in wardrobes, providing plenty of storage and natural light. The home also offers the convenience of two toilets. Outside, enjoy a low-maintenance backyard featuring a combination of paved and grassed areas, providing the perfect space to relax, entertain, or enjoy with family and friends. Completing the home is a secure lock-up garage, offering convenient parking and additional storage space. Situated close to local schools, shops, parks, and p
Request Details
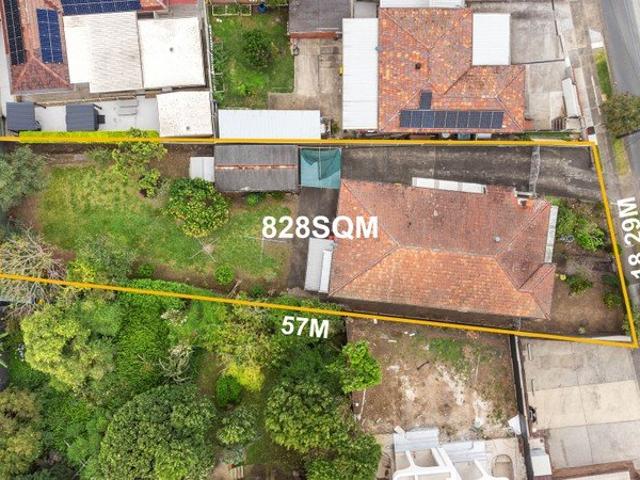
Endless Potential on 828sqm with Wide 18.29m Frontage
View photo
House · for sale
Request Details
Endless Potential on 828sqm with Wide 18.29m Frontage
Wiley Park
· 4 Bedrooms · 2 Baths · House
· Garden · Air conditioning · Parking · Equipped kitchen
Wiley Park · 4 Bedrooms · 2 Baths · House · Garden · Air conditioning · Parking · Equipped kitchen
Positioned on the high side of the street, this solid double-brick residence presents an outstanding opportunity for renovators, investors, builders and developers. Set on approximately 828sqm with a wide 18.29m frontage, the property offers generous family accommodation, a separate flat at the rear and exciting duplex potential, subject to council approval. The existing home provides spacious interiors with plenty of scope to renovate, extend or create your ideal family residence, while the separate rear flat offers added flexibility for extended family, guests or additional income. - Solid double-brick construction. - Four generously sized bedrooms - Separate formal lounge and dining rooms - Original kitchen and bathroom ready for renovation - Air conditioning and internal laundry - Large backyard with garden shed - Wide driveway access to a lock-up garage, plus off-street parking for multiple vehicles - Land: 828sqm approx. with a Wide 18.29m frontage - Excellent duplex development
Request Details
A Landmark Full Brick Residence Setting a New Benchmark for Luxury Living in Enfield
View photo
House · for sale
Request Details
A Landmark Full Brick Residence Setting a New Benchmark for Luxury Living in Enfield
Wiley Park
· 4 Bedrooms · 2 Baths · House
· Air conditioning · Fireplace · Parking · Cellar · Equipped kitchen
Wiley Park · 4 Bedrooms · 2 Baths · House · Air conditioning · Fireplace · Parking · Cellar · Equipped kitchen
Impeccably appointed with the finest modern finishes, this full brick duplex delivers a rare calibre of luxury across an expansive light filled layout. Incorporating a four-car basement garage, the prized Enfield setting is steps from Henley Park, schools and transport. - Full brick and concrete construction with premium finishes - Expansive open plan living and dining zone with fireplace - Designer kitchen with European appliances and stone island - Butler's kitchen with dishwasher, microwave, coffee station - Covered alfresco entertaining with an outdoor BBQ kitchen - Four generous upstairs bedrooms, three with built-in robes - Luxe master retreat features a walk-in robe and ensuite - Fully tiled bathrooms plus ground floor guest powder room - Ducted air con, CCTV, alarm, video intercom, keyless entry - Rare four car basement garage w/ turntable, automated entry Disclaimer: All information contained herein is gathered from third party sources we deem to be reliable. However, we canno
Request Details

Get email alerts

Don't miss out: be the first to know about new properties

The alert was correctly created

On subscribing you accept the conditions of use and the privacy policy
Alert
Receive new ads in your inbox
Save this search
Receive alerts for new listings

We'll send you an email when we have new properties for: "Houses for sale in Wiley Park"

The alert was correctly created

Campsie
Enfield South
Get email alerts and be the first to see new listings
Required field
On subscribing I accept the terms of the privacy policy
Perfect! You'll soon start receiving new listings via email
Alert
Receive an email when we have new ads for Houses for sale in Wiley Park
Save this search
Filters

Bedrooms

Size (m²)

m²
m²

Price

$
$

Property type

Bathrooms

Clear all filters
Receive notifications when new entries are published.