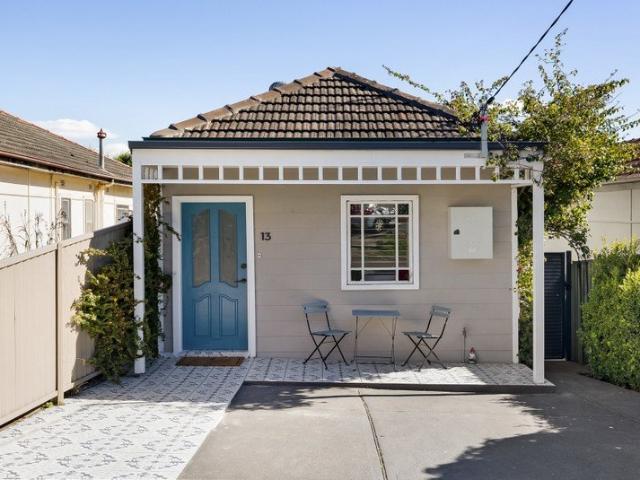
1,644 houses for sale in Enfield South

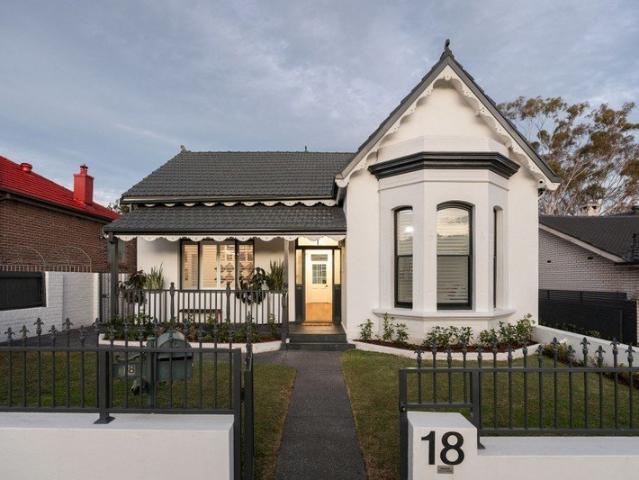
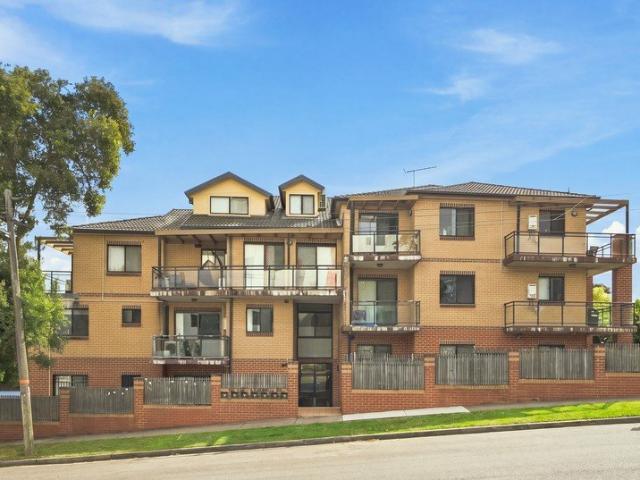
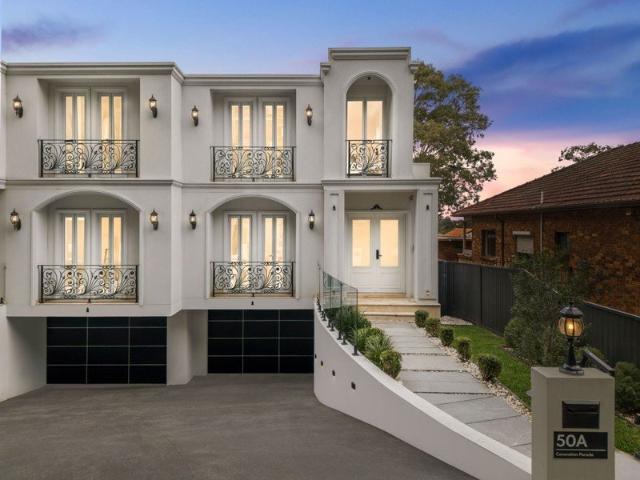
A Landmark Full Brick Residence Setting a New Benchmark for Luxury Living in Enfield
View photo
House · for sale
Request Details
A Landmark Full Brick Residence Setting a New Benchmark for Luxury Living in Enfield
Enfield South
· 4 Bedrooms · 2 Baths · House
· Air conditioning · Fireplace · Parking · Cellar · Equipped kitchen
Enfield South · 4 Bedrooms · 2 Baths · House · Air conditioning · Fireplace · Parking · Cellar · Equipped kitchen
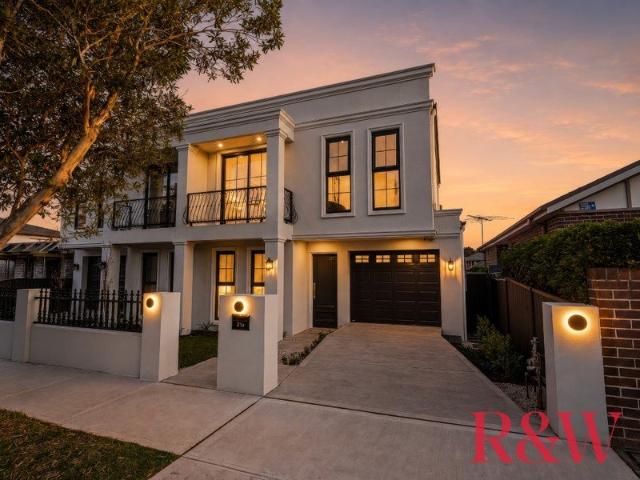
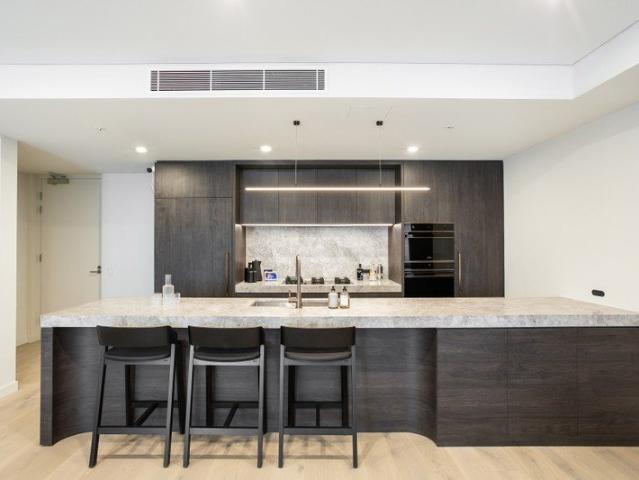
Impeccably appointed with the finest modern finishes, this full brick duplex delivers a rare calibre of luxury across an expansive light filled layout. Incorporating a four-car basement garage, the prized Enfield setting is steps from Henley Park, schools and transport. - Full brick and concrete construction with premium finishes - Expansive open plan living and dining zone with fireplace - Designer kitchen with European appliances and stone island - Butler's kitchen with dishwasher, microwave, coffee station - Covered alfresco entertaining with an outdoor BBQ kitchen - Four generous upstairs bedrooms, three with built-in robes - Luxe master retreat features a walk-in robe and ensuite - Fully tiled bathrooms plus ground floor guest powder room - Ducted air con, CCTV, alarm, video intercom, keyless entry - Rare four car basement garage w/ turntable, automated entry Disclaimer: All information contained herein is gathered from third party sources we deem to be reliable. However, we canno
Request Details
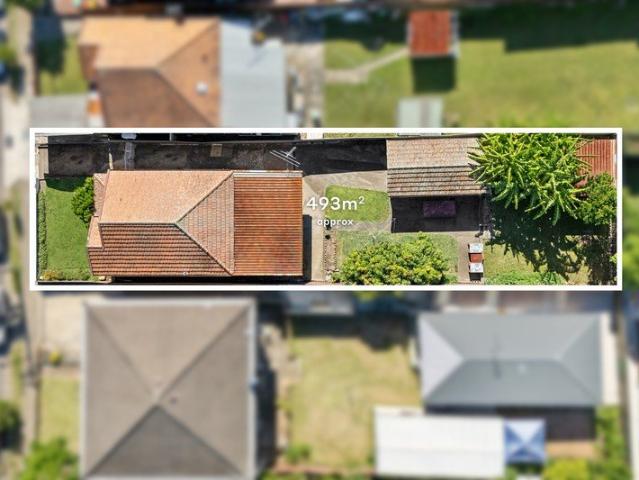
An exceptional family landholding with limitless future potential
View photo
House · for sale
Request Details
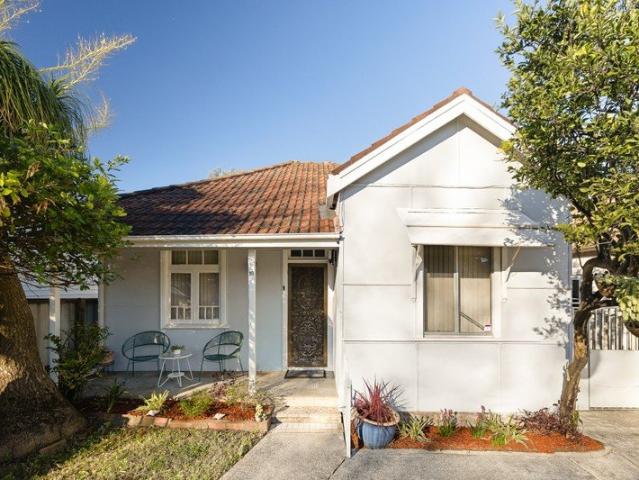
An exceptional family landholding with limitless future potential
Enfield South
· 4 Bedrooms · 2 Baths · House
· Equipped kitchen
Enfield South · 4 Bedrooms · 2 Baths · House · Equipped kitchen
Offered for the first time in over 50 years, this cherished family home presents a rare opportunity to secure a generous parcel with a desirable north-west facing aspect in one of Enfield's most convenient locations. Delivering an exceptional knock-down and rebuild opportunity (STCA), it provides the perfect canvas to bring your vision to life and create the forever home you've always imagined. Enjoy the very best of Inner West living, with Strathfield's elite private schools, Burwood's vibrant retail and dining precinct, parklands and excellent transport all within easy reach. The perfect setting to build the home you've always imagined. - One of the most affordable homes in the inner west of Sydney - Prime knock-down and rebuild opportunity on a large 486sqm parcel stca - Four generously-sized bedrooms, abundant natural northerly light - Future fortune - zoned r1, allows a multitude of residential/commercial uses - Formal living zone opens to the casual living/meals/kitchen, polished
Request Details
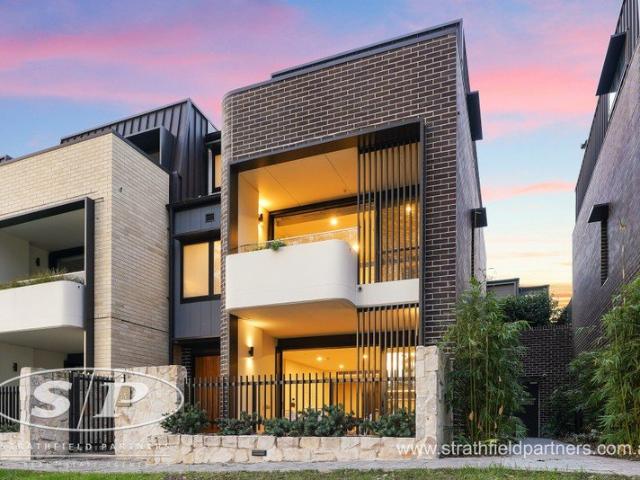
Masterfully Crafted Parkside Townhouse in 'The Henley'
View photo
Townhouse · for sale
Request Details
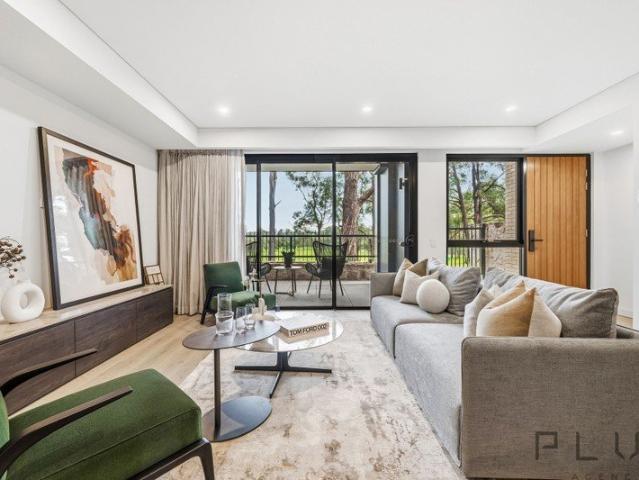
Masterfully Crafted Parkside Townhouse in 'The Henley'
Enfield South
· 4 Bedrooms · 3 Baths · Townhouse
· Equipped kitchen
Enfield South · 4 Bedrooms · 3 Baths · Townhouse · Equipped kitchen
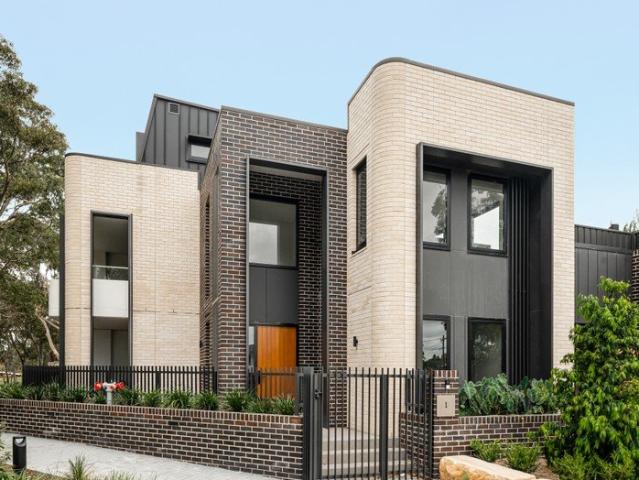
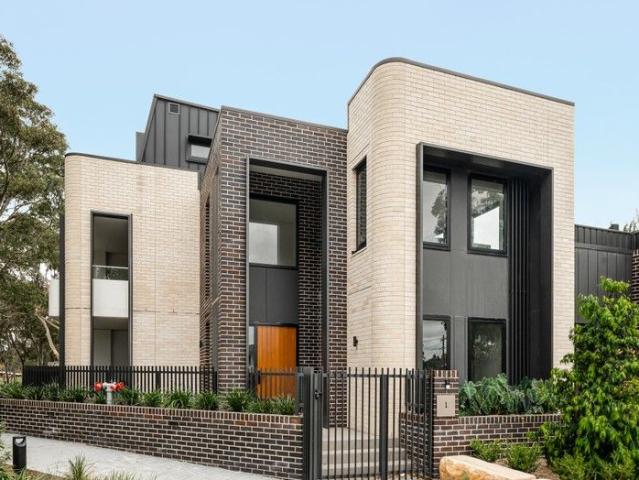
Exhibiting a magnificent demonstration of thoughtful contemporary architecture and spatial manipulation, Lot 1 stands apart as the finest townhouse in 'The Henley', a brand-new complex designed by DKO Architecture. The remarkably spacious interiors have been expertly crafted for luxury, presenting a meticulously curated array of soaring picture windows, curved walls, glass-fronted cabinets and elegant natural materials to assure a delicate balance between sophistication and comfort. Formal and casual lounge and dining settings promise an abundance of space for everyday family living, coupling with sun-washed outdoor areas to provide world-class entertaining credentials with special occasions easily catered for in the state-of-the-art Smeg kitchen. The sprawling layout has been intelligently presented to naturally illuminate every space while offering a tranquil, private sanctuary for every member of the family, epitomised by the opulent master suite with a walk-in wardrobe. Enjoy immed
Request Details
Brand New Luxury Townhouse Over Three Expansive Levels
View photo
Townhouse · for sale
Request Details
Brand New Luxury Townhouse Over Three Expansive Levels
Enfield South
· 4 Bedrooms · 2 Baths · Townhouse
· Balcony · Terrace · Equipped kitchen
Enfield South · 4 Bedrooms · 2 Baths · Townhouse · Balcony · Terrace · Equipped kitchen
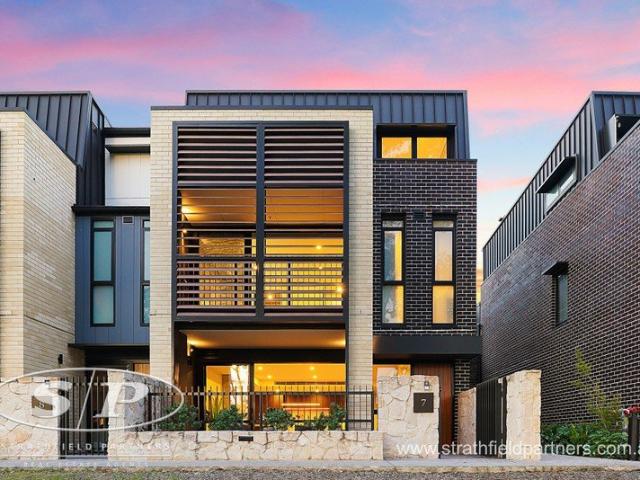
Rental Return: $1,850 p/w Approx. Strata Levy: $1,679 p/q Approx. Setting a new benchmark for contemporary living, this brand new architecturally designed townhouse offers house-sized proportions, premium finishes and effortless low-maintenance living across three expansive levels. Nestled within an exclusive boutique development and enjoying a peaceful outlook over neighbouring parklands, the residence showcases spacious open-plan living and dining areas, a gourmet stone kitchen with an oversized island bench and quality appliances, and seamless flow to a sun-drenched entertainer's terrace. Accommodation comprises four generously sized bedrooms, including a luxurious master retreat complete with a private study, walk-in wardrobe, designer ensuite and balcony. Combining brand new luxury, exceptional space and a highly convenient location, this outstanding home is positioned moments from local schools, parks, transport, shopping villages and everyday amenities. Key Features: Brand new a
Request Details
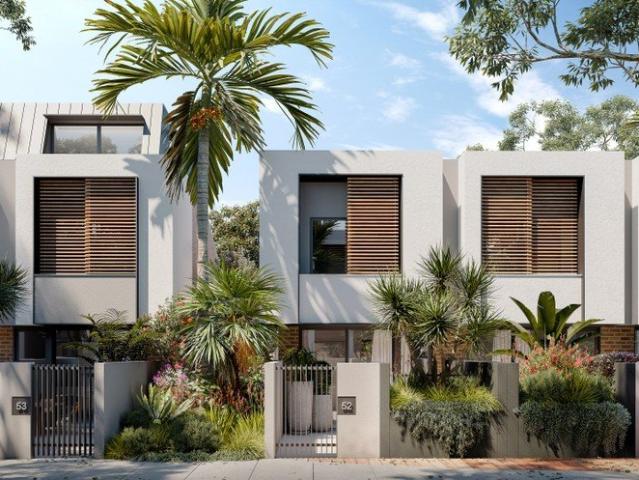
THE HENLEY
View photo
Townhouse · for sale
Request Details
New
THE HENLEY
Enfield South
· 2 Bedrooms · 2 Baths · Townhouse
· Terrace
Enfield South · 2 Bedrooms · 2 Baths · Townhouse · Terrace
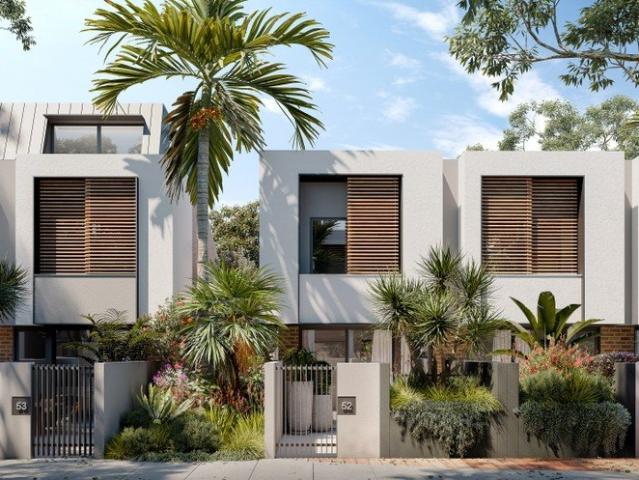
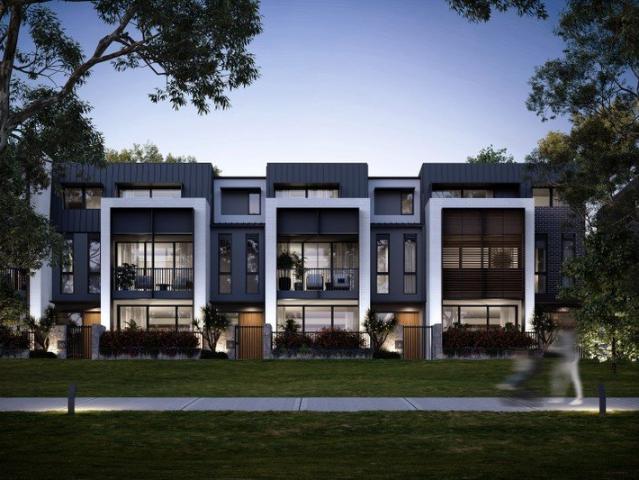
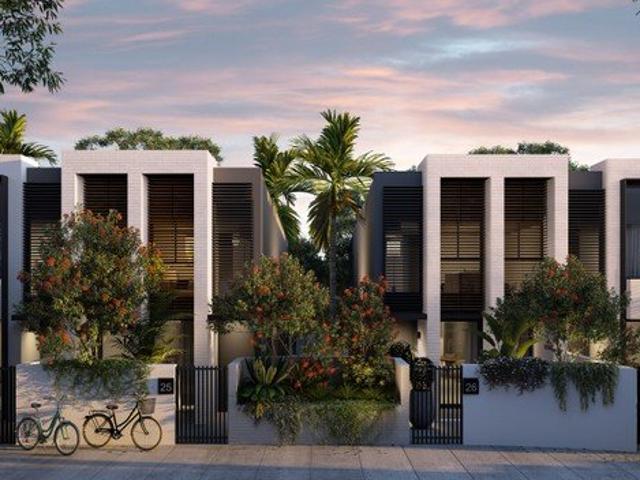
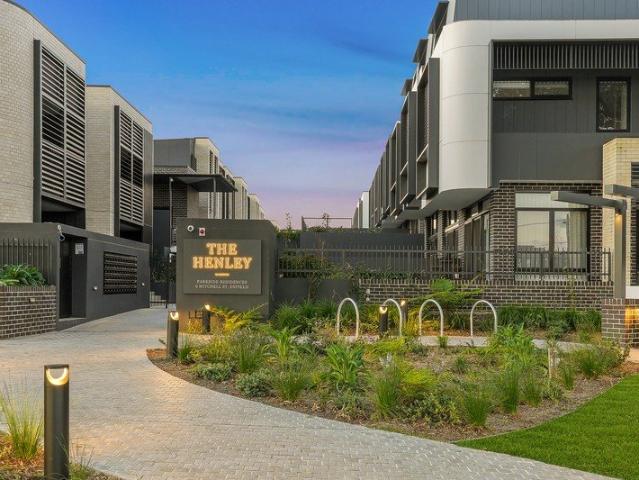
A new build of luxurious terrace residences nestled on the edge of sprawling parkland, 'The Henley' is a masterpiece of modern living. With a selection floorplan options, 'The Henley' allows you to live in your personalised dream home. With direct access to the magnificent 12 hectare Henley Park, private outdoor entertaining areas and landscaped gardens, your wellness is assured. Light-filled and calm, The Henley's park locale belies the fact that the CBD is just 10 kms away. Each terrace home features grand spaces complemented by quality finishes and appliances. All residences have private terraces and rear gardens. Boasting large picture windows that fill the spaces with natural light and an open plan that highlights the serene location. 'The Henley' is pet friendly, comes with dedicated security systems, and environmental touches such as EV charging stations. With a limited number of residences available, this is your chance to make 'The Henley' your forever home. Brand new designer
Request Details
THE HENLEY
View photo
Townhouse · for sale
Request Details
New
THE HENLEY
Enfield South
· 4 Bedrooms · 2 Baths · Townhouse
· Terrace
Enfield South · 4 Bedrooms · 2 Baths · Townhouse · Terrace
A new build of luxurious terrace residences nestled on the edge of sprawling parkland, 'The Henley' is a masterpiece of modern living. With a selection floorplan options, 'The Henley' allows you to live in your personalised dream home. With direct access to the magnificent 12 hectare Henley Park, private outdoor entertaining areas and landscaped gardens, your wellness is assured. Light-filled and calm, The Henley's park locale belies the fact that the CBD is just 10 kms away. Each terrace home features grand spaces complemented by quality finishes and appliances. All residences have private, terraces and rear gardens. Boasting large picture windows that fill the spaces with natural light and an open plan that highlights the serene location. 'The Henley' is pet friendly, comes with dedicated security systems, and environmental touches such as EV charging stations. With a limited number of residences available, this is your chance to make 'The Henley' your forever home. Brand new designe
Request Details
THE HENLEY
View photo
Townhouse · for sale
Request Details
New
THE HENLEY
Enfield South
· 2 Bedrooms · 2 Baths · Townhouse
· Terrace
Enfield South · 2 Bedrooms · 2 Baths · Townhouse · Terrace
A new build of luxurious terrace residences nestled on the edge of sprawling parkland, 'The Henley' is a masterpiece of modern living. With a selection floorplan options, 'The Henley' allows you to live in your personalised dream home. With direct access to the magnificent 12 hectare Henley Park, private outdoor entertaining areas and landscaped gardens, your wellness is assured. Light-filled and calm, The Henley's park locale belies the fact that the CBD is just 10 kms away. Each terrace home features grand spaces complemented by quality finishes and appliances. All residences have private terraces and rear gardens. Boasting large picture windows that fill the spaces with natural light and an open plan that highlights the serene location. 'The Henley' is pet friendly, comes with dedicated security systems, and environmental touches such as EV charging stations. With a limited number of residences available, this is your chance to make 'The Henley' your forever home. Brand new designer
Request Details
THE HENLEY
View photo
Townhouse · for sale
Request Details
New
THE HENLEY
Enfield South
· 3 Bedrooms · 2 Baths · Townhouse
· Terrace
Enfield South · 3 Bedrooms · 2 Baths · Townhouse · Terrace
A new build of luxurious terrace residences nestled on the edge of sprawling parkland, 'The Henley' is a masterpiece of modern living. With a selection floorplan options, 'The Henley' allows you to live in your personalised dream home. With direct access to the magnificent 12 hectare Henley Park, private outdoor entertaining areas and landscaped gardens, your wellness is assured. Light-filled and calm, The Henley's park locale belies the fact that the CBD is just 10 kms away. Each terrace home features grand spaces complemented by quality finishes and appliances. All residences have private, terraces and rear gardens. Boasting large picture windows that fill the spaces with natural light and an open plan that highlights the serene location. 'The Henley' is pet friendly, comes with dedicated security systems, and environmental touches such as EV charging stations. With a limited number of residences available, this is your chance to make 'The Henley' your forever home. Brand new designe
Request Details
Masterfully Crafted Parkside Townhouse in 'The Henley'
View photo
Townhouse · for sale
Request Details
Masterfully Crafted Parkside Townhouse in 'The Henley'
Enfield South
· 4 Bedrooms · 3 Baths · Townhouse
· Equipped kitchen
Enfield South · 4 Bedrooms · 3 Baths · Townhouse · Equipped kitchen
Exhibiting a magnificent demonstration of thoughtful contemporary architecture and spatial manipulation, Lot 1 stands apart as the finest townhouse in 'The Henley', a brand-new complex designed by DKO Architecture. The remarkably spacious interiors have been expertly crafted for luxury, presenting a meticulously curated array of soaring picture windows, curved walls, glass-fronted cabinets and elegant natural materials to assure a delicate balance between sophistication and comfort. Formal and casual lounge and dining settings promise an abundance of space for everyday family living, coupling with sun-washed outdoor areas to provide world-class entertaining credentials with special occasions easily catered for in the state-of-the-art Smeg kitchen. The sprawling layout has been intelligently presented to naturally illuminate every space while offering a tranquil, private sanctuary for every member of the family, epitomised by the opulent master suite with a walk-in wardrobe. Enjoy immed
Request Details
Brand New Luxury, Exceptional Family Living
View photo
House · for sale
Request Details
Brand New Luxury, Exceptional Family Living
Enfield South
· 5 Bedrooms · 4 Baths · House
· Garden · Equipped kitchen
Enfield South · 5 Bedrooms · 4 Baths · House · Garden · Equipped kitchen
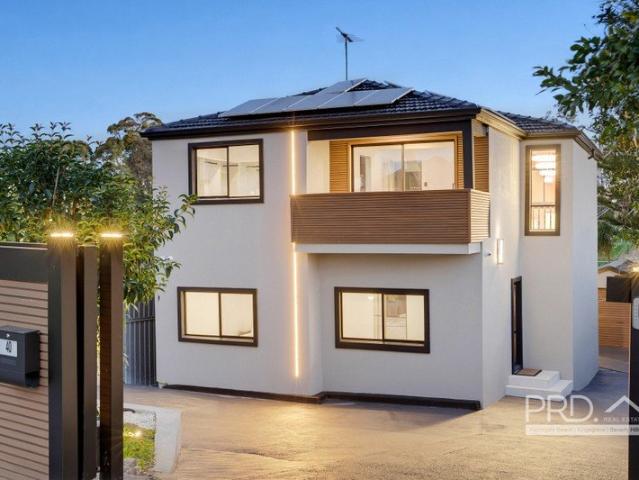
A statement in contemporary luxury, this brand new five-bedroom duplex home delivers exceptional space, sophistication and flexibility in one of Enfield's most desirable streets. This brand new family home has been meticulously finished and is sure to impress. Designed for modern and multi-generational living, the home features expansive living and dining areas, a private downstairs master suite, designer kitchen with a butler's kitchen. Upstairs, elegant herringbone timber flooring, a further lounge room with dedicated bar creates an impressive space to entertain or unwind. Flowing outdoors, a spacious undercover dedicated BBQ/kitchen area compliments the home's generous proportions. A large backyard and a further outdoor sitting/lounge area. Property Features: • Brand new luxury five-bedroom duplex • Four full bathrooms plus separate powder room • Downstairs master bedroom with built-in wardrobe and ensuite • Built-in cabinetry in all bedrooms and living areas • Spacious open plan su
Request Details
Prime Enfield landholding with development upside
View photo
House · for sale
Request Details
Prime Enfield landholding with development upside
Enfield South
· 3 Bedrooms · 1 Bath · House
Enfield South · 3 Bedrooms · 1 Bath · House
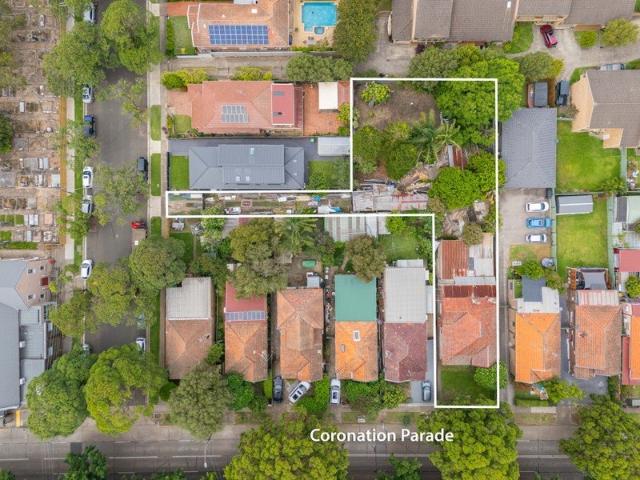
Set in a prime pocket of Enfield, this incredible approx. 1,306sqm landholding presents a rare opportunity to capitalise on its scale and potential. Offering scope for up to 4-5 contemporary dwellings (STCA), it's an exceptional offering to create something remarkable in a well- connected, high-growth location. - Rare opportunity on an approx. 1,306sqm landholding in prime location - Currently comprises a 3 bed,1 bath property with entry via Coronation Pde - Scope for 4-5 modern dwellings, subject to council approval of course - Second street frontage in King Street, moments to local shops & schools - Easy access to Henley Park, Enfield Aquatic Centre, major lifestyle hubs
Request Details
Family Living on a Grand Scale with Added Granny Flat Flexibility
View photo
House · for sale
Request Details
Family Living on a Grand Scale with Added Granny Flat Flexibility
Enfield South
· 9 Bedrooms · 4 Baths · House
· Equipped kitchen
Enfield South · 9 Bedrooms · 4 Baths · House · Equipped kitchen
Offering the space today's growing families rarely find, this substantial residence combines generous accommodation, outstanding flexibility and an enviable family-friendly location. Set on 669sqm, the home features a spacious 7-bedroom residence complemented by a separate 2-bedroom granny flat, creating the perfect environment for large families. Designed for effortless living and entertaining, the home centres around a free-flowing kitchen and living area that extends to a covered alfresco overlooking the in-ground swimming pool, creating an ideal setting for weekend barbecues, family celebrations and everyday enjoyment. The granny flat adds exceptional versatility, providing additional accommodation, while also offering potential rental income. Perfectly positioned just moments from Enfield's Henley Park and a stone's throw away from Enfield Public School while simultaneously allowing for convenient access to Strathfield's prestigious schooling, this is a home that delivers both lif
Request Details
Idyllic Parkside Setting with Rare Three Street Frontages!
View photo
House · for sale
Request Details
Idyllic Parkside Setting with Rare Three Street Frontages!
Enfield South
· 3 Bedrooms · 1 Bath · House
· Garden · Parking · Fireplace · Equipped kitchen
Enfield South · 3 Bedrooms · 1 Bath · House · Garden · Parking · Fireplace · Equipped kitchen
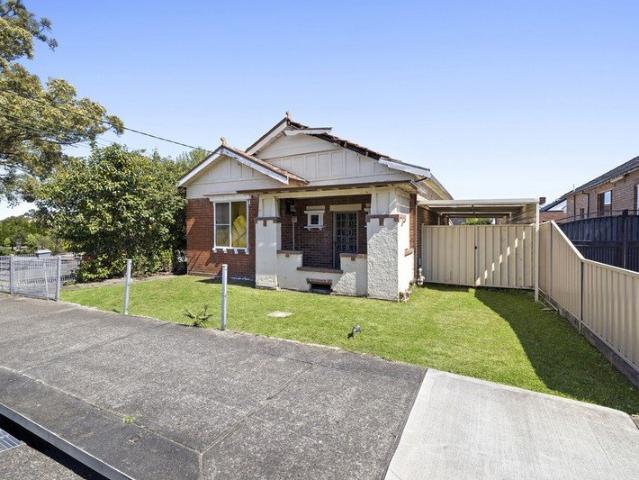
Tightly held for three generations, this original brick residence boasts three street frontages on a clear, level and potential packed 455sqm (approx) block, all overlooking Grant Park playgrounds and Henley Park recreational sports field and aquatic centre. Upon entry, you will discover a traditional three-bedroom layout still holding many original features, leading out to a deep grassed rear yard with driveway access via Trevena Lane. Now featuring: - Three bedrooms, - Master bedroom with front porch access - North-facing living area with decorative fireplace - Large eat-in kitchen and dining space - Original bathroom - External laundry with second toilet - Deep and level rear yard - Double carport and Trevena Lane access - Frontage: 13 metres (approx) - Land size: 455sqm (approx) Summary: A tightly held, premiere location with a generous block offering the chance to renovate or rebuild the home of your dreams (STCA)
Request Details
Parkside Residence in Enfield's Finest Luxury Development
View photo
Townhouse · for sale
Request Details
Parkside Residence in Enfield's Finest Luxury Development
Enfield South
· 3 Bedrooms · 2 Baths · Townhouse
· Equipped kitchen
Enfield South · 3 Bedrooms · 2 Baths · Townhouse · Equipped kitchen
Located in 'The Henley' by acclaimed DKO architects, this residence offers luxury living in a secure, resort-style setting with direct access to Henley Park and moments to Enfield Aquatic Centre. Designed for elegant family living or refined downsizing. Features three spacious bedrooms, two designer bathrooms, premium kitchen with high-end appliances, open-plan interiors flowing to two private courtyards-perfect for relaxed living and entertaining. - Well-proportioned layout offering separate living and dining zones for enhanced versatility and comfort - Modern kitchen featuring gas cooking, stone benchtops, European Smeg appliances and ample storage - Three spacious bedrooms, each with built-in wardrobes; upper-level master retreat includes a private ensuite - Contemporary bathrooms with floor-to-ceiling tiling, sleek fixtures, main with freestanding stylish bathtub - Private courtyard effortlessly extends and flows, creating a harmonious indoor-outdoor living experience - Enjoy acces
Request Details
Stylish Dual Level Living with Expansive Private Courtyard
View photo
House · for sale
Request Details
Stylish Dual Level Living with Expansive Private Courtyard
Enfield South
· 2 Bedrooms · 2 Baths · House
· Balcony · Equipped kitchen
Enfield South · 2 Bedrooms · 2 Baths · House · Balcony · Equipped kitchen
Providing an uplifting sense of light and seamless indoor/outdoor connectivity, this dual-level apartment offers a stylish retreat ideal for downsizers, young families, and savvy investors alike. Property Features: • Easily accessed from quiet Beaumaris street • 2 well-proportioned bedrooms upstairs with built-in robes, both opening to a private full-width balcony • Main bedroom with private ensuite • Spacious sun filled open-plan living and dining area with AC for year-round comfort • Entertainers courtyard complete with a BBQ area for easy outdoor entertaining • Modern massive kitchen with stone benchtops, gas cooktop, dishwasher, and ample storage • Main bathroom with a full-sized bathtub • Internal laundry plus a convenient guest WC • Under-the-stairs storage room for extra space • Secure underground car park with a dedicated car space Situated on the corner of Beaumaris Street, it boasts easy access to Strathfield station, Burwood CBD and is just a short walk from private local sc
Request Details
Brand New Parkside Luxury with House Like Proportions
View photo
Townhouse · for sale
Request Details
Brand New Parkside Luxury with House Like Proportions
Enfield South
· 4 Bedrooms · 2 Baths · Townhouse
· Balcony · Parking · Cellar
Enfield South · 4 Bedrooms · 2 Baths · Townhouse · Balcony · Parking · Cellar
Rental Return: $1,850 p/w Approx. Strata Levy: $1,700 p/q Approx. Setting a new benchmark for contemporary living, this brand-new, architecturally designed townhouse delivers impressive space, sophisticated finishes and effortless low-maintenance living across three expansive levels. Peacefully positioned within an exclusive boutique development and capturing a tranquil outlook over neighbouring parklands, the residence combines house-sized proportions with an impressive selection of indoor and outdoor entertaining spaces. Complete with a secure basement garage, internal access and excellent storage, this refined residence offers an enviable lifestyle just moments from schools, transport, shopping villages and everyday amenities. Key Features: Brand-new architecturally designed townhouse spanning three expansive levels Four generously proportioned bedrooms with built-in wardrobes Luxurious master retreat with walk-in wardrobe, designer ensuite and private balcony Expansive open-plan li
Request Details
Charming Bungalow with Exciting Potential on a Prime 493.2sqm Parcel
View photo
House · for sale
Request Details
Charming Bungalow with Exciting Potential on a Prime 493.2sqm Parcel
Enfield South
· 3 Bedrooms · 1 Bath · House
· Garden · Parking · Equipped kitchen
Enfield South · 3 Bedrooms · 1 Bath · House · Garden · Parking · Equipped kitchen
Positioned on a generous 493.2sqm level block, this solid brick bungalow presents an outstanding opportunity for comfortable living today with exciting scope for the future. Well-maintained and full of character, it's ideal for families, investors, or those looking to renovate, extend, or explore redevelopment potential (STCA). The property offers flexibility and long-term upside in a convenient, family-friendly location close to parks, schools, and local amenities. - Set on a generous 493.2sqm (approx.) level block - Zoned R3 Medium Density Residential with an 8.5m height limit - Free from heritage or conservation restrictions - Solid brick freestanding bungalow in excellent condition - Separate lounge and dining areas with tiled flooring - Expansive east-facing backyard, filled with natural sunlight - Well-appointed kitchen, bathroom, garage, and off-street parking - Excellent scope to update, redesign, or extend to add value (STCA) - Walking distance to Henley Park and Enfield Aquat
Request Details
The Henley's Most Exclusive Corner Residence | North Facing | 357sqm Total
View photo
Townhouse · for sale
Request Details
The Henley's Most Exclusive Corner Residence | North Facing | 357sqm Total
Enfield South
· 3 Bedrooms · 2 Baths · Townhouse
· Parking · Equipped kitchen
Enfield South · 3 Bedrooms · 2 Baths · Townhouse · Parking · Equipped kitchen
Luxury Parkside Living on a Grand Scale Positioned within the prestigious Henley Residences, this exceptional north-facing corner residence offers an extraordinary combination of space, privacy and architectural sophistication. With approximately 357sqm of total area, including a remarkable 222sqm of internal living space and 135sqm of outdoor entertaining areas, this is one of the largest and most desirable homes within the entire development. Designed for buyers seeking the scale of a freestanding home without the maintenance, the residence features three generous bedrooms, multiple living zones, an oversized double garage and expansive outdoor terraces rarely found in townhouse living. Floor-to-ceiling glazing floods the interiors with natural light, while the prized north-facing aspect creates a warm and inviting atmosphere throughout the year. The beautifully appointed kitchen showcases premium stone finishes, extensive cabinetry, integrated appliances and a large island bench, se
Request Details
Brand New Architecturally Designed 4 Bedroom Townhouse with Park View
View photo
Townhouse · for sale
Request Details
Brand New Architecturally Designed 4 Bedroom Townhouse with Park View
Enfield South
· 4 Bedrooms · 2 Baths · Townhouse
· Balcony · Terrace · Parking · Equipped kitchen
Enfield South · 4 Bedrooms · 2 Baths · Townhouse · Balcony · Terrace · Parking · Equipped kitchen
Delivering a refined standard of modern luxury, this brand new architecturally designed townhouse combines generous house-sized proportions with premium finishes and effortless low-maintenance living across three spacious levels. Set within an exclusive boutique collection and enjoying a peaceful outlook across neighbouring parklands, the home offers a beautifully considered layout designed for comfort, functionality and entertaining. Expansive open-plan living and dining areas flow seamlessly to a sunlit entertainer's terrace, while the designer stone kitchen features an oversized island bench, gas cooking and quality appliances. The accommodation is equally impressive, comprising four generously proportioned bedrooms, including a luxurious master retreat complete with private study, walk-in wardrobe, designer ensuite and balcony. With multiple outdoor spaces, excellent natural light, contemporary appointments and a double lock-up garage with internal access, this residence presents a
Request Details
Two Art Deco Apartments with Investment Flexibility
View photo
House · for sale
Request Details
Two Art Deco Apartments with Investment Flexibility
Enfield South
· 6 Bedrooms · 2 Baths · House
· Garden · Parking
Enfield South · 6 Bedrooms · 2 Baths · House · Garden · Parking
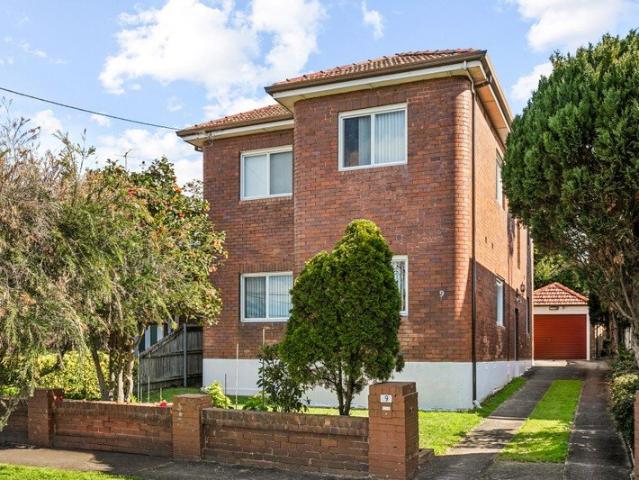
A rare opportunity with exceptional flexibility, this impressive property package offers a range of options to suit investors, extended families and those seeking an additional income stream. Comprising two 3-bedroom apartments on one title, it offers great home-plus-income potential or a chance to enjoy solid rental revenue with scope to increase yield down the track. The duplex is also ideally situated in a quiet and leafy street that's central to the best of the inner west, with trains, parklands and shopping all within close range. A solid duplex with two apartments, each with own private entry Well-kept interiors feature separate living and dining areas An elevated position capturing good natural light and fresh breezes Private back garden with lawn and paved entertainment area Side driveway access through to a lock-up garage and storage shed Extra-high ceilings, large proportions and many period details Potential to lease both properties or live in one and rent the other Lease ou
Request Details
ARCHITECTURAL FAMILY RETREAT WITH PENTHOUSE STYLE LIVING AND ELEVATED PARKLAND VIEWS
View photo
House · for sale
Request Details
ARCHITECTURAL FAMILY RETREAT WITH PENTHOUSE STYLE LIVING AND ELEVATED PARKLAND VIEWS
Enfield South
· 4 Bedrooms · 3 Baths · House
· Balcony · Equipped kitchen
Enfield South · 4 Bedrooms · 3 Baths · House · Balcony · Equipped kitchen
Designed around space, privacy and effortless entertaining, this architecturally distinctive residence creates a remarkable family lifestyle beside the Cooks River corridor. The upper level forms the heart of the home, bringing together an expansive kitchen, dining and living environment that flows onto two balconies. The principal balcony offers an exceptional outdoor living experience, with dedicated spaces for lounging, dining and casual drinks while enjoying the river and parkland outlook. Occupying its own private upper-level domain, the penthouse-style master suite is a genuine retreat. It includes a luxurious ensuite, an exceptionally large walk-in wardrobe featuring a stone finished makeup vanity, direct access to an oversized private balcony of an expansive bedroom footprint facing north east. Downstairs, three spacious bedrooms provide excellent separation for children, guests or extended family. One is particularly generous and includes its own walk-in wardrobe, while the ho
Request Details
1,460 sqm R4 Development Site Homebush TOD Precinct
View photo
House · for sale
Request Details
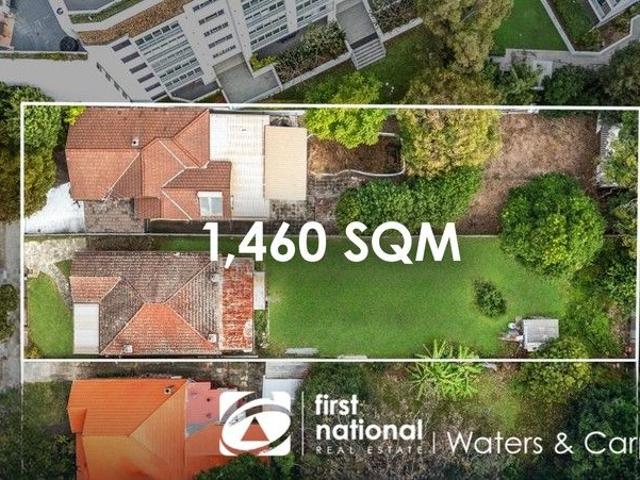
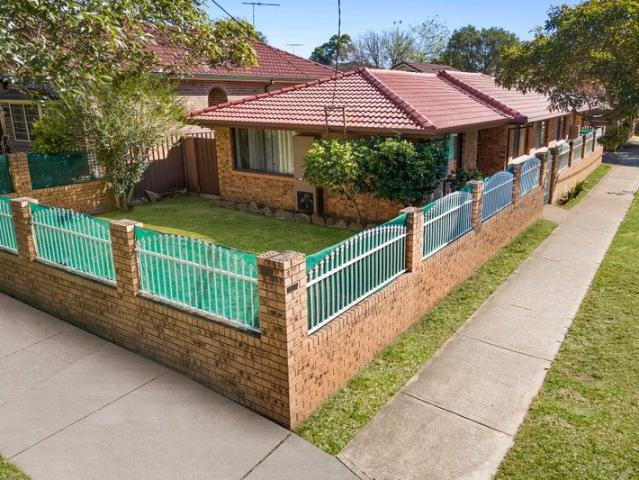
1,460 sqm R4 Development Site Homebush TOD Precinct
Enfield South
· 6 Bedrooms · 3 Baths · House
Enfield South · 6 Bedrooms · 3 Baths · House
A rare opportunity to secure a substantial dual-property landholding within Sydney's evolving Transport Oriented Development corridor. Offered in one line, 15 & 17 Bridge Road combine to deliver approximately 1,460sqm of R4 High Density Residential zoned land, positioned for high-density residential or mixed-use redevelopment (STCA). Investment Highlights: Two adjoining titles offered together Approx. 1,460sqm total land area R4 High Density Residential zoning Located within the Homebush TOD Precinct Strong redevelopment upside (STCA) Tightly held Inner West growth location _ Strategic Location Approx. 800m to Homebush Station Close to Strathfield Station (major rail interchange with express CBD access) Minutes to Sydney Olympic Park employment & lifestyle hub Easy access to Parramatta Road & M4 Motorway _ Strong Demand Drivers Within proximity to Homebush Boys High School Close to Strathfield Girls High School Near prestigious private schools including Santa Sabina College and Meriden
Request Details
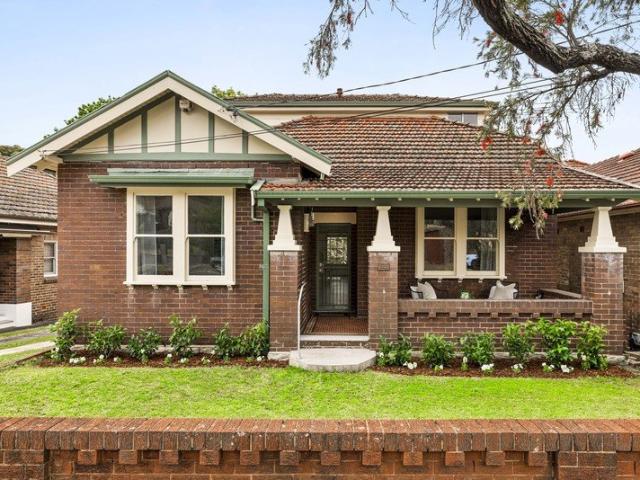
Freestanding home with classic family appeal
View photo
House · for sale
Request Details
Freestanding home with classic family appeal
Enfield South
· 3 Bedrooms · 1 Bath · House
· Garden · Parking · Equipped kitchen
Enfield South · 3 Bedrooms · 1 Bath · House · Garden · Parking · Equipped kitchen
Well-presented and ready to enjoy, this freestanding Torrens-titled home offers comfortable family living across generous proportions and excellent outdoor space. With flexible living zones and valuable storage throughout, it's a practical opportunity in a well-placed Earlwood location. - Single-fronted Torrens Title family home - North-west-facing facade w/ side access - Tiled living spaces and floorboards t/out - Split-system air-conditioning and shutters - Combined living/dining with outdoor flow - Stone kitchen w/ ample storage, d'washer - 3 ground-floor bedrooms, all with built-ins - Oversized master w/ wraparound windows - Upstairs study nook, generous attic storage - Bathroom with shower & freestanding bath - Private yard w/ paved alfresco area & deck - Easy-care AstroTurf, ideal for entertaining - Off-street parking for 1 car, stroll to buses - 550m to Earlwood Oval, footsteps to cafes - Convenient to Canterbury Stn & amenities
Request Details
Corner Block Convenience with Endless Family Appeal
View photo
House · for sale
Request Details
Corner Block Convenience with Endless Family Appeal
Enfield South
· 3 Bedrooms · 1 Bath · House
· Equipped kitchen
Enfield South · 3 Bedrooms · 1 Bath · House · Equipped kitchen
Flowing across a spacious single-level layout, this move-in ready home is set on a sun-drenched corner block and presents an outstanding opportunity for first home buyers, downsizers and savvy investors alike. Conveniently positioned within easy walking distance of Campsie town centre, Belfield village shops and Belmore's vibrant shopping precinct, the home also enjoys excellent access to schools, parks and public transport, including buses, trains and the soon-to-be-completed Metro. Designed for comfortable everyday living, the practical floorplan features a spacious lounge room at the front of the home, creating a welcoming setting for family gatherings and relaxation. The centrally located kitchen adjoins a dedicated dining area and separate family/TV room, offering multiple living spaces to enjoy. Accommodation comprises 3 generous bedrooms, all fitted with built-in wardrobes and serviced by a well-appointed bathroom, plus the added convenience of a separate second WC. Completing t
Request Details
Exceptional Family Duplex on a massive 347m2
View photo
House · for sale
Request Details
Exceptional Family Duplex on a massive 347m2
Enfield South
· 4 Bedrooms · 3 Baths · House
· Garden · Parking
Enfield South · 4 Bedrooms · 3 Baths · House · Garden · Parking
Designed for effortless family living with generous proportions throughout, this impressive dual level duplex combines multiple living zones, four well appointed bedrooms and seamless indoor outdoor entertaining. Offering a practical floorplan with abundant storage, a covered alfresco deck and a deep child friendly backyard, it presents an outstanding opportunity for growing families seeking comfort, convenience and easy access to schools, shopping, parks and transport. ESSENTIALS & INCLUSIONS: - Set behind an attractive brick façade with a welcoming front porch, this well maintained duplex enjoys a peaceful position with a private driveway, additional off street parking, a generous rear garden and excellent access to local amenities - A spacious and versatile layout reveals two separate living areas including a formal lounge upon entry and a light filled open plan family and dining zone at the rear, enhanced by timber style flooring, large windows, quality lighting and effortless flow
Request Details
Treasured family home placed on an expansive block
View photo
House · for sale
Request Details
Treasured family home placed on an expansive block
Enfield South
· 4 Bedrooms · 2 Baths · House
· Garden · Cellar · Equipped kitchen
Enfield South · 4 Bedrooms · 2 Baths · House · Garden · Cellar · Equipped kitchen
Tightly held for 60 years, this tranquil northerly home impresses with rich interiors and extensive outdoor space with direct access to the green corridor along the Cooks River. It is placed between Earlwood shops and Dulwich Hill's transport and village hub. - Defined by high ornate ceilings and original timber floors - Open lounge and dining with a lovely north garden outlook - Neat kitchen with Westinghouse appliances, ample storage - Balanced with a lounge, two rooms and a study on each level - Updated main bathroom with bathtub, 2nd bathroom / laundry - Huge entertainers' deck and garden set for special occasions - Garden workshop and store rooms, plus an underhouse cellar - Lawn with pedestrian gate to the river walking / cycling path - 651sqm block with potential to extend or rebuild (STCA) - Walk 1.5km / 19 mins to Dulwich Hill Station and Light Rail
Request Details
4 Bedroom Family home with Double garage 461m2
View photo
House · for sale
Request Details
Updated
4 Bedroom Family home with Double garage 461m2
Enfield South
· 4 Bedrooms · 1 Bath · House
· Garden · Parking
Enfield South · 4 Bedrooms · 1 Bath · House · Garden · Parking
Red Carpet Event | Wednesday, 14th October at Revesby Workers Club (2B Brett St, Revesby) at 6:30pm. Registrations from 6:00pm. Positioned on a generous 461sqm block with an impressive 35.5m frontage, this well-proportioned brick veneer home presents an excellent opportunity for homeowners, investors and those looking to add value in a convenient Wiley Park location. Offering four bedrooms, spacious living areas and plenty of outdoor space, the property provides a solid foundation with exciting potential for the future. Conveniently positioned approximately a four-minute drive from Wiley Park Station, local shops and everyday amenities, this is an opportunity to secure a property in a well-connected location with plenty of scope to make it your own. - Well-maintained brick veneer construction offering a solid foundation for future potential - Four bedrooms, one bathroom and double-car accommodation - Generous 461sqm block with an impressive 35.5m frontage - Spacious backyard providing
Request Details
Marvelous family home of meticulous craft and style
View photo
House · for sale
Request Details
Marvelous family home of meticulous craft and style
Enfield South
· 5 Bedrooms · 3 Baths · House
· Swimming pool · Parking · Cellar · Equipped kitchen
Enfield South · 5 Bedrooms · 3 Baths · House · Swimming pool · Parking · Cellar · Equipped kitchen
Immersed in light and serenity at the end of a cul de sac, this striking family home expresses premium comfort infused with the relaxed tone of Scandinavian influences. This is a superb entertainer with a heated pool, set near Turella Reserve and a stroll from Turrella Station. -Reinvented with bright interiors featuring pale timber finishes -Easy care outdoor areas with terrazzo tiling, solar heated pool -Family conscious with two living areas and dedicated dining -Upgraded designer kitchen with induction cooktop, 90cm oven -Built in wardrobes, two of the bedrooms provide an ensuite -Luxury parents' suite with sitting area and generous built ins -Immaculate bathrooms with Parisi tapware and heated flooring -Ducted AC, remote blinds, solar system with battery support -Automated tandem garage with extra storage or cellar space -600m from Undercliffe Public School, Turrella Station is 800m
Request Details
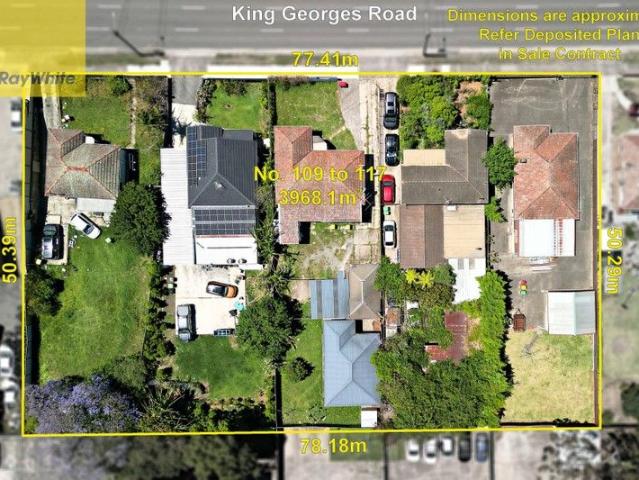
Prime Development Opportunity 109 117 King Georges Road, Wiley Park NSW 2195
View photo
House · for sale
Request Details
Prime Development Opportunity 109 117 King Georges Road, Wiley Park NSW 2195
Enfield South
· 21 Bedrooms · 10 Baths · House
Enfield South · 21 Bedrooms · 10 Baths · House
An exceptional opportunity to secure a landmark development site in the heart of Sydney's thriving southwest corridor. Strategically positioned within the Transport Oriented Development (TOD) precinct within 400 meter of Wiley Park metro train station, this expansive parcel offers unmatched potential for high-density multi purpose development. Property Highlights:- Site Area: 3,968.1 sqm Frontage: Approx. 77.41 metres with main road exposure Zoning: Proposed TOD development zoning Proposed Building Heights: 6/7 floor Residential Flat Building: up to 22 metres Shop Top Housing: up to 24 metres Development Potential: Approx. 125 residential units Location & Connectivity:- 400m to Wiley Park Metro Station 1.4 km to Lakemba Metro Station 2.1 km to Roselands Shopping Centre 4.1 km to Bankstown Central 7.6 km to Hurstville Shopping Centre Easy access to major arterial roads: M4 & M7 Investment Potential Price: Upon Offer Ideal For:- Residential developers seeking a raw project site Mixed-use
Request Details
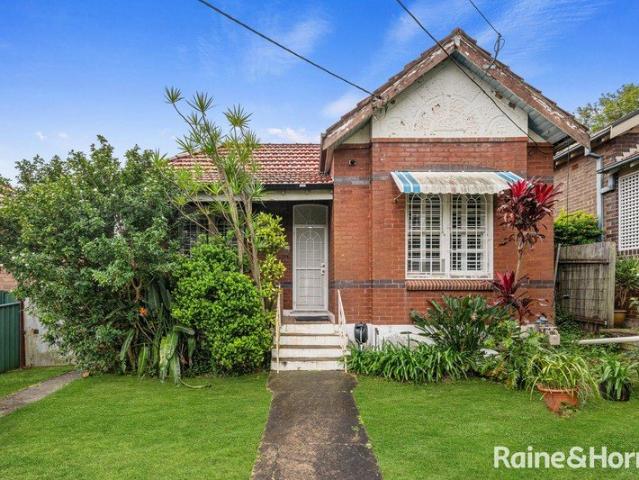
Federation Bungalow Offered for the First Time in 36 Years
View photo
House · for sale
Request Details
Federation Bungalow Offered for the First Time in 36 Years
Enfield South
· 4 Bedrooms · 2 Baths · House
· Garden · Fireplace · Equipped kitchen
Enfield South · 4 Bedrooms · 2 Baths · House · Garden · Fireplace · Equipped kitchen
This charming Federation bungalow combines original character with generous family living. High ceilings and hardwood floors flow throughout, with four bedrooms, modern bathrooms and spacious living and dining areas. The large living room features a combustion fireplace and overlooks the backyard, while the generous gas-equipped kitchen, separate dining area and versatile rear shed make this a home with plenty of space and functionality. Charming Federation bungalow Four generous bedrooms with mirrored built-in wardrobes and hardwood timber floors. Plantation shutters throughout all bedrooms Modern main bathroom with floor-to-ceiling tiles and ample storage Spacious kitchen with gas cooking and skylight Large separate tiled dining area Generous living room overlooking the backyard Internal laundry with ample cupboard storage Second internal bathroom with shower and toilet Large separate shed ideal for a hobbyist, collector, workshop or additional storage
Request Details

Get email alerts

Don't miss out: be the first to know about new properties

The alert was correctly created

On subscribing you accept the conditions of use and the privacy policy
Alert
Receive new ads in your inbox
Save this search
Receive alerts for new listings

We'll send you an email when we have new properties for: "Houses for sale in Enfield South"

The alert was correctly created

Homebush South
Strathfield West
Get email alerts and be the first to see new listings
Required field
On subscribing I accept the terms of the privacy policy
Perfect! You'll soon start receiving new listings via email
Alert
Receive an email when we have new ads for Houses for sale in Enfield South
Save this search
Filters

Bedrooms

Size (m²)

m²
m²

Price

$
$

Property type

Bathrooms

Clear all filters
Receive notifications when new entries are published.