1,531 houses for sale in Kingsgrove

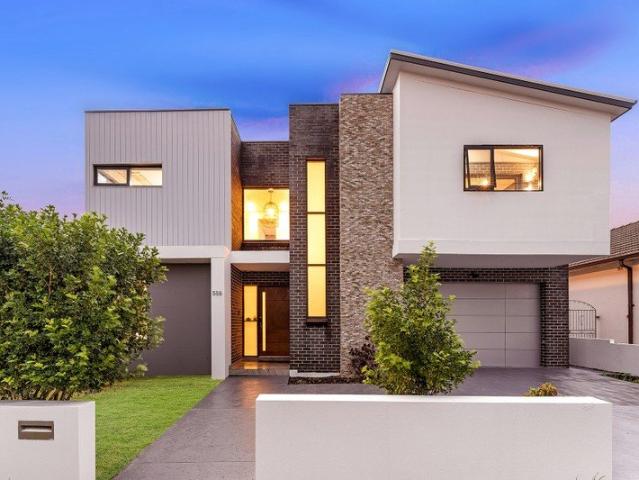
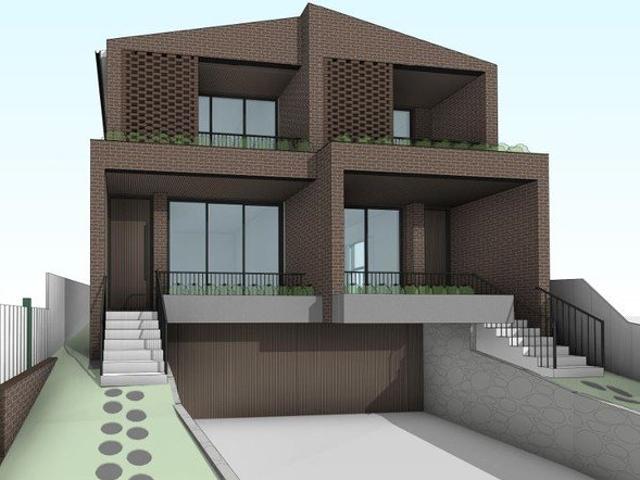
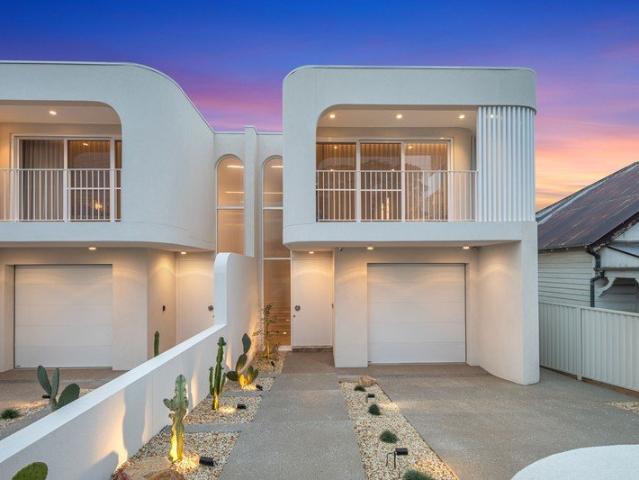
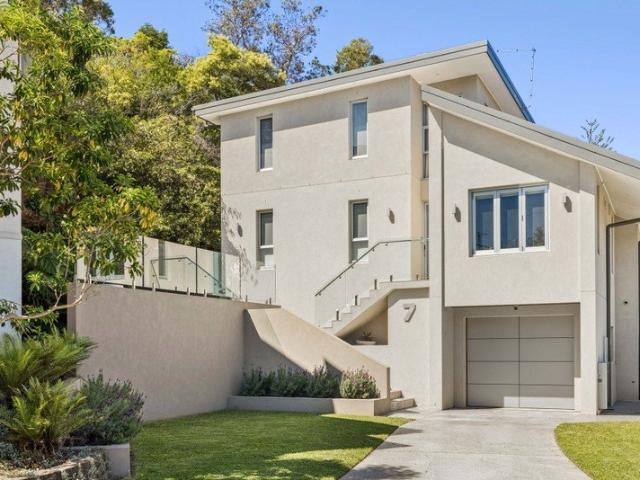
Architecturally Designed Luxury in One of Kingsgrove's Most Prestigious Streets
View photo
House · for sale
Request Details
Architecturally Designed Luxury in One of Kingsgrove's Most Prestigious Streets
Kingsgrove
· 5 Bedrooms · 3 Baths · House
· Balcony
Kingsgrove · 5 Bedrooms · 3 Baths · House · Balcony
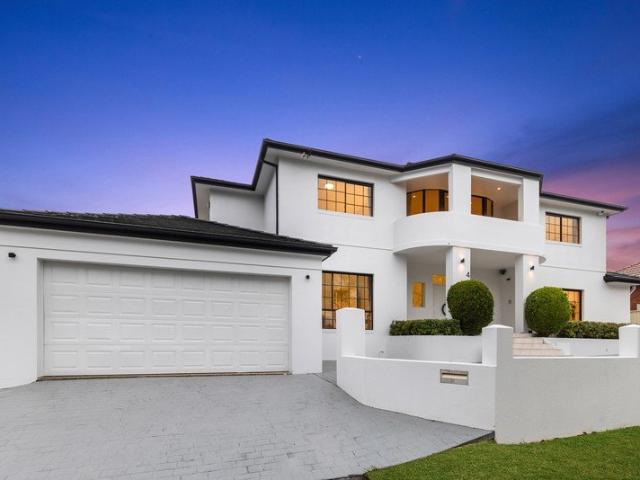
We are proud to present this exceptional brand-new residence, delivering an uncompromising standard of luxury, craftsmanship and family living in one of Kingsgrove's most prestigious blue-ribbon streets. Positioned high on the hill and thoughtfully designed with premium finishes throughout, this remarkable home offers an enviable lifestyle of elegance, comfort and convenience. Bathed in natural light through an abundance of skylights and expansive glazing, the residence showcases grand proportions with five oversized bedrooms, including a luxurious ground-floor guest suite complete with its own ensuite. Upstairs, the impressive master retreat features a private balcony, bespoke bar area, an oversized walk-in wardrobe and an expansive ensuite with his and hers vanities, while a second upstairs living area captures city views and offers flexibility as an additional family retreat or potential fifth bedroom. Designed for effortless entertaining, the heart of the home centres around an exp
Request Details
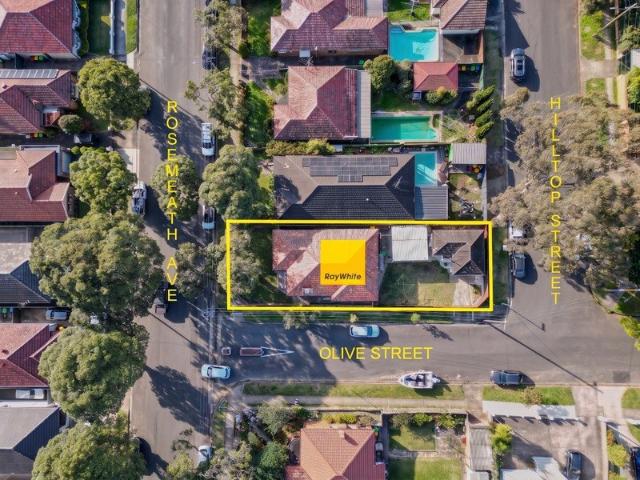
Endless Potential on 828sqm with Wide 18.29m Frontage
View photo
House · for sale
Request Details
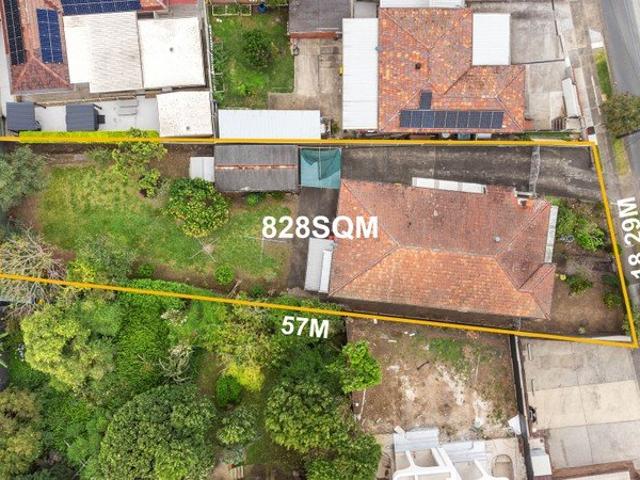
Endless Potential on 828sqm with Wide 18.29m Frontage
Kingsgrove
· 4 Bedrooms · 2 Baths · House
· Garden · Air conditioning · Parking · Equipped kitchen
Kingsgrove · 4 Bedrooms · 2 Baths · House · Garden · Air conditioning · Parking · Equipped kitchen
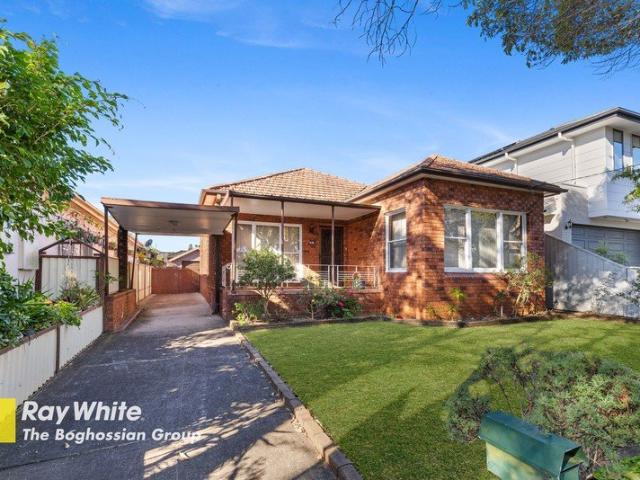
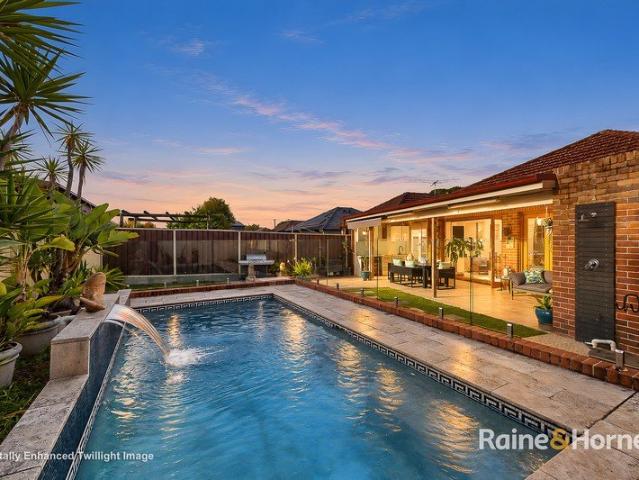
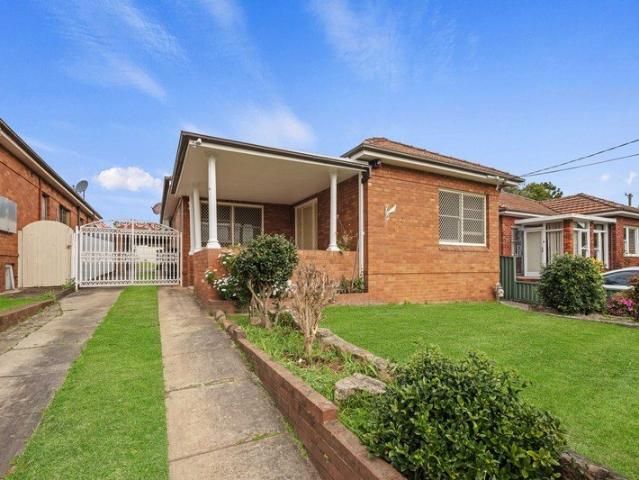
Positioned on the high side of the street, this solid double-brick residence presents an outstanding opportunity for renovators, investors, builders and developers. Set on approximately 828sqm with a wide 18.29m frontage, the property offers generous family accommodation, a separate flat at the rear and exciting duplex potential, subject to council approval. The existing home provides spacious interiors with plenty of scope to renovate, extend or create your ideal family residence, while the separate rear flat offers added flexibility for extended family, guests or additional income. - Solid double-brick construction. - Four generously sized bedrooms - Separate formal lounge and dining rooms - Original kitchen and bathroom ready for renovation - Air conditioning and internal laundry - Large backyard with garden shed - Wide driveway access to a lock-up garage, plus off-street parking for multiple vehicles - Land: 828sqm approx. with a Wide 18.29m frontage - Excellent duplex development
Request Details
Relaxed living with indoor outdoor appeal
View photo
House · for sale
Request Details
Relaxed living with indoor outdoor appeal
Kingsgrove
· 4 Bedrooms · 2 Baths · House
· Air conditioning · Parking · Equipped kitchen
Kingsgrove · 4 Bedrooms · 2 Baths · House · Air conditioning · Parking · Equipped kitchen
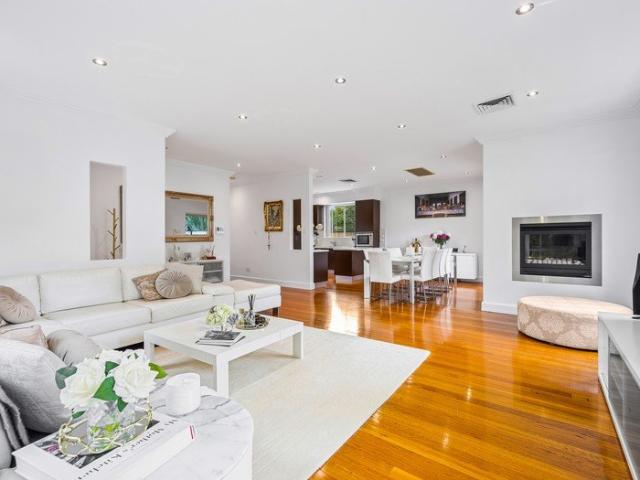
Forthcoming auction Offering a practical layout and comfortable interiors, this four-bedroom home provides an inviting setting for everyday family life. Open-plan living and dining is complemented by a second casual seating area with a built-in study desk, extending to a covered BBQ area and rear deck. Set on 461.6sqm with secure parking for three, it is conveniently positioned near local parks, transport and village amenities. - Open-plan living and dining with a practical, easy-flow layout - Gas kitchen with ample preparation space and everyday functionality - Second casual seating area with built-in study desk and outdoor access - Master bedroom with walk-in robe and private ensuite - Three additional bedrooms with built-in robes and main family bathroom - Tiled living areas, carpeted bedrooms and ducted air conditioning - Automatic security gate, single garage and two secure parking spaces - Close to Butler Reserve, Kingsgrove station, cafés and local eateries
Request Details
Full Brick Family Beauty in a Prime Location
View photo
House · for sale
Request Details
Full Brick Family Beauty in a Prime Location
Kingsgrove
· 3 Bedrooms · 1 Bath · House
· Garden · Parking
Kingsgrove · 3 Bedrooms · 1 Bath · House · Garden · Parking
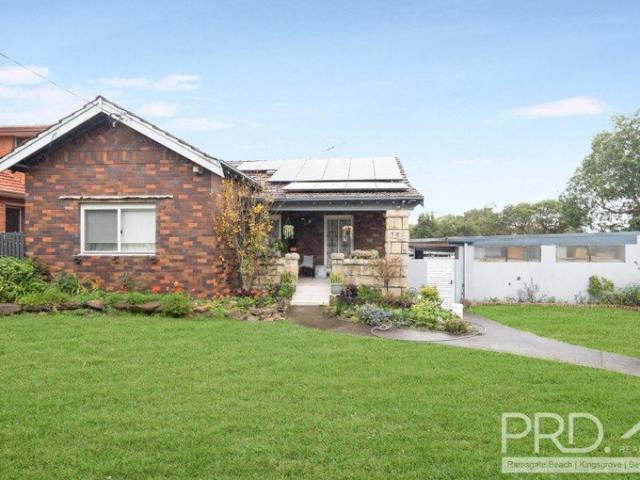
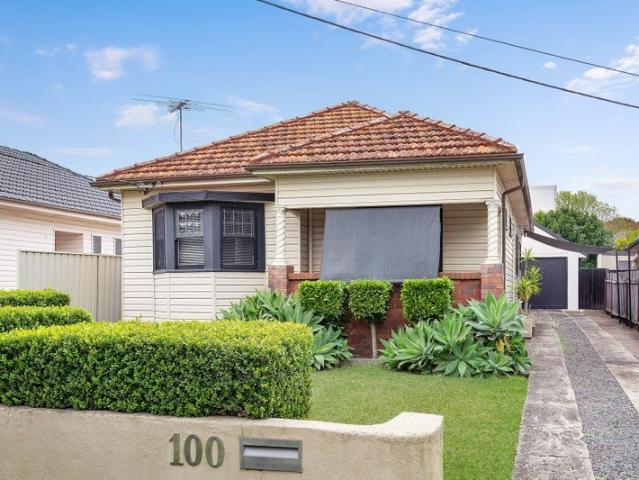
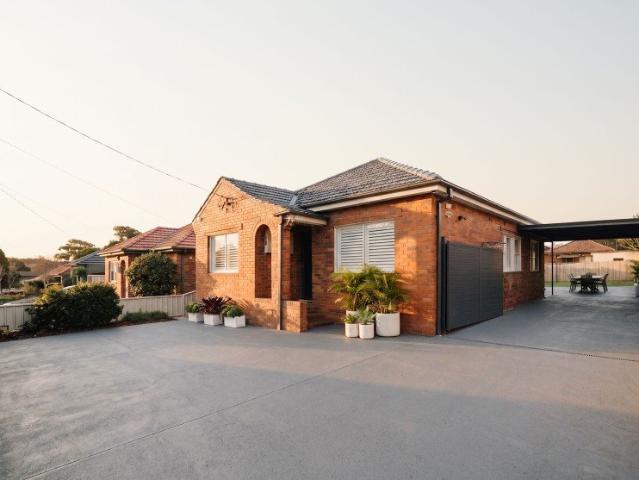
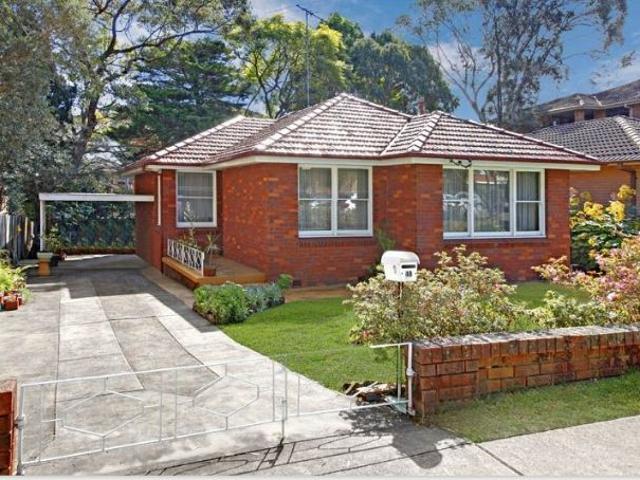
Perfectly designed for comfortable family living, this charming full brick residence combines space, functionality, and timeless appeal. Offering three generous bedrooms, the home features a separate lounge and dining area, complemented by a spacious family room that provides the ideal setting for everyday living and entertaining. Step outside to a fantastic undercover entertaining area, perfect for hosting family gatherings, weekend barbecues, or simply relaxing while overlooking the backyard. Additional features include a side driveway leading to a carport and lock-up garage, providing ample off-street parking and excellent storage options. Whether you're a growing family, first-home buyer, or savvy investor, this well-maintained home presents an outstanding opportunity in a highly sought-after location close to schools, parks, shops, and transport. Key Features: • Solid full brick construction • Three spacious bedrooms • Freshly painted & Brand new carpet • Separate lounge and dinin
Request Details
Luxurious 6 Bedroom Two Storey Brick Home in A Quiet Blue Ribbon Location
View photo
House · for sale
Request Details
Luxurious 6 Bedroom Two Storey Brick Home in A Quiet Blue Ribbon Location
Kingsgrove
· 6 Bedrooms · 4 Baths · House
· Garden · Parking · Equipped kitchen
Kingsgrove · 6 Bedrooms · 4 Baths · House · Garden · Parking · Equipped kitchen
Exceptional opportunity to purchase a substantial 6 bedroom two storey brick family home on a massive 828.3m2 block with an extra wide 26.4m frontage. The property is ideally located just a short stroll from all that Kingsgrove has to offer including Train Station, Schools, & Shops and with close proximity to Beverly Hills famous Restaurant and Entertainment Strip. Features of the home include: 6 Massive bedrooms with the 2 master bedrooms featuring an en-suite bathroom and walk in wardrobe. Massive open plan living and dining. Breathtaking new luxury kitchen complete with high end stainless steel appliances, gas cooking and breakfast bar. 3 Massive living areas. 4 stunning luxurious bathrooms. Internal floorspace of approximately 500 m2 Wide drive capable of parking multiple cars to a double lock up garage. Massive rumpus room and covered outdoor entertainers alfresco/barbecue deck area and backyard. Highly sought after quiet Blue ribbon location close to the iconic Beverly Hills shop
Request Details
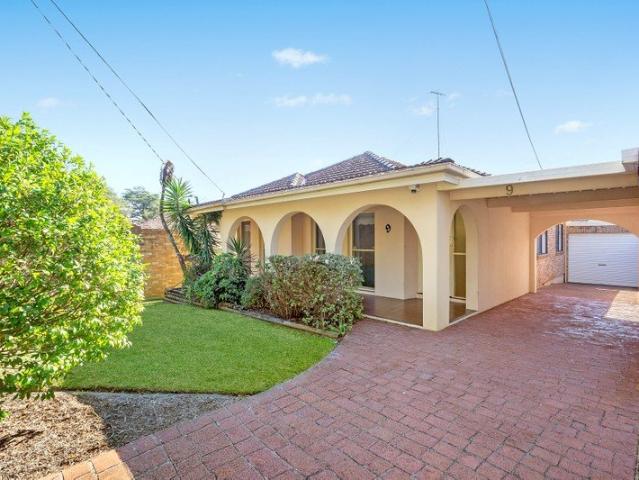
Total 261sqm Street Facing Freestanding 4 Bedroom Townhouse in a Boutique Complex
View photo
Townhouse · for sale
Request Details
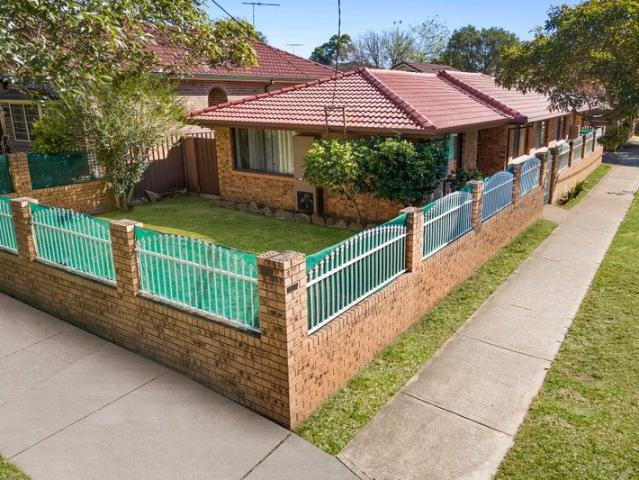
Total 261sqm Street Facing Freestanding 4 Bedroom Townhouse in a Boutique Complex
Kingsgrove
· 4 Bedrooms · 2 Baths · Townhouse
· Balcony · Air conditioning · Parking · Equipped kitchen
Kingsgrove · 4 Bedrooms · 2 Baths · Townhouse · Balcony · Air conditioning · Parking · Equipped kitchen
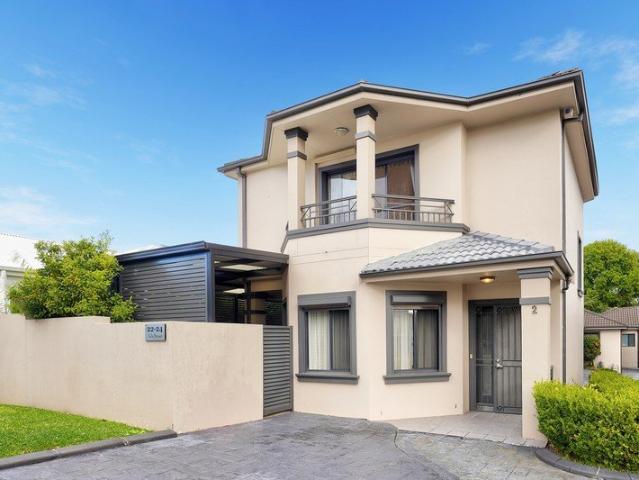
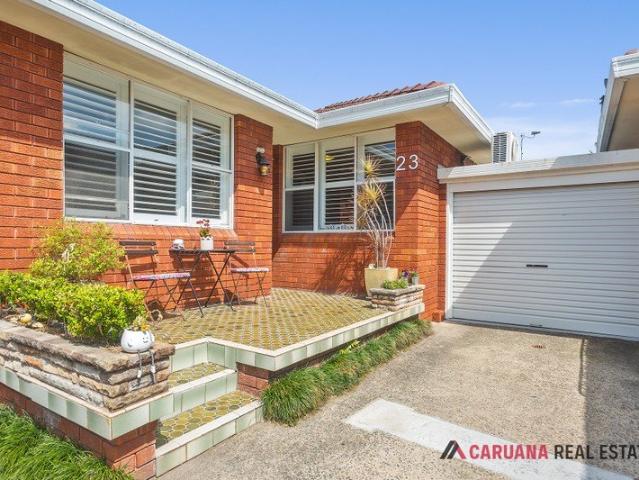
Privately positioned within a well-maintained boutique complex of only four, this sun-drenched freestanding double-brick townhouse offers an outstanding combination of space, privacy and low-maintenance living. Spanning two generous levels, the home has been thoughtfully designed for modern family living, featuring stylish interiors, seamless indoor-outdoor entertaining and a peaceful setting in one of the area's most sought-after locations. Property Features: Four generous bedrooms with built-in wardrobes, ensuite and street facing sunny balcony Light-filled open-plan living and dining area with quality tiled flooring Newly renovated gourmet gas kitchen featuring granite benchtops and floor-to-ceiling cabinetry Modern family bathrooms Air conditioning for year-round comfort Internal laundry plus an additional separate toilet Remote-controlled double lock-up garage with internal access Expansive covered pergola, perfect for outdoor entertaining. Total area: 261sqm Well-maintained self-
Request Details
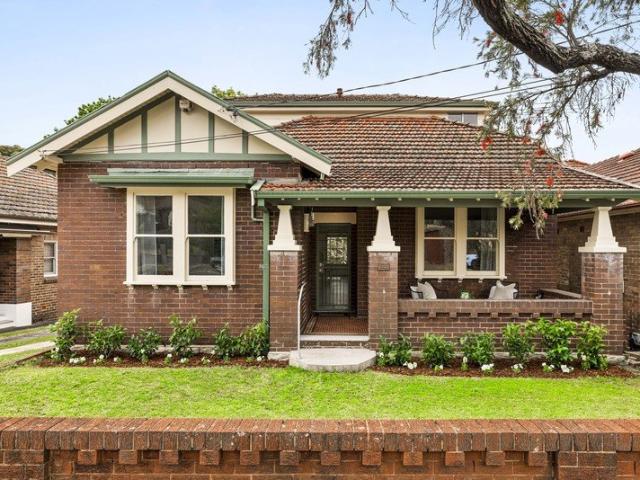
Build 235sqm of House + Existing Granny Flat STCA
View photo
House · for sale
Request Details
Build 235sqm of House + Existing Granny Flat STCA
Kingsgrove
· 1 Bedroom · 1 Bath · House
Kingsgrove · 1 Bedroom · 1 Bath · House
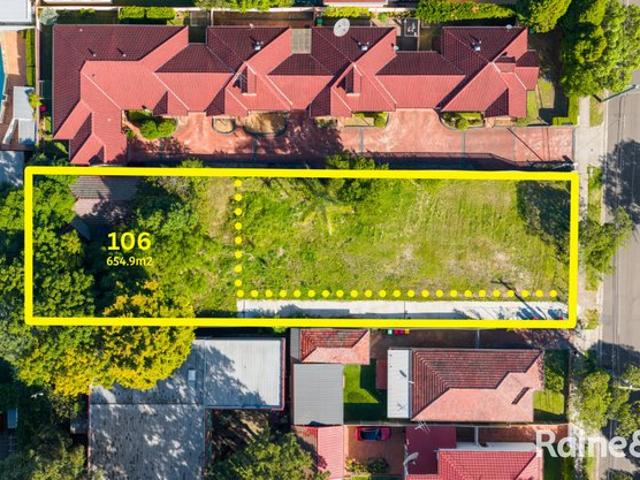
Positioned in one of Kingsgrove's most sought-after pockets, this exceptional 654.9sqm parcel of dead level land presents an outstanding opportunity for first home buyers, savvy investors, and builders alike. Featuring an existing one-bedroom granny flat, the property offers immediate rental potential or scope to renovate. Perfectly located just 500 metres from Kingsgrove shops, cafes, and train station, convenience is at your doorstep. Families will appreciate being directly opposite St Ursula's College, child care centre and Our Lady of Fatima School, making this an ideal long-term investment. Enjoy the rare combination of peace, privacy, and proximity to all amenities in a thriving community. Why This Granny Flat is a Significant Advantage When developing a vacant lot, existing structures are typically demolished for one of two reasons: • They do not comply with council or CDC regulations, or • Their position on the land restricts development, reducing the lot's full potential This
Request Details
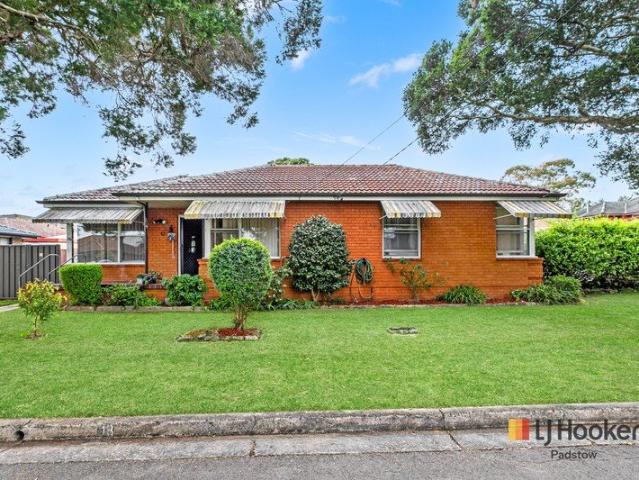
Ultra Convenient Blue Ribbon Location and dead level land can be purchased in one line or separately
View photo
House · for sale
Request Details
Ultra Convenient Blue Ribbon Location and dead level land can be purchased in one line or separately
Kingsgrove
· 1 Bedroom · 1 Bath · House
Kingsgrove · 1 Bedroom · 1 Bath · House
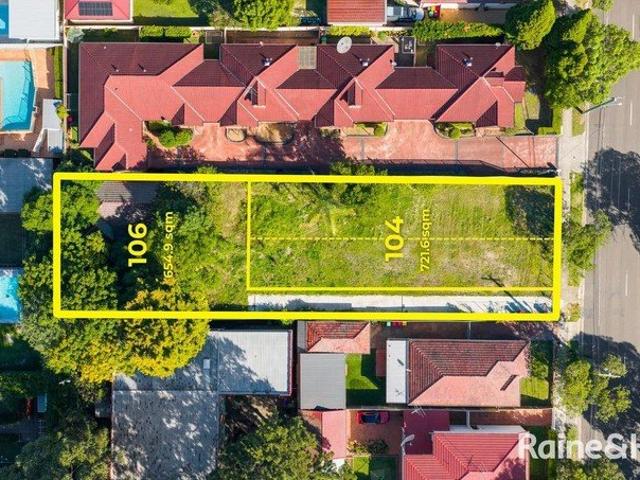
Combined land 1,376.5m² | 20.115m Frontage Positioned in a highly sought-after, ultra-convenient location, this substantial 1,376.5m² parcel with an impressive 20.115m frontage presents a prime acquisition for astute developers, builders, investors or owner-occupiers. Two lots have the potential to build three free-standing houses (architect plans are available) + the existing granny flat. Offered across two Torrens title lots, the site delivers exceptional scope for a range of development opportunities (STCA), including multi-dwelling projects, dual occupancies, boarding house accommodation, disability accommodation NDIS housing (STCA), or a potential childcare centre (STCA). Strategically located just 500 metres from Kingsgrove Shopping Centre and train station, and directly opposite St Ursula's College and Our Lady of Fatima School, the property benefits from strong local amenity, established infrastructure, and consistent demand drivers. Set within a quiet, tightly held street, the
Request Details
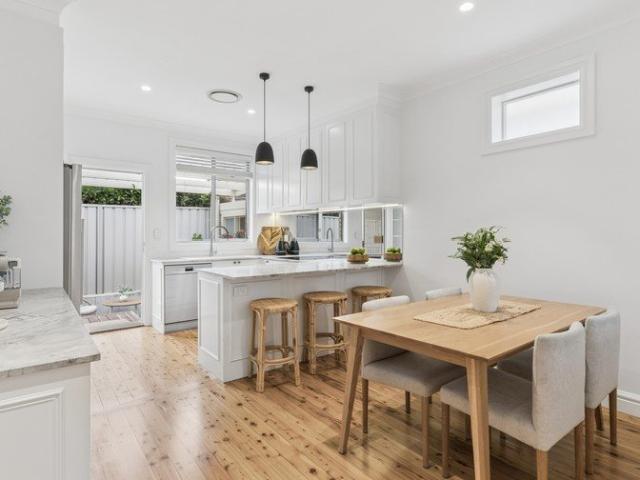
RENOVATED FAMILY HOME | MOVE IN READY | PRIME KINGSGROVE LOCATION
View photo
House · for sale
Request Details
RENOVATED FAMILY HOME | MOVE IN READY | PRIME KINGSGROVE LOCATION
Kingsgrove
· 4 Bedrooms · 2 Baths · House
· Garden · Parking · Equipped kitchen
Kingsgrove · 4 Bedrooms · 2 Baths · House · Garden · Parking · Equipped kitchen
Beautifully renovated while retaining its timeless character, this impressive brick residence presents the perfect blend of style, space and everyday functionality. Thoughtfully designed for modern family living, the home showcases multiple light-filled living areas, a designer kitchen, four generous bedrooms including a master with ensuite, and a beautifully appointed bathroom with premium finishes. Positioned on a generous parcel with an expansive backyard, landscaped gardens and a tandem double carport, this move-in ready home offers exceptional space for growing families with further scope to personalise or enhance (SUBJECT TO COUNCIL APPROVAL). Ideally located within moments of Kingsgrove Station, Kingsgrove North High School, Clemton Park Shopping Village, local cafés, parks, Bunnings, bus services and easy M5 access, this is an outstanding opportunity to secure a quality family home in one of Kingsgrove's most convenient and tightly held location. Property Features; Four spaciou
Request Details
Unlock the Potential: Ideal Home for a Creative Transformation
View photo
House · for sale
Request Details
New
Unlock the Potential: Ideal Home for a Creative Transformation
Kingsgrove
· 3 Bedrooms · 1 Bath · House
· Swimming pool · Parking · Equipped kitchen
Kingsgrove · 3 Bedrooms · 1 Bath · House · Swimming pool · Parking · Equipped kitchen
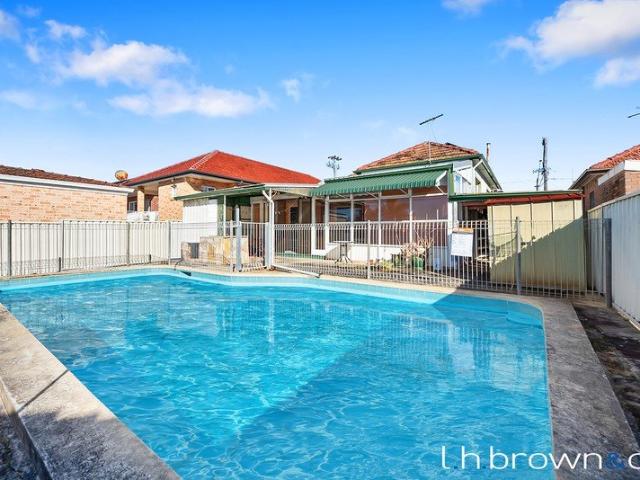
Solidly built and full of potential, this fullbrick threebedroom home is an ideal opportunity for renovators and investors looking to add value. The layout includes a spacious lounge, separate dining room, and updated kitchen and bathroom, providing a functional base for future improvements. At the rear, a lightfilled sunroom overlooks the inground pool, offering a great foundation for a refreshed outdoor entertaining zone. A driveway to a lockup garage adds secure parking and storage. Positioned close to schools, shops and transport, this property presents strong upside for those ready to modernise and capitalise in a convenient, wellconnected location. Property Code: 3748
Request Details
Grand Full Brick Residence with Panoramic City Views
View photo
House · for sale
Request Details
Grand Full Brick Residence with Panoramic City Views
Kingsgrove
· 5 Bedrooms · 3 Baths · House
· Balcony
Kingsgrove · 5 Bedrooms · 3 Baths · House · Balcony
Exhibiting a flawless integration of architectural design and solid full brick construction, this magnificent residence delivers an aspirational lifestyle in the heart of Kingsgrove. Positioned to capture sweeping, unobstructed views of the Sydney City skyline from its elevated balconies, the home has been meticulously curated with premium finishes for effortless, contemporary living. Beyond the unique stone facade and sleek interiors, you are situated in the prized immediate catchment for Kingsgrove High School, offering the ultimate combination of luxury, quality, and educational convenience. Timeless Full Brick Construction: Crafted with solid brickwork throughout and concrete slabs, offering maximum durability, superior soundproofing, and exceptional thermal efficiency year-round. Stunning City Skyline Panoramas: The upper-level master suite features a private balcony that perfectly frames iconic views of the Sydney CBD, breathtaking both day and night. Kingsgrove High School Catch
Request Details
A Hidden Oasis in the City Exceptional Space and Resort Style Living
View photo
House · for sale
Request Details
New
A Hidden Oasis in the City Exceptional Space and Resort Style Living
Kingsgrove
· 3 Bedrooms · 2 Baths · House
· Air conditioning · Equipped kitchen
Kingsgrove · 3 Bedrooms · 2 Baths · House · Air conditioning · Equipped kitchen
Welcome to 3 Marcella Street, Kingsgrove Positioned proudly on the high side of sought-after Marcella Street, this beautifully renovated and extended double-brick residence delivers the space, flexibility and lifestyle qualities today's families desire. Behind established gardens and a welcoming landscaped frontage, this impressive home offers a private sanctuary where relaxed everyday living meets effortless entertaining. Expanded to approximately double its original footprint, the home blends timeless character with contemporary comfort. Original timber floorboards, decorative details and quality finishes create a warm sense of style, while ducted air conditioning ensures year-round comfort across the generous interiors. At the centre of the home is a spectacular open-plan kitchen, living and dining zone designed for connection. An impressive 10-metre span of cedar bi-fold doors seamlessly extends the living space outdoors, opening onto a beautifully appointed travertine alfresco are
Request Details
Double Brick Luxury with Ground Floor Suite & Ultimate Alfresco
View photo
House · for sale
Request Details
Double Brick Luxury with Ground Floor Suite & Ultimate Alfresco
Kingsgrove
· 4 Bedrooms · 3 Baths · House
· Equipped kitchen
Kingsgrove · 4 Bedrooms · 3 Baths · House · Equipped kitchen
Solid, stylish, and built for multi-generational living - 60 Vivienne Street offers space, convenience, and turn-key entertaining just minutes from Kingsgrove Station. Designed with uncompromising quality and family practicality at its core, this custom double-brick residence pairs grand proportions with effortless everyday living. Built to stand the test of time, the home combines modern luxury with rare floorplan flexibility in one of Kingsgrove's most desirable pockets. THE HIGHLIGHTS: - Ground-Floor Bedroom & Full Bathroom: Ideal for parents, long-term guests, teenagers, or those seeking stair-free living. - Ultimate Year-Round Entertaining: Covered outdoor kitchen featuring built-in BBQ, marine-grade cabinetry, TV setup, and hot water facilities - your summer sanctuary. - Mastercraft Quality: Solid double-brick construction, soaring 2.8m ceilings, brand-new plush carpet upstairs, and rich Blackbutt timber flooring throughout the ground level. - Gourmet Hub: Chef's kitchen equipped
Request Details
Readymade Cottage Style Retreat in Quiet Family Friendly Cul De Sac
View photo
House · for sale
Request Details
Readymade Cottage Style Retreat in Quiet Family Friendly Cul De Sac
Kingsgrove
· 2 Bedrooms · 1 Bath · House
· Garden
Kingsgrove · 2 Bedrooms · 1 Bath · House · Garden
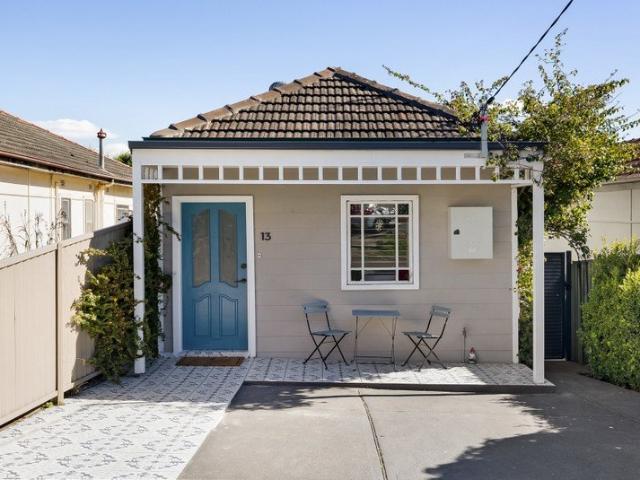
Peacefully nestled at the end of a wide tree-lined cul-de-sac, this warm and welcoming bungalow-style home is the epitome of low maintenance living. A comfortable single level layout, timeless character details, practical modern updates, ample outdoor space and easy access to a wide range of local amenities dial up the appeal for everyone from young families to downsizers. There are also two well-appointed bedrooms set opposite spacious separate living and dining areas, while the generous backyard is surrounded by greenery, creating a perfectly private setting for kids' playtime or family gatherings. Capturing a sunny rear north east outlook, the property's quiet setting is barely 100 metres from parklands and walk/cycleways at the end of the street. Local coffee spots, bakeries and McCallums Hill Public School can all be found within 900 metres, while Kingsgrove Station is just 1.2 kilometres away at the top end of Kingsgrove Village. - Timber floors beneath high decorative ceilings/p
Request Details
A UNIQUE CORNER BLOCK OPPORTUNITY WITH 3 STREET ACCESS
View photo
House · for sale
Request Details
A UNIQUE CORNER BLOCK OPPORTUNITY WITH 3 STREET ACCESS
Kingsgrove
· 3 Bedrooms · 1 Bath · House
· Balcony · Equipped kitchen
Kingsgrove · 3 Bedrooms · 1 Bath · House · Balcony · Equipped kitchen
There is something wonderfully familiar about a character home - the feeling of warmth as soon as you walk through the door, the sense that it has been part of family life for generations, and the feeling that it is a home rather than simply a house. Set within one of Kingsgrove's established family neighbourhoods, 28 Rosemeath Avenue is a home with genuine character and an abundance of warmth, thoughtfully renovated while retaining the solid craftsmanship and charm of its double-brick construction. Inside, beautiful floorboards bring warmth and personality throughout, while the recently renovated interiors create an effortless balance between classic charm and modern family living. At the centre is a brand-new kitchen with quality appliances, providing a stylish and practical space that naturally becomes the heart of the home. The generous lounge room is equally inviting, opening beautifully onto the balcony and creating a lovely connection between the indoors and out. Beyond, the lar
Request Details
Solid Double Brick Home with Excellent Outdoor Entertaining
View photo
House · for sale
Request Details
Solid Double Brick Home with Excellent Outdoor Entertaining
Kingsgrove
· 4 Bedrooms · 2 Baths · House
· Garden · Air conditioning · Equipped kitchen
Kingsgrove · 4 Bedrooms · 2 Baths · House · Garden · Air conditioning · Equipped kitchen
Comfortable and well presented, this solid double brick home offers a practical layout with multiple living and dining spaces, excellent outdoor entertaining and a level, child-friendly backyard. Conveniently positioned close to Kingsgrove Station, local schools, shops and a vibrant selection of cafés and eateries, it presents an appealing opportunity for families seeking comfort and convenience. • Four bedrooms, each appointed with a built-in wardrobe • Comfortable lounge and dining area, complemented by a separate second dining room • Timber kitchen featuring gas cooking and ample bench and cupboard space • Neatly presented main bathroom tiled from floor to ceiling • Convenient second bathroom positioned at the rear of the home • Air conditioning for year-round comfort • Large covered alfresco area, ideal for relaxed outdoor dining and entertaining • Additional covered entertaining area complete with a gas cooktop and sink • Level, child-friendly backyard with plenty of space to enjo
Request Details
Charming Family Home with Expansive Living and Outdoor Retreat
View photo
House · for sale
Request Details
Charming Family Home with Expansive Living and Outdoor Retreat
Kingsgrove
· 3 Bedrooms · 2 Baths · House
· Equipped kitchen
Kingsgrove · 3 Bedrooms · 2 Baths · House · Equipped kitchen
This home has been a sanctuary of comfort and joy, where every corner is filled with warmth and the promise of cherished memories. The seamless blend of indoor and outdoor spaces has made it a perfect haven for both relaxation and entertaining. Owner - Bedrooms: Three thoughtfully designed bedrooms, each featuring built-in robes, provide ample storage and a serene retreat for rest and relaxation. - Bathrooms: A centrally located bathroom ensures easy access, enhancing the home's functional layout. This bathroom includes a bath, ideal for unwinding after a long day. Additionally, a separate WC near the laundry area adds convenience, especially during busy mornings. - Kitchen: The kitchen is designed for both functionality and style, seamlessly connecting to the dining area and lounge. It features a well-planned layout with a counter and designated fridge space, making it perfect for family gatherings and entertaining. - Living and Dining Areas: Expansive living spaces flow effortlessly,
Request Details
ATTENTION INVESTORS FULL BRICK HOME + TWO BEDROOM GRANNY FLAT COMBINED RENTAL INCOME OF $1,275 PER WEEK
House · for sale
Request Details
ATTENTION INVESTORS FULL BRICK HOME + TWO BEDROOM GRANNY FLAT COMBINED RENTAL INCOME OF $1,275 PER WEEK
Kingsgrove
· 5 Bedrooms · 2 Baths · House
· Garden · Fireplace · Equipped kitchen
Kingsgrove · 5 Bedrooms · 2 Baths · House · Garden · Fireplace · Equipped kitchen
Offering a freestanding three-bedroom full-brick residence and a separate two-bedroom granny flat, this versatile property presents an appealing opportunity for investors seeking two rental income streams in a convenient Kingsgrove location. Rear lane access provides a private entry to the granny flat, creating practical separation between the two residences. Retain both as an investment or enjoy the flexibility of living in one while receiving rental income from the other. Conveniently positioned close to local shops, cafés, parks and schools, with an easy stroll to bus transport and easy access to Hurstville CBD. Main Residence Features: Full-brick construction with high ceilings and floating floorboards Three spacious bedrooms Master bedroom with split-system air-conditioning Well-maintained kitchen with gas cooking Open-plan lounge and dining area with fireplace Spacious separate family room with direct access to the rear yard, ideal for relaxed everyday living Main bathroom with s
Request Details
As Big as House Approx. 207sqm
View photo
Villa · for sale
Request Details
As Big as House Approx. 207sqm
Kingsgrove
· 3 Bedrooms · 1 Bath · Villa
· Swimming pool · Parking · Equipped kitchen
Kingsgrove · 3 Bedrooms · 1 Bath · Villa · Swimming pool · Parking · Equipped kitchen
Boasting an impressive 207sqm on title - including a large garage plus storage - this quality three bedroom villa is ideal for a young couple entering the market, a growing family or a fussy downsizer. Its fresh and elegant interiors feature polished floorboards and modern shutters throughout, ducted air-conditioning, a high-spec polyurethane kitchen and three peaceful bedrooms with robes. Outside, you'll find a huge sunny wraparound courtyard, perfect for entertaining friends in style through the summer party season, plus a great community pool for residents' use. Minutes from sprawling parklands, bayside beaches, schools and Kogarah CBD, this superb home awaits your close inspection. Features: House-like design with elegant L-shaped living, high ceilings throughout Crisp plantation shutters, timber floors, A/C plus fan in main Low-maintenance and exceptionally private wraparound courtyard Stone kitchen benchtops, electric appliances, dishwasher, double sink Fully tiled bathroom with
Request Details
Exceptional DA Approved Opportunity on 594sqm
View photo
House · for sale
Request Details
Exceptional DA Approved Opportunity on 594sqm
Kingsgrove
· 3 Bedrooms · 1 Bath · House
Kingsgrove · 3 Bedrooms · 1 Bath · House
Positioned on the high side of a quiet street and capturing a prized rear north-west aspect, this double brick character home presents a rare offering on a substantial 594sqm (approx.). With DA approval already in place, the property provides exceptional scope to renovate, rebuild or create a stunning new family residence, while also offering further potential to maximise the site's value (STCA). Combining immediate comfort with outstanding future possibilities, the home is ideally located just a short walk to Rockdale Station, Seaforth Park, Bexley Village and Rockdale Plaza, delivering a lifestyle of convenience and connectivity. - Generous 594sqm (approx.) with desirable rear north-west aspect - DA approval in place, providing a valuable head start for future plans - Double brick character home with timeless street appeal - Scope to renovate, rebuild or further capitalise on the site (STCA) - Flexible single-level floorplan with separate living and dining areas - Spacious sunroom of
Request Details
Peaceful Living in a Premier Location
View photo
House · for sale
Request Details
Updated
Peaceful Living in a Premier Location
Kingsgrove
· 1 Bedroom · 1 Bath · House
· Balcony · Air conditioning · Gym · Concierge
Kingsgrove · 1 Bedroom · 1 Bath · House · Balcony · Air conditioning · Gym · Concierge
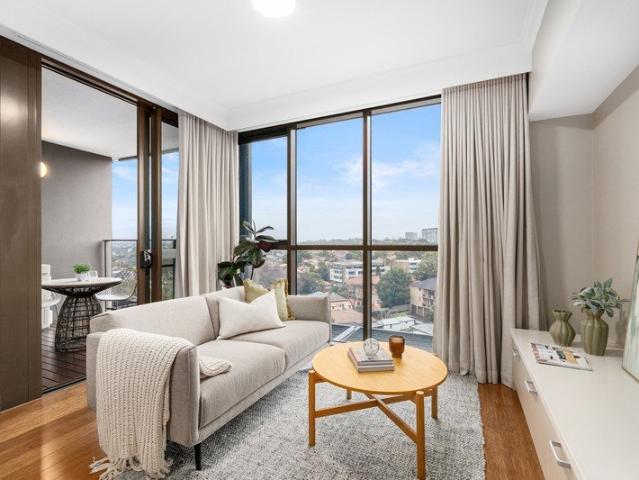
This bright, 1 Bedroom plus study makes downsizing a breeze. Move in ready and easy-to-maintain, this compact apartment comes complete with floorboards, curtains, and a spacious bathroom. This apartment represents great value, with all of the benefits of our wonderful seniors community and fantastic location, all at an affordable price. Features Include: 24-hour Emergency Call Buttons | Air Conditioning | Great Storage | High-Quality Finishes | Large Adaptable Bathroom | NBN and Foxtel Ready | Private Balcony | Secure Living | Single Level Living | Window Furnishings Included Facilities Include: Café Area | Church Nearby | Close to Public Transport | Dining Room | Gym | Hairdresser & Beauty Salon | Landscaped Village Green with BBQ | Library | Optional Additional Services | Reception | Theatrette For more information or to schedule a private viewing, please contact us today! Contact - Mable Tan 0499 159 161 Australian Unity Retirement Community homes at St Patrick's Green are sold unde
Request Details
Renovate Redevelop or Detonate
View photo
House · for sale
Request Details
Renovate Redevelop or Detonate
Kingsgrove
· 3 Bedrooms · 1 Bath · House
· Garden
Kingsgrove · 3 Bedrooms · 1 Bath · House · Garden
Unlock the potential of this truly exceptional owner occupied and/or investment opportunity in one of Mortdale's most sought-after locations. Only 650 metres from Mortdale Station and local shops, this property combines prime convenience, approved re-development plans, and significant investment upside. Original single level brick veneer home. 3 Bedroom, One bathroom external Laundry Near level block Currently leased on a week to week basis for $800 P.W. Premium Location: Situated in the heart of Mortdale, approximately 650 meters walk to Mortdale Railway Station, local cafés, shops, and essential amenities. • Land Parcel: Approximately 512 m² of level land with a wide frontage, large backyard for entertaining whilst providing flexibility and ease for any construction. Future Development Approval & Potential: to add another level under the R4 Zoning STCA Minimal site constraints and outstanding prospects to redevelop, enhance, or extend for substantial future returns. CDC Approved Stam
Request Details
Freestanding home with classic family appeal
View photo
House · for sale
Request Details
Freestanding home with classic family appeal
Kingsgrove
· 3 Bedrooms · 1 Bath · House
· Garden · Parking · Equipped kitchen
Kingsgrove · 3 Bedrooms · 1 Bath · House · Garden · Parking · Equipped kitchen
Well-presented and ready to enjoy, this freestanding Torrens-titled home offers comfortable family living across generous proportions and excellent outdoor space. With flexible living zones and valuable storage throughout, it's a practical opportunity in a well-placed Earlwood location. - Single-fronted Torrens Title family home - North-west-facing facade w/ side access - Tiled living spaces and floorboards t/out - Split-system air-conditioning and shutters - Combined living/dining with outdoor flow - Stone kitchen w/ ample storage, d'washer - 3 ground-floor bedrooms, all with built-ins - Oversized master w/ wraparound windows - Upstairs study nook, generous attic storage - Bathroom with shower & freestanding bath - Private yard w/ paved alfresco area & deck - Easy-care AstroTurf, ideal for entertaining - Off-street parking for 1 car, stroll to buses - 550m to Earlwood Oval, footsteps to cafes - Convenient to Canterbury Stn & amenities
Request Details
Delightful Family Home in Peaceful and Central Pocket
View photo
House · for sale
Request Details
Delightful Family Home in Peaceful and Central Pocket
Kingsgrove
· 3 Bedrooms · 2 Baths · House
· Garden · Air conditioning · Equipped kitchen
Kingsgrove · 3 Bedrooms · 2 Baths · House · Garden · Air conditioning · Equipped kitchen
Tucked away in a peaceful cul de sac and offered to market for the first time in over 30 years, this superb three-bedroom home presents a fantastic opportunity for growing families. Oriented to the east to capture abundant natural light, its comfortable single-level layout reveals a choice of generous living zones with the flexibility to adapt to a range of needs. A versatile family room or rumpus flows seamlessly outdoors to an alfresco oasis complete with covered entertaining, child-friendly backyard and a large in-ground swimming pool. Well-scaled bedrooms, a neat and tidy kitchen and two bathrooms further enhance the appeal. Positioned for exceptional convenience, the central address is a stone's throw from Roselands Shopping and Leisure Centres, and moments to local parks, popular schools and Wiley Park Station. • Brick home with high ceilings and floating timber floors • Formal living and dining appointed with air conditioning • Versatile and sun-drenched family room, rumpus or s
Request Details
Corner Block Convenience with Endless Family Appeal
View photo
House · for sale
Request Details
Corner Block Convenience with Endless Family Appeal
Kingsgrove
· 3 Bedrooms · 1 Bath · House
· Equipped kitchen
Kingsgrove · 3 Bedrooms · 1 Bath · House · Equipped kitchen
Flowing across a spacious single-level layout, this move-in ready home is set on a sun-drenched corner block and presents an outstanding opportunity for first home buyers, downsizers and savvy investors alike. Conveniently positioned within easy walking distance of Campsie town centre, Belfield village shops and Belmore's vibrant shopping precinct, the home also enjoys excellent access to schools, parks and public transport, including buses, trains and the soon-to-be-completed Metro. Designed for comfortable everyday living, the practical floorplan features a spacious lounge room at the front of the home, creating a welcoming setting for family gatherings and relaxation. The centrally located kitchen adjoins a dedicated dining area and separate family/TV room, offering multiple living spaces to enjoy. Accommodation comprises 3 generous bedrooms, all fitted with built-in wardrobes and serviced by a well-appointed bathroom, plus the added convenience of a separate second WC. Completing t
Request Details
Treasured family home placed on an expansive block
View photo
House · for sale
Request Details
Treasured family home placed on an expansive block
Kingsgrove
· 4 Bedrooms · 2 Baths · House
· Garden · Cellar · Equipped kitchen
Kingsgrove · 4 Bedrooms · 2 Baths · House · Garden · Cellar · Equipped kitchen
Tightly held for 60 years, this tranquil northerly home impresses with rich interiors and extensive outdoor space with direct access to the green corridor along the Cooks River. It is placed between Earlwood shops and Dulwich Hill's transport and village hub. - Defined by high ornate ceilings and original timber floors - Open lounge and dining with a lovely north garden outlook - Neat kitchen with Westinghouse appliances, ample storage - Balanced with a lounge, two rooms and a study on each level - Updated main bathroom with bathtub, 2nd bathroom / laundry - Huge entertainers' deck and garden set for special occasions - Garden workshop and store rooms, plus an underhouse cellar - Lawn with pedestrian gate to the river walking / cycling path - 651sqm block with potential to extend or rebuild (STCA) - Walk 1.5km / 19 mins to Dulwich Hill Station and Light Rail
Request Details
4 Bedroom Family home with Double garage 461m2
View photo
House · for sale
Request Details
Updated
4 Bedroom Family home with Double garage 461m2
Kingsgrove
· 4 Bedrooms · 1 Bath · House
· Garden · Parking
Kingsgrove · 4 Bedrooms · 1 Bath · House · Garden · Parking
Red Carpet Event | Wednesday, 14th October at Revesby Workers Club (2B Brett St, Revesby) at 6:30pm. Registrations from 6:00pm. Positioned on a generous 461sqm block with an impressive 35.5m frontage, this well-proportioned brick veneer home presents an excellent opportunity for homeowners, investors and those looking to add value in a convenient Wiley Park location. Offering four bedrooms, spacious living areas and plenty of outdoor space, the property provides a solid foundation with exciting potential for the future. Conveniently positioned approximately a four-minute drive from Wiley Park Station, local shops and everyday amenities, this is an opportunity to secure a property in a well-connected location with plenty of scope to make it your own. - Well-maintained brick veneer construction offering a solid foundation for future potential - Four bedrooms, one bathroom and double-car accommodation - Generous 461sqm block with an impressive 35.5m frontage - Spacious backyard providing
Request Details
Marvelous family home of meticulous craft and style
View photo
House · for sale
Request Details
Marvelous family home of meticulous craft and style
Kingsgrove
· 5 Bedrooms · 3 Baths · House
· Swimming pool · Parking · Cellar · Equipped kitchen
Kingsgrove · 5 Bedrooms · 3 Baths · House · Swimming pool · Parking · Cellar · Equipped kitchen
Immersed in light and serenity at the end of a cul de sac, this striking family home expresses premium comfort infused with the relaxed tone of Scandinavian influences. This is a superb entertainer with a heated pool, set near Turella Reserve and a stroll from Turrella Station. -Reinvented with bright interiors featuring pale timber finishes -Easy care outdoor areas with terrazzo tiling, solar heated pool -Family conscious with two living areas and dedicated dining -Upgraded designer kitchen with induction cooktop, 90cm oven -Built in wardrobes, two of the bedrooms provide an ensuite -Luxury parents' suite with sitting area and generous built ins -Immaculate bathrooms with Parisi tapware and heated flooring -Ducted AC, remote blinds, solar system with battery support -Automated tandem garage with extra storage or cellar space -600m from Undercliffe Public School, Turrella Station is 800m
Request Details
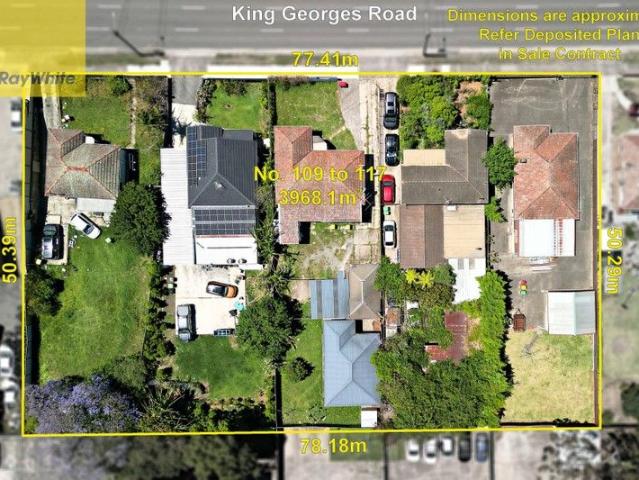
Prime Development Opportunity 109 117 King Georges Road, Wiley Park NSW 2195
View photo
House · for sale
Request Details
Prime Development Opportunity 109 117 King Georges Road, Wiley Park NSW 2195
Kingsgrove
· 21 Bedrooms · 10 Baths · House
Kingsgrove · 21 Bedrooms · 10 Baths · House
An exceptional opportunity to secure a landmark development site in the heart of Sydney's thriving southwest corridor. Strategically positioned within the Transport Oriented Development (TOD) precinct within 400 meter of Wiley Park metro train station, this expansive parcel offers unmatched potential for high-density multi purpose development. Property Highlights:- Site Area: 3,968.1 sqm Frontage: Approx. 77.41 metres with main road exposure Zoning: Proposed TOD development zoning Proposed Building Heights: 6/7 floor Residential Flat Building: up to 22 metres Shop Top Housing: up to 24 metres Development Potential: Approx. 125 residential units Location & Connectivity:- 400m to Wiley Park Metro Station 1.4 km to Lakemba Metro Station 2.1 km to Roselands Shopping Centre 4.1 km to Bankstown Central 7.6 km to Hurstville Shopping Centre Easy access to major arterial roads: M4 & M7 Investment Potential Price: Upon Offer Ideal For:- Residential developers seeking a raw project site Mixed-use
Request Details
Immaculately Renovated Villa | Refined Interiors, Private Rear Position
View photo
Villa · for sale
Request Details
Immaculately Renovated Villa | Refined Interiors, Private Rear Position
Kingsgrove
· 3 Bedrooms · 2 Baths · Villa
· Equipped kitchen
Kingsgrove · 3 Bedrooms · 2 Baths · Villa · Equipped kitchen
Privately positioned at the rear of a well-maintained complex, this beautifully renovated villa presents an exceptional opportunity for buyers seeking quality, space and effortless single-level living. Immaculately transformed with a considered approach to design, the residence showcases refined contemporary interiors, quality finishes and a cohesive palette throughout. Every detail has been carefully curated, from the custom joinery and hardwood flooring to the beautifully finished kitchen and bathrooms, creating a sophisticated home that is completely ready to enjoy from day one. Generous open plan living and dining areas form the heart of the home, complemented by a beautifully appointed kitchen with custom joinery, quality appliances and excellent storage. The interiors transition effortlessly to a covered alfresco entertaining area, creating a private extension of the living space ideal for family gatherings, hosting guests or providing a secure setting for children to play. Three
Request Details

Get email alerts

Don't miss out: be the first to know about new properties

The alert was correctly created

On subscribing you accept the conditions of use and the privacy policy
Alert
Receive new ads in your inbox
Save this search
Receive alerts for new listings

We'll send you an email when we have new properties for: "Houses for sale in Kingsgrove"

The alert was correctly created

Campsie
Belfield
Get email alerts and be the first to see new listings
Required field
On subscribing I accept the terms of the privacy policy
Perfect! You'll soon start receiving new listings via email
Alert
Receive an email when we have new ads for Houses for sale in Kingsgrove
Save this search
Filters

Bedrooms

Size (m²)

m²
m²

Price

$
$

Property type

Bathrooms

Clear all filters
Receive notifications when new entries are published.