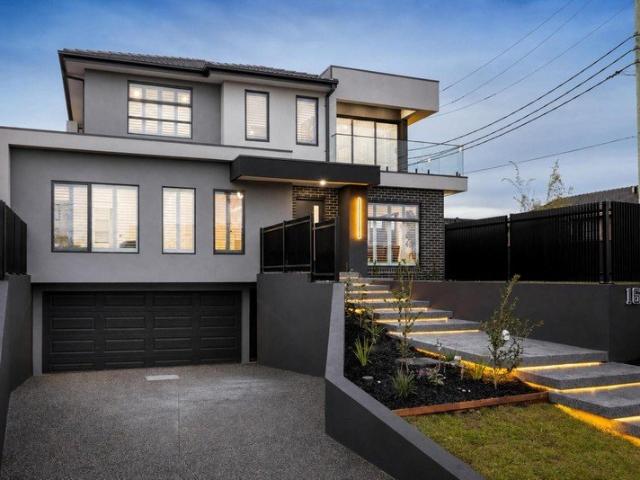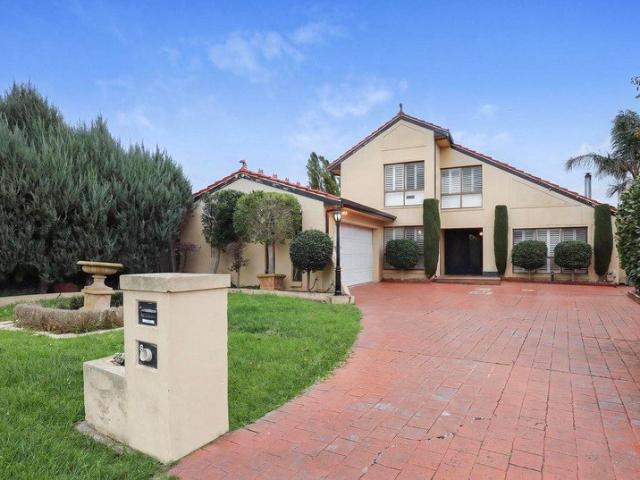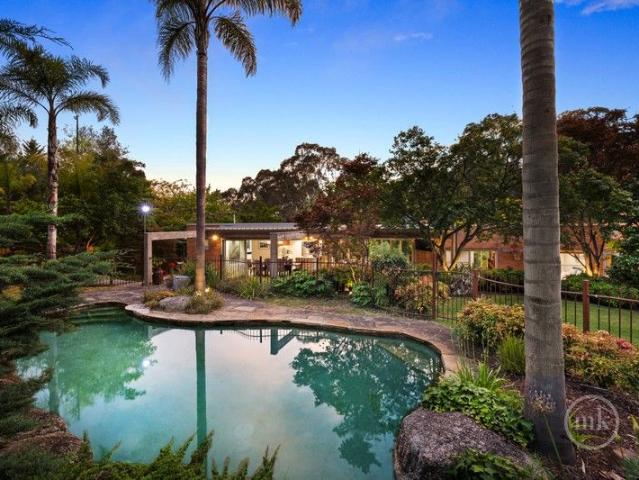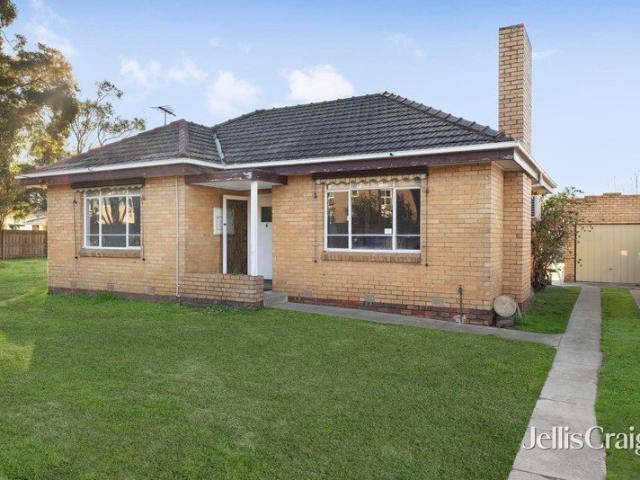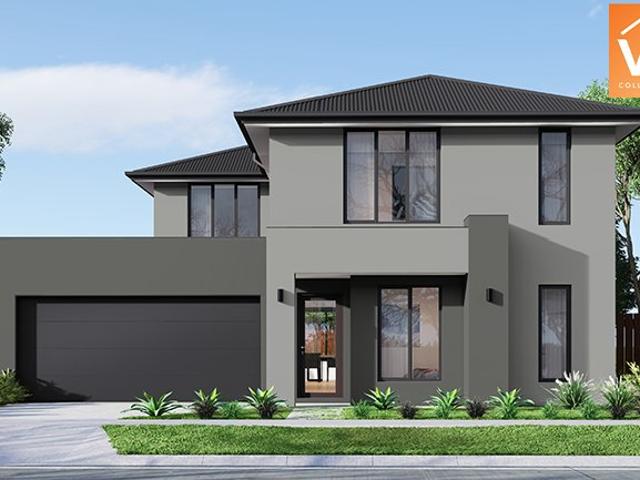
11,916 properties for sale in Whittlesea Area with 4 bedrooms

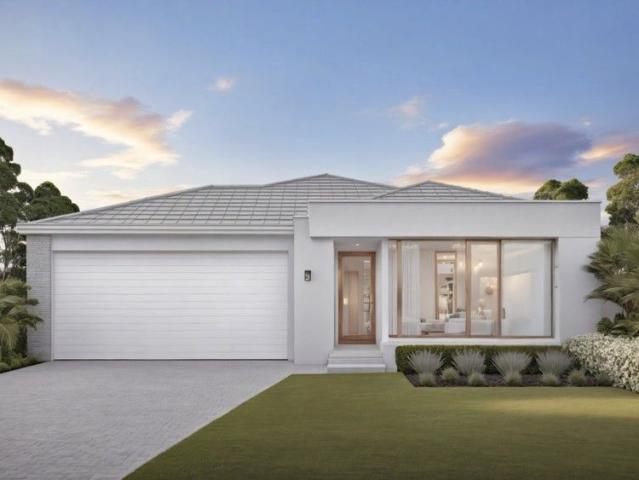
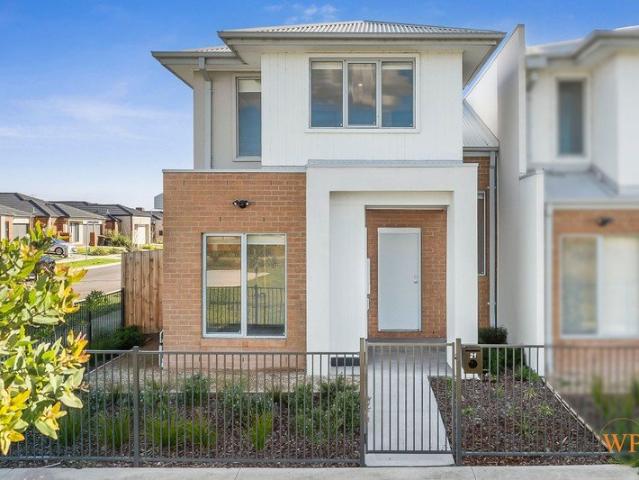
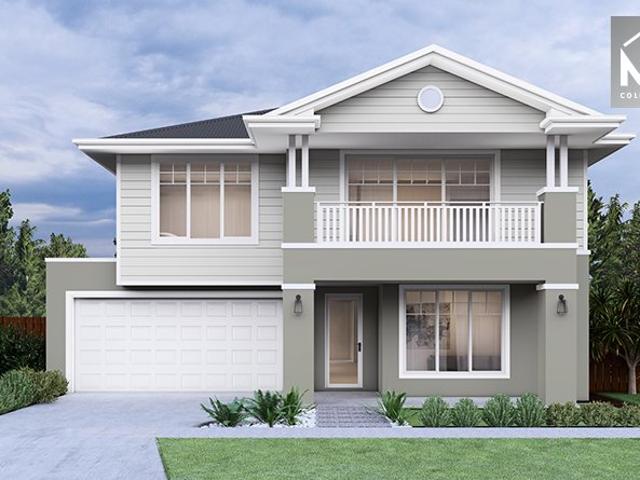
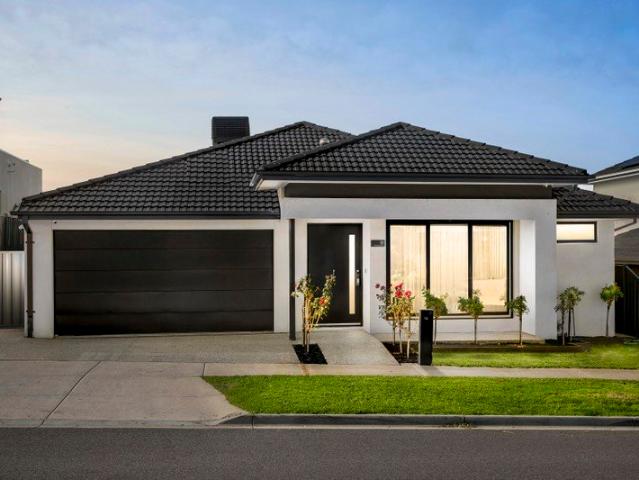
The Benalla 282 in Kilmore Grounds Landscaping and Driveway included
View photo
Terraced House · for sale
Request Details
The Benalla 282 in Kilmore Grounds Landscaping and Driveway included
Whittlesea Area
· 5 Bedrooms · 3 Baths · Terraced House
Whittlesea Area · 5 Bedrooms · 3 Baths · Terraced House
Mimosa Homes House and Land Package Includes: - Inclusive of site costs & connections with H1 class slab as per standard inclusions! - 50 Year Structural Warranty! - Quality floor coverings throughout entire home! - Double Glazed Awning windows! - 600mm S/S upright oven and cook top with S/S canopy rangehood! - Pre Priced upgrades and more! CALL BUILDER DIRECT! Images, facades and floorplans are for illustrative purposes only and may diff er from the final product. Mimosa Homes may amend plans, specifications, inclusions and pricing without notice. All V Collection House & Land Packages are subject to a final siting and compliance assessment under the Small Lot Housing Code and relevant design guidelines. Buyers must not purchase land based on this package or information until a Mimosa Homes siting assessment confirms suitability. Additional factors such as PSI reports, site and soil conditions, neighbouring properties, easements and developer or council requirements may also affect th
Request Details
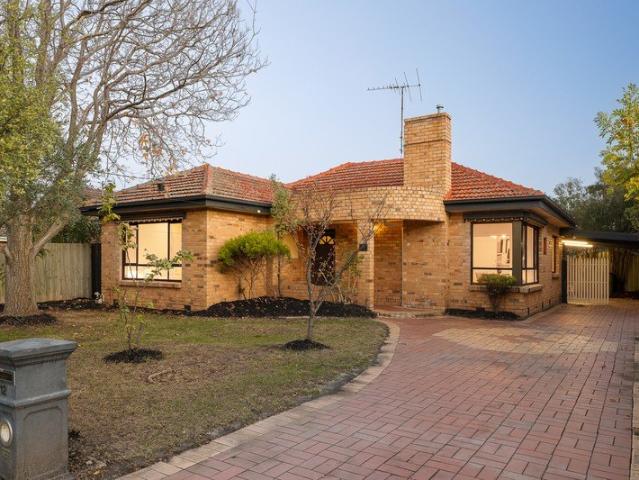
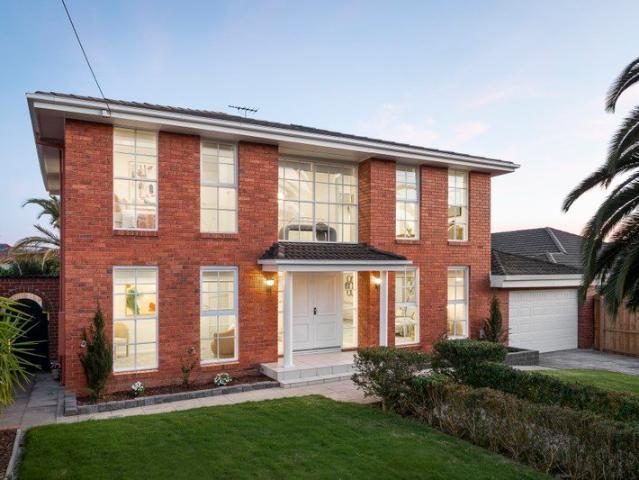
Refreshed and Extended on Great Land
View photo
House · for sale
Request Details
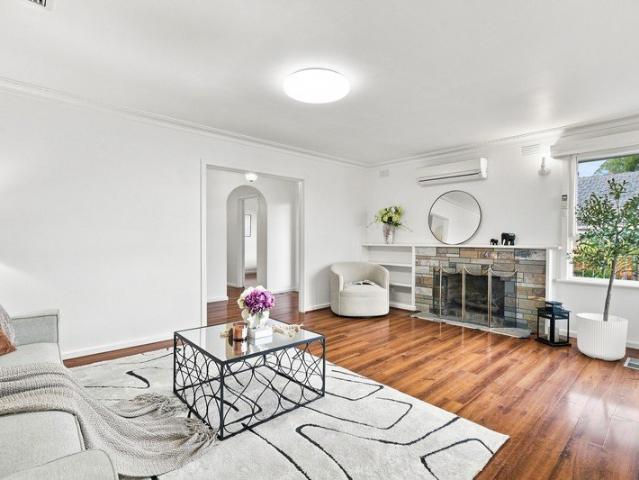
Refreshed and Extended on Great Land
Whittlesea Area
· 4 Bedrooms · 2 Baths · House
· Parking · Equipped kitchen
Whittlesea Area · 4 Bedrooms · 2 Baths · House · Parking · Equipped kitchen
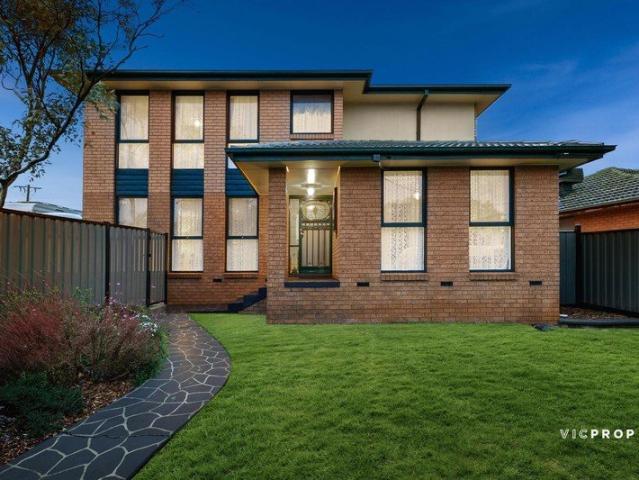
Refreshed and extended on a 600 square metre (approx.) parcel in a prized Bentleigh East pocket, this attractive, single-level family residence offers 4 bedrooms, 2 bathrooms and outstanding scope to create a prosperous longer-term future. Light and airy with strong mid-century bones and an easy alfresco flow, the home is more than comfortable for today while offering exciting potential for further renewal or extension - and the land ticks all the necessary boxes for an eventual rebuild or redevelopment (all STCA). Whatever you choose, this is a location to reward your vision, just a short walk from GESAC and parkland, all in the zone for both Bentleigh Secondary College and Coatesville Primary School. Thoughtfully extended for a contemporary lifestyle that accommodates plenty of entertaining, the home's heart is a Blanco and Bosch-equipped kitchen / meals / living with a seamless flow outdoors to a paved and party-sized undercover living area that can also serve as secure carport park
Request Details
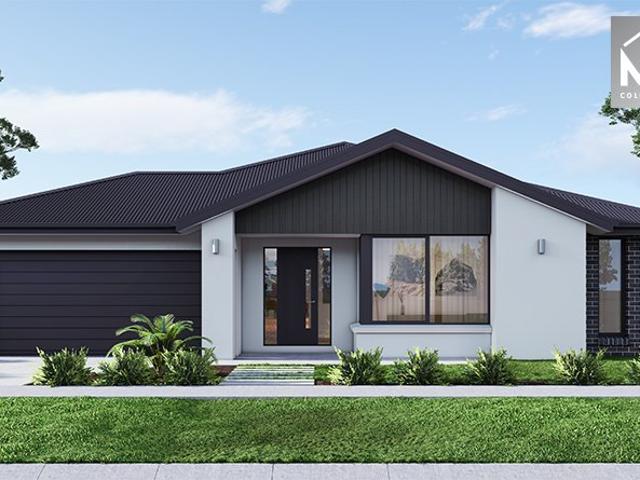
Turnkey 4 Bedroom Family Home in Bankside Estate, Rowville
View photo
Terraced House · for sale
Request Details
Turnkey 4 Bedroom Family Home in Bankside Estate, Rowville
Whittlesea Area
· 4 Bedrooms · 2 Baths · Terraced House
· Parking · Equipped kitchen
Whittlesea Area · 4 Bedrooms · 2 Baths · Terraced House · Parking · Equipped kitchen
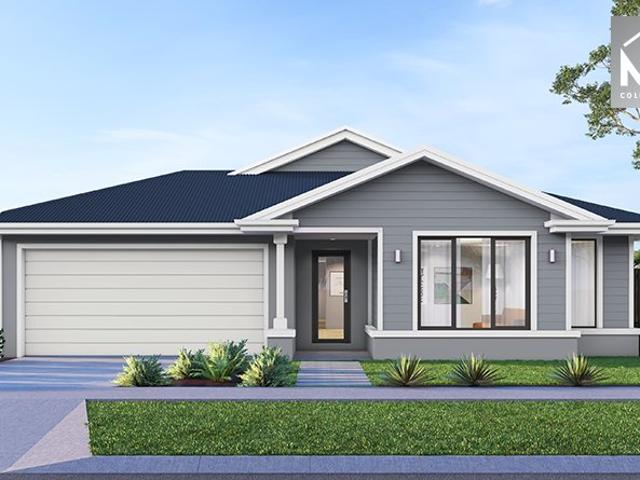
This modern single-storey home offers a practical and well-designed layout, ideal for families, downsizers or investors seeking low-maintenance living. The open-plan kitchen, meals and family area creates a welcoming central hub, while four bedrooms include a private master suite with walk-in robe and ensuite. Designed for everyday comfort, the home is complemented by a central bathroom, separate toilet and excellent storage throughout. Positioned on a 294 sqm allotment within Bankside Estate, it delivers contemporary living in a peaceful, well-connected Rowville location. Key Features: - 294 sqm land size | 160 sqm build - Four bedrooms, including master with WIR and ensuite - Open-plan kitchen, meals and family area - Central bathroom with separate WC - Well-appointed kitchen with pantry and ample storage - Double garage with internal access - Single-level layout ideal for easy living - Located within the sought-after Bankside Estate, Rowville This fixed Price Home and Land Package I
Request Details
Quiet family living with huge potential
View photo
House · for sale
Request Details
New
Quiet family living with huge potential
Whittlesea Area
· 4 Bedrooms · 2 Baths · House
· Garden · Parking · Terrace · Fireplace · Equipped kitchen
Whittlesea Area · 4 Bedrooms · 2 Baths · House · Garden · Parking · Terrace · Fireplace · Equipped kitchen
A favourite for families, ideally established within a leafy and safe cul-de-sac, get ready for a richly rewarding future within this elegantly styled residence. Enjoying a high-side-of-the street position with a marvellously large tree-top terrace that will inspire fun-filled entertaining, the four bedroom, two bathroom layout provides plenty of space for everyone. The cosy comfort of an open fireplace enhances the terrace-side lounge room, flowing easily into the dining room with terrace access and then through to the lovely stone-topped kitchen with quality appliances and a desirable court view. The north-facing backyard is a safe place for your children to play while you relax in the covered alfresco area. With stylish floorboards throughout as well as ducted heating, evaporative cooling and multiple split system air-conditioners, there's a renovated floor-to-ceiling tiled bathroom with twin vanity, a dual-access ensuite and walk-in robe off the main bedroom, and a double garage be
Request Details
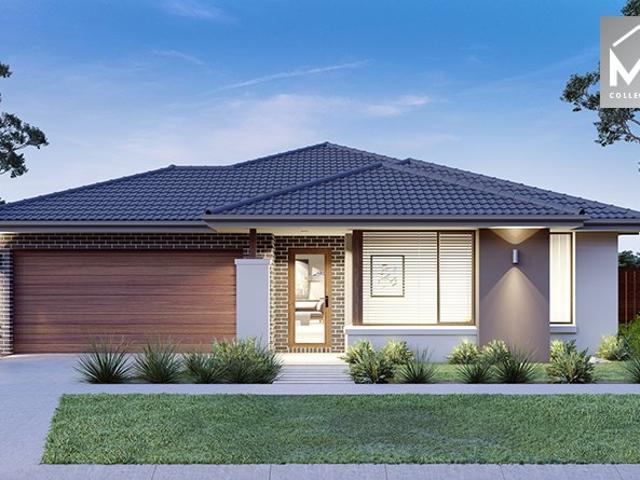
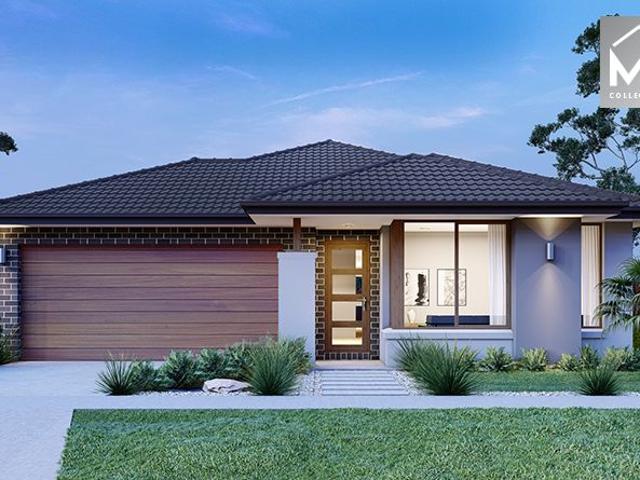
Mimosa Homes Proudly Presents the Mornington 282
View photo
Terraced House · for sale
Request Details
Mimosa Homes Proudly Presents the Mornington 282
Whittlesea Area
· 4 Bedrooms · 2 Baths · Terraced House
· Equipped kitchen
Whittlesea Area · 4 Bedrooms · 2 Baths · Terraced House · Equipped kitchen
The Mornington 282 House and Land Package! Mimosa Homes New Added Value Inclusions:- 50 Year Structural Warranty!- Inclusive of site costs & connections with H1 class slab!- Quality floor coverings throughout entire home!- Higher ceilings 2550mm to ground floor!- Double Glazed Awning windows!- LED Downlights to entire home!- Fibre Optic Provision!- VCS Stone benchtop to kitchen, bathroom & ensuite!- 900mm S/S upright oven and cook top with S/S canopy rangehood!- Stainless steel Dishwasher and Microwave with trim kit!- 7 star energy rated!- Flexible floor plans & so much more!CALL BUILDER DIRECT! NAP MADRIAGA-0427631471All plans and facades are indicative only and may change. Mimosa Homes may amend plans, specifications, and prices without notice. Package prices are based on a standard facade, standard inclusions, and suitable land availability, excluding developer/estate requirements. Facade and inclusion images may show non standard items not included in the price. Dimensions are appr
Request Details
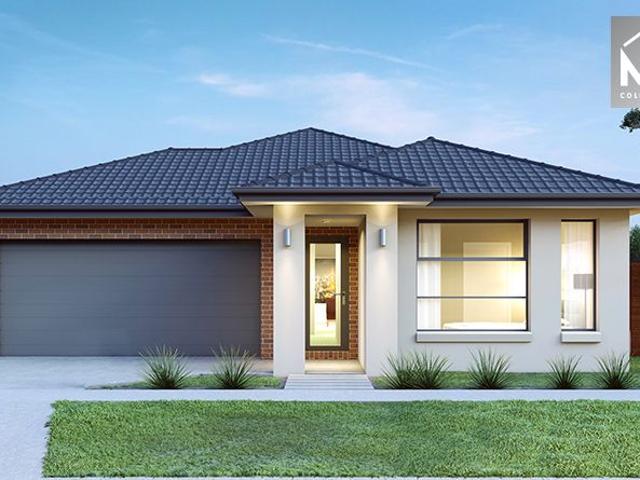
The Goldfield 277 in Kilmore Grounds Full electric Pack included
View photo
Terraced House · for sale
Request Details
The Goldfield 277 in Kilmore Grounds Full electric Pack included
Whittlesea Area
· 4 Bedrooms · 2 Baths · Terraced House
· Air conditioning · Equipped kitchen
Whittlesea Area · 4 Bedrooms · 2 Baths · Terraced House · Air conditioning · Equipped kitchen
The Goldfield 277 House and Land Package! Mimosa Homes New Added Value Inclusions:- 50 Year Structural Warranty!- Inclusive of site costs & connections with H1 class slab as per standard inclusions!- Quality floor coverings throughout entire home!- Higher ceilings 2550mm to ground floor!- Double Glazed Awning windows!- LED Downlights to entire home!- Fibre Optic Provision!- Vitrified Compact Surface benchtop to kitchen, bathroom & ensuite!- 900mm induction cook top with S/S canopy rangehood!- Stainless steel Dishwasher and Microwave with trim kit!- Reverse Cycle Aircon with 4 Zones- Flexible floor plans & 7 Star energy rating.CALL BUILDER DIRECT!All plans and facades are indicative only and may change. Mimosa Homes may amend plans, specifications, and prices without notice. Package prices are based on a standard facade, standard inclusions, and suitable land availability, excluding developer/estate requirements. Facade and inclusion images may show non standard items not included in th
Request Details
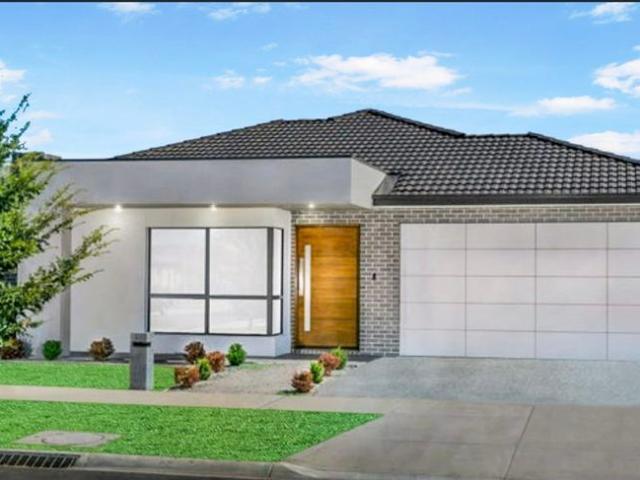
Spacious & Stylish
View photo
House · for sale
Request Details
Spacious & Stylish
Whittlesea Area
· 4 Bedrooms · 2 Baths · House
· Parking · Equipped kitchen
Whittlesea Area · 4 Bedrooms · 2 Baths · House · Parking · Equipped kitchen
Wilson Partners Real Estate is proud to present 21 Elkhom Way, Wallan. A stylish and contemporary townhouse delivering the perfect blend of comfort, convenience, and low maintenance living in one of Wallan's fastest growing communities. Designed with modern families, first home buyers, and savvy investors in mind, this beautifully presented residence offers four generous bedrooms, two sleek bathrooms, and a double car garage across a thoughtfully designed floorplan. Step inside to discover a light filled open plan living and dining area, complemented by a modern designer kitchen featuring quality stainless steel appliances, ample storage, and functional bench space ideal for everyday living and entertaining. The spacious master suite includes a private ensuite and walk-in robe, while the additional bedrooms are fitted with built-in robes and serviced by a central bathroom with separate toilet. Comfort is assured year round with split system heating and cooling, panel heaters, and a pra
Request Details
Celestial Luxury in the Heart of True North
View photo
House · for sale
Request Details
Celestial Luxury in the Heart of True North
Whittlesea Area
· 4 Bedrooms · 2 Baths · House
· Garden · Equipped kitchen
Whittlesea Area · 4 Bedrooms · 2 Baths · House · Garden · Equipped kitchen
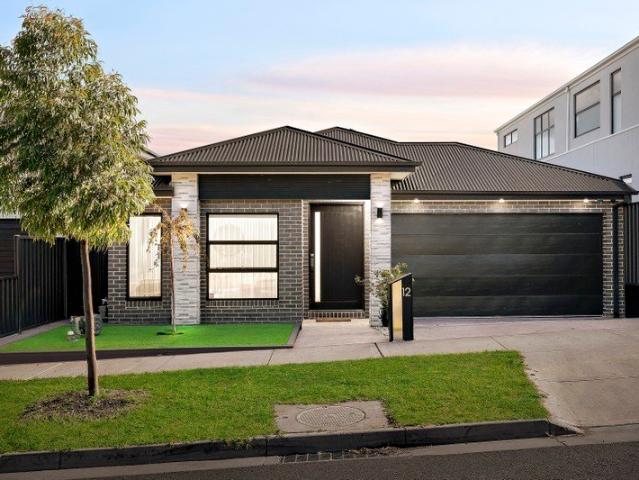
Tucked away in one of the most tightly held pockets of the True North Estate, this beautifully curated residence at 12 Celestial Way delivers a refined sense of luxury with an effortless indoor-outdoor lifestyle to match. Designed with warmth, scale and natural light in mind, the home blends contemporary elegance with everyday comfort in a way that feels instantly inviting. Beyond its striking street presence, the interior unfolds into a stunning open-plan living and dining domain where wide timber floors, soft sheer curtains and designer finishes create a calming, high-end atmosphere. At the heart of the home, the sophisticated stone kitchen makes a statement with its oversized island, sleek cabinetry and premium appliances, perfectly positioned for both relaxed family living and stylish entertaining. Sliding glass doors draw you out to the private rear yard, creating a seamless connection between indoor luxury and outdoor enjoyment. The spacious main living area is complemented by a
Request Details
Fixed Price Turnkey Family Home with Premium Inclusions in Bankside Estate
View photo
Terraced House · for sale
Request Details
Fixed Price Turnkey Family Home with Premium Inclusions in Bankside Estate
Whittlesea Area
· 4 Bedrooms · 2 Baths · Terraced House
· Balcony · Equipped kitchen
Whittlesea Area · 4 Bedrooms · 2 Baths · Terraced House · Balcony · Equipped kitchen
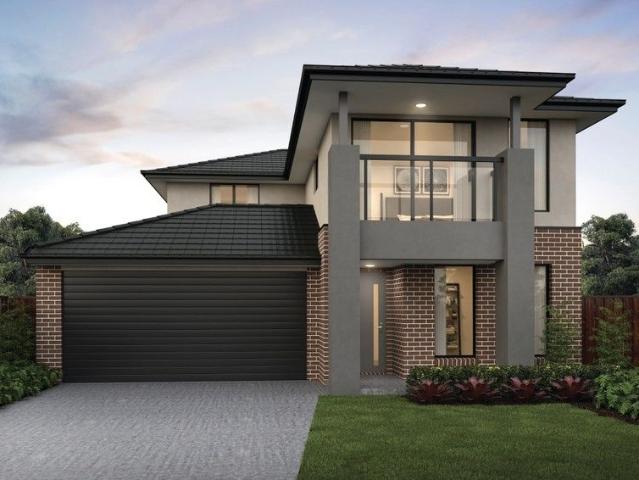
This contemporary double-storey home delivers flexible family living with a strong street presence, enhanced by a stylish balcony façade. The ground floor features open-plan kitchen, meals and family zones, complemented by a separate living area and convenient powder room for guests. Upstairs, four well-sized bedrooms are anchored by a private master suite with walk-in robe and ensuite, along with a central rumpus ideal as a kids' retreat or second living space. Designed for low-maintenance living without sacrificing space, this home is perfectly suited to modern families or investors alike. Key Features: - 294 sqm land size | 238 sqm build - Striking balcony façade for enhanced street appeal - Four bedrooms, including master with ensuite and walk-in robe - Two bathrooms plus ground-floor powder room (three toilets total) - Open-plan kitchen, meals and family area - Separate living room on the ground floor - Upstairs rumpus room for added living flexibility - Well-appointed kitchen wit
Request Details
Brand New Luxury Family Home Double Master Bedrooms | Mickleham Craigieburn Side
View photo
House · for sale
Request Details
Brand New Luxury Family Home Double Master Bedrooms | Mickleham Craigieburn Side
Whittlesea Area
· 4 Bedrooms · 3 Baths · House
· Parking · Equipped kitchen
Whittlesea Area · 4 Bedrooms · 3 Baths · House · Parking · Equipped kitchen
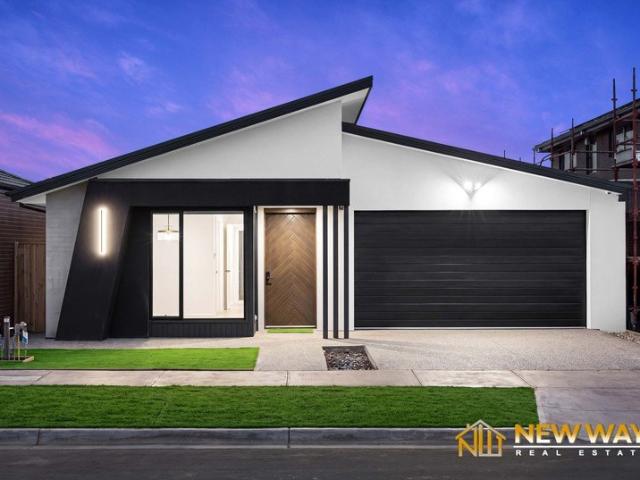
Newway Real Estate Presents Brand New Luxury Family Home - Double Master Bedrooms | Full Turn-Key 11 Fairywren Road, Mickleham VIC Welcome to a stunning brand-new family residence that perfectly blends luxury, functionality, and contemporary design. Situated on the Craigieburn side of Mickleham, this impressive home offers premium finishes, spacious living, and a complete turn-key package-ready for you to move in and enjoy from day one. Designed for growing families and savvy investors, this exceptional home is located in one of Melbourne's fastest-growing communities, with schools, parks, shopping, and transport all within easy reach. Property Features: 4 Spacious Bedrooms 3 Stylish Bathrooms 3 Toilets + 1 Powder Room Double Master Bedrooms with Walk-in Robes & Ensuites Designer Kitchen with Stone Benchtops Butler's Pantry Double Remote Garage Approx. 26 Squares of Living Approx. 400sqm Land Refrigerated Cooling & Ducted Heating Security Alarm System High Ceilings & High Doors Fully L
Request Details
Considered Luxury, Grand Family Living
View photo
House · for sale
Request Details
Considered Luxury, Grand Family Living
Whittlesea Area
· 4 Bedrooms · 3 Baths · House
· Equipped kitchen
Whittlesea Area · 4 Bedrooms · 3 Baths · House · Equipped kitchen
~ Set Sale Tuesday 25 August by 5pm (Unless Sold Prior) ~ Completed in 2025 and set on an expansive allotment of approximately 1,179sqm, this extraordinary 52-square custom-designed residence combines grand proportions, meticulous craftsmanship and exceptional family living, all within one of Warranwood's most sought-after tree-lined streets, surrounded by distinguished family homes. Beyond its commanding street presence and rendered façade lies a home of remarkable quality and refinement. The entry foyer immediately establishes an impressive sense of scale, with statement double doors opening to French Oak chevron flooring and soaring three-metre ceilings across the ground floor. Custom linen sheers, blockout curtains and blinds complete the light-filled interiors throughout. At the heart of the home is an exceptional entertainer's kitchen, wrapped in Dekton stone that continues seamlessly into the butler's pantry. A Bosch AccentLine appliance suite, A Zip HydroTap and integrated dish
Request Details
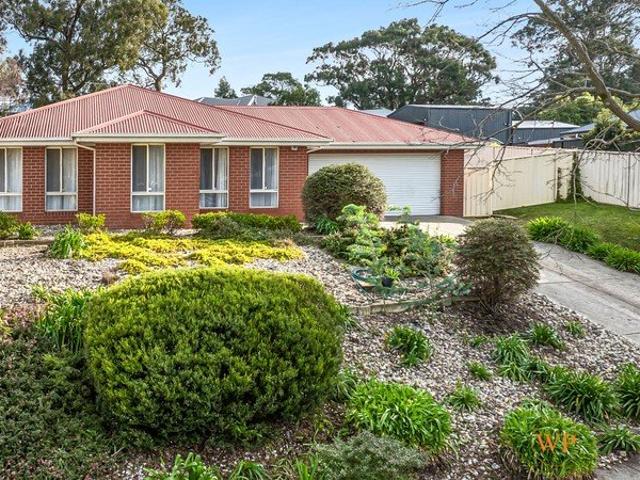
Mimosa Homes Proudly Presents the Malvern 443
View photo
Terraced House · for sale
Request Details
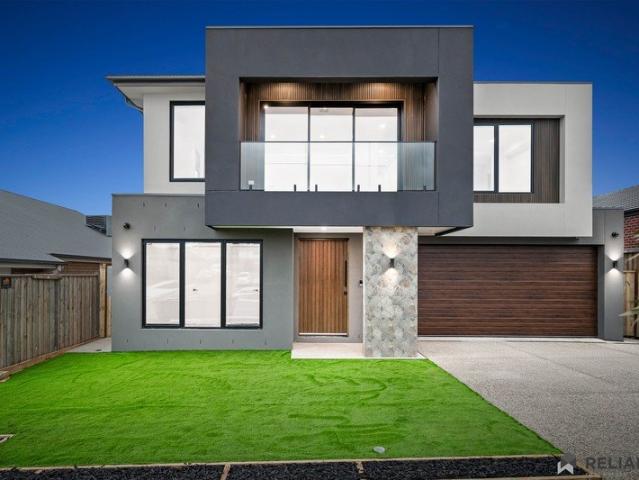
Mimosa Homes Proudly Presents the Malvern 443
Whittlesea Area
· 5 Bedrooms · 3 Baths · Terraced House
· Equipped kitchen
Whittlesea Area · 5 Bedrooms · 3 Baths · Terraced House · Equipped kitchen
The Malvern 443 House and Land Package! Mimosa Homes New Added Value Inclusions:- Inclusive of site costs & connections with H1 class slab!- 50 Year Structural Warranty!- Colorbond Steel Roof to double storey homes only!-Quality floor coverings throughout entire home!- Higher ceilings 2550mm to ground floor!- Double Glazed Awning windows!- LED Downlights to entire home!- VCS Stone benchtop to kitchen, bathroom & ensuite!- 900mm S/S upright oven and cook top with S/S canopy rangehood!- Stainless steel Dishwasher and Microwave- 4 star ducted gas heating unit!- 7 star energy rated!- Flexible floor plans & so much more!CALL BUILDER DIRECT! NAP MADRIAGA-0427631471All plans and facades are indicative only and may change. Mimosa Homes may amend plans, specifications, and prices without notice. Package prices are based on a standard facade, standard inclusions, and suitable land availability, excluding developer/estate requirements. Facade and inclusion images may show non standard items not i
Request Details
An Exceptional Family Sanctuary on 720sqm
View photo
House · for sale
Request Details
An Exceptional Family Sanctuary on 720sqm
Whittlesea Area
· 6 Bedrooms · 2 Baths · House
· Parking
Whittlesea Area · 6 Bedrooms · 2 Baths · House · Parking
Some homes simply have the space your family needs. Others create the lifestyle you've always imagined. This exceptional six-bedroom residence delivers both, offering generous proportions, multiple living zones and the flexibility to adapt as your family grows through every stage of life. From the moment you step inside, you'll appreciate the sense of space that flows throughout the home. Designed with large families and effortless entertaining in mind, the versatile floorplan offers multiple living areas where everyone can come together or enjoy their own private retreat. At the heart of the home, everyday living unfolds with ease, while the expansive covered pergola invites year-round entertaining, from relaxed weekend barbecues to celebrations with family and friends. A double garage is complemented by an abundance of additional off-street parking, providing ample space for multiple vehicles, a caravan or visiting guests. The privately positioned master suite provides a peaceful san
Request Details
The Goldfield 277 in Kilmore Grounds Full electric Pack included
View photo
Terraced House · for sale
Request Details
The Goldfield 277 in Kilmore Grounds Full electric Pack included
Whittlesea Area
· 4 Bedrooms · 2 Baths · Terraced House
· Air conditioning · Equipped kitchen
Whittlesea Area · 4 Bedrooms · 2 Baths · Terraced House · Air conditioning · Equipped kitchen
The Goldfield 277 House and Land Package! Mimosa Homes New Added Value Inclusions:- 50 Year Structural Warranty!- Inclusive of site costs & connections with H1 class slab as per standard inclusions!- Quality floor coverings throughout entire home!- Higher ceilings 2550mm to ground floor!- Double Glazed Awning windows!- LED Downlights to entire home!- Fibre Optic Provision!- Vitrified Compact Surface benchtop to kitchen, bathroom & ensuite!- 900mm induction cook top with S/S canopy rangehood!- Stainless steel Dishwasher and Microwave with trim kit!- Reverse-Cycle Aircon with 4 Zones- Flexible floor plans with 7 Star energy rating.CALL BUILDER DIRECT!All plans and facades are indicative only and may change. Mimosa Homes may amend plans, specifications, and prices without notice. Package prices are based on a standard facade, standard inclusions, and suitable land availability, excluding developer/estate requirements. Facade and inclusion images may show non standard items not included in
Request Details
Architectural Sophistication in Prestigious Greenvale
View photo
House · for sale
Request Details
Architectural Sophistication in Prestigious Greenvale
Whittlesea Area
· 4 Bedrooms · 2 Baths · House
· Equipped kitchen
Whittlesea Area · 4 Bedrooms · 2 Baths · House · Equipped kitchen
Commanding attention in a prestigious Greenvale enclave, 18 Clockwise Street is a residence of architectural refinement and uncompromising quality. Beyond its striking contemporary façade, a beautifully curated interior reveals soaring ceilings, warm timber flooring and an abundance of natural light. The showpiece kitchen anchors the home in spectacular fashion - complete with a sculptural fluted island, premium stone surfaces, integrated appliances and an expansive butler's pantry. Designed for both indulgent entertaining and effortless daily living, it is a space of true distinction. The expansive open-plan living and dining domain transitions seamlessly to a covered alfresco and adjoining deck, creating a private resort-inspired setting for year-round entertaining. A separate formal lounge offers an additional layer of sophistication and flexibility. The master suite is a serene retreat, appointed with a walk-in robe and an elegant ensuite featuring dual vanities and refined finishe
Request Details
Mimosa Homes Proudly Presents the Leemore 221
View photo
Terraced House · for sale
Request Details
Mimosa Homes Proudly Presents the Leemore 221
Whittlesea Area
· 4 Bedrooms · 2 Baths · Terraced House
· Equipped kitchen
Whittlesea Area · 4 Bedrooms · 2 Baths · Terraced House · Equipped kitchen
The Leemore 221 House and Land Package! Mimosa Homes New Added Value Inclusions:- 50 Year Structural Warranty!- Inclusive of site costs & connections with H1 class slab as per standard inclusions!- Quality floor coverings throughout entire home!- Higher ceilings 2550mm to ground floor!- Double Glazed Awning windows!- LED Downlights to entire home!- Fibre Optic Provision!- Vitrified Compact Surface benchtop to kitchen, bathroom & ensuite!- 900mm S/S upright oven and cook top with S/S canopy rangehood!- Stainless steel Dishwasher and Microwave with trim kit!- 7 star energy!- Flexible floor plans & so much more!CALL BUILDER DIRECT: SUMIT SEKHRI: 0433 001 594All plans and facades are indicative only and may change. Mimosa Homes may amend plans, specifications, and prices without notice. Package prices are based on a standard facade, standard inclusions, and suitable land availability, excluding developer/estate requirements. Facade and inclusion images may show non standard items not inclu
Request Details
Mimosa Homes Proudly Presents the Montrose 182
View photo
Terraced House · for sale
Request Details
Mimosa Homes Proudly Presents the Montrose 182
Whittlesea Area
· 4 Bedrooms · 2 Baths · Terraced House
· Equipped kitchen
Whittlesea Area · 4 Bedrooms · 2 Baths · Terraced House · Equipped kitchen
The Montrose 182 House and Land Package! Mimosa Homes New Added Value Inclusions:- 50 Year Structural Warranty!- Inclusive of site costs & connections with H1 class slab!- Quality floor coverings throughout entire home!- Higher ceilings 2550mm to ground floor!- Double Glazed Awning windows!- LED Downlights to entire home!- Fibre Optic Provision!- VCS Stone benchtop to kitchen, bathroom & ensuite!- 600mm S/S upright oven and cook top with S/S canopy rangehood!- Stainless steel Dishwasher and Microwave with trim kit!- 7 star energy rated!- Flexible floor plans & so much more!CALL BUILDER DIRECT! NAP MADRIAGA-0427631471All plans and facades are indicative only and may change. Mimosa Homes may amend plans, specifications, and prices without notice. Package prices are based on a standard facade, standard inclusions, and suitable land availability, excluding developer/estate requirements. Facade and inclusion images may show non standard items not included in the price. Dimensions are approx
Request Details
Sunlit Family Proportions with Scope
View photo
House · for sale
Request Details
Sunlit Family Proportions with Scope
Whittlesea Area
· 4 Bedrooms · 2 Baths · House
· Garden · Equipped kitchen
Whittlesea Area · 4 Bedrooms · 2 Baths · House · Garden · Equipped kitchen
A grandly proportioned family haven, peacefully tucked away in a coveted leafy cul de sac, this sunlit 4 bedroom, 2 bathroom plus study home proudly sits in a dream location zoned for both Camberwell High School & Hartwell Primary School. The home is oriented to fill with northerly light while flowing seamlessly to outdoor entertaining and a huge opportunity-filled backyard, all wrapped in a tremendous 850 square metres (approx.) allotment where the long-term prospects are nothing but prosperous. Bright and spacious with a timeless family allure, the home's ground-floor highlights generous open-plan and stone-topped kitchen /meals / living where Bosch appliances cater to gourmet cooking, a formal dining room and a north-facing lounge room where two sets of French Doors open out to a paved outdoor living area with its promise of relaxed alfresco entertaining to ensure both large- and small-scale gatherings are handled with ease. Upstairs: the main bedroom delivers an impressive parental
Request Details
Luxe new living with magnificent views
View photo
House · for sale
Request Details
Luxe new living with magnificent views
Whittlesea Area
· 4 Bedrooms · 3 Baths · House
· Balcony · Equipped kitchen
Whittlesea Area · 4 Bedrooms · 3 Baths · House · Balcony · Equipped kitchen
On an elevated corner block with uninterrupted views to Melbourne's dramatic city skyline, this newly-completed residence combines inspired architecture and first-class features to deliver a luxurious low-maintenance lifestyle of family proportions. The bold and beautiful facade makes way for a no-expenses-spared interior showcasing a top-floor master bedroom with its own deluxe ensuite and wrap-around balcony to take in the picture-perfect panorama. Three additional bedrooms enhance the home's family credentials, along with a second ensuite, central bathroom with freestanding tub and guest powder room all with floor-to-ceiling tiles. A separate retreat adds versatility, while the spacious open living/dining area provides a serene space for families to connect accompanied by a thoughtfully-designed kitchen with waterfall island bench, premium Smeg appliances and butler's pantry with second sink. High ceilings, herringbone floors, double-glazed windows and stylish plantation shutters an
Request Details
Entertain and unwind with ease
View photo
House · for sale
Request Details
Entertain and unwind with ease
Whittlesea Area
· 4 Bedrooms · 2 Baths · House
· Garden · Parking · Equipped kitchen
Whittlesea Area · 4 Bedrooms · 2 Baths · House · Garden · Parking · Equipped kitchen
Presiding over the end of a court, this four bedroom plus study/fifth bedroom home offers enticing spaces to kick back, indoors and out. Brilliant for families who love to barbecue or get together over fantastic feasts, generous design includes great places to gather. Flowing on from lounge and dining rooms, the floor plan spills into a kitchen/meals showcasing stone surfaces and 900mm Bosch appliances. To the side is a smart garden, with pergola, which complements a paved northerly rear entertaining area and covered outdoor living area, with deck. A family room adds even more room, linked by breakfast bar to the kitchen. Bedrooms and bathrooms are divided between the two storeys, with an ensuite to the main. In addition to the study/fifth bedroom there's a study or reading nook, while extras include a powder room, heating/cooling, stylish shutters, storage and an automatic double garage. Family friendly, the peaceful position is near transport, parks and schools, a short drive to Keil
Request Details
Secluded Luxury, Masterful Design, Embraced By Nature
View photo
House · for sale
Request Details
Secluded Luxury, Masterful Design, Embraced By Nature
Whittlesea Area
· 4 Bedrooms · 2 Baths · House
· Fireplace · Equipped kitchen
Whittlesea Area · 4 Bedrooms · 2 Baths · House · Fireplace · Equipped kitchen
A tranquil, almost rural ambience that only a 3 acre allotment (approx.) can deliver enhances the feeling of privacy and calm that unfolds from the moment you turn into a gently winding driveway that leads through lush greenery to a residence where timeless design, natural beauty and effortless living come together in perfect harmony. A carefully considered update, where every detail reflects refined craftsmanship, underscores the elegance of this 80s architect-designed showpiece. Premium finishes, space, light and texture effortlessly create an atmosphere of elegant luxury and calm sophistication. Brushed granite, a sleek glass splashback and premium appliances including an induction cooktop, pyrolytic oven and combi-steamer all wrapped in glossy soft-close cabinetry, deliver practical luxury to the culinary experience offered by the kitchen. Blending form with function, it is the focal point of an open-plan living/meals area anchored by an open fireplace set in a feature wall of arti
Request Details
Spacious, Stylish & Perfectly Located
View photo
House · for sale
Request Details
Spacious, Stylish & Perfectly Located
Whittlesea Area
· 4 Bedrooms · 2 Baths · House
· Equipped kitchen
Whittlesea Area · 4 Bedrooms · 2 Baths · House · Equipped kitchen
Welcome to Kalkallo - a beautifully designed home that combines style, functionality, and space to create the perfect setting for modern family living. From the moment you arrive, the striking street presence and flawless design will impress even the most discerning buyers. Step inside to discover a thoughtfully laid-out interior featuring 4 generous bedrooms, including a luxurious master suite with walk-in robe and private ensuite, plus a sparkling central bathroom to cater to the rest of the family. At the heart of the home, a sun-drenched open-plan living and dining area flows effortlessly into a sleek stone-bench kitchen, equipped with 900mm stainless steel appliances, a spacious walk-in pantry, and a dishwasher - perfect for entertaining or everyday family meals. Adding to the appeal is a second kitchen, ideal for extended families or hosting large gatherings. The home showcases impressive features such as: • 3-metre-high ceilings and doors • Timber flooring throughout • Ducted he
Request Details
Exciting Scope Steps from Monash Uni 1302sqm approx
View photo
House · for sale
Request Details
Exciting Scope Steps from Monash Uni 1302sqm approx
Whittlesea Area
· 4 Bedrooms · 2 Baths · House
· Garden · Air conditioning · Parking · Patio · Equipped kitchen
Whittlesea Area · 4 Bedrooms · 2 Baths · House · Garden · Air conditioning · Parking · Patio · Equipped kitchen
Advantageously situated mere footsteps from Monash University, this original four-bedroom family home is awaiting the astute builder or developer to take the next step and redevelop with a luxurious new home or multiple dwellings on its impressive double allotment measuring an incredible 1,302sqm approx. (STCA). Relishing a wide street frontage, the home presents the option to occupy or rent-out whilst future plans are determined, boasting a private lounge room and a highly-functional kitchen and dining zone that leads outside to a covered patio and massive yard. All four bedrooms are well sized and include one bedroom boasting built-in-robes and a master with ensuite, supplemented by a family bathroom featuring a vanity, shower over the bath and a toilet. Further enhanced by high ceilings, split system heating/air conditioning, dual trough laundry plus a detached single garage and ample off-street parking. Whether you plan to renovate, renew or redevelop, you'll love the convenient lo
Request Details
Spacious Family Haven
View photo
House · for sale
Request Details
Spacious Family Haven
Whittlesea Area
· 4 Bedrooms · 2 Baths · House
· Garden · Parking · Equipped kitchen
Whittlesea Area · 4 Bedrooms · 2 Baths · House · Garden · Parking · Equipped kitchen
Wilson Partners is proud to present 30 Centenary Drive, Kilmore Positioned within the highly regarded Mannagum Estate and set on an expansive allotment, this beautifully presented residence delivers the perfect combination of space, comfort and lifestyle for the modern family. Designed with both functionality and entertaining in mind, the home showcases four generous bedrooms including a spacious master suite complete with walk-in robe and private ensuite. Multiple living zones provide flexibility for growing families, while the heart of the home is the well appointed kitchen offering quality appliances, ample bench space and exceptional storage, all overlooking the open-plan living and dining area. Stepping outside, the property truly comes into its own. The expansive backyard offers outstanding vehicle access via the double remote garage with rear roller door access, while the substantial powered brick workshop provides the ideal space for trades, storage, hobbies or additional vehic
Request Details
Brand new MAESTRO property in Rosenthall
View photo
House · for sale
Request Details
Brand new MAESTRO property in Rosenthall
Whittlesea Area
· 5 Bedrooms · 5 Baths · House
· Equipped kitchen
Whittlesea Area · 5 Bedrooms · 5 Baths · House · Equipped kitchen
Positioned in the prestigious Rosenthal Estate, 32 Mullins Way is a breathtaking double-storey residence that delivers the perfect balance of luxury, comfort, and modern family living. Situated on an impressive 492m² land size, this beautifully designed home showcases premium finishes throughout, expansive living spaces, and a thoughtfully crafted floorplan ideal for large or growing families. From the moment you enter, you are greeted by stunning wooden floorboards, soaring ceilings, and an impressive void that fills the home with natural light and a sense of grandeur. Designed for both entertaining and everyday living, the home features multiple living zones including two spacious living areas and a dedicated rumpus room, providing flexibility for the entire family. The heart of the home is the designer kitchen complete with a walk-in pantry, quality appliances, and seamless connection to the open-plan dining and alfresco area. Accommodation is truly exceptional, with every bedroom o
Request Details

Get email alerts

Don't miss out: be the first to know about new properties

The alert was correctly created

On subscribing you accept the conditions of use and the privacy policy
Alert
Receive new ads in your inbox
Save this search
Receive alerts for new listings

We'll send you an email when we have new properties for: "Properties for sale in Whittlesea Area with 4 bedrooms"

The alert was correctly created

Wollert
Donnybrook, Whittlesea
Get email alerts and be the first to see new listings
Required field
On subscribing I accept the terms of the privacy policy
Perfect! You'll soon start receiving new listings via email
Alert
Receive an email when we have new ads for Properties for sale in Whittlesea Area with 4 bedrooms
Save this search
Filters

Bedrooms

Size (m²)

Price

$
$

Property type

Bathrooms

Clear all filters
Receive notifications when new entries are published.