11,916 properties for sale in Whittlesea Area with 4 bedrooms

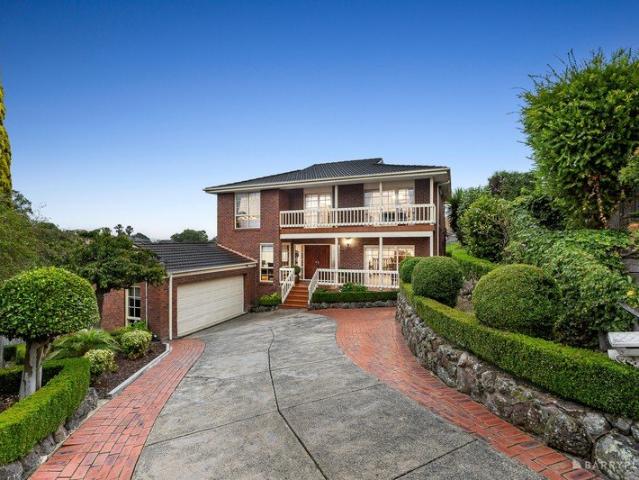
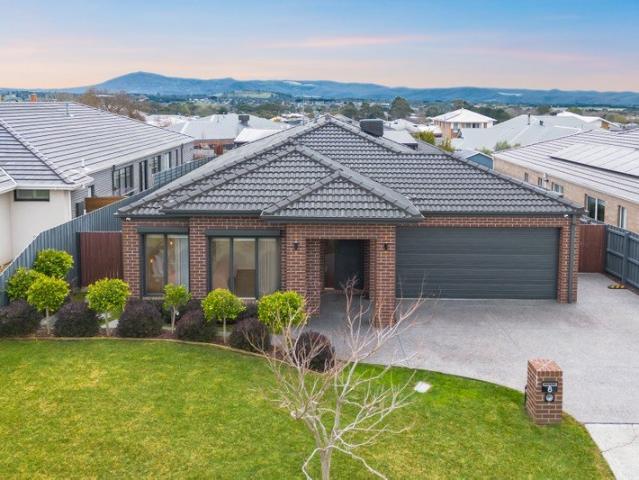
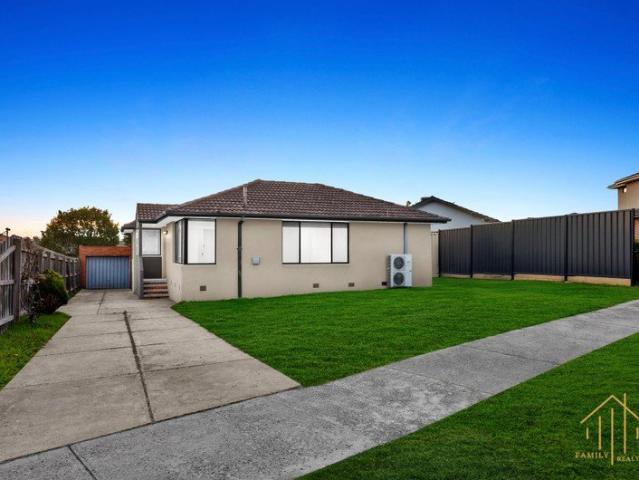
Recently renovated family home in a prime location!
View photo
House · for sale
Request Details
Recently renovated family home in a prime location!
Whittlesea Area
· 4 Bedrooms · 2 Baths · House
· Garden · Equipped kitchen
Whittlesea Area · 4 Bedrooms · 2 Baths · House · Garden · Equipped kitchen
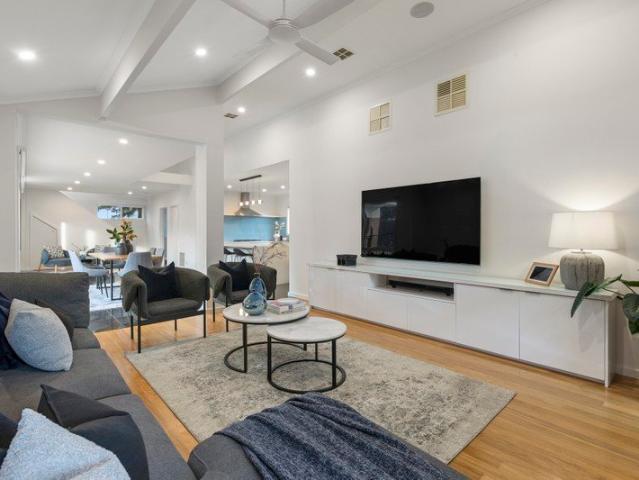
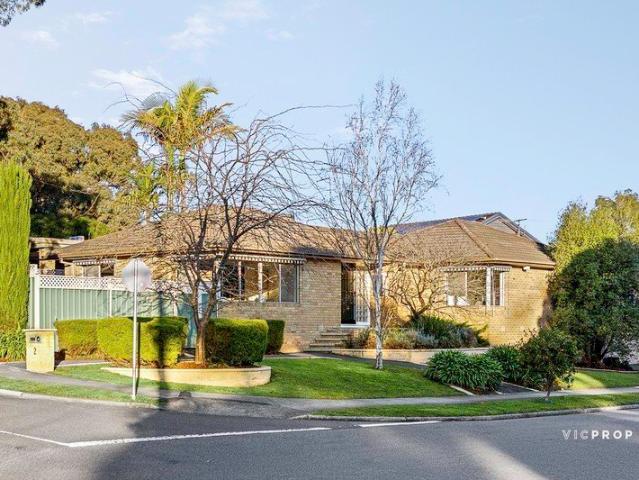
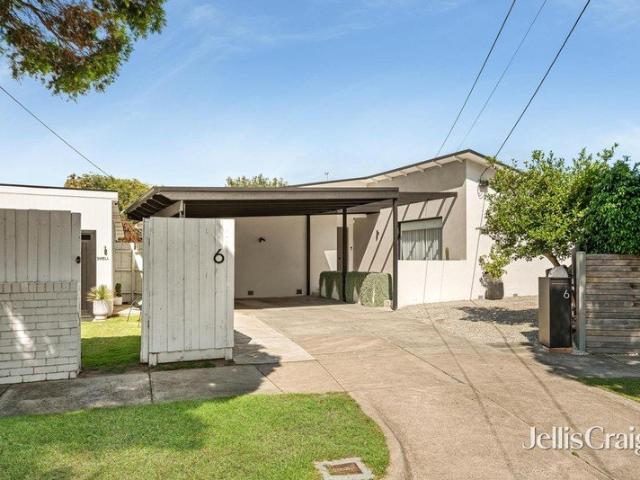
Welcome to 2 Brahman Court, Dandenong North, Situated highly sought-after location. This magnificent property offers the perfect blend of comfort, and convenience. With 3/4 bedrooms, 2 stylish bathrooms, and a host of impressive features, this residence is ready to become your forever home. This beautiful home features spacious bedrooms, providing ample space for family and guests. Open living area creates a warm and inviting ambiance, perfect for cozy evenings. High ceilings throughout the home enhance the sense of space and grandeur. The open-plan layout ensures a seamless flow between the living, dining, and kitchen spaces. The well-appointed kitchen features contemporary appliances, ample cabinetry, and a functional layout, making meal preparation a pleasure. Step outside to the expansive backyard, perfect for outdoor entertaining or simply enjoying some fresh air. The outdoor area includes a covered alfresco space, ideal for barbecues and family gatherings. Additional Features: Th
Request Details
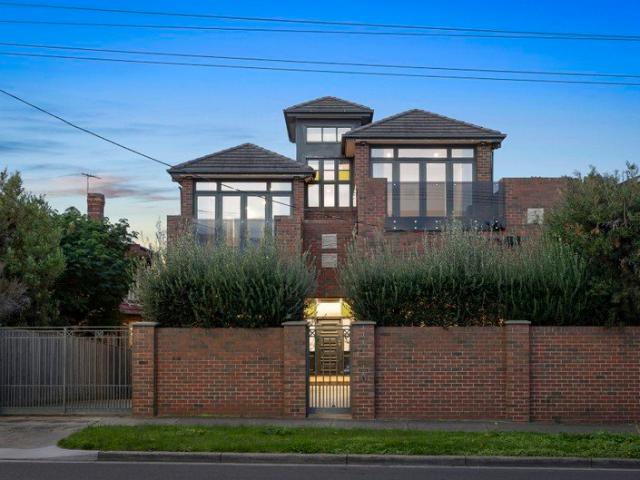
Architect Designed Living | 2.7m Ceilings | Ascot Vale
View photo
Townhouse · for sale
Request Details
Updated
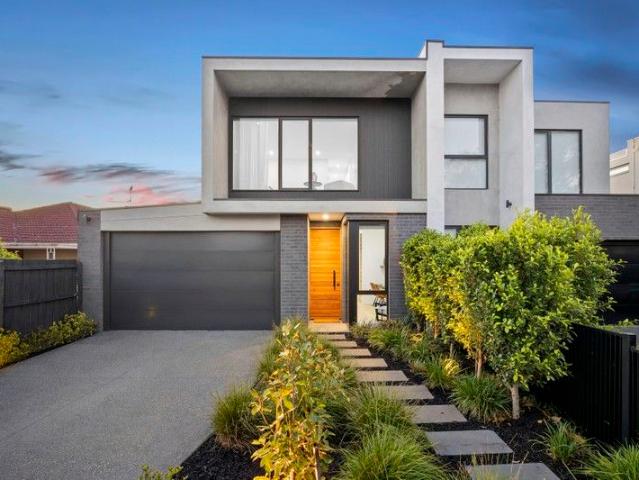
Architect Designed Living | 2.7m Ceilings | Ascot Vale
Whittlesea Area
· 4 Bedrooms · 3 Baths · Townhouse
Whittlesea Area · 4 Bedrooms · 3 Baths · Townhouse
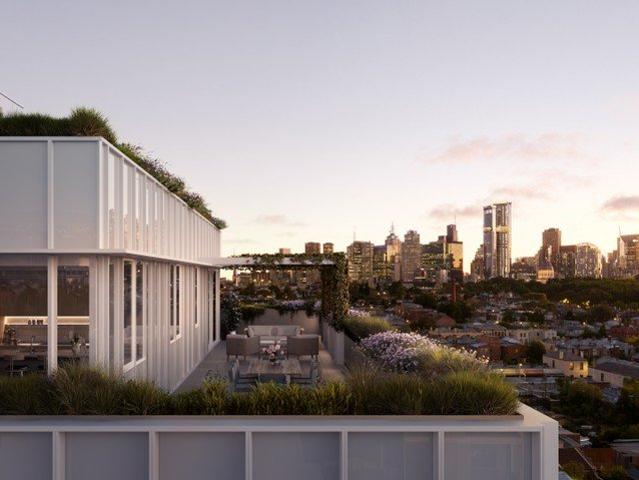
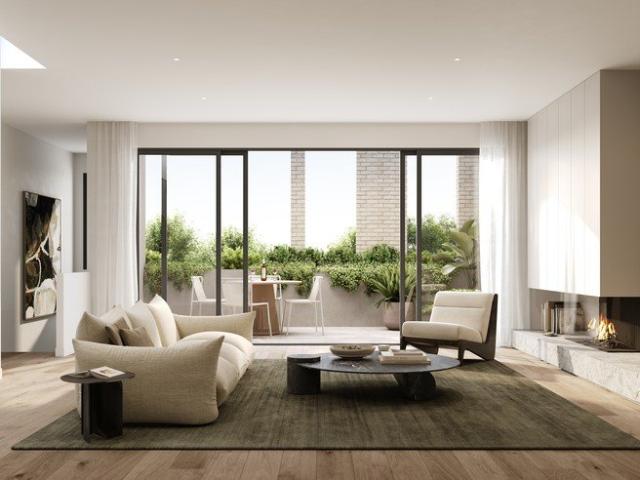
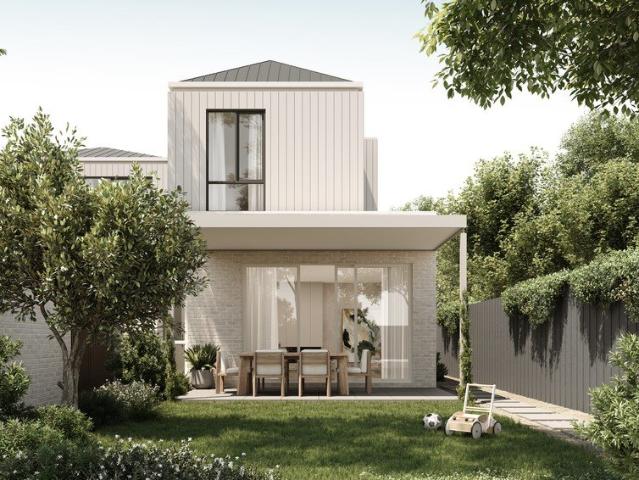
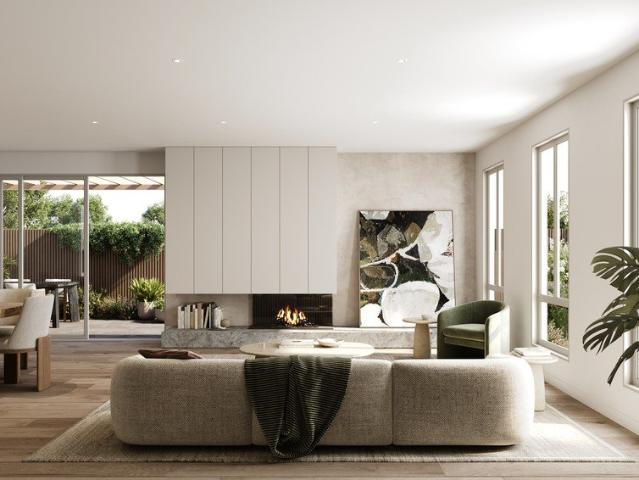
Welcome to Ascot Quarter, an exclusive collection of architect-designed 4 bedroom townhomes, redefining boutique living in the heart of Ascot Vale. Built by Fremond Homes Pty Ltd and designed by Archsign, these contemporary townhomes bring together thoughtful design, quality craftsmanship and everyday functionality. Each residence offers generous proportions, 2.7m ceilings throughout and light-filled interiors, delivering the comfort of a private home with the ease of low-maintenance living. Positioned along The Parade, Ascot Quarter places you moments from local cafés, parklands and public transport, offering a connected inner-north lifestyle. With construction underway and completion anticipated by the end of 2026, now is the ideal time to secure your place in this tightly held pocket. Open for Inspection On Site at 147149 The Parade, Ascot Vale. Sales Office Closing Thursday 13 August - Don't Miss Your Opportunity to Inspect. _ Key Property Features - 4 Bed Townhouses from $1,375,00
Request Details
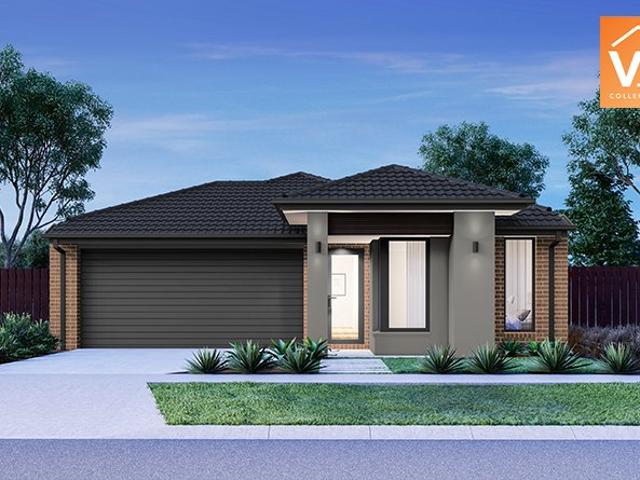
Mimosa Homes Proudly Presents the Saba 287
View photo
Terraced House · for sale
Request Details
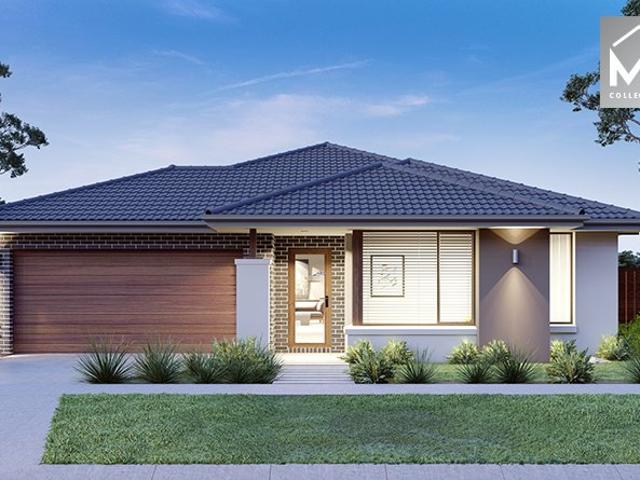
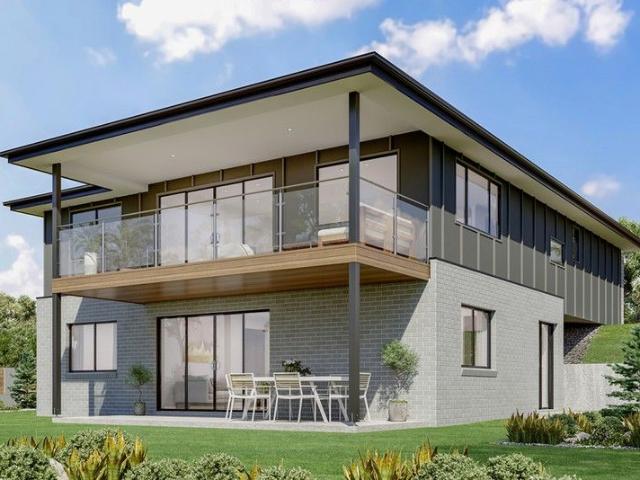
Mimosa Homes Proudly Presents the Saba 287
Whittlesea Area
· 4 Bedrooms · 2 Baths · Terraced House
· Equipped kitchen
Whittlesea Area · 4 Bedrooms · 2 Baths · Terraced House · Equipped kitchen
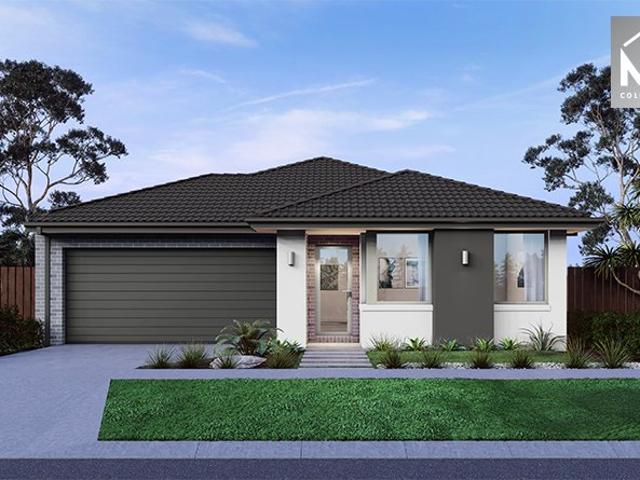
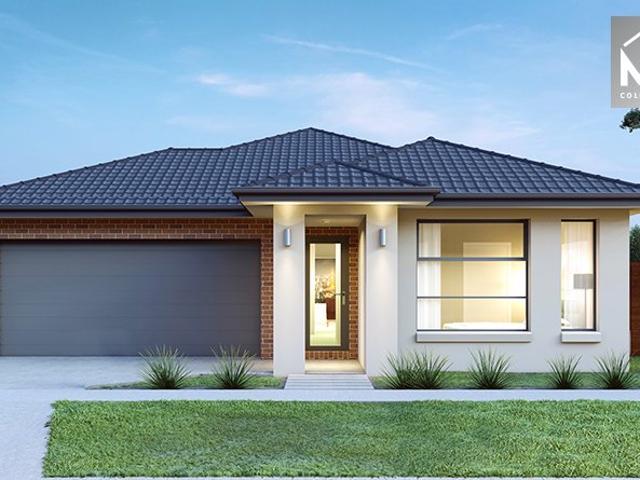
The Saba 287 House and Land Package! Mimosa Homes New Added Value Inclusions: - 50 Year Structural Warranty! - Inclusive of site costs & connections with H1 class slab as per standard inclusions! - Quality floor coverings throughout entire home! - Higher ceilings 2550mm to ground floor! - Double Glazed Awning windows! - LED Downlights to entire home! - Fibre Optic Provision! - Vitrified Compact Surface benchtop to kitchen, bathroom & ensuite! - 900mm S/S upright oven and cook top with S/S canopy rangehood! - Stainless steel Dishwasher and Microwave with trim kit! - 7 star energy! - Flexible floor plans & so much more! CALL BUILDER DIRECT! All plans and facades are indicative only and may change. Mimosa Homes may amend plans, specifications, and prices without notice. Package prices are based on a standard facade, standard inclusions, and suitable land availability, excluding developer/estate requirements. Facade and inclusion images may show non standard items not included in the price
Request Details
Spacious 4 Bedrooms H&L Package
View photo
Terraced House · for sale
Request Details
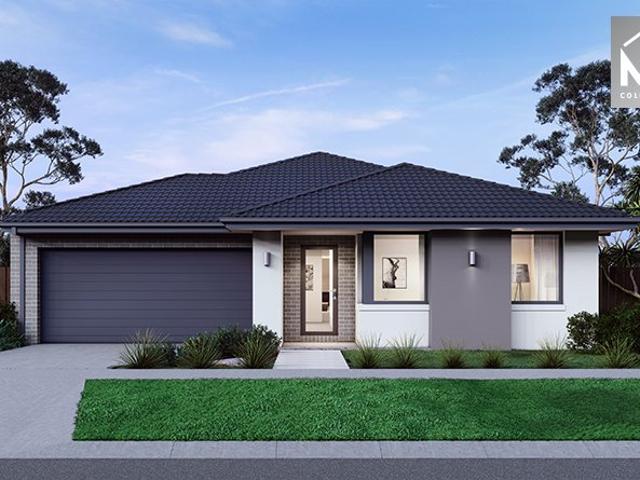
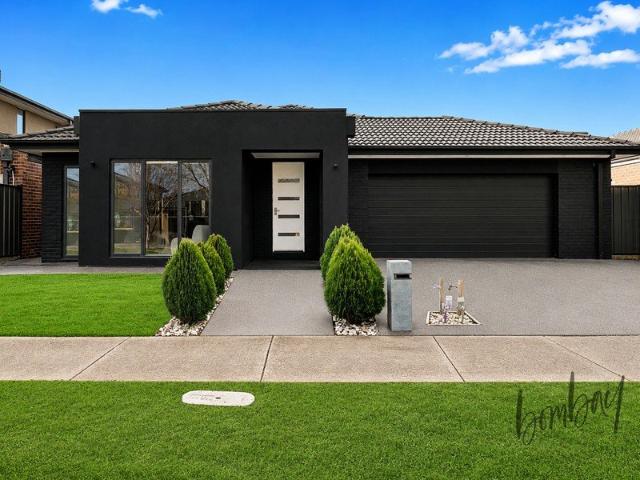
Spacious 4 Bedrooms H&L Package
Whittlesea Area
· 4 Bedrooms · 2 Baths · Terraced House
· Equipped kitchen
Whittlesea Area · 4 Bedrooms · 2 Baths · Terraced House · Equipped kitchen
The Lismore 192 House and Land Package! Premium Added Value Inclusions: - Fixed Site cost, includes rock removal & excavation - 50-Year Structural Warranty - 3.52kW solar system (battery-ready) - 7-star energy rating - 2000mm framed shower screens to ensuite & bathroom - Stone benchtops to kitchen, bathroom & ensuite - 900mm stainless steel oven, cooktop & canopy rangehood - Stainless steel dishwasher - LED downlights throughout - Double glazed awning windows - Double bowl undermount sink - Quality floor coverings throughout - Fibre optic provision Call Frank 0432 905 897 for details. Plans, facades, specifications and prices are indicative and subject to change without notice. Prices are based on a standard facade, standard inclusions and suitable land, excluding developer/estate requirements. Images may show non-standard items not included; dimensions are approximate. Landscaping, fencing, decking, planter boxes, driveways and paths are excluded unless specified
Request Details
Family Gem in a Neighbourhood You'll Love
View photo
House · for sale
Request Details
Family Gem in a Neighbourhood You'll Love
Whittlesea Area
· 5 Bedrooms · 3 Baths · House
· Swimming pool · Equipped kitchen
Whittlesea Area · 5 Bedrooms · 3 Baths · House · Swimming pool · Equipped kitchen
With park views, expansive interiors, a clever layout and an enviable poolside setting this beautiful 5-bedroom home promises unbeatable family living in a neighbourhood you will absolutely love! Oriented to capture maximum northerly sunshine on its good-sized allotment of approx. 545sqm adjacent Kingston Heath Reserve, the residence will immediately impress. Enhanced by soaring ceilings, it spans two extremely spacious levels and comprises a welcoming lounge, a sunny pool & spa-view dining room plus a sophisticated gourmet kitchen a space that is anchored by a vast waterfall-edge stone island and equipped with quality appliances, including a 900mm oven & gas cooktop. A versatile retreat is tucked away upstairs, providing even more invaluable living space whilst outside, an undercover entertaining area is perfect for year-round poolside relaxation, summer soirees and everything in between. On the home's lower level, a stylish barn door conceals the peacefully positioned main bedroom wi
Request Details
A family sanctuary in a popular pocket
View photo
House · for sale
Request Details
A family sanctuary in a popular pocket
Whittlesea Area
· 4 Bedrooms · 1 Bath · House
· Garden · Air conditioning · Parking · Equipped kitchen
Whittlesea Area · 4 Bedrooms · 1 Bath · House · Garden · Air conditioning · Parking · Equipped kitchen
Delivering an unforgettable lifestyle in an amenity-rich neighbourhood, this appealing home, an easy walk from Yallambie Park and Plenty River Trail has so much to offer families. The spacious, sun-kissed lounge and dining room are warm and welcoming, connecting to a stylish kitchen appointed with stainless-steel appliances, a preparation island, breakfast bar, and abundant storage space. Off a central corridor, discover four generously proportioned bedrooms, each with a fitted built-in robe, and a sparkling bathroom with a separate toilet and full-size laundry. Head outdoors to a private garden sanctuary, featuring both a fully secure front yard with a shade sail, and a sunny paved alfresco zone framed by an established garden and a covered BBQ area for year-round enjoyment. Additional highlights include a perimeter alarm system to all windows/doors and the garage, a freshly painted interior, ducted heating, split-system air conditioning, evaporative cooling, a large under-house works
Request Details
The Pinnacle of Fitzroy Living
View photo
Apartment · for sale
Request Details
The Pinnacle of Fitzroy Living
Whittlesea Area
· 4 Bedrooms · 4 Baths · Apartment
· Balcony · Equipped kitchen
Whittlesea Area · 4 Bedrooms · 4 Baths · Apartment · Balcony · Equipped kitchen
OUR DISPLAY IS OPEN VIA PRIVATE APPOINTMENT ONLY >> PLEASE CALL TO SCHEDULE YOUR PREFERRED TIME. Maximum Stamp Duty Savings for all buyers - limited time only. This four-bedroom penthouse is the ultimate Fitzroy statementoffering breathtaking views from every room and generous proportions throughout. Two separate living rooms provide flexibility for entertaining or relaxing, while a full butler's kitchen enhances both form and function. Step onto the expansive balcony to enjoy outdoor dining, a built-in BBQ, and sweeping city outlooks. With rare scale, privacy, and a premium position in one of Melbourne's most iconic suburbs, this residence offers a once-in-a-generation opportunity to own the best seat in Fitzroy. The Regent is a transformative Fitzroy development, rooted firmly in local heritage. Located on the former site of the historic Regent Theatre, a landmark that was sadly demolished in 1983, the new building uses tactile design cues to rekindle the cinematic spirit that once d
Request Details
The Epsom 240 in Kilmore Grounds
View photo
Terraced House · for sale
Request Details
The Epsom 240 in Kilmore Grounds
Whittlesea Area
· 4 Bedrooms · 2 Baths · Terraced House
Whittlesea Area · 4 Bedrooms · 2 Baths · Terraced House
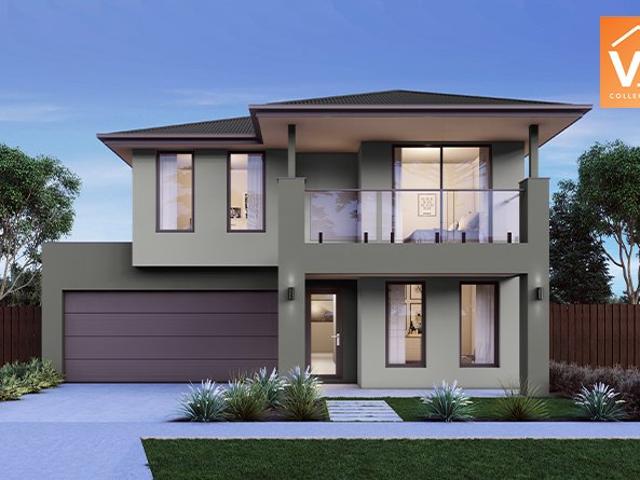
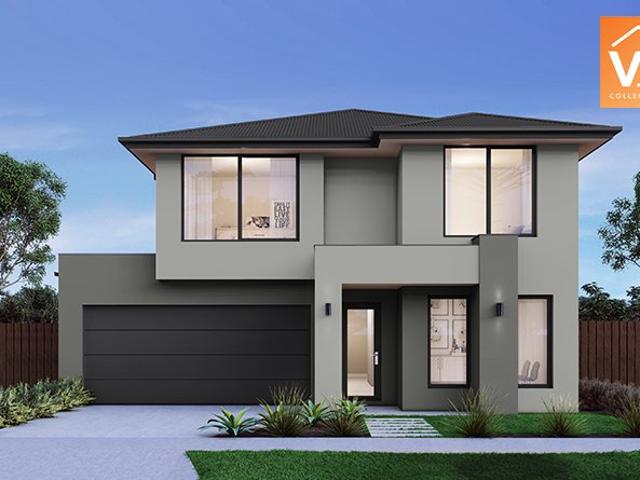
Mimosa Homes House and Land Package Includes: - Inclusive of site costs & connections with H1 class slab as per standard inclusions! - 50 Year Structural Warranty! - Quality floor coverings throughout entire home! - Double Glazed Awning windows! - 600mm S/S upright oven and cook top with S/S canopy rangehood! - Pre Priced upgrades and more! CALL BUILDER DIRECT! Images, facades and floorplans are for illustrative purposes only and may diff er from the final product. Mimosa Homes may amend plans, specifications, inclusions and pricing without notice. All V Collection House & Land Packages are subject to a final siting and compliance assessment under the Small Lot Housing Code and relevant design guidelines. Buyers must not purchase land based on this package or information until a Mimosa Homes siting assessment confirms suitability. Additional factors such as PSI reports, site and soil conditions, neighbouring properties, easements and developer or council requirements may also affect th
Request Details
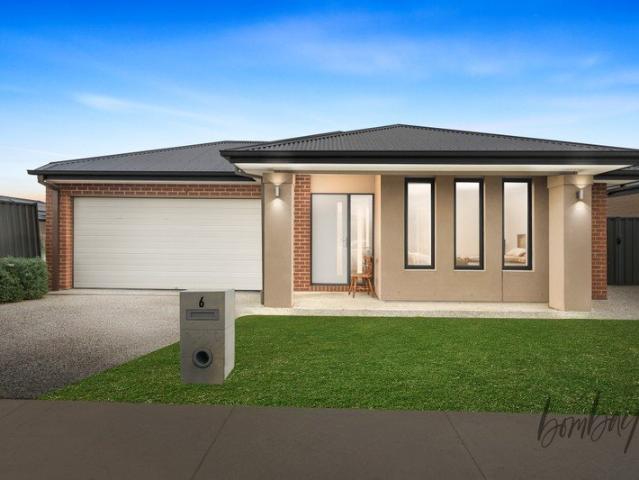
Exclusive Boutique Residences | Completion End of 2026
View photo
Townhouse · for sale
Request Details
Updated
Exclusive Boutique Residences | Completion End of 2026
Whittlesea Area
· 4 Bedrooms · 3 Baths · Townhouse
Whittlesea Area · 4 Bedrooms · 3 Baths · Townhouse
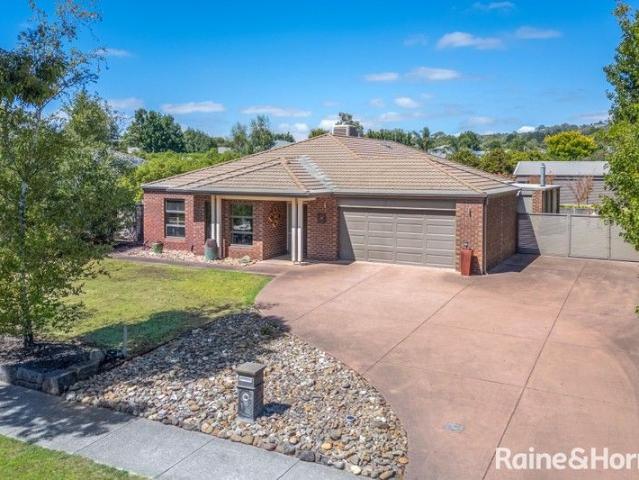
Welcome to Ascot Quarter, an exclusive collection of architect-designed 4 bedroom townhomes, redefining boutique living in the heart of Ascot Vale. Built by Fremond Homes Pty Ltd and designed by Archsign, these contemporary townhomes bring together thoughtful design, quality craftsmanship and everyday functionality. Each residence offers generous proportions, 2.7m ceilings throughout and light-filled interiors, delivering the comfort of a private home with the ease of low-maintenance living. Positioned along The Parade, Ascot Quarter places you moments from local cafés, parklands and public transport, offering a connected inner-north lifestyle. With construction underway and completion anticipated by the end of 2026, now is the ideal time to secure your place in this tightly held pocket. Open for Inspection On Site at 147149 The Parade, Ascot Vale. Sales Office Closing Thursday 13 August - Don't Miss Your Opportunity to Inspect. _ Key Property Features - 4 Bed Townhouses from $1,375,00
Request Details
Mimosa Homes Proudly Presents the Mansfield 256
View photo
Terraced House · for sale
Request Details
Mimosa Homes Proudly Presents the Mansfield 256
Whittlesea Area
· 4 Bedrooms · 2 Baths · Terraced House
· Equipped kitchen
Whittlesea Area · 4 Bedrooms · 2 Baths · Terraced House · Equipped kitchen
The Mansfield 256 House and Land Package! Mimosa Homes New Added Value Inclusions: - 50 Year Structural Warranty! - Inclusive of site costs & connections with H1 class slab as per standard inclusions! - Quality floor coverings throughout entire home! - Higher ceilings 2550mm to ground floor! - Double Glazed Awning windows! - LED Downlights to entire home! - Fibre Optic Provision! - Vitrified Compact Surface benchtop to kitchen, bathroom & ensuite! - 900mm S/S upright oven and cook top with S/S canopy rangehood! - Stainless steel Dishwasher and Microwave with trim kit! - 7 star energy! - Flexible floor plans & so much more! CALL BUILDER DIRECT! All plans and facades are indicative only and may change. Mimosa Homes may amend plans, specifications, and prices without notice. Package prices are based on a standard facade, standard inclusions, and suitable land availability, excluding developer/estate requirements. Facade and inclusion images may show non standard items not included in the
Request Details
The perfect upgrade in the Serpell Primary School zone
View photo
House · for sale
Request Details
The perfect upgrade in the Serpell Primary School zone
Whittlesea Area
· 5 Bedrooms · 3 Baths · House
· Balcony · Equipped kitchen
Whittlesea Area · 5 Bedrooms · 3 Baths · House · Balcony · Equipped kitchen
Quietly positioned in the bowl of a cul-de-sac on a substantial 968sqm (approx.) allotment, upsize your family to a more comfortable standard of living with this expansive family home inside the coveted Serpell Primary School zone. Delivering the space and flexibility growing families are searching for, multiple living zones ensure everyone has room to spread out. A light-filled formal lounge and dining room provides an elegant space for entertaining, while the central meals and kitchen domain forms the everyday hub. At the rear, a generous family living area creates the perfect setting for movie nights and relaxed downtime, flowing seamlessly to an alfresco deck for indoor-outdoor enjoyment. Accommodation is impressive and led by an oversized main bedroom with balcony access, walk-through robes and a modern fully tiled ensuite. Three additional robed bedrooms upstairs are serviced by a dual-access spa bathroom, while a large study/fifth bedroom downstairs sits alongside a third bathro
Request Details
Bold Design, Bespoke Detail & a Panoramic View
View photo
Townhouse · for sale
Request Details
Bold Design, Bespoke Detail & a Panoramic View
Whittlesea Area
· 4 Bedrooms · 3 Baths · Townhouse
· Balcony · Equipped kitchen
Whittlesea Area · 4 Bedrooms · 3 Baths · Townhouse · Balcony · Equipped kitchen
Step beyond this big, bold façade and take a panoramic perspective! Unfolding in boldly architectural style with an innovative park-view design, this exciting architect-design from The Block's Emmix Builders offers cutting-edge four bedroom plus home-office, 3.5 bathroom, dual-suite, dual-zone living on the edge of King George VI Reserve. Facing the Reserve with sun-soaked living upstairs (with a panorama-view balcony) and downstairs (with a secure gate to the parklands), this grand design fits a big, blended or multi-generational family with a first-floor principal-suite with walk-behind robe and double ensuite (with dual-vanity, double-shower), plus a second versatile suite on the ground-floor for independent kids, in-laws and guests. Appointed in this leading builders' signature quality and style with a Bosch kitchen fronted by a massive stone-wrapped dining-island and a concrete BBQ bench servicing the alfresco area, this exceptional home is curated in highest-quality style with Sc
Request Details
Tamar 216
View photo
Terraced House · for sale
Request Details
Tamar 216
Whittlesea Area
· 4 Bedrooms · 3 Baths · Terraced House
· Balcony · Equipped kitchen
Whittlesea Area · 4 Bedrooms · 3 Baths · Terraced House · Balcony · Equipped kitchen
REAR HOUSE AND LAND OPPORTUNITY! The Tamar design, exclusive to G.J. Gardner Homes, is designed to suit sites this downhill sloping site. This four-bedroom home features an open plan, upper floor living space the whole family can enjoy. A kitchen, dining, and family area with covered alfresco balcony to the rear takes advantage of views and breezes achieved by elevated living. A split bedroom setup of two bedrooms upstairs and two downstairs provides a unique layout that gives everyone a bit of space and privacy. A master bedroom complete with ensuite and walk in robe is at the rear of the home while another is positioned at the front with a separate fully equipped powder room, ideal as a guest suite. The lower floor is perfect for the teenager’s space to retreat including a family bathroom, laundry and a central activity room that opens to the rear outdoor areas. Allow yourself to imagine the lifestyle you’ve always wanted; in the home you deserve within the sought after location! The
Request Details
Custom Built Family Home with Space, Style & Exceptional Convenience
View photo
House · for sale
Request Details
New
Custom Built Family Home with Space, Style & Exceptional Convenience
Whittlesea Area
· 4 Bedrooms · 2 Baths · House
· Parking
Whittlesea Area · 4 Bedrooms · 2 Baths · House · Parking
Welcome to a home that has been thoughtfully designed to cater to the needs of modern family living. Set on an impressive 512sqm (approx.) allotment in the heart of Kalkallo, this beautifully custom-built residence combines generous proportions, functional design, quality finishes, and an unbeatable location within the thriving Stockland Cloverton community. From the moment you step inside, you'll appreciate the spacious layout that offers multiple living zones, ensuring every member of the family has their own place to relax, work, or entertain. Featuring four generous bedrooms, two bathrooms, a double garage, a dedicated theatre room, a private study, and an additional rumpus room, this home delivers the flexibility and comfort that growing families desire. The luxurious master suite is privately positioned and makes a lasting impression with elegant entry, a spacious walk-in robe, and a beautifully appointed ensuite. The remaining three bedrooms are all generously sized, complete wi
Request Details
MODERN FAMILY HOME WITH ELEVATED NORTHLY VIEWS TO MACEDON RANGES
View photo
House · for sale
Request Details
MODERN FAMILY HOME WITH ELEVATED NORTHLY VIEWS TO MACEDON RANGES
Whittlesea Area
· 4 Bedrooms · 2 Baths · House
· Garden · Parking · Equipped kitchen
Whittlesea Area · 4 Bedrooms · 2 Baths · House · Garden · Parking · Equipped kitchen
Positioned in a quiet and established court amongst quality homes and beautifully maintained gardens, this modern family residence delivers the perfect balance of space, comfort and lifestyle. With impressive street appeal featuring rustic dry rock walling, manicured garden beds, ample off-street parking and double side-gate access for trailer or recreational vehicle storage, this is a home designed for active families who value both functionality and presentation. Inside, the thoughtfully designed floorplan offers 4 bedrooms, including a spacious master suite complete with walk-in robe and ensuite, while the remaining bedrooms feature built-in robes, block-out roller blinds and sheer curtains. Two separate living areas provide flexibility for growing families, with a centrally positioned rumpus room offering the ideal retreat for children or a second living zone. At the heart of the home, the open-plan kitchen, meals and living area is perfectly oriented to capture the spectacular nor
Request Details
Best Value 4 Bedrooms H&L Package
View photo
Terraced House · for sale
Request Details
Best Value 4 Bedrooms H&L Package
Whittlesea Area
· 4 Bedrooms · 2 Baths · Terraced House
· Equipped kitchen
Whittlesea Area · 4 Bedrooms · 2 Baths · Terraced House · Equipped kitchen
Turnkey Added Value Inclusions: - Site costs & connections included (H1-class slab as standard) - Front landscaping included - Driveway included - Blinds throughout - Letterbox & clotheslines - Stone benchtops to kitchen - 50-Year Structural Warranty - 7-star energy rating - Double glazed awning windows - Quality floor coverings throughout - 900mm stainless steel oven, cooktop & canopy rangehood - 3.5KW Solar Panels Call Frank 0432 905 897 for details. Plans, facades, specifications and prices are indicative and subject to change without notice. Prices are based on a standard facade, standard inclusions and suitable land, excluding developer/estate requirements. Images may show non-standard items not included; dimensions are approximate. Landscaping, fencing, decking, planter boxes, driveways and paths are excluded unless specified
Request Details
Bay view Living with Versatility & Potential
View photo
House · for sale
Request Details
Updated
Bay view Living with Versatility & Potential
Whittlesea Area
· 5 Bedrooms · 2 Baths · House
· Garden · Balcony · Fireplace · Equipped kitchen
Whittlesea Area · 5 Bedrooms · 2 Baths · House · Garden · Balcony · Fireplace · Equipped kitchen
Expressions Of Interest Closing Saturday 29th Of August At 5:00pm Directly across from the ever-changing bay, this grand-scale residence was crafted with the goal of maximising views from its upper-level entertaining areas. Offering a versatile layout, with scope to enhance to suit your own personal tastes, it not only has the beach at the doorstep but is metres to elite schooling and a stroll into town. Set behind a gated and private front garden, the proportions are immediately evident in the entrance hall which is crowned by soaring ceilings. This level features a lounge with cosy gas fireplace and doors to the garden, two bedrooms and a spa bathroom with separate WC plus a living room (possible bedroom) looking out to the rear garden with trampoline. Split levels add interest and natural zoning across the upstairs, which is focused on the simply breathtaking views. Featuring a granite topped kitchen flowing into the dining zone and out to a sea-breeze balcony, there is also a separ
Request Details
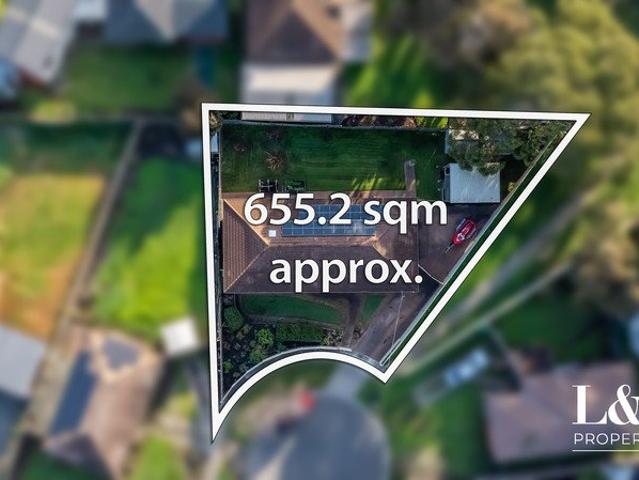
Safe & Spacious on 655m² Land
View photo
House · for sale
Request Details
Safe & Spacious on 655m² Land
Whittlesea Area
· 4 Bedrooms · 2 Baths · House
· Equipped kitchen
Whittlesea Area · 4 Bedrooms · 2 Baths · House · Equipped kitchen
Nestled in a quiet and family-friendly court, this exceptional residence presents a rare opportunity to secure 655m² (approx.) of prime Craigieburn real estate, offering the perfect blend of space, comfort, and lifestyle. Positioned in a safe location where children can ride their bikes and families can enjoy the peaceful surroundings, this beautifully maintained home is designed to accommodate growing families and those who love to entertain. Boasting four generous bedrooms, the spacious master suite features a private ensuite, while the remaining bedrooms are serviced by a central family bathroom. A large formal lounge provides the perfect retreat, complemented by a light-filled open-plan living, dining, and kitchen area that forms the heart of the home. The well-appointed kitchen is equipped with quality stainless steel appliances, ample bench space, and an abundance of storage, making meal preparation and entertaining effortless. Step outside and discover an expansive undercover pe
Request Details
Designer Family Living with Alfresco Appeal & Versatile Studio
View photo
House · for sale
Request Details
Designer Family Living with Alfresco Appeal & Versatile Studio
Whittlesea Area
· 4 Bedrooms · 2 Baths · House
· Fireplace · Equipped kitchen
Whittlesea Area · 4 Bedrooms · 2 Baths · House · Fireplace · Equipped kitchen
Completely reimagined through a high-end renovation, this stunning residence showcases refined finishes, thoughtful design and a cohesive contemporary aesthetic throughout. Designed for effortless indoor-outdoor living, the home delivers an exceptional family lifestyle, where expansive open-plan spaces are enhanced by a sophisticated contrasting palette and seamless flow. The lounge, warmed by a gas log fireplace, creates an inviting setting for both relaxed evenings and larger gatherings, connecting effortlessly to the dining domain and gourmet kitchen before extending to a substantial undercover alfresco deck. This impressive outdoor space is tailored for year-round entertaining, complete with a fully equipped kitchen featuring an integrated BBQ and space for a fridge, all overlooking a generous lawn. A custom servery window further strengthens the indoor-outdoor connection, linking to the well-appointed kitchen with its 900mm gas cooktop, Asko appliances, integrated dishwasher, zip-
Request Details
The Epsom 240 in Kilmore Grounds Landscaping and Driveway included
View photo
Terraced House · for sale
Request Details
The Epsom 240 in Kilmore Grounds Landscaping and Driveway included
Whittlesea Area
· 4 Bedrooms · 2 Baths · Terraced House
Whittlesea Area · 4 Bedrooms · 2 Baths · Terraced House
Mimosa Homes House and Land Package Includes: - Inclusive of site costs & connections with H1 class slab as per standard inclusions! - 50 Year Structural Warranty! - Quality floor coverings throughout entire home! - Double Glazed Awning windows! - 600mm S/S upright oven and cook top with S/S canopy rangehood! - Pre Priced upgrades and more! CALL BUILDER DIRECT! Images, facades and floorplans are for illustrative purposes only and may diff er from the final product. Mimosa Homes may amend plans, specifications, inclusions and pricing without notice. All V Collection House & Land Packages are subject to a final siting and compliance assessment under the Small Lot Housing Code and relevant design guidelines. Buyers must not purchase land based on this package or information until a Mimosa Homes siting assessment confirms suitability. Additional factors such as PSI reports, site and soil conditions, neighbouring properties, easements and developer or council requirements may also affect th
Request Details
Architect Designed Townhomes | Ascot Vale's Finest
View photo
Townhouse · for sale
Request Details
Updated
Architect Designed Townhomes | Ascot Vale's Finest
Whittlesea Area
· 4 Bedrooms · 3 Baths · Townhouse
Whittlesea Area · 4 Bedrooms · 3 Baths · Townhouse
Welcome to Ascot Quarter, an exclusive collection of architect-designed 4 bedroom townhomes, redefining boutique living in the heart of Ascot Vale. Built by Fremond Homes Pty Ltd and designed by Archsign, these contemporary townhomes bring together thoughtful design, quality craftsmanship and everyday functionality. Each residence offers generous proportions, 2.7m ceilings throughout and light-filled interiors, delivering the comfort of a private home with the ease of low-maintenance living. Positioned along The Parade, Ascot Quarter places you moments from local cafés, parklands and public transport, offering a connected inner-north lifestyle. With construction underway and completion anticipated by the end of 2026, now is the ideal time to secure your place in this tightly held pocket. Open for Inspection On Site at 147149 The Parade, Ascot Vale. Sales Office Closing Thursday 13 August - Don't Miss Your Opportunity to Inspect. _ Key Property Features - 4 Bed Townhouses from $1,375,00
Request Details
RARE HIDDEN GEM IN THE SOUGHT AFTER MWSC ZONE ON 807 SQM LAND!
View photo
House · for sale
Request Details
RARE HIDDEN GEM IN THE SOUGHT AFTER MWSC ZONE ON 807 SQM LAND!
Whittlesea Area
· 4 Bedrooms · 3 Baths · House
· Equipped kitchen
Whittlesea Area · 4 Bedrooms · 3 Baths · House · Equipped kitchen
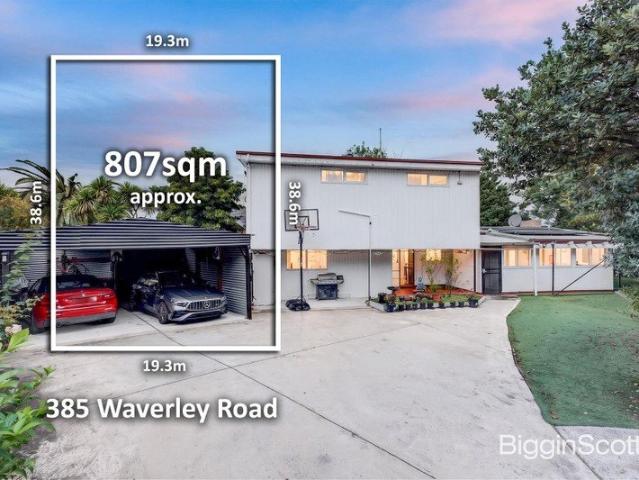
Accessed via 50-52 Albert Street, this charming double-storey residence is a hidden gem offering warmth, space, and exceptional versatility for families seeking comfort and convenience. Bathed in natural light and thoughtfully designed for both relaxed day-to-day living and effortless entertaining, the home provides generous accommodation to suit growing families of all sizes. At the heart of the home is a modern kitchen appointed with stainless steel appliances, overlooking the meals area and seamlessly connecting to the formal lounge and dining domain, beautifully complemented by sleek timber flooring. Set on an expansive allotment of approximately 807sqm, the property presents outstanding future potential. Whether you choose to move straight in and enjoy, add a quality asset to your investment portfolio, explore redevelopment opportunities for luxury townhouses (STCA), or build your dream family residence, the possibilities are endless. Perfectly positioned within the highly sought-
Request Details
Mimosa Homes Proudly Presents the Chelsea 200
View photo
Terraced House · for sale
Request Details
Mimosa Homes Proudly Presents the Chelsea 200
Whittlesea Area
· 4 Bedrooms · 2 Baths · Terraced House
· Equipped kitchen
Whittlesea Area · 4 Bedrooms · 2 Baths · Terraced House · Equipped kitchen
The Chelsea 200 House and Land Package! Mimosa Homes New Added Value Inclusions: - 50 Year Structural Warranty! - Inclusive of site costs & connections with H1 class slab as per standard inclusions! - Quality floor coverings throughout entire home! - Higher ceilings 2550mm to ground floor! - Double Glazed Awning windows! - LED Downlights to entire home! - Fibre Optic Provision! - Vitrified Compact Surface benchtop to kitchen, bathroom & ensuite! - 900mm S/S upright oven and cook top with S/S canopy rangehood! - Stainless steel Dishwasher and Microwave with trim kit! - 7 star energy! - Flexible floor plans & so much more! CALL BUILDER DIRECT! All plans and facades are indicative only and may change. Mimosa Homes may amend plans, specifications, and prices without notice. Package prices are based on a standard facade, standard inclusions, and suitable land availability, excluding developer/estate requirements. Facade and inclusion images may show non standard items not included in the pr
Request Details
Exceptional Family Living on 1,587m² approx
View photo
House · for sale
Request Details
Exceptional Family Living on 1,587m² approx
Whittlesea Area
· 4 Bedrooms · 2 Baths · House
· Equipped kitchen
Whittlesea Area · 4 Bedrooms · 2 Baths · House · Equipped kitchen
Positioned on an expansive 1,587m² (approx.) allotment, this meticulously crafted residence of approximately 36 squares delivers space, style and exceptional functionality for modern family living. Designed with warm natural tones and quality timber finishes, the home combines comfort with impressive entertaining capability. Multiple living zones provide flexibility for growing families, while the seamless indoor-outdoor connection creates a standout entertaining environment. Large bi-fold doors extend the family and kitchen areas to an impressive timber-decked alfresco, forming a substantial undercover space ideal for gatherings of any scale. Every detail has been thoughtfully completed, from the landscaped gardens to the substantial shedding and reinforced garaging-offering practicality without compromising on quality. Simply move in and enjoy a home where all the hard work has been done. Property Highlights: • Four bedrooms (3 + study) and four living zones • Expansive alfresco with
Request Details
Spacious Metricon Family Home on 512m² Approx. in a Prime Kalkallo Location
View photo
House · for sale
Request Details
New
Spacious Metricon Family Home on 512m² Approx. in a Prime Kalkallo Location
Whittlesea Area
· 4 Bedrooms · 2 Baths · House
· Parking · Equipped kitchen
Whittlesea Area · 4 Bedrooms · 2 Baths · House · Parking · Equipped kitchen
Positioned in one of Kalkallo's most convenient and family-friendly pockets, 6 Werriberri Street, Kalkallo is a quality Metricon-built residence offering the perfect combination of space, comfort, and lifestyle. Set on a generous 512m² (approx.) allotment with an expansive 26-square floorplan, this beautifully maintained home is ideal for growing families, first-home buyers, and investors alike. Designed with modern family living in mind, the home features four generous bedrooms, two stylish bathrooms, a double remote garage, and a separate rumpus room at the rear, providing multiple living zones for relaxation, entertainment, or a children's retreat. The spacious open-plan kitchen, dining, and living area forms the heart of the home, complemented by quality appliances, ample storage, and generous bench space. The master bedroom includes a walk-in robe and private ensuite, while the remaining bedrooms are fitted with built-in robes and serviced by a central family bathroom. Enjoy year-
Request Details

Get email alerts

Don't miss out: be the first to know about new properties

The alert was correctly created

On subscribing you accept the conditions of use and the privacy policy
Alert
Receive new ads in your inbox
Save this search
Receive alerts for new listings

We'll send you an email when we have new properties for: "Properties for sale in Whittlesea Area with 4 bedrooms"

The alert was correctly created

Wollert
Donnybrook, Whittlesea
Get email alerts and be the first to see new listings
Required field
On subscribing I accept the terms of the privacy policy
Perfect! You'll soon start receiving new listings via email
Alert
Receive an email when we have new ads for Properties for sale in Whittlesea Area with 4 bedrooms
Save this search
Filters

Bedrooms

Size (m²)

Price

$
$

Property type

Bathrooms

Clear all filters
Receive notifications when new entries are published.