11,880 properties for sale in Whittlesea Area with 4 bedrooms

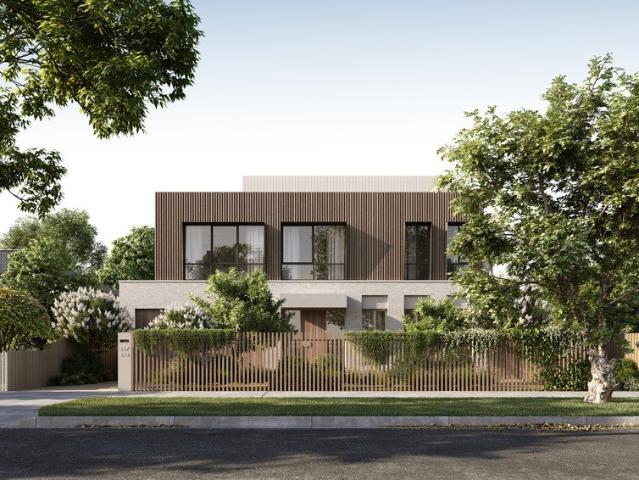
A Magazine Worthy Modern Masterpiece in Sought After Location
View photo
Townhouse · for sale
Request Details
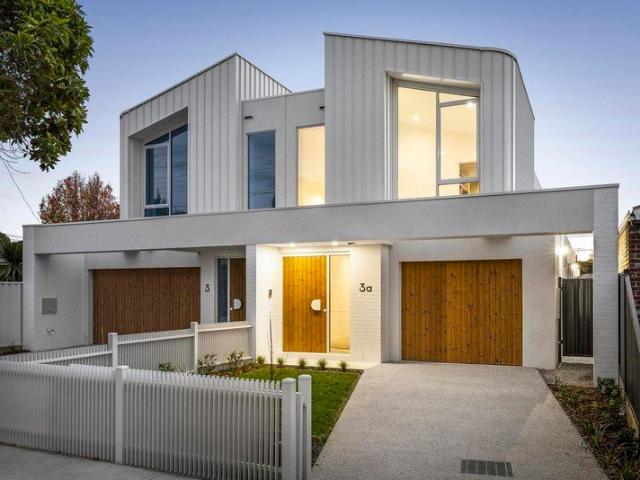
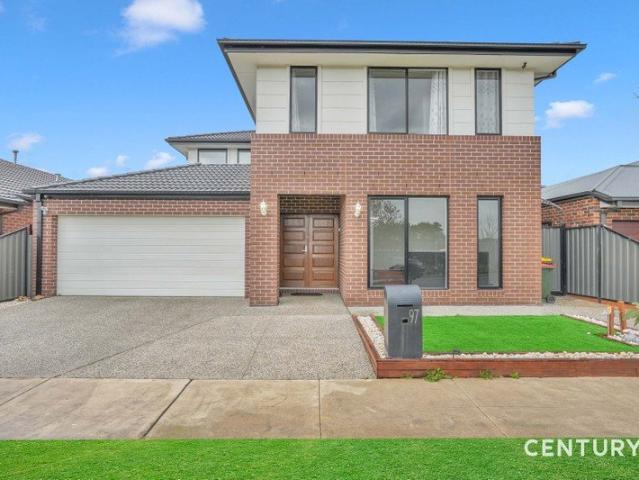
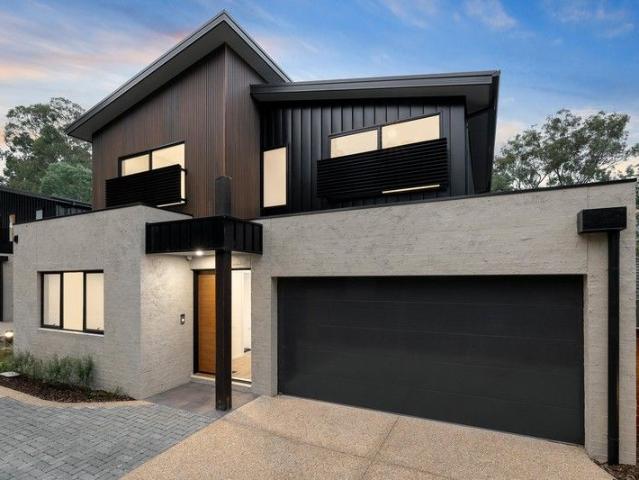
A Magazine Worthy Modern Masterpiece in Sought After Location
Whittlesea Area
· 4 Bedrooms · 3 Baths · Townhouse
· Equipped kitchen
Whittlesea Area · 4 Bedrooms · 3 Baths · Townhouse · Equipped kitchen
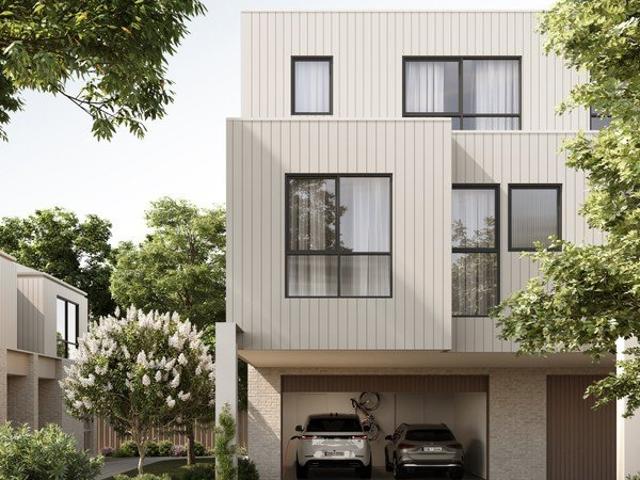
The epitome of exquisite modern design, this high-end town home promises the polish and prestige of brand new living with the style and sophistication to match. A towering contemporary facade immediately grabs your attention before you step inside to high ceilings, luxurious tiled flooring and a glamorous two level layout flooded with natural light. An open plan living and dining area highlights a classy ground floor that boasts a magazine worthy kitchen with stone benches and quality stainless steel appliances, along with a master bedroom with hotel-style en-suite that includes a twin stone finished vanity and sleek floor-to-ceiling tiles. Direct access to an covered outdoor entertaining deck and a powder room provide added convenience on this level before you head upstairs to three further bedrooms, the guest room incorporating its own matching modern en-suite, while all are serviced by yet another 5-star bathroom and a versatile rumpus/family zone. The covered alfresco entertaining
Request Details
An enticing and strategic development opportunity
View photo
House · for sale
Request Details
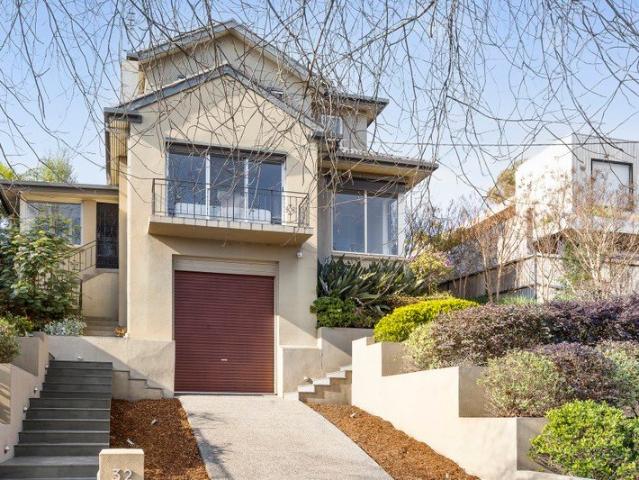
An enticing and strategic development opportunity
Whittlesea Area
· 5 Bedrooms · 1 Bath · House
· Parking · Cellar
Whittlesea Area · 5 Bedrooms · 1 Bath · House · Parking · Cellar
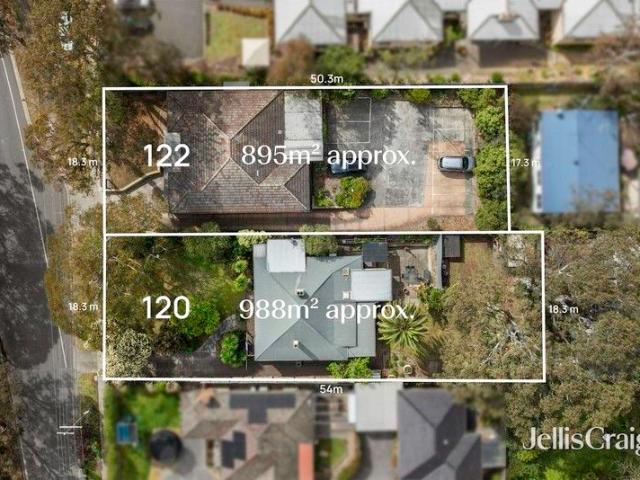
This exceptional site introduces Mixed Use Zoning with up to a 3 story height capability (Activity Centre Zone schedule 2), which provides long-term certainty and flexibility for developers and investors seeking to deliver a transformative project in a high-growth location. The site's scale and zoning flexibility support a wide range of development outcomes with allowances for residential apartments, retail, commercial, and medical rooms. Strategically positioned a very short walk from Diamond Creek's train station, schools, shopping, dining and café options, new development will support vibrant living and a walk everywhere lifestyle. 895m2 (approx.) is home to a chiropractor's practice, featuring 5 consulting rooms, staff facilities, and on-site parking. Offered with vacant possession, or the option of a lease back to offset holding costs with strong rental returns. Gently sloping topography lends itself to the integration of basement parking
Request Details
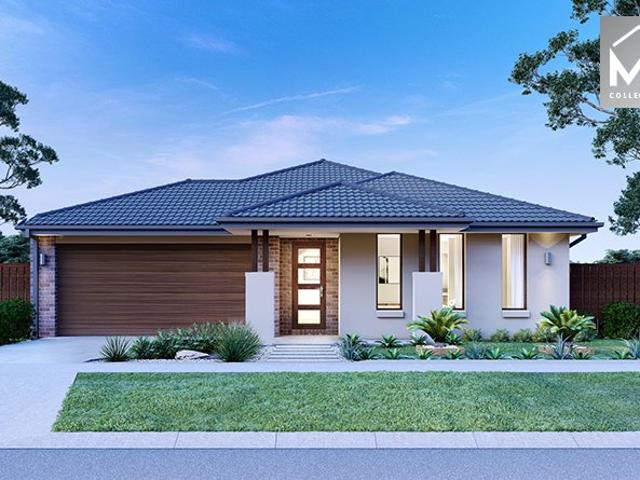
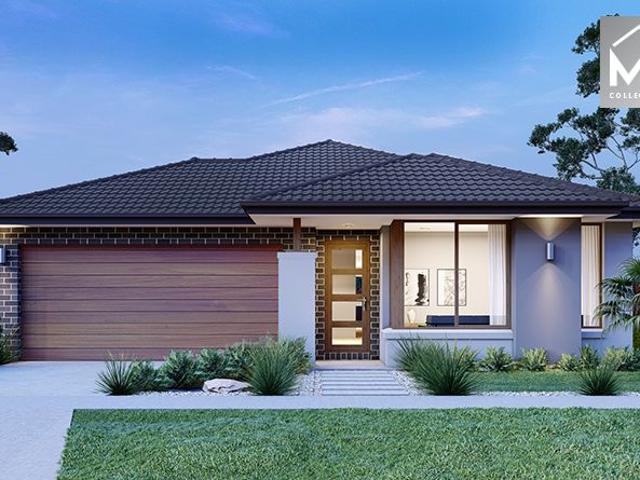
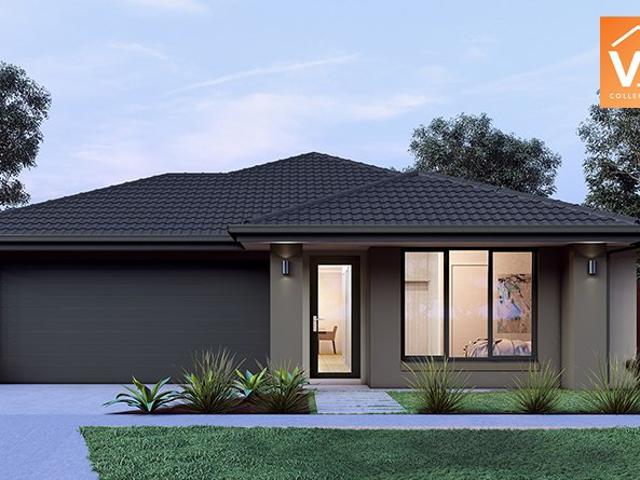
Spacious 4 Bedrooms H&L Package
View photo
Terraced House · for sale
Request Details
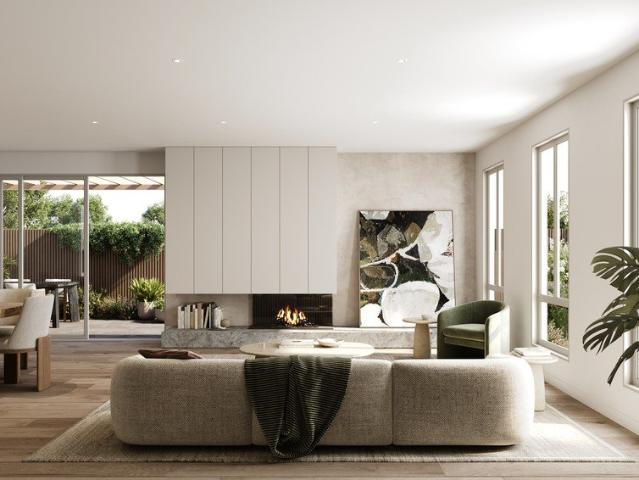
Spacious 4 Bedrooms H&L Package
Whittlesea Area
· 4 Bedrooms · 2 Baths · Terraced House
· Equipped kitchen
Whittlesea Area · 4 Bedrooms · 2 Baths · Terraced House · Equipped kitchen
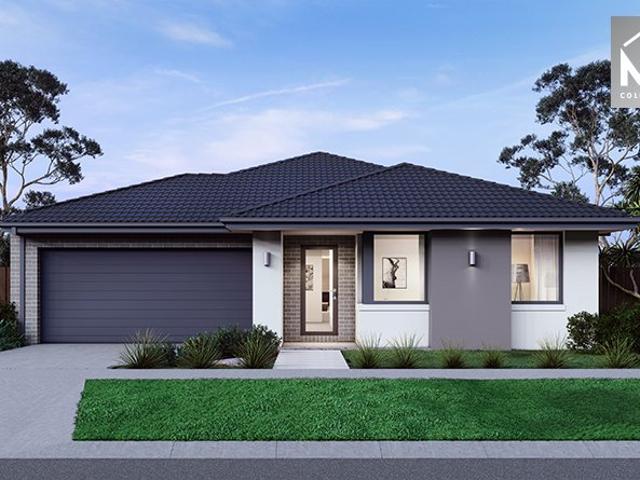
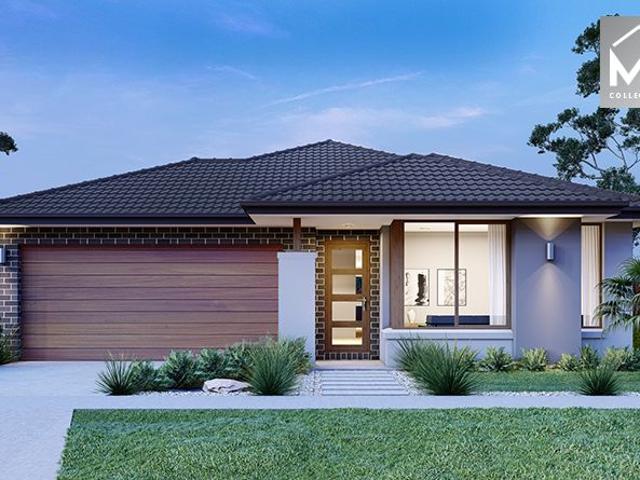
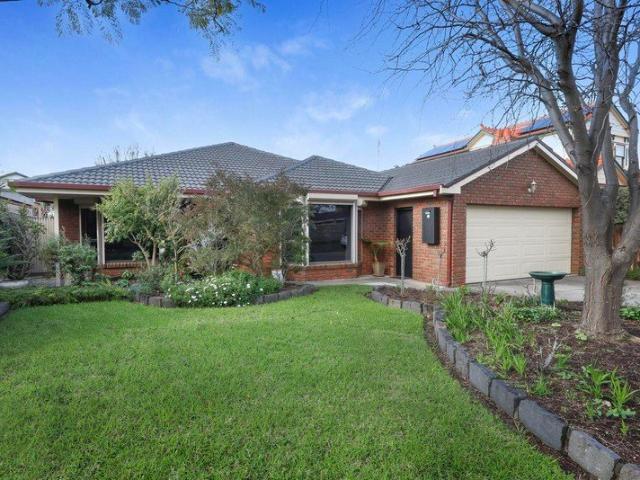
The Saba 250 House and Land Package! Premium Added Value Inclusions: - Fixed Site cost, includes rock removal & excavation - 50-Year Structural Warranty - 3.52kW solar system (battery-ready) - 7-star energy rating - 2000mm framed shower screens to ensuite & bathroom - Stone benchtops to kitchen, bathroom & ensuite - 900mm stainless steel oven, cooktop & canopy rangehood - Stainless steel dishwasher - LED downlights throughout - Double glazed awning windows - Double bowl undermount sink - Quality floor coverings throughout - Fibre optic provision Call Frank 0432 905 897 for details. Plans, facades, specifications and prices are indicative and subject to change without notice. Prices are based on a standard facade, standard inclusions and suitable land, excluding developer/estate requirements. Images may show non-standard items not included; dimensions are approximate. Landscaping, fencing, decking, planter boxes, driveways and paths are excluded unless specified
Request Details
Expressions of Interest closing Tuesday 11 August at 5pm
View photo
House · for sale
Request Details
Expressions of Interest closing Tuesday 11 August at 5pm
Whittlesea Area
· 4 Bedrooms · 2 Baths · House
· Fireplace · Equipped kitchen
Whittlesea Area · 4 Bedrooms · 2 Baths · House · Fireplace · Equipped kitchen
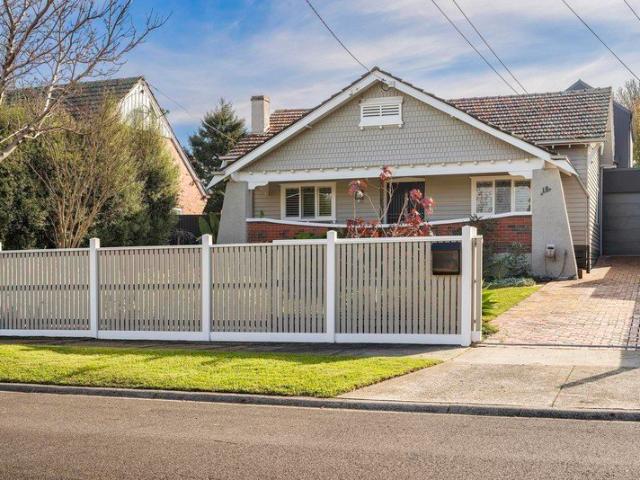
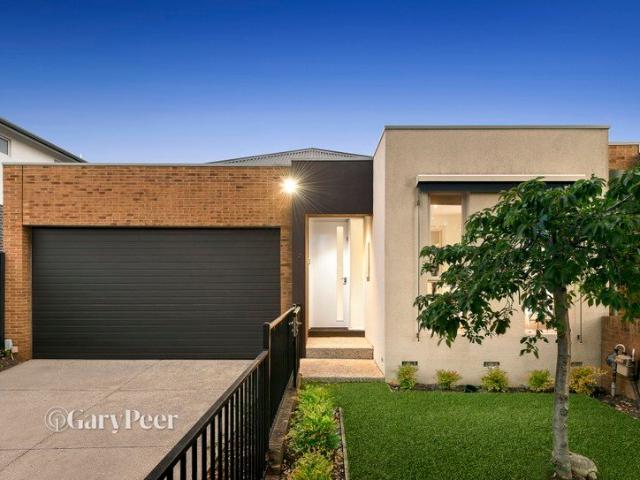
Classic californian character, contemporary family luxury Privately set behind beautifully established gardens on approximately 700sqm, this stunning Californian bungalow has been thoughtfully renovated and extended to create an exceptional family home. Original period character has been carefully preserved and complemented by contemporary design, generous proportions and a seamless connection between indoor and outdoor living. The ground floor is anchored by a beautiful main bedroom, complete with an original open fireplace, fitted walk-in robe and luxurious ensuite featuring stone finishes, a walk-in shower and freestanding bath. Two additional bedrooms on this level are serviced by an equally impressive family bathroom, upstairs a large and light-filled retreat provides excellent flexibility as a second living area, home office or fourth bedroom continuing the home's refined and cohesive design. At the heart of the home, the beautifully appointed kitchen features Carrara marble surf
Request Details
Elegant Family Living with Resort Style Tennis Court
View photo
House · for sale
Request Details
Elegant Family Living with Resort Style Tennis Court
Whittlesea Area
· 5 Bedrooms · 3 Baths · House
· Swimming pool · Parking
Whittlesea Area · 5 Bedrooms · 3 Baths · House · Swimming pool · Parking
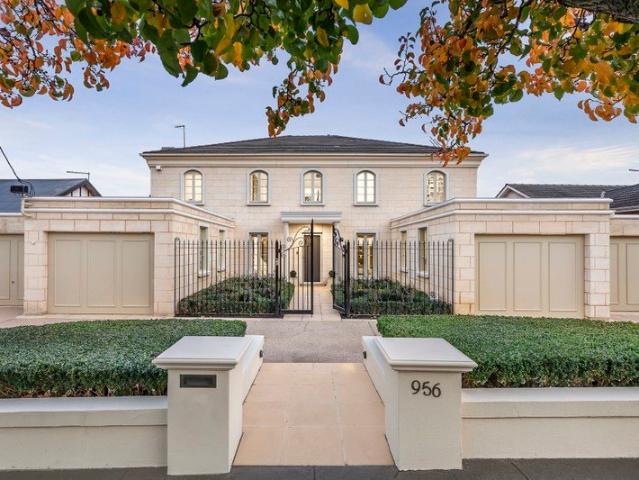
The sheer scale, peerless quality and elegance exhibited in this two-storey European-inspired family residence sets a benchmark in contemporary luxury and amenities for both family living and entertaining indoors or outdoors overlooking a gas heated pool and a north-south night-lit tennis court. Highlighted by a prominent limestone, stand out street profile, it is set back and preceded by a semi-circular driveway providing security, additional off-street parking and easy access to the home. A superb interior features an abundance of natural light from expansive windows, constructed with attention to detail and recently refurbished it delivers exceptional presentation. Gracing a generous 1,301sqm approx. and surrounded by low-maintenance gardens lined with hedges and ornamental trees, the home is introduced by a wide tiled entrance hall with soaring second level ceilings revealing a formal sitting room and adjoining dining room, study or home office, powder room, bathroom, downstairs fi
Request Details
Architectural Precision Meets Intelligent Living
View photo
House · for sale
Request Details
Architectural Precision Meets Intelligent Living
Whittlesea Area
· 4 Bedrooms · 3 Baths · House
· Equipped kitchen
Whittlesea Area · 4 Bedrooms · 3 Baths · House · Equipped kitchen
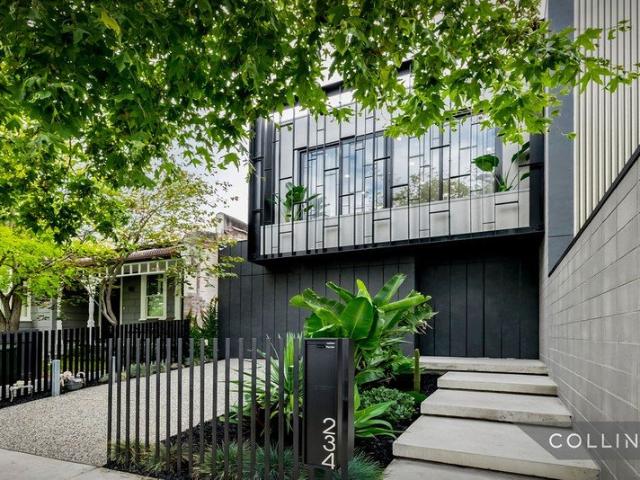
Positioned in the heart of Fairfield, this newly constructed four-bedroom, three-bathroom residence delivers a level of design, finish, and functionality rarely seen in the local market. Defined by its striking presence and considered craftsmanship, the home showcases soaring 3-metre ceilings across both levels, commercial grade double-glazed windows and doors, and a seamless material palette anchored by concrete hyper floors and minimal aluminium skirting. Every detail has been curated for both aesthetic clarity and long-term practicality. At the centre of the home, a statement kitchen blends innovation with refined simplicity. Custom joinery conceals integrated appliances, while a premium Bora cooktop with downdraft extraction eliminates overhead bulk, creating a clean, uninterrupted visual line throughout the living space. A full smart home system elevates everyday living, offering complete control of lighting, security, CCTV, alarms, and access via your phone, delivering both conve
Request Details
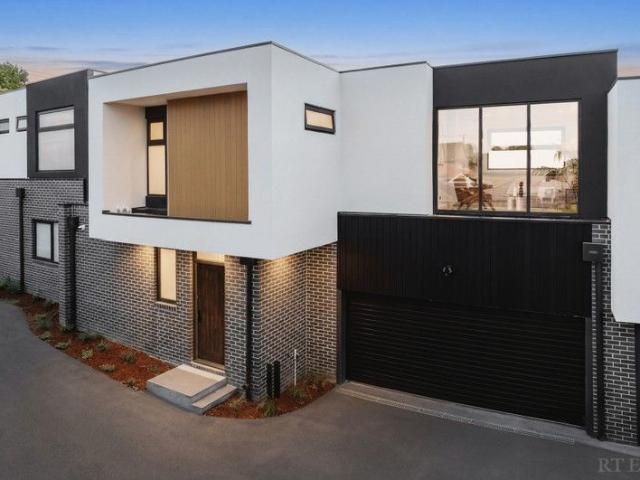
Boutique Townhouses | Heart of Ascot Vale
View photo
Townhouse · for sale
Request Details
Boutique Townhouses | Heart of Ascot Vale
Whittlesea Area
· 4 Bedrooms · 3 Baths · Townhouse
Whittlesea Area · 4 Bedrooms · 3 Baths · Townhouse
Welcome to Ascot Quarter, an exclusive collection of architect-designed 4 bedroom townhomes, redefining boutique living in the heart of Ascot Vale. Built by Fremond Homes Pty Ltd and designed by Archsign, these contemporary townhomes bring together thoughtful design, quality craftsmanship and everyday functionality. Each residence offers generous proportions, 2.7m ceilings throughout and light-filled interiors, delivering the comfort of a private home with the ease of low-maintenance living. Positioned along The Parade, Ascot Quarter places you moments from local cafés, parklands and public transport, offering a connected inner-north lifestyle. With construction underway and completion anticipated by the end of 2026, now is the ideal time to secure your place in this tightly held pocket. Open For Inspections Held On Site at 147-149 The Parade, Ascot Vale. _ Key Property Features - 4 Bed Townhouses from $1,375,000 - Each residence has been designed for modern living, combining clean arc
Request Details
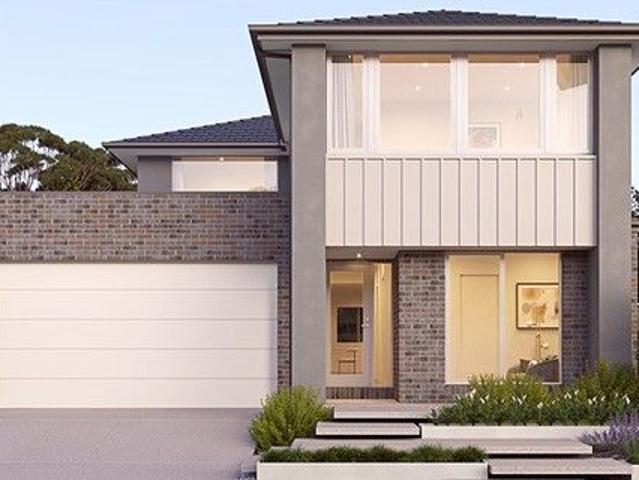
Mimosa Homes Proudly Presents the Chelsea 200
View photo
Terraced House · for sale
Request Details
Mimosa Homes Proudly Presents the Chelsea 200
Whittlesea Area
· 4 Bedrooms · 2 Baths · Terraced House
· Equipped kitchen
Whittlesea Area · 4 Bedrooms · 2 Baths · Terraced House · Equipped kitchen
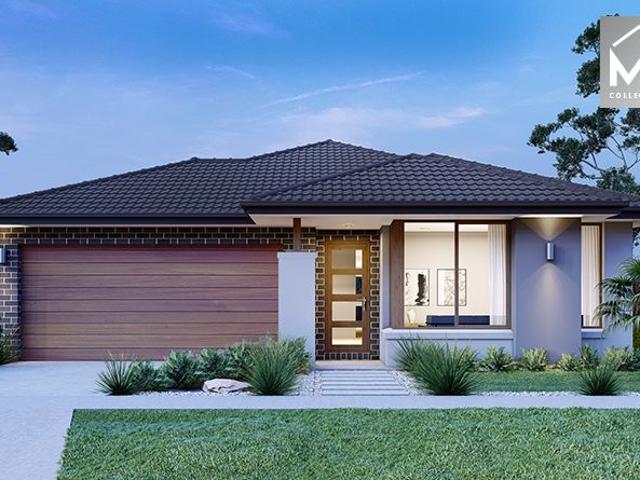
The Chelsea 200 House and Land Package! Mimosa Homes New Added Value Inclusions: - 50 Year Structural Warranty! - Inclusive of site costs & connections with H1 class slab as per standard inclusions! - Quality floor coverings throughout entire home! - Higher ceilings 2550mm to ground floor! - Double Glazed Awning windows! - LED Downlights to entire home! - Fibre Optic Provision! - Vitrified Compact Surface benchtop to kitchen, bathroom & ensuite! - 900mm S/S upright oven and cook top with S/S canopy rangehood! - Stainless steel Dishwasher and Microwave with trim kit! - 7 star energy! - Flexible floor plans & so much more! CALL BUILDER DIRECT: SUMIT SEKHRI: 0433 001 594 All plans and facades are indicative only and may change. Mimosa Homes may amend plans, specifications, and prices without notice. Package prices are based on a standard facade, standard inclusions, and suitable land availability, excluding developer/estate requirements. Facade and inclusion images may show non standard i
Request Details
Modern Comfort in Dual School Zones
View photo
Townhouse · for sale
Request Details
Modern Comfort in Dual School Zones
Whittlesea Area
· 4 Bedrooms · 2 Baths · Townhouse
· Fireplace · Equipped kitchen
Whittlesea Area · 4 Bedrooms · 2 Baths · Townhouse · Fireplace · Equipped kitchen
Positioned within the highly regarded school zones of Donburn Primary School and East Doncaster Secondary College, this brand new townhouse delivers a refined balance of comfort, light and contemporary design. Clean architectural lines and a thoughtfully considered layout create a home that feels open, welcoming and effortlessly liveable from the moment you step inside. The ground floor unfolds into a sun filled living and dining domain framed by expansive bi-folding doors. Natural light flows freely through the interiors, while the electric fireplace anchors the space with warmth and atmosphere. The gourmet kitchen with premium appliances seamlessly flows to a private decked courtyard, extending the living area outdoors and creating a relaxed setting for both entertaining and everyday family moments. Upstairs accommodation is privately arranged to enhance comfort and retreat. The master bedroom enjoys its own ensuite and generous robe space, offering separation and calm at the end of
Request Details
House and Land Package The Viewcrest
View photo
Terraced House · for sale
Request Details
House and Land Package The Viewcrest
Whittlesea Area
· 4 Bedrooms · 5 Baths · Terraced House
Whittlesea Area · 4 Bedrooms · 5 Baths · Terraced House
When you build with Burbank, you build with a team who has over 30 years' experience in delivering quality homes for Australians. You also build with peace-of-mind, receiving a 30 year structural guarantee. So, build with confidence. Build with us! Copyright conditions All photos and illustrations are representative only, this proposed package is subject to engineering plans and developer's approval (if required) and may need to be mirrored or altered to comply. Any additional costs associated will need to be added to the price as unavailable at time of advertising. Floor plans and specifications may be varied by Burbank without notice. For more information or floor plans on this home design. click here or visit www.burbank.com.au
Request Details
Best Value with TURNKEY Inclusions
View photo
Terraced House · for sale
Request Details
Best Value with TURNKEY Inclusions
Whittlesea Area
· 4 Bedrooms · 2 Baths · Terraced House
· Equipped kitchen
Whittlesea Area · 4 Bedrooms · 2 Baths · Terraced House · Equipped kitchen
Turnkey Added Value Inclusions: - Site costs & connections included (H1-class slab as standard) - Front landscaping included - Driveway included - Blinds throughout - Letterbox & clotheslines - Stone benchtops to kitchen - 50-Year Structural Warranty - 7-star energy rating - Double glazed awning windows - Quality floor coverings throughout - 900mm stainless steel oven, cooktop & canopy rangehood - 3.5KW Solar Panels Call Frank 0432 905 897 for details. Plans, facades, specifications and prices are indicative and subject to change without notice. Prices are based on a standard facade, standard inclusions and suitable land, excluding developer/estate requirements. Images may show non-standard items not included; dimensions are approximate. Landscaping, fencing, decking, planter boxes, driveways and paths are excluded unless specified
Request Details
Architectural showpiece of light and luxury
View photo
House · for sale
Request Details
Architectural showpiece of light and luxury
Whittlesea Area
· 4 Bedrooms · 3 Baths · House
· Equipped kitchen
Whittlesea Area · 4 Bedrooms · 3 Baths · House · Equipped kitchen
Another stunning creation from renowned building firm True North Construction, this brand-new home sets the benchmark for luxurious, low-maintenance family living all just moments from Centreway, the very heart and soul of Keilor East. Beyond the striking facade, you'll discover a bespoke interior where considered detail and premium finishes combine to create an environment of quiet sophistication and refined luxury. The large master bedroom with raked ceilings and fitted walk-in robe makes a strong opening statement complemented by a deluxe double-vanity ensuite. Add three additional bedrooms (BIRs), along with a second ensuite, equally-stylish main bathroom and guest powder room. Families will also appreciate the inclusion of a versatile rumpus/lounge (upstairs) and spacious open-plan living/dining area providing the perfect place to connect accompanied by a thoughtfully-designed kitchen with ample storage, Smeg cooking appliances (900mm) and integrated dishwasher. Other features of
Request Details
Dual Living Possibilities Without Limits
View photo
House · for sale
Request Details
Dual Living Possibilities Without Limits
Whittlesea Area
· 5 Bedrooms · 3 Baths · House
· Garden
Whittlesea Area · 5 Bedrooms · 3 Baths · House · Garden
A brilliantly configured family residence with no restrictions and scope to operate as two completely independent homes, this utterly unique dual-living residence is a once-in-a-lifetime opportunity to take multigenerational living or at-home investing to the next level. Nestled in this most coveted Kew East pocket, with five bedrooms, three bathrooms, two kitchens and independent entries, the possibilities here are endless and limited only by the bounds of your imagination - spanning from intergenerational living, a completely independent and lucrative investment under your own roof or consolidating it as the one family haven with sweeping views. Organised over two levels, the home presents a pair of substantial, stone-topped kitchens, each with open-plan dining and living one, at the front of the home with sweeping views and the other with effortless connection to a paved entertainers' courtyard that is backed by the leafy layers of a well-designed tiered backyard. The bedrooms are a
Request Details
Family perfection in a prized location
View photo
House · for sale
Request Details
Family perfection in a prized location
Whittlesea Area
· 4 Bedrooms · 2 Baths · House
· Garden · Parking · Equipped kitchen
Whittlesea Area · 4 Bedrooms · 2 Baths · House · Garden · Parking · Equipped kitchen
Designed for comfort & family living, this single level home offers an impressive sense of space, with outstanding entertainment options. The large floorplan opens to reveal an enormous formal lounge & dining room, which connect seamlessly to an open plan granite kitchen & meals area. This inviting living space flows effortlessly to the northeast-facing rear garden, where natural light & sunshine aboundperfect for year-round enjoyment. The home also features a spacious main bedroom with ensuite, two additional bedrooms, a central family bathroom & a versatile fourth bedroom or study. Boasting ducted heating & cooling, central vacuuming, a built-in entertainment unit in the family room, an alarm system & the convenience of a double remote garage with internal accessthe house has both comfort & security. Ideally positioned in a quiet, yet convenient location, walking distance from Ormond Station, bus stops, North, Centre & Koornang Roads shopping & café precincts, as well as Joyce Park &
Request Details
Limited Townhomes | Inner North Living | Ascot Vale
View photo
Townhouse · for sale
Request Details
Limited Townhomes | Inner North Living | Ascot Vale
Whittlesea Area
· 4 Bedrooms · 3 Baths · Townhouse
Whittlesea Area · 4 Bedrooms · 3 Baths · Townhouse
Welcome to Ascot Quarter, an exclusive collection of architect-designed 4 bedroom townhomes, redefining boutique living in the heart of Ascot Vale. Built by Fremond Homes Pty Ltd and designed by Archsign, these contemporary townhomes bring together thoughtful design, quality craftsmanship and everyday functionality. Each residence offers generous proportions, 2.7m ceilings throughout and light-filled interiors, delivering the comfort of a private home with the ease of low-maintenance living. Positioned along The Parade, Ascot Quarter places you moments from local cafés, parklands and public transport, offering a connected inner-north lifestyle. With construction underway and completion anticipated by the end of 2026, now is the ideal time to secure your place in this tightly held pocket. Open For Inspections Held On Site at 147-149 The Parade, Ascot Vale. _ Key Property Features - 4 Bed Townhouses from $1,375,000 - Each residence has been designed for modern living, combining clean arc
Request Details
Mimosa Homes Proudly Presents the Saba 250
View photo
Terraced House · for sale
Request Details
Mimosa Homes Proudly Presents the Saba 250
Whittlesea Area
· 4 Bedrooms · 2 Baths · Terraced House
· Equipped kitchen
Whittlesea Area · 4 Bedrooms · 2 Baths · Terraced House · Equipped kitchen
The Saba 250 House and Land Package! Mimosa Homes New Added Value Inclusions: - 50 Year Structural Warranty! - Inclusive of site costs & connections with H1 class slab as per standard inclusions! - Quality floor coverings throughout entire home! - Higher ceilings 2550mm to ground floor! - Double Glazed Awning windows! - LED Downlights to entire home! - Fibre Optic Provision! - Vitrified Compact Surface benchtop to kitchen, bathroom & ensuite! - 900mm S/S upright oven and cook top with S/S canopy rangehood! - Stainless steel Dishwasher and Microwave with trim kit! - 7 star energy! - Flexible floor plans & so much more! CALL BUILDER DIRECT! All plans and facades are indicative only and may change. Mimosa Homes may amend plans, specifications, and prices without notice. Package prices are based on a standard facade, standard inclusions, and suitable land availability, excluding developer/estate requirements. Facade and inclusion images may show non standard items not included in the price
Request Details
Elegant Family Living in a Quiet Court and Prime School Zone Location
View photo
House · for sale
Request Details
Elegant Family Living in a Quiet Court and Prime School Zone Location
Whittlesea Area
· 4 Bedrooms · 2 Baths · House
· Garden · Air conditioning · Parking · Equipped kitchen
Whittlesea Area · 4 Bedrooms · 2 Baths · House · Garden · Air conditioning · Parking · Equipped kitchen
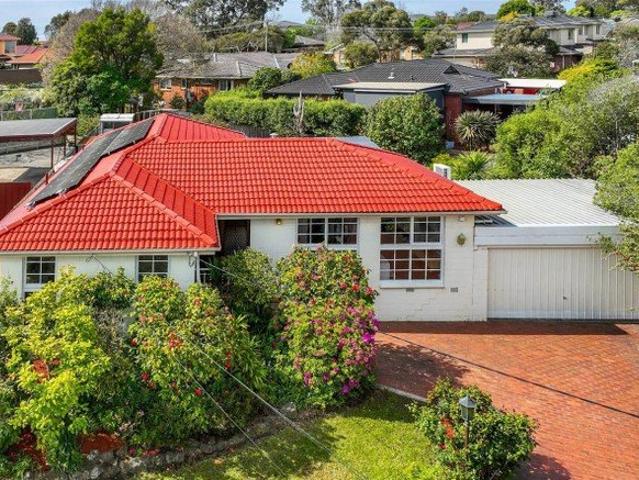
This beautifully presented family home is a perfect blend of elegance and comfort, set on a large, quiet block in a desirable court. The brick facade and arched windows add classic charm, while terracotta driveway and landscaped gardens enhance its street appeal. Inside, the home features polished hardwood floors, crisp white walls, and a versatile split-level living/dining room, along with a cozy family zone. The spacious entertainers' deck overlooks a peaceful, leafy backyard.The heart of the home is a renovated kitchen with marble-effect stone, navy cabinets, quality appliances, and lush garden views. The oversized master bedroom includes a custom walk-in robe and a chic ensuite. Three additional bedrooms share a stylish main bathroom. Additional highlights: Ducted heating and split-system air conditioning Secure garage with rear access, large laundry with storage Proximity to Camelot Rise Primary, Highvale Secondary, The Glen Shopping Centre, and transport options TO AVOID DISAPPOI
Request Details
Mimosa Homes Proudly Presents the Leemore 221
View photo
Terraced House · for sale
Request Details
Mimosa Homes Proudly Presents the Leemore 221
Whittlesea Area
· 4 Bedrooms · 2 Baths · Terraced House
· Equipped kitchen
Whittlesea Area · 4 Bedrooms · 2 Baths · Terraced House · Equipped kitchen
The Leemore 221 House and Land Package! Mimosa Homes New Added Value Inclusions: - 50 Year Structural Warranty! - Inclusive of site costs & connections with H1 class slab as per standard inclusions! - Quality floor coverings throughout entire home! - Higher ceilings 2550mm to ground floor! - Double Glazed Awning windows! - LED Downlights to entire home! - Fibre Optic Provision! - Vitrified Compact Surface benchtop to kitchen, bathroom & ensuite! - 900mm S/S upright oven and cook top with S/S canopy rangehood! - Stainless steel Dishwasher and Microwave with trim kit! - 7 star energy! - Flexible floor plans & so much more! CALL BUILDER DIRECT: SUMIT SEKHRI: 0433 001 594 All plans and facades are indicative only and may change. Mimosa Homes may amend plans, specifications, and prices without notice. Package prices are based on a standard facade, standard inclusions, and suitable land availability, excluding developer/estate requirements. Facade and inclusion images may show non standard i
Request Details
Modern Family Living in a Prime Kalkallo Location!
View photo
House · for sale
Request Details
Modern Family Living in a Prime Kalkallo Location!
Whittlesea Area
· 5 Bedrooms · 3 Baths · House
· Equipped kitchen
Whittlesea Area · 5 Bedrooms · 3 Baths · House · Equipped kitchen
Century 21 Paramount Realtors proudly presents this beautifully designed family home in Kalkallo, perfectly positioned in a quiet yet convenient location with easy access to the Hume Freeway.Offering a perfect blend of comfort, space, and modern living, this home is ideal for growing families seeking both lifestyle and convenience. Enjoy proximity to local schools, parks, playgrounds, and public transport, with Donnybrook Train Station just a short 7–10 minute drive away.Property Features: Spacious master bedroom with a walk-in robe and a private ensuite featuring a double vanity Four additional bedrooms with walk-in and built-in robes Convenient downstairs bedroom with separate bathroom and toilet Dedicated study room – ideal for working from home Large family/rumpus room, perfect for entertaining Modern kitchen with stainless steel appliances and stone benchtops Open-plan dining and living area Well-appointed laundry with ample storage Solar panels for improved energy efficiency Beau
Request Details
Finally your Dream Home Package
View photo
Terraced House · for sale
Request Details
Finally your Dream Home Package
Whittlesea Area
· 4 Bedrooms · 2 Baths · Terraced House
· Equipped kitchen
Whittlesea Area · 4 Bedrooms · 2 Baths · Terraced House · Equipped kitchen
The Leemore 221 House and Land Package! Premium Added Value Inclusions: - Fixed Site cost, includes rock removal & excavation - 50-Year Structural Warranty - 3.52kW solar system (battery-ready) - 7-star energy rating - 2000mm framed shower screens to ensuite & bathroom - Stone benchtops to kitchen, bathroom & ensuite - 900mm stainless steel oven, cooktop & canopy rangehood - Stainless steel dishwasher - LED downlights throughout - Double glazed awning windows - Double bowl undermount sink - Quality floor coverings throughout - Fibre optic provision Call Frank 0432 905 897 for details. Plans, facades, specifications and prices are indicative and subject to change without notice. Prices are based on a standard facade, standard inclusions and suitable land, excluding developer/estate requirements. Images may show non-standard items not included; dimensions are approximate. Landscaping, fencing, decking, planter boxes, driveways and paths are excluded unless specified
Request Details
A Generational Domain Hill Opportunity
View photo
House · for sale
Request Details
A Generational Domain Hill Opportunity
Whittlesea Area
· 4 Bedrooms · 3 Baths · House
· Equipped kitchen · Concierge
Whittlesea Area · 4 Bedrooms · 3 Baths · House · Equipped kitchen · Concierge
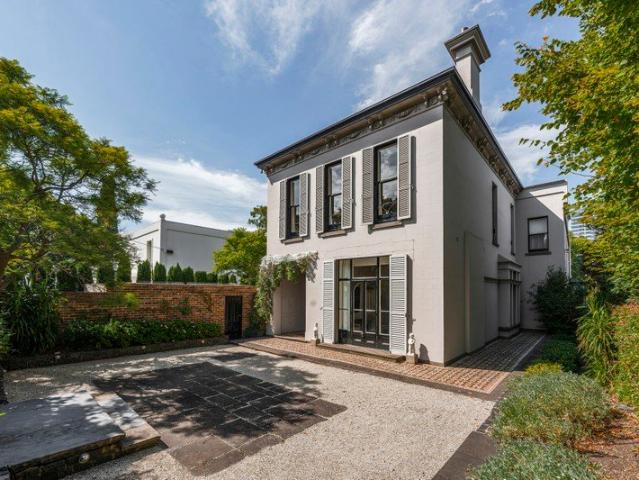
Inspect By Private Registration Among Domain Hill's most tightly held addresses, this landmark c1850 Victorian estate occupies approximately 760sqm, with grand proportions and a prized northern orientation that brings natural light deep into the home's principal rooms. Its long lineage, shaped by ornate 1870s revival and later refinement by notable architects including the Freeman Brothers, Neil Clerehan and, most recently, Allan Powell, is further distinguished by its feature in Home Beautiful magazine in 1952, and it is now offered for sale for the first time in almost four decades. Beyond a formal forecourt with tessellated tiles and original iron fencing, the interior is replete with soaring ceilings, intricate cornicing, and fireplaces now enhanced for modern use, leading through a collection of lavishly sized reception rooms to a north-facing kitchen appointed with Italian marble and Smeg appliances. Living areas continue to a library-lined sitting room with an integrated bar, an
Request Details
Single level style in a quiet Keilor cul de sac
View photo
House · for sale
Request Details
Single level style in a quiet Keilor cul de sac
Whittlesea Area
· 4 Bedrooms · 2 Baths · House
· Garden · Air conditioning · Equipped kitchen
Whittlesea Area · 4 Bedrooms · 2 Baths · House · Garden · Air conditioning · Equipped kitchen
Versatile design, quality enhancements and sizeable surrounds (approx 650sqm) come together in this impeccable home to deliver an impressive family lifestyle all perfectly positioned in a highly-popular Keilor neighbourhood. The attractive facade makes way for a ready-to-enjoy interior comprising four bedrooms (large main) all with built-in robes, as well as a private double-vanity ensuite and stylish central bathroom. Enhancing its family appeal is a front lounge and adjoining dining zone (or study) leading through to the open-plan living/meals area accompanied by a stone-top kitchen with ample storage and quality appliances. Additional features of the home include ducted heating and split-system air conditioning, along with a family-sized laundry, motorised security shutters and the energy efficiency of solar power. Step outside to discover a large alfresco deck with cafe blinds ideal for all-seasons entertaining and sunny backyard for the kids to enjoy, plus a handy garden shed, und
Request Details
Central, Spacious & Convenient !
View photo
House · for sale
Request Details
Central, Spacious & Convenient !
Whittlesea Area
· 4 Bedrooms · 2 Baths · House
· Garden · Parking · Equipped kitchen
Whittlesea Area · 4 Bedrooms · 2 Baths · House · Garden · Parking · Equipped kitchen
Sure to make a lasting impression, this family home is well situated in the highly coveted Merrifield Estate. Greeted by a spacious wide entry this property will accommodate all your needs. Step inside and you will find a generously sized master bedroom, boasting ensuite & walk in robe. Additional spacious bedrooms all featuring built in robes, main central bathroom with bath add to this home's family appeal. Featuring open plan kitchen/meals/living area comprising of stone benchtops, walk in pantry and 900mm stainless steel appliances plus additional formal lounge. Enter through the sliding doors and you will be greeted with a great sized rear yard perfect for entertaining with an alfresco. A long list of other extras include double car garage, ducted heating & split system cooling, block out blinds and so much more
Request Details
Recently renovated family home in a prime location!
View photo
House · for sale
Request Details
Recently renovated family home in a prime location!
Whittlesea Area
· 4 Bedrooms · 2 Baths · House
· Garden · Equipped kitchen
Whittlesea Area · 4 Bedrooms · 2 Baths · House · Garden · Equipped kitchen
Welcome to 2 Brahman Court, Dandenong North, Situated highly sought-after location. This magnificent property offers the perfect blend of comfort, and convenience. With 3/4 bedrooms, 2 stylish bathrooms, and a host of impressive features, this residence is ready to become your forever home. This beautiful home features spacious bedrooms, providing ample space for family and guests. Open living area creates a warm and inviting ambiance, perfect for cozy evenings. High ceilings throughout the home enhance the sense of space and grandeur. The open-plan layout ensures a seamless flow between the living, dining, and kitchen spaces. The well-appointed kitchen features contemporary appliances, ample cabinetry, and a functional layout, making meal preparation a pleasure. Step outside to the expansive backyard, perfect for outdoor entertaining or simply enjoying some fresh air. The outdoor area includes a covered alfresco space, ideal for barbecues and family gatherings. Additional Features: Th
Request Details
Architect Designed Living | 2.7m Ceilings | Ascot Vale
View photo
Townhouse · for sale
Request Details
Architect Designed Living | 2.7m Ceilings | Ascot Vale
Whittlesea Area
· 4 Bedrooms · 3 Baths · Townhouse
Whittlesea Area · 4 Bedrooms · 3 Baths · Townhouse
Welcome to Ascot Quarter, an exclusive collection of architect-designed 4 bedroom townhomes, redefining boutique living in the heart of Ascot Vale. Built by Fremond Homes Pty Ltd and designed by Archsign, these contemporary townhomes bring together thoughtful design, quality craftsmanship and everyday functionality. Each residence offers generous proportions, 2.7m ceilings throughout and light-filled interiors, delivering the comfort of a private home with the ease of low-maintenance living. Positioned along The Parade, Ascot Quarter places you moments from local cafés, parklands and public transport, offering a connected inner-north lifestyle. With construction underway and completion anticipated by the end of 2026, now is the ideal time to secure your place in this tightly held pocket. Open For Inspections Held On Site at 147-149 The Parade, Ascot Vale. _ Key Property Features - 4 Bed Townhouses from $1,375,000 - Each residence has been designed for modern living, combining clean arc
Request Details

Get email alerts

Don't miss out: be the first to know about new properties

The alert was correctly created

On subscribing you accept the conditions of use and the privacy policy
Alert
Receive new ads in your inbox
Save this search
Receive alerts for new listings

We'll send you an email when we have new properties for: "Properties for sale in Whittlesea Area with 4 bedrooms"

The alert was correctly created

Wollert
Donnybrook, Whittlesea
Get email alerts and be the first to see new listings
Required field
On subscribing I accept the terms of the privacy policy
Perfect! You'll soon start receiving new listings via email
Alert
Receive an email when we have new ads for Properties for sale in Whittlesea Area with 4 bedrooms
Save this search
Filters

Bedrooms

Size (m²)

Price

$
$

Property type

Bathrooms

Clear all filters
Receive notifications when new entries are published.