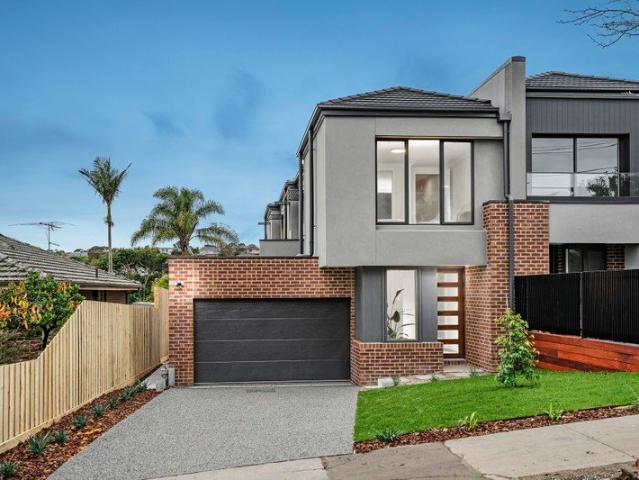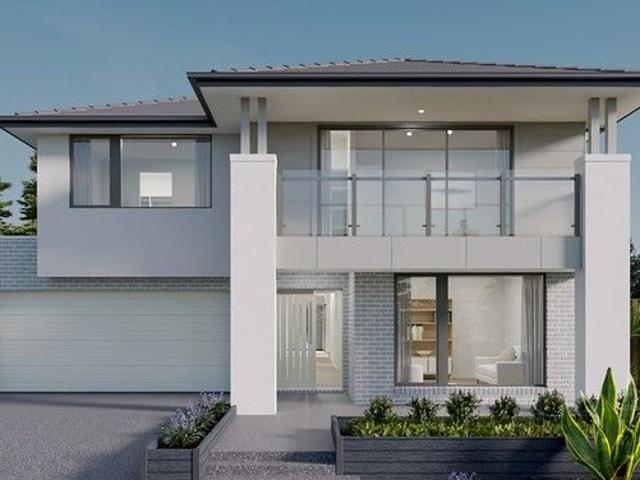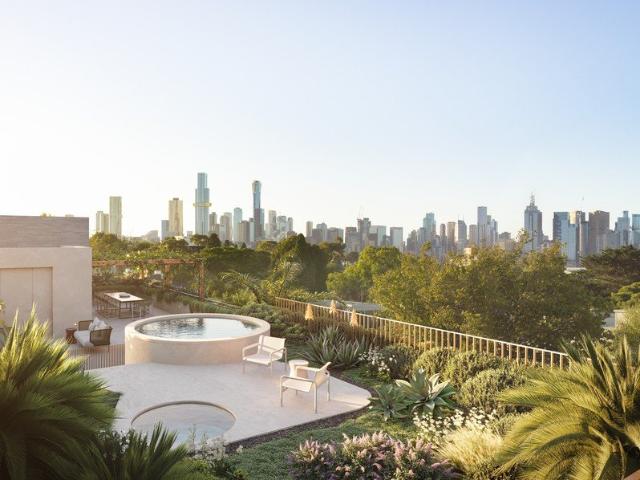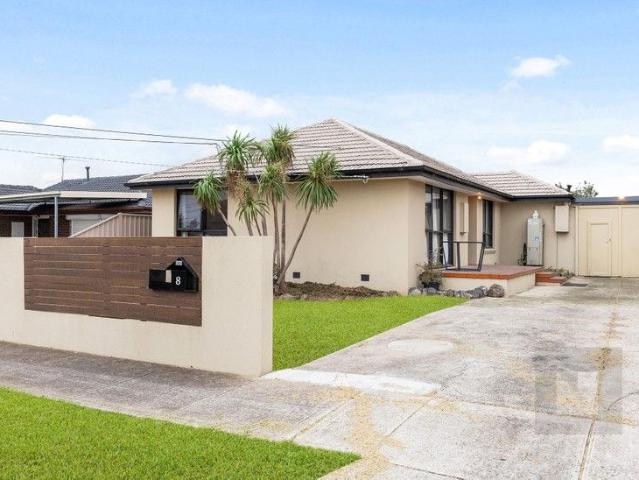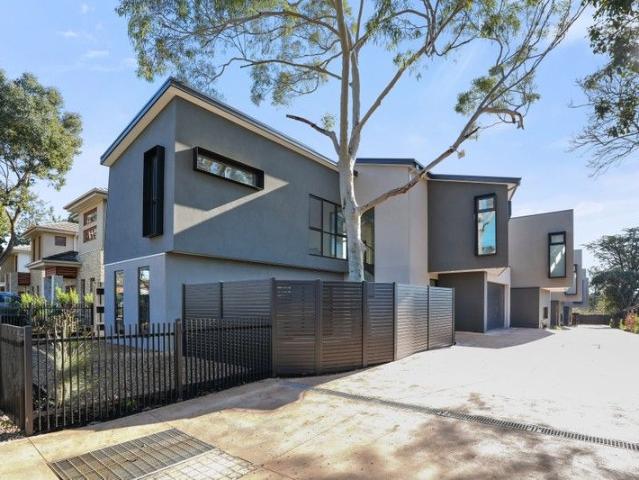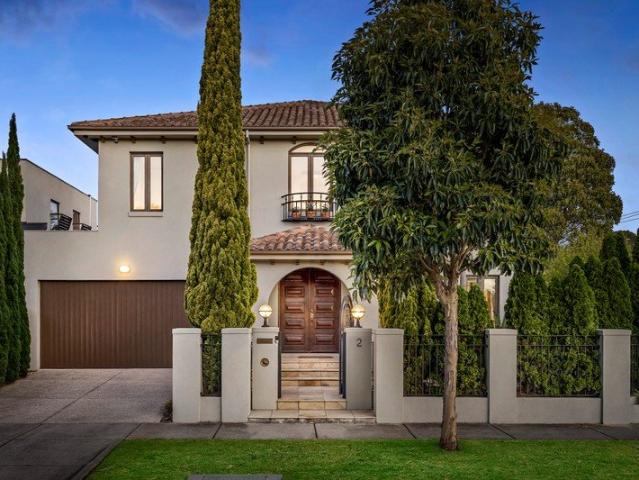
11,880 properties for sale in Whittlesea Area with 4 bedrooms

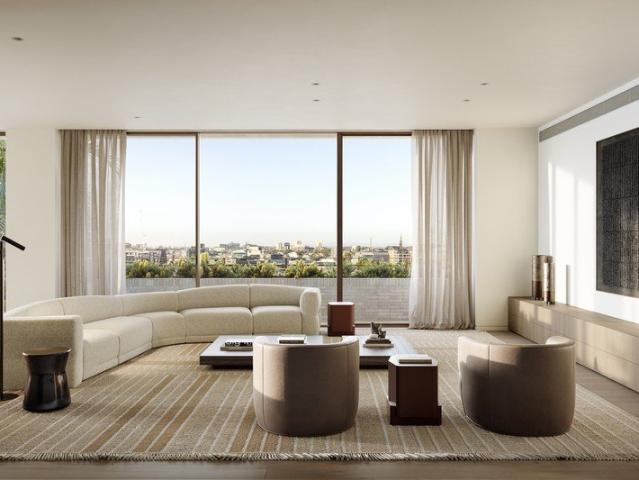
Sub Penthouse with Private Wellness & Entertainment Retreat
View photo
Apartment · for sale
Request Details
Sub Penthouse with Private Wellness & Entertainment Retreat
Whittlesea Area
· 4 Bedrooms · 5 Baths · Apartment
· Sauna · Lift
Whittlesea Area · 4 Bedrooms · 5 Baths · Apartment · Sauna · Lift
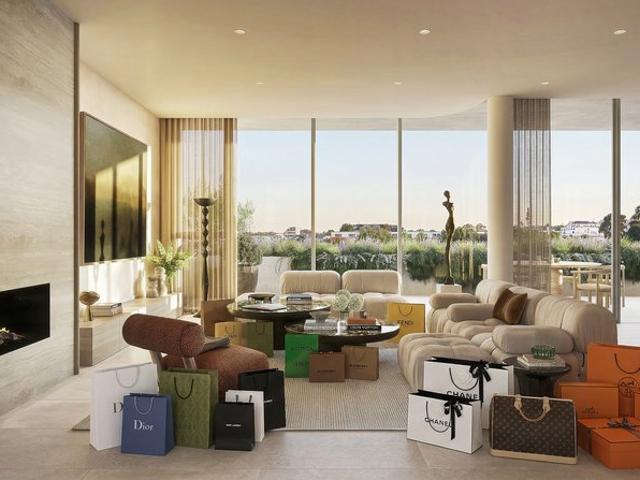
A rare opportunity to secure a residence within Murphy x Domain a boutique collection of just 6 house-sized homes in South Yarra's most tightly held precinct. Designed by Studio McCue and delivered by Abadeen, each residence is defined by scale, privacy and architectural clarity. Positioned at the corner of Murphy Street and Domain Road, the homes are uniquely designed with triple aspect and true northern orientation, capturing natural light, outlook and proportion in a way few developments can. This is apartment living reimagined - offering the volume and presence of a private home, with the simplicity of a lock-and-leave lifestyle. _ Key Property Features - North facing 3 - 4 Bed Apartments from $3,950,000 - Sub-Penthouse with private wellness retreat & sauna - $7,850,000 - Whole Floor penthouse with private rooftop, cinema and wellness - $17,250,000 - Only 6 residences with direct lift access - absolute privacy and rarity - Penthouse Full floor with private roof top, cinema, sauna a
Request Details
DEVELOPMENT SITE IN THRIVING EASTERN GROWTH CORRIDOR
View photo
House · for sale
Request Details
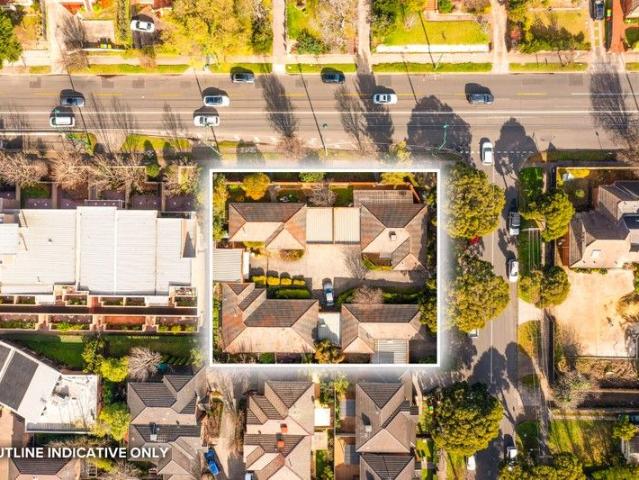
DEVELOPMENT SITE IN THRIVING EASTERN GROWTH CORRIDOR
Whittlesea Area
· 11 Bedrooms · 5 Baths · House
Whittlesea Area · 11 Bedrooms · 5 Baths · House
Corner Landholding of 1,595sqm approx. Located at the Gateway of Box Hill CBD 771-773 Whitehorse Road enjoys the best of both worlds being located at the gateway of Box Hill CBD, whilst retaining a quiet neighbourhood feel amongst suburban tree-lined streets with local parks, eateries and public transport nearby. The key attributes of the property include: - Significant corner landholding of 1,595sqm approx. - Dual street frontages to Whitehorse Road and Hotham Street - Favourable zoning: Residential Growth Zone 2 (RGZ2) under the City of Whitehorse Planning Scheme - Rectangular site configuration offering efficiency in design and construction - Close proximity to Box Hill Central, Box Hill Station, Whitehorse Road tram, hospitals, educational institutions, and major arterials - Ideal for immediate development with brand new plans and permit
Request Details
Corner Opportunity with Unlimited Potential in Malvern East
View photo
House · for sale
Request Details
Corner Opportunity with Unlimited Potential in Malvern East
Whittlesea Area
· 4 Bedrooms · 2 Baths · House
· Garden · Parking · Equipped kitchen
Whittlesea Area · 4 Bedrooms · 2 Baths · House · Garden · Parking · Equipped kitchen
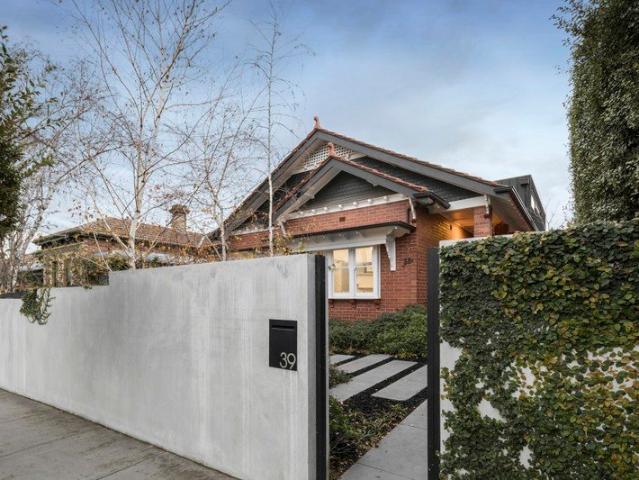
Set on a corner allotment (No Heritage Overlay) of approximately 515sqm, this charming four-bedroom, two-bathroom timber period home offers an exciting opportunity to secure a prized position in one of Malvern East's most convenient family neighbourhoods. Comfortable as is, the home provides immediate family appeal with generous accommodation, renovated kitchen and bathrooms, off-street parking and a sun-filled north-west facing rear garden. Beyond its current day charm lies exceptional scope for the future, making it an ideal proposition for homebuyers, renovators, builders and developers alike. Whether you choose to enhance and extend the existing residence, create your dream family home, or explore the site's potential for a multi-unit development (STCA), the possibilities are endless. Perfectly positioned close to trams, trains, highly regarded primary and secondary schools, local shopping villages, cafés, restaurants and parklands, the property delivers a lifestyle of convenience
Request Details
Contemporary Style Home with Exceptional Family Appeal
View photo
House · for sale
Request Details
Contemporary Style Home with Exceptional Family Appeal
Whittlesea Area
· 4 Bedrooms · 3 Baths · House
· Equipped kitchen
Whittlesea Area · 4 Bedrooms · 3 Baths · House · Equipped kitchen
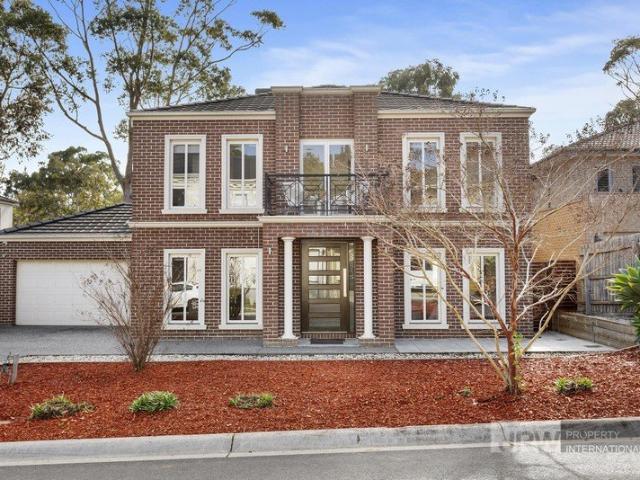
Perfectly designed across two generous levels, this striking contemporary home delivers the space, style and quality that growing or established families have been waiting for. From its eye-catching facade to its thoughtfully considered interior, every detail has been considered with family living in mind. Step inside and the scale of the home immediately impresses. The ground floor unfolds across a split-level arrangement, with the living room sitting a half-step above the open-plan kitchen, dining and living. A subtle architectural touch that creates distinct zones while keeping the connection between them effortless. Timber flooring runs underfoot while ducted reverse heating and cooling throughout ensures year-round comfort, and sliding glass doors lead through to the covered alfresco. The kitchen is both functional and refined. White cabinetry pairs with a herringbone tile splashback, and the expansive island bench creates a casual dining space that is illuminated by feature penda
Request Details
House and Land Package The Edgewood
View photo
Terraced House · for sale
Request Details
House and Land Package The Edgewood
Whittlesea Area
· 5 Bedrooms · 5 Baths · Terraced House
Whittlesea Area · 5 Bedrooms · 5 Baths · Terraced House
When you build with Burbank, you build with a team who has over 40 years' experience in delivering quality homes for Australians. You also build with peace-of-mind, receiving a 30 year structural guarantee. So, build with confidence. Build with us! Copyright conditions All photos and illustrations are representative only, this proposed package is subject to engineering plans and developer's approval (if required) and may need to be mirrored or altered to comply. Any additional costs associated will need to be added to the price as unavailable at time of advertising. Floor plans and specifications may be varied by Burbank without notice. For more information or floor plans on this home design. click here or visit www.burbank.com.au
Request Details
Full Floor Penthouse with Private Rooftop & Wellness Retreat
View photo
Apartment · for sale
Request Details
Full Floor Penthouse with Private Rooftop & Wellness Retreat
Whittlesea Area
· 4 Bedrooms · 5 Baths · Apartment
· Sauna · Lift
Whittlesea Area · 4 Bedrooms · 5 Baths · Apartment · Sauna · Lift
A rare opportunity to secure a residence within Murphy x Domain a boutique collection of just 6 house-sized homes in South Yarra's most tightly held precinct. Designed by Studio McCue and delivered by Abadeen, each residence is defined by scale, privacy and architectural clarity. Positioned at the corner of Murphy Street and Domain Road, the homes are uniquely designed with triple aspect and true northern orientation, capturing natural light, outlook and proportion in a way few developments can. This is apartment living reimagined - offering the volume and presence of a private home, with the simplicity of a lock-and-leave lifestyle. _ Key Property Features - North facing 3 - 4 Bed Apartments from $3,950,000 - Sub-Penthouse with private wellness retreat & sauna - $7,850,000 - Whole Floor penthouse with private rooftop, cinema and wellness - $17,250,000 - Only 6 residences with direct lift access - absolute privacy and rarity - Penthouse Full floor with private roof top, cinema, sauna a
Request Details
Sensational Scale home with an abundance of land in this great location
View photo
House · for sale
Request Details
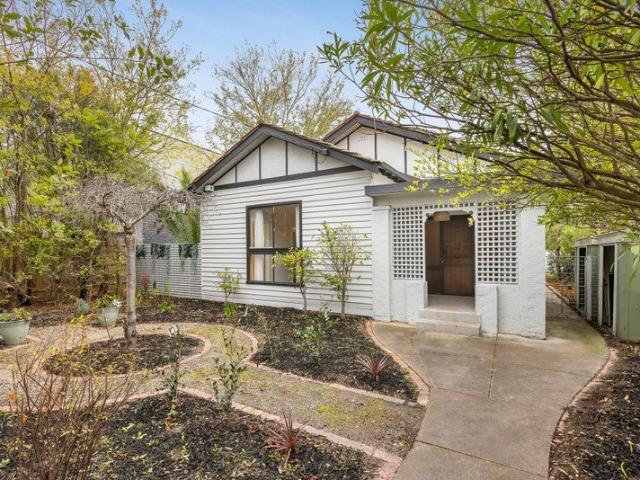
Sensational Scale home with an abundance of land in this great location
Whittlesea Area
· 4 Bedrooms · 1 Bath · House
· Parking · Equipped kitchen
Whittlesea Area · 4 Bedrooms · 1 Bath · House · Parking · Equipped kitchen
This beautiful home set on this great block of land offers huge potential not just for now but future prospects. Enjoying 4 bedrooms, large bathroom, lounge room, great kitchen meals area ouzing with natural light, separate laundry. Side drive with parking for 3-4 cars. Converted garage to be a study, workspace or let your imagination run wild. Conveniently located to McIntyre Rd you have easy access to major freeways, shops, parks and schools. Inspection a phone call away or come to the open for inspection
Request Details
Mimosa Homes Proudly Presents the Armadale 253
View photo
Terraced House · for sale
Request Details
Mimosa Homes Proudly Presents the Armadale 253
Whittlesea Area
· 4 Bedrooms · 2 Baths · Terraced House
· Equipped kitchen
Whittlesea Area · 4 Bedrooms · 2 Baths · Terraced House · Equipped kitchen
The Armadale 253 House and Land Package! Mimosa Homes New Added Value Inclusions:BELOW ITEMS ARE INCLUDED- Fixed Site Cost, 50-year Structural Warranty, Quality Floor Covering- 2550MM Ceiling Height, Ducted Heating & Evaporative Cooling - Double Glazing Windows, 3.5kW Solar Panels - Undermount Sink to Kitchen, 40mm Benchtop to Kitchen- 20mm Benchtops to Ensuite & Bathroom- LED Downlights to Entire Home, Dishwasher & Trim Kit Microwave- Flyscreens to all Openable Windows, Fibre Optic NBN Provision- AND MORE.CALL BUILDER DIRECT! MAULIK - 0430 884 855All plans and facades are indicative only and may change. Mimosa Homes may amend plans, specifications, and prices without notice. Package prices are based on a standard facade, standard inclusions, and suitable land availability, excluding developer/estate requirements. Facade and inclusion images may show non standard items not included in the price. Dimensions are approximate. Landscaping, fencing, decking, planter boxes, driveways, and pa
Request Details
Grand Family Living on Acreage with Resort Style Appeal
View photo
House · for sale
Request Details
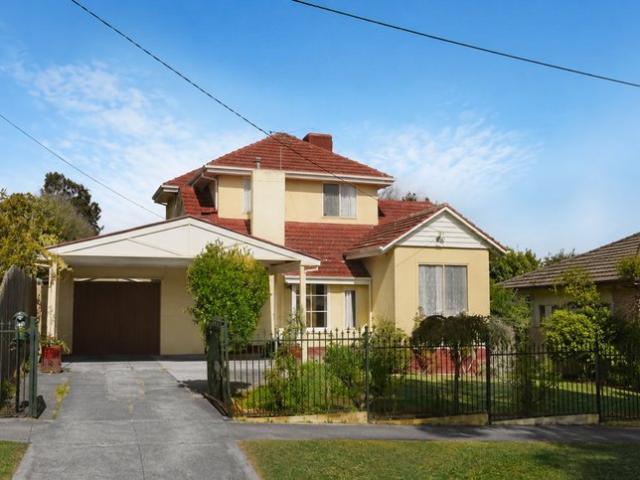
Grand Family Living on Acreage with Resort Style Appeal
Whittlesea Area
· 5 Bedrooms · 4 Baths · House
· Swimming pool · Equipped kitchen
Whittlesea Area · 5 Bedrooms · 4 Baths · House · Swimming pool · Equipped kitchen
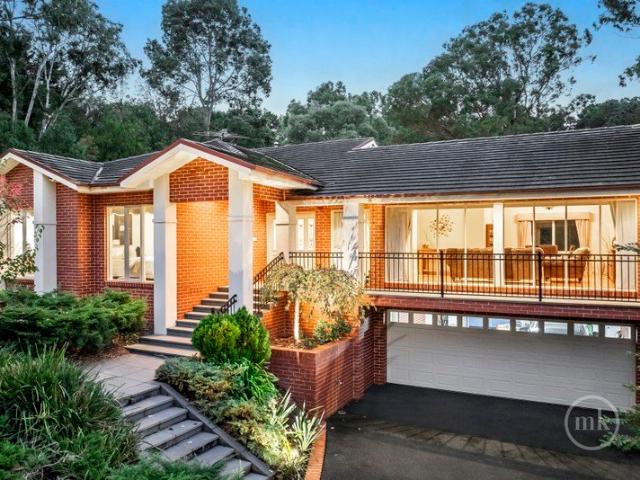
Set on an expansive, private allotment in one of Eltham's most tightly held pockets, this beautifully crafted residence delivers the perfect balance of timeless charm, generous proportions and resort-style living. Designed for growing families and effortless entertaining, the home showcases multiple living zones, rich timber flooring and an abundance of natural light throughout. A stunning open-plan kitchen forms the heart of the home, complete with stone benchtops, quality appliances and seamless connection to the dining and living areas. Accommodation is equally impressive, with a luxurious master suite complemented by additional spacious bedrooms and well-appointed bathrooms, including a large family bathroom with spa bath. Step outside and discover a true lifestyle sanctuary. A spectacular pool and entertaining deck create a resort-style setting, while the sprawling grounds offer endless space for children to play, complete with a trampoline area and beautifully established gardens
Request Details
Harcourts Project Sales Vic Turnkey Package Alkyra Estate
View photo
Terraced House · for sale
Request Details
Harcourts Project Sales Vic Turnkey Package Alkyra Estate
Whittlesea Area
· 4 Bedrooms · 2 Baths · Terraced House
· Equipped kitchen
Whittlesea Area · 4 Bedrooms · 2 Baths · Terraced House · Equipped kitchen
TURNKEY PACKAGE TITLED LAND READY TO BUILD Set within a relaxed environment and with a peaceful approach to everyday living, Alkyra celebrates a future strengthened by community values and all the comforts of home. Located within the suburb of Beveridge and just 40km from the heart of Melbourne's CBD, Alkyra is seamlessly connected to its surrounding areas via easy access to the Hume Highway, a proposed Outer Metropolitan Ring Road transport corridor, the Melbourne-Sydney railway, and a future-planned Beveridge railway station. This full turnkey home includes: -7-star all-electric design -2590mm ceiling heights - LED lighting throughout - Stone benchtops to kitchen - Double glazing And much more. Check out our website for more house and land location around Victoria Please note this property is not yet built Disclaimer: All home and land packages are indicative only and are subject to change without notice. Pricing is based on information provided at the time of issue and may vary due
Request Details
Quality Meets Tranquility in the Heart of Warrandyte
View photo
House · for sale
Request Details
Quality Meets Tranquility in the Heart of Warrandyte
Whittlesea Area
· 4 Bedrooms · 3 Baths · House
· Balcony · Fireplace · Equipped kitchen
Whittlesea Area · 4 Bedrooms · 3 Baths · House · Balcony · Fireplace · Equipped kitchen
EXPRESSIONS OF INTEREST CLOSING TUESDAY, 4TH AUGUST AT 4PM (UNLESS SOLD PRIOR) Set on an acre with expansive bushland views, this beautifully renovated family home enjoys an enviable position with a stunning outlook towards Warrandyte State Park, delivering a rare combination of natural beauty, space and everyday functionality. At the centre of the home, a welcoming lounge anchored by a wood fireplace connects seamlessly with the dining/meals room and superbly appointed modern kitchen. Crafted with both style and practicality in mind, the kitchen features thick Carrara marble benchtops, premium Neff ovens, a Barazza gas cooktop, Zip tap, and bespoke cabinetrycreating a space equally suited to family life and entertaining. Extending from this space, a treetop balcony offers the ideal setting to unwind or entertain, with incredible views across the surrounding landscape and a peaceful sense of seclusion. Accommodation is intelligently zoned to support growing families. The main bedroom s
Request Details
Modern Family Home in Prime Location
View photo
House · for sale
Request Details
Modern Family Home in Prime Location
Whittlesea Area
· 4 Bedrooms · 2 Baths · House
· Parking · Equipped kitchen
Whittlesea Area · 4 Bedrooms · 2 Baths · House · Parking · Equipped kitchen
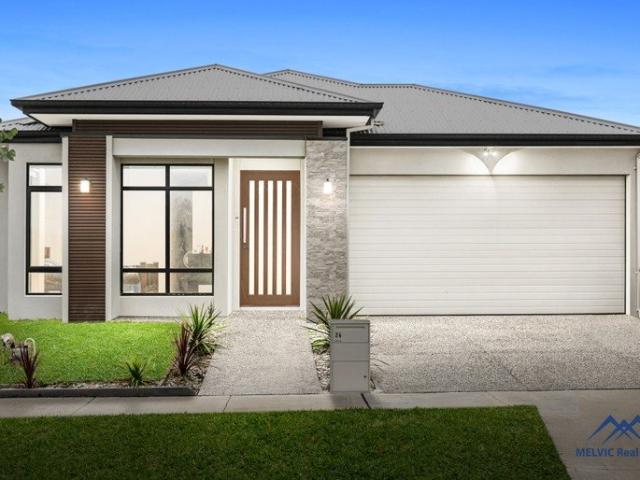
Welcome to 24 Perch Street, Beveridge VIC 3753, a stunning 4-bedroom family home that exudes modern charm and sophistication. This property boasts 1 luxurious ensuites, perfect for those seeking convenience and comfort With spacious living areas, there is ample room for relaxation and entertainment, making it ideal for families of all sizes. The contemporary design of this house is complemented by a well-appointed kitchen featuring high-end appliances and sleek finishes. The open-plan layout creates a seamless flow between the living and dining areas, providing the perfect setting for both everyday living and hosting guests. The property also includes 3 toilets and a double garage, ensuring both convenience and practicality for modern living. KEY FEATURES - Premium quality appliances, large walk in pantry with ample storage Spacious & natural light-filled open family and meals areas Double Glazed Windows Sparkling central bathroom with a toilet Aggregate concrete driveway Fully fenced
Request Details
Springbank. 130 acres. Five dams. Two road frontages. Valley views
View photo
Terraced House · for sale
Request Details
Springbank. 130 acres. Five dams. Two road frontages. Valley views
Whittlesea Area
· 4 Bedrooms · 1 Bath · Terraced House
Whittlesea Area · 4 Bedrooms · 1 Bath · Terraced House
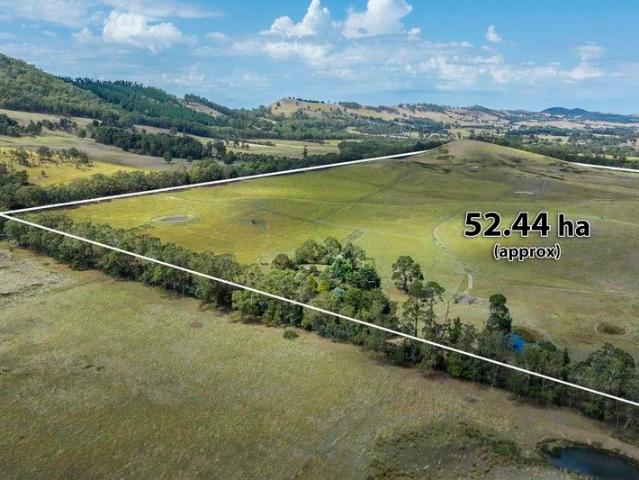
Inspections by private appointment only. 'Springbank' is a well-set-up grazing property of approximately 130 acres (52.44ha), purpose built for sustainable cattle production with excellent water security, sound infrastructure, and a basic family home. The land comfortably supports 30 cow and calf units, with the landholding offers a balanced mix of flat to gently undulating country through to soft hills, wrapping around a sheltered valley with spectacular outlooks to the slopes of Mount William to the east and long valley views to the west. Water security is a standout, with five dams (two that have never run dry), including a spring fed dam, which provides all year round house water by way of windmill to tank supply. The land is divided into five fenced and gated paddocks, with an electric fence around the road boundary. Fences are in fair condition. With two road frontages, access and farm logistics are highly practical. The central work area includes a three bay machinery shed, with
Request Details
Mimosa Homes Proudly Presents the Cosgrove 225
View photo
Terraced House · for sale
Request Details
Mimosa Homes Proudly Presents the Cosgrove 225
Whittlesea Area
· 4 Bedrooms · 2 Baths · Terraced House
· Equipped kitchen
Whittlesea Area · 4 Bedrooms · 2 Baths · Terraced House · Equipped kitchen
The Cosgrove 225 House and Land Package! Mimosa Homes New Added Value Inclusions:BELOW ITEMS ARE INCLUDED- Fixed Site Cost, 50-year Structural Warranty, Quality Floor Covering- 2550MM Ceiling Height, Ducted Heating & Evaporative Cooling - Double Glazing Windows, 3.5kW Solar Panels - Undermount Sink to Kitchen, 40mm Benchtop to Kitchen- 20mm Benchtops to Ensuite & Bathroom- LED Downlights to Entire Home, Dishwasher & Trim Kit Microwave- Flyscreens to all Openable Windows, Fibre Optic NBN Provision- AND MORE.CALL BUILDER DIRECT! MAULIK - 0430 884 855All plans and facades are indicative only and may change. Mimosa Homes may amend plans, specifications, and prices without notice. Package prices are based on a standard facade, standard inclusions, and suitable land availability, excluding developer/estate requirements. Facade and inclusion images may show non standard items not included in the price. Dimensions are approximate. Landscaping, fencing, decking, planter boxes, driveways, and pa
Request Details
The Penthouse
View photo
Apartment · for sale
Request Details
The Penthouse
Whittlesea Area
· 4 Bedrooms · 3 Baths · Apartment
· Garden · Parking
Whittlesea Area · 4 Bedrooms · 3 Baths · Apartment · Garden · Parking
A rare opportunity to secure one of only eight architecturally designed luxury residences in Armadale, now under construction. Offering expansive 3 and 4 bedroom apartments, this boutique development delivers a high-end blend of space, privacy, natural light, and low-maintenance living in one of Melbourne's most prestigious inner-east suburbs. Positioned moments from Malvern Central Shopping Centre and the vibrant Glenferrie Road retail and dining precinct, these residences are ideal for owner-occupiers, downsizers, and families seeking premium apartment living with exceptional convenience. _ Key Property Features - Garden Residence with private 4-car garage - $3,200,000 - 3 bedroom half floor apartment - $3,400,000 - Sub-penthouse with 4 car parks - $4,400,000 - Full-floor penthouse with 5 car parks - $10,500,000 - Construction underway opportunity to customise - Boutique development of only 8 luxury residences - Spacious 3 and 4 bedroom apartments in Armadale - Each residence enjoys
Request Details
Reimagined Federation Residence
View photo
House · for sale
Request Details
Reimagined Federation Residence
Whittlesea Area
· 5 Bedrooms · 3 Baths · House
· Cellar · Equipped kitchen
Whittlesea Area · 5 Bedrooms · 3 Baths · House · Cellar · Equipped kitchen
A masterful fusion of timeless Federation elegance and contemporary luxury, this beautifully reimagined residence showcases grand proportions, refined finishes and exceptional family functionality. Rich in character yet thoughtfully transformed for modern living, it delivers an outstanding lifestyle in one of Malvern's most sought-after pockets. Beyond its charming period façade, soaring ceilings and polished concrete floors introduce expansive open-plan living and dining spaces, seamlessly connected to a designer kitchen appointed with marble bench-tops, premium Miele appliances including a double oven with steam oven and plate warmer, gas cooktop, integrated dishwasher and coffee machine. A spectacular, climate-controlled wine cellar with approximately 720-bottle capacity and a fully equipped butler's pantry elevate the home's entertaining credentials, while a formal sitting room and dedicated home office provide exceptional flexibility. Floor to ceiling sliding glass doors extend th
Request Details
Luxurious family Living in Elite pocket of Glen waverley! Family Luxury on the Reserve
View photo
House · for sale
Request Details
Luxurious family Living in Elite pocket of Glen waverley! Family Luxury on the Reserve
Whittlesea Area
· 6 Bedrooms · 5 Baths · House
· Equipped kitchen
Whittlesea Area · 6 Bedrooms · 5 Baths · House · Equipped kitchen
Nestled in a quiet court and backing directly onto peaceful reserve land, this beautifully appointed home is a showcase of natural light, generous proportions, and refined finishes in the heart of Glen Waverley. Bright white interiors and gleaming porcelain floor tiles set the tone from the moment you enter, with a grand hallway leading to a home office and private guest bedroom with full ensuite and the additional powder room which leads to the full laundry. The main living and dining zone unfolds beneath high ceilings, with sunlight pouring in from all angles. At the centre, the waterfall stone breakfast island blends well with an expansive butler's pantry. Main Kitchen Features gas appliances, complimented by the frosted glass splashback. Upstairs, four spacious bedrooms enjoy either walk in robes & built-in robes, along with their own private ensuite. Timber floors add warmth to the upper level, while the peaceful leisure retreat at the top of the stairs creates a perfect second lo
Request Details
Impressive Proportions, Premium Position
View photo
Townhouse · for sale
Request Details
Impressive Proportions, Premium Position
Whittlesea Area
· 4 Bedrooms · 3 Baths · Townhouse
· Garden · Equipped kitchen
Whittlesea Area · 4 Bedrooms · 3 Baths · Townhouse · Garden · Equipped kitchen
With its striking street presence, this exceptional town residence by local builder Amazing Homes delivers sophisticated family living in one of Cheltenham's most coveted Golden Triangle locations. A welcoming foyer introduces beautifully proportioned interiors, where expansive picture windows, soaring 3-metre ceilings and a spectacular 5-metre elevated ceiling across the rear living domain combine to create an incredible sense of light and space. At the heart of the home, the expansive chef's kitchen is appointed with premium Miele appliances, including twin ovens, an integrated dishwasher and Miele gas cooktop, complemented by extensive cabinetry, generous preparation space and a walk-in pantry. The open-plan living and dining area flows effortlessly through sliding doors to a private alfresco deck and easy-care garden, creating the perfect setting for year-round entertaining. Offering exceptional flexibility, the ground-floor guest suite features a walk-in robe and private ensuite,
Request Details
A Relaxed Retreat Ideal for Family Living and Entertaining
View photo
House · for sale
Request Details
A Relaxed Retreat Ideal for Family Living and Entertaining
Whittlesea Area
· 4 Bedrooms · 2 Baths · House
· Garden · Balcony · Equipped kitchen
Whittlesea Area · 4 Bedrooms · 2 Baths · House · Garden · Balcony · Equipped kitchen
Privately positioned in a quiet court of prestige properties, this instantly impressive home, elevated above the street behind landscaped gardens, delivers refined living with multiple living zones, seamless indoor-outdoor flow and a fabulous floorplan that will suit every stage of family life. A deep and wide veranda ties in perfectly with a timeless façade that introduces an interior enhanced by high ceilings, premium carpet, quality window finishes and glossy timber floors, all within a floorplan laid out to maximise privacy and greenery from every angle. A spacious lounge beneath soaring cathedral ceilings complements the open-plan living and meals area, seamlessly integrating a designer kitchen showcasing Ilve and Asko appliances among gloss-finished cabinetry. A sliding door set within a wall of glass ensures seamless access to an every-season, every-reason combination of decked and paved spaces, anchoring a terraced rear yard that offers plenty of room for relaxed entertaining,
Request Details
Crisp, Contemporary And Designed For Family Living
View photo
Townhouse · for sale
Request Details
Crisp, Contemporary And Designed For Family Living
Whittlesea Area
· 4 Bedrooms · 3 Baths · Townhouse
· Parking · Equipped kitchen
Whittlesea Area · 4 Bedrooms · 3 Baths · Townhouse · Parking · Equipped kitchen
Built to impress, thoughtfully laid out and located just a short walk from parks, schools, Greensborough Plaza and the station, these just completed townhouses deliver the perfect option for buyers seeking luxury and location! Townhouse 1: SOLD Townhouse 2: SOLD Townhouse 3: SOLD Townhouse 4: SOLD Townhouse 5: Available $1,000,000 to $1,100,000 Ground floor: Bedroom with ensuite. Living area First floor: Open plan living/meals/kitchen. two bedrooms luxury stone finished fully tiled bathroom Second floor: Main bedroom with walk-in robe and deluxe ensuite. Each home features: ~ Bosch equipped stone finished, soft close kitchen ~ Mitsubishi Heavy Industries Multi-Head Air Conditioners ~ Engineered timber floors and quality carpets ~ Remote double garage with internal access ~ Expansive decked entertainment areas ~ Alarm. Double glazing. Water tank ~ Stone finished laundry ~ Matte black fittings, fixtures and tapware ~ Builders warranty THE OWNER HAS REQUESTED PHOTO ID BE SHOWN AT ALL INSP
Request Details
Two Luxurious Homes in Elite Precinct
View photo
House · for sale
Request Details
Two Luxurious Homes in Elite Precinct
Whittlesea Area
· 6 Bedrooms · 4 Baths · House
Whittlesea Area · 6 Bedrooms · 4 Baths · House
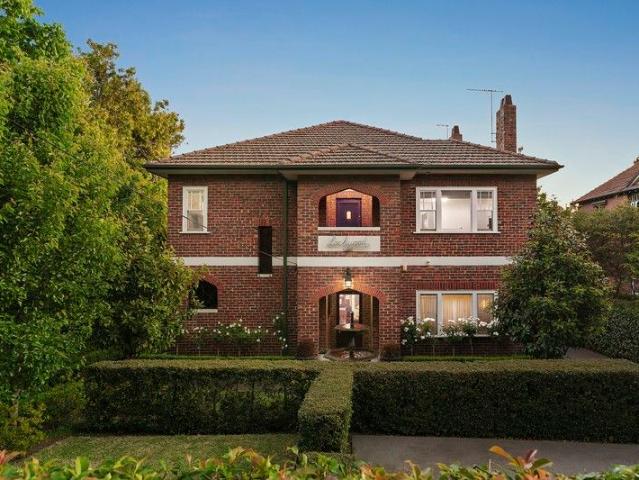
2 x - 3 bedroom / 2 bathroom / 2 car park, seperate dwellings on one Title. Enchantingly Art Deco yet impressively modern, Lockwood is a unique opportunity to secure not one, but two magnificent homes within the one striking clinker-brick building, set amid 731sqm (approx.) of landscaped surrounds. Behind its secure and private entry, this rare dual-residence offering blends timeless character with contemporary sophistication, perfect for multigenerational living with parents or adult children occupying the upstairs. With the flexibility to be enjoyed as a single sprawling six-bedroom, four-bathroom family estate, or as two entirely self-contained residences, the options are as diverse as they are luxurious. Each home has been thoughtfully designed to provide complete independence, while sharing the same attention to detail and premium finishes. The ground-floor residence welcomes abundant natural light through panoramic glazing, its open-plan living and dining areas centred around a m
Request Details
A Landmark Elsternwick Residence with 360° Rooftop Views & Rare Lifestyle Flexibility
View photo
House · for sale
Request Details
New
A Landmark Elsternwick Residence with 360° Rooftop Views & Rare Lifestyle Flexibility
Whittlesea Area
· 5 Bedrooms · 4 Baths · House
· Equipped kitchen
Whittlesea Area · 5 Bedrooms · 4 Baths · House · Equipped kitchen
Family living will never be the same again with this Spanish-Missioninspired family estate where timeless European charm meets modern versatility. Built only a few short years ago and beautifully presented, this substantial home is perfectly positioned in one of the suburb's most coveted pockets, just metres from Gardenvale Park and the train station. Designed for multi-generational living, home-business use with a separate entry, or income potential, the flexible floorplan offers five bedrooms (three with ensuites), four marble bathrooms including a spa, and multiple indooroutdoor living zones. From the street, the home's presence is commanding, with two private driveways, dual pedestrian intercom entrances, and a grand double-height foyer with marble flooring and a sweeping staircase. Three-metre ceilings amplify the sense of scale throughout. Inside, the formal living area easily accommodates lounge, billiards and piano zones, while the expansive open-plan kitchen, dining and family
Request Details
Opportunity to deliver your dream home on the prestigious Mount Eagle Partially renovated residence with approved permit upside
View photo
House · for sale
Request Details
Opportunity to deliver your dream home on the prestigious Mount Eagle Partially renovated residence with approved permit upside
Whittlesea Area
· 4 Bedrooms · 3 Baths · House
· Garden · Swimming pool
Whittlesea Area · 4 Bedrooms · 3 Baths · House · Garden · Swimming pool
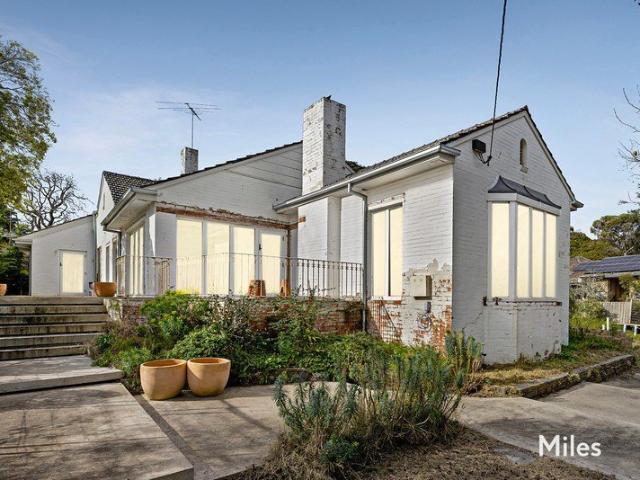
Expressions of Interest Closing Tuesday 25th August at 4:00pm Unless Sold Prior Under instruction from KordaMentha as Agent for the Mortgagee in Possession, Miles Real Estate are delighted to present 12 Glen Drive Eaglemont. The site provides the opportunity to create a magnificent Mount Eagle Estate masterpiece on an expansive, elevated allotment of approximately 1,207m2, with an inviting c1961 family residence, partially renovated, presenting a range of buyers with the opportunity to either complete the transformation of this substantial setting or take advantage of the approved planning permit and create a grand new residence. Wide frontage in a prestigious Eaglemont pocket incorporating secluded Summit Park introduces an elegant brick façade rising above the greenery that precedes an extensive single-level interior overlooking spacious, sunlit garden including a swimming pool and spa. The family-focussed floorplan is extra-large and exceptionally flexible featuring four bedrooms, o
Request Details
Spacious Family Living with Future Potential on 665sqm
View photo
House · for sale
Request Details
Spacious Family Living with Future Potential on 665sqm
Whittlesea Area
· 5 Bedrooms · 2 Baths · House
· Garden · Parking · Equipped kitchen
Whittlesea Area · 5 Bedrooms · 2 Baths · House · Garden · Parking · Equipped kitchen
Nestled in a peaceful court within one of Ashwood's most family-friendly pockets, this spacious five-bedroom residence delivers the perfect balance of immediate comfort, generous accommodation and exciting future potential on approximately 665sqm of land. Designed to cater to growing families, the home offers multiple living zones filled with natural light, complemented by a functional kitchen and seamless indoor-outdoor flow to a generous backyard ideal for entertaining, children's play or further enhancement (STCA). With five well-proportioned bedrooms, two bathrooms and secure parking for two vehicles, the flexible floorplan provides outstanding versatility for large families, multi-generational living or those working from home. Positioned within the sought-after Ashwood High School and Parkhill Primary School catchments, the home also enjoys outstanding convenience to Jordanville Station, Gardiners Creek Trail, Chadstone Shopping Centre, Deakin University, parklands, cafés and eas
Request Details
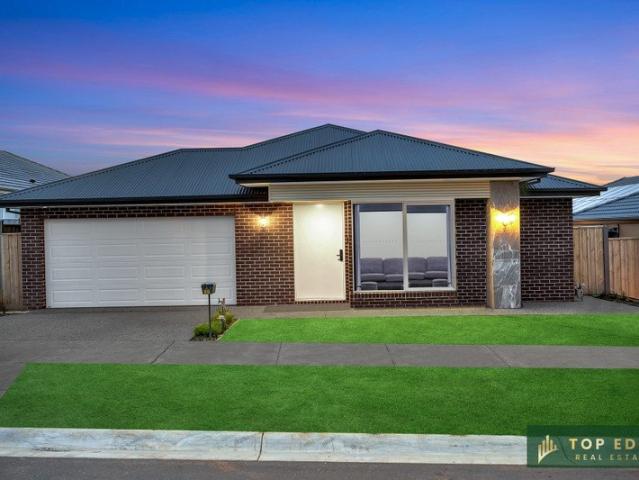
LUXE LIVING IN AN ENVIABLE LOCATION !
View photo
House · for sale
Request Details
LUXE LIVING IN AN ENVIABLE LOCATION !
Whittlesea Area
· 4 Bedrooms · 3 Baths · House
· Equipped kitchen
Whittlesea Area · 4 Bedrooms · 3 Baths · House · Equipped kitchen
Top Edge Real Estate Proudly presenting 17 Legacy Court, Sunbury, an exceptional opportunity to secure a near-new, fully upgraded family residence in the highly sought-after Rosenthal Estate. Only 1 year old, this stunning home delivers the perfect blend of luxury, comfort, and modern family living with premium finishes throughout. Thoughtfully designed for growing families, this impressive residence showcases 4 spacious bedrooms, 3 stylish bathrooms, and multiple living zones, offering both space and functionality. The luxurious master suite is beautifully appointed with a private en-suite and walk-in robe, while the remaining bedrooms are generously sized and serviced by well-designed bathrooms. At the heart of the home lies a stunning designer kitchen featuring premium stone benchtops, quality stainless-steel appliances, ample cabinetry, and an abundance of storage space. Adding to the appeal is a fully equipped second kitchen in the alfresco area, making it ideal for entertaining,
Request Details

Get email alerts

Don't miss out: be the first to know about new properties

The alert was correctly created

On subscribing you accept the conditions of use and the privacy policy
Alert
Receive new ads in your inbox
Save this search
Receive alerts for new listings

We'll send you an email when we have new properties for: "Properties for sale in Whittlesea Area with 4 bedrooms"

The alert was correctly created

Wollert
Donnybrook, Whittlesea
Get email alerts and be the first to see new listings
Required field
On subscribing I accept the terms of the privacy policy
Perfect! You'll soon start receiving new listings via email
Alert
Receive an email when we have new ads for Properties for sale in Whittlesea Area with 4 bedrooms
Save this search
Filters

Bedrooms

Size (m²)

Price

$
$

Property type

Bathrooms

Clear all filters
Receive notifications when new entries are published.