11,803 properties for sale in Whittlesea Area with 4 bedrooms

Not Just the Zone's NewestOne of Its Most Accommodating
View photo
Townhouse · for sale
Request Details
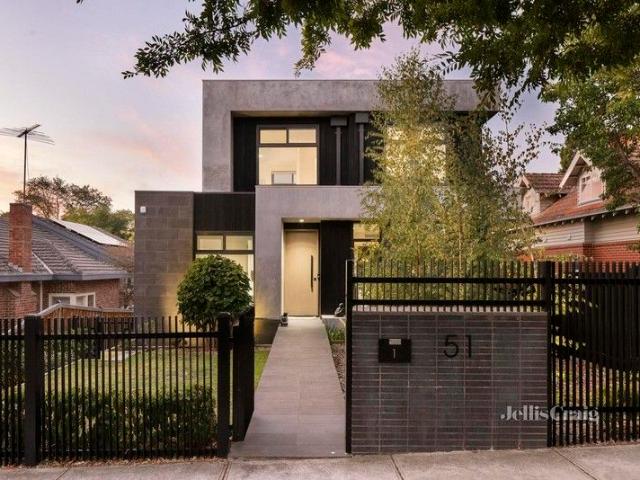
Not Just the Zone's NewestOne of Its Most Accommodating
Whittlesea Area
· 4 Bedrooms · 4 Baths · Townhouse
· Equipped kitchen · Concierge
Whittlesea Area · 4 Bedrooms · 4 Baths · Townhouse · Equipped kitchen · Concierge
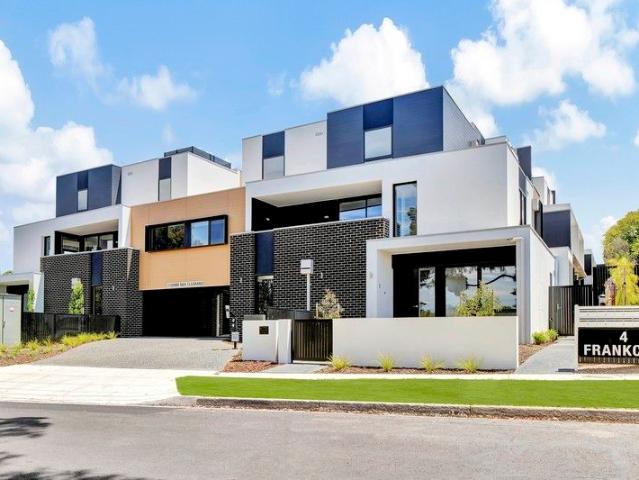
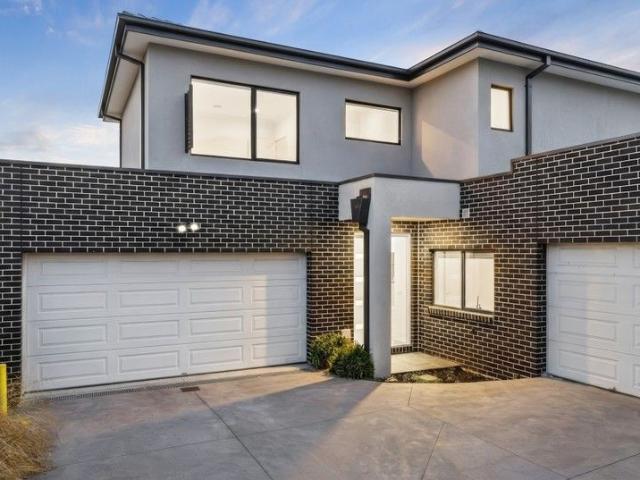
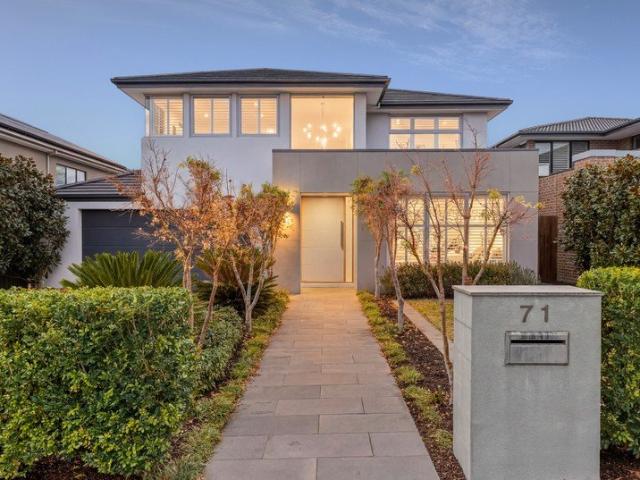
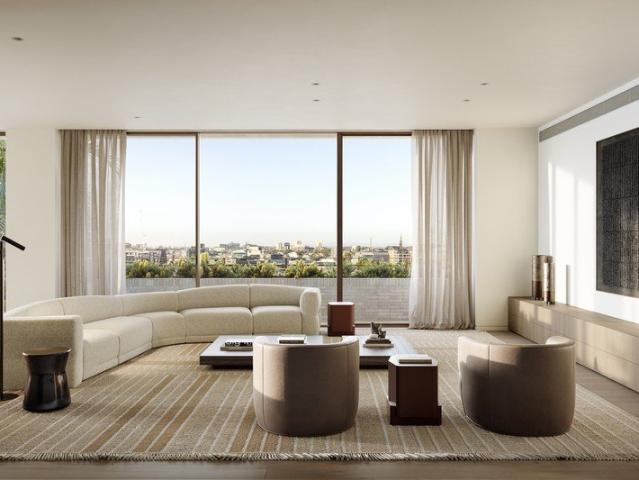
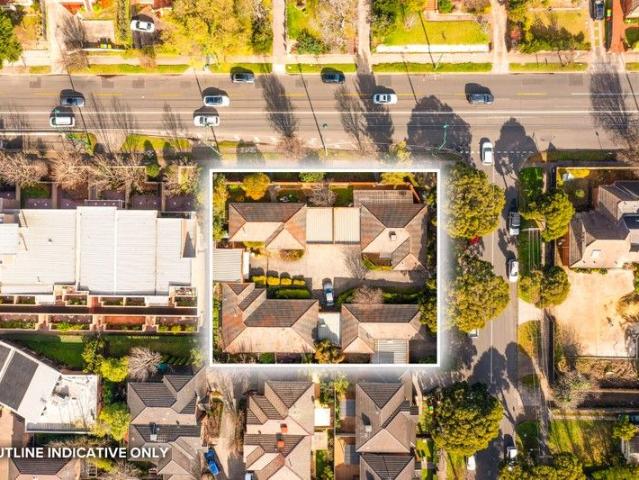
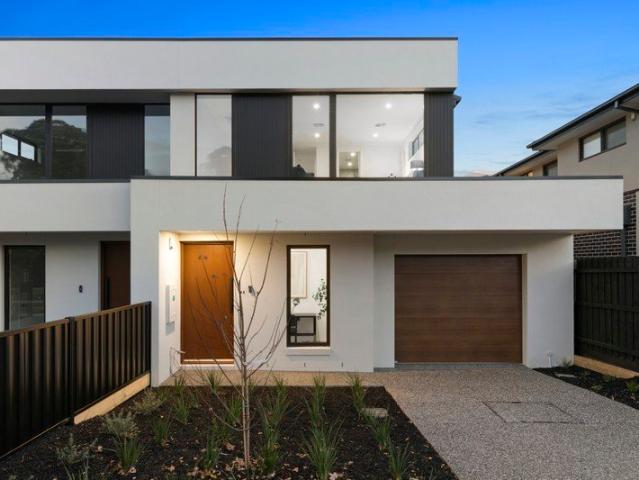
Put your family at the heart of educational opportunity with this brand-new, high-achieving, multi-generational design. Set on approximately 385sqm with a substantial 35sq (approx) internal footprint, this home is significantly larger than most, both internally and externally. Situated at the heart of both the McKinnon Primary School and Secondary College Zones, this 4 bedroom plus study area, 4.5 bathroom home is the ultimate high-achiever with a private ensuite for every bedroom, most with walk-in robes, plus a full guest suite on the ground floor. Find room for the biggest entertaining family lifestyle with an elite Miele appliance kitchen (with dual ovens, induction cooktop and a huge butler's pantry) overlooking an expansive living and dining domain, underscored by near-3m ceilings downstairs and a spectacular entry lobby rising to a 5m+ void. Step upstairs to a peaceful retreat at the heart of the first floor, then step out to entertain in every season on a deep alfresco deck ben
Request Details
Contact Agent for Private Inspection
View photo
House · for sale
Request Details
Contact Agent for Private Inspection
Whittlesea Area
· 4 Bedrooms · 2 Baths · House
· Equipped kitchen
Whittlesea Area · 4 Bedrooms · 2 Baths · House · Equipped kitchen
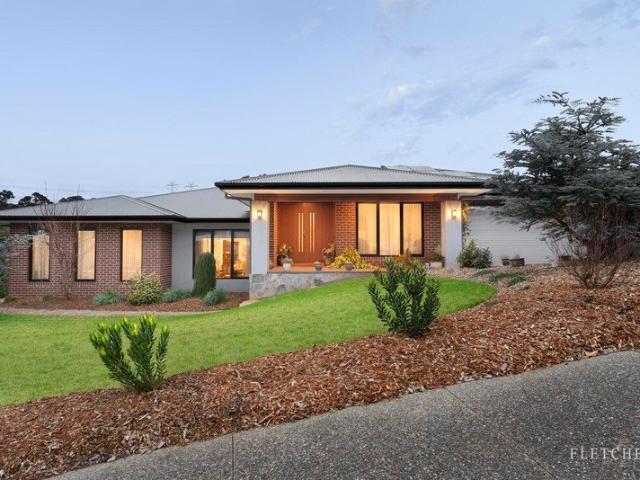
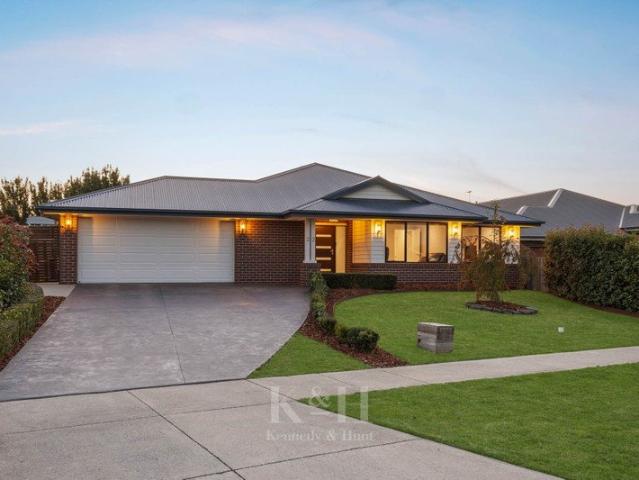
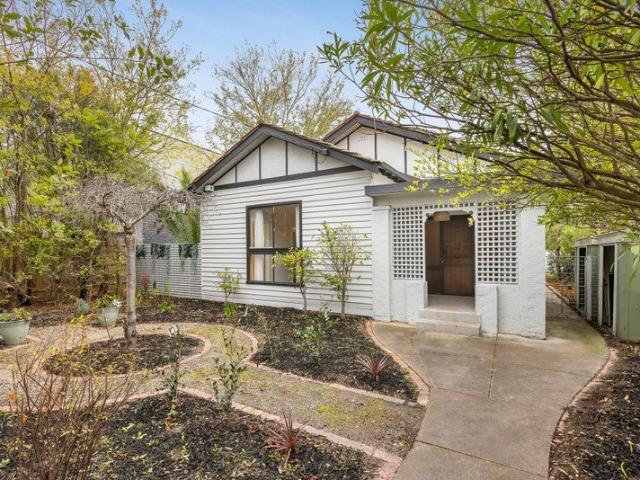
A luxurious family offering of exceptional calibre, this quality Simonds Homes build delivers refined living and superb entertaining credentials across a beautifully composed 836m2 (approx.) allotment. Landscaped with precision, the lawned frontage punctuated by Buxus and a weeping cherry introduces a captivating home defined by its gabled roofline and elegant entry portico. Inside, a carefully considered vision unfolds, guided by strong architectural lines and enriched by reclaimed timber accents that lend warmth and texture. Living spaces are thoughtfully zoned, with a lounge anchored by a gas log heater set within a stacked stone feature mantle, while the meals area is elevated by soaring 3.25m ceilings and a magnificent clerestory window that draws in natural light. The kitchen delivers wow-factor in spades, appointed with 40mm-thick stone surfaces, slate blue cabinetry, a refined herringbone-tiled splashback, and streamlined galley-style walk-in pantry. Premium appliances include
Request Details
Prime Investment Opportunity with Significant Potential!
View photo
House · for sale
Request Details
Prime Investment Opportunity with Significant Potential!
Whittlesea Area
· 6 Bedrooms · 4 Baths · House
· Parking · Equipped kitchen
Whittlesea Area · 6 Bedrooms · 4 Baths · House · Parking · Equipped kitchen
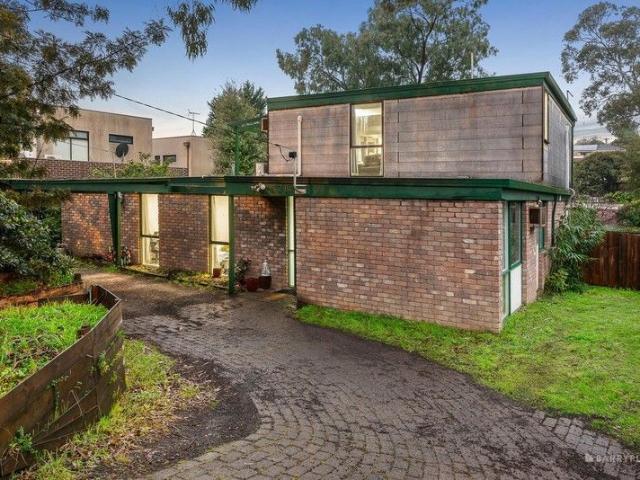
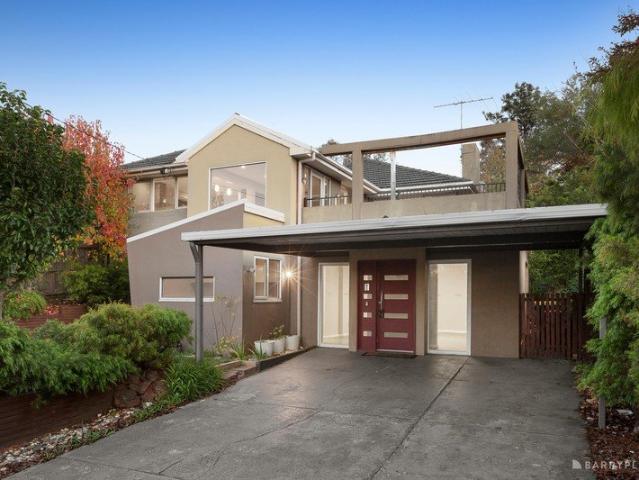
Inspections by private appointment only. Investors, seize this exceptional chance to capitalize on a high-potential property in a coveted location. This expansive six-bedroom, four-bathroom residence offers an incredible canvas for growth and redevelopment, perfectly situated within the Templestowe Valley Primary School and Templestowe College zone (STCA). Spread across two levels, this well-maintained home features two generous living areas and a versatile layout that includes a private main bedroom upstairs with a separate retreat (complete with kitchenette) ideal for accommodating multiple tenants or generating rental income. With additional features such as a modern central kitchen with quality appliances, alfresco entertaining space, split-system heating/cooling, two sheds, and ample off-street parking, this property is designed to meet diverse investor needs. Set on a substantial 653sqm (approx.) block, the property presents a prime opportunity for redevelopment. Consider the pot
Request Details
Effortless Entertaining, Premier Position, Dual School Zone!
View photo
Townhouse · for sale
Request Details
Effortless Entertaining, Premier Position, Dual School Zone!
Whittlesea Area
· 4 Bedrooms · 3 Baths · Townhouse
· Balcony · Equipped kitchen
Whittlesea Area · 4 Bedrooms · 3 Baths · Townhouse · Balcony · Equipped kitchen
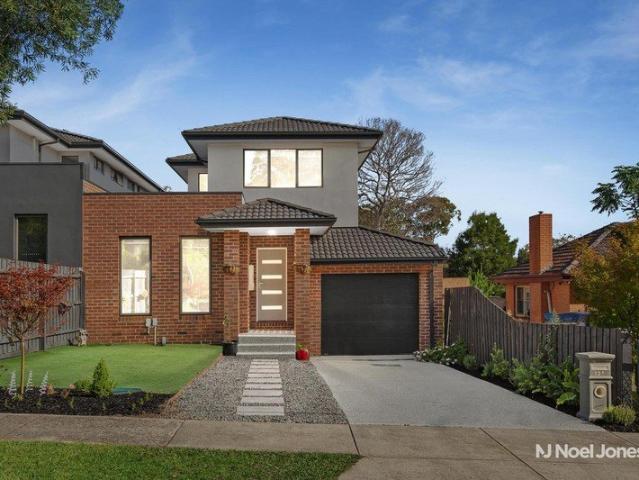
Generously proportioned for a contemporary family's many lifestyle needs, this exquisite family residence strikes a natural balance between practical modern-day living and elegant sensible design. This Project is ideal for the young professional, growing family, and opportunistic investor. If you desire a superbly configured and smart zoned spacious residence set amongst Blackburn, laburnum, and Box Hill. The modern floor plan delivers a generous living and dining room, overlooking a practical kitchen with an upright oven and cook top. Cleverly designed with supreme comfort in mind, entertaining spaces include a generous living and dining room flowing onto a relaxing balcony. The open-plan designer kitchen is well equipped with quality Bosh appliances, stone bench tops, and lots of shelving to create an artistic display of home wares. The other amenities include walking distance to Laburnum/Blackburn Train station, in the zone for top-ranked Laburnum Primary and Box Hill High School, b
Request Details
Expressions of Interest Closing Tuesday 25 August at 5pm Unless Sold Prior
View photo
House · for sale
Request Details
Expressions of Interest Closing Tuesday 25 August at 5pm Unless Sold Prior
Whittlesea Area
· 4 Bedrooms · 2 Baths · House
· Equipped kitchen
Whittlesea Area · 4 Bedrooms · 2 Baths · House · Equipped kitchen
A Contemporary Sanctuary of Space, Style and Luxury Designed for modern family living and beautifully integrated with its natural surroundings, this impressive split-level residence delivers approximately 47 squares of exceptional accommodation in one of Donvale's most desirable family settings. Backing onto the picturesque Mullum Mullum Trail, the home combines expansive proportions, premium finishes and outstanding energy efficiency to create a lifestyle of comfort, flexibility and effortless entertaining. A grand entry introduces an intelligent floorplan with multiple living zones for every stage of family life. Formal lounge and dining rooms are complemented by an expansive open-plan living and dining domain beneath soaring ceilings. The gourmet kitchen takes centre stage with stone benchtops, quality Smeg appliances, a generous island breakfast bar and an oversized walk-in pantry. Sliding doors create a seamless transition to the covered alfresco, where peaceful leafy outlooks pro
Request Details
Regatta 275 Resort
View photo
Terraced House · for sale
Request Details
Regatta 275 Resort
Whittlesea Area
· 5 Bedrooms · 2 Baths · Terraced House
Whittlesea Area · 5 Bedrooms · 2 Baths · Terraced House
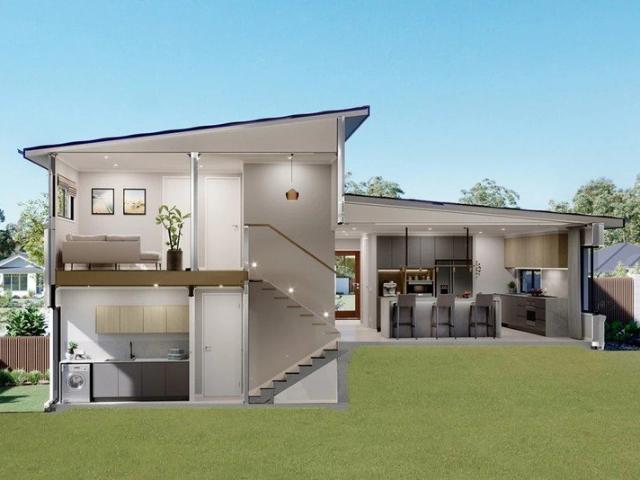
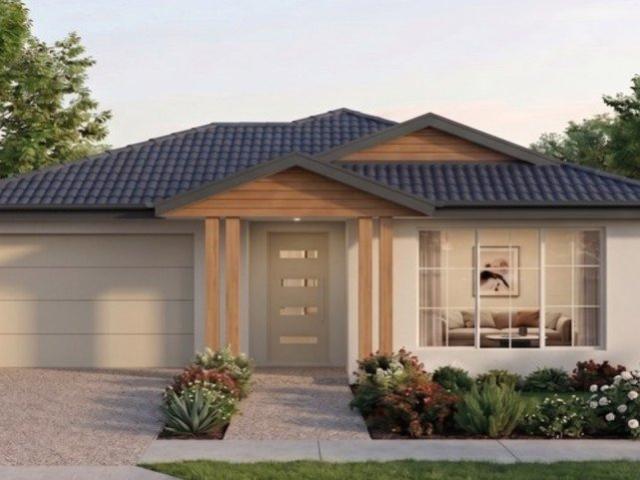
Please Note: House and land packages are indicative only and are provided as a guide. They have not been constructed and are subject to developer approval, council approval, and final engineering requirements. Land is sold separately by the appointed land agent - Please contact Amy for further information regarding the package or land availability. Package pricing includes the estimated land purchase price. Final land pricing is subject to the land agent and may change without notice. Images are for illustrative purposes only and may depict upgrades, fixtures, finishes, landscaping or features that are not included in the advertised package price. Package price excludes site costs and earthworks, which are subject to the results of the feature and level survey, soil report, engineering requirements and site conditions. The Regatta boasts an elegant design, built over three levels, perfectly suited to sites that slope sideways across the block. The open and generously sized living areas
Request Details
Craft your perfect home with a proven eight time HIA award winning builder!
View photo
Terraced House · for sale
Request Details
Craft your perfect home with a proven eight time HIA award winning builder!
Whittlesea Area
· 4 Bedrooms · 2 Baths · Terraced House
· Parking · Equipped kitchen
Whittlesea Area · 4 Bedrooms · 2 Baths · Terraced House · Parking · Equipped kitchen
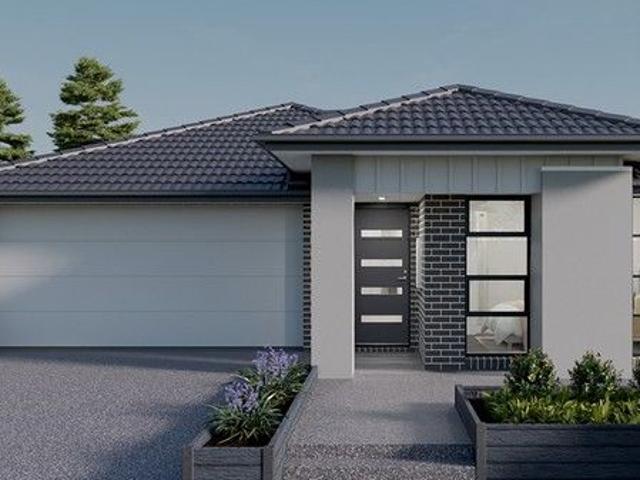
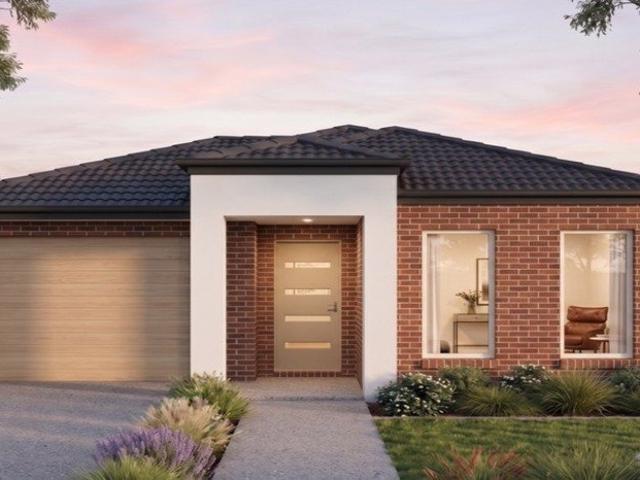
Presenting the stylish Newcastle floorplan on Lot 1429 Hazel Avenue in the beautiful Springridge estate. Land title release forecase for mid-2027. Blending modern flair with practicality. Discover four spacious bedrooms, including a luxurious master suite complete with a walk-in robe and ensuite. Alongside, find a separate bathroom for guests' convenience. The kitchen showcases an expansive island bench, seamlessly merging with the open-plan living and dining spaces, perfect for hosting gatherings. Additionally, this package price includes a double garage. (Please note the floorplan shows single garage but this has been amended to widen the garage by 2 more meters to make it a double garage, included in the price.) Embrace the chic design and functional layout of the Newcastle floorplan, ideal for contemporary living. With Kingsbridge Homes, prepare to be impressed by our exceptional standard inclusions. Our homes come equipped with: - Elegant 20mm edge stone benchtops in both the kitc
Request Details
Spacious Family Living in a Peaceful Templestowe Lower Setting
View photo
House · for sale
Request Details
Spacious Family Living in a Peaceful Templestowe Lower Setting
Whittlesea Area
· 4 Bedrooms · 2 Baths · House
· Equipped kitchen
Whittlesea Area · 4 Bedrooms · 2 Baths · House · Equipped kitchen
Nestled within one of Templestowe Lower's most peaceful and tightly held pockets, this spacious family residence delivers the perfect combination of comfort, functionality, and lifestyle convenience. Immaculately maintained throughout, the home showcases a generous floorplan with multiple living zones, ideal for both relaxed family living and effortless entertaining. The light-filled kitchen is well-appointed with ample storage, electric cooking, and a dishwasher, seamlessly connecting to the open-plan meals and living area. Expansive windows throughout the home invite an abundance of natural light, enhancing the warm and inviting atmosphere. Upon entry, you are welcomed by a spacious living area complemented by a dedicated study and excellent storage options. Accommodation comprises four generously sized bedrooms, all fitted with built-in robes and serviced by a central bathroom with separate toilet. The oversized master suite enjoys the added luxury of a private ensuite. Outdoors, th
Request Details
Room To Move, Easy To Maintain
View photo
House · for sale
Request Details
Room To Move, Easy To Maintain
Whittlesea Area
· 4 Bedrooms · 2 Baths · House
· Garden · Equipped kitchen
Whittlesea Area · 4 Bedrooms · 2 Baths · House · Garden · Equipped kitchen
With its own street frontage and driveway, four bedrooms and a backyard that practically looks after itself, this 2018-built house is sized for a family without the usual demands At the rear, the living and dining room runs wide and open, with large sliding doors connecting to a deck and wraparound yard finished in artificial turf and crazy paving. It's an outdoor area that lends itself to daily use without constant maintenance. Set slightly to the side, the kitchen keeps a clear line of sight to the living area while maintaining its own workspace. An island bench lines the kitchen's edge, offering room to cook, chat or sit with a coffee, with a five-burner gas cooktop, 900mm oven and dishwasher. The ground-floor main bedroom is a real advantage. With a walk-in robe and ensuite, it gives you options, whether that's avoiding stairs long term, creating separation from the rest of the household, or having a quieter retreat. A powder room, laundry, under-stair storage and internal access f
Request Details
Spacious Luxury Living with potential Scope to Build Another Dwelling STCA
View photo
House · for sale
Request Details
Spacious Luxury Living with potential Scope to Build Another Dwelling STCA
Whittlesea Area
· 5 Bedrooms · 3 Baths · House
· Equipped kitchen
Whittlesea Area · 5 Bedrooms · 3 Baths · House · Equipped kitchen
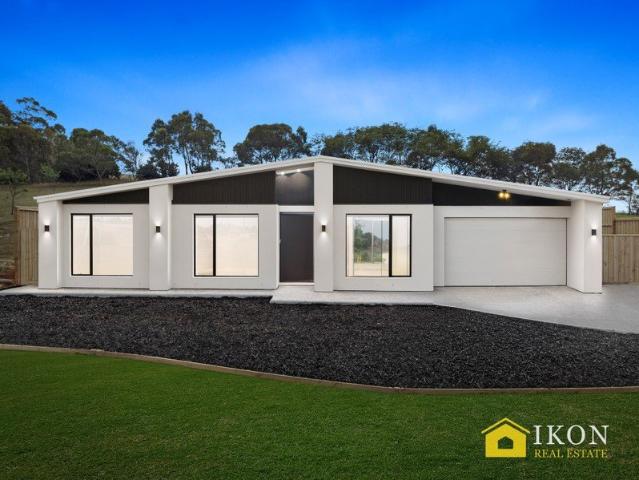
Showcasing modern contemporary design and a thoughtfully crafted layout, this impressive family home delivers the perfect blend of style, comfort, and functionality. From the moment you arrive, the striking façade sets the tone for the quality and sophistication found throughout. Step inside to discover a well-designed floorplan that seamlessly integrates everyday living with modern elegance. The home features five generously sized bedrooms, including a spacious master suite complete with a private ensuite and walk-in robe. Adding flexibility for growing families or guests, a second ensuite is also included within the home. The remaining three bedrooms are well-proportioned with built-in robes and are serviced by a central, fully tiled bathroom. At the heart of the home is a stylish kitchen, beautifully appointed with premium stone benchtops, stainless-steel appliances, and a walk-in pantry. Overlooking the main living area, this space is perfect for entertaining or enjoying quality ti
Request Details
Spacious Family Living & Prime Investment
View photo
Townhouse · for sale
Request Details
Spacious Family Living & Prime Investment
Whittlesea Area
· 4 Bedrooms · 3 Baths · Townhouse
· Garden · Parking · Equipped kitchen
Whittlesea Area · 4 Bedrooms · 3 Baths · Townhouse · Garden · Parking · Equipped kitchen
Positioned within a modern and secure setting, this stylish four-bedroom, three-bathroom townhouse delivers spacious low-maintenance living with quality finishes and functional family design. Featuring light-filled interiors, multiple living zones and seamless indoor-outdoor flow, it presents an exceptional opportunity for families, professionals or astute investors in the heart of Clayton. Four well-proportioned bedrooms, including ground-floor bedroom with built-in robe Spacious main bedroom upstairs with walk-in robe and private ensuite Central family bathroom with quality fittings and oversized shower Light-filled open-plan living and dining area with timber flooring Stylish kitchen with stone benchtops, gas cooktop and stainless steel appliances Ample cabinetry and dishwasher for everyday convenience Private backyard with sliding doors for seamless indooroutdoor flow Split-system heating and cooling for year-round comfort Double remote garage with internal access Contemporary faça
Request Details
Last Big Blocks in Beveridge TZ on Offer
View photo
Terraced House · for sale
Request Details
Last Big Blocks in Beveridge TZ on Offer
Whittlesea Area
· 4 Bedrooms · 2 Baths · Terraced House
· Swimming pool · Equipped kitchen
Whittlesea Area · 4 Bedrooms · 2 Baths · Terraced House · Swimming pool · Equipped kitchen
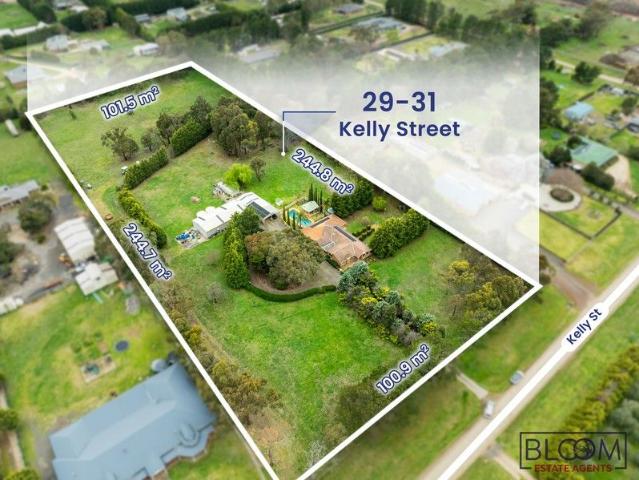
Bloom Estate Agents proudly presents this extraordinary opportunity to secure a high-quality development site in approved Beveridge Township Zone. Take in approx.36 squares beautiful house with 4 bedrooms and 2 bathrooms and 2 toilets, and 2 big living areas. This property has cooling, heating, and swimming pool. A recently fully renovated beautiful kitchen with spacious pantry and dishwasher. Property has 80,000 litres water tank and secured big shed. Lifestyle property which is in township zone and one of the last remaining big block of land available for subdivision (STCA). 6.4 acres (approx.) allotment abuts the already established Lyra Estate (Stockland) Minton Place Estate and presents a uniquely attractive opportunity in the area. It is just off the Hume Freeway and short minutes' drive from key employment hubs including future Merrifield Business Park, Beveridge Primary School and 200 meters Lyra Estate (Stockland). The Melbourne's North Growth Corridor is expected to accommoda
Request Details
Quality, location & Style you want to Live in !
View photo
House · for sale
Request Details
Quality, location & Style you want to Live in !
Whittlesea Area
· 4 Bedrooms · 3 Baths · House
· Parking · Equipped kitchen · Heating
Whittlesea Area · 4 Bedrooms · 3 Baths · House · Parking · Equipped kitchen · Heating
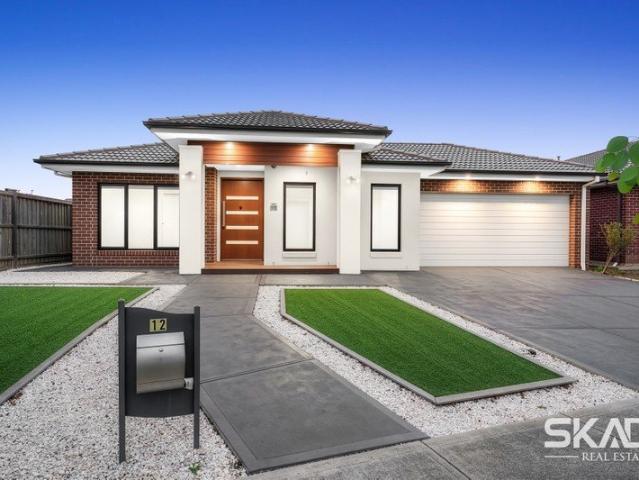
Experience modern family luxury in this beautifully designed residence, perfectly positioned on a generous 553sqm block. Offering approximately 31.6 squares (316sqm) of sophisticated living, this home combines space, comfort, and high-end functionality-ideal for growing families or savvy buyers seeking quality. Step inside to discover a thoughtfully planned layout featuring multiple living zones, a dedicated study, and an impressive master retreat. With a seamless blend of open-plan living and private spaces, this home caters effortlessly to both relaxation and entertaining. The heart of the home is complemented by a well-appointed kitchen and expansive living areas, while year-round comfort is ensured with central heating and cooling throughout. Highlights: • 4 spacious bedrooms • 3 modern bathrooms + powder room • Double garage with internal access • Land size: 553sqm | Build size: approx. 31.6sq (316sqm) Home Features: • Grand master bedroom with walk-in robe & private ensuite • Add
Request Details
House and Land Package The Rayner
View photo
Terraced House · for sale
Request Details
House and Land Package The Rayner
Whittlesea Area
· 4 Bedrooms · 3 Baths · Terraced House
Whittlesea Area · 4 Bedrooms · 3 Baths · Terraced House
When you build with Burbank, you build with a team who has over 40 years' experience in delivering quality homes for Australians. You also build with peace-of-mind, receiving a 30 year structural guarantee. So, build with confidence. Build with us! Copyright conditions All photos and illustrations are representative only, this proposed package is subject to engineering plans and developer's approval (if required) and may need to be mirrored or altered to comply. Any additional costs associated will need to be added to the price as unavailable at time of advertising. Floor plans and specifications may be varied by Burbank without notice. For more information or floor plans on this home design. click here or visit www.burbank.com.au
Request Details
Contemporary Excellence In A Coveted Pocket
View photo
Townhouse · for sale
Request Details
Contemporary Excellence In A Coveted Pocket
Whittlesea Area
· 4 Bedrooms · 3 Baths · Townhouse
· Terrace · Equipped kitchen
Whittlesea Area · 4 Bedrooms · 3 Baths · Townhouse · Terrace · Equipped kitchen
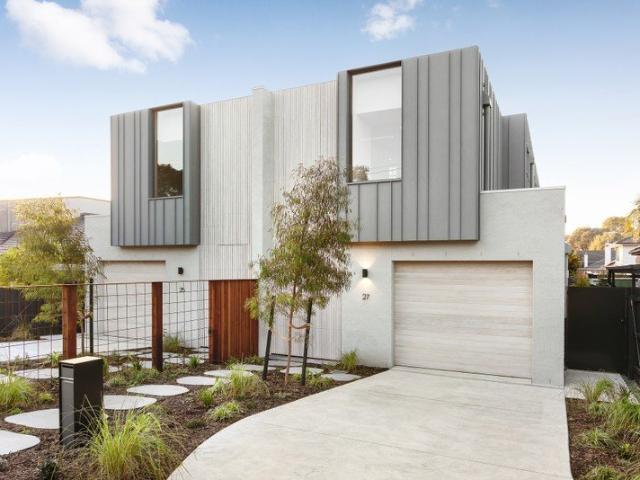
Set behind a dynamic architectural facade that seamlessly blends vertical boards, bluestone cladding and rendered surfaces, this outstanding home is a triumph of contemporary design, offering luxury, light and liveability across three compelling levels. Entertainers will relish the premium kitchen, which will excel in whatever is demanded of it. Finished with a butlers pantry, stone bench tops (including to the vast island), quality Miele and AEG appliances, Zip Tap for boiling, sparkling and filtered water on demand and an integrated fridge and freezer which retains the smooth lines of the soft close cabinetry, it is the focal point to the generous living area and the equally spacious dining zone. A series of glass stackers ensures a seamless extension to a large terrace, focusing on relaxed entertaining and minimal maintenance. Ensuring all ages living the ground floor is home to a main bedroom that includes a large walk-in robe and a luxurious ensuite featuring a dual basin vanity a
Request Details
Grand Homestead Living on 6.2 Acres Character, Privacy and Proximity
View photo
House · for sale
Request Details
Grand Homestead Living on 6.2 Acres Character, Privacy and Proximity
Whittlesea Area
· 4 Bedrooms · 2 Baths · House
· Equipped kitchen
Whittlesea Area · 4 Bedrooms · 2 Baths · House · Equipped kitchen
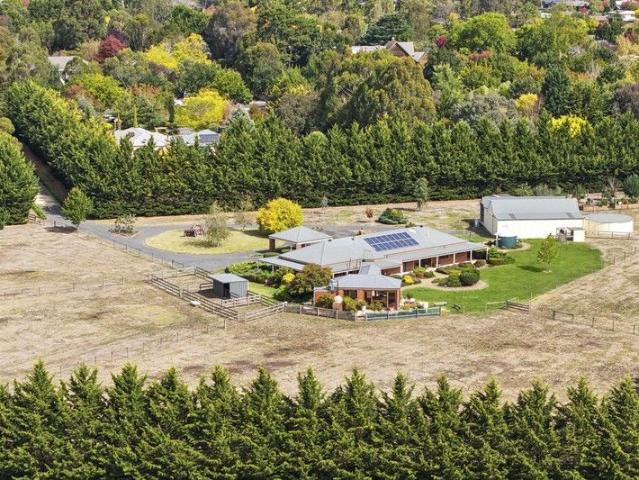
From the moment of arrival, there's a true sense of relaxation. Truly unique in its surroundings, serenity and charm, and led by an imposing and established Cyprus-lined driveway, this four-bedroom plus study homestead on a stunning 2.51ha/6.20 acres is the essence of rural bliss. Automated cast iron gates make a striking prelude, leading down the flowing driveway to a grand single-level residence that connects the indoors with the natural beauty beyond. Sandstone floors provide a sleek and timeless foundation, perfectly complementing the home's classic country aesthetic, introduced by multiple living areas designed for connection. Formal living and dining sit centrally with a traditional bay window, continuing to the northern family domain, where a well-appointed kitchen and butler's pantry are hosted with style, with stainless steel appliances and solid Tasmanian Myrtle storage. Sliding doors extend to the wrap-around verandah, offering the perfect spot for reprieve bolstered by the
Request Details
Timeless California Bungalow Rich in Luxury & Charm
View photo
House · for sale
Request Details
Timeless California Bungalow Rich in Luxury & Charm
Whittlesea Area
· 4 Bedrooms · 2 Baths · House
· Equipped kitchen
Whittlesea Area · 4 Bedrooms · 2 Baths · House · Equipped kitchen
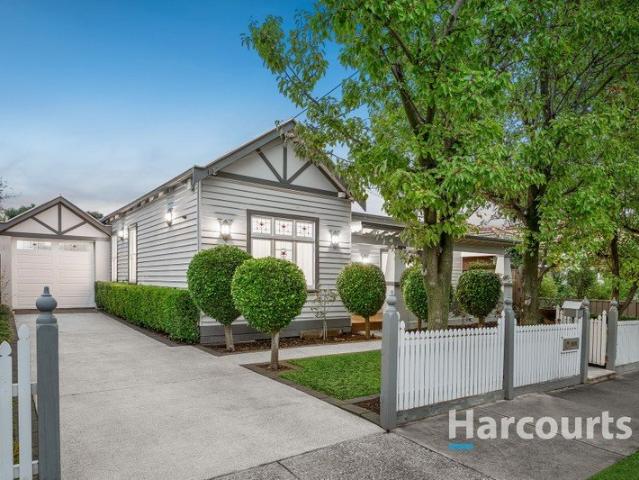
From the white picket fence to the timeless California bungalow façade, this beautiful home's appeal is instant. Designed for sophisticated family living in a tightly held parkside pocket, this premier residence is an exceptional offering of character, scale, and lifestyle. Blending period elegance with refined modern comfort, the single-level interior is rich in warmth and detail. Families will appreciate the flexibility of two generous living zones, beginning with the formal lounge featuring French doors, picture rails, soaring ceilings, and ornate cornice. At the rear of the home, the expansive family and dining domain is complemented by a gourmet kitchen appointed with granite benchtops, quality appliances, gleaming timber floors, and bespoke architectural detailing including decorative corbels and ceiling panels. Large windows and French doors create a seamless connection to the beautifully landscaped rear gardens, where the paved entertaining area and BBQ space provide the perfec
Request Details
UPDATED FAMILY HOME WITH 2 LIVING ZONES!
View photo
House · for sale
Request Details
UPDATED FAMILY HOME WITH 2 LIVING ZONES!
Whittlesea Area
· 4 Bedrooms · 2 Baths · House
· Equipped kitchen
Whittlesea Area · 4 Bedrooms · 2 Baths · House · Equipped kitchen
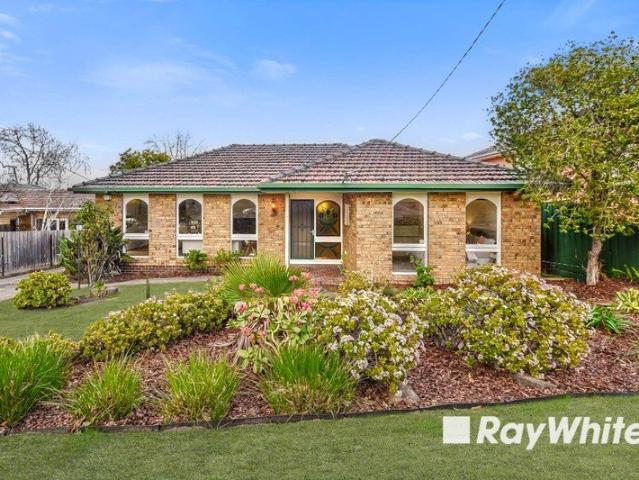
Ray White Dandenong is proud to present this wonderful brick veneer home perfect for all home buyers, astute investors and developers looking to take advantage of this excellent opportunity and add to their portfolio. Sitting on a massive 746m² of prime land in a central location, this home is ready for you to make it your own. Offering four good sized bedrooms, including a master bedroom with an ensuite bathroom and walk-in robe. Two spacious living areas, a separate dining area adjacent to the updated kitchen, designed for the culinary enthusiast. The kitchen includes a gas cooktop, electric oven, dishwasher, double sink and an abundance of cupboard space. The main bathroom and laundry room completes the interior of this family home. Step out from the secondary living area onto a good size pergola which is perfect for entertaining family and friends all year round no matter what the weather may be. Features of this home include: Two living areas, new floorboards, new carpet, freshly
Request Details
Garden Sanctuary on 1,024sqm in Box Hill High Zone
View photo
House · for sale
Request Details
Garden Sanctuary on 1,024sqm in Box Hill High Zone
Whittlesea Area
· 4 Bedrooms · 1 Bath · House
· Garden · Terrace · Fireplace · Equipped kitchen
Whittlesea Area · 4 Bedrooms · 1 Bath · House · Garden · Terrace · Fireplace · Equipped kitchen
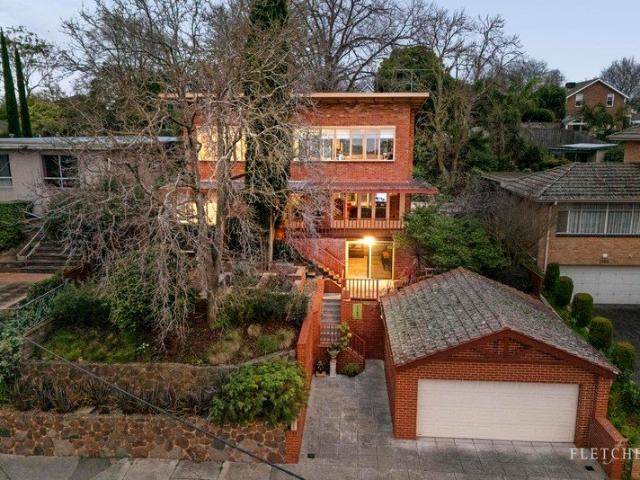
Set amid established gardens on an expansive 1,024sqm (approx.) allotment, this distinctive family residence offers space and tranquillity, where beautifully landscaped surrounds become an extension of everyday living. Elevated to capture leafy outlooks, the home balances mid-century character with contemporary updates, creating an inviting environment for growing families. Garden views introduce the main living area, where an expansive lounge features an open fireplace and is framed by French doors that spill effortlessly onto a sun-drenched terrace overlooking the greenery beyond where winding garden paths, expansive lawns and secluded sitting areas create a peaceful and private retreat. Flowing seamlessly from the living zone is a stone kitchen appointed with an island bench, breakfast bar, ceramic cooktop, dishwasher and abundant storage. A versatile bedroom and powder room complete this level, offering flexibility for guests, multigenerational living or those working from home. Up
Request Details
Stylishly appointed family sanctuary in parkland pocket
View photo
House · for sale
Request Details
Stylishly appointed family sanctuary in parkland pocket
Whittlesea Area
· 4 Bedrooms · 3 Baths · House
· Garden · Equipped kitchen
Whittlesea Area · 4 Bedrooms · 3 Baths · House · Garden · Equipped kitchen
Serenely positioned just footsteps to beautiful Princes Park, this light-filled, architecturally designed residence blends exquisite contemporary style with north-facing family living in a coveted location near esteemed schools, shopping and transport. Behind a striking façade, bespoke interiors, generous proportions and a carefully curated selection of premium fittings and finishes combine to create a home of quiet sophistication and refined luxury. Entering through the oversized front door, an inviting hall with high ceilings and gorgeous oak flooring introduces a spacious, future-proof floorplan with flawless attention to detail. At the rear, the open plan kitchen, living and dining zone is a light and airy space thanks to its preferential northern orientation and three-metre ceilings. Floor-to-ceiling sliding doors open onto a private deck and low-maintenance landscaped garden, ideal for alfresco dining in the warmer months. The gourmet kitchen makes a statement with its Bianco Car
Request Details
Build with certainty and peace of mind: choose an eight time HIA award winning builder
View photo
Terraced House · for sale
Request Details
Build with certainty and peace of mind: choose an eight time HIA award winning builder
Whittlesea Area
· 4 Bedrooms · 2 Baths · Terraced House
· Parking · Equipped kitchen
Whittlesea Area · 4 Bedrooms · 2 Baths · Terraced House · Parking · Equipped kitchen
EOFY SALE included in the price: Save $30K off this house and land package! (full price is $740,500, discount price $710,500) This offer will expire on 30/6/2026. Title release anticipated mid 2027. Time to plan and save for building your new home! Introducing the stylish Ashwood design, tailored for modern living. This layout features a single car garage for convenient parking. Inside, discover four bedrooms, including a luxurious master suite boasting a walk-in robe and ensuite for ultimate comfort. A separate bathroom and powder room cater to the needs of residents and guests alike. The laundry adds functionality to the home. The heart of the home is the sleek kitchen, equipped with an island bench, seamlessly integrated with a separate meals and family area. With its thoughtful design and contemporary features, the Ashwood design promises comfort and style for everyday living. With Kingsbridge Homes, prepare to be impressed by our exceptional standard inclusions. Our homes come equ
Request Details
CONTEMPORARY FAMILY LUXURY WITH RESORT STYLE NORTH FACING POOLSIDE ENTERTAINING
View photo
House · for sale
Request Details
CONTEMPORARY FAMILY LUXURY WITH RESORT STYLE NORTH FACING POOLSIDE ENTERTAINING
Whittlesea Area
· 5 Bedrooms · 3 Baths · House
· Terrace · Swimming pool · Equipped kitchen
Whittlesea Area · 5 Bedrooms · 3 Baths · House · Terrace · Swimming pool · Equipped kitchen
Perfectly balancing family functionality with sophisticated entertaining, this beautifully appointed residence delivers an exceptional lifestyle opportunity in one of Glen Iris' most sought-after pockets. Behind its attractive contemporary façade, a thoughtfully designed floorplan unfolds across two spacious levels, offering a seamless blend of formal and informal living zones, generous accommodation and effortless indoor-outdoor connection. Bathed in natural light, the expansive open-plan living and dining domain is anchored by a sleek stone kitchen featuring quality appliances, extensive storage and a substantial island bench designed for everyday family living and entertaining alike. Large sliding doors create a seamless transition to the covered alfresco terrace, overlooking a stunning solar-heated swimming pool and private landscaped gardens. Whether hosting summer gatherings, family celebrations or simply enjoying quiet weekends at home, this outdoor setting provides the perfect
Request Details
Sub Penthouse with Private Wellness & Entertainment Retreat
View photo
Apartment · for sale
Request Details
Sub Penthouse with Private Wellness & Entertainment Retreat
Whittlesea Area
· 4 Bedrooms · 5 Baths · Apartment
· Sauna · Lift
Whittlesea Area · 4 Bedrooms · 5 Baths · Apartment · Sauna · Lift
A rare opportunity to secure a residence within Murphy x Domain a boutique collection of just 6 house-sized homes in South Yarra's most tightly held precinct. Designed by Studio McCue and delivered by Abadeen, each residence is defined by scale, privacy and architectural clarity. Positioned at the corner of Murphy Street and Domain Road, the homes are uniquely designed with triple aspect and true northern orientation, capturing natural light, outlook and proportion in a way few developments can. This is apartment living reimagined - offering the volume and presence of a private home, with the simplicity of a lock-and-leave lifestyle. _ Key Property Features - North facing 3 - 4 Bed Apartments from $3,950,000 - Sub-Penthouse with private wellness retreat & sauna - $7,850,000 - Whole Floor penthouse with private rooftop, cinema and wellness - $17,250,000 - Only 6 residences with direct lift access - absolute privacy and rarity - Penthouse Full floor with private roof top, cinema, sauna a
Request Details
DEVELOPMENT SITE IN THRIVING EASTERN GROWTH CORRIDOR
View photo
House · for sale
Request Details
DEVELOPMENT SITE IN THRIVING EASTERN GROWTH CORRIDOR
Whittlesea Area
· 11 Bedrooms · 5 Baths · House
Whittlesea Area · 11 Bedrooms · 5 Baths · House
Corner Landholding of 1,595sqm approx. Located at the Gateway of Box Hill CBD 771-773 Whitehorse Road enjoys the best of both worlds being located at the gateway of Box Hill CBD, whilst retaining a quiet neighbourhood feel amongst suburban tree-lined streets with local parks, eateries and public transport nearby. The key attributes of the property include: - Significant corner landholding of 1,595sqm approx. - Dual street frontages to Whitehorse Road and Hotham Street - Favourable zoning: Residential Growth Zone 2 (RGZ2) under the City of Whitehorse Planning Scheme - Rectangular site configuration offering efficiency in design and construction - Close proximity to Box Hill Central, Box Hill Station, Whitehorse Road tram, hospitals, educational institutions, and major arterials - Ideal for immediate development with brand new plans and permit
Request Details
Corner Opportunity with Unlimited Potential in Malvern East
View photo
House · for sale
Request Details
Corner Opportunity with Unlimited Potential in Malvern East
Whittlesea Area
· 4 Bedrooms · 2 Baths · House
· Garden · Parking · Equipped kitchen
Whittlesea Area · 4 Bedrooms · 2 Baths · House · Garden · Parking · Equipped kitchen
Set on a corner allotment (No Heritage Overlay) of approximately 515sqm, this charming four-bedroom, two-bathroom timber period home offers an exciting opportunity to secure a prized position in one of Malvern East's most convenient family neighbourhoods. Comfortable as is, the home provides immediate family appeal with generous accommodation, renovated kitchen and bathrooms, off-street parking and a sun-filled north-west facing rear garden. Beyond its current day charm lies exceptional scope for the future, making it an ideal proposition for homebuyers, renovators, builders and developers alike. Whether you choose to enhance and extend the existing residence, create your dream family home, or explore the site's potential for a multi-unit development (STCA), the possibilities are endless. Perfectly positioned close to trams, trains, highly regarded primary and secondary schools, local shopping villages, cafés, restaurants and parklands, the property delivers a lifestyle of convenience
Request Details

Get email alerts

Don't miss out: be the first to know about new properties

The alert was correctly created

On subscribing you accept the conditions of use and the privacy policy
Alert
Receive new ads in your inbox
Save this search
Receive alerts for new listings

We'll send you an email when we have new properties for: "Properties for sale in Whittlesea Area with 4 bedrooms"

The alert was correctly created

Wollert
Donnybrook, Whittlesea
Get email alerts and be the first to see new listings
Required field
On subscribing I accept the terms of the privacy policy
Perfect! You'll soon start receiving new listings via email
Alert
Receive an email when we have new ads for Properties for sale in Whittlesea Area with 4 bedrooms
Save this search
Filters

Bedrooms

Size (m²)

Price

$
$

Property type

Bathrooms

Clear all filters
Receive notifications when new entries are published.