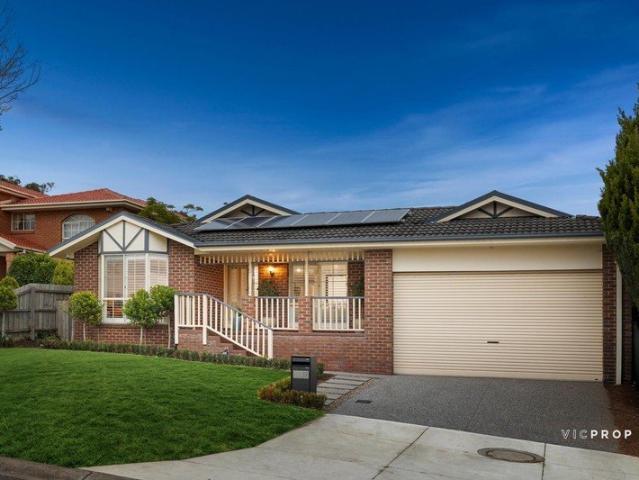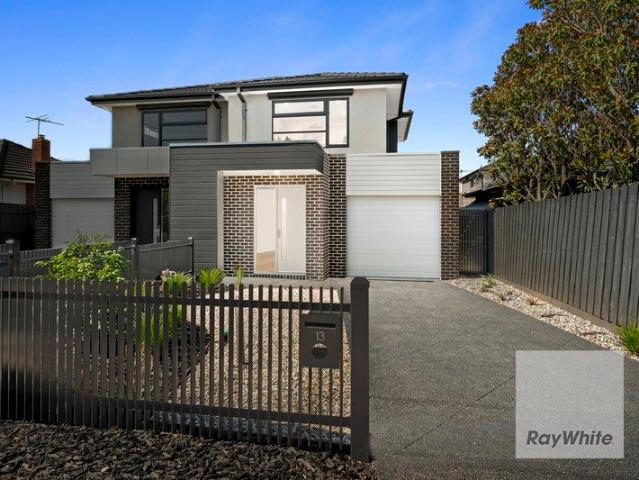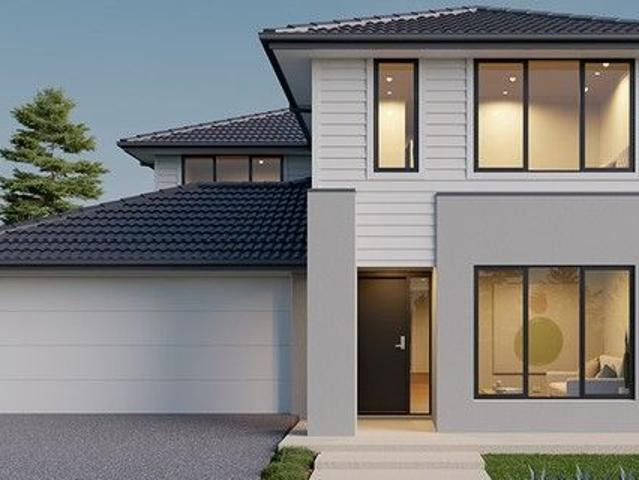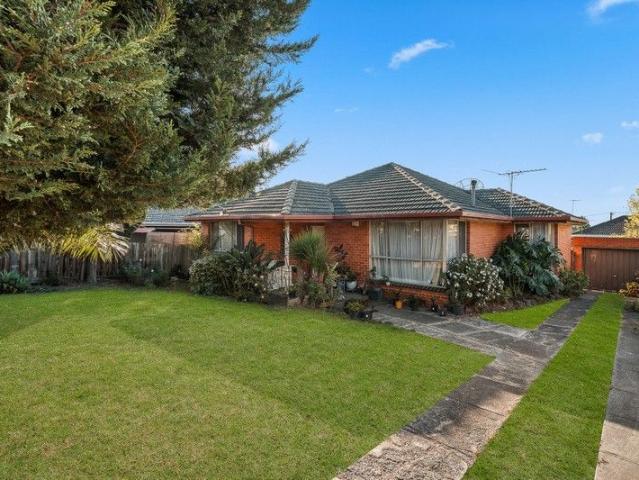
11,898 properties for sale in Whittlesea Area with 4 bedrooms

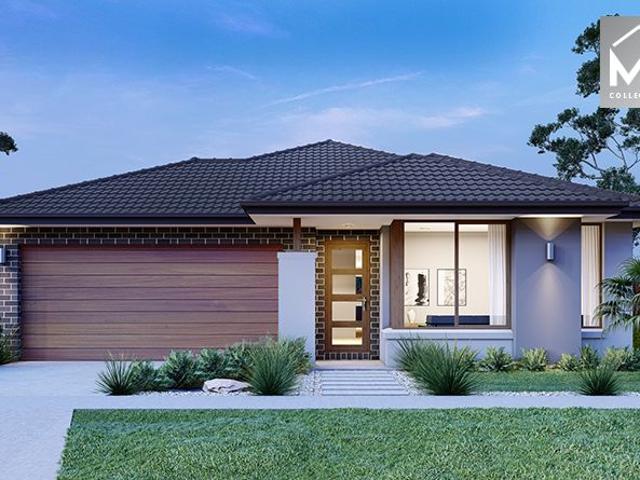
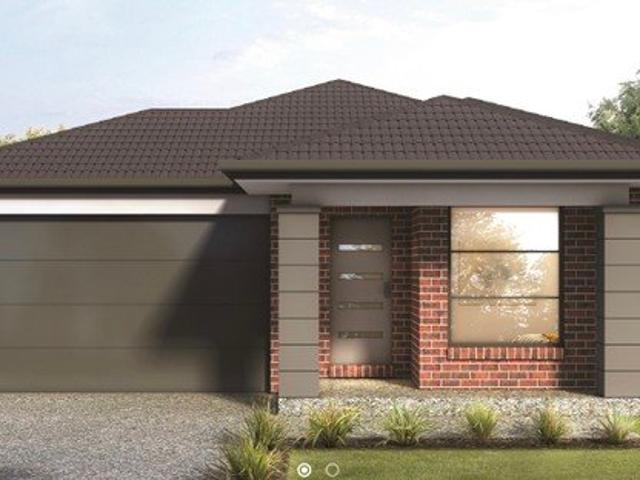
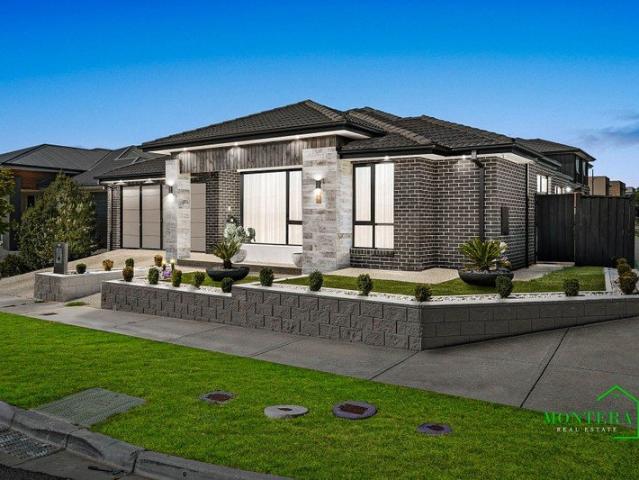
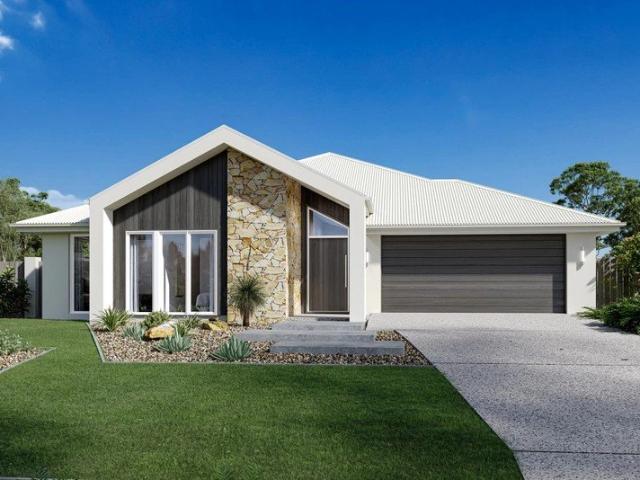
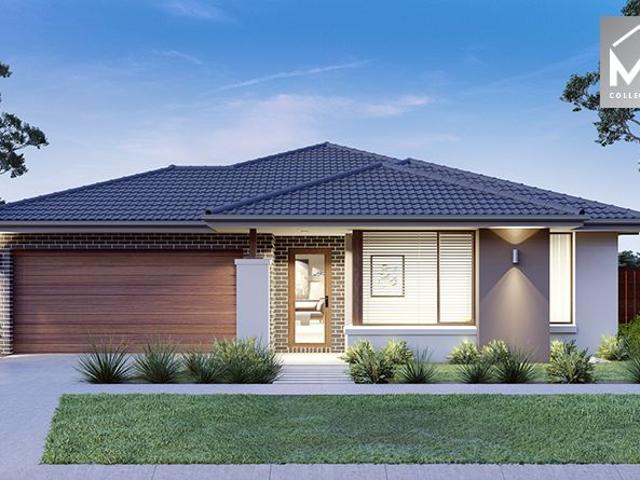
Mimosa Homes Proudly Presents the Saba 250
View photo
Terraced House · for sale
Request Details
Mimosa Homes Proudly Presents the Saba 250
Whittlesea Area
· 4 Bedrooms · 2 Baths · Terraced House
· Equipped kitchen
Whittlesea Area · 4 Bedrooms · 2 Baths · Terraced House · Equipped kitchen
All Electric home including 6.6 KW Solar, 900 Induction cooktop, in built oven, heat pump and Reverse cycle cooling. Mimosa Homes New Added Value Inclusions:- 50 Year Structural Warranty!- Inclusive of site costs & connections with H1 class slab as per standard inclusions!- Quality floor coverings throughout entire home!- Higher ceilings 2550mm to ground floor!- Double Glazed Awning windows!- LED Downlights to entire home!- Fibre Optic Provision!- Vitrified Compact Surface benchtop to kitchen, bathroom & ensuite!- 900mm S/S upright oven and cook top with S/S canopy rangehood!- Stainless steel Dishwasher and Microwave with trim kit!- 7 star energy!- Flexible floor plans & so much more!CALL MOHIT DIRECT! 0476146124All plans and facades are indicative only and may change. Mimosa Homes may amend plans, specifications, and prices without notice. Package prices are based on a standard facade, standard inclusions, and suitable land availability, excluding developer/estate requirements. Facade
Request Details
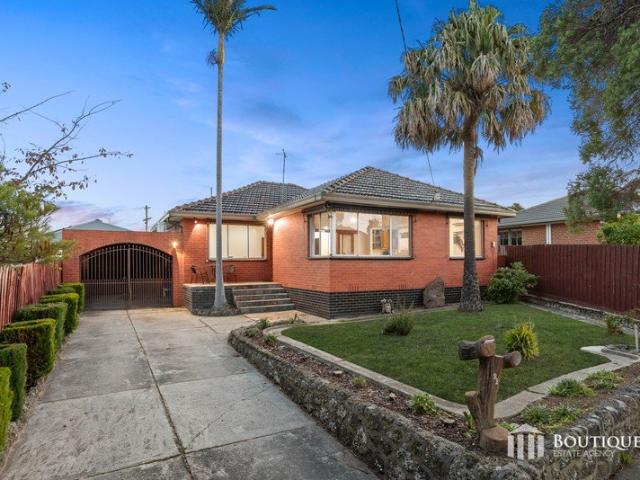
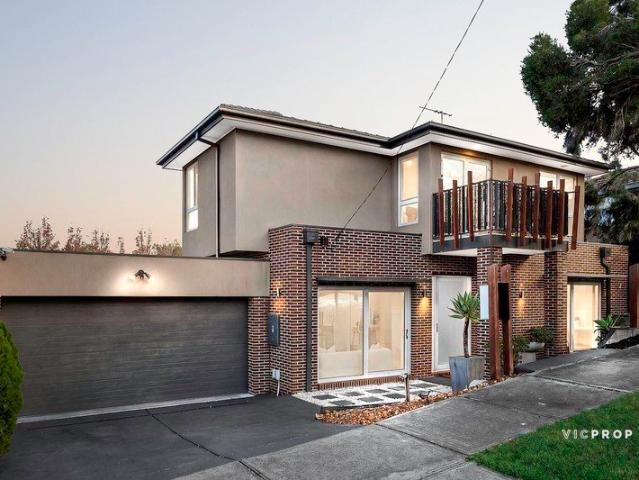
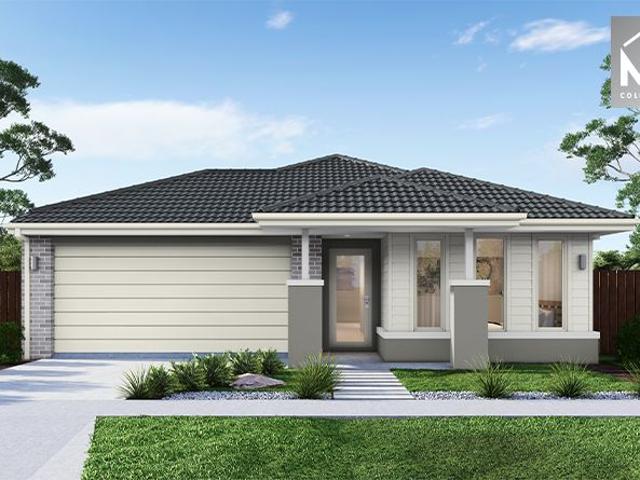
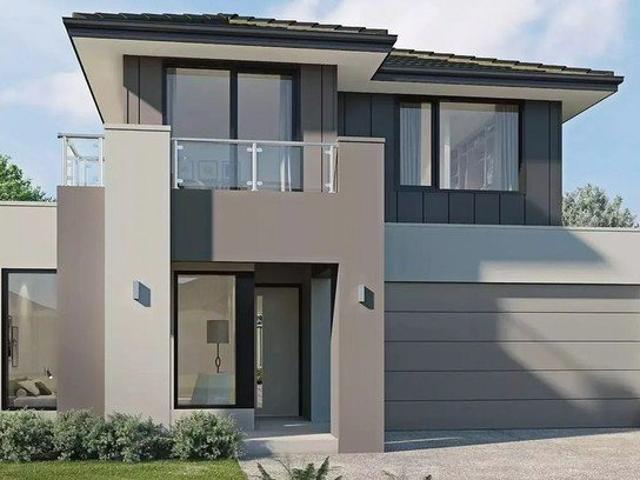
Unrivalled Family Lifestyle. Magnificently Renovated. Outdoor Entertainer
View photo
House · for sale
Request Details
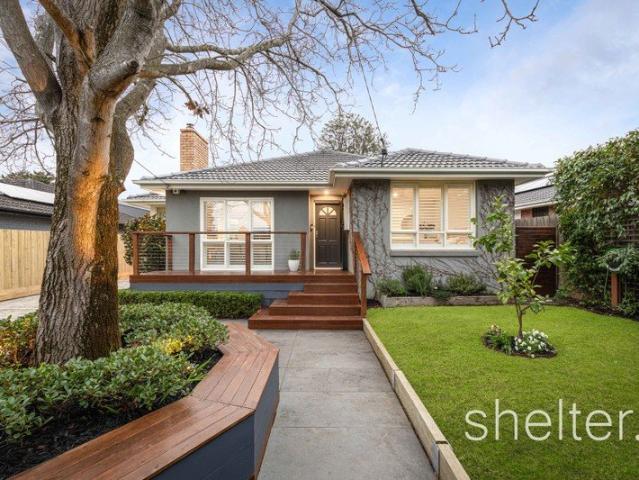
Unrivalled Family Lifestyle. Magnificently Renovated. Outdoor Entertainer
Whittlesea Area
· 4 Bedrooms · 2 Baths · House
· Garden · Parking · Equipped kitchen
Whittlesea Area · 4 Bedrooms · 2 Baths · House · Garden · Parking · Equipped kitchen
Celebrate an unrivalled family lifestyle with this magnificently renovated home on a sizeable 605 sqm (approx) allotment. Tranquilly set behind a remote gate enabling ample secure off street parking, the rendered facade with an elevated deck basking in sunshine relishes a north facing frontage embraced by established landscaped gardens. The welcoming verandah introduces an impressive single level floorplan adorned with plantation shutters and freshly polished timber floors, delivering generous sun-filled interiors offering endless versatility, back-dropped by a serene and private garden vista. Bright, relaxed living zones warmed by a wood fire deliver flexibility with the extensive layout perfect for an extra dining space, sitting or study zone while a casual dining domain flows from the renovated kitchen finished in stone, equipped with a breakfast bar, Bosch appliances and abundant cabinetry. Integrating indoor and outdoor entertaining precincts, glass stacker doors open seamlessly f
Request Details
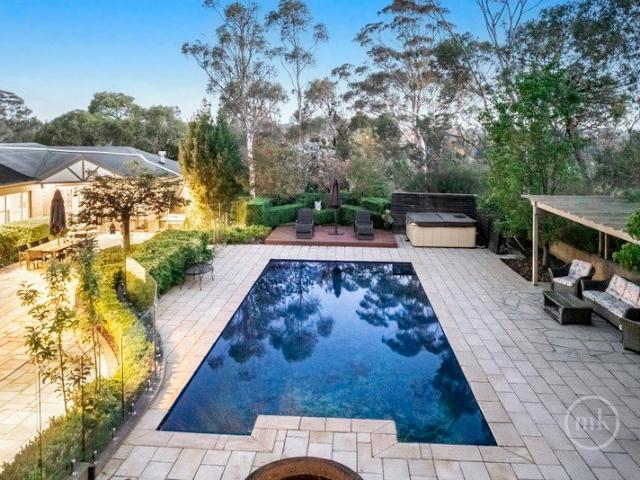
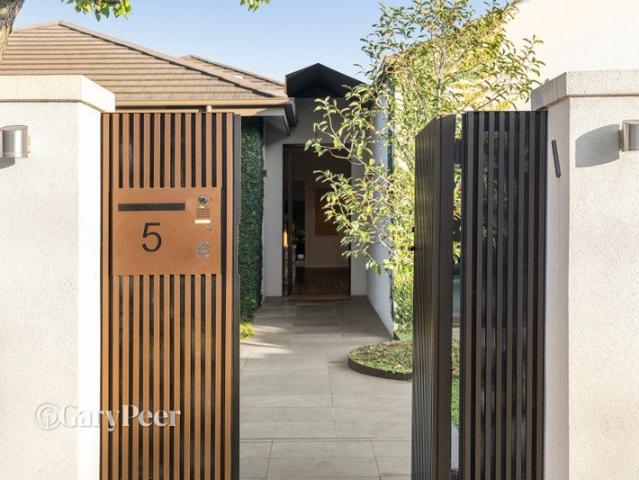
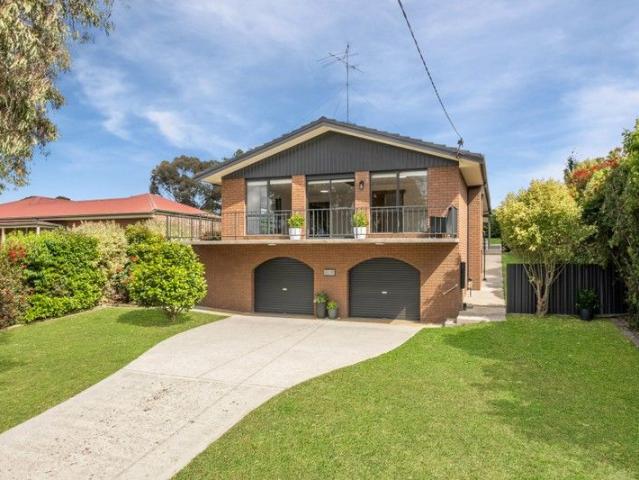
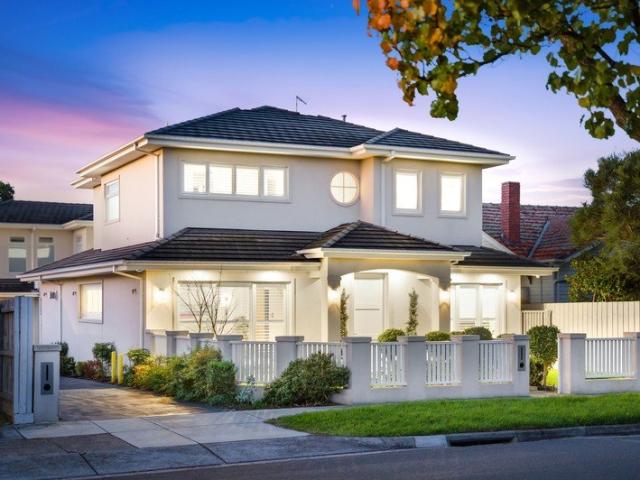
The Ultimate Family Compound Exceptional Value!
View photo
House · for sale
Request Details
The Ultimate Family Compound Exceptional Value!
Whittlesea Area
· 4 Bedrooms · 2 Baths · House
Whittlesea Area · 4 Bedrooms · 2 Baths · House
The driveway winds between towering trees, sunlight flickering through their branches as you climb towards the crest of Yarra Hill. At the top, a private world unfolds an acre of history and refinement, once part of the storied estate where Prince Charles and Princess Diana spent time in Australia. The grand mansion where that royal visited still stands just beyond the boundary, a quiet reminder of the property's exceptional pedigree. Here, history lingers in the air not as nostalgia, but as a promise of rarity. Built in 1999 with an artisan's eye for scale and proportion, the residence exudes quiet confidence. The foyer sets a stately tone herringbone hardwood floors, high ceilings, intricate cornices and richly patterned wallpapers announcing the home's refined craftsmanship. The formal lounge and dining rooms command attention. They're spaces of true gravitas an open fire flickers beneath a classic mantle, light dances from crystal chandeliers, and generous windows draw the eye to d
Request Details
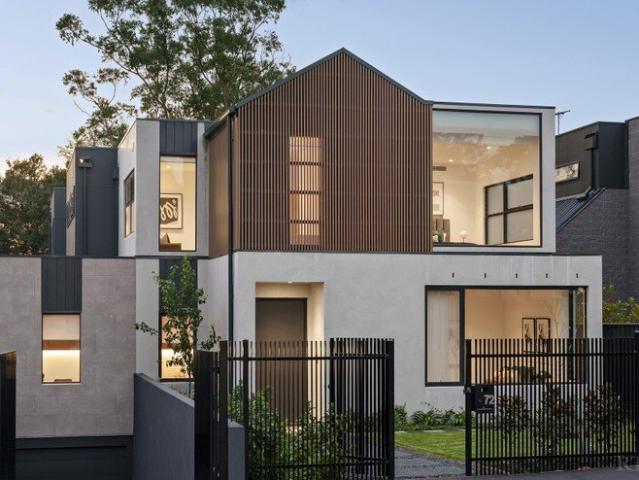
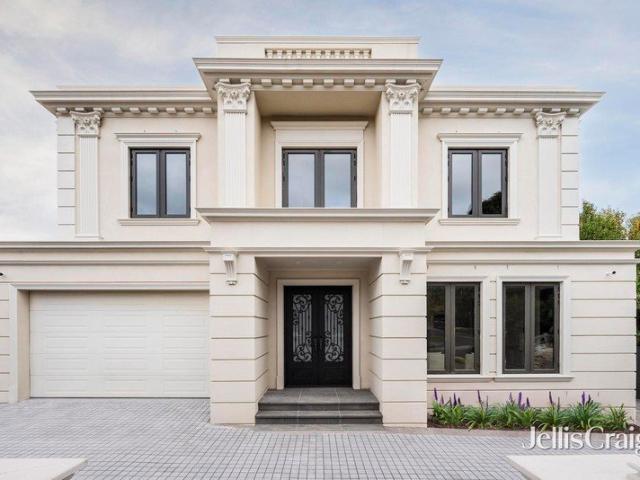
Spacious Family Living with Stylish Charm
View photo
House · for sale
Request Details
Spacious Family Living with Stylish Charm
Whittlesea Area
· 4 Bedrooms · 1 Bath · House
· Equipped kitchen
Whittlesea Area · 4 Bedrooms · 1 Bath · House · Equipped kitchen
Positioned in a quiet court within a sought-after pocket of Dandenong North, 22 Teal Court presents a well maintained family home combining spacious living with unique character features. Offering multiple bedrooms, practical living zones and a generous outdoor setting, this property is ideal for families seeking comfort, convenience and long term appeal. The property's welcoming entrance features stone tiled stairs leading to an aesthetic front porch. Inside, the home showcases pinewood floorboards flowing throughout, complemented by high ceilings and intricately designed cornices that add charm and personality. The main living room is enhanced by a unique, custom carved patterned ceiling and a sliding door that provides additional privacy and separation from the front entrance. The open plan kitchen and dining area offers a practical layout with ample bench space, generous cabinetry and a large fridge cavity, creating a functional hub for everyday living. Comfort is ensured year roun
Request Details
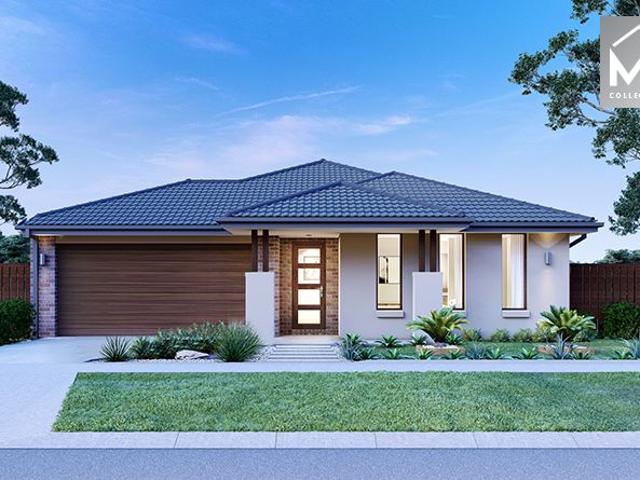
Mimosa Homes Proudly Presents the Montrose 182
View photo
Terraced House · for sale
Request Details
Mimosa Homes Proudly Presents the Montrose 182
Whittlesea Area
· 4 Bedrooms · 2 Baths · Terraced House
· Equipped kitchen
Whittlesea Area · 4 Bedrooms · 2 Baths · Terraced House · Equipped kitchen
The Montrose 182 House and Land Package! Mimosa Homes New Added Value Inclusions:- 50 Year Structural Warranty!- Inclusive of site costs & connections with H1 class slab as per standard inclusions!- Quality floor coverings throughout entire home!- Higher ceilings 2550mm to ground floor!- Double Glazed Awning windows!- LED Downlights to entire home!- Fibre Optic Provision!- Vitrified Compact Surface Benchtop to Kitchen, Bathroom & Ensuite!- 600mm S/S upright Oven and Cook top with S/S Canopy ran- Stainless steel Dishwasher and Microwave with trim kit!- 7 star energy!- Flexible floor plans & so much more!CALL BUILDER DIRECT!All plans and facades are indicative only and may change. Mimosa Homes may amend plans, specifications, and prices without notice. Package prices are based on a standard facade, standard inclusions, and suitable land availability, excluding developer/estate requirements. Facade and inclusion images may show non standard items not included in the price. Dimensions are
Request Details
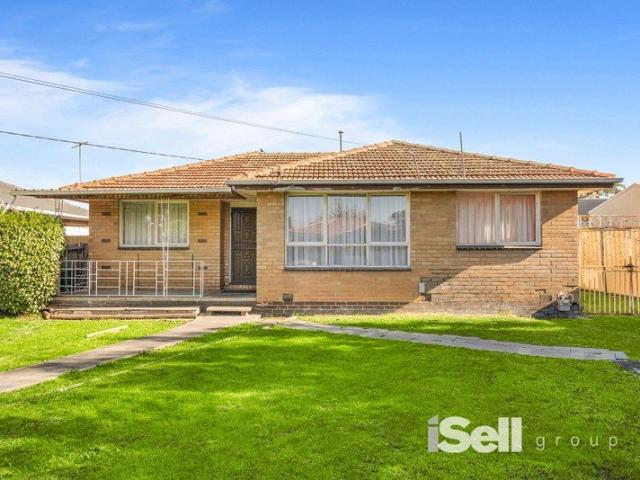
POTENTIAL IN A PREMIER POCKET
View photo
House · for sale
Request Details
POTENTIAL IN A PREMIER POCKET
Whittlesea Area
· 4 Bedrooms · 1 Bath · House
· Garden · Equipped kitchen
Whittlesea Area · 4 Bedrooms · 1 Bath · House · Garden · Equipped kitchen
Peacefully positioned at the end of a quiet cul-de-sac on a generous 630m² allotment (approx.), this outstanding property presents an exceptional opportunity to secure today while planning for tomorrow. Move straight in and renovate over time, build your dream luxury residence, or explore subdivision and redevelopment potential (STCA). Appealing to owner-occupiers, investors and developers alike, it delivers outstanding future promise in one of the area's most convenient and well-connected locations. A welcoming front porch introduces a practical family floor plan, comprising a formal lounge at the front of the home and a spacious rear kitchen and dining area, ideal for everyday living and entertaining. Four well-proportioned bedrooms are serviced by a central bathroom, while a functional laundry with an adjoining water closet adds practicality. Timber flooring, heating and cooling enhance comfort throughout. Outside, a generous backyard is complemented by a storage shed and an extende
Request Details
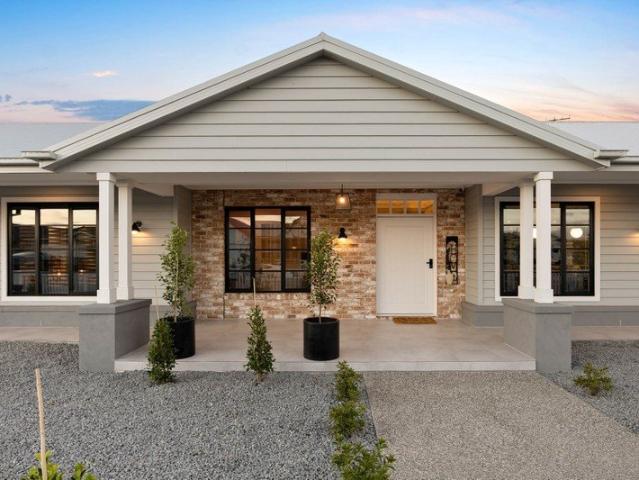
Single level family perfection in a prized location
View photo
House · for sale
Request Details
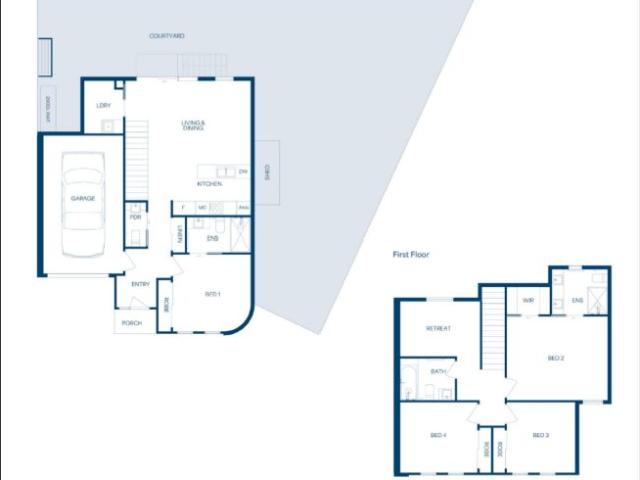
Single level family perfection in a prized location
Whittlesea Area
· 5 Bedrooms · 3 Baths · House
· Garden
Whittlesea Area · 5 Bedrooms · 3 Baths · House · Garden
Beautifully transformed, through a meticulous renovation, this magnificent solid brick single-level family home delivers an extraordinary lifestyle of uncompromising quality & timeless style in a prized Caulfield North location. Occupying a substantial 781m2 allotment, this grand scale family entertainer is superbly equipped to cater to a fabulous family lifestyle. With multiple living zones, generous accommodation, high end finishes, designer lighting, bespoke cabinetry & stunning garden outlooks featured throughout, every detail has been thoughtfully considered. Upon entering the secure front gates, a beautifully landscaped north facing garden, complete with a striking Matt Hill Shadow Sphere sculpture/light, provides a captivating introduction to the home. Inside, with Spotted Gum flooring throughout, a wide entrance hallway & statement fluted glass front door sets the tone for what's to unfold. At the front of the home, a large cozy living zone offers endless flexibility with soari
Request Details
Award Winning Design Meets Exceptional Lifestyle Convenience
View photo
House · for sale
Request Details
Award Winning Design Meets Exceptional Lifestyle Convenience
Whittlesea Area
· 4 Bedrooms · 3 Baths · House
· Equipped kitchen
Whittlesea Area · 4 Bedrooms · 3 Baths · House · Equipped kitchen
Meticulously crafted by award-winning architects RPtecture and designed with an uncompromising focus on quality, functionality and low-maintenance luxury, this impressive two-storey residence delivers a lifestyle of refined comfort in one of Doncaster's most convenient and tightly held pockets. Showcasing contemporary proportions, premium appointments and exceptional integrated storage throughout, the home effortlessly balances sophisticated design with everyday practicality. Beautifully presented and flooded with natural light, the thoughtfully designed floorplan welcomes you with soaring ceilings, premium timber flooring and extensive floor-to-ceiling storage before unfolding into expansive open-plan living and dining domains. At the heart of the home, a stunning waterfall-edge kitchen has been tailored for the avid entertainer and home chef alike, appointed with quality Bosch appliances including a 5-burner gas cooktop, electric oven and semi-integrated dishwasher, complemented by a
Request Details
Stylish House & Land Package in Mandalay Estate, Beveridge
View photo
House · for sale
Request Details
Stylish House & Land Package in Mandalay Estate, Beveridge
Whittlesea Area
· 4 Bedrooms · 2 Baths · House
· Parking · Equipped kitchen
Whittlesea Area · 4 Bedrooms · 2 Baths · House · Parking · Equipped kitchen
Take advantage of this outstanding opportunity to secure a quality House & Land Package in the highly sought-after Mandalay Estate, Beveridge. Positioned on a generous 350m² allotment with a desirable north-east orientation, this package is ideal for first-home buyers, growing families, downsizers, and investors looking to secure a modern home in a rapidly developing northern growth corridor. Featuring a thoughtfully designed floorplan with 4 bedrooms, 2 bathrooms, and a double garage, this contemporary home offers the perfect blend of comfort, style, and functionality. Package Details: Land Size: 350m² (12.5m x 28m) Land Price: $329,000 Build Price: $385,900 Two-Part Contract Structure Expected Land Title: March 2027 Orientation: North East Premium Upgrade Package Included: 2590mm high ceilings throughout the home 40mm square-edge stone benchtops to the kitchen Evaporative cooling system with up to 8 outlets throughout the home Two external façade lights for enhanced street appeal Qua
Request Details
Mimosa Homes Proudly Presents the Mandurah 287
View photo
Terraced House · for sale
Request Details
Mimosa Homes Proudly Presents the Mandurah 287
Whittlesea Area
· 4 Bedrooms · 2 Baths · Terraced House
· Equipped kitchen
Whittlesea Area · 4 Bedrooms · 2 Baths · Terraced House · Equipped kitchen
The Mandurah 287 House and Land Package! Mimosa Homes New Added Value Inclusions:- 50 Year Structural Warranty!- Inclusive of site costs & connections with H1 class slab as per standard inclusions!- Quality floor coverings throughout entire home!- Higher ceilings 2550mm to ground floor!- Double Glazed Awning windows!- LED Downlights to entire home!- Fibre Optic Provision!- Vitrified Compact Surface benchtop to kitchen, bathroom & ensuite!- 900mm S/S upright oven and cook top with S/S canopy rangehood!- Stainless steel Dishwasher and Microwave with trim kit!- 7 star energy!- Fixed Site Costs- Developer Guidelines Included- Flexible floor plans & so much more!CALL BUILDER DIRECT!All plans and facades are indicative only and may change. Mimosa Homes may amend plans, specifications, and prices without notice. Package prices are based on a standard facade, standard inclusions, and suitable land availability, excluding developer/estate requirements. Facade and inclusion images may show non s
Request Details
MODERN FAMILY LIVING | PRIME LOCATION | LUXURY LIVING
View photo
House · for sale
Request Details
MODERN FAMILY LIVING | PRIME LOCATION | LUXURY LIVING
Whittlesea Area
· 4 Bedrooms · 2 Baths · House
· Equipped kitchen
Whittlesea Area · 4 Bedrooms · 2 Baths · House · Equipped kitchen
Welcome to 2 Vere Way, Mickleham - a beautifully presented family home that delivers the perfect balance of comfort, style, and practicality in one of the area's most sought-after pockets. Designed with modern living in mind, this residence offers generous proportions, multiple living zones, and a seamless indoor-outdoor flow - ideal for growing families, first-home buyers, or savvy investors looking to secure a quality home in a thriving location. From the moment you step inside, you're greeted with a warm and inviting atmosphere, complemented by contemporary finishes and a functional floorplan that caters to both everyday living and entertaining. Property Features: • Spacious bedrooms with built-in robes • Master bedroom complete with ensuite & walk-in robe • Open-plan kitchen, meals & living area • Modern kitchen with quality appliances & ample storage • Multiple living zones for added flexibility • Central bathroom with stylish finishes • Heating & cooling for year-round comfort •
Request Details
Mimosa Homes Proudly Presents the Johanna 240
View photo
Terraced House · for sale
Request Details
Mimosa Homes Proudly Presents the Johanna 240
Whittlesea Area
· 4 Bedrooms · 2 Baths · Terraced House
· Air conditioning · Equipped kitchen
Whittlesea Area · 4 Bedrooms · 2 Baths · Terraced House · Air conditioning · Equipped kitchen
All electric house with 6.6kw Solar, Induction Cooktop, built in oven, heat pump and Reverse Cycle Ducted Air conditioning unit Mimosa Homes New Added Value Inclusions:- 50 Year Structural Warranty!- Inclusive of site costs & connections with H1 class slab as per standard inclusions!- Quality floor coverings throughout entire home!- Higher ceilings 2550mm to ground floor!- Double Glazed Awning windows!- LED Downlights to entire home!- Fibre Optic Provision!- Vitrified Compact Surface benchtop to kitchen, bathroom & ensuite!- 900mm S/S upright oven and cook top with S/S canopy rangehood!- Stainless steel Dishwasher and Microwave with trim kit!- 7 star energy!- Flexible floor plans & so much more!CALL MOHIT DIRECT! 0476146124All plans and facades are indicative only and may change. Mimosa Homes may amend plans, specifications, and prices without notice. Package prices are based on a standard facade, standard inclusions, and suitable land availability, excluding developer/estate requireme
Request Details
Views Location and Spacious Family Home
View photo
House · for sale
Request Details
Views Location and Spacious Family Home
Whittlesea Area
· 4 Bedrooms · 2 Baths · House
· Equipped kitchen
Whittlesea Area · 4 Bedrooms · 2 Baths · House · Equipped kitchen
This beautifully constructed & meticulously maintained property is perfectly situated close to the centre of town and within easy distance to shops, schools and train station. Enjoy the country lifestyle and yet be able to commute to Melbourne's Northern Suburbs via the Hume Freeway, & be only an hour away from Melbourne CBD, Shepparton, & Bendigo. This family home enjoys an unbeatable location being - 100m to the Golf Course, 900m to the Railway Station (Main Melbourne/Sydney Line) - 1-1.5km to local shops, cafes, childcare centre, primary & secondary schools, recreational facilities incl: outdoor swimming pool, football/cricket oval, tennis & netball courts. The home boasts spectacular views of the Mt. Disappointment Ranges and features include the high-quality commercial construction. Built on a fully suspended concrete slab and recently updated with new lighting, floor coverings & window furnishings, features include the fully renovated kitchen, recently cleaned & re-pointed roof a
Request Details
Architectural Style and Luxury
View photo
House · for sale
Request Details
Architectural Style and Luxury
Whittlesea Area
· 4 Bedrooms · 4 Baths · House
· Equipped kitchen
Whittlesea Area · 4 Bedrooms · 4 Baths · House · Equipped kitchen
Expressions Of Interest Only just completed, this spectacular brand-new contemporary residence's three lift-connected levels represent the pinnacle of luxurious executive living. Inspired design, bespoke finishes and expansive proportions highlight the meticulous attention to every detail. Soaring ceilings accentuate the scale while wide oak floors add contemporary refinement to the central gallery, fitted home office and the palatial open plan living and dining room. Exotic stone accents are featured around the gas log fire and state of the art gourmet kitchen appointed with a butler's pantry and a full complement of Miele appliances including integrated fridge/freezer. Stacking glass sliders open the living space to a private north-facing courtyard with BBQ deck. The intelligent floorplan delivers ground and first level main bedrooms with deluxe dressing rooms and marble ensuites with freestanding baths. There are also two additional double bedrooms with robes, desks and stylish ensu
Request Details
Poolside Luxury with Exceptional Family Appeal
View photo
House · for sale
Request Details
Poolside Luxury with Exceptional Family Appeal
Whittlesea Area
· 4 Bedrooms · 2 Baths · House
· Equipped kitchen
Whittlesea Area · 4 Bedrooms · 2 Baths · House · Equipped kitchen
Beautifully balancing character, comfort and contemporary family functionality, this captivating residence is a home that immediately feels welcoming. Rich in warmth and personality, it showcases stunning feature tiles, timber floorboards and thoughtfully curated interiors, while generous proportions and multiple living zones create an environment designed for relaxed family living and effortless entertaining. Thoughtfully designed to adapt to every stage of family life, the home offers three separate living areas and an expansive open-plan kitchen, living and dining domain at its heart. Complemented by a generous butler's pantry, the well-appointed kitchen combines style and practicality, creating a space where everyday living and entertaining come together seamlessly. Accommodation comprises four spacious bedrooms, including a privately positioned master retreat complete with a walk-in robe and elegant ensuite. The remaining three robed bedrooms are serviced by a beautifully appointe
Request Details
Where Luxury Meets Lifestyle in Bundoora
View photo
House · for sale
Request Details
Where Luxury Meets Lifestyle in Bundoora
Whittlesea Area
· 4 Bedrooms · 3 Baths · House
· Equipped kitchen
Whittlesea Area · 4 Bedrooms · 3 Baths · House · Equipped kitchen
This stunning four-bedroom, three-bathroom residence sets a new benchmark for luxury living in the heart of Bundoora. Designed with space, quality and natural light in mind, the home immediately impresses with soaring 3-metre ceilings, engineered timber flooring, and seamless indoor-outdoor flow. At the centre of the home is a showstopping designer kitchen, featuring sleek handleless cabinetry, premium engineered stone benchtops and splashback, and high-end Bosch appliances including a 900mm cooktop and 600mm oven, all perfectly positioned to overlook the expansive living and dining zones. Accommodation is equally impressive, offering four generously sized bedrooms including a luxurious master suite, while three beautifully appointed bathrooms showcase Italian porcelain tiles, designer tapware and minimalist finishes. Step outside to a superb alfresco area with timber decking and low-maintenance landscaping, ideal for entertaining or relaxing year-round. Finished to the highest standar
Request Details
House and Land Package The Harcourt
View photo
Terraced House · for sale
Request Details
House and Land Package The Harcourt
Whittlesea Area
· 4 Bedrooms · 3 Baths · Terraced House
Whittlesea Area · 4 Bedrooms · 3 Baths · Terraced House
When you build with Burbank, you build with a team who has over 30 years' experience in delivering quality homes for Australians. You also build with peace-of-mind, receiving a 30 year structural guarantee. So, build with confidence. Build with us! Copyright conditions All photos and illustrations are representative only, this proposed package is subject to engineering plans and developer's approval (if required) and may need to be mirrored or altered to comply. Any additional costs associated will need to be added to the price as unavailable at time of advertising. Floor plans and specifications may be varied by Burbank without notice. For more information or floor plans on this home design. click here or visit www.burbank.com.au
Request Details
Contact Agent
View photo
House · for sale
Request Details
Contact Agent
Whittlesea Area
· 4 Bedrooms · 1 Bath · House
Whittlesea Area · 4 Bedrooms · 1 Bath · House
McGrath Doncaster | Your Local Property Experts Disclaimer: The information contained in this report has been provided to us and is intended as a general guide only. While every effort has been made to ensure accuracy, no responsibility is accepted and all liability is disclaimed for any errors, omissions, inaccuracies, or misstatements. This material is provided for reference purposes only and does not constitute representation by the Agent or Owner. Prospective purchasers are strongly advised to conduct their own enquiries and due diligence to verify all information prior to making any decisions
Request Details
Hawkesbury 250m2/2sq House and Land
View photo
Terraced House · for sale
Request Details
New
Hawkesbury 250m2/2sq House and Land
Whittlesea Area
· 4 Bedrooms · 2 Baths · Terraced House
Whittlesea Area · 4 Bedrooms · 2 Baths · Terraced House
Created especially for modern families, the charming Hawkesbury designs with captivating, attractive features and modern, spacious living areas has been designed to inspire, delight, and reward you the opportunity to live the life you’ve always wanted. The entry foyer and open plan living spaces to the rear, flow through the centre of the home with distinct zones designed for entertainment and privacy. A spacious master suite to the rear with doors that open to the outdoors, kids’ zone to the front with a study, and a separate lounge room adjoining the alfresco that extend the family living areas for all year-round enjoyment, are some of the highlights the Hawkesbury design has to offer. Allow yourself to imagine the lifestyle you’ve always wanted; in the home you deserve! The Hawkesbury offers individually crafted facades that will inspire you by providing a choice of homes that reflect your personal lifestyle and preferences. For optimal site use, this design is best positioned on si
Request Details
Dec 26 Titles, Build with Sherridon Homes
View photo
Terraced House · for sale
Request Details
Dec 26 Titles, Build with Sherridon Homes
Whittlesea Area
· 4 Bedrooms · 3 Baths · Terraced House
· Parking · Equipped kitchen
Whittlesea Area · 4 Bedrooms · 3 Baths · Terraced House · Parking · Equipped kitchen
Build your dream home with Victoria's No.1 Home Builder - and start living the lifestyle you've been imagining.We pride ourselves on the Sherridon Advantage, because when you have certainty, you can build with confidence. We offer a lifetime structural warranty, design flexibility and three independent third-party inspections during your build.Experience the Simplicity Collection by Sherridon Homes, where modern living is made effortless and affordable.Explore our great value with our Simplicity Inclusions and for a limited time receive up to $25,000 in upgrades from only $12,990- Fixed price site costs- Developer and council requirements- Exposed aggregate driveway (up to 36m2)- 2590mm ceiling height to ground floor- 20mm stone benchtops to kitchen, bathroom and ensuite- Timber look garage door- Quality flooring throughout- Block out roller blinds throughout- Kitchen appliances, including oven, cooktop, canopy rangehood and dishwasher- Overhead cabinetry to kitchen- Tiled splashback t
Request Details
Architecturally Designed Luxury Residence Hughesdale's New Benchmark
View photo
House · for sale
Request Details
Architecturally Designed Luxury Residence Hughesdale's New Benchmark
Whittlesea Area
· 5 Bedrooms · 4 Baths · House
· Parking
Whittlesea Area · 5 Bedrooms · 4 Baths · House · Parking
Some homes you inspect. This one, you feel. From the street, she commands attention. A bespoke Hampton-style facade. A custom oversized shaker entry door. Architectural eaves drawing that deep, deliberate shadow line across the facade. Lantern lighting glowing from the front porch through to the double garage. This is a home that announces itself - quietly, confidently, without apology. Step inside and the scale is immediate. Three-metre square-set ceilings soar overhead, flowing to 2700mm upstairs. Grand Oak Flooring - Monarch Collection, natural engineered oak - stretches through every living zone. Custom double-glazed corner sliding doors dissolve the line between inside and out. Plantation shutters. Square set boutique windows. Solid doors that close with the kind of weight that says everything about how this home was built. This is a prestige family residence. Designed with intention. Built without compromise. And finished to a standard that most buyers have only seen in suburbs t
Request Details
New multi generational family magnificence
View photo
House · for sale
Request Details
New multi generational family magnificence
Whittlesea Area
· 6 Bedrooms · 8 Baths · House
· Lift · Equipped kitchen
Whittlesea Area · 6 Bedrooms · 8 Baths · House · Lift · Equipped kitchen
Inspect By Appointment - Expressions Of Interest Closing Monday 3rd August at 5:00PM Excellence reaches the highest echelon in this extravagant new six bedroom plus study eight bathroom masterpiece. Designed for multi generational family living, this monumental estate creates individual zones while creating connection through its private lift. Greeted by a semi circular driveway, this stately showpiece impresses with its archway to the superb lounge with library, double doors to the first class downstairs bedroom suite, flexible theatre room serviced by a guest bathroom, a designer laundry with space for three machines and a custom wine wall with two temperature controlled fridges. Entertain with pride in the expansive north facing open plan living and dining domain with its opulent kitchen boasting Gaggenau cooking appliances, an integrated Miele dual door fridge/freezer, a Zip tap and an oversized butler's kitchen containing a Fotile gas cooktop and Miele dishwasher. Step out onto th
Request Details
By Private Appointment Contact Agent
View photo
House · for sale
Request Details
By Private Appointment Contact Agent
Whittlesea Area
· 5 Bedrooms · 3 Baths · House
· Balcony · Fireplace · Equipped kitchen
Whittlesea Area · 5 Bedrooms · 3 Baths · House · Balcony · Fireplace · Equipped kitchen
Stunning Modern Luxury on 2,088m² (Approx.) An executive residence of the highest calibre, this acreage-style home delivers sheer luxury on 2,087m² (approx.), presenting a wide frontage with a full veranda and a timeless façade. Colonial bar windows and San Selmo Italian reclaimed bricks enrich the exterior while internally, strong geometric lines and bold angles signal a classic country masterpiece created for modern living. Opulent, classically inspired interiors reflect an elegant aesthetic with decorative finishes including classic panelling, imported British wallpaper, coffered ceilings with detailed cornices, downlights and statement bauble lighting. Hybrid Chestnut timber flooring is paired with 100% pure wool carpet underfoot, while an impressive total floor plan of 609.71m² (approx.) lends substance to the home's expansive shared spaces. A formal entry vestibule introduces a vast open-plan living, dining and kitchen zone, where a Tasmanian log fireplace with a custom concrete
Request Details
Modern Family Living | Brand New Build | $709,900
View photo
House · for sale
Request Details
Modern Family Living | Brand New Build | $709,900
Whittlesea Area
· 4 Bedrooms · 3 Baths · House
· Parking · Equipped kitchen
Whittlesea Area · 4 Bedrooms · 3 Baths · House · Parking · Equipped kitchen
? Modern Family Living | Brand New Build | $709,900 4 Beds | 3 Baths | 2 Car Garage | Move-in Ready 2025 Welcome to your future home a stylishly designed, brand-new property that perfectly blends modern comfort with smart functionality. Priced at $709,900, this is your chance to own a quality-built home in a desirable location. ? Key Features: 4 spacious bedrooms including a master suite for your private retreat 3 modern bathrooms beautifully appointed with contemporary finishes Double garage secure parking plus storage space Open-plan living & dining perfect for entertaining and family time Modern kitchen with premium fittings and ample bench space 168 sqm of thoughtfully designed living space Generous 242.72 sqm land area low-maintenance, family-friendly ? Construction Starts: 16 January 2025 secure it now and watch your dream home come to life! This home is ideal for first-home buyers, growing families, investors, or anyone looking to upgrade their lifestyle with a modern, low-maint
Request Details
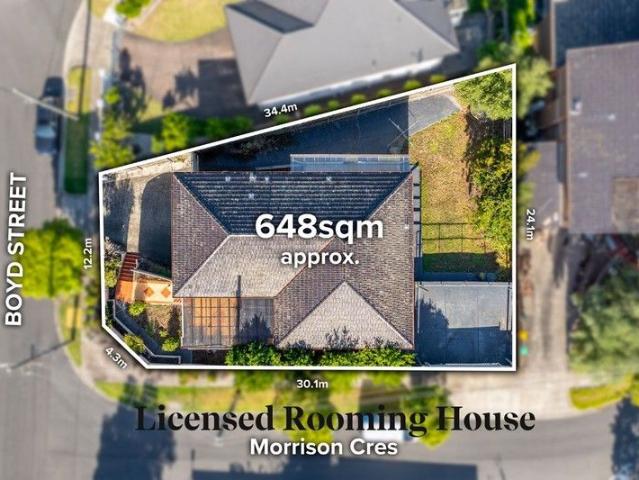
Licensed Rooming House: A Prime Investment Opportunity
View photo
House · for sale
Request Details
Licensed Rooming House: A Prime Investment Opportunity
Whittlesea Area
· 9 Bedrooms · 4 Baths · House
· Equipped kitchen
Whittlesea Area · 9 Bedrooms · 4 Baths · House · Equipped kitchen
Seize this rare opportunity to own a fully leased investment property in an unbeatable location, just three minutes from Westfield Doncaster Shopping Centre and a four-minute walk to public transport. This well-maintained corner block property offers exceptional long-term capital growth in one of Doncaster's most sought-after neighborhoods. With interest rates remaining high, this is the perfect time to secure a solid, income-generating asset with immediate returns. Currently tenanted, this property is already professionally managed, ensuring a seamless transition for investors. The rent includes utility bills, and internet is provided free of charge, making it highly appealing to tenants and guaranteeing steady rental income. Designed for convenience and comfort, the home features a spacious kitchen with ample storage, gas cooking, an oven, microwave, and three fridges. Each room is lockable, providing privacy for tenants, and comes with built-in or portable cupboards. The home is wel
Request Details

Get email alerts

Don't miss out: be the first to know about new properties

The alert was correctly created

On subscribing you accept the conditions of use and the privacy policy
Alert
Receive new ads in your inbox
Save this search
Receive alerts for new listings

We'll send you an email when we have new properties for: "Properties for sale in Whittlesea Area with 4 bedrooms"

The alert was correctly created

Wollert
Donnybrook, Whittlesea
Get email alerts and be the first to see new listings
Required field
On subscribing I accept the terms of the privacy policy
Perfect! You'll soon start receiving new listings via email
Alert
Receive an email when we have new ads for Properties for sale in Whittlesea Area with 4 bedrooms
Save this search
Filters

Bedrooms

Size (m²)

Price

$
$

Property type

Bathrooms

Clear all filters
Receive notifications when new entries are published.