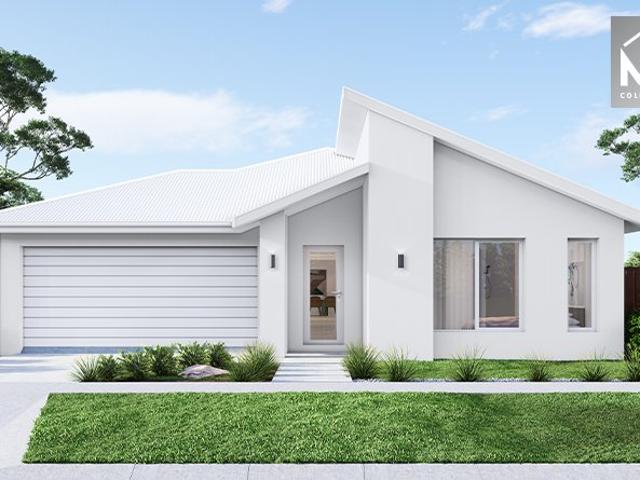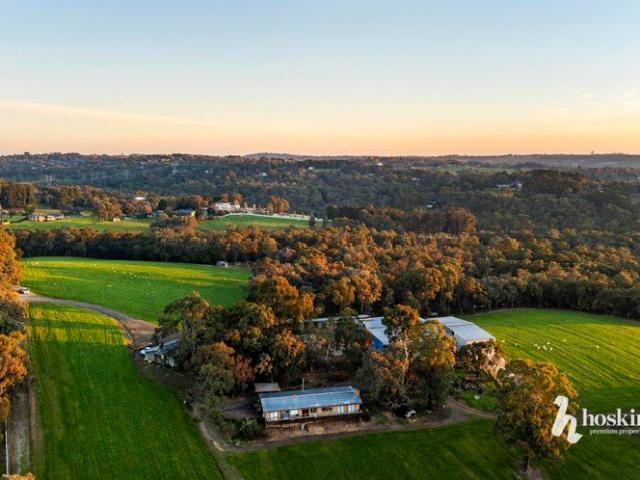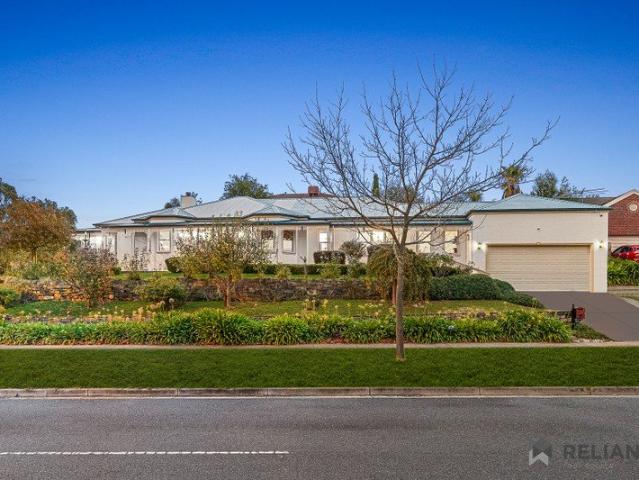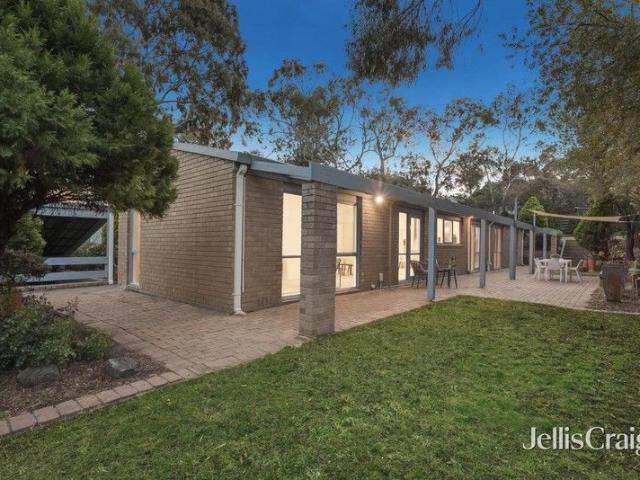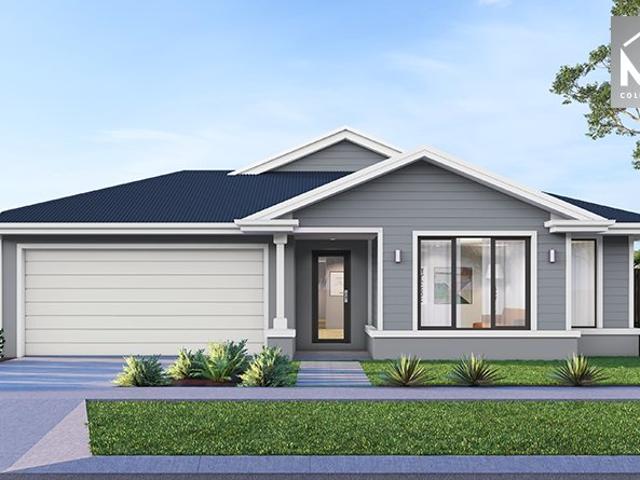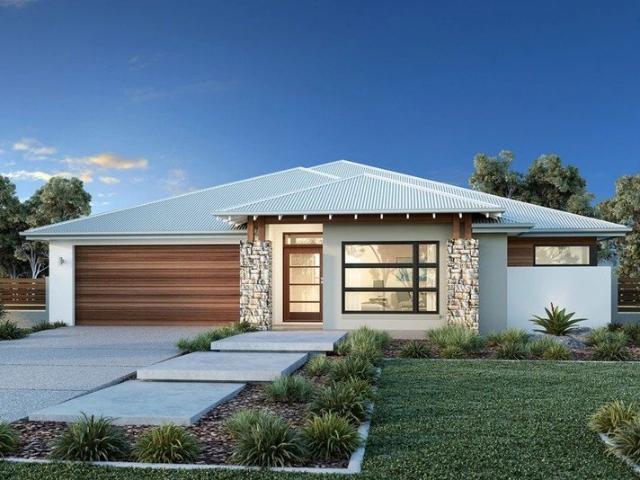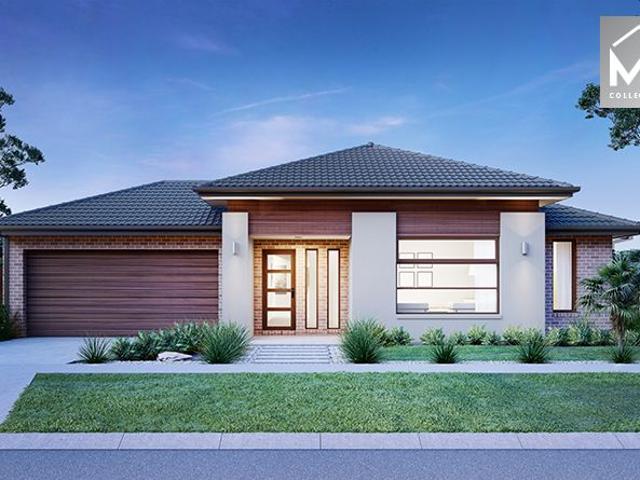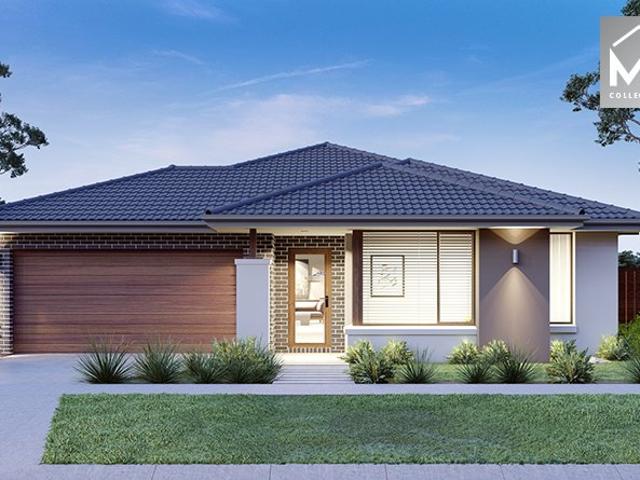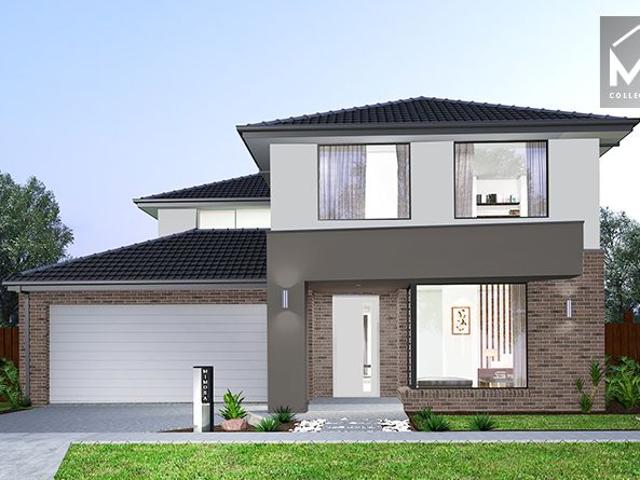
11,916 properties for sale in Whittlesea Area with 4 bedrooms

A Home of Luxury, Space and Exceptional Family Appeal
View photo
House · for sale
Request Details
A Home of Luxury, Space and Exceptional Family Appeal
Whittlesea Area
· 4 Bedrooms · 2 Baths · House
· Garden · Fireplace · Equipped kitchen
Whittlesea Area · 4 Bedrooms · 2 Baths · House · Garden · Fireplace · Equipped kitchen
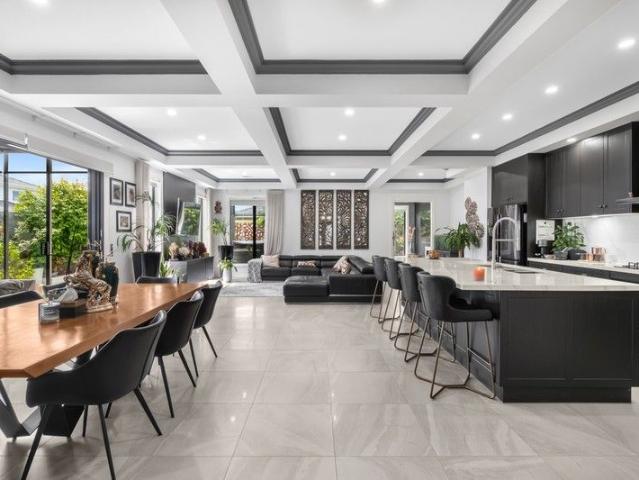
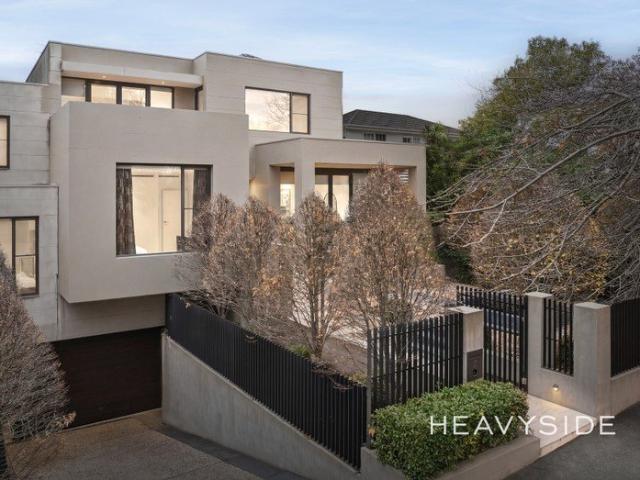
THE PROPERTY A statement of architectural excellence and contemporary luxury, this exceptional three-level residence delivers an enviable lifestyle of space, sophistication and effortless entertaining. Combining striking concrete architecture with premium finishes and extensive Travertine tiling throughout the ground floor, the home immediately captivates with its impressive scale, refined styling and seamless indoor-outdoor connection. Designed for families who appreciate both luxury and functionality, the expansive living and dining domain is warmed by a feature fireplace and framed by floor-to-ceiling glazing, creating an inviting setting for everyday living and large-scale entertaining. Travertine-paved alfresco terraces at both the front and rear extend the living experience outdoors, providing beautiful spaces to relax, host guests or enjoy the peaceful garden surrounds. At the heart of the home, the designer kitchen is a statement in style and practicality, showcasing a marble i
Request Details
Brand Townhouse in Prime Ivanhoe
View photo
Townhouse · for sale
Request Details
Brand Townhouse in Prime Ivanhoe
Whittlesea Area
· 4 Bedrooms · 2 Baths · Townhouse
· Equipped kitchen
Whittlesea Area · 4 Bedrooms · 2 Baths · Townhouse · Equipped kitchen
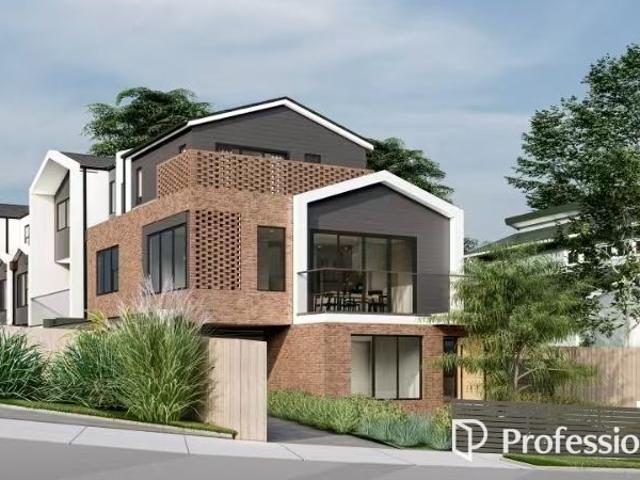
Discover modern elegance and low-maintenance luxury in this architecturally designed brand new townhouse, superbly positioned in the heart of Ivanhoe. Spanning three well-planned levels, this home offers the perfect combination of comfort and functionality. The ground floor features a versatile rumpus room, full-size laundry, and internal access to a secure double car space. On the first floor, the open-plan kitchen, dining, and living areas flow effortlessly to a private balconyideal for entertaining or relaxing in style. Two spacious bedrooms with built-in robes are serviced by a sleek central bathroom, while the kitchen showcases stone benchtops, quality appliances, and contemporary finishes throughout. Upstairs, the private master retreat includes a generous bedroom, ensuite, and adjoining study, perfect for those who work from home. Designed for today's lifestyle, this residence offers ample storage, refined interiors, and a practical layout that blends sophistication with everyda
Request Details
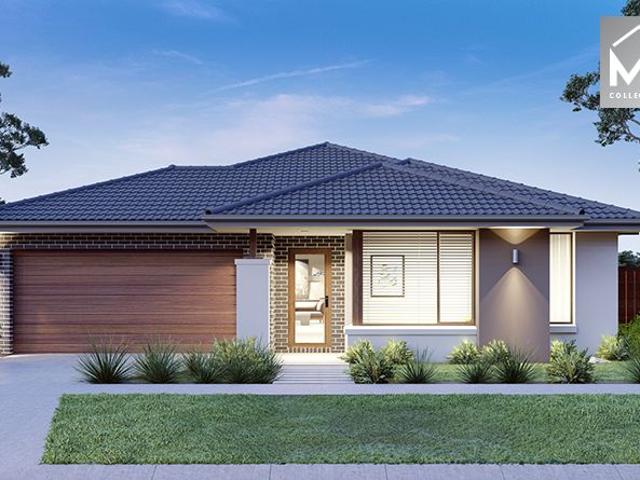
Mimosa Homes Proudly Presents the Armadale 253
View photo
Terraced House · for sale
Request Details
Mimosa Homes Proudly Presents the Armadale 253
Whittlesea Area
· 4 Bedrooms · 2 Baths · Terraced House
· Equipped kitchen
Whittlesea Area · 4 Bedrooms · 2 Baths · Terraced House · Equipped kitchen
The Armadale 253 House and Land Package($25K DEVELOPER REBATE INCLUDED) TITLED LAND Mimosa Homes New Added Value Inclusions: - 50 Year Structural Warranty! - Inclusive of site costs & connections with H1 class slab as per standard inclusions! - Quality floor coverings throughout entire home! - Higher ceilings 2550mm to ground floor! - Double Glazed Awning windows! - LED Downlights to entire home! - Fibre Optic Provision! - Vitrified Compact Surface benchtop to kitchen, bathroom & ensuite! - 900mm S/S upright oven and cook top with S/S canopy rangehood! - Stainless steel Dishwasher and Microwave with trim kit! - 7 star energy! - Flexible floor plans & so much more! CALL BUILDER DIRECT: SUMIT SEKHRI: 0433 001 594 All plans and facades are indicative only and may change. Mimosa Homes may amend plans, specifications, and prices without notice. Package prices are based on a standard facade, standard inclusions, and suitable land availability, excluding developer/estate requirements. Facade
Request Details
39 & 43 Tremaine Avenue, Mickleham
View photo
House · for sale
Request Details
39 & 43 Tremaine Avenue, Mickleham
Whittlesea Area
· 4 Bedrooms · 2 Baths · House
· Parking · Equipped kitchen
Whittlesea Area · 4 Bedrooms · 2 Baths · House · Parking · Equipped kitchen
Smart, Stylish & Super Practical - 4 Beds + Stone Bench tops + Refrigerated Heating & Cooling + Pergola! Welcome to 39 & 43 Tremaine Avenue, Mickleham - a perfectly designed family home that delivers comfort, convenience and low-maintenance living in one beautiful package. With a thoughtful floorplan that separates the master suite from the remaining bedrooms, a spacious open-plan living zone, and an outdoor pergola ready for entertaining, this is the kind of home that suits first home buyers, families, downsizers and investors alike. Home Highlights You'll Love: 4 spacious bedrooms Master bedroom with ensuite + walk-in robe Bedrooms 2, 3 & 4 with robes / walk-in robes Central bathroom with family-friendly layout Light-filled open plan meals & living area Modern kitchen with stone benchtops Refrigerated heating and cooling for year-round comfort Double garage with internal access Separate laundry Outdoor open pergola - perfect for BBQs, relaxing or entertaining guests The Lifestyle Adv
Request Details
Prime Main Road Opportunity with Premium Renovated Home!
View photo
House · for sale
Request Details
Prime Main Road Opportunity with Premium Renovated Home!
Whittlesea Area
· 4 Bedrooms · 2 Baths · House
Whittlesea Area · 4 Bedrooms · 2 Baths · House
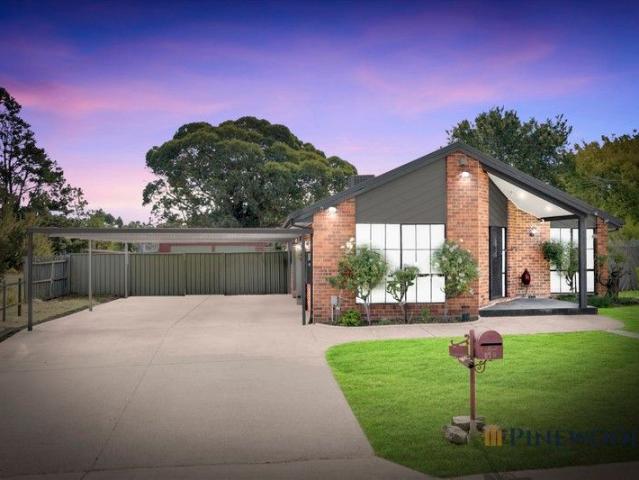
CONTACT AGENT FOR A PRIVATE APPOINTMENT Pinewoods proudly presents an exceptional opportunity for the astute business owner or savvy investor to secure a high-exposure property in a premium main road location. Positioned on bustling High Street with outstanding frontage and constant high-volume traffic, this extremely visible site is just one minute from the centre of town - offering unbeatable convenience and accessibility. The property features a beautifully maintained, fully renovated 4-bedrooms, two-bathroom home with two spacious living areas. Finished to a premium standard, the residence offers flexibility and could be transformed to suit a variety of business or professional uses (STCA). Zoned GRZ (General Residential Zone), the property presents multiple potential uses, subject to approval from relevant statutory authorities. Wallan is one of the fastest-growing precincts in Melbourne's northern corridor, supported by a progressive council that understands and encourages growth
Request Details
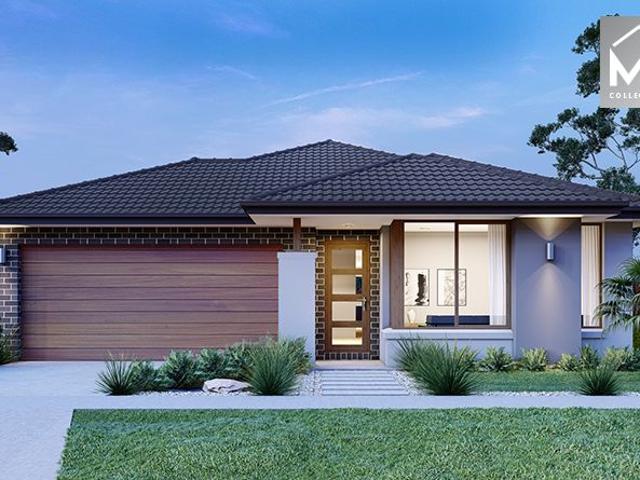
Mimosa Homes Proudly Presents the Chelsea 200
View photo
Terraced House · for sale
Request Details
Mimosa Homes Proudly Presents the Chelsea 200
Whittlesea Area
· 4 Bedrooms · 2 Baths · Terraced House
· Equipped kitchen
Whittlesea Area · 4 Bedrooms · 2 Baths · Terraced House · Equipped kitchen
The Chelsea 200 House and Land Package! Mimosa Homes New Added Value Inclusions:- 50 Year Structural Warranty!- Inclusive of site costs & connections with H1 class slab as per standard inclusions!- Quality floor coverings throughout entire home!- Higher ceilings 2550mm to ground floor!- Double Glazed Awning windows!- LED Downlights to entire home!- Fibre Optic Provision!- Vitrified Compact Surface benchtop to kitchen, bathroom & ensuite!- 900mm S/S upright oven and cook top with S/S canopy rangehood!- Stainless steel Dishwasher and Microwave with trim kit!- 7 star energy!- Flexible floor plans & so much more!CALL BUILDER DIRECT: SUMIT SEKHRI: 0433 001 594All plans and facades are indicative only and may change. Mimosa Homes may amend plans, specifications, and prices without notice. Package prices are based on a standard facade, standard inclusions, and suitable land availability, excluding developer/estate requirements. Facade and inclusion images may show non standard items not inclu
Request Details
Mimosa Homes Proudly Presents the Aspendale 226
View photo
Terraced House · for sale
Request Details
Mimosa Homes Proudly Presents the Aspendale 226
Whittlesea Area
· 4 Bedrooms · 2 Baths · Terraced House
· Equipped kitchen
Whittlesea Area · 4 Bedrooms · 2 Baths · Terraced House · Equipped kitchen
The Aspendale 226 House and Land Package! Mimosa Homes New Added Value Inclusions:- 50 Year Structural Warranty!- Inclusive of site costs & connections with H1 class slab!- Quality floor coverings throughout entire home!- Higher ceilings 2550mm to ground floor!- Double Glazed Awning windows!- LED Downlights to entire home!- Fibre Optic Provision!- VCS Stone benchtop to kitchen, bathroom & ensuite!- 900mm S/S upright oven and cook top with S/S canopy rangehood!- Stainless steel Dishwasher and Microwave with trim kit!- 7 star energy rated!- Flexible floor plans & so much more!CALL BUILDER DIRECT! NAP MADRIAGA-0427631471All plans and facades are indicative only and may change. Mimosa Homes may amend plans, specifications, and prices without notice. Package prices are based on a standard facade, standard inclusions, and suitable land availability, excluding developer/estate requirements. Facade and inclusion images may show non standard items not included in the price. Dimensions are appro
Request Details
Two Homes, Rolling Acres, One Extraordinary Opportunity
View photo
Terraced House · for sale
Request Details
Two Homes, Rolling Acres, One Extraordinary Opportunity
Whittlesea Area
· 7 Bedrooms · 4 Baths · Terraced House
· Parking · Fireplace · Equipped kitchen
Whittlesea Area · 7 Bedrooms · 4 Baths · Terraced House · Parking · Fireplace · Equipped kitchen
Rarely does a landholding of this scale and character come to market. Rolling paddocks unfurl beneath open sky, framed by pockets of native bushland, while mirror-still dams complete a picture of true rural serenity. This is an estate defined by space, privacy and possibility, anchored by two distinct residences and a scale of land that doesn't come by often. The primary residence is a traditional, warm brick retreat beneath a striking dark roofline, opening onto a timber deck made for long evenings watching the sun set over the hills. Inside, four generous bedrooms include a private main suite with walk-in robe and ensuite, while a separate family room and living area, both fireplace warmed, create distinct zones for relaxing and entertaining. A dedicated dining space and a well appointed kitchen with a walk-in pantry cater effortlessly to everyday living, and a wraparound verandah extends the home's connection to the landscape beyond. An attached double garage and nearby shedding rou
Request Details
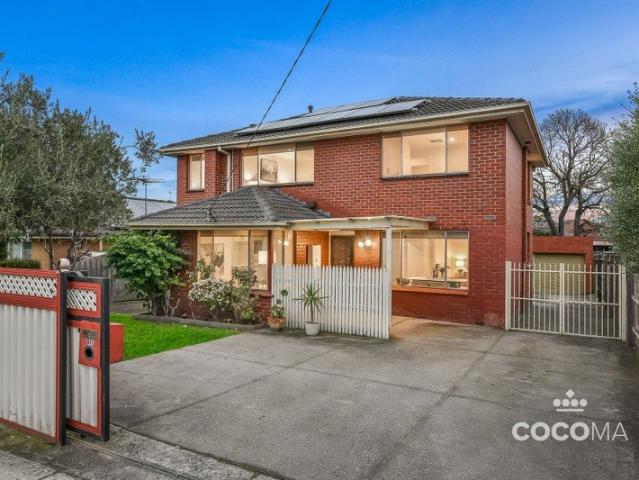
Spacious Family Living on 1016m² with Poolside Entertaining & Premium Comfort
View photo
House · for sale
Request Details
Spacious Family Living on 1016m² with Poolside Entertaining & Premium Comfort
Whittlesea Area
· 5 Bedrooms · 2 Baths · House
· Garden · Swimming pool · Parking · Equipped kitchen
Whittlesea Area · 5 Bedrooms · 2 Baths · House · Garden · Swimming pool · Parking · Equipped kitchen
Set on a massive 1016m² (approx.) allotment, 27 Canterbury Avenue presents the perfect family lifestyle with space, comfort, and endless entertaining potential. Offering five generously sized bedrooms, two well-appointed bathrooms, and a double car garage, this beautifully maintained residence is ideal for growing families looking for both functionality and style. The home features multiple living zones filled with natural light, creating a warm and inviting atmosphere throughout, while ducted heating, underfloor heating, and evaporative cooling provide year-round comfort in every season. At the heart of the home, the beautifully appointed kitchen showcases marble benchtops and quality stainless steel appliances, perfectly combining elegance with practicality for everyday living and entertaining. Stepping outside, you are welcomed by an incredible backyard designed for entertaining and relaxation. The spacious pergola area overlooks a stunning swimming pool, creating the perfect settin
Request Details
Open Plan Sensation in the Golden Mile
View photo
House · for sale
Request Details
Open Plan Sensation in the Golden Mile
Whittlesea Area
· 4 Bedrooms · 2 Baths · House
· Patio · Equipped kitchen
Whittlesea Area · 4 Bedrooms · 2 Baths · House · Patio · Equipped kitchen
Sun-drenched and stylized for a lifestyle of family pleasure, this incredible Golden Mile home provides a wonderful sense of harmony between its living zones, and enhances your everyday enjoyment with a northerly oriented outdoor entertaining area and peaceful court placement. Cleverly designed, the home's breathtaking layout embraces a spectacular open plan environment with formal and family living spaces merging effortlessly together to create the ultimate social hub for family living and entertaining. Detailed with soaring high ceilings and bright north-facing windows, the open plan domain is underpinned by a glamorous kitchen featuring stainless steel appliances, Ariston dishwasher and a stone island breakfast bench with waterfall ends. Perfect for hosting gatherings, sliding doors encourage family and guests to step outside and enjoy the spacious entertaining patio with pergola, shade sail and built-in brick BBQ, while children are granted plenty of space to run about and play wit
Request Details
Space for Today, Flexibility for Tomorrow
View photo
House · for sale
Request Details
Space for Today, Flexibility for Tomorrow
Whittlesea Area
· 5 Bedrooms · 2 Baths · House
· Parking · Equipped kitchen
Whittlesea Area · 5 Bedrooms · 2 Baths · House · Parking · Equipped kitchen
Offering generous proportions, multiple living areas and a practical family-focused layout, 110 Bloomfield Road, Keysborough is a spacious residence designed to accommodate growing families with ease. Set on a substantial 532sqm (approx.) allotment, this updated five-bedroom home combines everyday comfort with outstanding functionality in a highly convenient location. Securely positioned behind a front fence and gated entry, the home welcomes you with a long driveway providing ample off-street parking, complemented by a double brick garage offering secure accommodation for two vehicles. Inside, the versatile floor plan has been designed to adapt to changing family needs. A formal living and dining area provides a separate space for entertaining or quiet relaxation, while the expansive open-plan family, meals and living zone forms the heart of the home, creating plenty of room for everyday family life. The updated kitchen is both practical and well equipped, featuring generous bench spa
Request Details
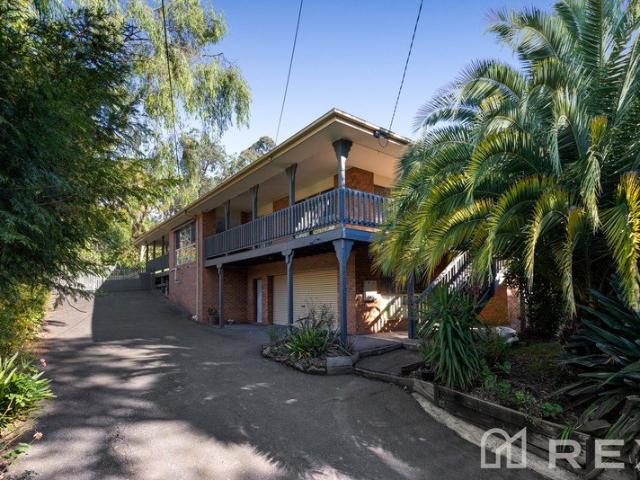
A Private Acreage Retreat at the Foothills of the Dandenong Ranges
View photo
House · for sale
Request Details
A Private Acreage Retreat at the Foothills of the Dandenong Ranges
Whittlesea Area
· 4 Bedrooms · 3 Baths · House
· Equipped kitchen
Whittlesea Area · 4 Bedrooms · 3 Baths · House · Equipped kitchen
Positioned beyond a long private driveway and set upon approximately 4,026m² of established grounds, this substantial family residence delivers a rare combination of scale, flexibility and lifestyle in one of Melbourne's most tightly held pockets. Surrounded by towering greenery and nestled within the foothills of the Dandenong Ranges, the property captures the peaceful semi-rural atmosphere The Basin has become renowned for all while remaining within convenient reach of EastLink, quality schooling, cafés, shopping precincts and the Melbourne CBD. The Basin continues to attract strong buyer demand due to its village character, large landholdings and direct connection to the iconic Dandenong Ranges lifestyle. Designed for growing families and buyers seeking genuine space, the residence itself offers an expansive and versatile floorplan comprising: Four generous bedrooms Three bathrooms across both levels Multiple oversized living and entertaining zones Large open-plan kitchen and meals
Request Details
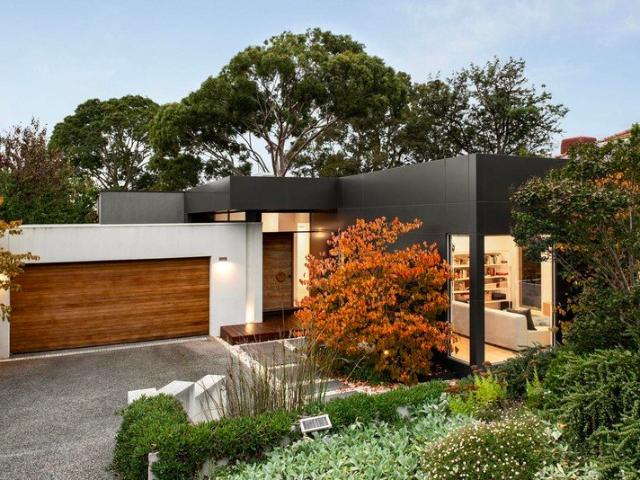
Uncompromising family luxury
View photo
House · for sale
Request Details
Uncompromising family luxury
Whittlesea Area
· 4 Bedrooms · 3 Baths · House
· Garden · Balcony · Equipped kitchen
Whittlesea Area · 4 Bedrooms · 3 Baths · House · Garden · Balcony · Equipped kitchen
Showcasing an uncompromising commitment to quality and design, this stunning family home is defined by its exceptional proportions, timeless elegance, and a beautifully established garden setting. The relaxed and flexible floorplan reveals a quiet lounge, overlooking the lush front garden with bursts of autumn colour. Privately positioned, the indulgent master suite boasts a parents' balcony with sweeping views, a walk-in dressing room, and a luxe ensuite finished with designer chevron tiling in the walk-in rain shower, dual basin stone-topped vanity, and overhead mirrored cabinetry. Three oversized bedrooms with built-in robes share a modern family bathroom and powder room. Downstairs, a home office accompanies an expansive open-plan family room and dining domain with cosy heated polished concrete floors and custom storage, anchored by a showpiece kitchen boasting a long stone island, premium Miele appliances, including twin ovens, teppanyaki grill, gas and induction cooktops, integra
Request Details
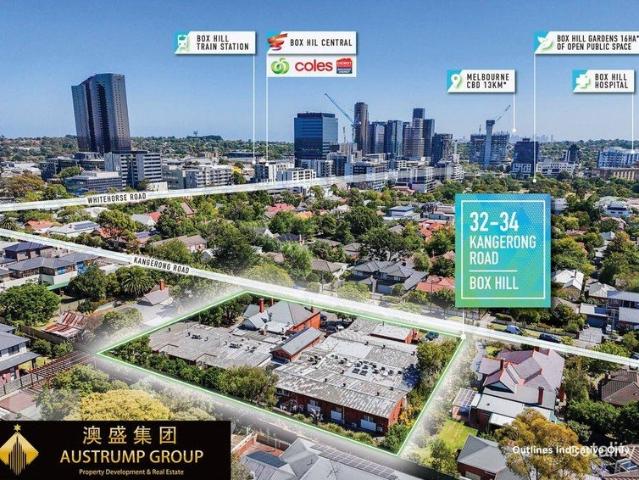
Rare 2,842sqm Student Accommodation Investment Opportunity in the Heart of Box Hill
View photo
Apartment · for sale
Request Details
Rare 2,842sqm Student Accommodation Investment Opportunity in the Heart of Box Hill
Whittlesea Area
· 30 Bedrooms · 4 Baths · Apartment
· Parking · Equipped kitchen
Whittlesea Area · 30 Bedrooms · 4 Baths · Apartment · Parking · Equipped kitchen
Austrump Group is delighted to present an outstanding student accommodation investment opportunity at 3234 Kangerong Road, Box Hill. Strategically positioned in the heart of Box Hill, this established asset enjoys close proximity to premier retail, education, transport and lifestyle amenities, offering investors a compelling combination of secure income and future development potential. Key Investment Highlights Established 46-room student accommodation facility Expansive landholding of approximately 2,842sqm Estimated fully leased gross annual income of AUD $558,700 $657,980 Well-equipped with: Commercial kitchen Multiple communal living and recreation areas Outdoor courtyard and open spaces 13 on-site car parking spaces Zoned General Residential Zone Schedule 3 (GRZ3), providing future redevelopment opportunities (STCA Subject to Council Approval) Within walking distance of Box Hill Gardens and Box Hill Oval Exceptional central Box Hill location with convenient access to: Major retai
Request Details
Mimosa Homes Proudly Presents the Chelsea 200
View photo
Terraced House · for sale
Request Details
Mimosa Homes Proudly Presents the Chelsea 200
Whittlesea Area
· 4 Bedrooms · 2 Baths · Terraced House
· Equipped kitchen
Whittlesea Area · 4 Bedrooms · 2 Baths · Terraced House · Equipped kitchen
The Chelsea 200 House and Land Package! Mimosa Homes New Added Value Inclusions:- 50 Year Structural Warranty!- Inclusive of site costs & connections with H1 class slab as per standard inclusions!- Quality floor coverings throughout entire home!- Higher ceilings 2550mm to ground floor!- Double Glazed Awning windows!- LED Downlights to entire home!- Fibre Optic Provision!- VCS Stone benchtop to kitchen, bathroom & ensuite!- 900mm S/S upright oven and cook top with S/S canopy rangehood!- Stainless steel Dishwasher and Microwave with trim kit!- 7 star energy rated!- Flexible floor plans & so much more!CALL BUILDER DIRECT! NAP MADRIAGA-0427631471All plans and facades are indicative only and may change. Mimosa Homes may amend plans, specifications, and prices without notice. Package prices are based on a standard facade, standard inclusions, and suitable land availability, excluding developer/estate requirements. Facade and inclusion images may show non standard items not included in the pr
Request Details
Mimosa Homes Proudly Presents the Glenmore 207
View photo
Terraced House · for sale
Request Details
Mimosa Homes Proudly Presents the Glenmore 207
Whittlesea Area
· 4 Bedrooms · 2 Baths · Terraced House
· Equipped kitchen
Whittlesea Area · 4 Bedrooms · 2 Baths · Terraced House · Equipped kitchen
The Glenmore 207 House and Land Package! Mimosa Homes New Added Value Inclusions: - 50 Year Structural Warranty! - Inclusive of site costs & connections with H1 class slab as per standard inclusions! - Quality floor coverings throughout entire home! - Higher ceilings 2550mm to ground floor! - Double Glazed Awning windows! - LED Downlights to entire home! - Fibre Optic Provision! - Vitrified Compact Surface benchtop to kitchen, bathroom & ensuite! - 600mm S/S upright oven and cook top with S/S canopy rangehood! - Stainless steel Dishwasher and Microwave with trim kit! - 7 star energy! - Flexible floor plans & so much more! CALL BUILDER DIRECT! All plans and facades are indicative only and may change. Mimosa Homes may amend plans, specifications, and prices without notice. Package prices are based on a standard facade, standard inclusions, and suitable land availability, excluding developer/estate requirements. Facade and inclusion images may show non standard items not included in the p
Request Details
Single Level Family Style and Substance
View photo
House · for sale
Request Details
Single Level Family Style and Substance
Whittlesea Area
· 5 Bedrooms · 3 Baths · House
· Fireplace · Equipped kitchen
Whittlesea Area · 5 Bedrooms · 3 Baths · House · Fireplace · Equipped kitchen
Elevated on a substantial 851sqm (approx.) allotment and perfectly positioned within a highly sought-after family pocket, this expansive four or five bedroom single-level brick residence delivers exceptional proportions, flexibility and modern family appeal. Polished hardwood floors flow throughout, leading to a spacious open-plan kitchen, living and dining domain that forms the heart of the home. Designed for effortless family living, the kitchen is appointed with quality European appliances, a walk-in pantry and a breakfast bar, while a gas log fireplace adds warmth and ambience to the oversized living area. Sliding doors create a seamless connection to a large undercover alfresco deck, perfectly suited to year-round entertaining. Adding further versatility, an independently accessed accommodation wing with its own ensuite can function as a substantial rumpus room, fifth bedroom, guest suite or self-contained multigenerational retreat. Privately positioned, the generously proportione
Request Details
Quality, location & Style you want to Live in !
View photo
House · for sale
Request Details
Quality, location & Style you want to Live in !
Whittlesea Area
· 4 Bedrooms · 2 Baths · House
· Equipped kitchen
Whittlesea Area · 4 Bedrooms · 2 Baths · House · Equipped kitchen
Enjoy year-round comfort with heating and cooling, complemented by a designer kitchen featuring 900mm appliances, 40mm stone benchtops, a bulkhead over the island bench, and a stylish splashback. Additional highlights include LED lighting, high ceilings, and extra-high internal doors, creating a bright and open living environment. The home is complete with concreted side access, fencing, driveway, and fully landscaped front and rear gardens, offering a true move-in-ready opportunity. Location Highlights: Ideally positioned close to parks, schools, and upcoming town centres, this property presents an excellent opportunity for families, first-home buyers, or investors seeking long-term growth. Important Information: • Photos are for illustrative purposes only. • Under construction - estimated completion in approximately 2 months. Due Diligence Checklist: Before making an offer, prospective purchasers are advised to review the Due Diligence Checklist for Home and Residential Property Buye
Request Details
Mimosa Homes Proudly Presents the Saba 287
View photo
Terraced House · for sale
Request Details
Mimosa Homes Proudly Presents the Saba 287
Whittlesea Area
· 4 Bedrooms · 2 Baths · Terraced House
· Equipped kitchen
Whittlesea Area · 4 Bedrooms · 2 Baths · Terraced House · Equipped kitchen
The Saba 287 House and Land Package! Mimosa Homes New Added Value Inclusions:- 50 Year Structural Warranty!- Inclusive of site costs & connections with H1 class slab!- Quality floor coverings throughout entire home!- Higher ceilings 2550mm to ground floor!- Double Glazed Awning windows!- LED Downlights to entire home!- Fibre Optic Provision!- Vitrified Compact Surface benchtop to kitchen, bathroom & ensuite!- 900mm S/S upright oven and cook top with S/S canopy rangehood!- Stainless steel Dishwasher and Microwave with trim kit!- 7 star energy rated!- Flexible floor plans & so much more!CALL BUILDER DIRECT! NAP MADRIAGA-0427631471All plans and facades are indicative only and may change. Mimosa Homes may amend plans, specifications, and prices without notice. Package prices are based on a standard facade, standard inclusions, and suitable land availability, excluding developer/estate requirements. Facade and inclusion images may show non standard items not included in the price. Dimension
Request Details
Build Your Brand New Family Home in a Prime Location
View photo
Terraced House · for sale
Request Details
Build Your Brand New Family Home in a Prime Location
Whittlesea Area
· 4 Bedrooms · 2 Baths · Terraced House
· Equipped kitchen
Whittlesea Area · 4 Bedrooms · 2 Baths · Terraced House · Equipped kitchen
Ask about our Select inclusions for a detailed list of specifications, this price is based on the advertised land value & the build includes site costs, 7 star energy rating & full electric home. No Gas connection. Not included are demolition, driveway, fencing, landscaping. Combining elegant spatial flow and intelligent separation of private spaces the Vista design has all the features to meet modern family requirements with space for every member of the family. At the heart of the home is the perfect space for the family to come together and entertain guests, boasting an impressive open plan living area with kitchen, Dining and Family that opens outdoors onto a large covered Alfresco. Towards the rear of the home is the kids’ zone with bedrooms and family bathroom surrounding a central activity room. A master bedroom suite is privately positioned behind a separate lounge room to the front and is complemented by a well-appointed ensuite and walk in robe. Providing separate spaces to r
Request Details
Beaconsfield 329 by Mimosa in Broadstead Kilmore
View photo
Terraced House · for sale
Request Details
Beaconsfield 329 by Mimosa in Broadstead Kilmore
Whittlesea Area
· 4 Bedrooms · 2 Baths · Terraced House
· Air conditioning · Equipped kitchen
Whittlesea Area · 4 Bedrooms · 2 Baths · Terraced House · Air conditioning · Equipped kitchen
Electrified - Beaconfield 32 Sq House and Land. Mimosa Homes New Added Value Inclusions:- 50 Year Structural Warranty!- Inclusive of site costs & connections with H1 class slab as per standard inclusions!- Quality floor coverings throughout entire home!- Higher ceilings 2550mm to ground floor!- Double Glazed Awning windows!- LED Downlights to entire home!- Fibre Optic Provision!- Vitrified Compact Surface benchtop to kitchen, bathroom & ensuite!- 900mm induction cooktop with S/S canopy rangehood!- Stainless steel Dishwasher and Microwave with trim kit!- 7 star energy!-Reverse cycle air con with 4 zones included.-Driveway included.CALL BUILDER DIRECT!All plans and facades are indicative only and may change. Mimosa Homes may amend plans, specifications, and prices without notice. Package prices are based on a standard facade, standard inclusions, and suitable land availability, excluding developer/estate requirements. Facade and inclusion images may show non standard items not included i
Request Details
Mimosa Homes Proudly Presents the Saba 250
View photo
Terraced House · for sale
Request Details
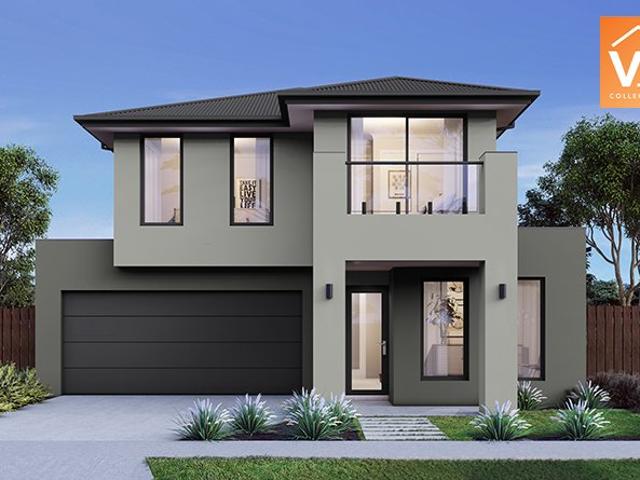
Mimosa Homes Proudly Presents the Saba 250
Whittlesea Area
· 4 Bedrooms · 2 Baths · Terraced House
· Equipped kitchen
Whittlesea Area · 4 Bedrooms · 2 Baths · Terraced House · Equipped kitchen
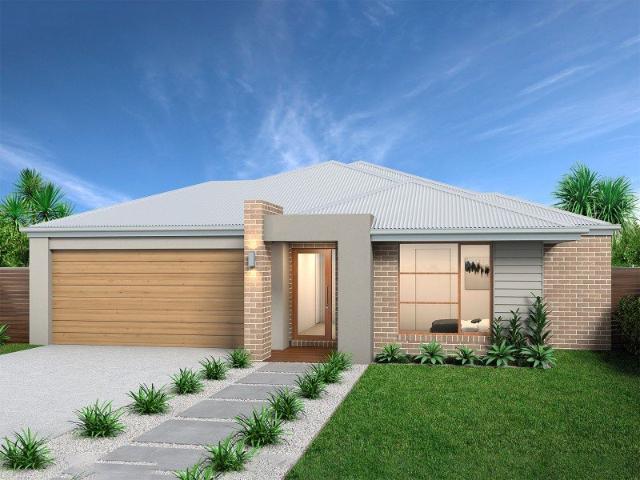
The Saba 250 House and Land Package! Mimosa Homes New Added Value Inclusions:- 50 Year Structural Warranty!- Inclusive of site costs & connections with H1 class slab as per standard inclusions!- Quality floor coverings throughout entire home!- Higher ceilings 2.7m to ground floor!- Double Glazed Awning windows!- LED Downlights to entire home!- Fibre Optic Provision!- Vitrified Compact Surface benchtop to kitchen, bathroom & ensuite!- 900mm S/S upright oven and cook top with S/S canopy rangehood!- Stainless steel Dishwasher and Microwave with trim kit!- 7 star energy!- Developer Guidelines Included- Fixed Site Costs- Flexible floor plans & so much more!CALL BUILDER DIRECT!All plans and facades are indicative only and may change. Mimosa Homes may amend plans, specifications, and prices without notice. Package prices are based on a standard facade, standard inclusions, and suitable land availability, excluding developer/estate requirements. Facade and inclusion images may show non standar
Request Details
Northcote 208 Defined by You. $10,000 To Spend Your Way
View photo
Terraced House · for sale
Request Details
Northcote 208 Defined by You. $10,000 To Spend Your Way
Whittlesea Area
· 4 Bedrooms · 2 Baths · Terraced House
· Parking · Equipped kitchen
Whittlesea Area · 4 Bedrooms · 2 Baths · Terraced House · Parking · Equipped kitchen
With all the features of a large home, the Northcote 208 is perfectly compacted into 22.39 squares. All four bedrooms are located down the right-hand side of the home, where the master suite features a 'his' and 'hers' walk-in robe and ensuite. The kitchen boasts a large corner pantry with easy access to the open-plan dining and family area. The alfresco is cleverly positioned to combine your indoor and outdoor entertaining. Complete with a double car garage and plenty of built-in storage, you can see why the Northcote is a smart design. - 20mm Stone Benchtops - LED Downlights - Tiled Shower Bases - Soft Close Cabinetry - Flyscreens - Sanctuary Inclusions - Local builder/Local trades Copyright Hotondo Pty Ltd all rights reserved. Dimensions, photos and floor plans are for illustrative purposes and may include optional features. Additional facade options are available, as this home is not yet constructed. All packages are subject to engineering plans and developer's approval and therefo
Request Details
Mimosa Homes Proudly Presents the Balmoral 396
View photo
Terraced House · for sale
Request Details
Mimosa Homes Proudly Presents the Balmoral 396
Whittlesea Area
· 5 Bedrooms · 3 Baths · Terraced House
· Equipped kitchen
Whittlesea Area · 5 Bedrooms · 3 Baths · Terraced House · Equipped kitchen
The Balmoral 396 House and Land Package! Mimosa Homes New Added Value Inclusions:- Inclusive of site costs & connections with H1 class slab as per standard inclusions!- 50 year Structural Warranty!- Colorbond Steel Roof to double storey homes only!-Quality floor coverings throughout entire home!- Higher ceilings 2550mm to ground floor!- Double Glazed Awning windows!- LED Downlights to entire home!- Vitrified Compact Surface benchtop to kitchen, bathroom & ensuite!- 900mm S/S upright oven and cook top with S/S canopy rangehood!- Stainless steel Dishwasher and Microwave- 4 star ducted gas heating unit!- 7 star energy rated!- Flexible floor plans & so much more!CALL BUILDER DIRECT! NAP MADRIAGA - 0427631471All plans and facades are indicative only and may change. Mimosa Homes may amend plans, specifications, and prices without notice. Package prices are based on a standard facade, standard inclusions, and suitable land availability, excluding developer/estate requirements. Facade and incl
Request Details
Mimosa Homes Proudly Presents the Avoca 232
View photo
Terraced House · for sale
Request Details
Mimosa Homes Proudly Presents the Avoca 232
Whittlesea Area
· 4 Bedrooms · 2 Baths · Terraced House
· Balcony
Whittlesea Area · 4 Bedrooms · 2 Baths · Terraced House · Balcony
Fixed House and Land Package in Craigieburn ! Mimosa Homes added value inclusions.- Fixed site costs & connections with H1 class slab!- Balcony facade included and Colorbond roof.- Quality floor coverings throughout entire home!- Higher ceilings 2550mm to ground fl oor!- Double Glazed Awning windows!- Reverse cycle heating and cooling with 4 Zones- Induction cooktop & Electric Oven.- 7 star energy with 50 Years Structural Warranty.CALL BUILDER DIRECT!Images, facades and floorplans are for illustrative purposes only and may diff er from the final product. Mimosa Homes may amend plans, specifications, inclusions and pricing without notice. All V Collection House & Land Packages are subject to a final siting and compliance assessment under the Small Lot Housing Code and relevant design guidelines. Buyers must not purchase land based on this package or information until a Mimosa Homes siting assessment confirms suitability. Additional factors such as PSI reports, site and soil conditions,
Request Details

Get email alerts

Don't miss out: be the first to know about new properties

The alert was correctly created

On subscribing you accept the conditions of use and the privacy policy
Alert
Receive new ads in your inbox
Save this search
Receive alerts for new listings

We'll send you an email when we have new properties for: "Properties for sale in Whittlesea Area with 4 bedrooms"

The alert was correctly created

Wollert
Donnybrook, Whittlesea
Get email alerts and be the first to see new listings
Required field
On subscribing I accept the terms of the privacy policy
Perfect! You'll soon start receiving new listings via email
Alert
Receive an email when we have new ads for Properties for sale in Whittlesea Area with 4 bedrooms
Save this search
Filters

Bedrooms

Size (m²)

Price

$
$

Property type

Bathrooms

Clear all filters
Receive notifications when new entries are published.