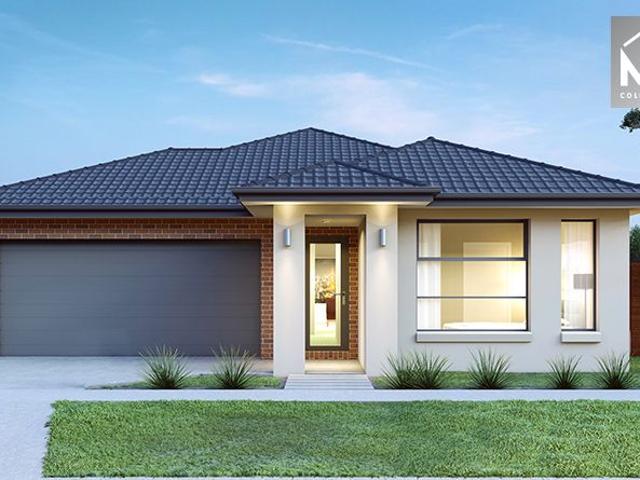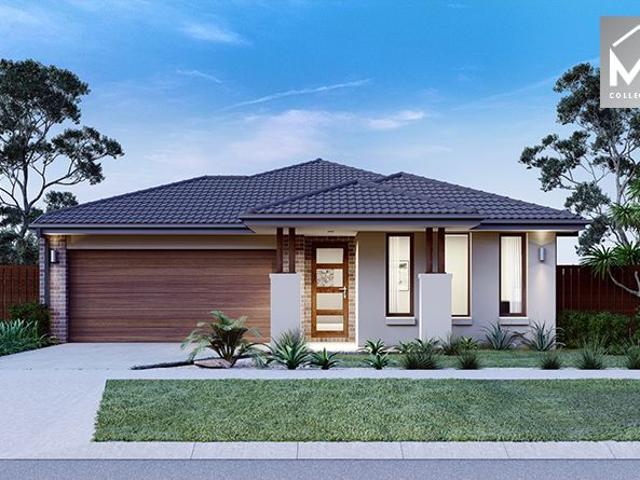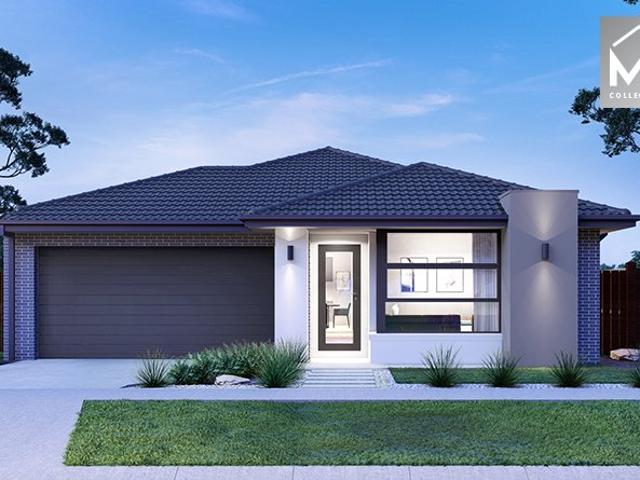
8,217 properties for sale in Western Gardens with 4 bedrooms

Massive Space, Premium Material, and the Ultimate Location for Growing Families
View photo
House · for sale
Request Details
Massive Space, Premium Material, and the Ultimate Location for Growing Families
Western Gardens
· 4 Bedrooms · 2 Baths · House
Western Gardens · 4 Bedrooms · 2 Baths · House
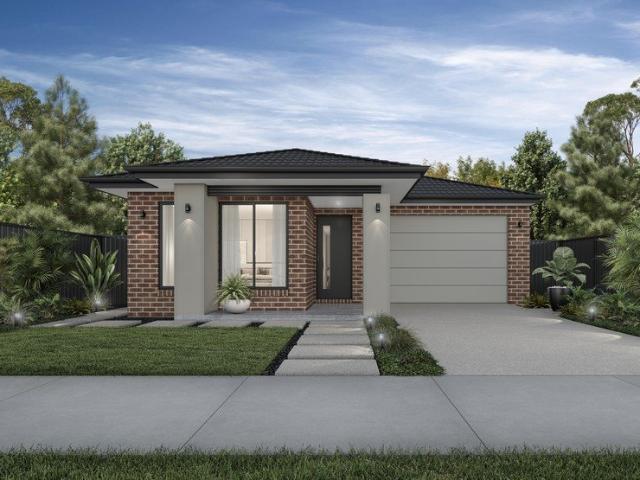
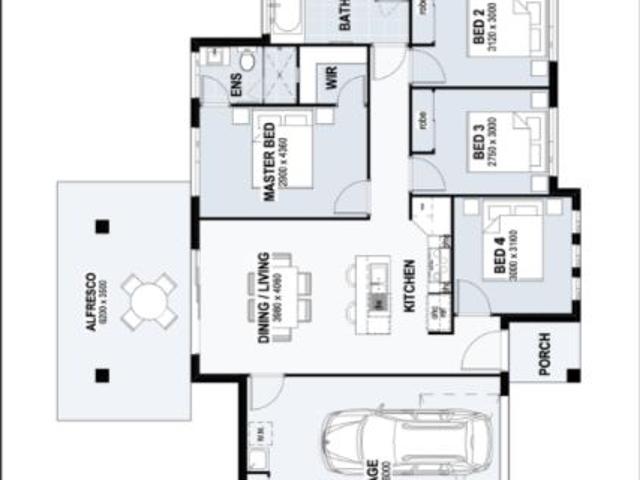
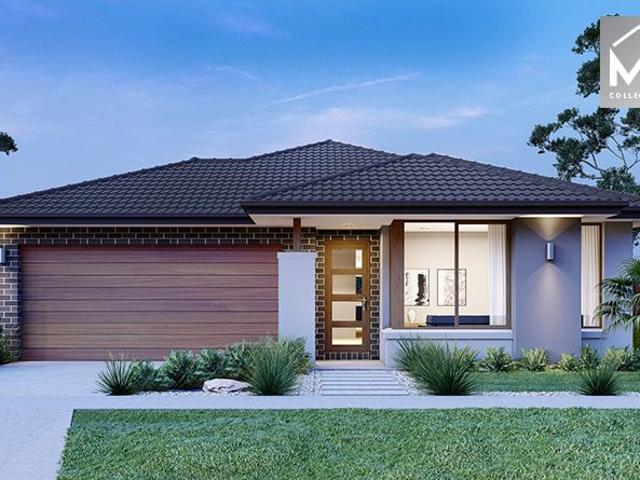
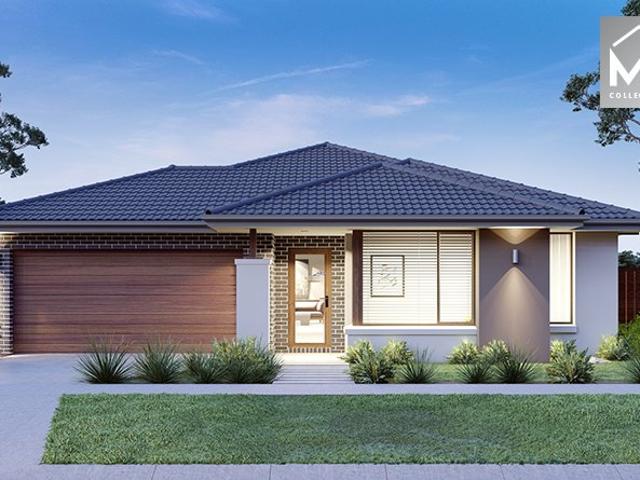
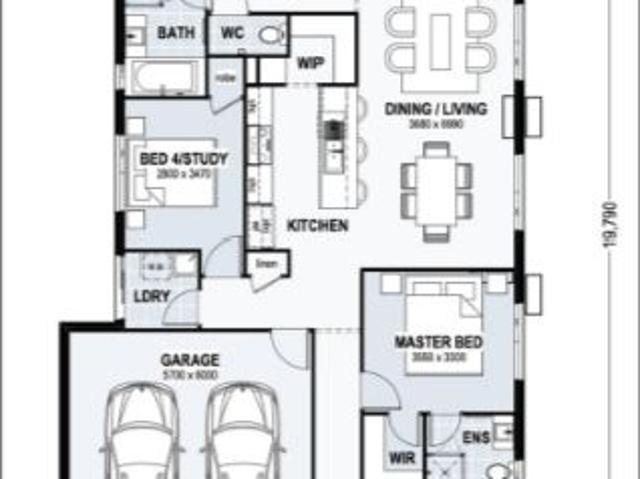
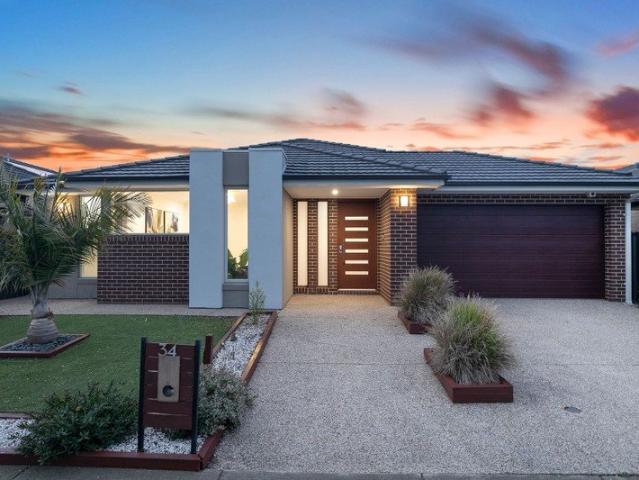
Forget the standard, cramped new builds. Safely tucked away in the highly sought-after Lollipop Hill precinct, this commanding family residence boasts an exceptional 29-square footprint of architectural comfort. Meticulously designed for large or multi-generational families, the home effortlessly delivers three massive, separate living zones alongside a dedicated oversized study - giving every member of the household their own space to breathe, work, and relax. Location is everything, and this property puts convenience on your doorstep. Your kids can walk to Ngarri Primary School, local parklands, and sporting ovals in mere minutes, while Manor Lakes Train Station and Shopping Centre sit just a short 2km drive away. Step inside and the scale of the home immediately becomes clear. Anchored by soaring high ceilings and fresh paint, the floorplan seamlessly flows from a quiet formal lounge into a sprawling, open-plan central family hub and a private rear Master bedroom. What truly sets th
Request Details
NewHouseLand Melton South
View photo
Terraced House · for sale
Request Details
NewHouseLand Melton South
Western Gardens
· 5 Bedrooms · 5 Baths · Terraced House
· Equipped kitchen
Western Gardens · 5 Bedrooms · 5 Baths · Terraced House · Equipped kitchen
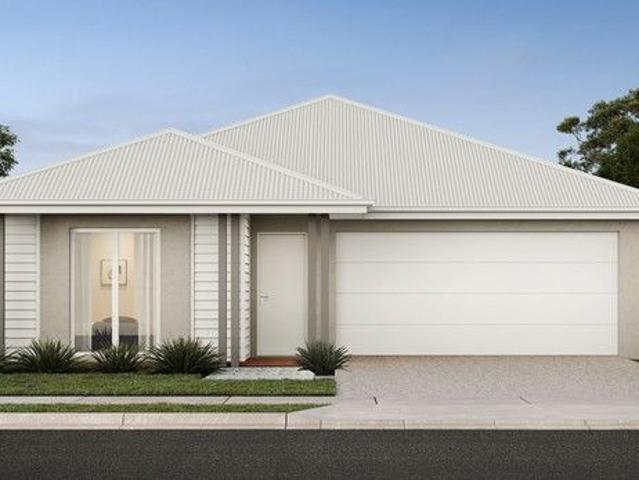
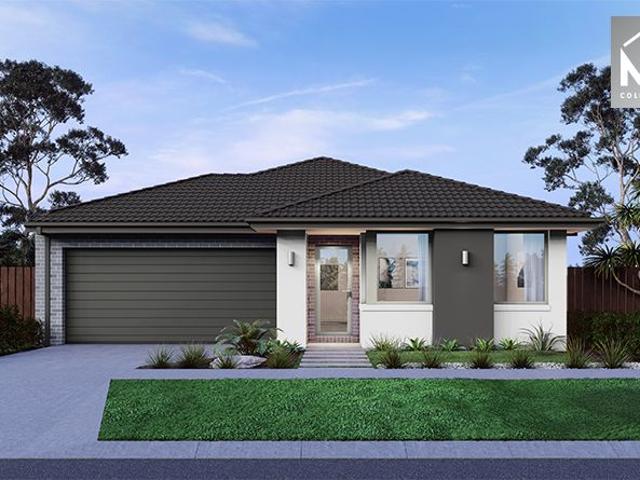
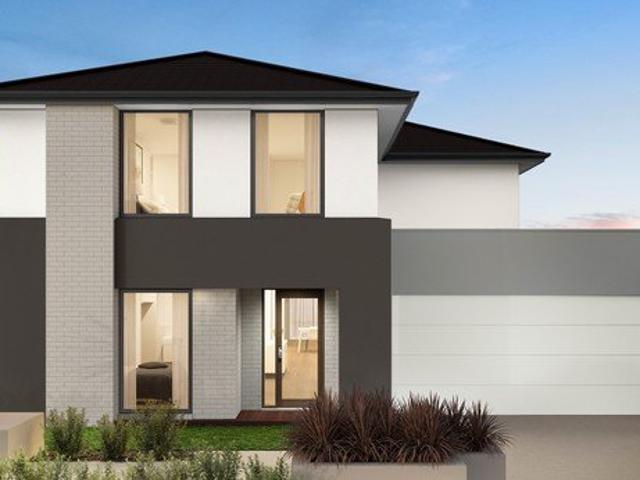
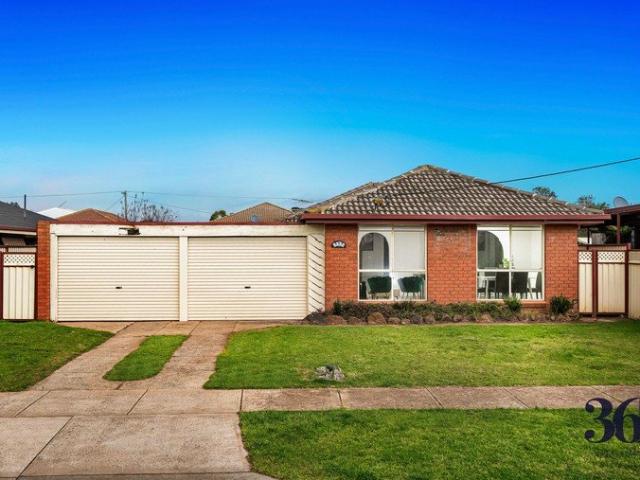
Enjoy the luxury and convenience that the Evoke has to offer. From the moment you step foot into this stunning double storey home, it's clear that it was made for entertaining, convenience and enjoyment. Three living areas stretched across two storeys, as well as the added benefit of a central contemporary kitchen with a large walk-in pantry, makes the d EIGHT range perfect for both entertaining guests and everyday living
Request Details
Mimosa Homes Proudly Presents the Saba 250
View photo
Terraced House · for sale
Request Details
Mimosa Homes Proudly Presents the Saba 250
Western Gardens
· 4 Bedrooms · 2 Baths · Terraced House
· Equipped kitchen
Western Gardens · 4 Bedrooms · 2 Baths · Terraced House · Equipped kitchen
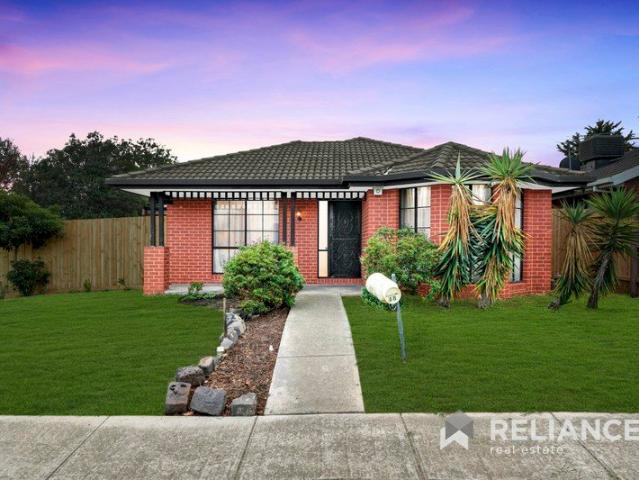
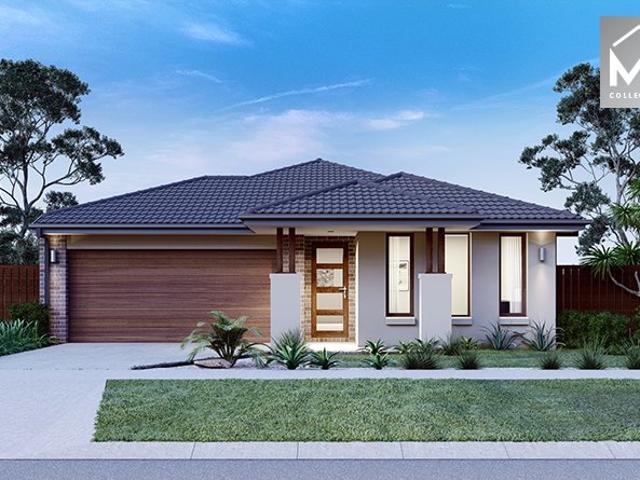
The Saba 250 House and Land Package!Titled Land. Ready to Build- Fixed Site Cost - INCLUDED- 50-year Structural Warranty- INCLUDED- Quality Floor Covering - INCLUDED- 2.55m Ceiling Height - INCLUDED- Ducted Heating & Evaporative Cooling - INCLUDED- Double Glazing Windows - INCLUDED- 3.5kW Solar Panels - INCLUDED- Undermount Sink to Kitchen - INCLUDED- 40mm Benchtop to Kitchen - INCLUDED- 20mm Benchtops to Ensuite & Bathroom - INCLUDED- LED Downlights to Entire Home - INCLUDED- Dishwasher & Trim Kit Microwave- INCLUDED- Flyscreens to all Openable Windows - INCLUDED- Fibre Optic NBN Provision - INCLUDED- AND MORECALL BUILDER DIRECT - DIGANT VANIA - 0452 573 022All plans and facades are indicative only and may change. Mimosa Homes may amend plans, specifications, and prices without notice. Package prices are based on a standard facade, standard inclusions, and suitable land availability, excluding developer/estate requirements. Facade and inclusion images may show non standard items not i
Request Details
A Statement of Luxury Family Living with Designer Flair
View photo
House · for sale
Request Details
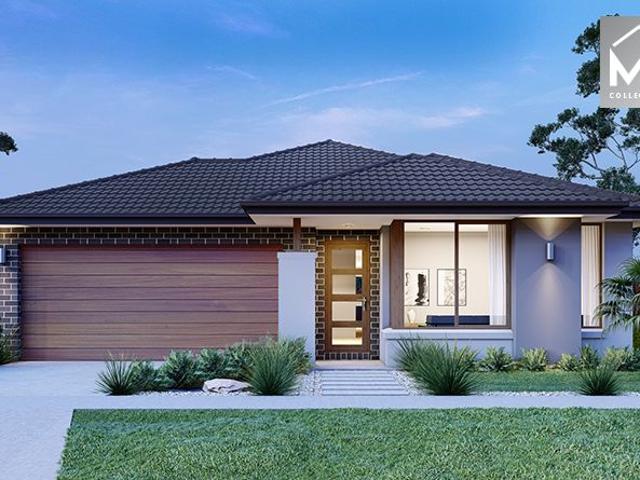
A Statement of Luxury Family Living with Designer Flair
Western Gardens
· 4 Bedrooms · 2 Baths · House
· Equipped kitchen
Western Gardens · 4 Bedrooms · 2 Baths · House · Equipped kitchen
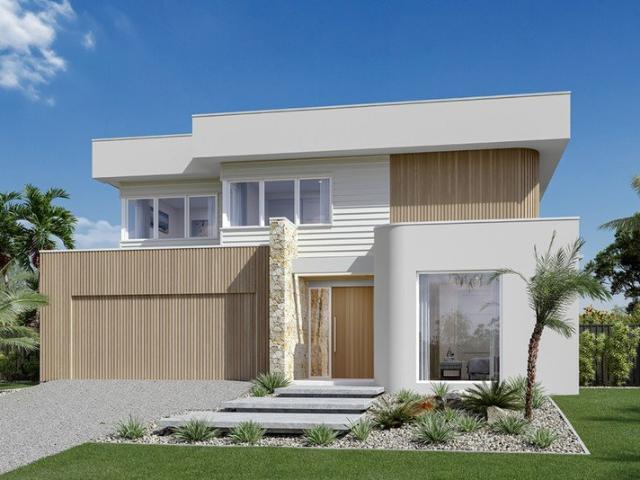
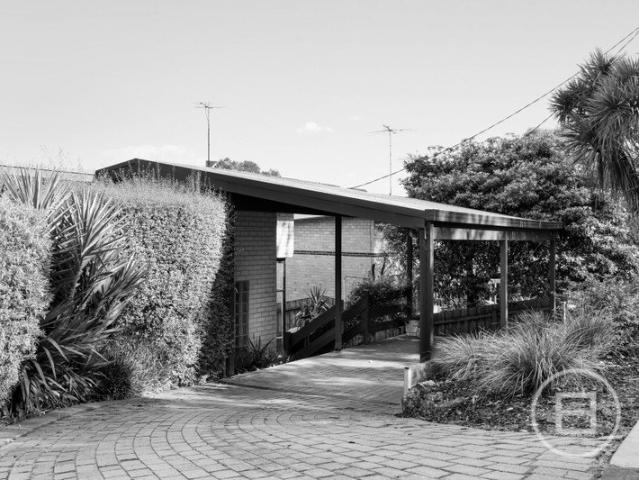
Positioned in a peaceful and highly sought-after pocket of Point Cook and zoned for Saltwater P9 College, 7 Coastwatch Road is an exceptional ex-display home that sets a new benchmark in contemporary living. Showcasing refined design, premium finishes, and a thoughtfully crafted floorplan, this residence delivers an enviable lifestyle of comfort, space, and sophistication. With multiple living zones and seamless indoor-outdoor integration, it is perfectly suited to modern family living and entertaining. _ The B.est Luxurious hotel-inspired main bedroom featuring a spacious walk-through robe with convenient laundry chute and a stunning ensuite with dual vanity, shower, bath and toilet Three additional generously sized bedrooms serviced by a centrally located bathroom with separate toilet Designer kitchen complete with a large stone island bench with waterfall edges, breakfast bar, stainless steel appliances, and a generous walk-in pantry Additional galley-style kitchen with sink, fridge
Request Details
Modern Living Made Easy in Jubilee Estate
View photo
House · for sale
Request Details
Modern Living Made Easy in Jubilee Estate
Western Gardens
· 4 Bedrooms · 2 Baths · House
· Parking · Patio · Equipped kitchen
Western Gardens · 4 Bedrooms · 2 Baths · House · Parking · Patio · Equipped kitchen
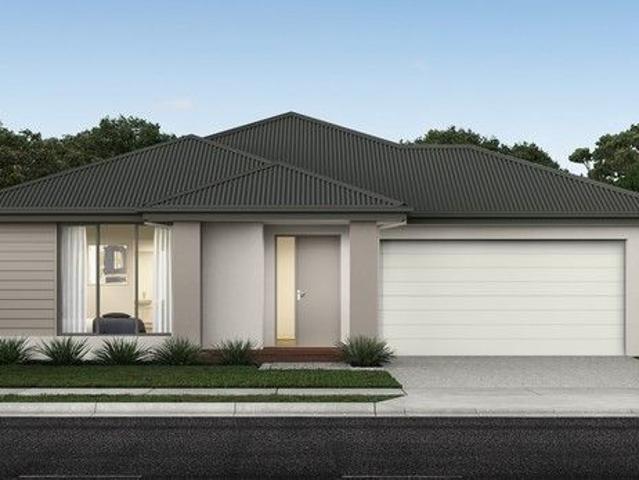
Light-filled, low-maintenance and designed with everyday comfort in mind, this well presented home delivers effortless living in one of Wyndham Vale's most connected pockets. With smart use of space, a flowing open-plan layout and a focus on functionality, this is a home that suits busy lifestyles without compromising on comfort. Whether you are entertaining, working from home or simply enjoying a relaxed routine, everything here has been thoughtfully designed to make life easy. What you'll love: Four well proportioned bedrooms with built-in robes, plus walk-in robe to the master Fully equipped kitchen with stainless steel appliances and excellent storage Spacious open-plan living and dining area opening to a private patio Split-system heating and cooling for year-round comfort Single remote-access garage Lifestyle extras: Access to the highly sought-after Club Jubilee Aquatic Centre Bus services connecting to Manor Lakes, including the train station, shops and schools Location highlig
Request Details
Mimosa Homes Proudly Presents the Mansfield 256
View photo
Terraced House · for sale
Request Details
Mimosa Homes Proudly Presents the Mansfield 256
Western Gardens
· 4 Bedrooms · 2 Baths · Terraced House
· Equipped kitchen
Western Gardens · 4 Bedrooms · 2 Baths · Terraced House · Equipped kitchen
The Mansfield 256 House and Land Package($20K DEVELOPER REBATE INCLUDED, TITLED LAND) Mimosa Homes New Added Value Inclusions: - 50 Year Structural Warranty! - Inclusive of site costs & connections with H1 class slab as per standard inclusions! - Quality floor coverings throughout entire home! - Higher ceilings 2550mm to ground floor! - Double Glazed Awning windows! - LED Downlights to entire home! - Fibre Optic Provision! - Vitrified Compact Surface benchtop to kitchen, bathroom & ensuite! - 900mm S/S upright oven and cook top with S/S canopy rangehood! - Stainless steel Dishwasher and Microwave with trim kit! - 7 star energy! - Flexible floor plans & so much more! CALL BUILDER DIRECT: SUMIT SEKHRI: 0433 001 594 All plans and facades are indicative only and may change. Mimosa Homes may amend plans, specifications, and prices without notice. Package prices are based on a standard facade, standard inclusions, and suitable land availability, excluding developer/estate requirements. Facad
Request Details
? Stunning House & Land Package A Modern Family Haven | $791,400
View photo
House · for sale
Request Details
? Stunning House & Land Package A Modern Family Haven | $791,400
Western Gardens
· 4 Bedrooms · 2 Baths · House
· Parking
Western Gardens · 4 Bedrooms · 2 Baths · House · Parking
? Stunning House & Land Package A Modern Family Haven | $791,400 ? Exceptional Value | Contemporary Comfort | Prime Location Welcome to your future home a perfect blend of modern style, smart design, and unbeatable value! Whether you're a first-time buyer, growing family, or savvy investor, this House & Land Package ticks all the boxes. ? Property Highlights: 4 Spacious Bedrooms Designed for comfort and privacy 2 Stylish Bathrooms Featuring quality fittings and finishes Double Car Garage Secure parking with direct home access Generous Open-Plan Living Bright, flowing spaces perfect for entertaining Outdoor Alfresco Area Ideal for year-round relaxation and dining Single Story Living Easy accessibility and family-friendly layout ? Smart Design with Premium Space: Total House Size: 200.08 m² Living: 142.10 m² Garage: 37.11 m² Alfresco/Porch: 20.87 m² Land Size: 350 m² Build Type: Turnkey Everything you need, ready to move in! ? Amazing Value Breakdown: House Price: $389,400 Land Price: $4
Request Details
NewHouseLand Mambourin
View photo
Terraced House · for sale
Request Details
NewHouseLand Mambourin
Western Gardens
· 4 Bedrooms · 2 Baths · Terraced House
· Parking · Equipped kitchen
Western Gardens · 4 Bedrooms · 2 Baths · Terraced House · Parking · Equipped kitchen
With functional family living in mind, the Lirello range embraces practicality with a design that has something for every family member. This cleverly designed range features multiple living areas, double garage, and a suite of smart storage throughout. The spacious family area and open-plan kitchen serves as a hub for cooking, dining and entertaining
Request Details
Luxurious Family Living on a Grand 706sqm Allotment
View photo
House · for sale
Request Details
Luxurious Family Living on a Grand 706sqm Allotment
Western Gardens
· 4 Bedrooms · 2 Baths · House
· Equipped kitchen
Western Gardens · 4 Bedrooms · 2 Baths · House · Equipped kitchen
Luxurious Family Living on a Grand 706sqm Allotment Perfectly positioned in a quiet court setting within one of Burnside's most peaceful and family-oriented pockets, 9 Forsyth Close presents an outstanding opportunity to secure a fully renovated residence where luxury, functionality and lifestyle come together effortlessly. Having undergone a comprehensive renovation, this stunning home showcases exceptional craftsmanship and contemporary finishes throughout. From the beautiful new floorboards to the designer kitchen and luxurious bathrooms, every detail has been thoughtfully considered to deliver a move-in-ready home of the highest standard. Whether you're upsizing, entertaining or simply seeking a quality family home with nothing left to do, this impressive residence is sure to exceed expectations. Property Highlights • Fully renovated throughout with premium modern finishes • Four spacious bedrooms plus a dedicated study/home office • Large formal lounge and separate family living a
Request Details
2, 3 & 4 Bedroom Designer Apartments with Premium Amenities
View photo
Apartment · for sale
Request Details
2, 3 & 4 Bedroom Designer Apartments with Premium Amenities
Western Gardens
· 4 Bedrooms · 4 Baths · Apartment
· Parking
Western Gardens · 4 Bedrooms · 4 Baths · Apartment · Parking
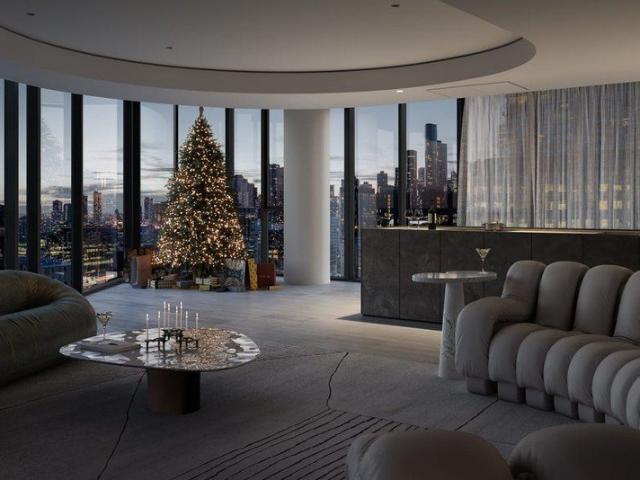
The Only Melbourne Building With Boffi Kitchens + Miele's Australian-Exclusive Matte Black Range. Welcome to 28 Albert Road, South Melbourne a world-class, boutique collection of just 35 luxury residences, designed by international icons Yoo + Philippe Starck. This landmark building blends the best of New York, Milan and Paris architecture with rare, high-end materials and refined craftsmanship never before seen in Australia. Featuring 2-, 3- and 4-bedroom residences, panoramic views, and globally exclusive finishes, this is one of Melbourne's most prestigious new addresses. With a Walk Score of 97/100, hotel-style amenities, EV-ready parking, and Ironside's 52-week defect guarantee, these homes are crafted for discerning buyers who value privacy, longevity, design excellence and everyday convenience. Display Suite: 332 St Kilda Road, Southbank, VIC 3006 _ Key Property Features - 3 Bedrooms from $2,500,000 - 4 Bedrooms from $3,855,000 - Penthouse $27,000,000 - Boutique building with on
Request Details
Millbrook 255
View photo
Terraced House · for sale
Request Details
Millbrook 255
Western Gardens
· 4 Bedrooms · 2 Baths · Terraced House
· Equipped kitchen
Western Gardens · 4 Bedrooms · 2 Baths · Terraced House · Equipped kitchen
Made for entertaining and everyday living, the Millbrook is a modern family home designed with plenty of space and added luxurious features for the whole family to enjoy. The heart of the home provides an enjoyable open plan living space, featuring a stunning kitchen and butler’s pantry adjoined by the dining and family rooms that extend outdoors to the rear alfresco and a central private courtyard. A generous master suite with large walk-in robe and its lavishly outfitted ensuite is privately positioned behind a separate lounge room at the front of the home; an ideal space to retreat and unwind. Additional bedrooms and the family bathroom at the rear of the home provide private spaces for the rest of the household. Extra features compliment the design with the inclusion of a study or mudroom making the Millbrook an ideal place for any family to call home. Allow yourself to imagine the lifestyle you’ve always wanted; in the home you deserve! The Millbrook offers individually crafted fa
Request Details
North facing GRZ1 site with built in income
View photo
House · for sale
Request Details
North facing GRZ1 site with built in income
Western Gardens
· 11 Bedrooms · 2 Baths · House
· Equipped kitchen
Western Gardens · 11 Bedrooms · 2 Baths · House · Equipped kitchen
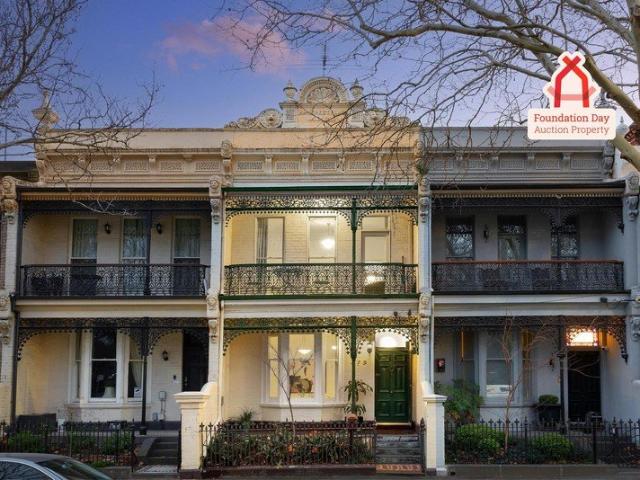
Approx 467sqm GRZ1, north-facing frontage Three storeys permitted under the zone (STCA) Period dame let as an 11-room rooming house, income from day one Currently generating approx. $3,600 per week / approx. $185,000 per annum as rooming house Approximately 467 square metres of bayside land with a north-facing frontage, zoned General Residential (Schedule 1), is the platform a developer needs for a three-storey, medium-density build in a postcode with proven demand for well-designed apartments. Schedule 1 zoning aligns with the medium-density direction Council and State policy are actively encouraging, and three storeys is the maximum permitted under the zone. Northern orientation lifts upper-floor sale prices, and the parcel size suits boutique product over volume. What sits on the site today is a grand period dame currently configured as 11 rooms with two bathrooms and a kitchen, fully let as rooming accommodation. There's income from day one, allowing you to hold with purpose while
Request Details
MORTGAGEE IN POSSESSION
View photo
Townhouse · for sale
Request Details
MORTGAGEE IN POSSESSION
Western Gardens
· 4 Bedrooms · 4 Baths · Townhouse
· Balcony · Terrace · Gym · Sauna · Lift · Cellar · Equipped kitchen
Western Gardens · 4 Bedrooms · 4 Baths · Townhouse · Balcony · Terrace · Gym · Sauna · Lift · Cellar · Equipped kitchen
A luxurious lifestyle is the pure focus of this executive town residence offering four levels of uncompromising living with the dream of lift accessibility. Rich with amenities and boasting a floorplan that is both liveable & adaptable, it is further enhanced by a prestige position close to vibrant Bridge Road. - Top floor open plan entertaining zone extending through a quality marble kitchen with stainless appliances and out to a sheltered north-facing terrace with views to the city. - The true luxury of three ensuite bedrooms including a massive main suite with full bathroom both built-in and walk-in wardrobing and a private north-facing balcony. - Versatility & options come with a home office with built-in desks and external access plus a vast retreat (with bathroom) multiple doors open to a central courtyard. - A basement wellness zone includes a gym space, spa room and sauna along while a separate wine cellar is ideal for entertainers. - Discreet bulkhead heating/cooling keeps the
Request Details
Mimosa Homes Proudly Presents the Cosgrove 225
View photo
Terraced House · for sale
Request Details
Mimosa Homes Proudly Presents the Cosgrove 225
Western Gardens
· 4 Bedrooms · 2 Baths · Terraced House
· Equipped kitchen
Western Gardens · 4 Bedrooms · 2 Baths · Terraced House · Equipped kitchen
The Cosgrove 225 House and Land Package!Titled Land. Ready to Build- Fixed Site Cost - INCLUDED- 50-year Structural Warranty- INCLUDED- Quality Floor Covering - INCLUDED- 2.55m Ceiling Height - INCLUDED- Ducted Heating & Evaporative Cooling - INCLUDED- Double Glazing Windows - INCLUDED- 3.5kW Solar Panels - INCLUDED- Undermount Sink to Kitchen - INCLUDED- 40mm Benchtop to Kitchen - INCLUDED- 20mm Benchtops to Ensuite & Bathroom - INCLUDED- LED Downlights to Entire Home - INCLUDED- Dishwasher & Trim Kit Microwave- INCLUDED- Flyscreens to all Openable Windows - INCLUDED- Fibre Optic NBN Provision - INCLUDED- AND MORECALL BUILDER DIRECT - DIGANT VANIA - 0452 573 022All plans and facades are indicative only and may change. Mimosa Homes may amend plans, specifications, and prices without notice. Package prices are based on a standard facade, standard inclusions, and suitable land availability, excluding developer/estate requirements. Facade and inclusion images may show non standard items n
Request Details
Mimosa Homes Proudly Presents the Leemore 221
View photo
Terraced House · for sale
Request Details
Mimosa Homes Proudly Presents the Leemore 221
Western Gardens
· 4 Bedrooms · 2 Baths · Terraced House
· Equipped kitchen
Western Gardens · 4 Bedrooms · 2 Baths · Terraced House · Equipped kitchen
The Leemore 221 House and Land Package($20K DEVELOPER REBATE INCLUDED, TITLED LAND) Mimosa Homes New Added Value Inclusions: - 50 Year Structural Warranty! - Inclusive of site costs & connections with H1 class slab as per standard inclusions! - Quality floor coverings throughout entire home! - Higher ceilings 2550mm to ground floor! - Double Glazed Awning windows! - LED Downlights to entire home! - Fibre Optic Provision! - Vitrified Compact Surface benchtop to kitchen, bathroom & ensuite! - 900mm S/S upright oven and cook top with S/S canopy rangehood! - Stainless steel Dishwasher and Microwave with trim kit! - 7 star energy! - Flexible floor plans & so much more! CALL BUILDER DIRECT: SUMIT SEKHRI: 0433 001 594 All plans and facades are indicative only and may change. Mimosa Homes may amend plans, specifications, and prices without notice. Package prices are based on a standard facade, standard inclusions, and suitable land availability, excluding developer/estate requirements. Facade
Request Details
The Angora Corner | Final Park Fronting Corner Townhome
View photo
Townhouse · for sale
Request Details
The Angora Corner | Final Park Fronting Corner Townhome
Western Gardens
· 4 Bedrooms · 2 Baths · Townhouse
· Equipped kitchen
Western Gardens · 4 Bedrooms · 2 Baths · Townhouse · Equipped kitchen
Move in now! For a limited time only, when you purchase a move-in ready townhome, enjoy $30K Rebate! Discover the Angora Corner with more room and more natural light. Situated at the heart of The Fabric, this townhome is thoughtfully designed to maximize your living space. With the ground floor dedicated to open-plan living, flowing onto the courtyard - including a spacious kitchen and separated living and dining. While upstairs is dedicated to the bedrooms. The Angora Corner is the perfect choice for growing families, featuring both indoor and outdoor living, Features include: - A meticulously crafted townhome by the award-winning Mirvac Design team - Situated in the corner of Primrose street granting stunning natural light - A versatile floorplan with an additional first-floor living space, ideal for entertaining - Premium sheers included - true to turnkey product - Twist pile carpet paired with timbergrain hybrid plank flooring - Effortless flow from the living to the dining areas,
Request Details
Massive Price Reduction: Eildon Mansion A Landmark Renaissance Revival Estate on 2,203sqm in the Heart of St Kilda!
View photo
House · for sale
Request Details
Massive Price Reduction: Eildon Mansion A Landmark Renaissance Revival Estate on 2,203sqm in the Heart of St Kilda!
Western Gardens
· 19 Bedrooms · 4 Baths · House
Western Gardens · 19 Bedrooms · 4 Baths · House
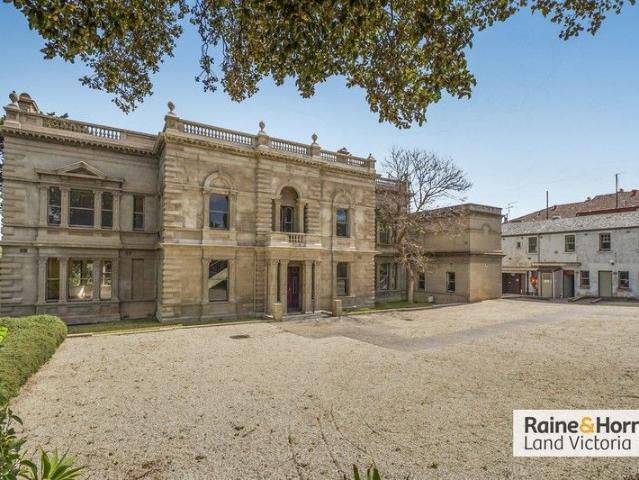
Raine & Horne Land Victoria proudly presents Eildon Mansion, St Kilda-a landmark Renaissance Revival estate and one of the suburb's most significant limestone residences. Steeped in history and remarkable in scale, this grand property occupies a substantial 2,203sqm land area with a double storey mansion of 1,176sqm and a secondary dwelling of 350sqm with a total built area of 1,526sqm. This opportunity offers a rare chance to steward a piece of Melbourne's heritage into the 21st century. Originally built as Barham House in 1850 for Edward Green to designs by architect John Gill, the residence was substantially extended and remodelled in 1872 by the celebrated firm Reed & Barnes for pastoralist John Laing Currie-at which time it was renamed Eildon. More recently, the mansion served as the home of Alliance Française de Melbourne, previously Victoria's largest French language school. Key Features & Highlights: • Substantial 2,203sqm land area with a double storey mansion of 1,176sqm and
Request Details
Mimosa Homes Proudly Presents the Epsom 240
View photo
Terraced House · for sale
Request Details
Mimosa Homes Proudly Presents the Epsom 240
Western Gardens
· 4 Bedrooms · 2 Baths · Terraced House
Western Gardens · 4 Bedrooms · 2 Baths · Terraced House
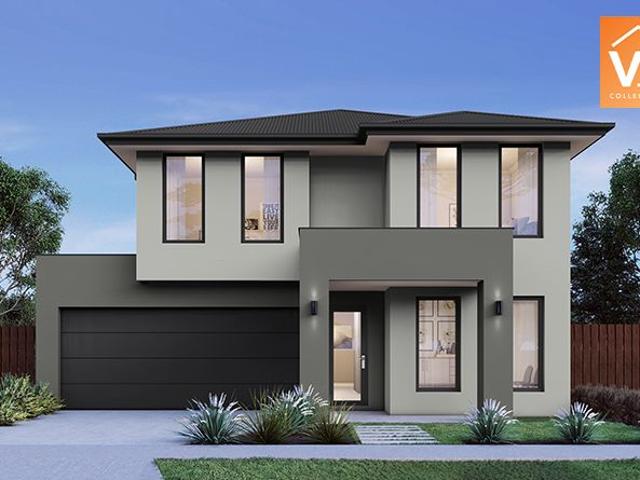
Mimosa Homes House and Land Package Includes: FULL TURNKEY WITH MUCH MORE - Inclusive of site costs & connections with H1 class slab as per standard inclusions!- 50 Year Structural Warranty!- Quality floor coverings throughout entire home!- Double Glazed Awning windows!- 600mm S/S upright oven and cook top with S/S canopy rangehood!- Stainless steel Dishwasher- Pre Priced upgrades and more!CALL MOHIT DIRECT 0476146124Images, facades and floorplans are for illustrative purposes only and may diff er from the final product. Mimosa Homes may amend plans, specifications, inclusions and pricing without notice. All V Collection House & Land Packages are subject to a final siting and compliance assessment under the Small Lot Housing Code and relevant design guidelines. Buyers must not purchase land based on this package or information until a Mimosa Homes siting assessment confirms suitability. Additional factors such as PSI reports, site and soil conditions, neighbouring properties, easements
Request Details
NewHouseLand Mambourin
View photo
Terraced House · for sale
Request Details
NewHouseLand Mambourin
Western Gardens
· 4 Bedrooms · 2 Baths · Terraced House
Western Gardens · 4 Bedrooms · 2 Baths · Terraced House
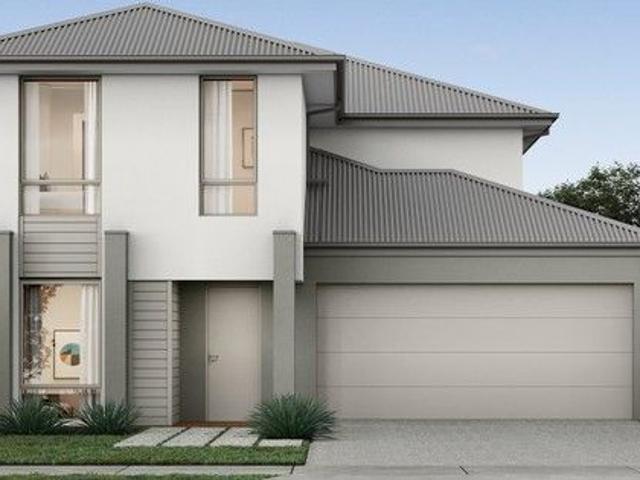
The Navi is a 25sq two-storey design perfectly suitable for a compact 12.5 x 21 lot, featuring a thoughtful layout with study, guest bedroom, and separate lounge downstairs. The first floor boasts a main suite with ensuite and walk-in robe, three additional bedrooms, and casual living area - delivering exceptional family living with impressive space, flexibility, and multiple entertaining zones that make it ideal for modern families.The Navi is a 25sq two-storey design perfectly suitable for a compact 12.5 x 21 lot, featuring a thoughtful layout with study, guest bedroom, and separate lounge downstairs. The first floor boasts a main suite with ensuite and walk-in robe, three additional bedrooms, and casual living area - delivering exceptional family living with impressive space, flexibility, and multiple entertaining zones that make it ideal for modern families
Request Details
A Masterclass in Modern Luxury Steps from Schools, Station and Shops!
View photo
House · for sale
Request Details
A Masterclass in Modern Luxury Steps from Schools, Station and Shops!
Western Gardens
· 4 Bedrooms · 2 Baths · House
Western Gardens · 4 Bedrooms · 2 Baths · House
From the moment you arrive, this property captivates with its elegant facade and commanding street appeal. The sophisticated blend of exposed brick and manicured, low-maintenance landscaping creates an immediate sense of luxury, framed by beautifully established trees and striking accent lighting. Stepping inside, the home reveals an exceptionally designed, expansive floorplan crafted for effortless flow. High-end finishes and vast windows bathe the interiors in natural light, establishing an airy, welcoming ambiance that bridges the gap between everyday comfort and upscale living. The heart of the home centers around a masterful open-plan layout, intentionally designed to cater to both vibrant entertaining and quiet family moments. A secondary formal lounge offers a distinct, spacious sanctuary, while the main living hub seamlessly dissolves the boundaries between indoors and out. Every square foot has been meticulously planned to maximize space, storage, and functionality without eve
Request Details
Mimosa Homes Proudly Presents the Saba 287
View photo
Terraced House · for sale
Request Details
Mimosa Homes Proudly Presents the Saba 287
Western Gardens
· 4 Bedrooms · 2 Baths · Terraced House
· Equipped kitchen
Western Gardens · 4 Bedrooms · 2 Baths · Terraced House · Equipped kitchen
The Saba 287 House and Land Package($25K DEVELOPER REBATE INCLUDED, TITLED LAND) Mimosa Homes New Added Value Inclusions: - 50 Year Structural Warranty! - Inclusive of site costs & connections with H1 class slab as per standard inclusions! - Quality floor coverings throughout entire home! - Higher ceilings 2550mm to ground floor! - Double Glazed Awning windows! - LED Downlights to entire home! - Fibre Optic Provision! - Vitrified Compact Surface benchtop to kitchen, bathroom & ensuite! - 900mm S/S upright oven and cook top with S/S canopy rangehood! - Stainless steel Dishwasher and Microwave with trim kit! - 7 star energy! - Flexible floor plans & so much more! CALL BUILDER DIRECT: SUMIT SEKHRI: 0433 001 594 All plans and facades are indicative only and may change. Mimosa Homes may amend plans, specifications, and prices without notice. Package prices are based on a standard facade, standard inclusions, and suitable land availability, excluding developer/estate requirements. Facade and
Request Details
Luxury Family Living Next to Parkland in Prestigious Fraser Rise
View photo
House · for sale
Request Details
Luxury Family Living Next to Parkland in Prestigious Fraser Rise
Western Gardens
· 5 Bedrooms · 3 Baths · House
· Equipped kitchen
Western Gardens · 5 Bedrooms · 3 Baths · House · Equipped kitchen
Welcome to an exceptional family residence that combines grand proportions, premium finishes, and a thoughtfully designed layout perfectly positioned in one of Fraser Rise's most sought-after pockets overlooking a beautiful park reserve. From the moment you arrive, the home makes an immediate statement. A stunning entrance featuring a striking feature light and elegant formal lounge sets the tone for the quality and sophistication found throughout. High ceilings, square-set cornices, and an abundance of natural light create a bright and luxurious atmosphere across both levels of the home. Designed with flexibility for growing families and guests, the ground floor includes a spacious guest master suite complete with its own walk-in robe and private ensuite ideal for extended family or visitors. A dedicated theatre room provides the perfect space for movie nights, while the expansive open-plan living and dining area forms the true heart of the home. The designer kitchen is both stylish a
Request Details
Designer East Facing Luxury with 5 Ensuites, Grand Scale & Premium Family Prestige In Heart Of Tarneit !
View photo
House · for sale
Request Details
Designer East Facing Luxury with 5 Ensuites, Grand Scale & Premium Family Prestige In Heart Of Tarneit !
Western Gardens
· 6 Bedrooms · 5 Baths · House
Western Gardens · 6 Bedrooms · 5 Baths · House
Perfectly positioned within the highly regarded Habitat Estate, this exceptional east-facing custom-built residence delivers a rare combination of architectural presence, luxurious proportions, and premium family functionality - crafted for buyers who refuse to compromise on quality, accommodation, or lifestyle. Presented by Gourav Budhwan and Kartavya Thakkar, this is a home that immediately commands attention through its striking designer façade, landscaped frontage, exposed aggregate driveway, and refined street presence - setting the tone for what unfolds beyond the front door. From the moment you enter, the sense of scale is immediate. Wide proportions, soaring ceilings, premium finishes, and elegant hybrid water-resistant flooring combine to create a home that feels both luxurious and welcoming. Every detail has been designed to elevate everyday family living while maintaining strong visual sophistication throughout. The heart of the residence is a spectacular open-plan living an
Request Details
NewHouseLand Mambourin
View photo
Terraced House · for sale
Request Details
NewHouseLand Mambourin
Western Gardens
· 4 Bedrooms · 2 Baths · Terraced House
· Equipped kitchen
Western Gardens · 4 Bedrooms · 2 Baths · Terraced House · Equipped kitchen
A four bedroom gem, the a THREE features WIR's to all generously sized bedrooms. The hero of the home is a spacious family/dining area adjoining the Kitchen. The Main Bedroom feels retreat like with a large WIR and expansive ensuite
Request Details
4 Bedrooms Affordable H&L Package Ideal for Investors & 1st Home Buyers
View photo
Terraced House · for sale
Request Details
4 Bedrooms Affordable H&L Package Ideal for Investors & 1st Home Buyers
Western Gardens
· 4 Bedrooms · 2 Baths · Terraced House
Western Gardens · 4 Bedrooms · 2 Baths · Terraced House
Mimosa Homes New Added Value Inclusions: - Inclusive of site costs & connections with H1 class slab as per standard inclusions! - 50 Year Structural Warranty! -Landscaping Included! -Driveway Included! -Blinds Throughout! - Quality floor coverings throughout entire home! - Double Glazed Awning windows! - 600mm S/S upright oven and cook top with S/S canopy rangehood! - Stainless steel Dishwasher - 7-star energy! - Pre Priced upgrades and more! CALL FRANK 0432905897!
Request Details

Get email alerts

Don't miss out: be the first to know about new properties

The alert was correctly created

On subscribing you accept the conditions of use and the privacy policy
Alert
Receive new ads in your inbox
Save this search
Receive alerts for new listings

We'll send you an email when we have new properties for: "Properties for sale in Western Gardens with 4 bedrooms"

The alert was correctly created

Calder Park
Burnside Heights
Get email alerts and be the first to see new listings
Required field
On subscribing I accept the terms of the privacy policy
Perfect! You'll soon start receiving new listings via email
Alert
Receive an email when we have new ads for Properties for sale in Western Gardens with 4 bedrooms
Save this search
Filters

Bedrooms

Size (m²)

Price

$
$

Property type

Bathrooms

Clear all filters
Receive notifications when new entries are published.