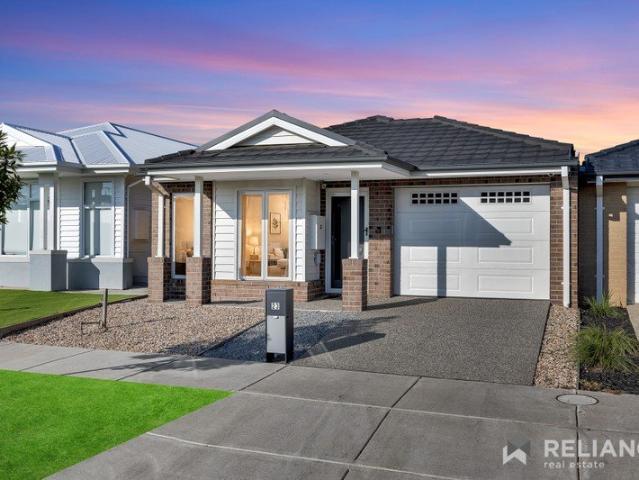
8,140 properties for sale in Western Gardens with 4 bedrooms

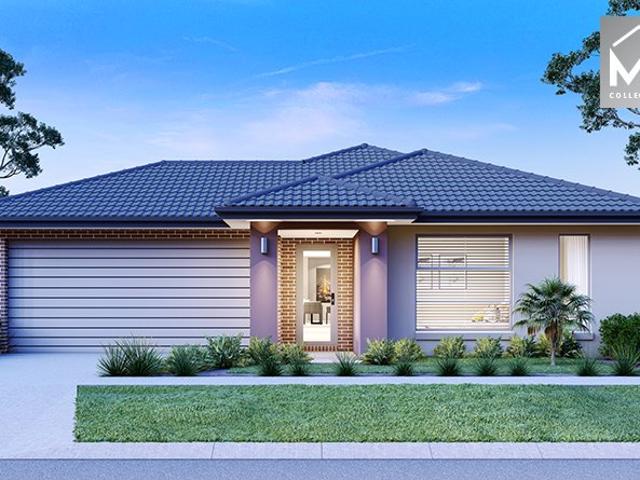
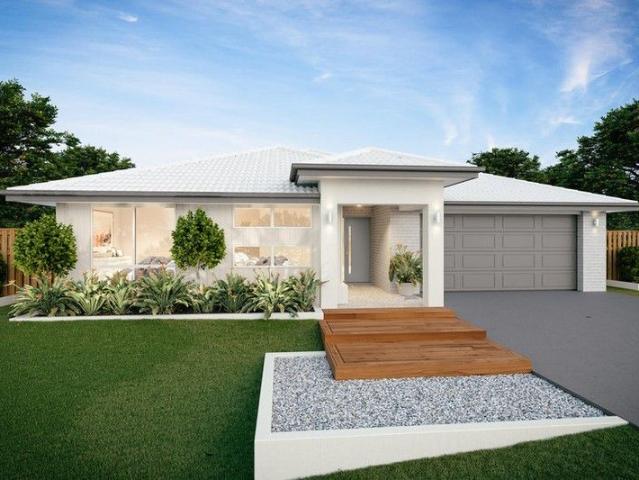
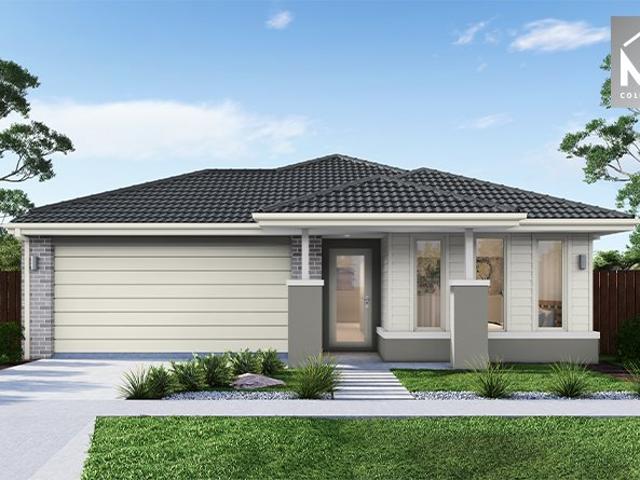
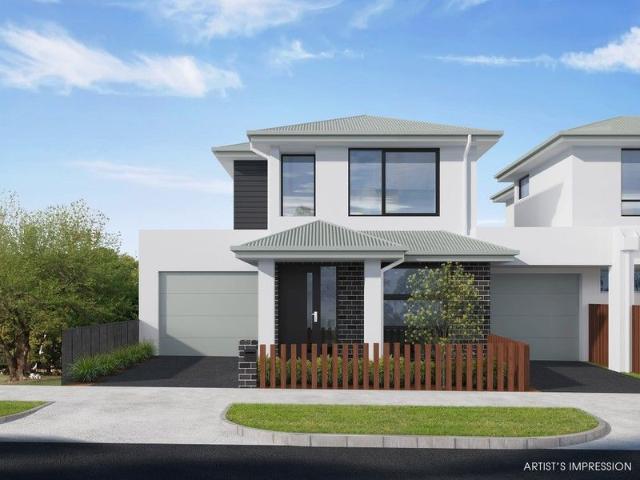
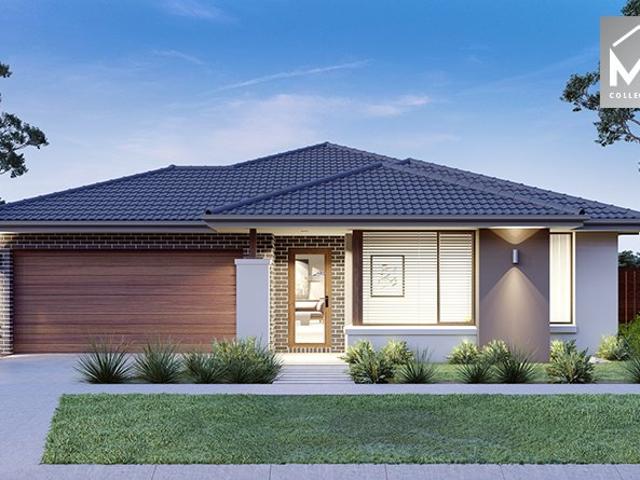
Mimosa Homes Proudly Presents the Saba 250
View photo
Terraced House · for sale
Request Details
Mimosa Homes Proudly Presents the Saba 250
Western Gardens
· 4 Bedrooms · 2 Baths · Terraced House
· Equipped kitchen
Western Gardens · 4 Bedrooms · 2 Baths · Terraced House · Equipped kitchen
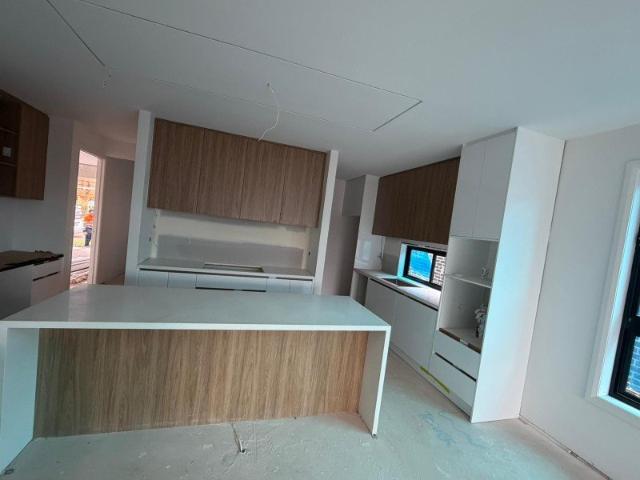
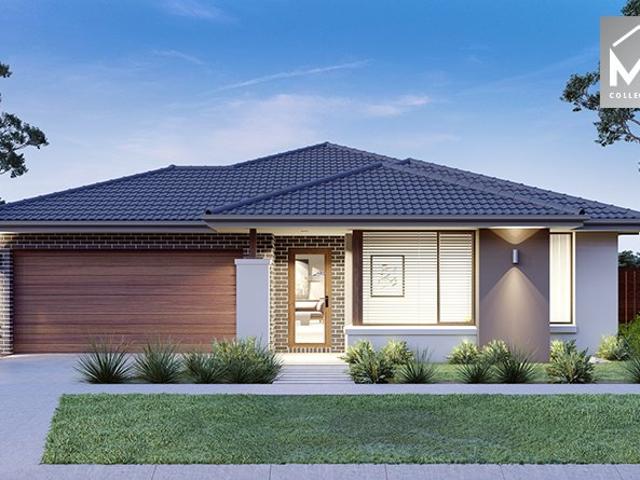
The Saba 250 House and Land Package! Mimosa Homes New Added Value Inclusions: - 50 Year Structural Warranty! - Inclusive of site costs & connections with H1 class slab as per standard inclusions! - Quality floor coverings throughout entire home! - Higher ceilings 2550mm to ground floor! - Double Glazed Awning windows! - LED Downlights to entire home! - Fibre Optic Provision! - Vitrified Compact Surface benchtop to kitchen, bathroom & ensuite! - 900mm S/S upright oven and cook top with S/S canopy rangehood! - Stainless steel Dishwasher and Microwave with trim kit! - 7 star energy! - Flexible floor plans & so much more! CALL BUILDER DIRECT! All plans and facades are indicative only and may change. Mimosa Homes may amend plans, specifications, and prices without notice. Package prices are based on a standard facade, standard inclusions, and suitable land availability, excluding developer/estate requirements. Facade and inclusion images may show non standard items not included in the price
Request Details
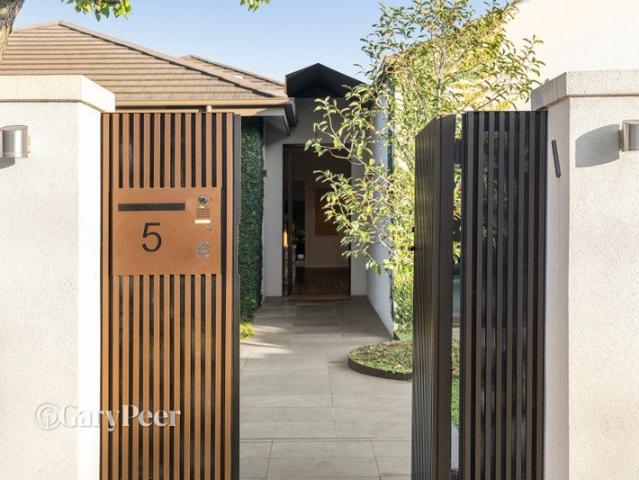
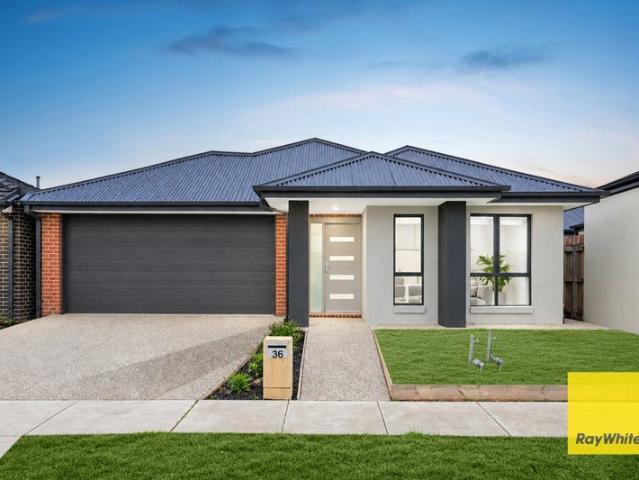
Modern Family Living with Style, Space & Luxury Appeal
View photo
House · for sale
Request Details
Updated
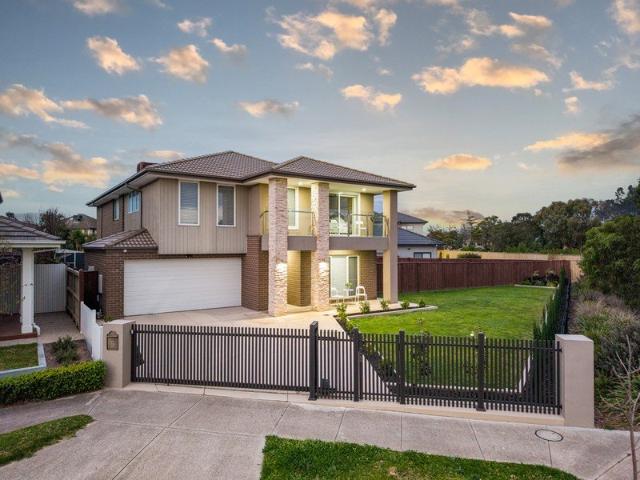
Modern Family Living with Style, Space & Luxury Appeal
Western Gardens
· 4 Bedrooms · 2 Baths · House
Western Gardens · 4 Bedrooms · 2 Baths · House
Experience the perfect blend of luxury, comfort, and convenience in this stunning family residence, ideally positioned in one of the most sought-after and rapidly growing communities. Thoughtfully designed with modern families in mind, this exceptional home showcases quality craftsmanship, premium finishes, and a spacious layout that caters to both everyday living and entertaining. From the moment you step inside, you'll be impressed by the elevated 2.7-metre ceilings, stylish bulkheads, and contemporary interiors that create a sense of space and sophistication throughout. Every detail has been carefully considered to deliver a home that is both functional and elegant. The luxurious master suite serves as a private retreat, complete with a generous walk-in robe and a beautifully appointed ensuite. Three additional bedrooms, all fitted with built-in robes, provide comfortable accommodation for growing families. The well-designed floorplan seamlessly connects the living, dining, and kitc
Request Details
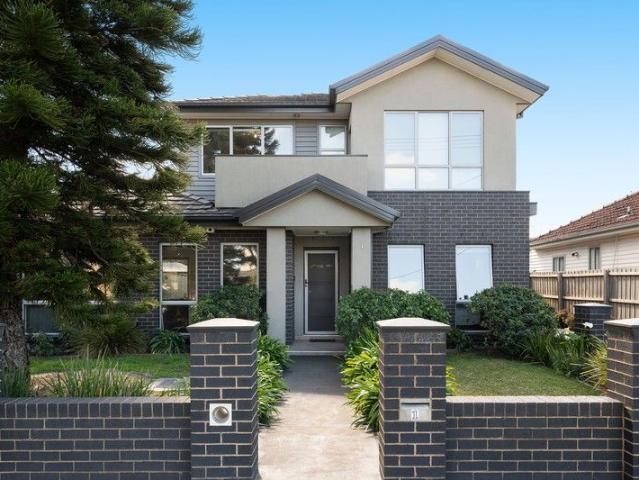
Affordable First Home! Please speak to Micah, your New Homes Consultant 0451152800 for more information
View photo
Terraced House · for sale
Request Details
Affordable First Home! Please speak to Micah, your New Homes Consultant 0451152800 for more information
Western Gardens
· 4 Bedrooms · 2 Baths · Terraced House
Western Gardens · 4 Bedrooms · 2 Baths · Terraced House
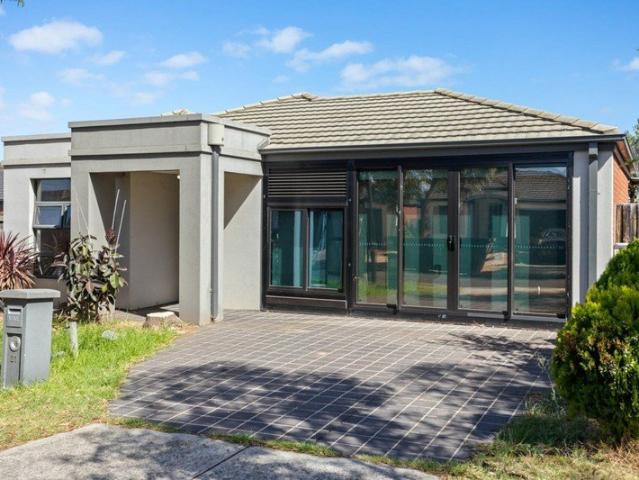
TO BE CONSTRUCTED Your new home will come standard with quality inclusions, industry leading guarantees/warranties and brand names that you can trust: Facade included Fixed site costs 7 Star energy rating Exposed aggregate driveway Brick infills over windows Quality floor coverings throughout Low E double glazed windows and sliding doors 3.5kW solar PV system Westinghouse stainless steel appliances Choice of matt black or chrome tapware 12 month maintenance period 25 year structural guarantee Act quickly! This package won't be around for long. For more info or to book an appointment, call or click 'Get in Touch' today! DISCLAIMERLower end of price range displayed is subject to your eligibility for the Victorian First Home Owner Grant (FHOG). Upper end of price range displayed does not take into account any government grants. The First Home Owner Grant and Home Buyer Schemes Act generally requires applicants for the Grant to be an Australian citizen or permanent resident of at least 18
Request Details
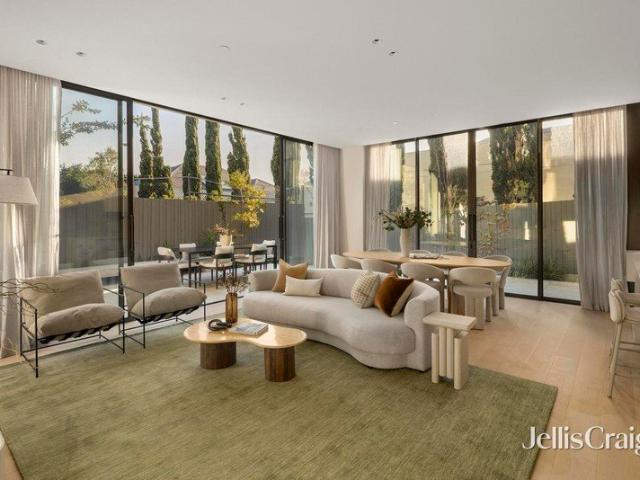
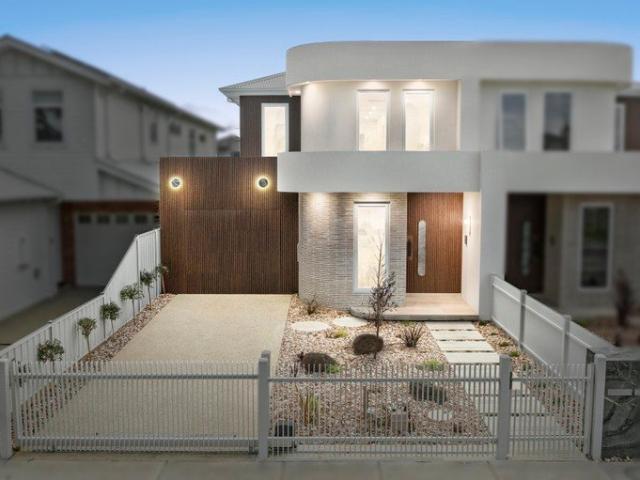
House sized apartment living, moments to Church Street
View photo
Apartment · for sale
Request Details
House sized apartment living, moments to Church Street
Western Gardens
· 4 Bedrooms · 4 Baths · Apartment
· Parking · Cellar
Western Gardens · 4 Bedrooms · 4 Baths · Apartment · Parking · Cellar
Expressions of Interest closing Tuesday 30th June Spanning an extraordinary 355m2, LG01 is a residence unlike anything else currently on offer in Brighton. Designed by Bayley Ward and delivered by Samuel Property, this remarkable ground floor home brings together architectural precision, enduring elegance and the very best of Bayside living; only moments from Church Street, Brighton's leading cafés, restaurants, boutiques and everyday amenity. With direct secure access to your cars, LG01 delivers an exceptional sense of scale, comfort, and privacy rarely seen in apartment living. Four bedrooms. Two and a half bathrooms. Multiple living zones. Triple basement parking and extensive storage. A beautiful secondary sitting room offers incredible flexibility; whether envisioned as a refined home cinema, private retreat, library or additional living space. Wrapped in curated gardens and designed with true house sized proportions, every detail has been carefully considered. V-ZUG appliances, h
Request Details
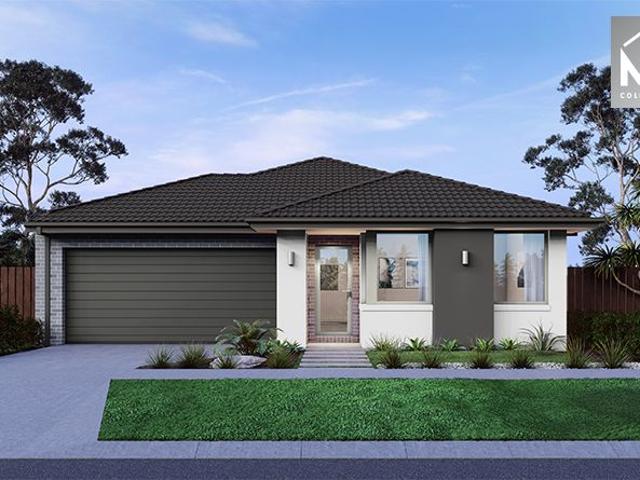
Mimosa Homes Proudly Presents the Cosgrove 225
View photo
Terraced House · for sale
Request Details
Mimosa Homes Proudly Presents the Cosgrove 225
Western Gardens
· 4 Bedrooms · 2 Baths · Terraced House
· Equipped kitchen
Western Gardens · 4 Bedrooms · 2 Baths · Terraced House · Equipped kitchen
The Cosgrove 225 House and Land Package! Mimosa Homes New Added Value Inclusions:- 50 Year Structural Warranty!- Inclusive of site costs & connections with upto P class slab!- Quality floor coverings throughout entire home!- Higher ceilings 2550mm to ground floor!- Double Glazed Awning windows!- LED Downlights to entire home!- Fibre Optic Provision!- Vitrified Compact Surface benchtop to kitchen, bathroom & ensuite!- 900mm S/S upright oven and cook top with S/S canopy rangehood!- Stainless steel Dishwasher and Microwave with trim kit!- 7 star energy!- Flexible floor plans & so much more!CALL BUILDER DIRECT! 0400 919 963All plans and facades are indicative only and may change. Mimosa Homes may amend plans, specifications, and prices without notice. Package prices are based on a standard facade, standard inclusions, and suitable land availability, excluding developer/estate requirements. Facade and inclusion images may show non standard items not included in the price. Dimensions are app
Request Details
Your Dream Home Awaits: Modern Luxury & Comfort Perfectly Combined, all with No Deposit
View photo
Terraced House · for sale
Request Details
Your Dream Home Awaits: Modern Luxury & Comfort Perfectly Combined, all with No Deposit
Western Gardens
· 4 Bedrooms · 2 Baths · Terraced House
· Air conditioning · Equipped kitchen
Western Gardens · 4 Bedrooms · 2 Baths · Terraced House · Air conditioning · Equipped kitchen
Welcome to Your Future Home - No Deposit Needed! Discover a stylish, comfortable new home-your perfect sanctuary for everyday living and memorable moments. With modern design and practical features, this residence feels like a getaway right at your doorstep. Key Features: Open, Breezy Layout: Spacious, modern design with family-friendly functionality. Gourmet Kitchen: High-quality finishes, stone benchtops, breakfast bar, and optional 900mm cooktop & stove. Luxury Bathrooms: Premium fixtures and durable finishes for a spa-like experience. Personalised Curb Appeal: Four facade options to match your style and enhance street presence. Comfort & Climate Control: Ducted air conditioning and ceiling fans are in all bedrooms and the alfresco area. Ambient Lighting: Stylish downlights create a relaxing or entertaining atmosphere. Additional Highlights: Built to high standards with quality craftsmanship. Designed for creating lasting memories. A perfect blend of modern elegance and practicality
Request Details
INSPECTION BY APPOINTMENT ONLY Please contact Elise Nemer on 0435 863 707 for more information
View photo
House · for sale
Request Details
INSPECTION BY APPOINTMENT ONLY Please contact Elise Nemer on 0435 863 707 for more information
Western Gardens
· 4 Bedrooms · 3 Baths · House
· Garden · Parking · Patio · Equipped kitchen
Western Gardens · 4 Bedrooms · 3 Baths · House · Garden · Parking · Patio · Equipped kitchen
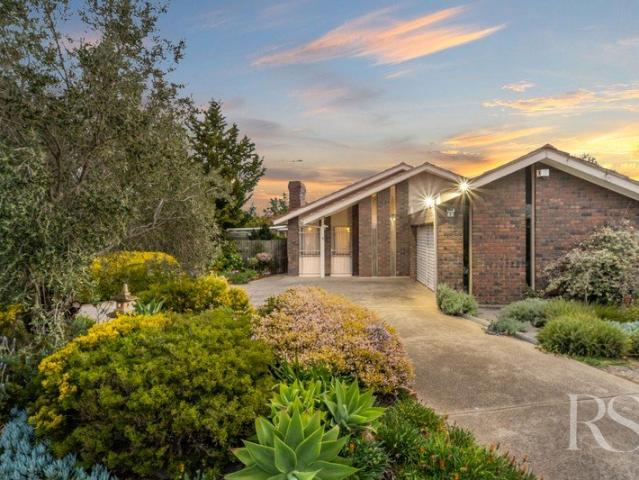
Modern Sophistication, Superb Lifestyle Location Beautifully presented four-bedroom, three-bathroom house offering spacious indoor/outdoor living An outstanding opportunity for discerning buyers seeking luxe family living in a superb lifestyle location Inviting backyard with covered entertaining patio Generous open-plan kitchen/dining/living + large upstairs retreat Two master bedrooms, both boasting walk-in robes and ensuites Two additional bedrooms, one with a walk-in robe and one with a built-in robe Study nook with desk Luxury family bathroom with bath and shower + guest powder room Neat walk-in laundry Ducted heating/cooling Quality floor treatments throughout, including engineered timber floorboards and plush carpet Secure garage with storage room + driveway parking for two additional cars Offering the ultimate in city-fringe family living, this instantly appealing four-bedroom, three-bathroom house will delight those seeking low-maintenance luxury in a family-friendly pocket of
Request Details
Mimosa Homes Proudly Presents the Hamilton 230
View photo
Terraced House · for sale
Request Details
Mimosa Homes Proudly Presents the Hamilton 230
Western Gardens
· 4 Bedrooms · 2 Baths · Terraced House
· Equipped kitchen
Western Gardens · 4 Bedrooms · 2 Baths · Terraced House · Equipped kitchen
The Hamilton 230 House and Land Package! Mimosa Homes New Added Value Inclusions: - 50 Year Structural Warranty! - Inclusive of site costs & connections with H1 class slab as per standard inclusions! - Quality floor coverings throughout entire home! - Higher ceilings 2550mm to ground floor! - Double Glazed Awning windows! - LED Downlights to entire home! - Fibre Optic Provision! - Vitrified Compact Surface benchtop to kitchen, bathroom & ensuite! - 900mm S/S upright oven and cook top with S/S canopy rangehood! - Stainless steel Dishwasher and Microwave with trim kit! - 7 star energy! - Flexible floor plans & so much more! CALL BUILDER DIRECT! All plans and facades are indicative only and may change. Mimosa Homes may amend plans, specifications, and prices without notice. Package prices are based on a standard facade, standard inclusions, and suitable land availability, excluding developer/estate requirements. Facade and inclusion images may show non standard items not included in the p
Request Details
Mimosa Homes Proudly Presents the Lismore 192
View photo
Terraced House · for sale
Request Details
Mimosa Homes Proudly Presents the Lismore 192
Western Gardens
· 4 Bedrooms · 2 Baths · Terraced House
· Equipped kitchen
Western Gardens · 4 Bedrooms · 2 Baths · Terraced House · Equipped kitchen
The Lismore 192 House and Land Package! Mimosa Homes New Added Value Inclusions: - Inclusive of site costs & connections with H1 class slab as per standard inclusions! - 50 year Structural Warranty! - Quality floor coverings throughout entire home! - Higher ceilings 2550mm to ground floor! - Double Glazed Awning windows! - LED Downlights to entire home! - Vitrified Compact Surface benchtop to kitchen, bathroom & ensuite! - 600mm S/S upright oven and cook top with S/S canopy rangehood! - Stainless steel Dishwasher and Microwave - 7 star energy! - Flexible floor plans & so much more! CALL BUILDER DIRECT! All plans and facades are indicative only and may change. Mimosa Homes may amend plans, specifications, and prices without notice. Package prices are based on a standard facade, standard inclusions, and suitable land availability, excluding developer/estate requirements. Facade and inclusion images may show non standard items not included in the price. Dimensions are approximate. Landsca
Request Details
Your Next Chapter Begins! Affordable 4 Bedroom Living in The Premium Woodlea Estate
View photo
Terraced House · for sale
Request Details
Your Next Chapter Begins! Affordable 4 Bedroom Living in The Premium Woodlea Estate
Western Gardens
· 4 Bedrooms · 2 Baths · Terraced House
· Parking · Equipped kitchen
Western Gardens · 4 Bedrooms · 2 Baths · Terraced House · Parking · Equipped kitchen
Get in from $697,103! Please speak to our New Homes Consultant Jenelyn Banal on 0420 765 800 for more information. ADDISON 20 The large, quietly positioned master bedroom features a spacious walk-in robe and ensuite. Three further bedrooms, all with built-in robes, are positioned together, next to the centrally located main bathroom. Overlooking the light-filled open plan living area, the gourmet kitchen includes an easy access walk-in-pantry, and expansive, two-way bench area for the ultimate entertainment experience. A dedicated home theatre provides a second living and entertainment area, while the garage accommodates two cars and plenty of storage. Your new home will come standard with quality inclusions, industry leading guarantees/warranties and brand names that you can trust: Fixed site costs Exposed aggregate driveway Quality floor coverings throughout Tiled kitchen splashback Westinghouse stainless steel appliances Choice of matt black or chrome tapware Brick infills over wind
Request Details
Mimosa Homes Proudly Presents the Cosgrove 225
View photo
Terraced House · for sale
Request Details
Mimosa Homes Proudly Presents the Cosgrove 225
Western Gardens
· 4 Bedrooms · 2 Baths · Terraced House
· Equipped kitchen
Western Gardens · 4 Bedrooms · 2 Baths · Terraced House · Equipped kitchen
The Cosgrove 225 House and Land Package! Mimosa Homes New Added Value Inclusions: - 50 Year Structural Warranty! - Inclusive of site costs & connections with H1 class slab as per standard inclusions! - Quality floor coverings throughout entire home! - Higher ceilings 2550mm to ground floor! - Double Glazed Awning windows! - LED Downlights to entire home! - Fibre Optic Provision! - Vitrified Compact Surface benchtop to kitchen, bathroom & ensuite! - 900mm S/S upright oven and cook top with S/S canopy rangehood! - Stainless steel Dishwasher and Microwave with trim kit! - 7 star energy! - Flexible floor plans & so much more! CALL BUILDER DIRECT! All plans and facades are indicative only and may change. Mimosa Homes may amend plans, specifications, and prices without notice. Package prices are based on a standard facade, standard inclusions, and suitable land availability, excluding developer/estate requirements. Facade and inclusion images may show non standard items not included in the p
Request Details
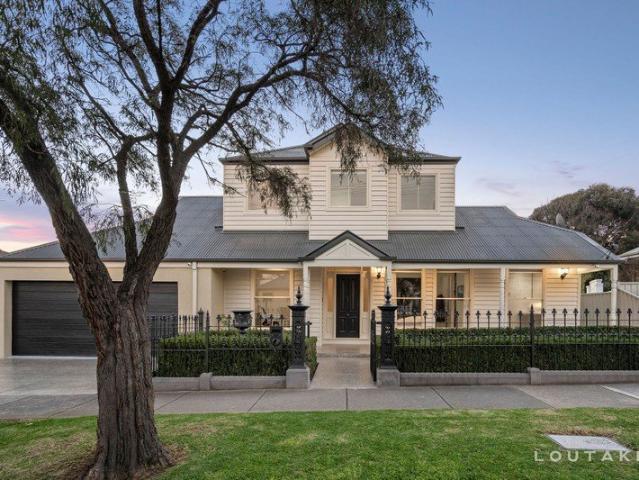
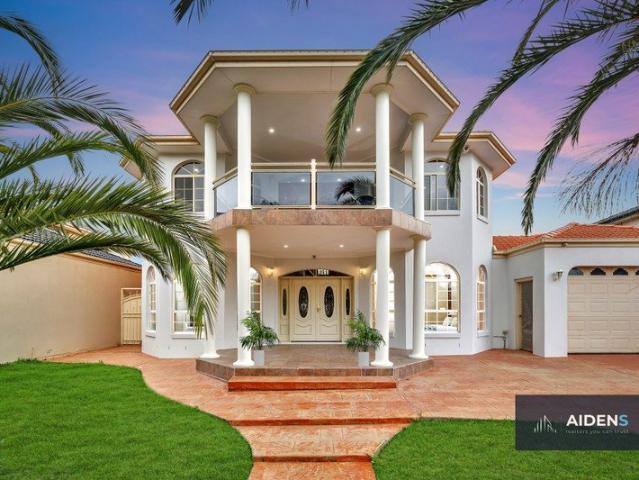
Magnificent Family Prestige with Timeless Provincial Elegance
View photo
House · for sale
Request Details
Magnificent Family Prestige with Timeless Provincial Elegance
Western Gardens
· 5 Bedrooms · 4 Baths · House
· Balcony
Western Gardens · 5 Bedrooms · 4 Baths · House · Balcony
A statement of timeless elegance and extraordinary scale, this magnificent French Provincial-inspired residence is one of Brighton East's most distinguished family homes — a landmark corner offering that combines architectural grandeur, refined craftsmanship and exceptional family functionality in one unforgettable package.Behind high rendered walls and impeccably manicured gardens, the home's commanding symmetrical façade creates an unforgettable first impression. Elegant proportions, wrought-iron balconies and a private, secure setting deliver a sense of prestige from the moment of arrival.Beyond the grand entrance, the home unfolds with breathtaking scale and sophistication. A sweeping curved staircase, soaring ceilings and sparkling chandeliers set the tone, while extensive parquetry flooring, detailed wainscoting and bespoke finishes showcase timeless craftsmanship throughout.Designed for both grand entertaining and effortless family living, the expansive floorplan offers a rare l
Request Details
Unrivalled Waterfront Indulgence!
View photo
House · for sale
Request Details
Unrivalled Waterfront Indulgence!
Western Gardens
· 5 Bedrooms · 3 Baths · House
· Swimming pool
Western Gardens · 5 Bedrooms · 3 Baths · House · Swimming pool
Showcasing a prestigious Pelican Point address within Established Property's Exclusive Collective Range, 17 Pelican Point Road, Sanctuary Lakes is a striking statement of contemporary excellence, designed to celebrate its breathtaking waterfront position and the effortless sophistication of resort-style living. Set in a peaceful and tightly held pocket, this elite residence is defined by its commanding street presence, refined interior finishes and an inspired floorplan that flows seamlessly from formal entertaining to relaxed family comfort, all culminating in a spectacular outdoor domain complete with pool, layered decking and tranquil lake views that must be experienced to be truly appreciated. The B.est Four spacious bedrooms plus study/ fifth bedroom, thoughtfully designed for family flexibility Expansive master suite featuring a private parents' retreat capturing stunning lake views and unforgettable sunsets Fully fitted walk-in robe and luxurious ensuite with dual vanity, corner
Request Details
EOI Modern Family Living in One of Glenroy's Most In Demand Streets
View photo
Townhouse · for sale
Request Details
EOI Modern Family Living in One of Glenroy's Most In Demand Streets
Western Gardens
· 5 Bedrooms · 3 Baths · Townhouse
· Equipped kitchen
Western Gardens · 5 Bedrooms · 3 Baths · Townhouse · Equipped kitchen
To enquire, please email or call 1300 815 051 and enter code 8023 For a private inspection, please coordinate a time with the agent. Discover this beautifully maintained multi-level townhouse with great street appeal, offered via Private sale. With generous interiors, modern finishes, and a prime Glenroy location, it's the perfect home for families, professionals, or investors. Key Features Prime Location: Just moments from Glenroy Train Station, local bus routes, and major freeways, making city commutes effortless. Nestled in a sought-after street, surrounded by quality homes and a friendly neighbourhood atmosphere. Everyday Convenience: Within walking distance to Glenroy Central shopping precinct, cafés, supermarkets, and medical facilities. Schools & Parks Nearby: Close to reputable primary and secondary schools plus beautiful reserves for outdoor recreation. Modern Comforts: Light-filled interiors with Tasmanian oak floorboards, open-plan living and dining, a well-appointed kitchen
Request Details
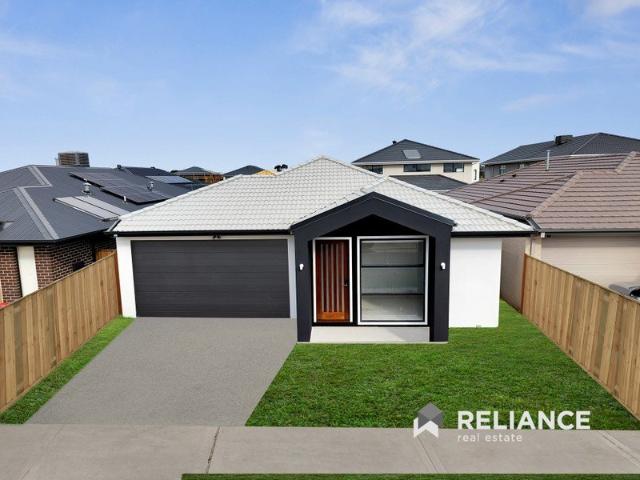
Modern Family Home & Land Package Just $664,400!
View photo
House · for sale
Request Details
Modern Family Home & Land Package Just $664,400!
Western Gardens
· 4 Bedrooms · 2 Baths · House
· Parking · Equipped kitchen
Western Gardens · 4 Bedrooms · 2 Baths · House · Parking · Equipped kitchen
? Modern Family Home & Land Package Just $664,400! 4 Beds | 2 Baths | 2-Car Garage | Single Storey Here's your chance to secure a stunning turnkey home in a sought-after locationideal for families, first home buyers, and savvy investors! ? Property Highlights: Full House & Land Package No hidden extras! Total Price: $664,400 House: $372,400 Land: $292,000 Home Size: 175.45m² (Living: 118.76m² | Garage: 37.16m² | Alfresco/Porch: 19.53m²) Land Size: 336m² Level: Single-storey design for seamless living This thoughtfully designed home offers four generous bedrooms, two sleek bathrooms, and an open-plan living/dining area that flows effortlessly into a covered alfrescoperfect for indoor/outdoor entertaining. The modern kitchen, spacious garage, and low-maintenance block make this a complete lifestyle solution. ? Flexible Terms: Only $1,000 deposit on contract 5% balance within 14 days Land registration: Enquire for timeline ? Why You'll Love It: Turnkey convenience just move in! Ideal for
Request Details
Mimosa Homes Proudly Presents the Enfield 201
View photo
Terraced House · for sale
Request Details
Mimosa Homes Proudly Presents the Enfield 201
Western Gardens
· 4 Bedrooms · 2 Baths · Terraced House
· Equipped kitchen
Western Gardens · 4 Bedrooms · 2 Baths · Terraced House · Equipped kitchen
The Enfield 201 House and Land Package! Mimosa Homes New Added Value Inclusions: - 50 Year Structural Warranty! - Inclusive of site costs & connections with H1 class slab as per standard inclusions! - Quality floor coverings throughout entire home! - Higher ceilings 2550mm to ground floor! - Double Glazed Awning windows! - LED Downlights to entire home! - Fibre Optic Provision! - Vitrified Compact Surface benchtop to kitchen, bathroom & ensuite! - 900mm S/S upright oven and cook top with S/S canopy rangehood! - Stainless steel Dishwasher and Microwave with trim kit! - 7 star energy! - Flexible floor plans & so much more! CALL BUILDER DIRECT! All plans and facades are indicative only and may change. Mimosa Homes may amend plans, specifications, and prices without notice. Package prices are based on a standard facade, standard inclusions, and suitable land availability, excluding developer/estate requirements. Facade and inclusion images may show non standard items not included in the pr
Request Details
Mimosa Homes Proudly Presents the Montrose 182
View photo
Terraced House · for sale
Request Details
Mimosa Homes Proudly Presents the Montrose 182
Western Gardens
· 4 Bedrooms · 2 Baths · Terraced House
· Equipped kitchen
Western Gardens · 4 Bedrooms · 2 Baths · Terraced House · Equipped kitchen
The Montrose 182 House and Land Package! Mimosa Homes New Added Value Inclusions: - 50 Year Structural Warranty! - Inclusive of site costs & connections with H1 class slab as per standard inclusions! - Quality floor coverings throughout entire home! - Higher ceilings 2550mm to ground floor! - Double Glazed Awning windows! - LED Downlights to entire home! - Fibre Optic Provision! - Vitrified Compact Surface benchtop to kitchen, bathroom & ensuite! - 600mm S/S upright oven and cook top with S/S canopy rangehood! - Stainless steel Dishwasher and Microwave with trim kit! - 7 star energy! - Flexible floor plans & so much more! CALL BUILDER DIRECT! All plans and facades are indicative only and may change. Mimosa Homes may amend plans, specifications, and prices without notice. Package prices are based on a standard facade, standard inclusions, and suitable land availability, excluding developer/estate requirements. Facade and inclusion images may show non standard items not included in the p
Request Details
Unlock Affordable Family Living with This Ready to Build 4 Bed Design!
View photo
Terraced House · for sale
Request Details
Unlock Affordable Family Living with This Ready to Build 4 Bed Design!
Western Gardens
· 4 Bedrooms · 2 Baths · Terraced House
· Equipped kitchen
Western Gardens · 4 Bedrooms · 2 Baths · Terraced House · Equipped kitchen
Get in from $631,200! Please speak to our New Homes Consultant Jenelyn Banal on 0420 765 800 for more information. Start today - build the home you've always dreamed of! SOLACE 23 A delightful home for the whole family to enjoy. The Solace is the perfect blend of stylish design and thoughtful use of space. Positioned at the front of the home, the master bedroom features a large walk-in robe and ensuite with a double shower and provides optimal privacy for a secluded retreat. The three minor bedrooms are located toward the rear of the home, each offering a generous size complete with a shared bathroom. The kitchen and expansive open plan living area make entertaining easy, yet functional. Enjoy the benefits of three kitchen benchtops and hide all that unwanted clutter with the large walk-in pantry, giving you plentiful storage and keeping your fridge out of sight. The main island bench also provides an area for casual and informal entertaining with the kitchen sink located along the adj
Request Details
STYLISH LIVING OPPOSITE SCENIC RESERVE
View photo
House · for sale
Request Details
STYLISH LIVING OPPOSITE SCENIC RESERVE
Western Gardens
· 4 Bedrooms · 3 Baths · House
Western Gardens · 4 Bedrooms · 3 Baths · House
Nestled in the highly sought-after community of Bonnie Brook, within a quiet and family-friendly pocket surrounded by quality homes, 15 Sunflower Walk presents an exceptional opportunity for first home buyers, investors, and those seeking a modern, low-maintenance lifestyle in a thriving location. Conveniently positioned close to an array of amenities including Woodlea Town Centre, childcare facilities, Bacchus Marsh Grammar School, Aintree Primary School, Yarrabing Secondary College, parklands, Taylors Road, the Western Highway, and Rockbank Train Station, this home offers both comfort and convenience. Upon entry, you are immediately impressed by the home's thoughtful design and contemporary style with beautiful inclusions throughout including sheer curtains, floorboards and downlights. The ground floor welcomes you with a light-filled guest bedroom overlooking the picturesque reserve, creating the perfect retreat for visitors or extended family. Adjacent is a beautifully appointed ba
Request Details
Freestanding luxury in dress circle position
View photo
House · for sale
Request Details
Freestanding luxury in dress circle position
Western Gardens
· 4 Bedrooms · 3 Baths · House
· Garden · Fireplace · Equipped kitchen
Western Gardens · 4 Bedrooms · 3 Baths · House · Garden · Fireplace · Equipped kitchen
Lavishly renewed and steps from the beach, this executive-calibre home delivers genuine scale and flexibility for families who entertain at the highest level. A grand façade gives way to exceptional quality throughout light-filled spaces, intelligent layout, and a flow that works as beautifully day-to-day as it does when the doors are open to a crowd. A large lounge with bay-window featuring an open fireplace introduces a spectacular main section, centred around a gourmet kitchen where ribbons of porcelain, Miele appliances, and a walk-in pantry mean any occasion is comfortably catered for. Northern sun streams through oversized windows, manicured greenery adds a sense of calm, and two sets of glass doors slide to transform the home into a haven for hospitality. Dining, barbecue, and open-air lounge settings prove ideal counterparts to a pool retreat in its own backyard domain, enjoying an ambiance like that of a five-star resort. A ground-floor guest room with a robe and ensuite compl
Request Details
Mimosa Homes Proudly Presents the Cosgrove 225
View photo
Terraced House · for sale
Request Details
Mimosa Homes Proudly Presents the Cosgrove 225
Western Gardens
· 4 Bedrooms · 2 Baths · Terraced House
· Equipped kitchen
Western Gardens · 4 Bedrooms · 2 Baths · Terraced House · Equipped kitchen
The Cosgrove 225 House and Land Package! Mimosa Homes New Added Value Inclusions: - 50 Year Structural Warranty! - Inclusive of site costs & connections with H1 class slab as per standard inclusions! - Quality floor coverings throughout entire home! - Higher ceilings 2550mm to ground floor! - Double Glazed Awning windows! - LED Downlights to entire home! - Fibre Optic Provision! - Vitrified Compact Surface benchtop to kitchen, bathroom & ensuite! - 900mm S/S upright oven and cook top with S/S canopy rangehood! - Stainless steel Dishwasher and Microwave with trim kit! - 7 star energy! - Flexible floor plans & so much more! CALL BUILDER DIRECT! All plans and facades are indicative only and may change. Mimosa Homes may amend plans, specifications, and prices without notice. Package prices are based on a standard facade, standard inclusions, and suitable land availability, excluding developer/estate requirements. Facade and inclusion images may show non standard items not included in the p
Request Details
Mimosa Homes Proudly Presents the Kallista 226
View photo
Terraced House · for sale
Request Details
Mimosa Homes Proudly Presents the Kallista 226
Western Gardens
· 4 Bedrooms · 2 Baths · Terraced House
· Equipped kitchen
Western Gardens · 4 Bedrooms · 2 Baths · Terraced House · Equipped kitchen
The Kallista 226 House and Land Package! Mimosa Homes New Added Value Inclusions: - 50 Year Structural Warranty! - Inclusive of site costs & connections with H1 class slab as per standard inclusions! - Quality floor coverings throughout entire home! - Higher ceilings 2550mm to ground floor! - Double Glazed Awning windows! - LED Downlights to entire home! - Fibre Optic Provision! - Vitrified Compact Surface benchtop to kitchen, bathroom & ensuite! - 900mm S/S upright oven and cook top with S/S canopy rangehood! - Stainless steel Dishwasher and Microwave with trim kit! - 7 star energy! - Flexible floor plans & so much more! CALL BUILDER DIRECT! All plans and facades are indicative only and may change. Mimosa Homes may amend plans, specifications, and prices without notice. Package prices are based on a standard facade, standard inclusions, and suitable land availability, excluding developer/estate requirements. Facade and inclusion images may show non standard items not included in the p
Request Details
BRAND NEW | Inspired design & Contemporary Sophistication
View photo
Townhouse · for sale
Request Details
BRAND NEW | Inspired design & Contemporary Sophistication
Western Gardens
· 4 Bedrooms · 2 Baths · Townhouse
· Garden · Parking · Equipped kitchen
Western Gardens · 4 Bedrooms · 2 Baths · Townhouse · Garden · Parking · Equipped kitchen
Nothing beats that feeling of moving into a brand new home with the smell of fresh paint, fluffy carpet, and sparkling appliances. Well dream no more because this could be your reality at this beautiful off the plan residence, nestled in booming Altona North. Carefully considered design and superb finishes give this townhouse a magnificent edge. With instant street appeal and a luxe interior, this is contemporary indulgence at its best. From the moment you enter it is apparent that this property separates itself from all others on the market today. Features Include: • Large open plan living space, boasting a light filled aspect out onto your entertainers deck and landscaped yard. • Fully equiped kitchen, boasting plenty of storage space and designer SMEG appliances. • Working from home has never been so luxurious, the property features a large study that could double as a guest bedroom for elderly parents or young family. • Off street parking for two vehicles. One spot safely undercove
Request Details
Mimosa Homes Proudly Presents the Kallista 226
View photo
Terraced House · for sale
Request Details
Mimosa Homes Proudly Presents the Kallista 226
Western Gardens
· 4 Bedrooms · 2 Baths · Terraced House
· Equipped kitchen
Western Gardens · 4 Bedrooms · 2 Baths · Terraced House · Equipped kitchen
The Kallista 226 House and Land Package! Mimosa Homes New Added Value Inclusions: - 50 Year Structural Warranty! - Inclusive of site costs & connections with H1 class slab as per standard inclusions! - Quality floor coverings throughout entire home! - Higher ceilings 2550mm to ground floor! - Double Glazed Awning windows! - LED Downlights to entire home! - Fibre Optic Provision! - Vitrified Compact Surface benchtop to kitchen, bathroom & ensuite! - 900mm S/S upright oven and cook top with S/S canopy rangehood! - Stainless steel Dishwasher and Microwave with trim kit! - 7 star energy! - Flexible floor plans & so much more! CALL BUILDER DIRECT! All plans and facades are indicative only and may change. Mimosa Homes may amend plans, specifications, and prices without notice. Package prices are based on a standard facade, standard inclusions, and suitable land availability, excluding developer/estate requirements. Facade and inclusion images may show non standard items not included in the p
Request Details
24sq Best Value Package @ Deanside
View photo
Terraced House · for sale
Request Details
24sq Best Value Package @ Deanside
Western Gardens
· 4 Bedrooms · 2 Baths · Terraced House
· Equipped kitchen
Western Gardens · 4 Bedrooms · 2 Baths · Terraced House · Equipped kitchen
The Johanna 240 House and Land Package! Mimosa Homes New Added Value Inclusions:- 50 Year Structural Warranty!- Inclusive of site costs & connections with H1 class slab as per standard inclusions!- Quality floor coverings throughout entire home!- Higher ceilings 2550mm to ground floor!- Double Glazed Awning windows!- LED Downlights to entire home!- Fibre Optic Provision!- Vitrified Compact Surface benchtop to kitchen, bathroom & ensuite!- 900mm S/S upright oven and cook top with S/S canopy rangehood!- Stainless steel Dishwasher and Microwave with trim kit!- 7 star energy!- Flexible floor plans & so much more!CALL FRANK 0432905897!All plans and facades are indicative only and may change. Mimosa Homes may amend plans, specifications, and prices without notice. Package prices are based on a standard facade, standard inclusions, and suitable land availability, excluding developer/estate requirements. Facade and inclusion images may show non standard items not included in the price. Dimensi
Request Details
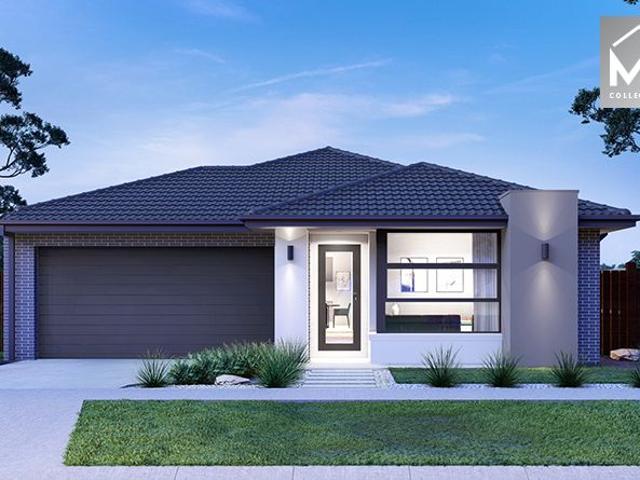
Get email alerts

Don't miss out: be the first to know about new properties

The alert was correctly created

On subscribing you accept the conditions of use and the privacy policy
Alert
Receive new ads in your inbox
Save this search
Receive alerts for new listings

We'll send you an email when we have new properties for: "Properties for sale in Western Gardens with 4 bedrooms"

The alert was correctly created

Calder Park
Burnside Heights
Get email alerts and be the first to see new listings
Required field
On subscribing I accept the terms of the privacy policy
Perfect! You'll soon start receiving new listings via email
Alert
Receive an email when we have new ads for Properties for sale in Western Gardens with 4 bedrooms
Save this search
Filters

Bedrooms

Size (m²)

Price

$
$

Property type

Bathrooms

Clear all filters
Receive notifications when new entries are published.