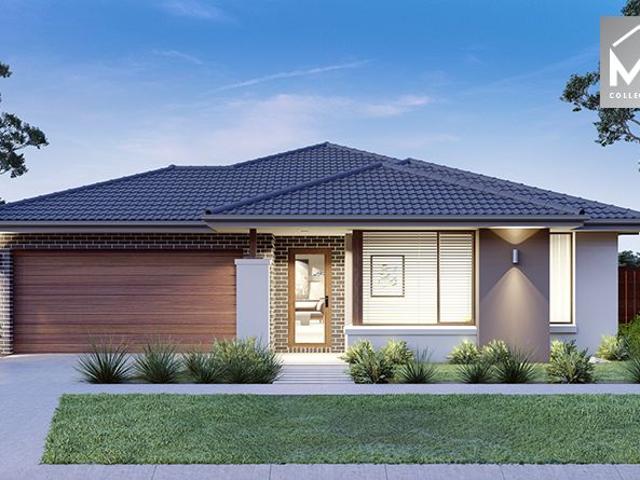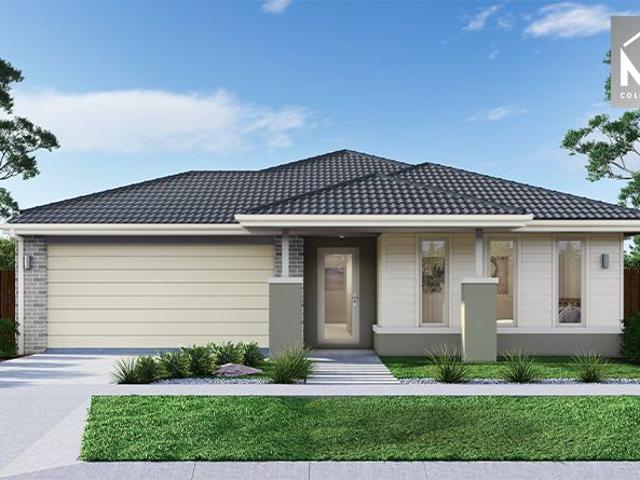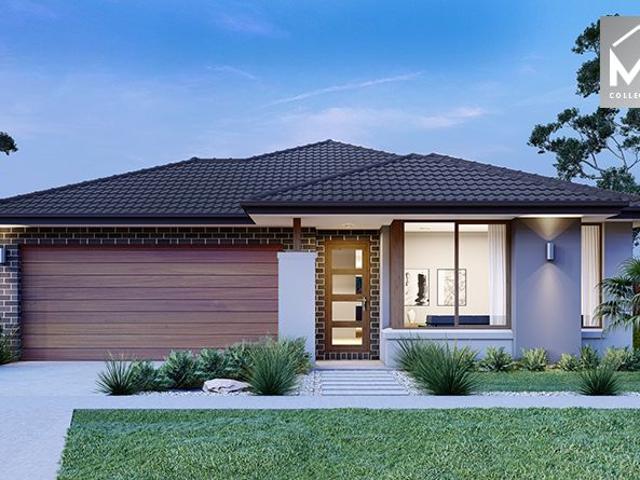
8,175 properties for sale in Western Gardens with 4 bedrooms

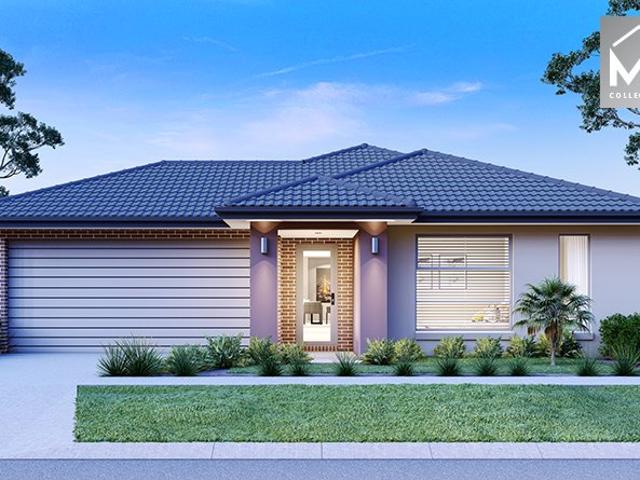
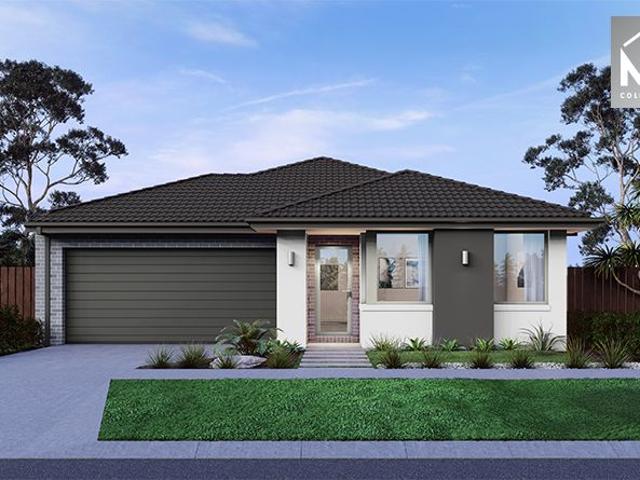
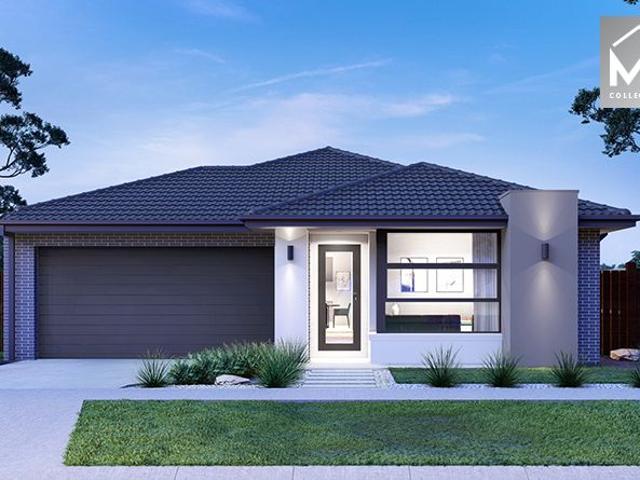
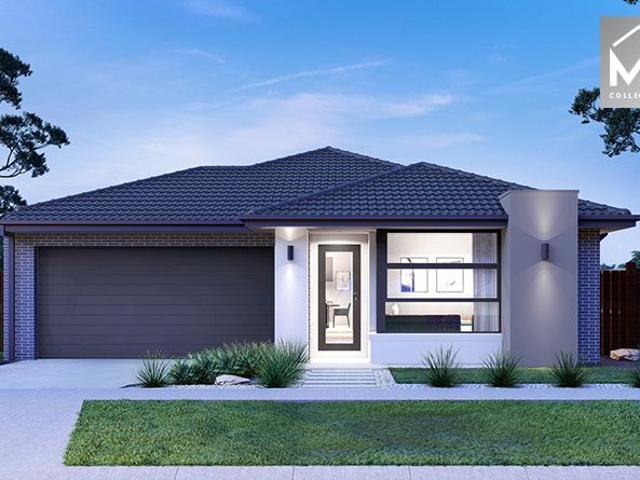
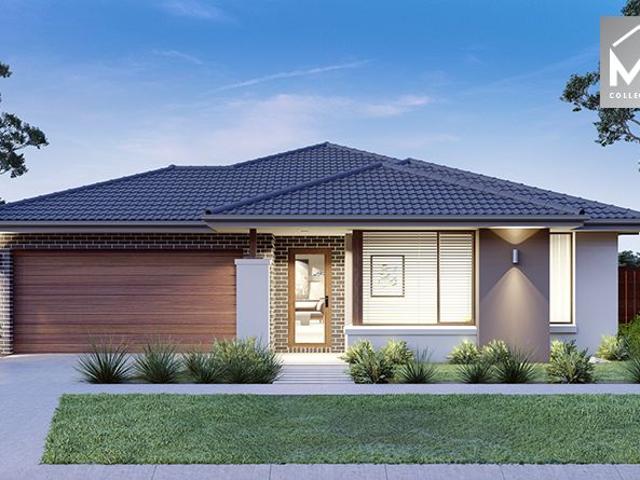
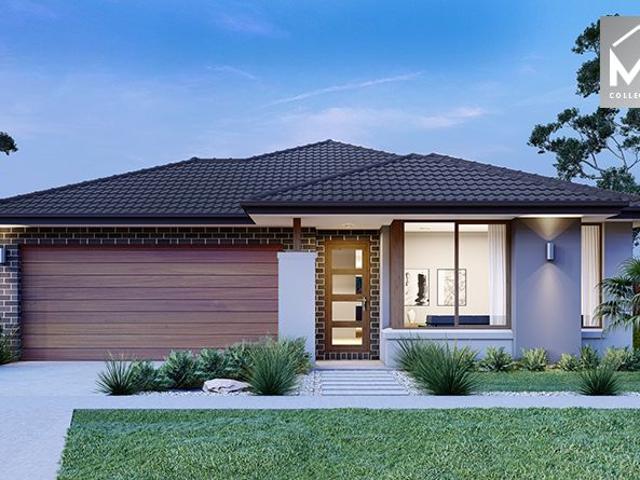
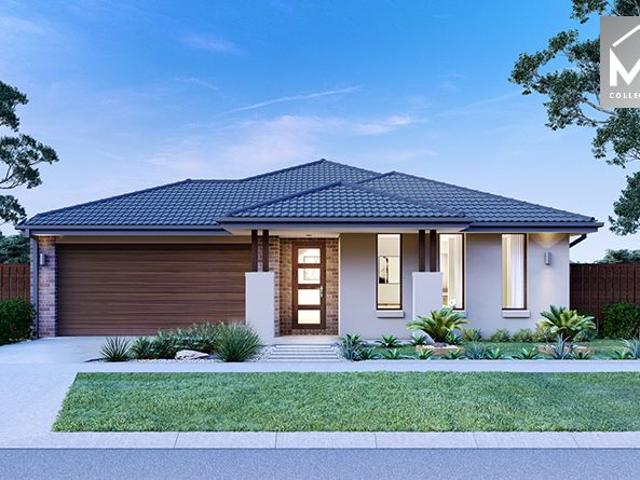
Mimosa Homes Proudly Presents the Cosgrove 225
View photo
Terraced House · for sale
Request Details
Mimosa Homes Proudly Presents the Cosgrove 225
Western Gardens
· 4 Bedrooms · 2 Baths · Terraced House
· Equipped kitchen
Western Gardens · 4 Bedrooms · 2 Baths · Terraced House · Equipped kitchen
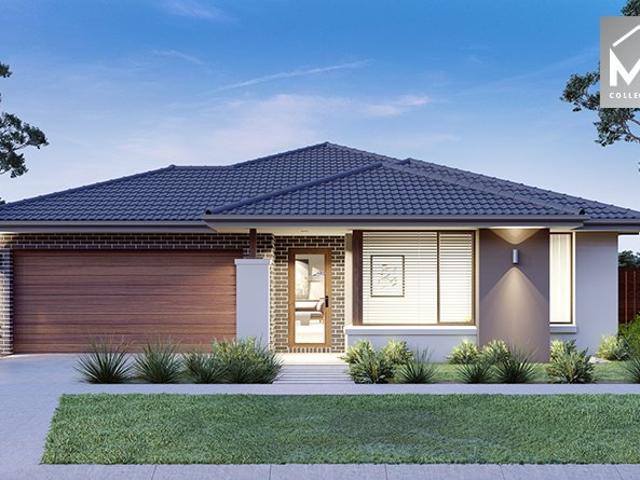
The Cosgrove 225 House and Land Package! Mimosa Homes New Added Value Inclusions: - 50 Year Structural Warranty! - Inclusive of site costs & connections with H1 class slab as per standard inclusions! - Quality floor coverings throughout entire home! - Higher ceilings 2550mm to ground floor! - Double Glazed Awning windows! - LED Downlights to entire home! - Fibre Optic Provision! - Vitrified Compact Surface benchtop to kitchen, bathroom & ensuite! - 900mm S/S upright oven and cook top with S/S canopy rangehood! - Stainless steel Dishwasher and Microwave with trim kit! - 7 star energy! - Flexible floor plans & so much more! CALL BUILDER DIRECT! All plans and facades are indicative only and may change. Mimosa Homes may amend plans, specifications, and prices without notice. Package prices are based on a standard facade, standard inclusions, and suitable land availability, excluding developer/estate requirements. Facade and inclusion images may show non standard items not included in the p
Request Details
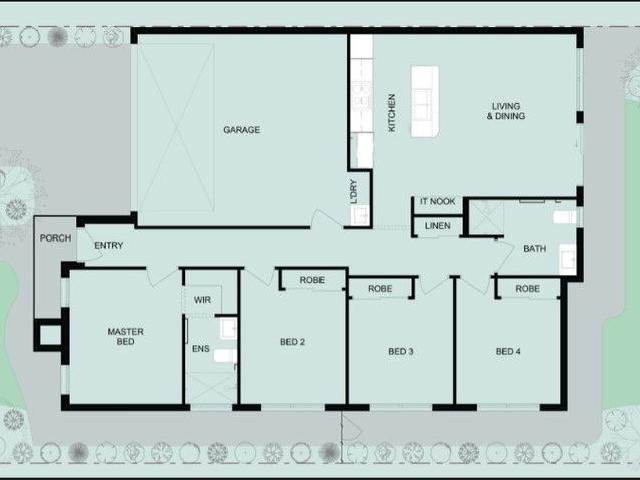
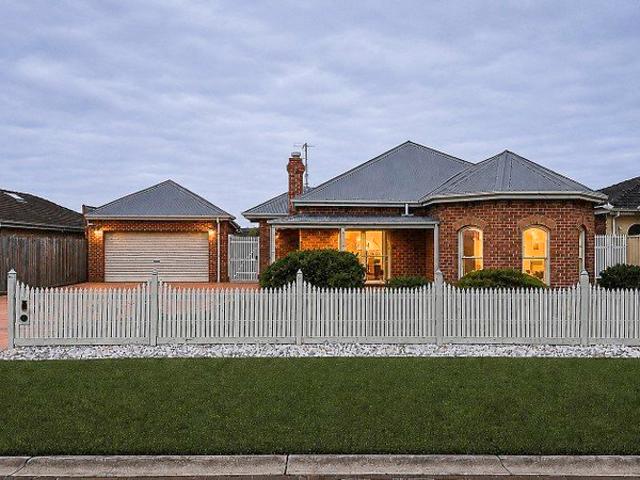
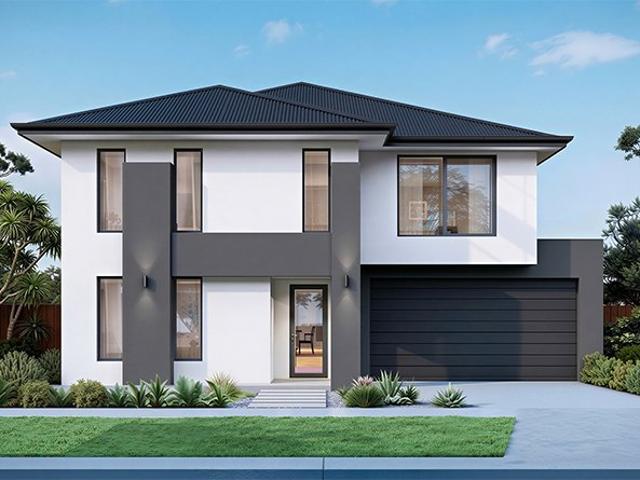
Mimosa Homes Proudly Presents the Saba 287 TITLED H&L Package
View photo
Terraced House · for sale
Request Details
Mimosa Homes Proudly Presents the Saba 287 TITLED H&L Package
Western Gardens
· 4 Bedrooms · 2 Baths · Terraced House
· Equipped kitchen
Western Gardens · 4 Bedrooms · 2 Baths · Terraced House · Equipped kitchen
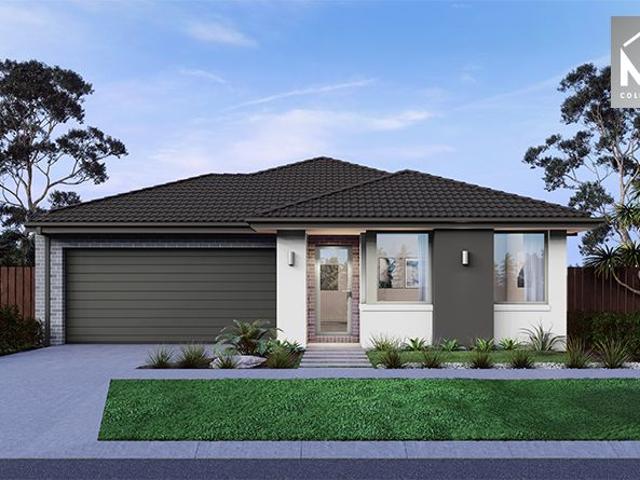
The Saba 287 House and Land Package! Mimosa Homes New Added Value Inclusions:- 50 Year Structural Warranty!- Inclusive of site costs & connections with Upto P class slab!- Quality floor coverings throughout entire home!- Higher ceilings 2550mm to ground floor!- Double Glazed Awning windows!- LED Downlights to entire home!- Fibre Optic Provision!- Vitrified Compact Surface benchtop to kitchen, bathroom & ensuite!- 900mm S/S upright oven and cook top with S/S canopy rangehood!- Stainless steel Dishwasher and Microwave with trim kit!- 7 star energy!- Flexible floor plans & so much more!CALL BUILDER DIRECT! 0400 919 963All plans and facades are indicative only and may change. Mimosa Homes may amend plans, specifications, and prices without notice. Package prices are based on a standard facade, standard inclusions, and suitable land availability, excluding developer/estate requirements. Facade and inclusion images may show non standard items not included in the price. Dimensions are approxi
Request Details
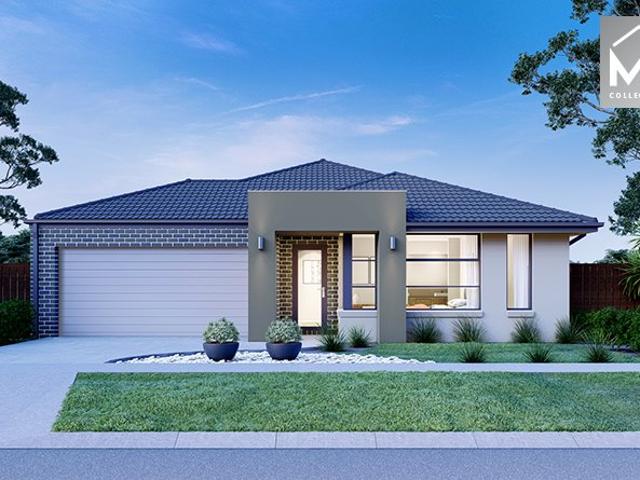
Spacious Family Living in the Heart of Truganina
View photo
House · for sale
Request Details
Spacious Family Living in the Heart of Truganina
Western Gardens
· 4 Bedrooms · 2 Baths · House
· Equipped kitchen
Western Gardens · 4 Bedrooms · 2 Baths · House · Equipped kitchen
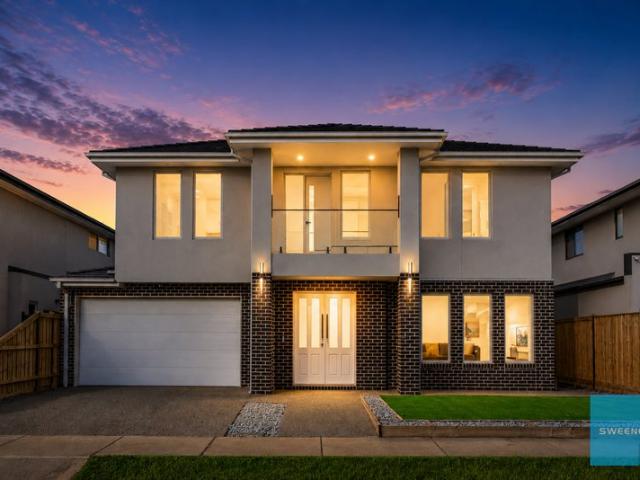
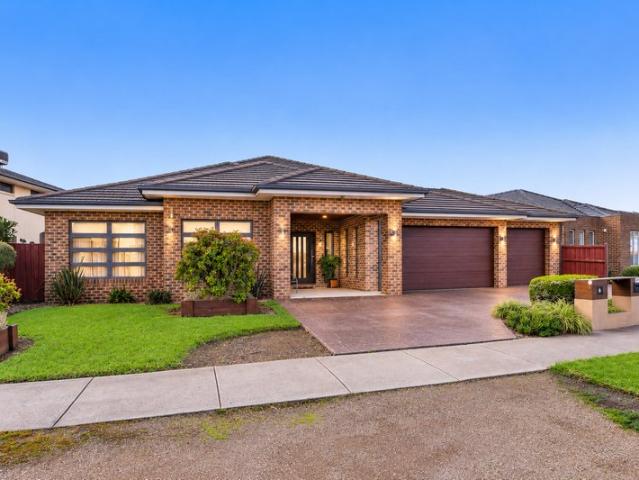
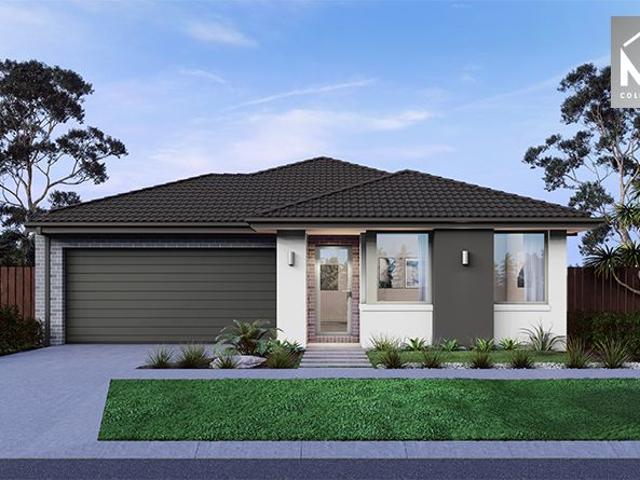
Dinesh Wadhwa and Mamta Lamba from Ray White Tarneit proudly present 23 Circuit Drive, a beautifully designed family home positioned within the vibrant and fast-growing Truganina community. Offering a perfect balance of comfort, functionality, and modern convenience, this residence is ideal for families, first-home buyers, and investors seeking a quality home in a prime location. Thoughtfully designed for everyday living, the home showcases generous interiors, multiple living zones, and a welcoming atmosphere throughout. The open-plan kitchen, living, and dining area creates the heart of the home, while the additional lounge/study space offers flexibility for entertaining, working from home, or family relaxation. With spacious bedrooms, practical features, and low-maintenance living, this home delivers both style and practicality for modern families. This Beautiful Home Features: • Spacious master bedroom complete with walk-in robe and private ensuite • Three additional well-sized bedr
Request Details
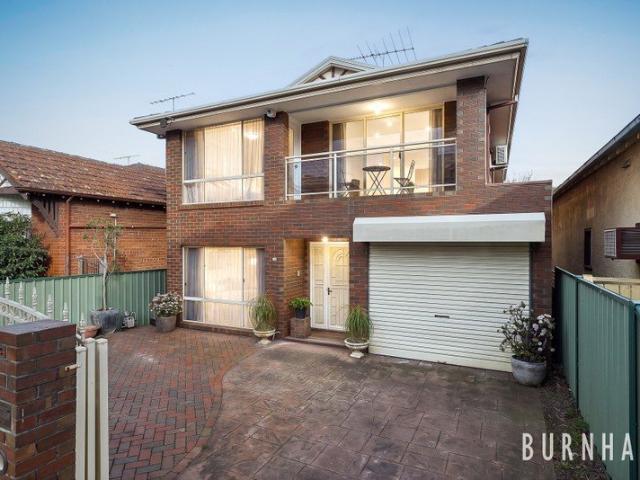
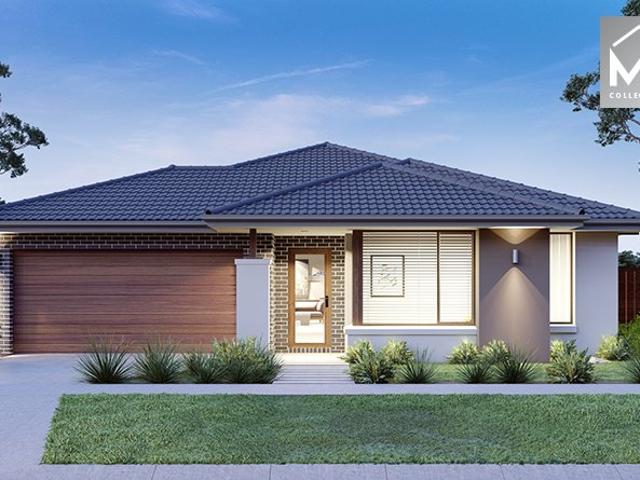
Mimosa Homes Proudly Presents the Montrose 182
View photo
Terraced House · for sale
Request Details
Mimosa Homes Proudly Presents the Montrose 182
Western Gardens
· 4 Bedrooms · 2 Baths · Terraced House
· Equipped kitchen
Western Gardens · 4 Bedrooms · 2 Baths · Terraced House · Equipped kitchen
The Montrose 182 House and Land Package! Mimosa Homes New Added Value Inclusions: - 50 Year Structural Warranty! - Inclusive of site costs & connections with H1 class slab as per standard inclusions! - Quality floor coverings throughout entire home! - Higher ceilings 2550mm to ground floor! - Double Glazed Awning windows! - LED Downlights to entire home! - Fibre Optic Provision! - Vitrified Compact Surface benchtop to kitchen, bathroom & ensuite! - 600mm S/S upright oven and cook top with S/S canopy rangehood! - Stainless steel Dishwasher and Microwave with trim kit! - 7 star energy! - Flexible floor plans & so much more! CALL BUILDER DIRECT! All plans and facades are indicative only and may change. Mimosa Homes may amend plans, specifications, and prices without notice. Package prices are based on a standard facade, standard inclusions, and suitable land availability, excluding developer/estate requirements. Facade and inclusion images may show non standard items not included in the p
Request Details
Mimosa Homes Proudly Presents the Chelsea 200
View photo
Terraced House · for sale
Request Details
Mimosa Homes Proudly Presents the Chelsea 200
Western Gardens
· 4 Bedrooms · 2 Baths · Terraced House
· Equipped kitchen
Western Gardens · 4 Bedrooms · 2 Baths · Terraced House · Equipped kitchen
The Chelsea 200 House and Land Package! Mimosa Homes New Added Value Inclusions: - 50 Year Structural Warranty! - Inclusive of site costs & connections with H1 class slab as per standard inclusions! - Quality floor coverings throughout entire home! - Higher ceilings 2550mm to ground floor! - Double Glazed Awning windows! - LED Downlights to entire home! - Fibre Optic Provision! - Vitrified Compact Surface benchtop to kitchen, bathroom & ensuite! - 900mm S/S upright oven and cook top with S/S canopy rangehood! - Stainless steel Dishwasher and Microwave with trim kit! - 7 star energy! - Flexible floor plans & so much more! CALL BUILDER DIRECT: SUMIT SEKHRI: 0433 001 594 All plans and facades are indicative only and may change. Mimosa Homes may amend plans, specifications, and prices without notice. Package prices are based on a standard facade, standard inclusions, and suitable land availability, excluding developer/estate requirements. Facade and inclusion images may show non standard i
Request Details
Modern 4 Bedroom Family Home Style, Comfort & Location!
View photo
House · for sale
Request Details
Modern 4 Bedroom Family Home Style, Comfort & Location!
Western Gardens
· 4 Bedrooms · 2 Baths · House
· Garden · Parking · Equipped kitchen
Western Gardens · 4 Bedrooms · 2 Baths · House · Garden · Parking · Equipped kitchen
? Modern 4-Bedroom Family Home Style, Comfort & Location! Total Price: $679,900 | Move-In Ready by August 2025 ? Key Features: ? 4 Spacious Bedrooms Ideal for families of all sizes ? 2 Stylish Bathrooms Featuring sleek modern finishes ? Double Garage Secure parking with internal access ? House Size: 154 sqm | Land Size: 266 sqm ? Construction Begins: 1st August 2025 Secure your future home today! ? Why You'll Love It: Whether you're a first home buyer, growing family, downsizer, or savvy investor this home ticks all the boxes. Thoughtfully designed for modern living, it combines functionality with contemporary style in a prime location. Imagine coming home to light-filled living spaces, an open-plan kitchen and dining area, and a private backyard perfect for entertaining or relaxing. ? Location Perks: Enjoy easy access to schools, parks, shopping, transport, and more. Everything you need is right at your doorstep. ? Want More Info or a Private Consultation? Call Con Nichols directly on
Request Details
Mimosa Homes Proudly Presents the Lismore 192
View photo
Terraced House · for sale
Request Details
Mimosa Homes Proudly Presents the Lismore 192
Western Gardens
· 4 Bedrooms · 2 Baths · Terraced House
· Equipped kitchen
Western Gardens · 4 Bedrooms · 2 Baths · Terraced House · Equipped kitchen
The Lismore 192 House and Land Package! Mimosa Homes New Added Value Inclusions: - Inclusive of site costs & connections with H1 class slab as per standard inclusions! - 50 year Structural Warranty! - Quality floor coverings throughout entire home! - Higher ceilings 2550mm to ground floor! - Double Glazed Awning windows! - LED Downlights to entire home! - Vitrified Compact Surface benchtop to kitchen, bathroom & ensuite! - 600mm S/S upright oven and cook top with S/S canopy rangehood! - Stainless steel Dishwasher and Microwave - 7 star energy! - Flexible floor plans & so much more! CALL BUILDER DIRECT! All plans and facades are indicative only and may change. Mimosa Homes may amend plans, specifications, and prices without notice. Package prices are based on a standard facade, standard inclusions, and suitable land availability, excluding developer/estate requirements. Facade and inclusion images may show non standard items not included in the price. Dimensions are approximate. Landsca
Request Details
Stunning Family Home in Sought After Thornhill Park: The Perfect Blend of Luxury and Convenience!
View photo
House · for sale
Request Details
Stunning Family Home in Sought After Thornhill Park: The Perfect Blend of Luxury and Convenience!
Western Gardens
· 4 Bedrooms · 2 Baths · House
· Parking · Equipped kitchen
Western Gardens · 4 Bedrooms · 2 Baths · House · Parking · Equipped kitchen
Step inside this modern family home and be greeted by soaring ceilings that instantly create a sense of space, light, and style. Designed with functionality and comfort in mind, this four-bedroom residence offers the perfect blend of contemporary living and thoughtful design. The open-plan layout is complemented by two generous living areas, providing flexibility for family relaxation and entertaining. Comfort is assured year-round with ducted heating and cooling, while the stylish kitchen and dining zone form the heart of the home - a welcoming space where family and friends come together. Outside, the double garage provides secure parking and storage, completing this well-rounded package in a growing, family-friendly location. Key Features: - Four spacious bedrooms, including master with ensuite and walk-in robe - Modern kitchen overlooking open-plan dining and living zone - Ducted heating and cooling for year-round comfort - Double garage - Ideally positioned in the thriving Thornhi
Request Details
Brand New Family Luxury in a Class of Its Own
View photo
House · for sale
Request Details
New
Brand New Family Luxury in a Class of Its Own
Western Gardens
· 5 Bedrooms · 3 Baths · House
· Equipped kitchen
Western Gardens · 5 Bedrooms · 3 Baths · House · Equipped kitchen
Designed with modern family living in mind, this exceptional brand new residence delivers an impressive combination of space, style and quality across a thoughtfully designed double-storey floorplan. Finished to an outstanding standard with premium inclusions throughout, this is a home that effortlessly caters to growing families, multi-generational living and those who love to entertain. Beyond the striking contemporary façade, the home opens to beautifully appointed interiors featuring multiple living zones, including a separate front lounge, dedicated study and an expansive open plan family and dining area. At the centre of the home, the stunning designer kitchen is complete with 40mm stone benchtops, a 900mm gas cooktop, oversized island bench and an impressive walk-in butler's pantry, providing both exceptional functionality and abundant storage. Accommodation is equally impressive with five generous bedrooms, including two luxurious master suites. The ground floor master enjoys a
Request Details
4 Bedroom Luxury Residence on the Beach in Sandringham
View photo
Townhouse · for sale
Request Details
4 Bedroom Luxury Residence on the Beach in Sandringham
Western Gardens
· 4 Bedrooms · 3 Baths · Townhouse
· Balcony · Lift · Parking · Cellar · Equipped kitchen
Western Gardens · 4 Bedrooms · 3 Baths · Townhouse · Balcony · Lift · Parking · Cellar · Equipped kitchen
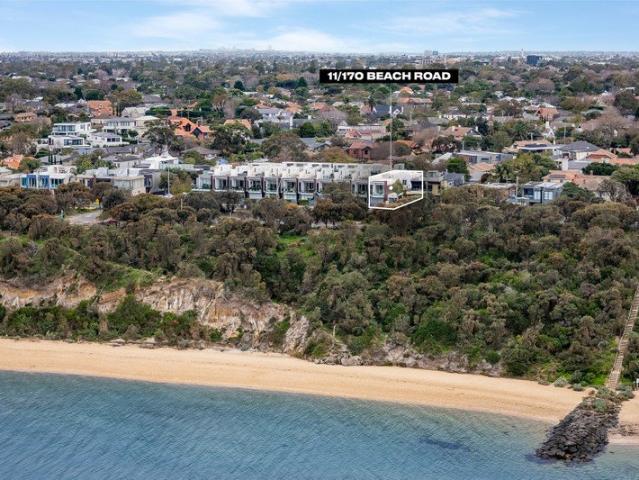
Coastal luxury meets unrivalled space in this spectacular three-storey Sandringham townhouse. Positioned in a prestigious bayside pocket, you are just moments from Sandringham Village, the beach, elite schools, and the train station. Connected by a private internal lift, the home is designed to impress. The open-plan upper level captures sea breezes and water views from a private balcony, anchored by a chef's kitchen with Miele appliances and a study nook. The ground floor serves as a quiet sanctuary. Here, the master bedroom (with WIR) and a family lounge open seamlessly to a private, paved entertainment courtyard. Downstairs, a versatile basement retreat features a fourth bedroom with separate external accessideal for guests or teenagers. In total, enjoy four robed bedrooms, three sparkling bathrooms, and a secure three-car basement garage with abundant storage. High-end extras include a video intercom, security system, and remote external shutters. Exclusive 4-bedroom layout Private
Request Details
Mimosa Homes Proudly Presents the Cosgrove 225
View photo
Terraced House · for sale
Request Details
Mimosa Homes Proudly Presents the Cosgrove 225
Western Gardens
· 4 Bedrooms · 2 Baths · Terraced House
· Equipped kitchen
Western Gardens · 4 Bedrooms · 2 Baths · Terraced House · Equipped kitchen
The Cosgrove 225 House and Land Package! Mimosa Homes New Added Value Inclusions:- 50 Year Structural Warranty!- Inclusive of site costs & connections with Upto P class slab!- Quality floor coverings throughout entire home!- Higher ceilings 2550mm to ground floor!- Double Glazed Awning windows!- LED Downlights to entire home!- Fibre Optic Provision!- Vitrified Compact Surface benchtop to kitchen, bathroom & ensuite!- 900mm S/S upright oven and cook top with S/S canopy rangehood!- Stainless steel Dishwasher and Microwave with trim kit!- 7 star energy!- Flexible floor plans & so much more!CALL BUILDER DIRECT! 0400 919 963All plans and facades are indicative only and may change. Mimosa Homes may amend plans, specifications, and prices without notice. Package prices are based on a standard facade, standard inclusions, and suitable land availability, excluding developer/estate requirements. Facade and inclusion images may show non standard items not included in the price. Dimensions are app
Request Details
Mimosa Homes Proudly Presents the Riverdale 254 TITLED H&L Package
View photo
Terraced House · for sale
Request Details
Mimosa Homes Proudly Presents the Riverdale 254 TITLED H&L Package
Western Gardens
· 4 Bedrooms · 2 Baths · Terraced House
· Equipped kitchen
Western Gardens · 4 Bedrooms · 2 Baths · Terraced House · Equipped kitchen
The Riverdale 254 House and Land Package! Mimosa Homes New Added Value Inclusions:- 50 Year Structural Warranty!- Inclusive of site costs & connections with H1 class slab as per standard inclusions!- Quality floor coverings throughout entire home!- Higher ceilings 2550mm to ground floor!- Double Glazed Awning windows!- LED Downlights to entire home!- Fibre Optic Provision!- Vitrified Compact Surface benchtop to kitchen, bathroom & ensuite!- 900mm S/S upright oven and cook top with S/S canopy rangehood!- Stainless steel Dishwasher and Microwave with trim kit!- 7 star energy!- Flexible floor plans & so much more!CALL BUILDER DIRECT! 0400 919 963
Request Details
Spacious Best Value 4 Bedrooms H&L Package
View photo
Terraced House · for sale
Request Details
Spacious Best Value 4 Bedrooms H&L Package
Western Gardens
· 4 Bedrooms · 2 Baths · Terraced House
· Equipped kitchen
Western Gardens · 4 Bedrooms · 2 Baths · Terraced House · Equipped kitchen
The Saba 250 House and Land Package! Mimosa Homes New Added Value Inclusions:- 50 Year Structural Warranty!- Inclusive of site costs & connections with H1 class slab as per standard inclusions!- Quality floor coverings throughout entire home!- Higher ceilings 2550mm to ground floor!- Double Glazed Awning windows!- LED Downlights to entire home!- Fibre Optic Provision!- Vitrified Compact Surface benchtop to kitchen, bathroom & ensuite!- 900mm S/S upright oven and cook top with S/S canopy rangehood!- Stainless steel Dishwasher and Microwave with trim kit!- 7 star energy!- Flexible floor plans & so much more!CALL FRANK 0432905897!All plans and facades are indicative only and may change. Mimosa Homes may amend plans, specifications, and prices without notice. Package prices are based on a standard facade, standard inclusions, and suitable land availability, excluding developer/estate requirements. Facade and inclusion images may show non standard items not included in the price. Dimensions
Request Details
Prestigious Grove Development Opportunity
View photo
House · for sale
Request Details
Prestigious Grove Development Opportunity
Western Gardens
· 4 Bedrooms · 3 Baths · House
Western Gardens · 4 Bedrooms · 3 Baths · House
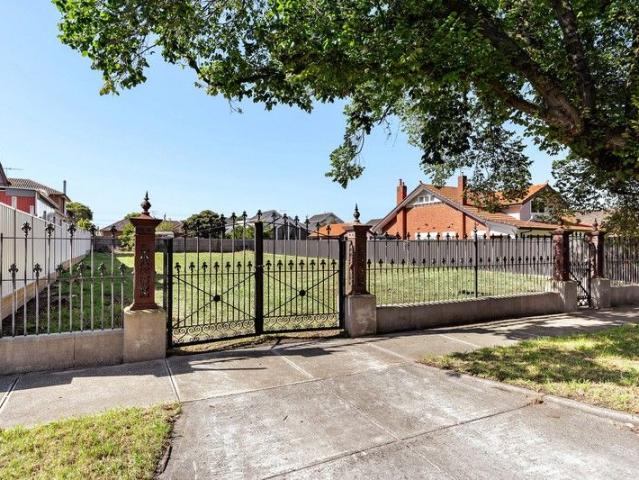
Positioned in one of Coburg's most coveted and tightly held streets, this exceptional landholding in The Grove presents a rare opportunity to secure a premium site in a highly sought-after setting. Alternatively, buyers can take full advantage of the prestigious address and generous landholding to craft a bespoke dream home tailored to their lifestyle. This is a rare blank canvas in one of Coburg's most tightly held pockets. The appeal is further enhanced by proximity to vibrant Sydney Road cafes and restaurants, Coburg Station, trams, local schools, parklands, shopping precincts and the Melbourne CBD, delivering a connected and convenient inner-north lifestyle
Request Details
Mimosa Homes Proudly Presents the Enfield 201
View photo
Terraced House · for sale
Request Details
Mimosa Homes Proudly Presents the Enfield 201
Western Gardens
· 4 Bedrooms · 2 Baths · Terraced House
· Equipped kitchen
Western Gardens · 4 Bedrooms · 2 Baths · Terraced House · Equipped kitchen
The Enfield 201 House and Land Package! Mimosa Homes New Added Value Inclusions: - 50 Year Structural Warranty! - Inclusive of site costs & connections with H1 class slab as per standard inclusions! - Quality floor coverings throughout entire home! - Higher ceilings 2550mm to ground floor! - Double Glazed Awning windows! - LED Downlights to entire home! - Fibre Optic Provision! - Vitrified Compact Surface benchtop to kitchen, bathroom & ensuite! - 900mm S/S upright oven and cook top with S/S canopy rangehood! - Stainless steel Dishwasher and Microwave with trim kit! - 7 star energy! - Flexible floor plans & so much more! CALL BUILDER DIRECT! All plans and facades are indicative only and may change. Mimosa Homes may amend plans, specifications, and prices without notice. Package prices are based on a standard facade, standard inclusions, and suitable land availability, excluding developer/estate requirements. Facade and inclusion images may show non standard items not included in the pr
Request Details
Spectacular Space in a Highly Sought Court
View photo
House · for sale
Request Details
Spectacular Space in a Highly Sought Court
Western Gardens
· 4 Bedrooms · 3 Baths · House
Western Gardens · 4 Bedrooms · 3 Baths · House
Size up your expectations amongst the luxury homes of this exclusive court with approx. 42 squares of family living in this four bedroom plus home-office, 3.5 bathroom prestige home. Built on a spectacular scale in this prestigious cul-de-sac, this expansive family design offers uncompromising dual-suite, triple zone living designed to adapt to changing family lifestyles with a plush master-suite on the ground-floor, and dedicated first-floor children quarters with a second suite to fit guests, adult children and visiting in-laws across the years and generations. Scaled up with a vast family zone flowing to similarly sizeable decking for indoor-out entertaining, and a tiered cinema-lounge to meet every home entertainment need, this luxury home has vast first-floor living to let kids make a little noise. plus a clever home-office area -sized to work from home. and positioned to give kids all the homework space they need! Styled to support an entertaining lifestyle with a state-of-the-ar
Request Details
A Home That Adapts to Every Chapter of Your Life
View photo
House · for sale
Request Details
A Home That Adapts to Every Chapter of Your Life
Western Gardens
· 4 Bedrooms · 2 Baths · House
Western Gardens · 4 Bedrooms · 2 Baths · House
Step inside a residence where thoughtful design meets everyday functionality, offering the perfect balance between shared living and private retreat. Located at 14 Viking Street, this well-considered 4-bedroom plus study/home office home on approx. 400sqm invites you to move seamlessly from quiet moments to lively gatherings, with multiple living zones and a layout that caters to growing families, remote work, and effortless entertaining. From the heart of the home to its peaceful bedrooms, every space has been designed with comfort and versatility in mind. Whether you're hosting guests, working from home, or simply unwinding at the end of the day, this property delivers a harmonious lifestyle where practicality and modern living come together effortlessly. Thoughtfully designed for family living, this home offers: • Four generously sized bedrooms • Master suite with walk-in robe and private ensuite • Additional bedrooms fitted with built-in robes • Central bathroom with separate toile
Request Details
Mimosa Homes Proudly Presents the Johanna 240
View photo
Terraced House · for sale
Request Details
Mimosa Homes Proudly Presents the Johanna 240
Western Gardens
· 4 Bedrooms · 2 Baths · Terraced House
· Equipped kitchen
Western Gardens · 4 Bedrooms · 2 Baths · Terraced House · Equipped kitchen
The Johanna 240 House and Land Package! Mimosa Homes New Added Value Inclusions:- 50 Year Structural Warranty!- Inclusive of site costs & connections with H1 class slab as per standard inclusions!- Quality floor coverings throughout entire home!- Higher ceilings 2550mm to ground floor!- Double Glazed Awning windows!- LED Downlights to entire home!- Fibre Optic Provision!- Vitrified Compact Surface benchtop to kitchen, bathroom & ensuite!- 900mm S/S upright oven and cook top with S/S canopy rangehood!- Stainless steel Dishwasher and Microwave with trim kit!- 7 star energy!- Flexible floor plans & so much more!CALL MOHIT ON 0476146124All plans and facades are indicative only and may change. Mimosa Homes may amend plans, specifications, and prices without notice. Package prices are based on a standard facade, standard inclusions, and suitable land availability, excluding developer/estate requirements. Facade and inclusion images may show non standard items not included in the price. Dimen
Request Details
Highly Affordable 4 Bedrooms H&L Package
View photo
Terraced House · for sale
Request Details
Highly Affordable 4 Bedrooms H&L Package
Western Gardens
· 4 Bedrooms · 2 Baths · Terraced House
Western Gardens · 4 Bedrooms · 2 Baths · Terraced House
Mimosa Homes House and Land Package Includes:- Inclusive of site costs & connections with H1 class slab as per standard inclusions!-Landscaping Included!-Blinds to Windows!- 50 Year Structural Warranty!- Quality floor coverings throughout entire home!- Double Glazed Awning windows!- 600mm S/S upright oven and cook top with S/S canopy rangehood!- Pre Priced upgrades and more!CALL FRANK 0432905897!Images, facades and floorplans are for illustrative purposes only and may diff er from the final product. Mimosa Homes may amend plans, specifications, inclusions and pricing without notice. All V Collection House & Land Packages are subject to a final siting and compliance assessment under the Small Lot Housing Code and relevant design guidelines. Buyers must not purchase land based on this package or information until a Mimosa Homes siting assessment confirms suitability. Additional factors such as PSI reports, site and soil conditions, neighbouring properties, easements and developer or coun
Request Details
Mimosa Homes Proudly Presents the Aspendale 226
View photo
Terraced House · for sale
Request Details
Mimosa Homes Proudly Presents the Aspendale 226
Western Gardens
· 4 Bedrooms · 2 Baths · Terraced House
· Equipped kitchen
Western Gardens · 4 Bedrooms · 2 Baths · Terraced House · Equipped kitchen
The Aspendale 226 House and Land Package! Mimosa Homes New Added Value Inclusions: - 50 Year Structural Warranty! - Inclusive of site costs & connections with H1 class slab as per standard inclusions! - Quality floor coverings throughout entire home! - Higher ceilings 2550mm to ground floor! - Double Glazed Awning windows! - LED Downlights to entire home! - Fibre Optic Provision! - Vitrified Compact Surface benchtop to kitchen, bathroom & ensuite! - 900mm S/S upright oven and cook top with S/S canopy rangehood! - Stainless steel Dishwasher and Microwave with trim kit! - 7 star energy! - Flexible floor plans & so much more! CALL BUILDER DIRECT! All plans and facades are indicative only and may change. Mimosa Homes may amend plans, specifications, and prices without notice. Package prices are based on a standard facade, standard inclusions, and suitable land availability, excluding developer/estate requirements. Facade and inclusion images may show non standard items not included in the
Request Details
Mimosa Homes Proudly Presents the Chelsea 200
View photo
Terraced House · for sale
Request Details
Mimosa Homes Proudly Presents the Chelsea 200
Western Gardens
· 4 Bedrooms · 2 Baths · Terraced House
· Equipped kitchen
Western Gardens · 4 Bedrooms · 2 Baths · Terraced House · Equipped kitchen
The Chelsea 200 House and Land Package! Mimosa Homes New Added Value Inclusions: - 50 Year Structural Warranty! - Inclusive of site costs & connections with H1 class slab as per standard inclusions! - Quality floor coverings throughout entire home! - Higher ceilings 2550mm to ground floor! - Double Glazed Awning windows! - LED Downlights to entire home! - Fibre Optic Provision! - Vitrified Compact Surface benchtop to kitchen, bathroom & ensuite! - 900mm S/S upright oven and cook top with S/S canopy rangehood! - Stainless steel Dishwasher and Microwave with trim kit! - 7 star energy! - Flexible floor plans & so much more! CALL BUILDER DIRECT! All plans and facades are indicative only and may change. Mimosa Homes may amend plans, specifications, and prices without notice. Package prices are based on a standard facade, standard inclusions, and suitable land availability, excluding developer/estate requirements. Facade and inclusion images may show non standard items not included in the pr
Request Details
TITLED Best value H&L Package 4 Bedrooms
View photo
Terraced House · for sale
Request Details
TITLED Best value H&L Package 4 Bedrooms
Western Gardens
· 4 Bedrooms · 2 Baths · Terraced House
Western Gardens · 4 Bedrooms · 2 Baths · Terraced House
Mimosa Homes House and Land Package Includes:- Inclusive of site costs & connections with H1 class slab as per standard inclusions!- 50 Year Structural Warranty!-Landscaping Included!-Blinds to Windows!- Quality floor coverings throughout entire home!- Double Glazed Awning windows!- 600mm S/S upright oven and cook top with S/S canopy rangehood!- Pre Priced upgrades and more!CALL FRANK 0432905897!Images, facades and floorplans are for illustrative purposes only and may diff er from the final product. Mimosa Homes may amend plans, specifications, inclusions and pricing without notice. All V Collection House & Land Packages are subject to a final siting and compliance assessment under the Small Lot Housing Code and relevant design guidelines. Buyers must not purchase land based on this package or information until a Mimosa Homes siting assessment confirms suitability. Additional factors such as PSI reports, site and soil conditions, neighbouring properties, easements and developer or coun
Request Details
Mimosa Homes Proudly Presents the Saba 250
View photo
Terraced House · for sale
Request Details
Mimosa Homes Proudly Presents the Saba 250
Western Gardens
· 4 Bedrooms · 2 Baths · Terraced House
· Equipped kitchen
Western Gardens · 4 Bedrooms · 2 Baths · Terraced House · Equipped kitchen
The Saba 250 House and Land Package! Mimosa Homes New Added Value Inclusions: - 50 Year Structural Warranty! - Inclusive of site costs & connections with H1 class slab as per standard inclusions! - Quality floor coverings throughout entire home! - Higher ceilings 2550mm to ground floor! - Double Glazed Awning windows! - LED Downlights to entire home! - Fibre Optic Provision! - Vitrified Compact Surface benchtop to kitchen, bathroom & ensuite! - 900mm S/S upright oven and cook top with S/S canopy rangehood! - Stainless steel Dishwasher and Microwave with trim kit! - 7 star energy! - Flexible floor plans & so much more! CALL BUILDER DIRECT! All plans and facades are indicative only and may change. Mimosa Homes may amend plans, specifications, and prices without notice. Package prices are based on a standard facade, standard inclusions, and suitable land availability, excluding developer/estate requirements. Facade and inclusion images may show non standard items not included in the price
Request Details
A classic Victorian balcony terrace that reveals more than expected
View photo
House · for sale
Request Details
A classic Victorian balcony terrace that reveals more than expected
Western Gardens
· 5 Bedrooms · 2 Baths · House
· Balcony · Terrace · Fireplace · Equipped kitchen
Western Gardens · 5 Bedrooms · 2 Baths · House · Balcony · Terrace · Fireplace · Equipped kitchen
Inspection by appointment only In leafy blue-chip Drummond Street, this Victorian balcony terrace brings together an exceptional address, enduring period character and generous proportions, complemented by a thoughtful renovation and extension that stands apart while respecting the home's heritage. Attention to detail, quality materials and bespoke touches are evident throughout, creating interiors that feel refined yet quietly understated. A formal living room with a gas log fire sets the tone, introduced by a traditional arched side hallway and complemented by high ceilings that enhance the sense of space. Also on this level is a well-proportioned bedroom with built-in robes and a stylishly appointed bathroom. To the rear, the home opens into an impressive contemporary addition where vaulted ceilings elevate the scale of a generous open plan kitchen, dining and living domain, complete with a Domina fireplace and leafy views to the private established courtyard. The kitchen is both fu
Request Details
Mimosa Homes Proudly Presents the Kallista 226
View photo
Terraced House · for sale
Request Details
Mimosa Homes Proudly Presents the Kallista 226
Western Gardens
· 4 Bedrooms · 2 Baths · Terraced House
· Equipped kitchen
Western Gardens · 4 Bedrooms · 2 Baths · Terraced House · Equipped kitchen
The Kallista 226 House and Land Package! Mimosa Homes New Added Value Inclusions: - 50 Year Structural Warranty! - Inclusive of site costs & connections with H1 class slab as per standard inclusions! - Quality floor coverings throughout entire home! - Higher ceilings 2550mm to ground floor! - Double Glazed Awning windows! - LED Downlights to entire home! - Fibre Optic Provision! - Vitrified Compact Surface benchtop to kitchen, bathroom & ensuite! - 900mm S/S upright oven and cook top with S/S canopy rangehood! - Stainless steel Dishwasher and Microwave with trim kit! - 7 star energy! - Flexible floor plans & so much more! CALL BUILDER DIRECT! All plans and facades are indicative only and may change. Mimosa Homes may amend plans, specifications, and prices without notice. Package prices are based on a standard facade, standard inclusions, and suitable land availability, excluding developer/estate requirements. Facade and inclusion images may show non standard items not included in the p
Request Details

Get email alerts

Don't miss out: be the first to know about new properties

The alert was correctly created

On subscribing you accept the conditions of use and the privacy policy
Alert
Receive new ads in your inbox
Save this search
Receive alerts for new listings

We'll send you an email when we have new properties for: "Properties for sale in Western Gardens with 4 bedrooms"

The alert was correctly created

Calder Park
Burnside Heights
Get email alerts and be the first to see new listings
Required field
On subscribing I accept the terms of the privacy policy
Perfect! You'll soon start receiving new listings via email
Alert
Receive an email when we have new ads for Properties for sale in Western Gardens with 4 bedrooms
Save this search
Filters

Bedrooms

Size (m²)

Price

$
$

Property type

Bathrooms

Clear all filters
Receive notifications when new entries are published.