8,175 properties for sale in Western Gardens with 4 bedrooms

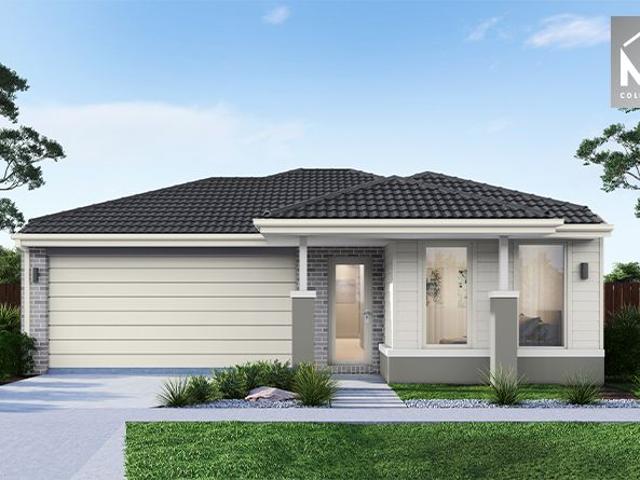
NewHouseLand Truganina
View photo
Terraced House · for sale
Request Details
NewHouseLand Truganina
Western Gardens
· 4 Bedrooms · 2 Baths · Terraced House
· Parking
Western Gardens · 4 Bedrooms · 2 Baths · Terraced House · Parking
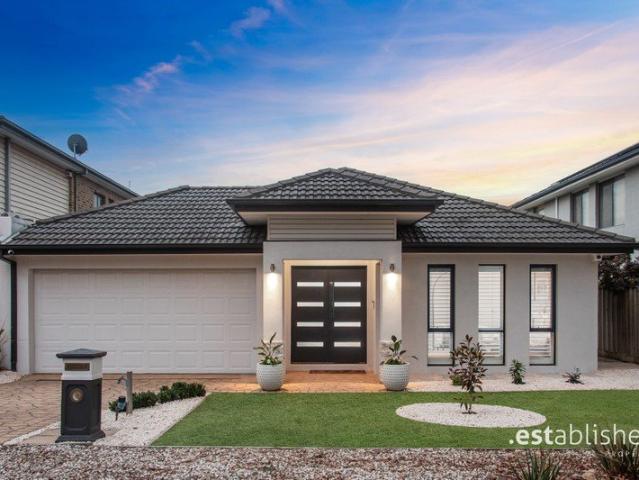
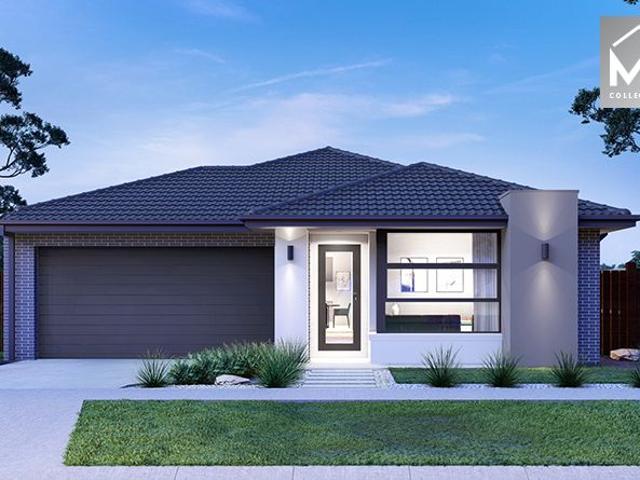
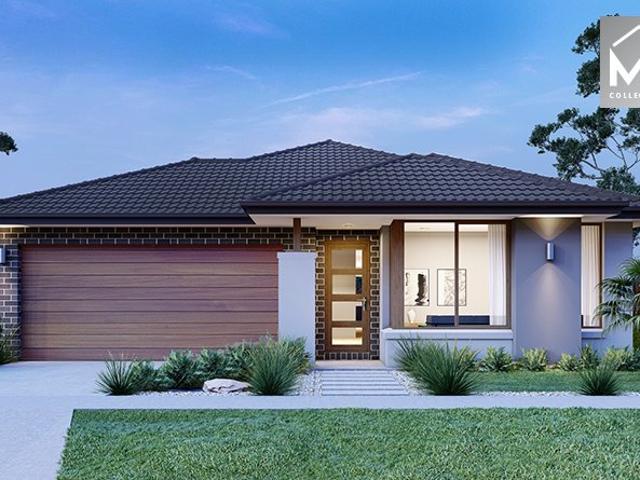
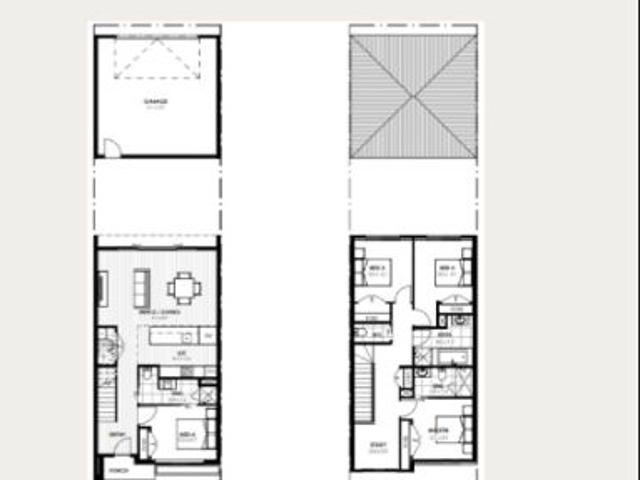
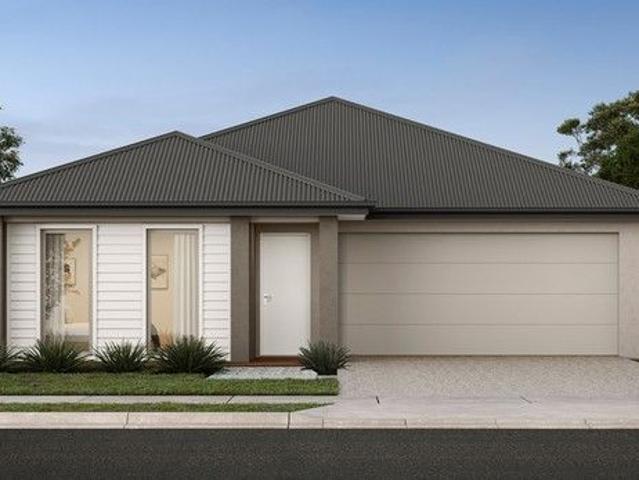
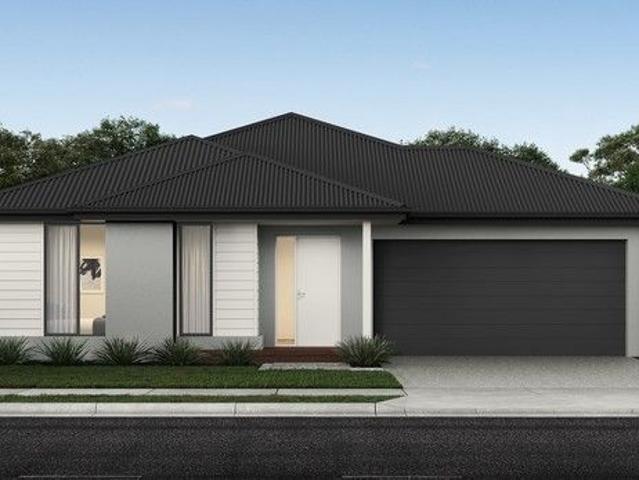
The Zui 1-21 & Zui 1-23 are the smallest double storey designs in the range, but features are a plenty in its narrow 10m footprint. Cleverly designed with a side entry to maximise space, this design features clever storage solutions including a walk-in pantry, a large linen cupboard, a separate toilet to the bathroom and a double garage. If you're looking for more out of your Zui design, then the Zui 2-25 is the home for you. Featuring a study, causal living area to the first floor and a larger living space for growing families to enjoy
Request Details
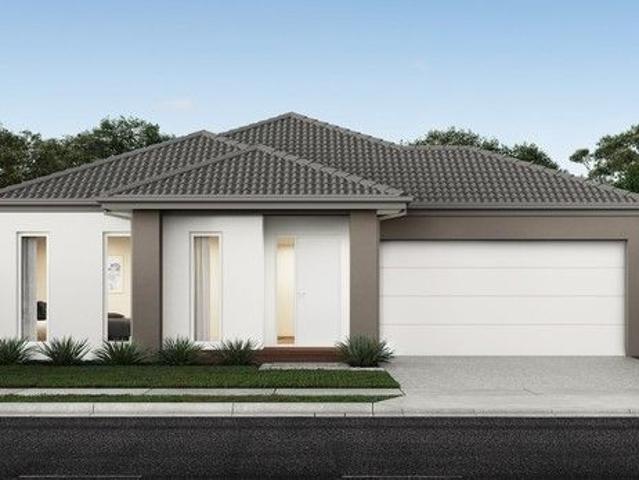
Approved Planning Permit Luxury Creekside Residence Ready to Build
View photo
House · for sale
Request Details
Approved Planning Permit Luxury Creekside Residence Ready to Build
Western Gardens
· 4 Bedrooms · 2 Baths · House
· Swimming pool
Western Gardens · 4 Bedrooms · 2 Baths · House · Swimming pool
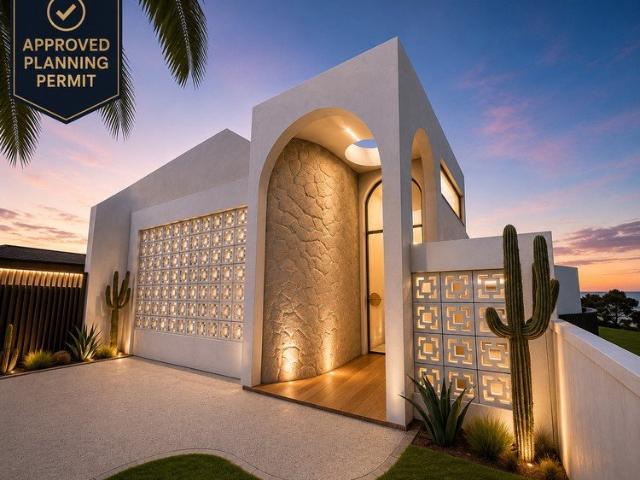
39 Hilda Street, Essendon VIC 3040 Secure the Site. Skip the Planning. Start Building. A truly rare opportunity to secure a premium creekside property in one of Essendon's most tightly held locations complete with an approved planning permit for a stunning architect-designed luxury residence. Positioned on approximately 416m² and backing directly onto the picturesque Moonee Ponds Creek reserve, this exceptional property offers purchasers the opportunity to bypass the lengthy planning process and move one step closer to construction. Designed by Tomic Design, the approved plans transform the existing home into an impressive split-level luxury residence featuring generous open-plan living, multiple outdoor entertaining spaces, a swimming pool and premium architectural finishes throughout. With the planning permit already approved and the majority of documentation prepared for a building permit, purchasers simply need to appoint their builder to complete the remaining building permit requ
Request Details
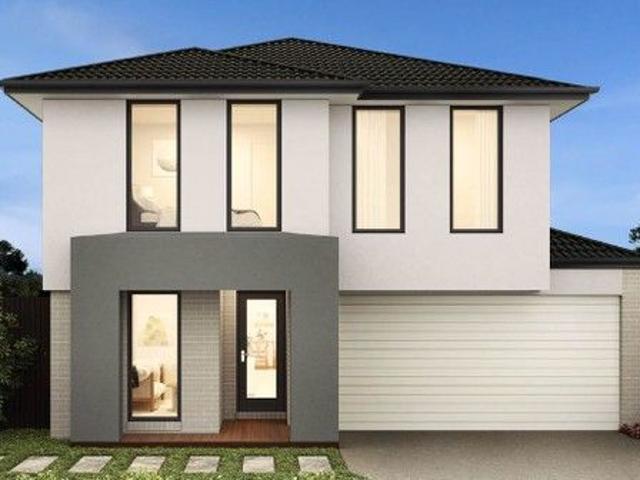
CONVENIENT DOUBLE STOREY HOME IN CAROLINE SPRINGS!
View photo
House · for sale
Request Details
CONVENIENT DOUBLE STOREY HOME IN CAROLINE SPRINGS!
Western Gardens
· 4 Bedrooms · 2 Baths · House
· Garden · Parking
Western Gardens · 4 Bedrooms · 2 Baths · House · Garden · Parking
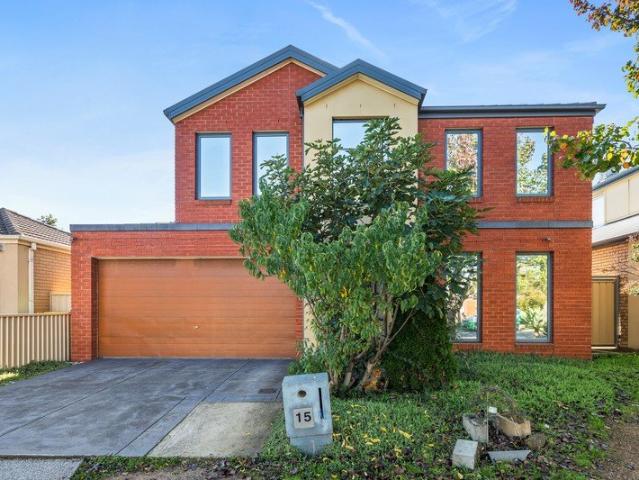
Welcome to 15 Kings Domain, Caroline Springs, this double storey home presents an outstanding opportunity for first home buyers, young families and investors. Enjoy the convenience of being just moments from all Caroline Springs amenities including Caroline Springs Square, Lake Caroline, fresh food markets, schools, public transports and near major arterials such as the Western Ring Road, Ballarat Road, Keilor Melton Highway and the Calder Freeway. The home comprises of 4 generous bedrooms, 2 bathrooms and a double remote garage with internal access and drive through access to the backyard. Multiple living zones are on offer with living areas situated downstairs and an additional living space upstairs providing flexibility for families or entertaining. Features in the home include floorboards, downlights, vertical blinds, ducted heating and cooling, split system air conditioner, dishwasher, roller shutters and camera system. A rare opportunity to own a home that perfectly blends comfor
Request Details
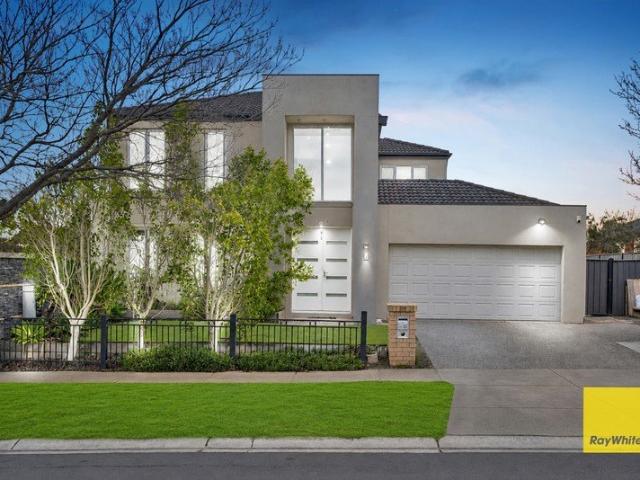
World Class Architecture Meets Melbourne Living at 28 Albert Road
View photo
Apartment · for sale
Request Details
World Class Architecture Meets Melbourne Living at 28 Albert Road
Western Gardens
· 4 Bedrooms · 4 Baths · Apartment
· Parking
Western Gardens · 4 Bedrooms · 4 Baths · Apartment · Parking
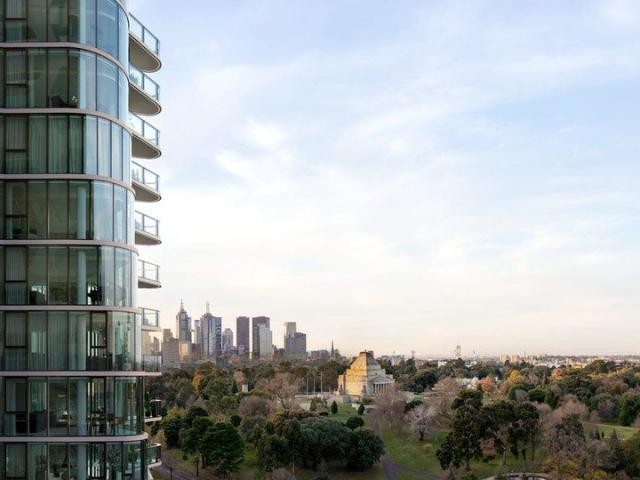
The Only Melbourne Building With Boffi Kitchens + Miele's Australian-Exclusive Matte Black Range. Welcome to 28 Albert Road, South Melbourne a world-class, boutique collection of just 35 luxury residences, designed by international icons Yoo + Philippe Starck. This landmark building blends the best of New York, Milan and Paris architecture with rare, high-end materials and refined craftsmanship never before seen in Australia. Featuring 2-, 3- and 4-bedroom residences, panoramic views, and globally exclusive finishes, this is one of Melbourne's most prestigious new addresses. With a Walk Score of 97/100, hotel-style amenities, EV-ready parking, and Ironside's 52-week defect guarantee, these homes are crafted for discerning buyers who value privacy, longevity, design excellence and everyday convenience. Display Suite: 332 St Kilda Road, Southbank, VIC 3006 _ Key Property Features - 3 Bedrooms from $2,500,000 - 4 Bedrooms from $3,855,000 - Penthouse $27,000,000 - Boutique building with on
Request Details
Comfort + Location = Your Family Home!
View photo
House · for sale
Request Details
Comfort + Location = Your Family Home!
Western Gardens
· 4 Bedrooms · 2 Baths · House
· Equipped kitchen
Western Gardens · 4 Bedrooms · 2 Baths · House · Equipped kitchen
A stylish foyer entry greets you into this stunning modern home with the formal lounge setting the mood for the home. The show stopper of the residence is the modern kitchen overlooking the bright & sunny meals and casual living zone. Overhead cupboards & a spacious pantry complements the kitchen. A separate rumpus and bedrooms are tucked on the side with the main master bedroom located at the rear of the residence. Additionally equipped with walk in robes in all bedrooms, spacious laundry, separate powder room, low maintenance outdoor areas. Quality fit-outs throughout the property include: - Under floor heating to all bathrooms, formal lounge, family living and bedroom 4 - High 2700mm ceiling & high internal doors - Porcelain tiles & floor boards - Ducted Heating & Evaporative cooling - 900mm gas cook top, oven & dishwasher - Solar panels - Downlights - Tiled shower bases and niches in showers - Perimeter concreting & low maintenance gardens Quality fittings and finishing throughout
Request Details
Nest or Invest Prime Melton South Location
View photo
House · for sale
Request Details
Nest or Invest Prime Melton South Location
Western Gardens
· 4 Bedrooms · 2 Baths · House
· Garden · Equipped kitchen
Western Gardens · 4 Bedrooms · 2 Baths · House · Garden · Equipped kitchen
Welcome to 26 Clement Way, Melton South - a well-appointed four-bedroom, two-bathroom home designed for comfortable family living and effortless entertaining. The master bedroom serves as a private retreat, complete with a generous his and hers walk-in robe and a well-appointed ensuite. The remaining three bedrooms are all fitted with built-in robes, providing ample storage for the whole family. At the heart of the home is a spacious kitchen featuring expansive benchtop space, perfect for meal preparation and entertaining. This seamlessly flows into the open-plan living and dining area, creating a warm and inviting space for everyday living. Step outside to a generously sized backyard, offering plenty of room for kids to play, outdoor entertaining, or future enhancements. Additional features include solar panels for energy efficiency, a split system in the main living/dining area for year-round comfort, and ducted heating throughout the home. Conveniently located, the property is withi
Request Details
Spacious, Stylish & Designed for Effortless Living
View photo
House · for sale
Request Details
Spacious, Stylish & Designed for Effortless Living
Western Gardens
· 4 Bedrooms · 2 Baths · House
· Equipped kitchen
Western Gardens · 4 Bedrooms · 2 Baths · House · Equipped kitchen
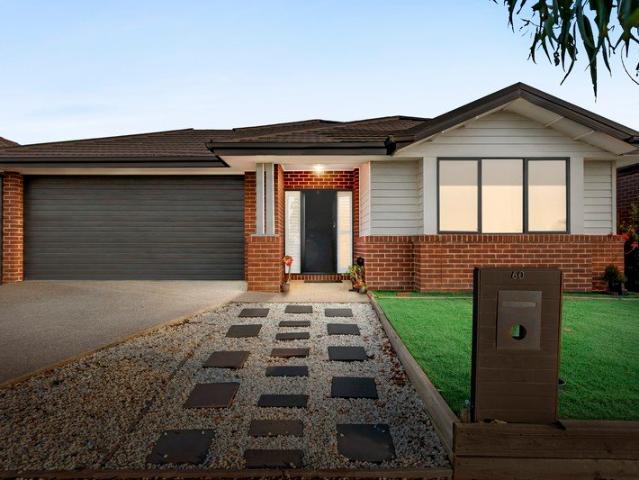
Positioned in a quiet Wyndham Vale pocket, 60 Hammersmith Road presents a beautifully maintained residence offering space, comfort, and modern functionality. Showcasing a warm brick façade and landscaped frontage, the home makes an inviting first impression before opening to a light-filled interior designed for relaxed everyday living. Neutral tones, quality finishes and a practical layout create a welcoming environment suited to a range of lifestyles. Multiple living zones provide flexibility for entertaining, working from home, or quiet relaxation. This thoughtfully designed home balances style with practicality, delivering a move-in-ready opportunity in a convenient location. At the heart of the home, the open-plan kitchen, dining and family area forms a central hub for daily living. The well-appointed kitchen features ample cabinetry, quality appliances and a generous island with an adjoining butler's pantry, ensuring both functionality and additional storage. A separate lounge at
Request Details
Mimosa Homes Proudly Presents the Chelsea 200
View photo
Terraced House · for sale
Request Details
Mimosa Homes Proudly Presents the Chelsea 200
Western Gardens
· 4 Bedrooms · 2 Baths · Terraced House
· Equipped kitchen
Western Gardens · 4 Bedrooms · 2 Baths · Terraced House · Equipped kitchen
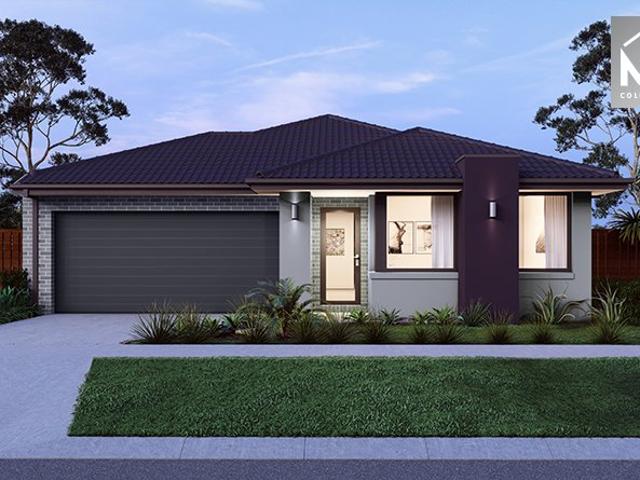
The Chelsea 200 House and Land Package!Land Titles Anticipated in Q4 2026- Fixed Site Cost - INCLUDED- 50-year Structural Warranty- INCLUDED- Quality Floor Covering - INCLUDED- 2.55m Ceiling Height - INCLUDED- Ducted Heating & Evaporative Cooling - INCLUDED- Double Glazing Windows - INCLUDED- 3.5kW Solar Panels - INCLUDED- Undermount Sink to Kitchen - INCLUDED- 40mm Benchtop to Kitchen - INCLUDED- 20mm Benchtops to Ensuite & Bathroom - INCLUDED- LED Downlights to Entire Home - INCLUDED- Dishwasher & Trim Kit Microwave- INCLUDED- Flyscreens to all Openable Windows - INCLUDED- Fibre Optic NBN Provision - INCLUDED- AND MORECALL BUILDER DIRECT - DIGANT VANIA - 0452 573 022All plans and facades are indicative only and may change. Mimosa Homes may amend plans, specifications, and prices without notice. Package prices are based on a standard facade, standard inclusions, and suitable land availability, excluding developer/estate requirements. Facade and inclusion images may show non standard i
Request Details
Brand New Double Storey Home Premium Living in Sunshine
View photo
Townhouse · for sale
Request Details
Brand New Double Storey Home Premium Living in Sunshine
Western Gardens
· 4 Bedrooms · 3 Baths · Townhouse
· Equipped kitchen
Western Gardens · 4 Bedrooms · 3 Baths · Townhouse · Equipped kitchen
A rare opportunity to secure a brand-new, free-standing double storey residence in one of Sunshine's most sought-after streets perfect for first-home buyers and savvy investors. Property Features: 4 bedrooms, including 2 master suites with full ensuites (one downstairs ideal for guests or parents) Spacious open-plan living & dining area. Modern kitchen with stone bench tops and quality appliances High ceilings for extra down light and space. Polished timber flooring throughout. Split systems for year-round comfort. Central bathroom + additional separate WCs. Secure car space with roller door. Builder's warranty included for peace of mind. Prime Location: Set in one of Sunshine's best streets, close to schools, shopping, transport, and only 15km to Melbourne CBD. Why Buy This Home? First-Home Buyers: Move straight in and enjoy a modern lifestyle, plus take advantage of grants and savings (if eligible). Investors: High rental demand, excellent capital growth, and low-maintenance brand-ne
Request Details
Stunning Full Turnkey Home in Manor Lakes Move In Ready!
View photo
House · for sale
Request Details
Stunning Full Turnkey Home in Manor Lakes Move In Ready!
Western Gardens
· 4 Bedrooms · 3 Baths · House
Western Gardens · 4 Bedrooms · 3 Baths · House
? Stunning Full Turnkey Home in Manor Lakes Move-In Ready! ? Fixed Price $609,500 | Titled and Ready to Build! Looking to secure a stylish, brand-new home without the hassle? This full turnkey package in sought-after Manor Lakes is the perfect blend of convenience, quality, and value. Ideal for families, first home buyers, and investors alike! ? Key Features You'll Love: Move-In Ready: Full turnkey package just bring your furniture! Fixed Price Contract: Includes site costs no hidden surprises. Year-Round Comfort: Multihead unit split system air-conditioning included. Style & Comfort: Block-out Holland blinds to all windows Quality carpet in bedrooms Timber-look laminate floating floors throughout Tiled wet areas for easy maintenance Perfectly Landscaped: Front and rear gardens fully landscaped Concrete driveway, paths, and fencing included ? Location: Manor Lakes Enjoy modern, suburban living in a fast-growing and family-friendly community with schools, shops, parks, and public transp
Request Details
Mimosa Homes Proudly Presents the Trentham 206
View photo
Terraced House · for sale
Request Details
Mimosa Homes Proudly Presents the Trentham 206
Western Gardens
· 4 Bedrooms · 2 Baths · Terraced House
Western Gardens · 4 Bedrooms · 2 Baths · Terraced House
Mimosa Homes House and Land Package Includes: FULLY TURNKEY ! UNTITLED LAND- Inclusive of site costs & connections with H1 class slab as per standard inclusions!- 50 Year Structural Warranty!- Quality floor coverings throughout entire home!- Double Glazed Awning windows!- 600mm S/S upright oven and cook top with S/S canopy rangehood!- Stainless steel Dishwasher- Pre Priced upgrades and more!CALL MOHIT DIRECT 0476146124Images, facades and floorplans are for illustrative purposes only and may diff er from the final product. Mimosa Homes may amend plans, specifications, inclusions and pricing without notice. All V Collection House & Land Packages are subject to a final siting and compliance assessment under the Small Lot Housing Code and relevant design guidelines. Buyers must not purchase land based on this package or information until a Mimosa Homes siting assessment confirms suitability. Additional factors such as PSI reports, site and soil conditions, neighbouring properties, easement
Request Details
Spacious 56 Bedroom East Facing Home Minutes to Williams Landing Station
View photo
House · for sale
Request Details
Spacious 56 Bedroom East Facing Home Minutes to Williams Landing Station
Western Gardens
· 6 Bedrooms · 3 Baths · House
· Equipped kitchen
Western Gardens · 6 Bedrooms · 3 Baths · House · Equipped kitchen
Perfectly positioned in a peaceful corner of Williams Landing, 7 Diadem Way presents an exceptional opportunity to secure a high-quality, spacious and sun-filled family home. With its prized east-facing orientation, the residence enjoys beautiful morning sunlight and excellent natural warmth throughout the day all just minutes from Williams Landing Station. Designed with flexibility and comfort in mind, the home offers a versatile 5 or 6 bedroom configuration with 3 bathrooms, ideal for large, growing or multi-generational families. Key Features: Expansive kitchen with outstanding bench space and storage, ideal for everyday family living and entertaining Oversized alfresco area, seamlessly extending indoor living outdoors perfect for year-round entertaining and family gatherings Generous bedrooms throughout, each with clearly defined zones for bed and independent study or work-from-home space Brand new timber flooring both upstairs and downstairs, adding warmth and modern appeal Impres
Request Details
North West Corner Double Storey Residence with Private Pool and City Views
View photo
Apartment · for sale
Request Details
North West Corner Double Storey Residence with Private Pool and City Views
Western Gardens
· 4 Bedrooms · 3 Baths · Apartment
· Security · Swimming pool
Western Gardens · 4 Bedrooms · 3 Baths · Apartment · Security · Swimming pool
One Toorak Place an exclusive new address where timeless architecture, curated hospitality, and hotel-style amenity converge in Melbourne's most prestigious suburb. Designed by internationally acclaimed Kerry Hill Architects, the building balances sculpted form, rich natural materiality, and lush landscaping to create a landmark of enduring elegance. A rare collection of one, two, three, four and five bedroom residences, moments from Toorak Village, reimagines apartment living through the comfort and generosity of traditional home design. As Toorak's first fully serviced residential offering, residents will enjoy a dedicated concierge and five-star amenities from state-of-the-art wellness facilities to dining curated by Lucas Restaurants. Our Display Suite is now open by private appointment, offering an exclusive first look at One Toorak Place
Request Details
NewHouseLand Mambourin
View photo
Terraced House · for sale
Request Details
NewHouseLand Mambourin
Western Gardens
· 4 Bedrooms · 2 Baths · Terraced House
· Equipped kitchen
Western Gardens · 4 Bedrooms · 2 Baths · Terraced House · Equipped kitchen
The 25sq a FOUR is perfect for young families, with four spacious bedrooms and plenty of storage solutions throughout. The kitchen, with an adjoining WIP is large, overlooking the expansive dining area, perfect for entertaining
Request Details
NewHouseLand Truganina
View photo
Terraced House · for sale
Request Details
NewHouseLand Truganina
Western Gardens
· 4 Bedrooms · 2 Baths · Terraced House
· Equipped kitchen
Western Gardens · 4 Bedrooms · 2 Baths · Terraced House · Equipped kitchen
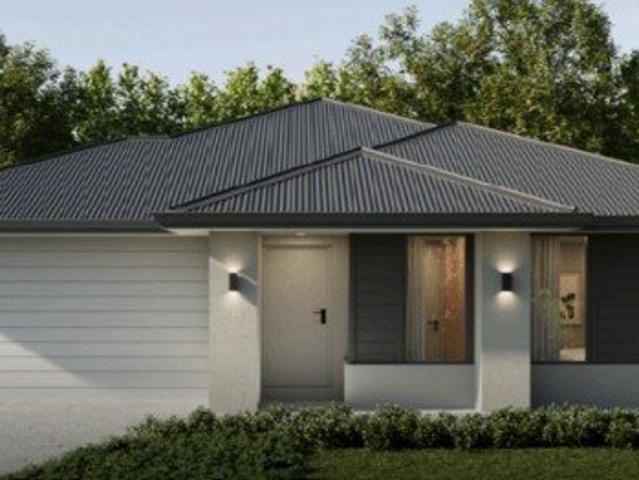
The grand entry of the Teharee range creates an impressive first welcome, moving you into the combined kitchen, dining and family areas that flows effortlessly into one. Adding to the versatility of this range is the adjoining kids retreat, cleverly designed to link directly to the kid's bedrooms, while a separate living area gives the adults a retreat of their own.
Request Details
Modern Family Living in a Thriving Wyndham Vale Location
View photo
House · for sale
Request Details
Modern Family Living in a Thriving Wyndham Vale Location
Western Gardens
· 4 Bedrooms · 2 Baths · House
Western Gardens · 4 Bedrooms · 2 Baths · House
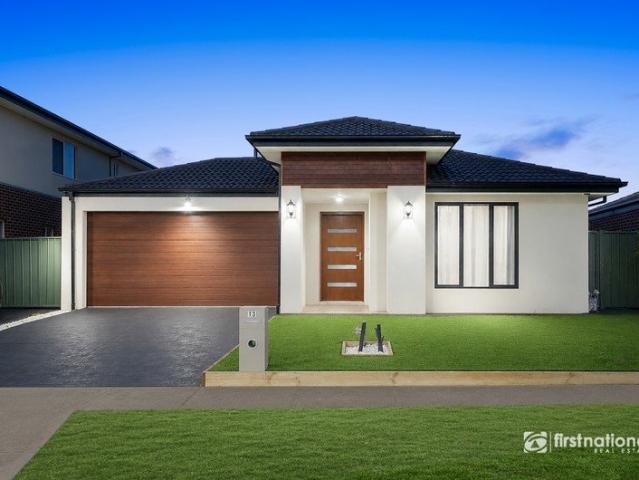
First National Lakra Point Cook proudly presents 13 Barnsbury Road, Wyndham Vale, a wonderful opportunity for families, first-home buyers and investors seeking a quality home in one of Wyndham Vale's growing and highly sought-after pockets. Designed with comfort and practicality in mind, this well-presented residence offers a functional floorplan, generous living spaces and a low-maintenance lifestyle, making it ideal for modern family living. From the moment you arrive, you'll appreciate the welcoming street appeal and the convenience of being surrounded by schools, shopping centres, parklands, public transport and all the amenities that make Wyndham Vale such a desirable place to call home. Inside, the home offers spacious accommodation and light-filled interiors that create a warm and inviting atmosphere throughout. The thoughtfully designed layout provides plenty of room for the whole family to enjoy, with multiple living areas catering to both everyday living and entertaining. The
Request Details
Stunning Family Living in the Prestigious Cornerstone Estate
View photo
House · for sale
Request Details
Stunning Family Living in the Prestigious Cornerstone Estate
Western Gardens
· 5 Bedrooms · 2 Baths · House
· Equipped kitchen
Western Gardens · 5 Bedrooms · 2 Baths · House · Equipped kitchen
Delivering an exceptional balance of space, style, and everyday practicality, this beautifully designed double-storey residence presents an outstanding opportunity for families, first-home buyers, and investors seeking quality living in the highly sought-after Cornerstone Estate, Werribee. Thoughtfully crafted with a functional and family-oriented layout, the home welcomes you with a dedicated fifth bedroom featuring a walk-in robe, creating a flexible space ideal for guests, extended family, or a home office. Further inside, the expansive open-plan living and dining area seamlessly connects with the modern kitchen, complete with quality appliances, ample storage, generous bench space, and a walk-in pantry designed for effortless everyday living. Upstairs, the home continues to impress with an additional rumpus/lounge area, providing the perfect retreat for relaxation or family entertainment. The spacious master suite is complemented by a walk-in robe and private ensuite, while the rem
Request Details
35 Boutique Luxury Residences with Iconic Views Enquire Now
View photo
Apartment · for sale
Request Details
35 Boutique Luxury Residences with Iconic Views Enquire Now
Western Gardens
· 4 Bedrooms · 4 Baths · Apartment
· Parking
Western Gardens · 4 Bedrooms · 4 Baths · Apartment · Parking
The Only Melbourne Building With Boffi Kitchens + Miele's Australian-Exclusive Matte Black Range. Welcome to 28 Albert Road, South Melbourne a world-class, boutique collection of just 35 luxury residences, designed by international icons Yoo + Philippe Starck. This landmark building blends the best of New York, Milan and Paris architecture with rare, high-end materials and refined craftsmanship never before seen in Australia. Featuring 2-, 3- and 4-bedroom residences, panoramic views, and globally exclusive finishes, this is one of Melbourne's most prestigious new addresses. With a Walk Score of 97/100, hotel-style amenities, EV-ready parking, and Ironside's 52-week defect guarantee, these homes are crafted for discerning buyers who value privacy, longevity, design excellence and everyday convenience. Display Suite: 332 St Kilda Road, Southbank, VIC 3006 _ Key Property Features - 3 Bedrooms from $2,500,000 - 4 Bedrooms from $3,855,000 - Penthouse $27,000,000 - Boutique building with on
Request Details
Mimosa Homes Proudly Presents the Enfield 201
View photo
Terraced House · for sale
Request Details
Mimosa Homes Proudly Presents the Enfield 201
Western Gardens
· 4 Bedrooms · 2 Baths · Terraced House
· Equipped kitchen
Western Gardens · 4 Bedrooms · 2 Baths · Terraced House · Equipped kitchen
The Enfield 201 House and Land Package!Land Titles Anticipated in Q4 2026- Fixed Site Cost - INCLUDED- 50-year Structural Warranty- INCLUDED- Quality Floor Covering - INCLUDED- 2.55m Ceiling Height - INCLUDED- Ducted Heating & Evaporative Cooling - INCLUDED- Double Glazing Windows - INCLUDED- 3.5kW Solar Panels - INCLUDED- Undermount Sink to Kitchen - INCLUDED- 40mm Benchtop to Kitchen - INCLUDED- 20mm Benchtops to Ensuite & Bathroom - INCLUDED- LED Downlights to Entire Home - INCLUDED- Dishwasher & Trim Kit Microwave- INCLUDED- Flyscreens to all Openable Windows - INCLUDED- Fibre Optic NBN Provision - INCLUDED- AND MORECALL BUILDER DIRECT - DIGANT VANIA - 0452 573 022All plans and facades are indicative only and may change. Mimosa Homes may amend plans, specifications, and prices without notice. Package prices are based on a standard facade, standard inclusions, and suitable land availability, excluding developer/estate requirements. Facade and inclusion images may show non standard i
Request Details
Mimosa Homes Proudly Presents the Newham 196
View photo
Terraced House · for sale
Request Details
Mimosa Homes Proudly Presents the Newham 196
Western Gardens
· 4 Bedrooms · 2 Baths · Terraced House
Western Gardens · 4 Bedrooms · 2 Baths · Terraced House
The Newham 196 House and Land Package! Mimosa Homes New Added Value Inclusions: - Inclusive of site costs & connections with H1 class slab as per standard inclusions! - 50 Year Structural Warranty! - Quality floor coverings throughout entire home! - Double Glazed Awning windows! - 600mm S/S upright oven and cook top with S/S canopy rangehood! - Stainless steel Dishwasher - 7 star energy! - Pre Priced upgrades and more! CALL BUILDER DIRECT!
Request Details
Modern Comfort Meets Prime Investment
View photo
House · for sale
Request Details
Modern Comfort Meets Prime Investment
Western Gardens
· 4 Bedrooms · 2 Baths · House
· Parking
Western Gardens · 4 Bedrooms · 2 Baths · House · Parking
Modern Comfort Meets Prime Investment All-Inclusive House & Land Package for Just $694,900! ? 4 Bed | 2 Bath | 1 Garage | 1 Living | Single Storey Whether you're a first home buyer, a growing family, or an investor looking for your next opportunity this stunning turnkey house & land package ticks all the boxes! ? Fixed Price: $694,900 House Price: $372,900 Land Price: $322,000 Land Registration: Expected by 31 May 2025 ? Smart, Spacious Design Total House Size: 142 m² Living Space: 100.73 m² Garage: 27.56 m² Alfresco/Porch: 13.47 m² Land Size: 272 m² Level: Single Storey perfect for families of all ages This home has been thoughtfully designed to combine comfort, functionality, and style all under one roof. From the open-plan living area to the inviting alfresco space, it's built for modern lifestyles. ? Why You'll Love This Property: Contemporary, low-maintenance living Ideal for owner-occupiers or savvy investors Future-ready secure today, settle after land registration Energy-effici
Request Details
NewHouseLand Mambourin
View photo
Terraced House · for sale
Request Details
NewHouseLand Mambourin
Western Gardens
· 4 Bedrooms · 2 Baths · Terraced House
· Equipped kitchen
Western Gardens · 4 Bedrooms · 2 Baths · Terraced House · Equipped kitchen
The 25sq a FOUR is perfect for young families, with four spacious bedrooms and plenty of storage solutions throughout. The kitchen, with an adjoining WIP is large, overlooking the expansive dining area, perfect for entertaining
Request Details
Prestigious Home Set on a Generous 581sqm Allotment
View photo
House · for sale
Request Details
Prestigious Home Set on a Generous 581sqm Allotment
Western Gardens
· 4 Bedrooms · 2 Baths · House
· Equipped kitchen
Western Gardens · 4 Bedrooms · 2 Baths · House · Equipped kitchen
Proudly presented by Ray White Truganina, this exceptional residence offers the perfect blend of comfort, style, and luxury living. Nestled on a generous approx. 581sqm block in the prestigious Mt Atkinson Estate, this beautifully appointed home is designed with families in mind. From the moment you arrive, you'll be impressed by the striking façade, complemented by aggregate concrete pathways that add to the home's premium feel. Step inside to discover a wide entrance and a welcoming front porch, leading to a formal lounge and a grand master bedroom featuring double-door entry, a spacious walk-in robe, and a private ensuite with a bathtub and dual vanity-offering a true retreat for parents. Three additional bedrooms with built-in robes are serviced by a stylish central bathroom complete with a second bathtub and oversized shower. The heart of the home features a designer kitchen with stone benchtops, soft-close cabinetry, and a walk-in pantry-perfect for any home chef. The expansive o
Request Details
Nestled in the highly sought after Grange Estate!
View photo
House · for sale
Request Details
Nestled in the highly sought after Grange Estate!
Western Gardens
· 4 Bedrooms · 2 Baths · House
· Garden · Equipped kitchen
Western Gardens · 4 Bedrooms · 2 Baths · House · Garden · Equipped kitchen
This beautifully presented family home at 48 Casey Drive, Hoppers Crossing offers the perfect combination of comfort, space, and convenience. Boasting 4 generous bedrooms, 2 well-appointed bathrooms, and 2 spacious living areas, this home is designed to cater to growing families and those who love to entertain. The master bedroom features a private ensuite and ample wardrobe space, while the remaining bedrooms are serviced by a central family bathroom. The heart of the home showcases a light-filled kitchen overlooking the open-plan living and dining area, creating a warm and inviting atmosphere for everyday living. A second living zone provides flexibility for a formal lounge, kids' retreat, or home theatre. Step outside and enjoy a low-maintenance backyard perfect for family gatherings, outdoor dining, or simply relaxing in peace. Perfectly positioned in a quiet and family-friendly location, this home is only moments from Grange P-12 College, Hogans Corner Shopping Centre, local parks
Request Details
Castaway 471
View photo
Terraced House · for sale
Request Details
Castaway 471
Western Gardens
· 5 Bedrooms · 4 Baths · Terraced House
· Equipped kitchen
Western Gardens · 5 Bedrooms · 4 Baths · Terraced House · Equipped kitchen
The Castaway is a luxurious double storey family home with generous open plan living and private spaces that delivers a variety of possibilities to entertain and relax. Luxurious and spacious are 2 words that describe the gourmet kitchen and butler’s pantry, overlooking the family and dining that extend outdoors to a huge alfresco making entertaining a flowing enjoyable experience. The central voids accentuate the sense of space and grandeur that form the main living area of this impressive home. Relax and unwind in the central lounge room with sliding doors that open to a private courtyard to enjoy some quiet reflection, watch a movie or soak up the morning sunlight. Five bedrooms throughout include a generous guest room and powder room downstairs. An impressive master suite upstairs privately positioned to the rear boasts a huge walk-in robe and ensuite where you can escape and relax in privacy while enjoying amazing scenery at the rear of the site. A designer staircase with large ar
Request Details

Get email alerts

Don't miss out: be the first to know about new properties

The alert was correctly created

On subscribing you accept the conditions of use and the privacy policy
Alert
Receive new ads in your inbox
Save this search
Receive alerts for new listings

We'll send you an email when we have new properties for: "Properties for sale in Western Gardens with 4 bedrooms"

The alert was correctly created

Calder Park
Burnside Heights
Get email alerts and be the first to see new listings
Required field
On subscribing I accept the terms of the privacy policy
Perfect! You'll soon start receiving new listings via email
Alert
Receive an email when we have new ads for Properties for sale in Western Gardens with 4 bedrooms
Save this search
Filters

Bedrooms

Size (m²)

Price

$
$

Property type

Bathrooms

Clear all filters
Receive notifications when new entries are published.