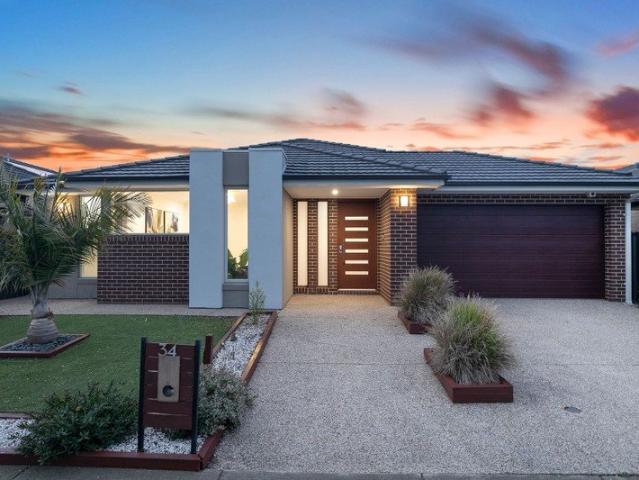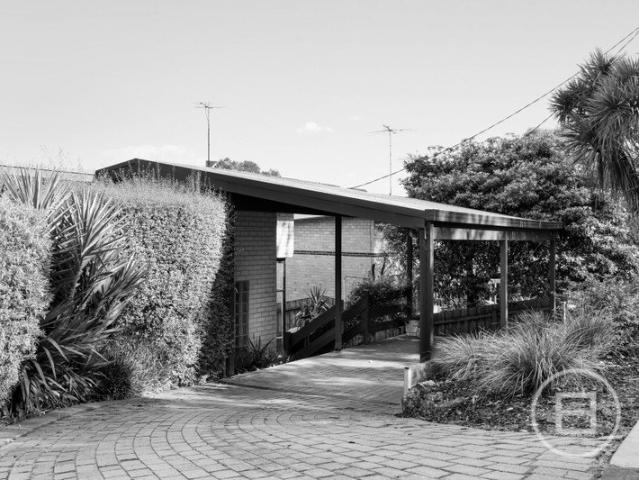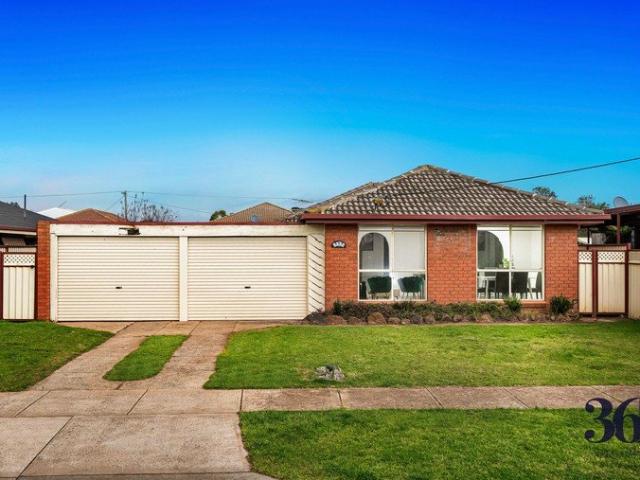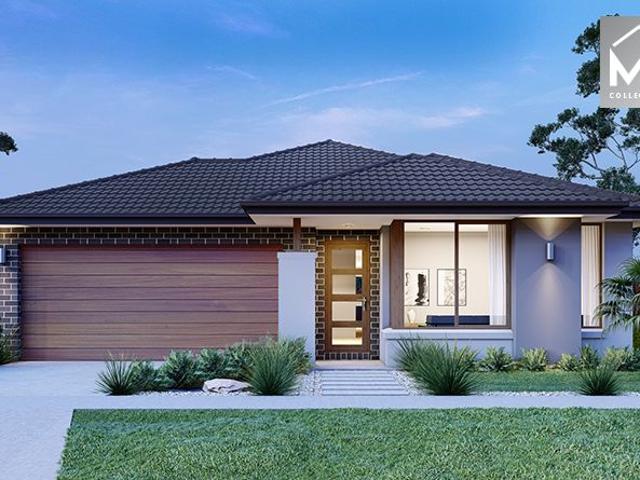
7,881 houses for sale in Western Gardens with 4 bedrooms

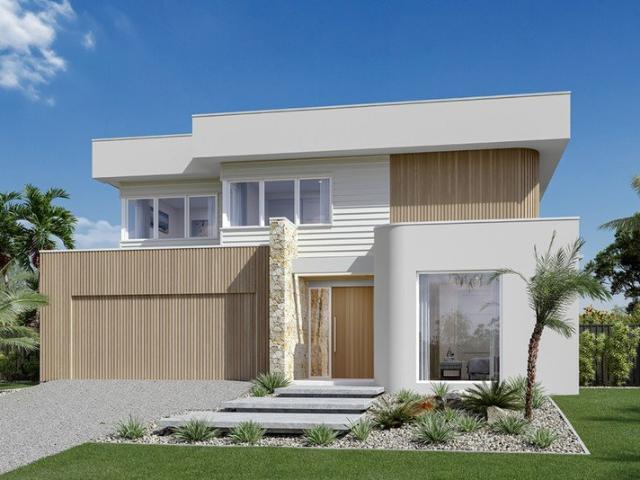
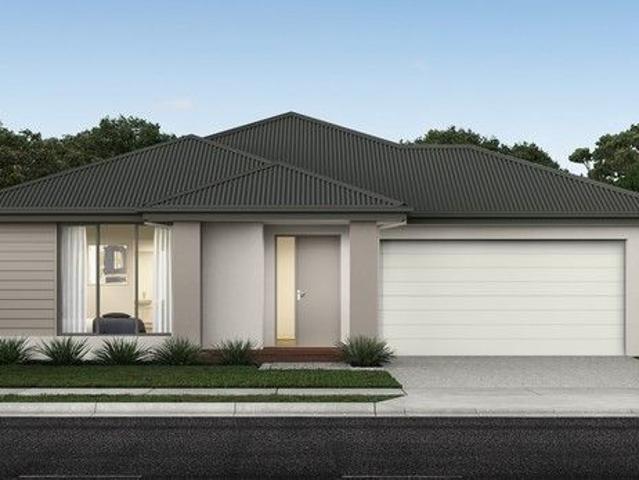
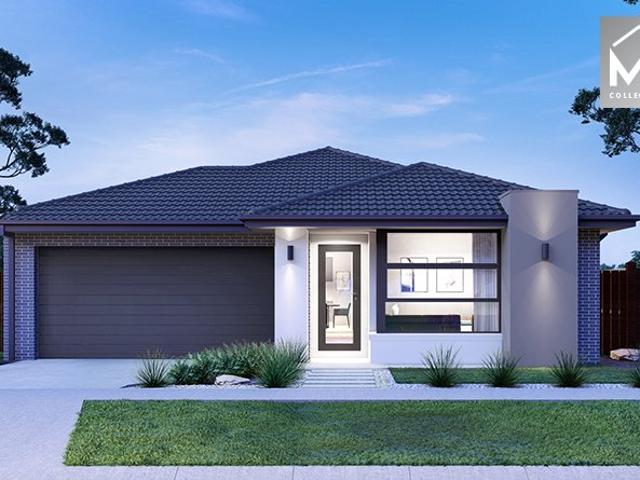
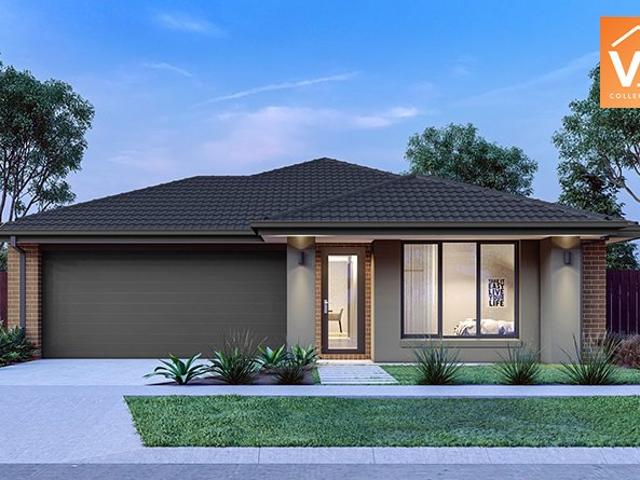
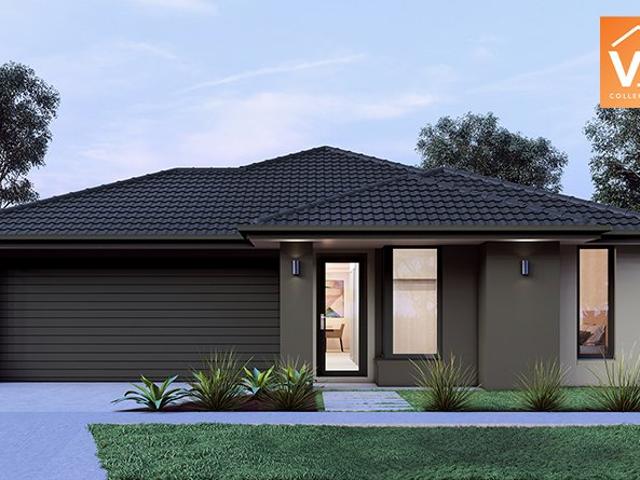
4 Bed 2 Bath | 350m² South Facing Exford Waters, Weir Views 3338
View photo
Terraced House · for sale
Request Details
4 Bed 2 Bath | 350m² South Facing Exford Waters, Weir Views 3338
Western Gardens
· 4 Bedrooms · 2 Baths · Terraced House
· Equipped kitchen
Western Gardens · 4 Bedrooms · 2 Baths · Terraced House · Equipped kitchen
Build your 4 bedroom Leemore 221 on this 350m² South-Facing block in Exford Waters, Weir Views expected title Q1 2027. Stamp duty on land only $10k FHOG eligible for FHB.Mimosa Homes Added Value Inclusions valued at $48,778 call/text for full list:Site costs & connections included with H1 class slab50 Year Structural Warranty!Quality floor coverings throughout entire home!Higher ceilings 2550mm to ground floor!Double Glazed Awning windows!LED Downlights to entire home!Vitrified benchtops to kitchen, bath & ensuite!900mm S/S dual fuel cooker & canopy rangehood7 star energy!Why Exford Waters, Weir Views:Cobblebank Station & Melton Hospital nearbyOpalia Plaza & Woodgrove shopping close byParks, reserves & Werribee River accessAll plans and facades are indicative only and may change. Mimosa Homes may amend plans, specifications, and prices without notice. Package prices are based on a standard facade, standard inclusions, and suitable land availability, excluding developer/estate requireme
Request Details
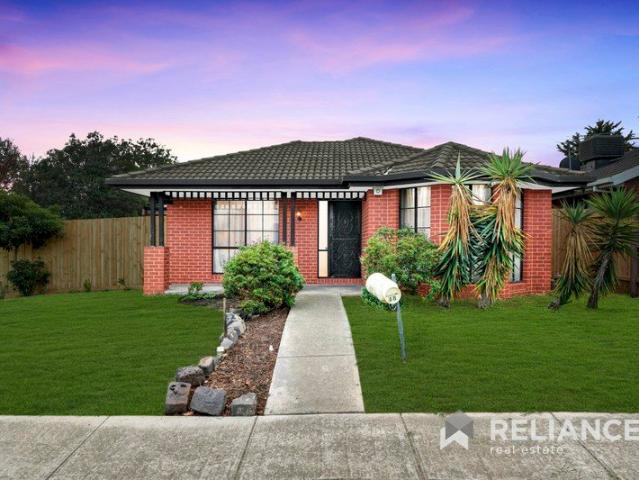
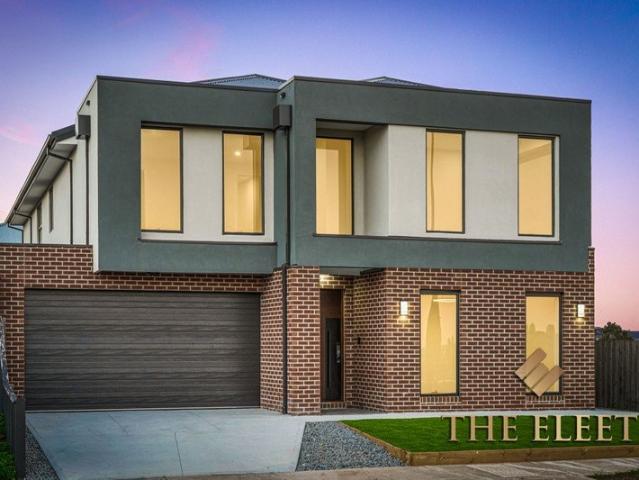
Nestled in the highly sought after Grange Estate!
View photo
House · for sale
Request Details
Nestled in the highly sought after Grange Estate!
Western Gardens
· 4 Bedrooms · 2 Baths · House
· Garden · Equipped kitchen
Western Gardens · 4 Bedrooms · 2 Baths · House · Garden · Equipped kitchen
This beautifully presented family home at 48 Casey Drive, Hoppers Crossing offers the perfect combination of comfort, space, and convenience. Boasting 4 generous bedrooms, 2 well-appointed bathrooms, and 2 spacious living areas, this home is designed to cater to growing families and those who love to entertain. The master bedroom features a private ensuite and ample wardrobe space, while the remaining bedrooms are serviced by a central family bathroom. The heart of the home showcases a light-filled kitchen overlooking the open-plan living and dining area, creating a warm and inviting atmosphere for everyday living. A second living zone provides flexibility for a formal lounge, kids' retreat, or home theatre. Step outside and enjoy a low-maintenance backyard perfect for family gatherings, outdoor dining, or simply relaxing in peace. Perfectly positioned in a quiet and family-friendly location, this home is only moments from Grange P-12 College, Hogans Corner Shopping Centre, local parks
Request Details
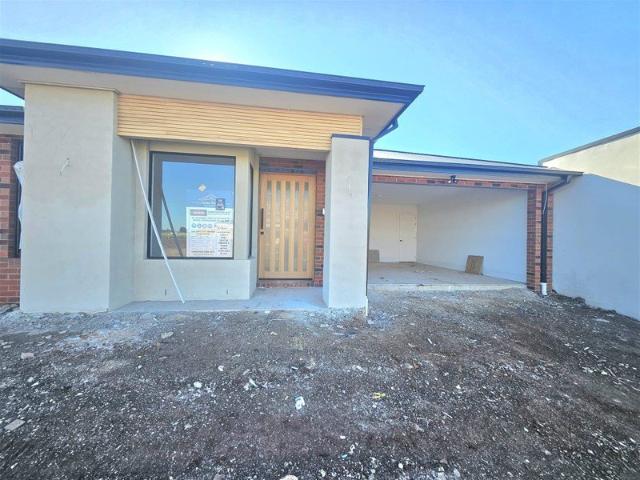
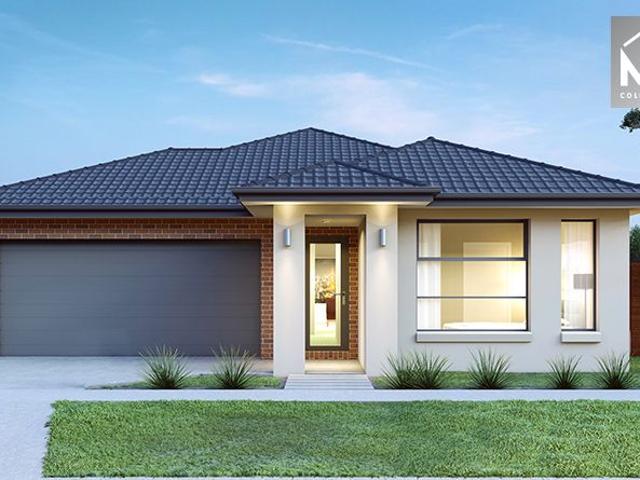
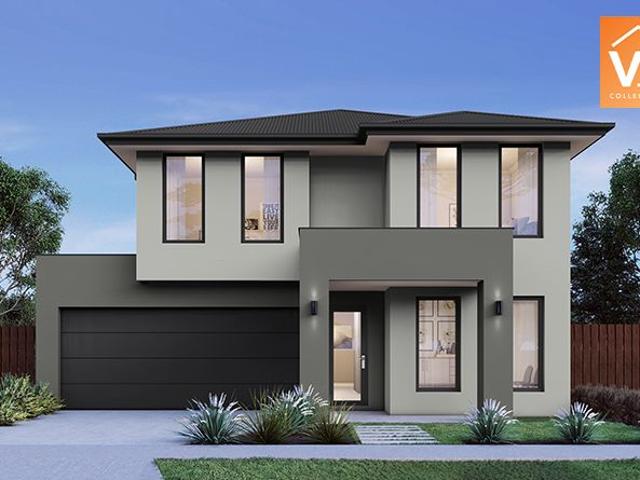
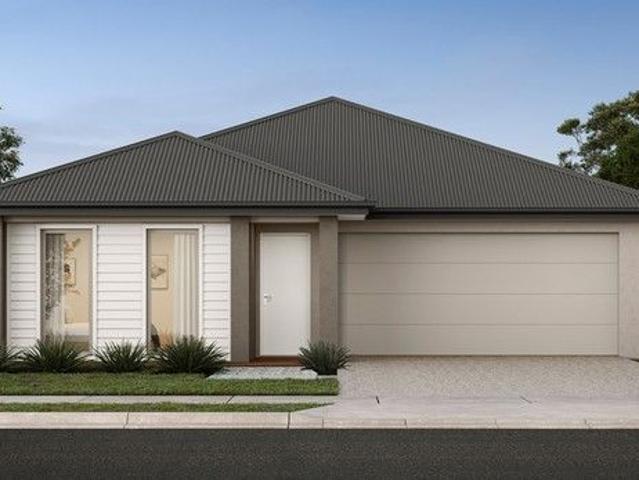
Castaway 471
View photo
Terraced House · for sale
Request Details
Castaway 471
Western Gardens
· 5 Bedrooms · 4 Baths · Terraced House
· Equipped kitchen
Western Gardens · 5 Bedrooms · 4 Baths · Terraced House · Equipped kitchen
The Castaway is a luxurious double storey family home with generous open plan living and private spaces that delivers a variety of possibilities to entertain and relax. Luxurious and spacious are 2 words that describe the gourmet kitchen and butler’s pantry, overlooking the family and dining that extend outdoors to a huge alfresco making entertaining a flowing enjoyable experience. The central voids accentuate the sense of space and grandeur that form the main living area of this impressive home. Relax and unwind in the central lounge room with sliding doors that open to a private courtyard to enjoy some quiet reflection, watch a movie or soak up the morning sunlight. Five bedrooms throughout include a generous guest room and powder room downstairs. An impressive master suite upstairs privately positioned to the rear boasts a huge walk-in robe and ensuite where you can escape and relax in privacy while enjoying amazing scenery at the rear of the site. A designer staircase with large ar
Request Details
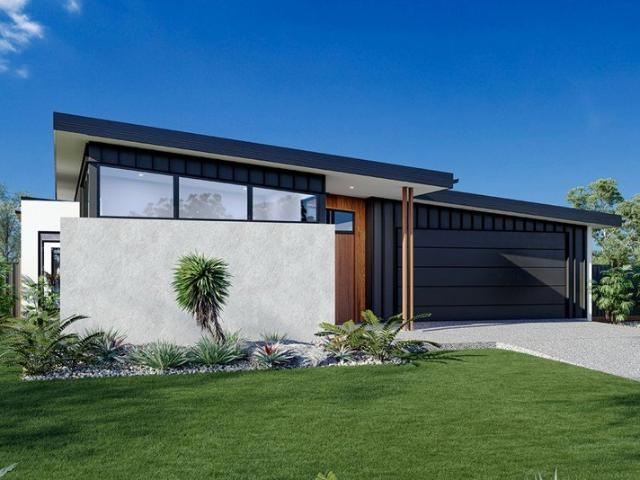
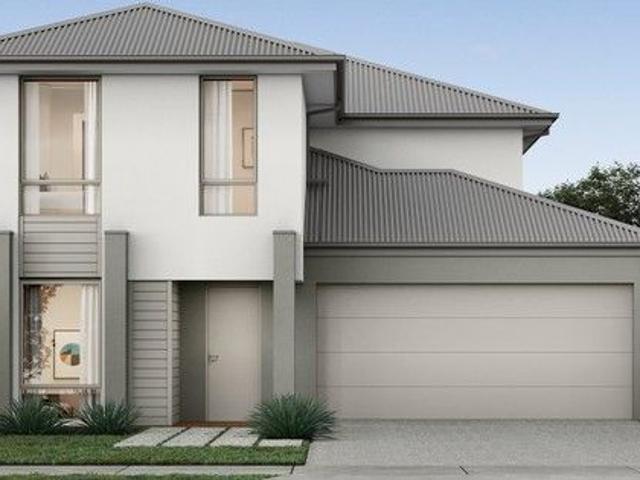
NewHouseLand Melton South
View photo
Terraced House · for sale
Request Details
NewHouseLand Melton South
Western Gardens
· 5 Bedrooms · 5 Baths · Terraced House
· Equipped kitchen
Western Gardens · 5 Bedrooms · 5 Baths · Terraced House · Equipped kitchen
Enjoy the luxury and convenience that the Evoke has to offer. From the moment you step foot into this stunning double storey home, it's clear that it was made for entertaining, convenience and enjoyment. Three living areas stretched across two storeys, as well as the added benefit of a central contemporary kitchen with a large walk-in pantry, makes the d EIGHT range perfect for both entertaining guests and everyday living
Request Details
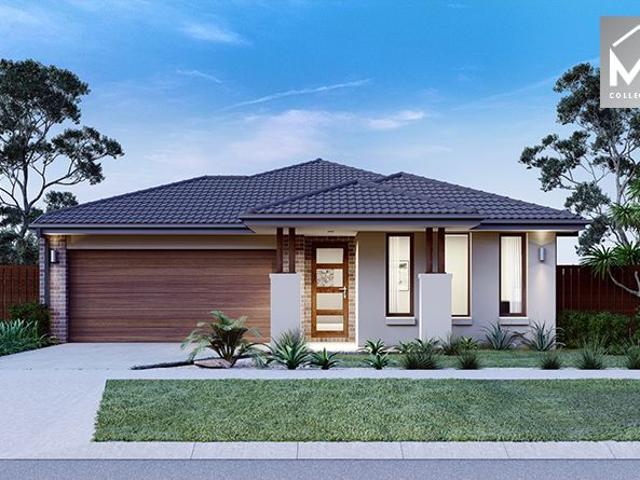
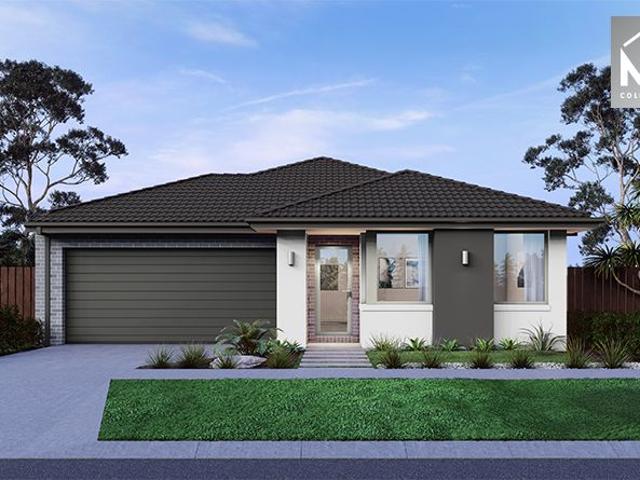
Mimosa Homes Proudly Presents the Saba 250
View photo
Terraced House · for sale
Request Details
Mimosa Homes Proudly Presents the Saba 250
Western Gardens
· 4 Bedrooms · 2 Baths · Terraced House
· Equipped kitchen
Western Gardens · 4 Bedrooms · 2 Baths · Terraced House · Equipped kitchen
The Saba 250 House and Land Package!Titled Land. Ready to Build- Fixed Site Cost - INCLUDED- 50-year Structural Warranty- INCLUDED- Quality Floor Covering - INCLUDED- 2.55m Ceiling Height - INCLUDED- Ducted Heating & Evaporative Cooling - INCLUDED- Double Glazing Windows - INCLUDED- 3.5kW Solar Panels - INCLUDED- Undermount Sink to Kitchen - INCLUDED- 40mm Benchtop to Kitchen - INCLUDED- 20mm Benchtops to Ensuite & Bathroom - INCLUDED- LED Downlights to Entire Home - INCLUDED- Dishwasher & Trim Kit Microwave- INCLUDED- Flyscreens to all Openable Windows - INCLUDED- Fibre Optic NBN Provision - INCLUDED- AND MORECALL BUILDER DIRECT - DIGANT VANIA - 0452 573 022All plans and facades are indicative only and may change. Mimosa Homes may amend plans, specifications, and prices without notice. Package prices are based on a standard facade, standard inclusions, and suitable land availability, excluding developer/estate requirements. Facade and inclusion images may show non standard items not i
Request Details
? Stunning House & Land Package A Modern Family Haven | $791,400
View photo
House · for sale
Request Details
? Stunning House & Land Package A Modern Family Haven | $791,400
Western Gardens
· 4 Bedrooms · 2 Baths · House
· Parking
Western Gardens · 4 Bedrooms · 2 Baths · House · Parking
? Stunning House & Land Package A Modern Family Haven | $791,400 ? Exceptional Value | Contemporary Comfort | Prime Location Welcome to your future home a perfect blend of modern style, smart design, and unbeatable value! Whether you're a first-time buyer, growing family, or savvy investor, this House & Land Package ticks all the boxes. ? Property Highlights: 4 Spacious Bedrooms Designed for comfort and privacy 2 Stylish Bathrooms Featuring quality fittings and finishes Double Car Garage Secure parking with direct home access Generous Open-Plan Living Bright, flowing spaces perfect for entertaining Outdoor Alfresco Area Ideal for year-round relaxation and dining Single Story Living Easy accessibility and family-friendly layout ? Smart Design with Premium Space: Total House Size: 200.08 m² Living: 142.10 m² Garage: 37.11 m² Alfresco/Porch: 20.87 m² Land Size: 350 m² Build Type: Turnkey Everything you need, ready to move in! ? Amazing Value Breakdown: House Price: $389,400 Land Price: $4
Request Details
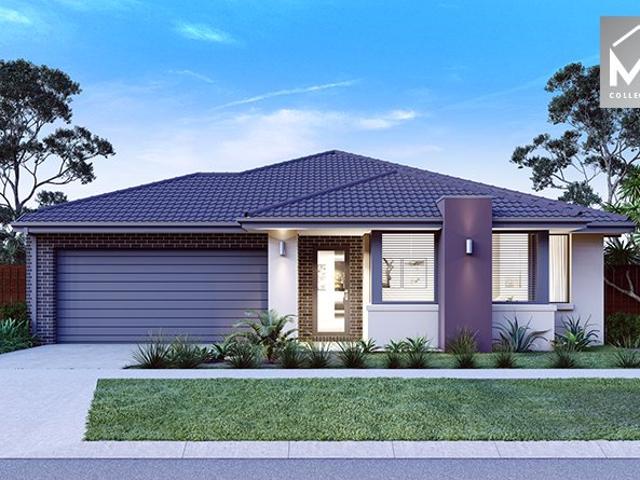
NewHouseLand Mambourin
View photo
Terraced House · for sale
Request Details
NewHouseLand Mambourin
Western Gardens
· 4 Bedrooms · 2 Baths · Terraced House
· Parking · Equipped kitchen
Western Gardens · 4 Bedrooms · 2 Baths · Terraced House · Parking · Equipped kitchen
With functional family living in mind, the Lirello range embraces practicality with a design that has something for every family member. This cleverly designed range features multiple living areas, double garage, and a suite of smart storage throughout. The spacious family area and open-plan kitchen serves as a hub for cooking, dining and entertaining
Request Details
House and Land in Maplewood
View photo
Terraced House · for sale
Request Details
House and Land in Maplewood
Western Gardens
· 4 Bedrooms · 2 Baths · Terraced House
· Equipped kitchen
Western Gardens · 4 Bedrooms · 2 Baths · Terraced House · Equipped kitchen
The Enfield 201 House and Land Package! Mimosa Homes New Added Value Inclusions:- 50 Year Structural Warranty!- Inclusive of site costs & connections with H1 class slab as per standard inclusions!- Quality floor coverings throughout entire home!- Higher ceilings 2550mm to ground floor!- Double Glazed Awning windows!- LED Downlights to entire home!- Fibre Optic Provision!- Vitrified Compact Surface benchtop to kitchen, bathroom & ensuite!- 900mm S/S upright oven and cook top with S/S canopy rangehood!- Stainless steel Dishwasher and Microwave with trim kit!- 7 star energy!- Flexible floor plans & so much more!CALL BUILDER DIRECT on 0414 416 828All plans and facades are indicative only and may change. Mimosa Homes may amend plans, specifications, and prices without notice. Package prices are based on a standard facade, standard inclusions, and suitable land availability, excluding developer/estate requirements. Facade and inclusion images may show non standard items not included in the p
Request Details
4 Bed 2 Bath | 350m² South Facing Taylors Rise, Deanside 3336
View photo
Terraced House · for sale
Request Details
4 Bed 2 Bath | 350m² South Facing Taylors Rise, Deanside 3336
Western Gardens
· 4 Bedrooms · 2 Baths · Terraced House
· Equipped kitchen
Western Gardens · 4 Bedrooms · 2 Baths · Terraced House · Equipped kitchen
Build your 4 bedroom Churchill 220 on this 350m² South-Facing block in Taylors Rise, Deanside expected title Q1 2027. Stamp duty on land only $10k FHOG eligible for FHB.Mimosa Homes Added Value Inclusions valued at $48,778 call/text for full list:Site costs & connections included with H1 class slab50 Year Structural Warranty!Quality floor coverings throughout entire home!Higher ceilings 2550mm to ground floor!Double Glazed Awning windows!LED Downlights to entire home!Vitrified benchtops to kitchen, bath & ensuite!900mm S/S dual fuel cooker & canopy rangehood7 star energy!Why Taylors Rise, Deanside:Caroline Springs Square shops close byRockbank Station & Western Fwy to CBDParks, reserves & Kororoit Creek accessAll plans and facades are indicative only and may change. Mimosa Homes may amend plans, specifications, and prices without notice. Package prices are based on a standard facade, standard inclusions, and suitable land availability, excluding developer/estate requirements. Facade an
Request Details
Millbrook 255
View photo
Terraced House · for sale
Request Details
Millbrook 255
Western Gardens
· 4 Bedrooms · 2 Baths · Terraced House
· Equipped kitchen
Western Gardens · 4 Bedrooms · 2 Baths · Terraced House · Equipped kitchen
Made for entertaining and everyday living, the Millbrook is a modern family home designed with plenty of space and added luxurious features for the whole family to enjoy. The heart of the home provides an enjoyable open plan living space, featuring a stunning kitchen and butler’s pantry adjoined by the dining and family rooms that extend outdoors to the rear alfresco and a central private courtyard. A generous master suite with large walk-in robe and its lavishly outfitted ensuite is privately positioned behind a separate lounge room at the front of the home; an ideal space to retreat and unwind. Additional bedrooms and the family bathroom at the rear of the home provide private spaces for the rest of the household. Extra features compliment the design with the inclusion of a study or mudroom making the Millbrook an ideal place for any family to call home. Allow yourself to imagine the lifestyle you’ve always wanted; in the home you deserve! The Millbrook offers individually crafted fa
Request Details
Mimosa Homes Proudly Presents the Cosgrove 225
View photo
Terraced House · for sale
Request Details
Mimosa Homes Proudly Presents the Cosgrove 225
Western Gardens
· 4 Bedrooms · 2 Baths · Terraced House
· Equipped kitchen
Western Gardens · 4 Bedrooms · 2 Baths · Terraced House · Equipped kitchen
The Cosgrove 225 House and Land Package!Titled Land. Ready to Build- Fixed Site Cost - INCLUDED- 50-year Structural Warranty- INCLUDED- Quality Floor Covering - INCLUDED- 2.55m Ceiling Height - INCLUDED- Ducted Heating & Evaporative Cooling - INCLUDED- Double Glazing Windows - INCLUDED- 3.5kW Solar Panels - INCLUDED- Undermount Sink to Kitchen - INCLUDED- 40mm Benchtop to Kitchen - INCLUDED- 20mm Benchtops to Ensuite & Bathroom - INCLUDED- LED Downlights to Entire Home - INCLUDED- Dishwasher & Trim Kit Microwave- INCLUDED- Flyscreens to all Openable Windows - INCLUDED- Fibre Optic NBN Provision - INCLUDED- AND MORECALL BUILDER DIRECT - DIGANT VANIA - 0452 573 022All plans and facades are indicative only and may change. Mimosa Homes may amend plans, specifications, and prices without notice. Package prices are based on a standard facade, standard inclusions, and suitable land availability, excluding developer/estate requirements. Facade and inclusion images may show non standard items n
Request Details
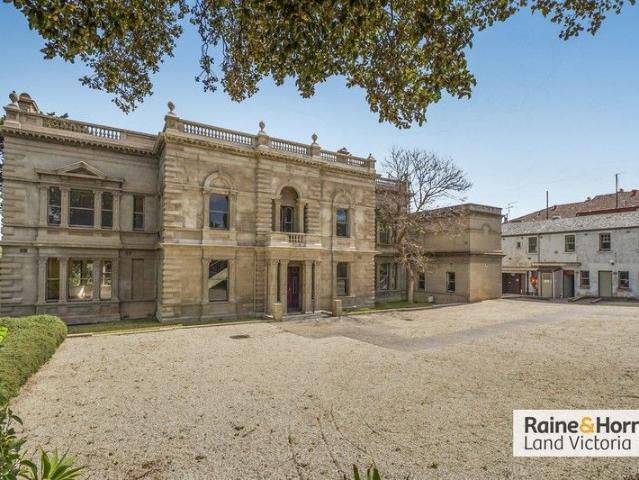
Massive Price Reduction: Eildon Mansion A Landmark Renaissance Revival Estate on 2,203sqm in the Heart of St Kilda!
View photo
House · for sale
Request Details
Massive Price Reduction: Eildon Mansion A Landmark Renaissance Revival Estate on 2,203sqm in the Heart of St Kilda!
Western Gardens
· 19 Bedrooms · 4 Baths · House
Western Gardens · 19 Bedrooms · 4 Baths · House
Raine & Horne Land Victoria proudly presents Eildon Mansion, St Kilda-a landmark Renaissance Revival estate and one of the suburb's most significant limestone residences. Steeped in history and remarkable in scale, this grand property occupies a substantial 2,203sqm land area with a double storey mansion of 1,176sqm and a secondary dwelling of 350sqm with a total built area of 1,526sqm. This opportunity offers a rare chance to steward a piece of Melbourne's heritage into the 21st century. Originally built as Barham House in 1850 for Edward Green to designs by architect John Gill, the residence was substantially extended and remodelled in 1872 by the celebrated firm Reed & Barnes for pastoralist John Laing Currie-at which time it was renamed Eildon. More recently, the mansion served as the home of Alliance Française de Melbourne, previously Victoria's largest French language school. Key Features & Highlights: • Substantial 2,203sqm land area with a double storey mansion of 1,176sqm and
Request Details
Mimosa Homes Proudly Presents the Epsom 240
View photo
Terraced House · for sale
Request Details
Mimosa Homes Proudly Presents the Epsom 240
Western Gardens
· 4 Bedrooms · 2 Baths · Terraced House
Western Gardens · 4 Bedrooms · 2 Baths · Terraced House
Mimosa Homes House and Land Package Includes: FULL TURNKEY WITH MUCH MORE - Inclusive of site costs & connections with H1 class slab as per standard inclusions!- 50 Year Structural Warranty!- Quality floor coverings throughout entire home!- Double Glazed Awning windows!- 600mm S/S upright oven and cook top with S/S canopy rangehood!- Stainless steel Dishwasher- Pre Priced upgrades and more!CALL MOHIT DIRECT 0476146124Images, facades and floorplans are for illustrative purposes only and may diff er from the final product. Mimosa Homes may amend plans, specifications, inclusions and pricing without notice. All V Collection House & Land Packages are subject to a final siting and compliance assessment under the Small Lot Housing Code and relevant design guidelines. Buyers must not purchase land based on this package or information until a Mimosa Homes siting assessment confirms suitability. Additional factors such as PSI reports, site and soil conditions, neighbouring properties, easements
Request Details
NewHouseLand Mambourin
View photo
Terraced House · for sale
Request Details
NewHouseLand Mambourin
Western Gardens
· 4 Bedrooms · 2 Baths · Terraced House
Western Gardens · 4 Bedrooms · 2 Baths · Terraced House
The Navi is a 25sq two-storey design perfectly suitable for a compact 12.5 x 21 lot, featuring a thoughtful layout with study, guest bedroom, and separate lounge downstairs. The first floor boasts a main suite with ensuite and walk-in robe, three additional bedrooms, and casual living area - delivering exceptional family living with impressive space, flexibility, and multiple entertaining zones that make it ideal for modern families.The Navi is a 25sq two-storey design perfectly suitable for a compact 12.5 x 21 lot, featuring a thoughtful layout with study, guest bedroom, and separate lounge downstairs. The first floor boasts a main suite with ensuite and walk-in robe, three additional bedrooms, and casual living area - delivering exceptional family living with impressive space, flexibility, and multiple entertaining zones that make it ideal for modern families
Request Details
Offers Close This Thursday 10th September At 4PM
View photo
House · for sale
Request Details
Offers Close This Thursday 10th September At 4PM
Western Gardens
· 4 Bedrooms · 2 Baths · House
· Garden · Equipped kitchen
Western Gardens · 4 Bedrooms · 2 Baths · House · Garden · Equipped kitchen
Only approx. 10 years young, this standout single level sensation is the forever home you have been waiting for. Providing great street appeal, its cutting edge façade assures positive first impressions and it only gets better and more exciting once you step inside where high grade contemporary flooring, soaring high ceilings and amazing spaces will simply just blow you away. With ample room for the largest of families, this wonderful design comprises an extra wide entry hall, large formal lounge at the front of the property, a theatre room and a huge open plan kitchen/ meals/ living area that spills outside through triple stacker doors to the gorgeous alfresco and rear yard. Sleeping quarters comprise an enormous master bedroom that rivals any 5 star hotel featuring double door entry, an ensuite with double vanity, full length shower and a massive WIR, with a further three (3) bedrooms with BIR's discreetly tucked away and serviced by another bathroom of the highest quality. A separat
Request Details
Expressions of Interest closing Tuesday 15th September at 6pm
View photo
House · for sale
Request Details
Expressions of Interest closing Tuesday 15th September at 6pm
Western Gardens
· 4 Bedrooms · 1 Bath · House
· Balcony
Western Gardens · 4 Bedrooms · 1 Bath · House · Balcony
THE DEAL Elevated living, effortlessly delivered. This is a home that trades the hustle and bustle for something better space, calm and a lifestyle that feels a world away, while the city stays firmly within reach. Direct access to Kevin Thompson Park puts green space right at your doorstep morning walks, weekend kick-to-kicks, all without leaving home. The balcony is where this home truly comes into its own. Coffee in hand, watch the sunrise break over the park. Glass of red in the evening, watch it set. A rare kind of everyday luxury. Split-level living gives the home real flow and separation built for a growing family who needs room to spread out, and space to come together. Two split systems keep things comfortable year-round, in every zone that matters. The master bedroom is generously proportioned, a genuine retreat at the end of the day. This is inner-city lifestyle done differently close enough for convenience, far enough for peace. SEALS THE DEAL Park at your doorstep. Sunrise
Request Details
Perfect Family Home or Outstanding Investment Opportunity with Future Development Potential STCA !
View photo
House · for sale
Request Details
Perfect Family Home or Outstanding Investment Opportunity with Future Development Potential STCA !
Western Gardens
· 4 Bedrooms · 1 Bath · House
Western Gardens · 4 Bedrooms · 1 Bath · House
361 Degrees Real Estate proudly presents this beautiful maintained four-bedroom family home, ideally positioned in one of Rockbank's most sought-after and rapidly growing locations. Set on a generous 601 m² (approx.) allotment, this property offers the perfect combination of comfortable family living and outstanding future potential. Whether you're a first home buyer, growing family, investor or developer, this is an opportunity not to be missed. Exceptional Investment & Development Opportunity (STCA) Situated within the thriving Rockbank growth corridor, this property offers exciting long-term potential. Move in and enjoy, lease it out for immediate returns, renovate, extend, build your dream home, or explore subdivision and redevelopment opportunities (Subject to Council Approval). With strong population growth and ongoing infrastructure development in the area, this is an investment in your future. Property Features: Four generous bedrooms with carpets Spacious living and dining are
Request Details
House and Land in Maplewood
View photo
Terraced House · for sale
Request Details
House and Land in Maplewood
Western Gardens
· 4 Bedrooms · 2 Baths · Terraced House
· Equipped kitchen
Western Gardens · 4 Bedrooms · 2 Baths · Terraced House · Equipped kitchen
The Enfield 201 House and Land Package! Mimosa Homes New Added Value Inclusions:- 50 Year Structural Warranty!- Inclusive of site costs & connections with H1 class slab as per standard inclusions!- Quality floor coverings throughout entire home!- Higher ceilings 2550mm to ground floor!- Double Glazed Awning windows!- LED Downlights to entire home!- Fibre Optic Provision!- Vitrified Compact Surface benchtop to kitchen, bathroom & ensuite!- 900mm S/S upright oven and cook top with S/S canopy rangehood!- Stainless steel Dishwasher and Microwave with trim kit!- 7 star energy!- Flexible floor plans & so much more!CALL BUILDER DIRECT on 0414 416 828All plans and facades are indicative only and may change. Mimosa Homes may amend plans, specifications, and prices without notice. Package prices are based on a standard facade, standard inclusions, and suitable land availability, excluding developer/estate requirements. Facade and inclusion images may show non standard items not included in the p
Request Details
4 Bed 2 Bath | 358m² South Facing Creekstone, Tarneit 3029
View photo
Terraced House · for sale
Request Details
4 Bed 2 Bath | 358m² South Facing Creekstone, Tarneit 3029
Western Gardens
· 4 Bedrooms · 2 Baths · Terraced House
Western Gardens · 4 Bedrooms · 2 Baths · Terraced House
Build your 4 bedroom Newham 196 on this 358m² South-Facing block in Creekstone, Tarneit expected title Q3 2026. Stamp duty on land only FREE for First Home Buyers.Mimosa Homes Added Value Inclusions call/text for full list:Site costs & connections included with H1 class slab50 Year Structural Warranty!Quality floor coverings throughout entire home!Double Glazed Awning windows!600mm S/S upright oven & S/S canopy rangehood!Pre-priced upgrades available call/text to tailor!Why Creekstone, Tarneit:Tarneit Station for direct CBD trainsNearnung Primary School within the estateImages, facades and floorplans for illustrative purposes only and may differ from the final product. Mimosa Homes may amend plans, specifications, inclusions and pricing without notice. All V Collection House & Land Packages are subject to a final siting and compliance assessment under the Small Lot Housing Code and relevant design guidelines. Buyers must not purchase land based on this package or information until a Mi
Request Details
Luxury Family Living Next to Parkland in Prestigious Fraser Rise
View photo
House · for sale
Request Details
Luxury Family Living Next to Parkland in Prestigious Fraser Rise
Western Gardens
· 5 Bedrooms · 3 Baths · House
· Equipped kitchen
Western Gardens · 5 Bedrooms · 3 Baths · House · Equipped kitchen
Welcome to an exceptional family residence that combines grand proportions, premium finishes, and a thoughtfully designed layout perfectly positioned in one of Fraser Rise's most sought-after pockets overlooking a beautiful park reserve. From the moment you arrive, the home makes an immediate statement. A stunning entrance featuring a striking feature light and elegant formal lounge sets the tone for the quality and sophistication found throughout. High ceilings, square-set cornices, and an abundance of natural light create a bright and luxurious atmosphere across both levels of the home. Designed with flexibility for growing families and guests, the ground floor includes a spacious guest master suite complete with its own walk-in robe and private ensuite ideal for extended family or visitors. A dedicated theatre room provides the perfect space for movie nights, while the expansive open-plan living and dining area forms the true heart of the home. The designer kitchen is both stylish a
Request Details
NewHouseLand Mambourin
View photo
Terraced House · for sale
Request Details
NewHouseLand Mambourin
Western Gardens
· 4 Bedrooms · 2 Baths · Terraced House
· Equipped kitchen
Western Gardens · 4 Bedrooms · 2 Baths · Terraced House · Equipped kitchen
A four bedroom gem, the a THREE features WIR's to all generously sized bedrooms. The hero of the home is a spacious family/dining area adjoining the Kitchen. The Main Bedroom feels retreat like with a large WIR and expansive ensuite
Request Details
Expressions of Interest closing Tuesday 8th September at 5pm
View photo
House · for sale
Request Details
Expressions of Interest closing Tuesday 8th September at 5pm
Western Gardens
· 4 Bedrooms · 2 Baths · House
Western Gardens · 4 Bedrooms · 2 Baths · House
THE DEAL Moonee Ponds hosts a handful of spectacular Victorian homes, all known by name. Built c. 1877, this north-facing icon predates them all. A bluestone statement of prominence and authority, reworked and revitalised to meet the needs of today. Tuckpointing, lush gardens and a distant setback form a street stance that wastes no time making an impression. Step inside bluestone construction means solidity even double brick can't match. Ceilings towering, proportions expansive, heritage remaining the centrepiece. An air of grandeur, backed by real history. Master in its own domain plush carpets, dual-basin ensuite, views across the front gardens and a dual-access dressing room. Guest room downstairs, bedrooms 3 and 4 above joined by robes, a smart bathroom and stair-landing retreat/study. Central lounge for unwinding in peace and quiet. Spaces beyond take every occasion in their stride. All-day northern sun, ceilings continuing to soar, and the warmth of hydronic heating throughout t
Request Details
Mimosa Homes Proudly Presents the Ashwood 180
View photo
Terraced House · for sale
Request Details
Mimosa Homes Proudly Presents the Ashwood 180
Western Gardens
· 4 Bedrooms · 2 Baths · Terraced House
Western Gardens · 4 Bedrooms · 2 Baths · Terraced House
Mimosa Homes House and Land Package Includes: - Inclusive of site costs & connections with H1 class slab as per standard inclusions! - 50 Year Structural Warranty! - Quality floor coverings throughout entire home! - Double Glazed Awning windows! - 600mm S/S upright oven and cook top with S/S canopy rangehood! - Pre Priced upgrades and more! CALL BUILDER DIRECT! Images, facades and floorplans are for illustrative purposes only and may diff er from the final product. Mimosa Homes may amend plans, specifications, inclusions and pricing without notice. All V Collection House & Land Packages are subject to a final siting and compliance assessment under the Small Lot Housing Code and relevant design guidelines. Buyers must not purchase land based on this package or information until a Mimosa Homes siting assessment confirms suitability. Additional factors such as PSI reports, site and soil conditions, neighbouring properties, easements and developer or council requirements may also affect th
Request Details
4 Bed 2 Bath | 448m² East Facing Manor Lakes, Manor Lakes 3024
View photo
Terraced House · for sale
Request Details
4 Bed 2 Bath | 448m² East Facing Manor Lakes, Manor Lakes 3024
Western Gardens
· 4 Bedrooms · 2 Baths · Terraced House
· Equipped kitchen
Western Gardens · 4 Bedrooms · 2 Baths · Terraced House · Equipped kitchen
Build your 4 bedroom Armadale 253 on this 448m² East-Facing titled block in Manor Lakes, Manor Lakes. Stamp duty on land only FREE for First Home Buyers.Mimosa Homes Added Value Inclusions valued at $48,778 call/text for full list:Site costs & connections included with H1 class slab50 Year Structural Warranty!Quality floor coverings throughout entire home!Higher ceilings 2550mm to ground floor!Double Glazed Awning windows!LED Downlights to entire home!Vitrified benchtops to kitchen, bath & ensuite!900mm S/S dual fuel cooker & canopy rangehood7 star energy!Why Manor Lakes, Manor Lakes:Wyndham Vale Station nearby for CBD trainsManor Lakes Central shopping & schoolsParks, wetlands & lake throughout estateAll plans and facades are indicative only and may change. Mimosa Homes may amend plans, specifications, and prices without notice. Package prices are based on a standard facade, standard inclusions, and suitable land availability, excluding developer/estate requirements. Facade and inclus
Request Details
Contemporary Luxury Family Home in Thornhill Park Brand New 4 beds/3 bath /2 Living
View photo
House · for sale
Request Details
Contemporary Luxury Family Home in Thornhill Park Brand New 4 beds/3 bath /2 Living
Western Gardens
· 4 Bedrooms · 3 Baths · House
Western Gardens · 4 Bedrooms · 3 Baths · House
27 Lord Street, Thornhill Park Welcome to this beautifully designed modern residence in the highly sought-after Thornhill Park community. Perfectly suited for growing families, first-home buyers, or savvy investors, this home offers the ideal blend of space, luxury, and functionality. Proudly presented by RR Real Estate, the home immediately impresses with stunning street appeal, landscaped gardens, and much more. Step inside to experience premium upgrades and contemporary design, featuring: 2.7m high ceilings throughout Wide and welcoming entrance hallway Multiple spacious living zones Seamless indooroutdoor entertaining Spacious Bedrooms & Flexible Living This thoughtfully designed home features four generously sized bedrooms, plus a separate study and multiple living spaces. The luxurious master suite includes a spacious walk-in robe and a designer ensuite with floor-to-ceiling tiles and double vanities. A second master bedroom with its own ensuite makes the home ideal for extended
Request Details

Get email alerts

Don't miss out: be the first to know about new properties

The alert was correctly created

On subscribing you accept the conditions of use and the privacy policy
Alert
Receive new ads in your inbox
Save this search
Receive alerts for new listings

We'll send you an email when we have new properties for: "Houses for sale in Western Gardens with 4 bedrooms"

The alert was correctly created

Calder Park
Burnside Heights
Get email alerts and be the first to see new listings
Required field
On subscribing I accept the terms of the privacy policy
Perfect! You'll soon start receiving new listings via email
Alert
Receive an email when we have new ads for Houses for sale in Western Gardens with 4 bedrooms
Save this search
Filters

Bedrooms

Size (m²)

Price

$
$

Property type

Bathrooms

Clear all filters
Receive notifications when new entries are published.