1,575 houses for sale in Westbreen

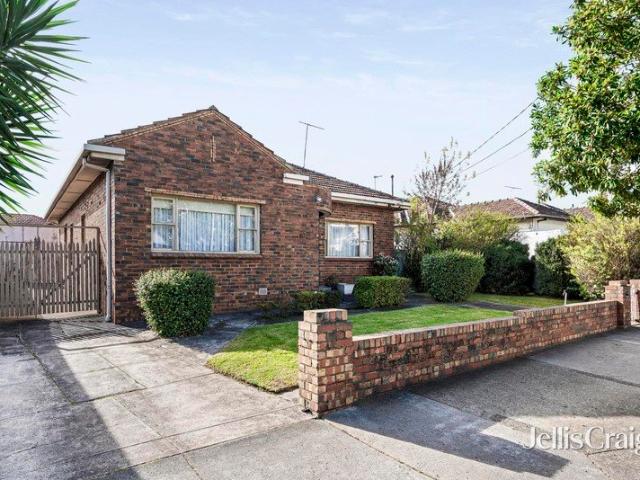
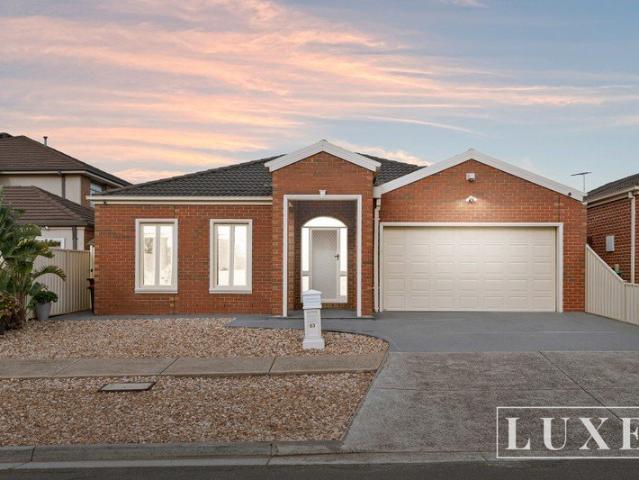
Move In, Add your Personal Touch, or Redevelop
View photo
House · for sale
Request Details
Move In, Add your Personal Touch, or Redevelop
Westbreen
· 3 Bedrooms · 2 Baths · House
· Parking · Equipped kitchen
Westbreen · 3 Bedrooms · 2 Baths · House · Parking · Equipped kitchen
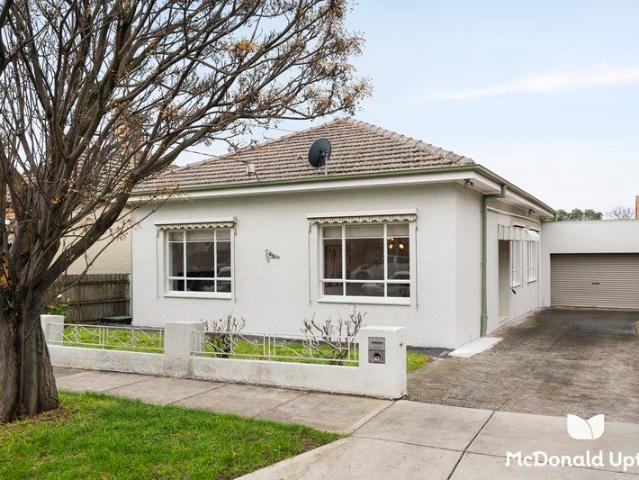
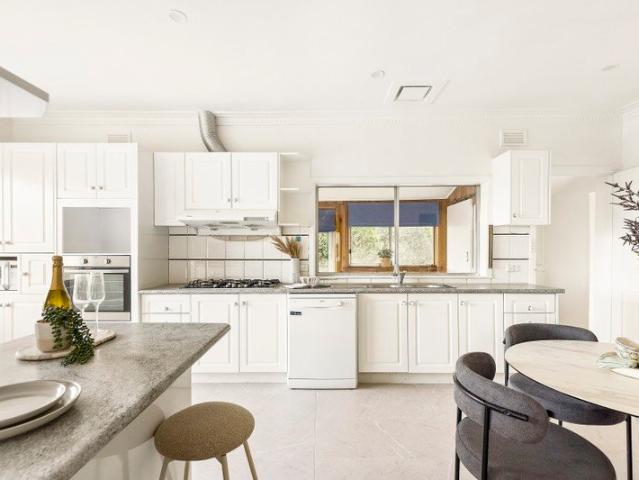
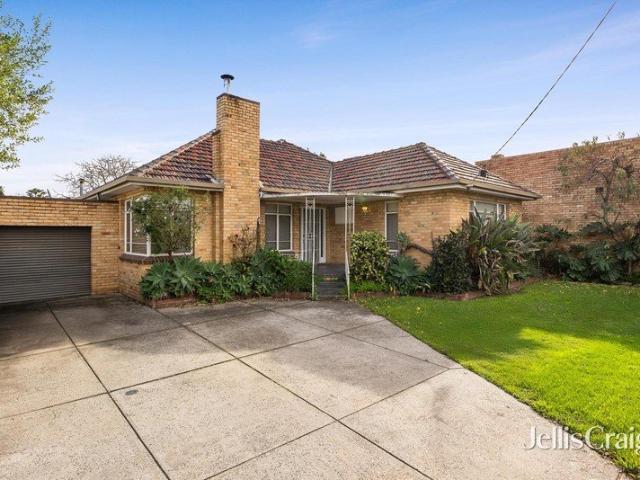
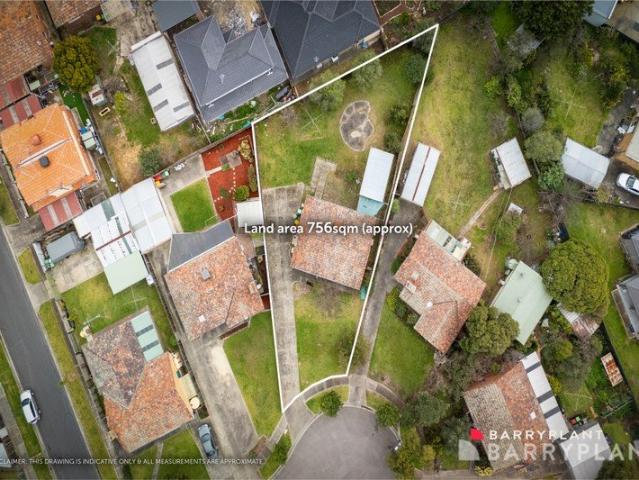
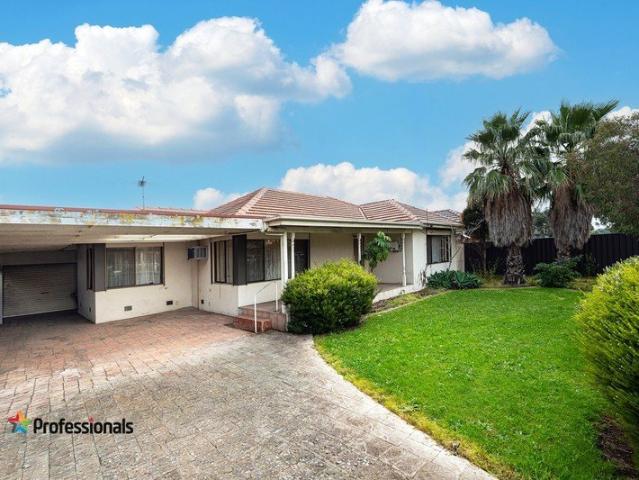
Positioned in a convenient family-friendly street, 53 William Street, Fawkner presents an outstanding opportunity for buyers seeking a solid home with scope to update, extend, or redevelop (STCA). It is set on a generous of 663m (approx.) with a frontage of some 18.5 metres. The residence offers a practical floor plan and an abundance of outdoor space. It includes open plan living areas and 3 large bedrooms The home features hardwood timber flooring along with the convenience of electric roller shutters for privacy and security. A covered pergola at the rear is perfect for year-round entertaining. The property also boasts a garage and double carport. Key Features: Three well-proportioned bedrooms, all with built-in robes; two bathrooms; Spacious lounge and family room; Functional kitchen with ample storage; Prime location close to Bonwick Street Shopping Precinct, schools, parks, and transport. The property offers immediate livability with exciting future potential. Whether you're a fi
Request Details
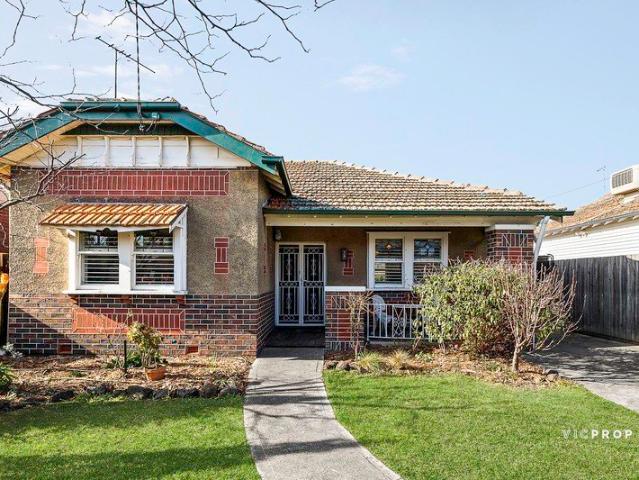
Period Charm with Space and Future Potential
View photo
House · for sale
Request Details
Period Charm with Space and Future Potential
Westbreen
· 5 Bedrooms · 1 Bath · House
· Garden · Parking · Equipped kitchen
Westbreen · 5 Bedrooms · 1 Bath · House · Garden · Parking · Equipped kitchen
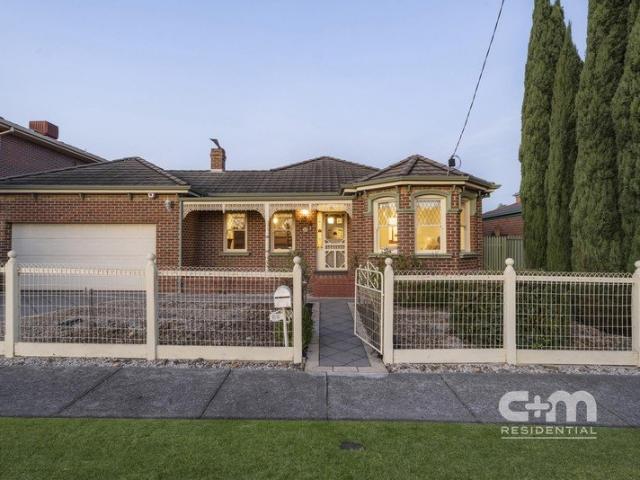
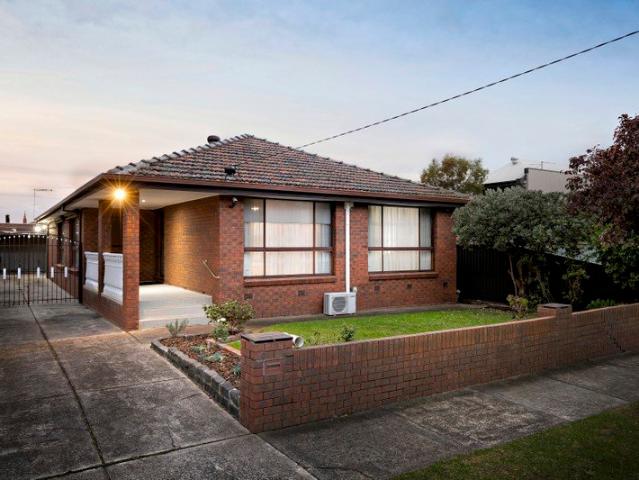
Raphael Houston proudly presents. Located in a celebrated pocket mere paces from Sydney Road, this classic Italianate home presents an enduring character that is quintessentially Coburg, maintained in exceptional condition reflecting years of careful ownership. Period features remain intact throughout, these include mosaic tiling, french doors, and timber architraves and skirtings. Multiple living zones provide flexibility, including a large formal living room, adjoining dining and a separate meals area connected to the kitchen. Each space is distinct yet connected, supporting both everyday living and entertaining. Accommodation is well-zoned, with five bedrooms privately arranged and serviced by a central bathroom and full sized laundry. Outdoors, the home opens to a deep north-facing backyard, offering substantial space with established trees, multiple entertaining areas and scope for further use. A double garage, external storeroom and greenhouse are rare and highly prized resources
Request Details
Timeless Elegance Meets Modern Comfort in Coburg North
View photo
House · for sale
Request Details
Timeless Elegance Meets Modern Comfort in Coburg North
Westbreen
· 3 Bedrooms · 2 Baths · House
· Parking · Fireplace · Equipped kitchen
Westbreen · 3 Bedrooms · 2 Baths · House · Parking · Fireplace · Equipped kitchen
Nestled in a quiet pocket of Coburg North, 8 Adler Grove presents a rare opportunity to secure a home that balances character, space, and convenience. With three well-proportioned bedrooms, two bathrooms, and secure parking for two vehicles, this residence is designed to accommodate the evolving needs of modern family living while retaining its warm, welcoming charm. The interiors showcase a thoughtful blend of classic features and contemporary updates. A spacious lounge with fireplace and heater sets the tone for cozy evenings, while the adjoining dining area flows seamlessly into a functional kitchen. Natural light enhances every corner, creating an inviting atmosphere that makes daily living both comfortable and inspiring. Flexibility is at the heart of this home, with a dedicated study or optional third bedroom, a sunroom that extends the living space, and a generous double garage/workshop offering endless possibilities. Whether you're working from home, entertaining guests, or sim
Request Details
Zone in on enticing possibilities
View photo
House · for sale
Request Details
Zone in on enticing possibilities
Westbreen
· 3 Bedrooms · 1 Bath · House
· Garden · Parking · Equipped kitchen
Westbreen · 3 Bedrooms · 1 Bath · House · Garden · Parking · Equipped kitchen
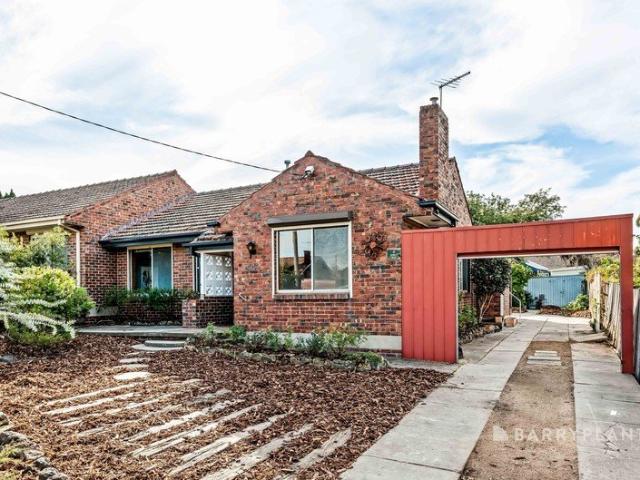
Flaunting an elegantly curved, clinker brick façade, this freestanding three bedroom house is poised on approximately 507m2 in the Strathmore College zone. Tightly held by one family since the late 1970s, the single storey sanctuary flows from a living room to a dining domain, kitchen/meals, sunroom and northerly rear garden. Highlighting a 90cm gas cooktop and matching rangehood, the kitchen ushers in welcome sunlight and looks out to the carefully kept garden and outdoor entertaining opportunities. Most of the well-proportioned bedrooms include built-in robes, while the shining bathroom is centrally placed and complete with a bath and separate shower. High ceilings enhance a relaxing sense of space, heating and cooling contribute to immediate comfort and there's a long side driveway and garage to take care of parking. Embrace the potential and express yourself through thoughtful enhancements or transformation, or consider something entirely new (subject to relevant approvals). A stro
Request Details
Spacious Family Living with Poolside Entertaining
View photo
House · for sale
Request Details
Spacious Family Living with Poolside Entertaining
Westbreen
· 4 Bedrooms · 2 Baths · House
· Parking · Swimming pool · Equipped kitchen · Heating
Westbreen · 4 Bedrooms · 2 Baths · House · Parking · Swimming pool · Equipped kitchen · Heating
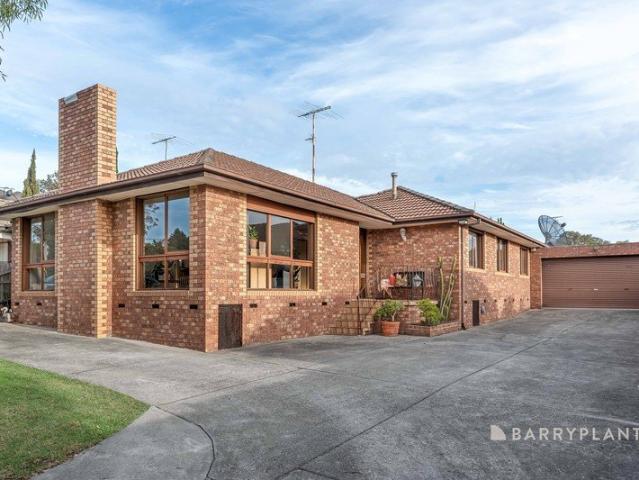
A solid brick family home offering space, comfort and exceptional outdoor entertaining. Comprising four bedrooms, including a master with ensuite, plus a central family bathroom, the home provides flexible living for growing families. A welcoming entry foyer leads to the sundrenched North facing formal living and dining areas, while a second dining space and family room create additional room for everyday living and entertaining. The spacious kitchen sits at the heart of the home, perfectly positioned to service both living areas. Outdoors is where this property truly shines, discover a huge in-ground pool, complemented by an undercover entertaining area, perfect for gatherings, summer barbecues, and relaxed weekends with family and friends. Additional features include a double garage with workshop, extensive off-street car accommodation, electric window shutters and central heating and cooling plus split system. Positioned on a generous approx. 740m² allotment, the property also prese
Request Details
Sunlit Family Living in a Prime Lifestyle Location
View photo
House · for sale
Request Details
Sunlit Family Living in a Prime Lifestyle Location
Westbreen
· 4 Bedrooms · 1 Bath · House
· Garden · Parking
Westbreen · 4 Bedrooms · 1 Bath · House · Garden · Parking
A Character-Filled Family Home in a Coveted Lifestyle Pocket Set behind a charming brick façade on approximately 633m², this light-filled four-bedroom home delivers warmth, space, and exceptional lifestyle appeal in one of the area's most connected locations. Inside, polished floorboards and sunlit interiors create an inviting atmosphere, while the flexible floorplan offers comfortable family living with four generous bedrooms, a full-sized laundry, and seamless connection to the peaceful north-facing backyard - the perfect setting for entertaining, gardening, or simply unwinding in the sunshine. Adding a unique creative touch, the garden features a striking wall mural by a local artist, bringing personality and charm to the outdoor space. With ample off-street parking and a location that places everything within easy reach, this home combines everyday convenience with community charm. Enjoy being moments from schools, trains, trams, and buses, with easy access to High Street and Sydne
Request Details
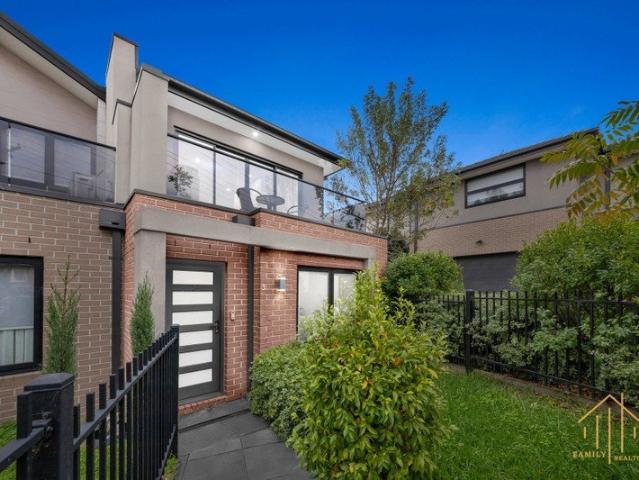
Modern. Fresh. Ready When You Are
View photo
Townhouse · for sale
Request Details
Modern. Fresh. Ready When You Are
Westbreen
· 3 Bedrooms · 3 Baths · Townhouse
· Equipped kitchen
Westbreen · 3 Bedrooms · 3 Baths · Townhouse · Equipped kitchen
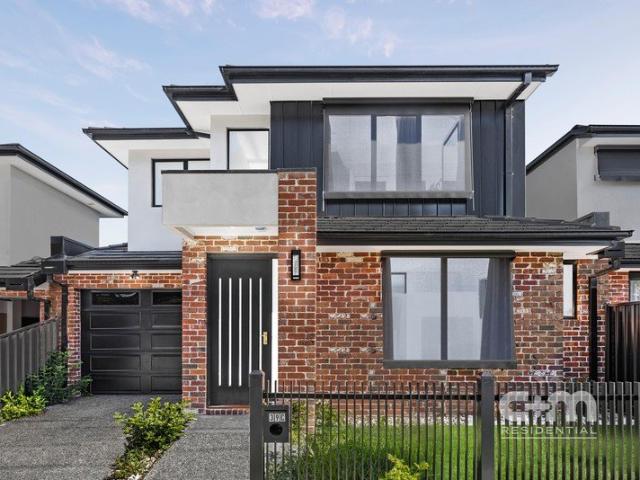
Step into this near-new street-facing home where style meets easy living. Designed with a flexible floorplan, it offers 3 bedrooms, 3 bathrooms plus a handy powder room, including a full bed and bath on the ground level perfect for guests or multi-gen living. The open-plan zone is the heart of the home, centred around a gourmet kitchen with 900mm appliances and a statement breakfast bench that's made for slow mornings or quick coffees. Slide out to a private courtyard and enjoy low-maintenance living in a location that puts everything within easy reach. THE UNDENIABLE • Brick & rendered townhouse • Built-in 2025 approx. • Land size of 174m2 approx. • Building size of 16sq approx. • Foundation: Concrete slab THE MOST IMPORTANT • Kitchen with 900mm Domain appliances including a dishwasher, stone benchtops, breakfast bench with waterfall edging & pendant lighting, 2-tone cabinetry, finished with engineered flooring • Sizeable open-plan meals & living zone with built-in TV unit, both with
Request Details
Peace & privacy, light & vibrancy
View photo
Townhouse · for sale
Request Details
Peace & privacy, light & vibrancy
Westbreen
· 2 Bedrooms · 1 Bath · Townhouse
· Terrace · Parking · Equipped kitchen
Westbreen · 2 Bedrooms · 1 Bath · Townhouse · Terrace · Parking · Equipped kitchen
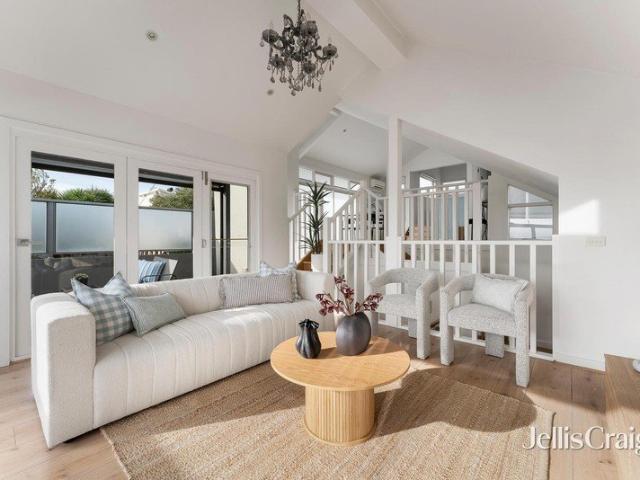
With countless conveniences right at its doorstep, this superb residence stands as a quiet retreat away from the bustle, flexible home spanning split storeys, and haven of lifestyle sharing in the Brunswick buzz. Private and peaceful at the rear of its boutique block, the home proves as adaptable as it is refined. Two sizeable bedrooms are joined downstairs by walk-in/built-in robes and a smart, twin-basin bathroom, complementing a statement second storey where gabled ceilings, sweeping vistas, a cultured palette, and all-day sun create depth, occasion, and atmosphere. Stone benchtops, stainless-steel appliances, and a wealth of cabinetry all enhance a first-class kitchen, while an open lounge and wrap-around terrace combine to make entertaining effortless. Split-system heating/cooling, wide floorboards, a remote-control garage (easy rear access), European laundry, and upstairs powder room heighten the appeal, while coffee, cuisine, shopping, and nightlife, acres of parkland, the creek
Request Details
Federation Elegance Meets Family Living
View photo
House · for sale
Request Details
Federation Elegance Meets Family Living
Westbreen
· 3 Bedrooms · 2 Baths · House
· Fireplace · Equipped kitchen
Westbreen · 3 Bedrooms · 2 Baths · House · Fireplace · Equipped kitchen
Expressions Of Interest Ending Thursday 27th August 2026 @ 5pm Step beyond the charming Federation facade and discover a home where timeless character meets modern family living. Rich in original period detail, the home showcases soaring decorative ceilings, elegant leadlight windows, polished timber floors and an exquisite original fireplace with intricate cast-iron craftsmanship, a grand timber mantel and tiled hearth, creating a striking centrepiece to the formal living room. Three generous bedrooms, two bathrooms and two separate living areas provide exceptional family flexibility, while the spacious open plan design is anchored by a large kitchen featuring premium 900mm appliances. Outside, established gardens and a private entertaining deck offer the perfect place to relax or entertain. Positioned in one of Oak Park's most sought-after pockets, you're just moments from schools, parklands, cafés and shops of Pascoe Street and Snell Grove. All this and more delivers an exceptional
Request Details
Location, Lifestyle and Mid Century Appeal
View photo
House · for sale
Request Details
Location, Lifestyle and Mid Century Appeal
Westbreen
· 4 Bedrooms · 1 Bath · House
· Equipped kitchen
Westbreen · 4 Bedrooms · 1 Bath · House · Equipped kitchen
Don't be fooled by the modest façade of this mid-century property it's been stylishly refreshed into a thoroughly delightful home boasting spacious, high-ceilinged rooms awash with natural sunlight. A clean, neutral interior palette is complemented by engineered timber floors, fabulously funky light fittings, and quality appointments, including hydronic heating. Prefaced by a travertine front door stoop, a sunlit formal lounge to the left of the hallway entry offers a welcoming place to relax and entertain. Another larger living room, with enough space for a dining setting, flows through to the slate floored kitchen and adjoining meals. Featuring engineered stone bench tops, good quality appliances (dishwasher, wall oven & 900mm gas cooktop), and plenty of timber storage cabinetry, including matching built-in buffet hutch, a slider out to an expansive covered alfresco further extends the entertaining space. A home office equipped with wall racking and shelving delivers a brilliant work
Request Details
Golden Living on Marigold Crescent
View photo
House · for sale
Request Details
Golden Living on Marigold Crescent
Westbreen
· 4 Bedrooms · 2 Baths · House
· Equipped kitchen
Westbreen · 4 Bedrooms · 2 Baths · House · Equipped kitchen
A Home in Full Bloom There's a certain warmth to a home that's been genuinely cared for where a family has lived well, maintained proudly, and invested in the spaces that matter most. That's the feeling that greets you at 83 Marigold Crescent: a solid, well-kept family home crowned by fully renovated kitchen that lifts the entire house. Step past the covered porch entry, protected by security shutters and the home unfolds the way a well-planned layout should. Two separate living areas give it a rare kind of flexibility a formal lounge offering a quiet retreat away from the everyday, and an open-plan living and meals zone that becomes the natural gathering point. It's where mornings start, homework gets done, and evenings wind down together. A layout that understands how families actually live. At the heart of it all sits the home's showpiece: a completely renovated kitchen, finished to a standard you'd expect in a brand-new build. Sleek two-pack cabinetry, a porcelain benchtop, a Miele
Request Details
Stylish Family Living Opposite Edgars Creek Park
View photo
House · for sale
Request Details
Stylish Family Living Opposite Edgars Creek Park
Westbreen
· 3 Bedrooms · 1 Bath · House
· Garden · Parking · Equipped kitchen
Westbreen · 3 Bedrooms · 1 Bath · House · Garden · Parking · Equipped kitchen
With modern updates, a well-considered floor plan with multiple entertaining areas, and a coveted position opposite Edgars Creek Park, this three-bedroom family home will leave a lasting impression. A triple-fronted east-facing entry with deep front gardens provides a fantastic introduction to the home, which opens immediately onto a fireside living zone taking in excellent natural light through corner windows. A casual meals area is adjacent, with a west-facing sunroom at the rear. As the weather warms up, an instantly inviting undercover deck oversees a large backyard perfect for kids and pets to play. Its three bedrooms are served by a lavish central bathroom. An evocative opaque glass feature wall makes a bold statement, while the full-sized tub offers a muchappreciated level of comfort and luxury. Boasting a well-appointed kitchen that can operate at scale, substantial underhouse storage, and secure off-street parking, the property includes timber flooring, splitsystem cooling, la
Request Details
Exceptional quality and family flexibility
View photo
House · for sale
Request Details
Exceptional quality and family flexibility
Westbreen
· 4 Bedrooms · 3 Baths · House
· Balcony · Equipped kitchen
Westbreen · 4 Bedrooms · 3 Baths · House · Balcony · Equipped kitchen
With its spacious design, first-class features and easy-care surrounds, this contemporary home delivers a family lifestyle of low-maintenance luxury all nestled in a wonderfully quiet and convenient Coburg North neighbourhood. Impressive accommodation begins with a large main bedroom including walk-in robe, private ensuite and its own balcony. External roller shutters installed to the main bedroom provide excellent insulation, helping to keep the room cooler during Melbourne's warmer months while enhancing comfort and privacy. Adding to the appeal are three additional large bedrooms with built-in robes complemented by two further bathrooms both semi-ensuite. Floorplan versatility is augmented by the inclusion of a front study/lounge, large rumpus (upstairs) and open living/dining area to the rear accompanied by a tastefully-appointed kitchen with 900mm cooking appliances, Bosch dishwasher and butler's pantry with second cooktop. Along with solid Spotted Gum floors and high ceilings acr
Request Details
Three Opportunities. One Sought After Address
View photo
Townhouse · for sale
Request Details
Three Opportunities. One Sought After Address
Westbreen
· 4 Bedrooms · 3 Baths · Townhouse
· Parking · Equipped kitchen
Westbreen · 4 Bedrooms · 3 Baths · Townhouse · Parking · Equipped kitchen
Expressions Of Interest Ending Tuesday 14th July 2026 @ 5pm Three brand-new homes, one unbeatable Glenroy address. Welcome to 1-3/23 Leonard Avenue, where modern living meets everyday convenience. Offering four generous bedrooms, two or three stylish bathrooms, open-plan living and your choice of single or double garage, these homes have been designed with space and flexibility in mind. Units 1 and 2 also feature a retreat and study area, perfect for growing families, working from home or simply spreading out. Step outside to your own private courtyard and enjoy a low-maintenance lifestyle just moments from shops, cafés, parks, schools and transport. Fresh, spacious and ready to impress - your next chapter starts here. THE UNDENIABLE • 3-Brick Townhouses. Built-in 2026 approx. • Land: Unit 1 222m2 approx. Unit 2 139m2 approx. Unit 3 160m2 approx. • Build: Unit 1 20.2sq approx. Unit 2 17.2sq approx. Unit 3 16.9sq approx. • Foundation: Concrete slab THE MOST IMPORTANT • Kitchen with 600m
Request Details
Stylish & Low Maintenance Living in the Heart of Glenroy
View photo
Townhouse · for sale
Request Details
Stylish & Low Maintenance Living in the Heart of Glenroy
Westbreen
· 2 Bedrooms · 1 Bath · Townhouse
· Balcony · Equipped kitchen
Westbreen · 2 Bedrooms · 1 Bath · Townhouse · Balcony · Equipped kitchen
3/715 Pascoe Vale Road, Glenroy VIC 3046 Perfectly designed for modern living, this beautifully presented double-storey townhouse offers the ideal combination of comfort, convenience, and low-maintenance appeal in one of Glenroy's most connected locations. Whether you're a first home buyer, savvy investor, or downsizer looking for a move-in-ready home, this stylish residence delivers exceptional value with quality finishes, functional living spaces, and a location that places everything within easy reach. A Home Designed for Easy Living Step inside and enjoy a light-filled open-plan layout that creates a warm and welcoming atmosphere. The modern kitchen is well-appointed with quality appliances, ample storage, and practical bench space, flowing seamlessly into the living and dining area perfect for everyday living and entertaining. Upstairs, the home features two generously sized bedrooms with built-in robes, serviced by a stylish central bathroom. A private balcony adds the perfect to
Request Details
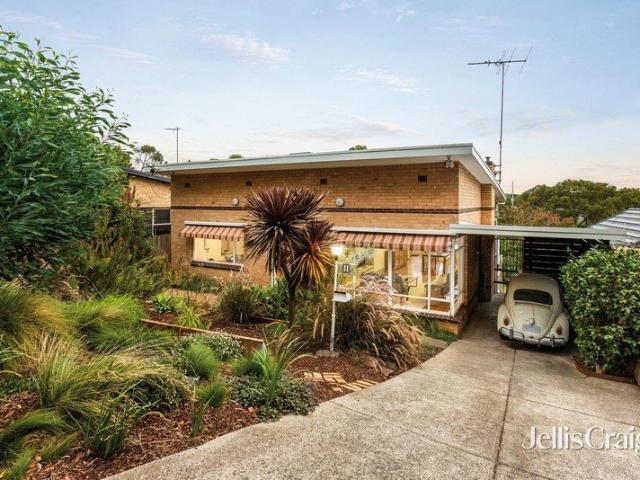
Park frontage, retro charisma, space to spare
View photo
House · for sale
Request Details
Park frontage, retro charisma, space to spare
Westbreen
· 4 Bedrooms · 2 Baths · House
· Garden · Balcony · Equipped kitchen
Westbreen · 4 Bedrooms · 2 Baths · House · Garden · Balcony · Equipped kitchen
Perched on a leafy Pascoe Vale South hillside with nothing but open parkland as a back neighbour, this mid-century marvel celebrates its heritage, offers impressive space and usability, and provides the perfect environment for a family to make its own. Manicured flora and a classic cream-brick façade reveal an interior where flexibility takes the fore, sprawling over two levels and capturing green outlooks from virtually every corner. Light streams through every open side in a vast living/dining area, wrapping around to a scenic meals setting, stone-top kitchen, and balcony brilliant for entertaining. A smart bathroom and pair of bedrooms prove ideal counterparts to a sizeable master, fourth bedroom, and stylish bathroom below, while tiered gardens cascade to security gate for direct access to Kelvin Thomson Park the best backyard imaginable. Other highlights include established raised vegetable gardens, a raspberry crop, and makrut lime tree, Smeg appliances including a pyrolytic oven
Request Details
Expressions of Interest Closing Tuesday 8 September at 4pm
View photo
House · for sale
Request Details
Expressions of Interest Closing Tuesday 8 September at 4pm
Westbreen
· 3 Bedrooms · 1 Bath · House
· Garden · Air conditioning · Parking · Patio · Equipped kitchen
Westbreen · 3 Bedrooms · 1 Bath · House · Garden · Air conditioning · Parking · Patio · Equipped kitchen
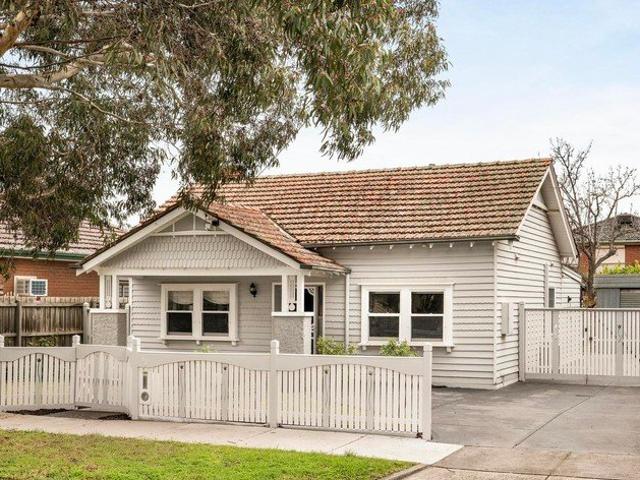
Californian class with land to expand Perfectly positioned in the blissfully quiet heart of Merlynston, this classic Californian Bungalow provides a ready-to-enjoy lifestyle of quality and convenience along with inspiring potential to further enhance and extend in the future (STCA). The picket-fenced garden and captivating facade give way to a light-filled interior showcasing three bedrooms (two large) all serviced by a stylish bathroom that comes with separate shower and freestanding bathtub. Quality accommodation continues with a versatile open-plan living/dining area accompanied by a neat kitchen complete with stainless-steel cooking appliances and dishwasher. European laundry facilities, high ornate ceilings and solid timber floors all add to the appeal, while ducted heating and split-system air conditioning provide year-round comfort. Rounding out this impressive package is an undercover patio/entertaining area looking out to the sunny backyard, plus a lock-up garage (with adjoini
Request Details
A touch of paradise
View photo
House · for sale
Request Details
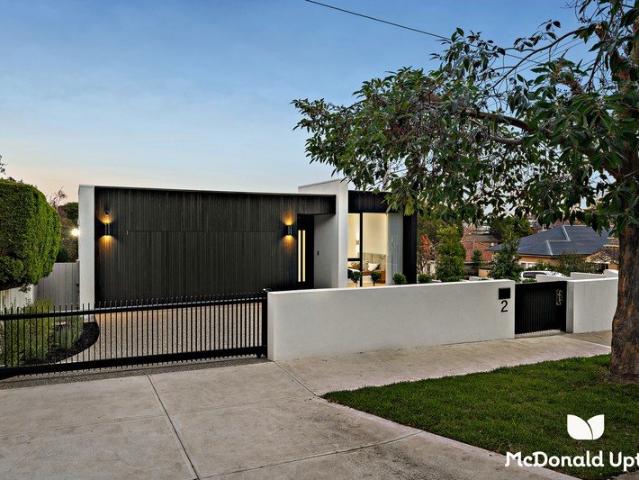
A touch of paradise
Westbreen
· 3 Bedrooms · 1 Bath · House
· Parking · Equipped kitchen
Westbreen · 3 Bedrooms · 1 Bath · House · Parking · Equipped kitchen
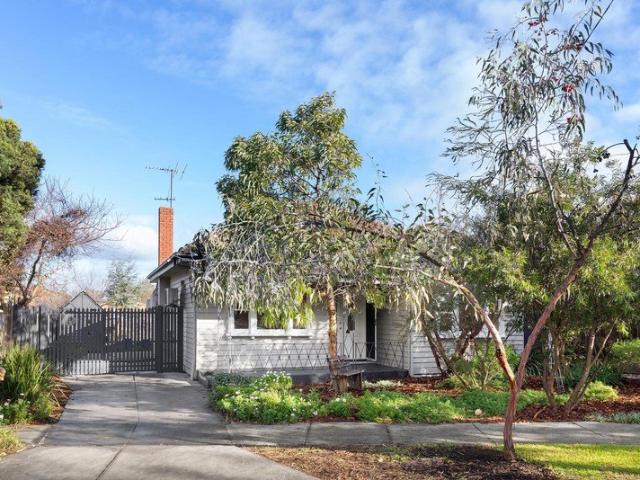
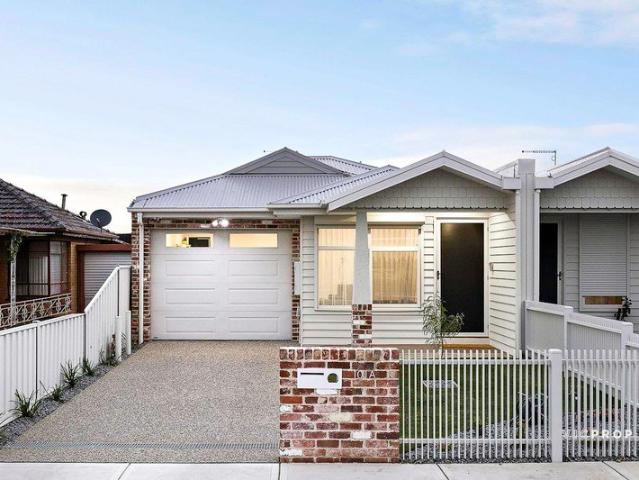
Nestled in a beautiful tree-lined street just moments from Merri Creek, this charming weatherboard home offers spacious, light-filled living in an enviable lifestyle location. With the Nicholson Street tram at the end of the street and cafés, parks, schools, and public transport all within easy walking distance, convenience is at your doorstep. The inviting interior features polished timber floors throughout, three generous bedrooms, an updated central bathroom, and a spacious separate living room that flows through to the kitchen and meals area. A central study nook provides the perfect space for working or studying from home, while a separate laundry and second toilet add everyday practicality. Surrounded by established native gardens, the front and rear yards provide plenty of space to relax and entertain. Additional highlights include heating and cooling throughout, abundant natural light, and a wide driveway offering excellent off-street parking. A comfortable and secluded home in
Request Details
Charming Townhouse in the Heart of Pascoe Vale
View photo
Townhouse · for sale
Request Details
Charming Townhouse in the Heart of Pascoe Vale
Westbreen
· 2 Bedrooms · 2 Baths · Townhouse
· Parking
Westbreen · 2 Bedrooms · 2 Baths · Townhouse · Parking
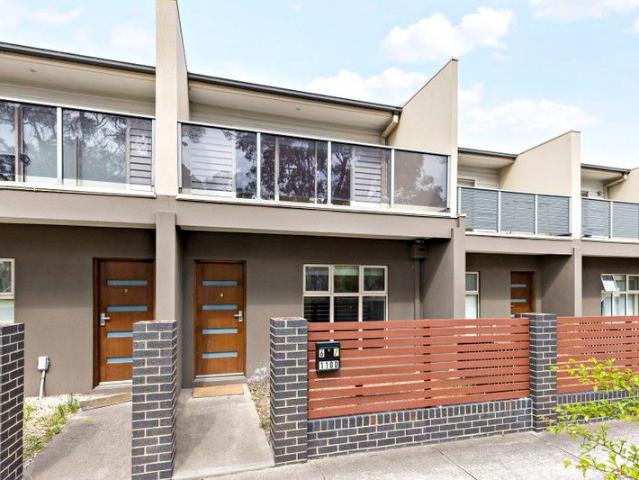
Welcome to a charming and modern home that perfectly balances comfort and convenience. This delightful property features 2 spacious bedrooms, providing ample space for relaxation and rest. The home boasts 2 well-appointed bathrooms, including an ensuite for the master bedroom, ensuring privacy and convenience for you and your guests. With a total of 3 toilets, morning routines will be a breeze for everyone in the household. Enjoy the ease of a single garage space, providing secure parking and additional storage options. This house is designed for modern living, making it an ideal choice for first-time buyers, young families, or investors. Located in the sought-after suburb of Pascoe Vale, this property is within close proximity to local amenities, schools, parks, and public transport options, making it a perfect place to call home. The price guide for this property is Auction Forthcoming Unless Sold Prior. Don't miss your chance to secure this fantastic opportunity in a vibrant communi
Request Details
4 BEDROOM HOME AMAZING PRICE! STRICTLY EXCLUSIVE TO ADDISON HOMES!
View photo
Terraced House · for sale
Request Details
New
4 BEDROOM HOME AMAZING PRICE! STRICTLY EXCLUSIVE TO ADDISON HOMES!
Westbreen
· 4 Bedrooms · 2 Baths · Terraced House
Westbreen · 4 Bedrooms · 2 Baths · Terraced House
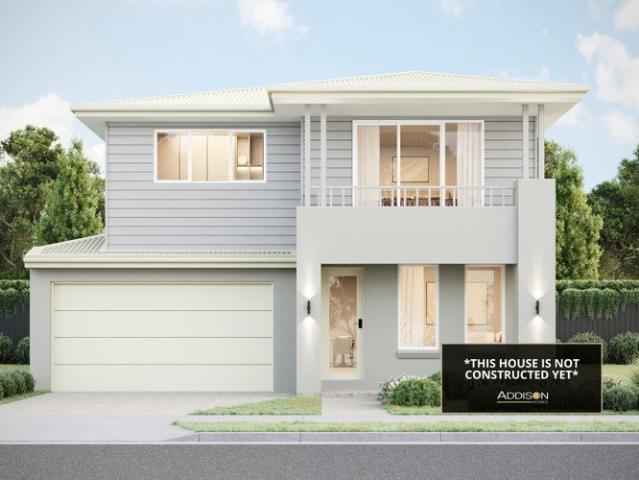
Vibrant Inner-City Living in the Heart of Coburg Experience the perfect combination of modern living, unbeatable convenience, and a vibrant lifestyle with this exceptional House & Land Package in the highly sought-after suburb of Coburg. Positioned in one of Melbourne's most desirable inner-north locations, this is a rare opportunity to enjoy premium living just moments from the CBD. Enjoy easy access to the lively Sydney Road precinct, Pentridge Shopping Centre, Coburg Market, and nearby Preston Market, where you'll find an incredible selection of cafés, restaurants, boutique retailers, supermarkets, and everyday essentials. Families will appreciate the excellent range of nearby schools, childcare centres, sporting clubs, parks, and community facilities, while the scenic Merri Creek Trail and Coburg Lake Reserve offer beautiful spaces to walk, cycle, and unwind. With Coburg Train Station, multiple tram routes, and convenient access to CityLink and Bell Street, commuting throughout Mel
Request Details
Exquisite Family Residence in a Prime Locale
View photo
House · for sale
Request Details
Exquisite Family Residence in a Prime Locale
Westbreen
· 4 Bedrooms · 1 Bath · House
· Parking · Equipped kitchen
Westbreen · 4 Bedrooms · 1 Bath · House · Parking · Equipped kitchen
This spacious and highly coveted family home radiates charm, providing an enchanting setting for you to commence your next chapter with effortless ease. The residence boasts three generously proportioned bedrooms on the lower level, each adorned with built-in robes, while the fourth bedroom, also featuring built-in robes, is located upstairs, showcasing elegant vaulted ceilings and a thoughtfully designed built-in study. A centrally positioned period bathroom has been tastefully updated, marrying classic aesthetics with modern convenience. A contemporary wood fire heater gracefully warms the open living areas, fostering a welcoming ambiance, while the adjoining kitchen is a culinary delight, offering excellent dining capabilities, a walk-in pantry, refined cabinetry, and a 900mm stainless steel freestanding gas cooktop with electric oven. The covered outdoor entertaining space effortlessly extends to a vast, secure double carport, ideal for hosting grand gatherings. Additional amenitie
Request Details
Contemporary Living with Desirable Features
View photo
Townhouse · for sale
Request Details
Contemporary Living with Desirable Features
Westbreen
· 2 Bedrooms · 2 Baths · Townhouse
· Balcony · Parking
Westbreen · 2 Bedrooms · 2 Baths · Townhouse · Balcony · Parking
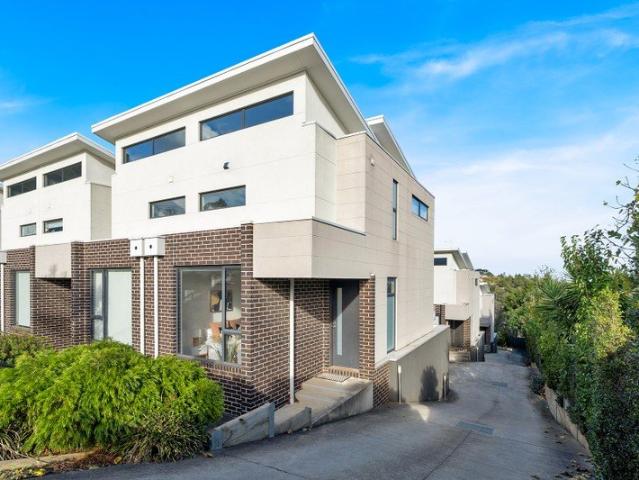
Laksh Jassal proudly presents. Set over two light-filled levels with a north-facing courtyard, this two-bedroom townhouse enjoys a highly convenient location directly opposite Fawkner Train Station. Positioned in a sought-after northern pocket, it offers easy, low-maintenance living close to everyday amenities. The home features a bright, modern design with polished timber floors, neutral tones and large windows throughout. The first floor includes open-plan living and dining with access to a balcony, while the ground level offers a private courtyard ideal for outdoor entertaining. Both bedrooms feature walk-in robes and ensuites, complemented by a guest powder room upstairs. Additional features include a secure double garage with rear access, ducted heating, split-system cooling and a separate laundry. With the station at your doorstep, the home is within walking distance of Bonwick Street shops and Fawkner Leisure Centre, and just minutes from Campbellfield Shopping Centre and Coburg
Request Details
SALE BY SET DATE Closing Monday 7th September at 5pm
View photo
House · for sale
Request Details
Updated
SALE BY SET DATE Closing Monday 7th September at 5pm
Westbreen
· 3 Bedrooms · 1 Bath · House
· Garden · Equipped kitchen
Westbreen · 3 Bedrooms · 1 Bath · House · Garden · Equipped kitchen
A Family Home With Exciting Future Potential Privately positioned within a quiet court, this family home presents an outstanding opportunity for homeowners, investors and developers alike. Offering immediate living, generous outdoor space and exciting future potential, this is a property where lifestyle and opportunity come together. The existing residence provides a practical and inviting layout, featuring three generous bedrooms, two with built-in robes, a functional central bathroom and separate toilet. The updated kitchen and meals area is equipped with gas cooking, while the spacious, light-filled living room creates a welcoming space for the whole family to relax and unwind. Outside, the generous backyard provides plenty of room for children to play, entertaining or simply enjoying the outdoors. A separate rear bungalow, complete with power, adds valuable versatility and could be utilised as additional storage, a kids' retreat, hobby space or playroom. Beyond the existing home, t
Request Details
Flawless Indoor/Outdoor Entertainer with Standout Style
View photo
House · for sale
Request Details
Flawless Indoor/Outdoor Entertainer with Standout Style
Westbreen
· 4 Bedrooms · 2 Baths · House
· Equipped kitchen
Westbreen · 4 Bedrooms · 2 Baths · House · Equipped kitchen
Closing date sale, Wednesday 26 August 2026 (Unless Sold Prior) An inspired showcase of unrivalled quality, unmatched style and undeniable beauty, this impeccable 4-bedroom, 2-bathroom home sets a neighbourhood standard with a smartly efficient use of single-level space. When the day is done, come home to luxury! Spacious open-plan living and dining is underscored by a stone-finished kitchen graced with a breakfast bar, large walk-in pantry, and high-performing appliances including a full-sized dishwasher and 5-burner gas cooktop. A front-facing living room is ideal for slipping away for some quiet time, while a sleek study zone with a 2-person workstation is perfect for students and working from home. Make a seamless indoor/outdoor transition and prepare to entertain on an alfresco deck alongside an easy-care lawn basking in natural light. All four robed bedrooms are substantial in size, serviced by a primary bathroom with a deep-soaking bathtub and separate shower. The main bedroom c
Request Details
Expressions of Interest Closing Thursday August 6th at 5:00pm unless sold prior
View photo
House · for sale
Request Details
Expressions of Interest Closing Thursday August 6th at 5:00pm unless sold prior
Westbreen
· 4 Bedrooms · 3 Baths · House
· Sauna · Equipped kitchen
Westbreen · 4 Bedrooms · 3 Baths · House · Sauna · Equipped kitchen
Visionary Design, Masterful Craft & Luxe in a Class of its Own Masterfully executed without a single expense spared, this custom masterpiece builds on an inspired vision, showcases craftsmanship of a higher calibre, streamlines multi-generational living, and embraces the Essendon lifestyle. In sharp contrast to its heritage-laced surrounds, a corner stance employs crisp lines, charred timber cladding, and minimalist expression to make a lasting impression, with interiors beyond rolling atmosphere and grandeur into cutting-edge luxury. A sensational master enjoys a deep walk-in robe and luxe ensuite to claim its own northwestern wing, complemented by downstairs accommodation in three further bedrooms, a guest ensuite, chic main bathroom, and wealth of added storage. Brand-new home & one of Essendon's best Designed around multi-generational living Bora/Miele kitchen of the highest calibre Sauna room, EV provisions, 4 cars off-street Elite schools, parks, village shops, city trains An ope
Request Details

Get email alerts

Don't miss out: be the first to know about new properties

The alert was correctly created

On subscribing you accept the conditions of use and the privacy policy
Alert
Receive new ads in your inbox
Save this search
Receive alerts for new listings

We'll send you an email when we have new properties for: "Houses for sale in Westbreen"

The alert was correctly created

Brunswick West
Moreland West
Get email alerts and be the first to see new listings
Required field
On subscribing I accept the terms of the privacy policy
Perfect! You'll soon start receiving new listings via email
Alert
Receive an email when we have new ads for Houses for sale in Westbreen
Save this search
Filters

Bedrooms

Size (m²)

Price

$
$

Property type

Bathrooms

Clear all filters
Receive notifications when new entries are published.