1,575 houses for sale in Westbreen

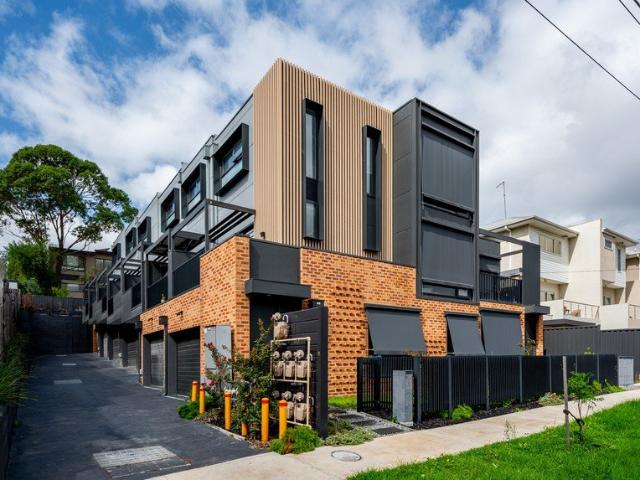
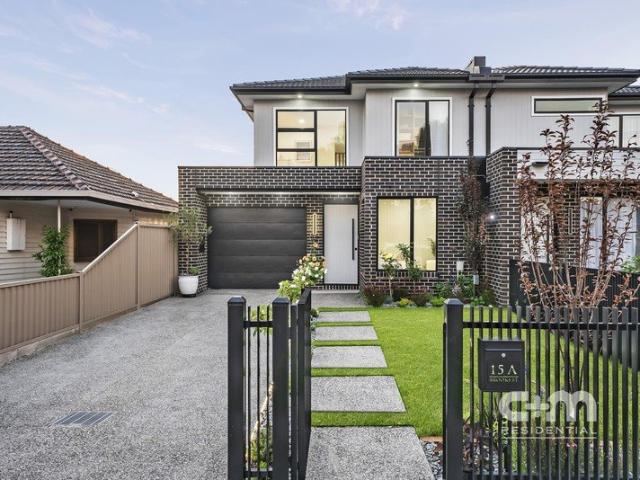
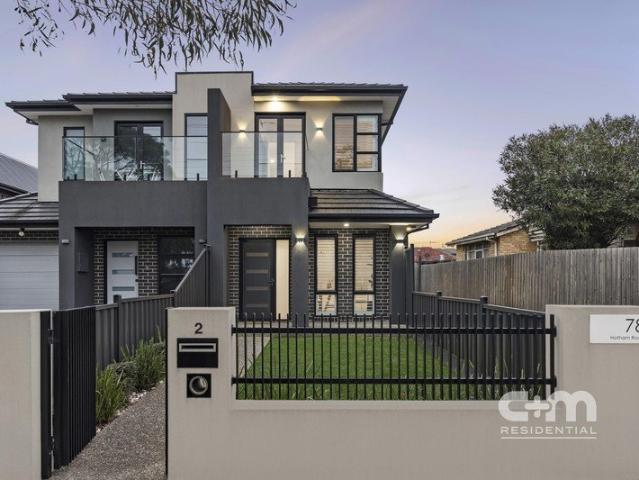
Big On Space. Big On Lifestyle. Big On Location
View photo
Townhouse · for sale
Request Details
Big On Space. Big On Lifestyle. Big On Location
Westbreen
· 3 Bedrooms · 2 Baths · Townhouse
· Parking · Fireplace · Equipped kitchen
Westbreen · 3 Bedrooms · 2 Baths · Townhouse · Parking · Fireplace · Equipped kitchen
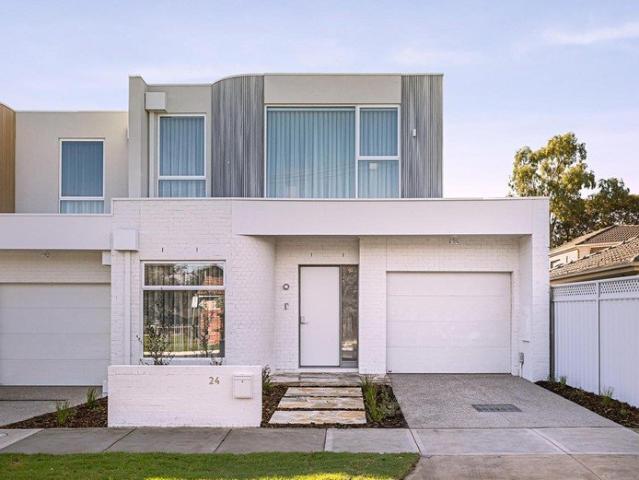
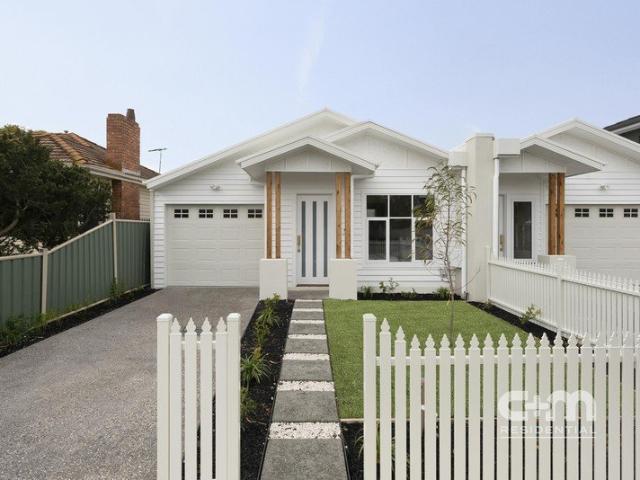
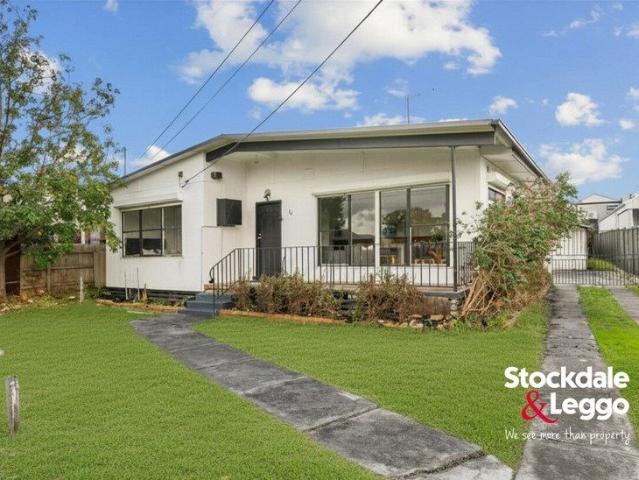
Expressions Of Interest Ending Tuesday 8th September 2026 @ 5pm Street-facing, spacious and seriously well located, this modern home brings together comfort, convenience and a lifestyle that's hard to beat. Inside, you'll find three bedrooms, two bathrooms, a double garage and a flexible study, home office or second living zone to suit the way you live. The open floorplan feels warm and welcoming, with modern finishes throughout, a cosy fireplace for winter nights and a private courtyard ready for morning coffees or weekend entertaining. Positioned close to some of the area's most respected schools including St Bernard's College, Penleigh and Essendon Grammar and Ave Maria College, you're also moments from Keilor Road cafés, shopping, parklands, transport and freeway access. THE UNDENIABLE • Brick townhouse • Street facing home • Built-in 2020 approx. • Land size of 176m2 approx. • Building size of 17sq approx. • Foundation: Concrete slab THE MOST IMPORTANT • Kitchen with 900mm stoveto
Request Details
BONUS Double Garage Life Just Got Easier
View photo
Townhouse · for sale
Request Details
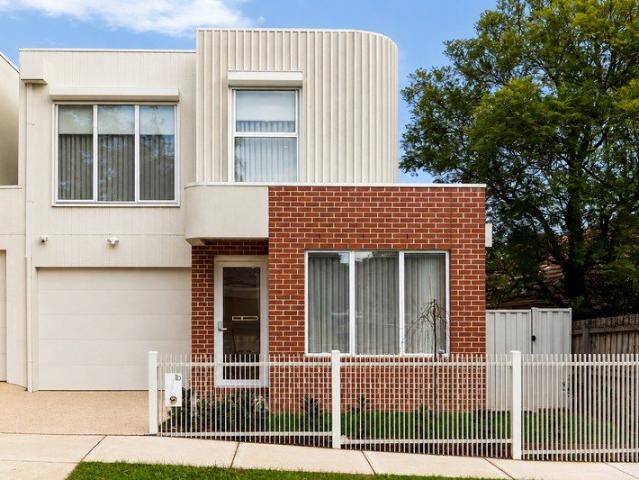
BONUS Double Garage Life Just Got Easier
Westbreen
· 3 Bedrooms · 2 Baths · Townhouse
· Balcony · Parking · Equipped kitchen
Westbreen · 3 Bedrooms · 2 Baths · Townhouse · Balcony · Parking · Equipped kitchen
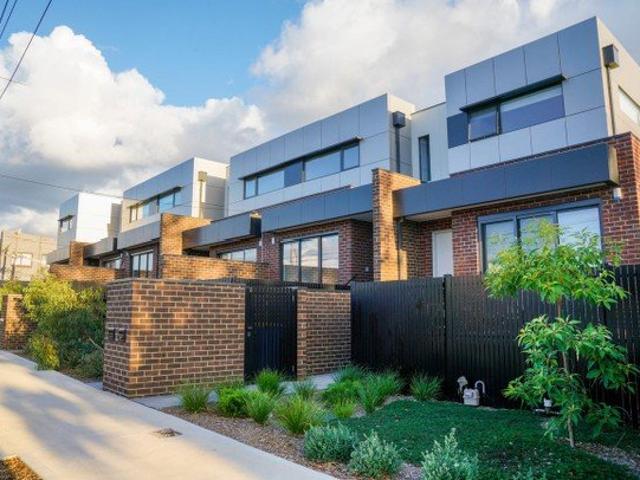
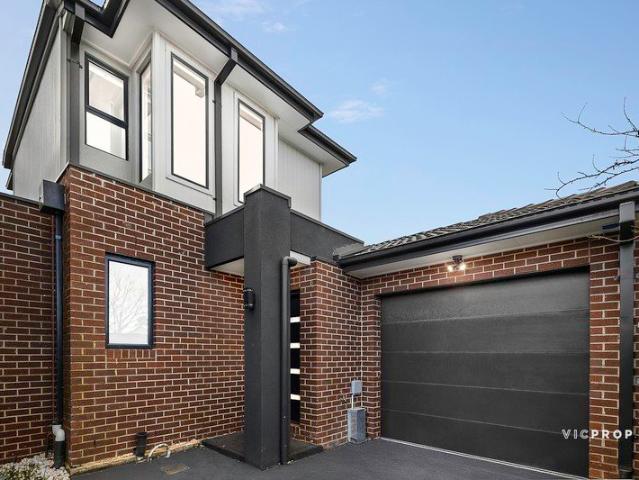
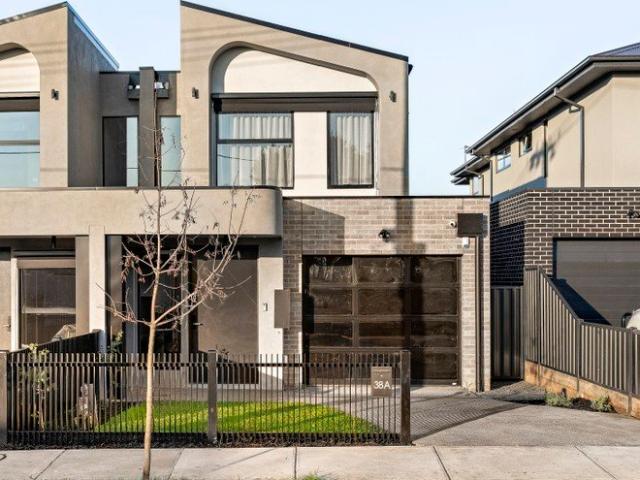
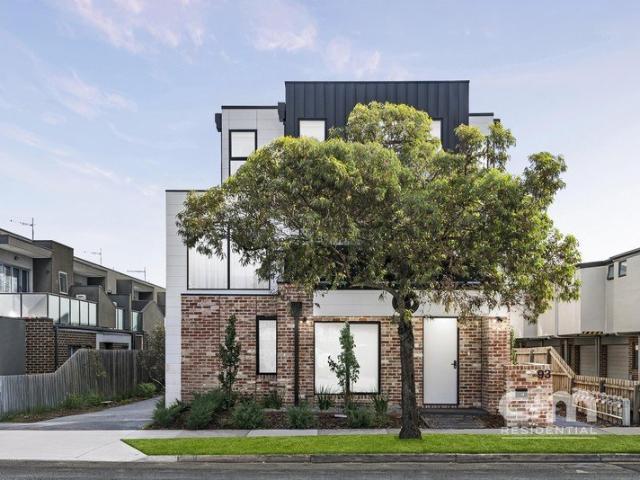
Fresh, flexible and right where you want to be. This brand new townhouse delivers modern living with a smart edge, featuring three bedrooms, two bathrooms plus a third toilet, and the bonus of a ground floor bedroom and bathroom for easy living. The open floorplan flows to a balcony off the living zone, while a private courtyard adds that extra space to unwind. A gourmet kitchen anchors it all with style and function. Walk to Pascoe Vale Station, local shops, cafes, parks and schools, all within the Strathmore Secondary College zone. A sharp move for first home buyers, families or investors. THE UNDENIABLE • Brick& weatherboard townhouse • Built-in 2026 approx. • Land size of 109m2 approx. • Building size of 14sq approx. • Foundation: Concrete slab THE MOST IMPORTANT • Kitchen with 900mm Westinghouse appliances including a dishwasher, stone benchtops, ample cupboard space, 2-tone cabinetry, finished with engineered flooring • Sizeable open-plan meals & living zone with engineered floor
Request Details
Luxe new living with flawless designer style
View photo
House · for sale
Request Details
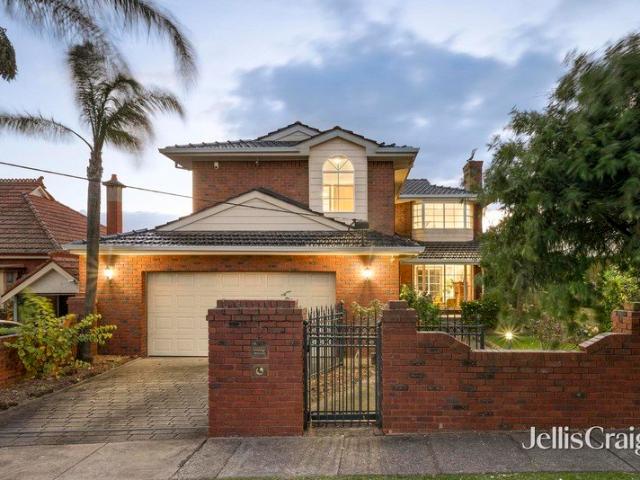
Luxe new living with flawless designer style
Westbreen
· 4 Bedrooms · 2 Baths · House
· Equipped kitchen
Westbreen · 4 Bedrooms · 2 Baths · House · Equipped kitchen
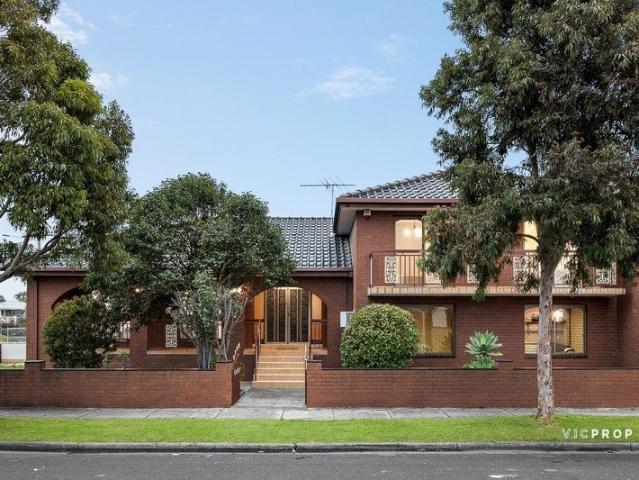
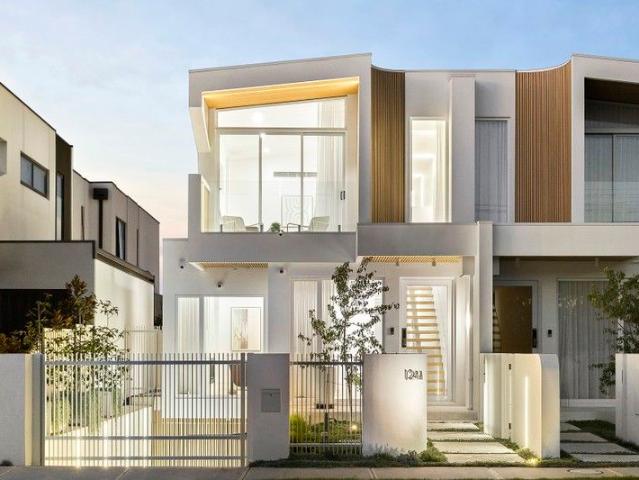
Beautifully built and impeccably finished, this just-completed architectural showpiece offers a sophisticated family lifestyle of quality and versatility all serenely situated in a popular Pascoe Vale neighbourhood zoned to Strathmore Secondary College. Beyond its commanding street presence, this stunning home showcases a large main bedroom with walk-through robes and deluxe ensuite, as well as three additional bedrooms, equally-opulent central bathroom with freestanding tub and guest powder room. Spacious, versatile and flooded with natural sunlight, the open-plan living/dining area is further enhanced by a gourmet kitchen complete with waterfall island bench, Westinghouse cooking appliances (900mm) and dishwasher. Other luxuries include porcelain benchtops, double-glazed windows, impressively high ceilings and engineered timber floors, custom skylight above staircase, along with split-system heating/cooling, keyless entry, full laundry and under-stair storeroom. Rounding out this rem
Request Details
Contemporary Three Level Townhouse with Flexible Living
View photo
Townhouse · for sale
Request Details
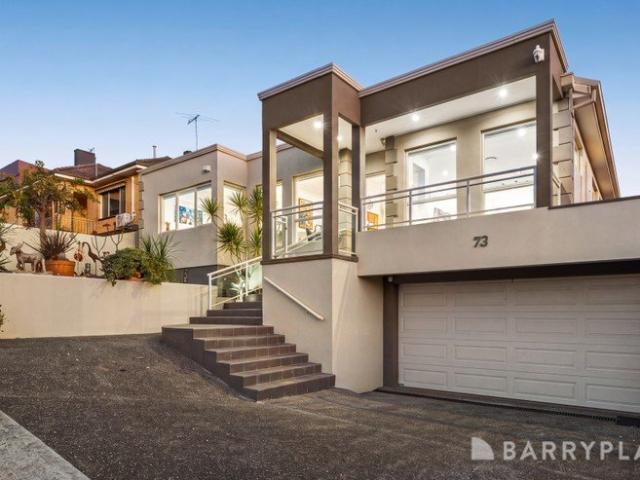
Contemporary Three Level Townhouse with Flexible Living
Westbreen
· 2 Bedrooms · 3 Baths · Townhouse
· Balcony · Parking · Equipped kitchen
Westbreen · 2 Bedrooms · 3 Baths · Townhouse · Balcony · Parking · Equipped kitchen
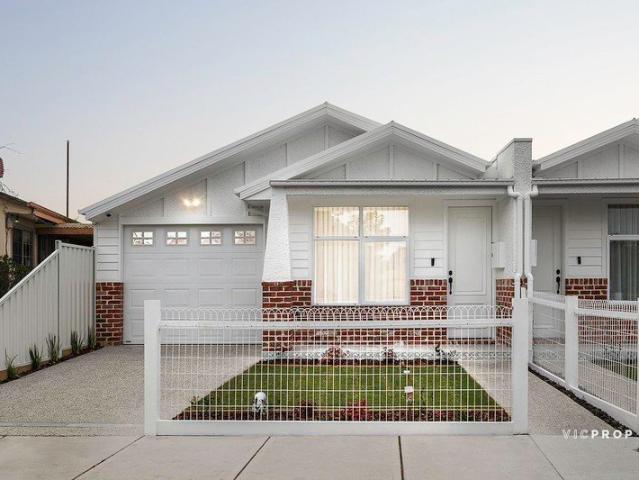
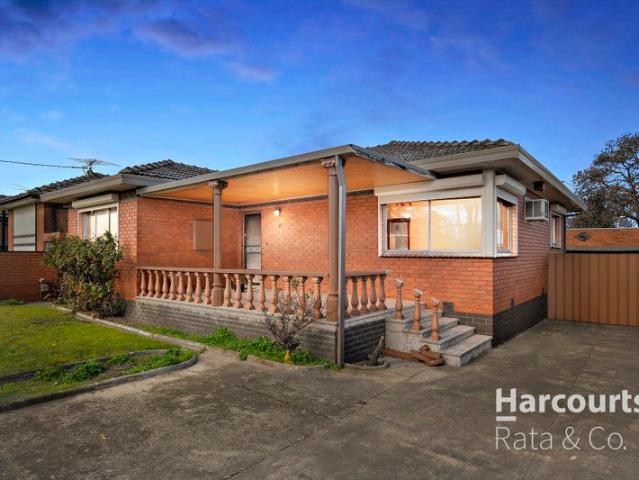
Offering the perfect balance of style, comfort and low maintenance living, this beautifully presented three level townhouse delivers an exceptional lifestyle in one of Brunswick West's most convenient locations. The ground floor features a secure garage with internal access, a versatile multi purpose room or potential third bedroom, a stylish bathroom and a European laundry, creating the perfect space for guests, a home office or additional accommodation. The first floor is dedicated to light filled open plan living and dining, complemented by a modern kitchen with quality appliances, generous storage and ample bench space. Opening onto a private balcony with a leafy outlook, this inviting space is ideal for both everyday living and entertaining. Privately positioned on the upper level are two spacious bedrooms and two stylish bathrooms, including a master bedroom with ensuite, providing excellent separation between the living and sleeping zones. Additional features include split syste
Request Details
Surprising Space in a Tranquil Corner Setting
View photo
House · for sale
Request Details
Surprising Space in a Tranquil Corner Setting
Westbreen
· 5 Bedrooms · 3 Baths · House
· Parking · Equipped kitchen
Westbreen · 5 Bedrooms · 3 Baths · House · Parking · Equipped kitchen
Inspections By Appointment Contact Agent Today A substantial solid double-brick residence of impressive proportions, this distinctive split-level home combines exceptional family accommodation with authentic Italian craftsmanship and enduring 1980s character. Enjoy the comfort of five extensive bedrooms, three bathrooms original Italian-made tiles throughout, multiple living areas, and parking for up to four cars on a large 658m² (approx.) corner allotment. Discover oversized family scale from the outset with formal lounge and dining areas leading to a chef-friendly kitchen with a breakfast bar, wall oven, gas cooktop, and a full-sized dishwasher. Enjoy spacious open-plan living and dining, while flexible additions include a home office, rumpus room, and a wide-reaching retreat with a bar. All three of these rooms could be repurposed as a ground-floor bedroom, if desired, making the nearby full-sized bathroom perfectly placed. Instantly shift into relaxation mode under an alfresco terr
Request Details
All New Family Excellence with Distinctive Luxury
View photo
House · for sale
Request Details
All New Family Excellence with Distinctive Luxury
Westbreen
· 4 Bedrooms · 2 Baths · House
· Garden · Equipped kitchen
Westbreen · 4 Bedrooms · 2 Baths · House · Garden · Equipped kitchen
Inspections By Appointment Contact Agent Today A stylish showcase of all-new elegance, this immaculate 4-bedroom, 2-bathroom home highlights family-sized space, flawless finish and a peaceful cul-de-sac address matched with a convenient location. Take advantage of easy access to Campbellfield Plaza, Bonwick Street and Sydney Road attractions, Fawkner trains, acres of parkland, leading schools, the Western Ring Road, and a speedy CBD commute. This sunlit sensation will impress! Pretty as a picture from street level, discover a traditional hallway entrance, branching off to a quartet of bedrooms and a pristine pair of luxe bathrooms with the finest fittings. Spacious and skylit open-plan living and dining stretches out under soaring vaulted ceilings, underpinned by a stone-finished kitchen graced with an island bench, vast walk-in pantry, and the full suite of high-performing appliances. A sun-drenched deck and low-upkeep garden is ideal for private alfresco dining and entertaining, enri
Request Details
Come Home to Something Special
View photo
House · for sale
Request Details
Come Home to Something Special
Westbreen
· 4 Bedrooms · 2 Baths · House
· Equipped kitchen
Westbreen · 4 Bedrooms · 2 Baths · House · Equipped kitchen
Expressions Of Interest Ending Tuesday 1st September 2026 @ 5pm Brand new, beautifully finished and seriously easy to love in the exclusive ANA estate, this single-level side-by-side home brings a touch of luxury to everyday living. Four generous bedrooms and two stylish bathrooms provide room for the family, while the expansive open-plan living and meals area is made for relaxing and entertaining. The gourmet kitchen delivers ample storage and modern functionality. Throughout the home, curved walls, gold fixtures and thoughtful finishes add sophistication at every turn. Low-maintenance inside and out, it leaves your weekends free to enjoy. Positioned in a sought-after, family-friendly Glenroy pocket close to everything, this is class, comfort and convenience in one. THE UNDENIABLE • Weatherboard house • Side-by-side single level home • Built-in 2026 approx. • Land size of 335m2 approx. • Building size of 22.2sq approx. • Foundation: Concrete slab THE MOST IMPORTANT • Kitchen with 900m
Request Details
BRAND NEW
View photo
Townhouse · for sale
Request Details
BRAND NEW
Westbreen
· 3 Bedrooms · 2 Baths · Townhouse
· Equipped kitchen
Westbreen · 3 Bedrooms · 2 Baths · Townhouse · Equipped kitchen
A showcase of all-new luxury, this immaculate 3 bedroom, 2 bathroom town residence sets a new benchmark for quality finish, generous proportion and considered design. Whether you're a growing family, downsizer or astute investor, all you need to do is move in and make it your own! The air-conditioned comfort of a roomy open-plan living and dining zone flows effortlessly to the outdoors, complemented by a chef-worthy kitchen adorned with stone surfaces, an inviting breakfast bar, retractable tapware, twin sinks, a substantial walk-in pantry, and high-end appliances including a full-sized dishwasher and a 4-burner gas cooktop. Be the first to work your magic! There is a seamless harmony between the internal and external, with a private courtyard offering an inviting alfresco setting, sheltered by exemplary perimeter privacy ideal for everyday outdoor dining and relaxed weekend entertaining. Three large and light-filled bedrooms are generously proportioned and serviced by roomy built-in r
Request Details
Coburg Viva Luxury Townhouse Living
View photo
Townhouse · for sale
Request Details
Coburg Viva Luxury Townhouse Living
Westbreen
· 4 Bedrooms · 3 Baths · Townhouse
· Parking · Equipped kitchen
Westbreen · 4 Bedrooms · 3 Baths · Townhouse · Parking · Equipped kitchen
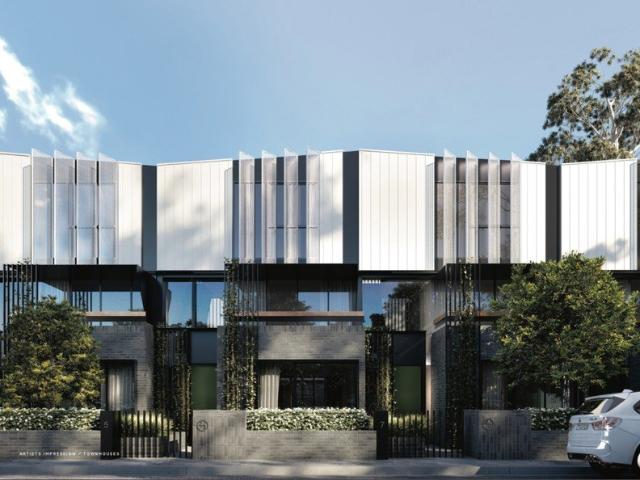
Experience elevated living at Coburg Viva where contemporary design meets effortless city-edge convenience. Introducing a limited collection of brand-new architecturally designed 4-bedroom townhouses crafted for modern families, professionals, and lifestyle-focused buyers seeking space, sophistication, and connectivity just moments from Melbourne's CBD. Enjoy premium finishes, thoughtfully designed interiors, and exclusive resident amenities rarely found in townhouse living. Features You'll Love: Expansive light-filled open-plan living and dining areas Seamless indoor-outdoor entertaining spaces Spacious double garage Designer kitchen featuring premium appliances and luxurious finishes Perfectly Positioned: Only 20 minutes to Melbourne CBD via tram or train Easy access to major motorways, cycling paths & Melbourne Airport Walking distance to cafés, shopping, wellness studios & daily essentials Zoned for sought-after schools including Coburg High School, Coburg Primary School & Mercy Co
Request Details
Contemporary 3 Level Family Living in the Heart of Coburg
View photo
Townhouse · for sale
Request Details
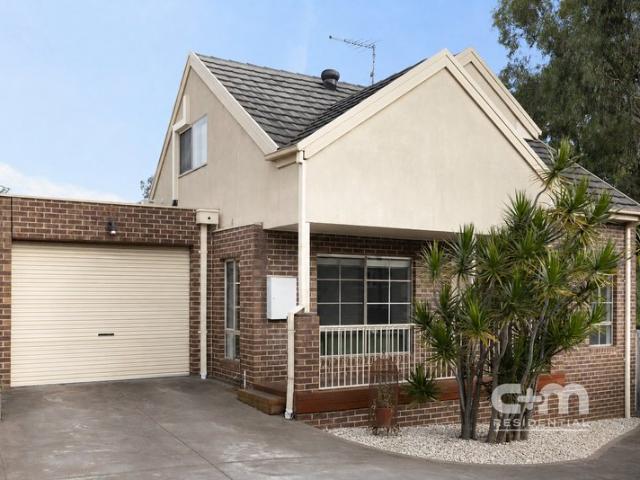
Contemporary 3 Level Family Living in the Heart of Coburg
Westbreen
· 4 Bedrooms · 25 Baths · Townhouse
· Parking · Cellar · Equipped kitchen
Westbreen · 4 Bedrooms · 25 Baths · Townhouse · Parking · Cellar · Equipped kitchen
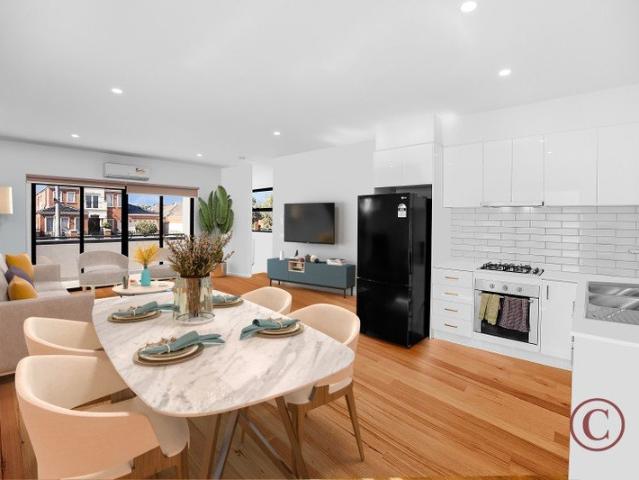
Luxury 4 Bedroom Townhouse at Coburg Viva 3 Levels of Modern Living + Basement Garage | Completion End of 2026 Experience sophisticated city-edge living in this brand-new architecturally designed townhouse at Coburg Viva. Spanning three spacious levels plus a secure basement double garage, this stunning residence offers the perfect combination of style, functionality, and lifestyle convenience for modern families and professionals. Property Features: 4 spacious bedrooms 2.5 designer bathrooms Secure double basement garage Expansive open-plan living and dining areas Premium kitchen with high-end appliances and luxury finishes Multiple levels of functional family living Contemporary architectural design with quality craftsmanship throughout Positioned within one of Coburg's most connected lifestyle precincts, residents will enjoy easy access to cafés, shopping, schools, parks, public transport, and Melbourne CBD just 20 minutes away. Estimated completion by the end of 2026. Enquire now t
Request Details
Extended Family Home on 613m² Ideal Investment or Development Opportunity STCA
View photo
House · for sale
Request Details
Extended Family Home on 613m² Ideal Investment or Development Opportunity STCA
Westbreen
· 4 Bedrooms · 2 Baths · House
· Equipped kitchen
Westbreen · 4 Bedrooms · 2 Baths · House · Equipped kitchen
Positioned on a generous 613m² (approx.) allotment in a quiet and well-established street surrounded by quality homes, this freshly painted and extended residence offers space, flexibility, and outstanding potential for families, investors, or future development (STCA). Boasting a wide frontage and welcoming front porch, the home opens to a spacious formal lounge featuring polished timber floors, creating a warm and comfortable living environment. The original kitchen is neat and functional with ample cupboard space, while the large laundry provides additional storage and practicality. The main section of the home includes three well-proportioned bedrooms serviced by a central bathroom and separate toilet. The master bedroom is complete with built-in robes. Adding further versatility, the home has been extended to include a bright sunroom/study, ideal for a home office or second living space, flowing through to an additional rear section with 2 extra rooms and a second bathroom. This f
Request Details
Elegant Family Living
View photo
House · for sale
Request Details
Elegant Family Living
Westbreen
· 4 Bedrooms · 3 Baths · House
· Equipped kitchen
Westbreen · 4 Bedrooms · 3 Baths · House · Equipped kitchen
Unmatched in design and crafted to absolute perfection, this stunning brand-new home showcases exceptional attention to detail and the highest quality materials throughout. From the moment you arrive, the striking façade makes a bold statement, setting the tone for the sophistication that lies beyond the designer front door. Stepping inside, you're welcomed by a breathtaking entrance that leads to a dedicated study space, thoughtfully fitted with two-tone cabinetry, a built-in desk, ample storage, and shelving-making working from home both stylish and practical. The hallway draws you in further with its dramatic open-riser staircase, featuring Vic Ash timber steps, elegant glass balustrading, and ambient LED strip lighting. Every inch of this home has been carefully considered, with design and functionality in perfect harmony. At the heart of the home, the bespoke kitchen is a masterpiece. Finished with high-gloss cabinetry, seamless stone benchtops and splashback, premium Smeg applian
Request Details
Architectural Luxury Living
View photo
House · for sale
Request Details
Architectural Luxury Living
Westbreen
· 4 Bedrooms · 4 Baths · House
· Fireplace · Equipped kitchen
Westbreen · 4 Bedrooms · 4 Baths · House · Fireplace · Equipped kitchen
Showcasing exceptional architectural design and meticulous craftsmanship, this striking contemporary residence delivers a luxurious family lifestyle defined by space, sophistication and thoughtful design. From its bold modern facade to its refined interiors, every element has been carefully curated to create a home of enduring quality and timeless appeal. A grand entry introduces beautifully proportioned interiors where a formal living room provides a refined retreat, complemented by an expansive open-plan living and dining domain at the rear. The stunning designer kitchen forms the heart of the home, appointed with natural Calacatta Gold stone surfaces, a large island bench, quality Gaggenau appliances and a fully equipped butler's pantry. Engineered flooring flows throughout, while split-system heating and cooling ensure year-round comfort. Seamless indoor-outdoor living is a highlight, with sliding doors opening to an undercover alfresco entertaining area complete with a fireplace.
Request Details
Close enough to Coburg to brag, but far enough that you can afoord it!
View photo
House · for sale
Request Details
Close enough to Coburg to brag, but far enough that you can afoord it!
Westbreen
· 3 Bedrooms · 1 Bath · House
Westbreen · 3 Bedrooms · 1 Bath · House
Why pay Coburg prices when you can simply live so close you might accidently start telling poeple you do? Welcome to 25 Argyle Street, Fawkner. The home that is so close to Coburg you will be tempted to accidently update your suburb on social media. Your friends wont know the difference unless they check google maps. Enjoy the convenience of being moments from Coburg's cafes, shopping and transport, while your bank account quietly thanks you for not paying the postcode premium. It's the property equivalent of flying economy but somehow ending up in first class. Whether your a first home buyer, savvy investor or someone who just appreciates a bargain this is your chance to get the best of both worlds. Be quick properties this close to Coburg have a habit of making people suddenly forget where Fawkner starts and Coburg begins. PHOTO ID REQUIRED Due diligence checklist - consumer.vic.gov.au/duediligencechecklist Privacy Policy and Privacy Collection Notice - rataandco.com.au/privacy-polic
Request Details
Timeless Family Appeal on a Generous Allotment with Endless Potential
View photo
House · for sale
Request Details
Timeless Family Appeal on a Generous Allotment with Endless Potential
Westbreen
· 3 Bedrooms · 1 Bath · House
· Fireplace · Equipped kitchen
Westbreen · 3 Bedrooms · 1 Bath · House · Fireplace · Equipped kitchen
Behind a classic cream brick facade with a traditional tiled roof and established front gardens, this well-maintained residence presents an exceptional opportunity for families, investors or buyers seeking immediate comfort with exciting scope to renovate, extend or enhance over time (STCA) on a generous parcel of land. Stepping inside, a welcoming entry introduces a functional floorplan where polished hardwood timber flooring, decorative cornices and large picture windows create a warm and inviting atmosphere throughout the main living spaces. A spacious lounge and adjoining dining area provide excellent flexibility for everyday living and entertaining, complemented by an abundance of natural light and a charming fireplace that adds character and warmth. The centrally positioned kitchen and meals area has been thoughtfully designed for practicality, featuring ample cabinetry, generous bench space, quality cooking appliances, tiled splashback and a breakfast peninsula, offering excelle
Request Details
Calling First Home Buyers, This One is for You!
View photo
House · for sale
Request Details
Calling First Home Buyers, This One is for You!
Westbreen
· 3 Bedrooms · 1 Bath · House
· Garden · Parking
Westbreen · 3 Bedrooms · 1 Bath · House · Garden · Parking
On 550sqm (approx) block, this 3-bedroom, brick veneer home in neighbourly pocket is ready for its next chapter, the perfect way to get into the market. This neat and tidy home comprises polished boards, separate lounge. Central bathroom with bath, sep. laundry. A lush, flat backyard. Side drive to ample parking. An unpolished gem ready for you to add your own style! Whether you are looking to invest, buy your first home or down-size, this one ticks all the boxes. Superb location close to parks, shops, cafes and Belle Vue Primary and bus services. Get in the market!
Request Details
Space, Comfort & Flexibility
View photo
House · for sale
Request Details
Space, Comfort & Flexibility
Westbreen
· 4 Bedrooms · 1 Bath · House
· Equipped kitchen
Westbreen · 4 Bedrooms · 1 Bath · House · Equipped kitchen
Expressions Of Interest Ending Tuesday 25th August 2026 @ 5pm Ready to settle into Hadfield? This beautifully maintained single-level home offers the space, comfort and flexibility families need. Set on approximately 586m², it features four bedrooms-or three plus a dedicated study for working from home. Move straight in and enjoy it exactly as it is, then add your own style, renovate or extend as life evolves (STCA). West Street Village, local cafés, schools, parks, shops and transport are all nearby, making school runs, coffee stops and weekends wonderfully easy. Warm, welcoming and sitting pretty in a family-favourite pocket, this is a home ready to grow with you. THE UNDENIABLE • Weatherboard house • Single level home • Built-in 1960s approx. • Land size of 586m2 approx. • Building size of 18sq approx. • Foundation: Stumps THE MOST IMPORTANT • Kitchen with upright stovetop/oven, ample benchtops, cupboard space, tiled splashback, finished with timber flooring • Sizeable open-plan mea
Request Details
A Landmark Corner Allotment Steps from the Creek
View photo
House · for sale
Request Details
A Landmark Corner Allotment Steps from the Creek
Westbreen
· 3 Bedrooms · 1 Bath · House
· Equipped kitchen
Westbreen · 3 Bedrooms · 1 Bath · House · Equipped kitchen
Raphael Houston proudly presents. Occupying approximately 689sqm on a prominent corner site mere paces from Merri Creek, the property pairs an original double-fronted post-war residence with exceptional flexibility, creating scope to renovate, extend or reimagine the site through future redevelopment (STCA). A central hallway connects three generous bedrooms to a spacious living room, before arriving at an open kitchen and meals area. Original finishes remain in excellent condition, reflecting the care and attention the home has received over the years. Extensive open lawn, established gardens, and a substantial rear setback with north-facing orientation create immediate family appeal while also highlighting the flexibility available for future development. The prominent corner position further strengthens the site's long-term potential, providing broad frontage and excellent access opportunities for redevelopment (STCA). Positioned within a historic and tightly held pocket, the proper
Request Details
Contemporary oasis
View photo
Townhouse · for sale
Request Details
Contemporary oasis
Westbreen
· 3 Bedrooms · 3 Baths · Townhouse
· Balcony · Parking · Equipped kitchen
Westbreen · 3 Bedrooms · 3 Baths · Townhouse · Balcony · Parking · Equipped kitchen
Expressions of Interest One stunning townhouse available. Unit 3 | Sold $820,000 Unit 4 | $820,000 - $850,000 Unit 6 | Under Offer A refined fusion of contemporary sophistication and everyday practicality, these spacious three-bedroom homes offers low-maintenance living without compromise. Set across three carefully planned levels, these residences delivers exceptional living in the heart of Pascoe Vale, close to popular local cafes, eateries, shops, transport and parkland. Each townhouse features: - Sunlit open plan living and dining zones - Sleek kitchen offers gas cooking and ample cupboard space - Effortless flow to a sun drenched, north-facing balcony - Three spacious bedrooms, all with built-in robes and contemporary ensuites - Two bedrooms boast their own built-in study nooks - Dedicated study, perfect as a work from home space - Concealed European laundry and under stair storage - Split system heating and cooling - Off-street parking for two cars via tandem garage Location high
Request Details
PRIVATE SALE
View photo
House · for sale
Request Details
PRIVATE SALE
Westbreen
· 4 Bedrooms · 3 Baths · House
· Garden · Equipped kitchen
Westbreen · 4 Bedrooms · 3 Baths · House · Garden · Equipped kitchen
Sophisticated Family Living in a Blue Chip Setting. Setting a benchmark for contemporary family living, this exceptional residence combines premium finishes and a highly functional floorplan, set in prestigious neighbourhood within the coveted Strathmore College zone. Designed with quality at every turn, it delivers generous proportions, refined style and effortless everyday living, introduced by herringbone timber floors stepping down to a spacious open plan living and dining zone. Anchored by a superb stone kitchen featuring a waterfall island, integrated fridge/freezer, gas burner and extensive storage, the light-filled space flows to a rear deck and easy-care rear yard. A ground-floor bedroom with a walk-in robe and ensuite offers excellent flexibility for guests or multi-generational living, while at the top of the stairs, a charming window seat with hidden storage adds both character and functionality. A separate retreat that easily doubles as the perfect study/home office accomp
Request Details
Rare five bedroom family scale in the Glencairn Estate
View photo
House · for sale
Request Details
Rare five bedroom family scale in the Glencairn Estate
Westbreen
· 5 Bedrooms · 3 Baths · House
· Equipped kitchen
Westbreen · 5 Bedrooms · 3 Baths · House · Equipped kitchen
Proud, prominent, and placed to perfection, this warm and welcoming, city-viewing residence offers a rare blend of scale, flexibility and estate prestige in the Glencairn Estate. With its palm trees, pronounced setback, and grand stance making an impression to remember, interiors strike a superb balance between atmosphere and function. An open sitting room, formal dining room, and sunken fireside lounge deliver outstanding flexibility, complementing a vast family/meals space, substantial kitchen with ILVE appliances, and north-facing alfresco brilliant for family barbecues. A generous master with a walk-in robe and ensuite is joined upstairs by three further bedrooms and a tidy second bathroom, while a fifth bedroom and third bathroom feature downstairs to enable one-level living. A built-in study area caters for home professionals or school-age kids, while other highlights include camera security, smart entry, abundant storage, heating/cooling, a full-size laundry, ducted vacuum, over
Request Details
Sale by SET DATE® Closes Wed, 12th August at 5:00pm
View photo
House · for sale
Request Details
Sale by SET DATE® Closes Wed, 12th August at 5:00pm
Westbreen
· 6 Bedrooms · 4 Baths · House
· Balcony · Equipped kitchen
Westbreen · 6 Bedrooms · 4 Baths · House · Balcony · Equipped kitchen
A Landmark Home of Space, Scale and Flexibility. A home of exceptional scale, versatility and elevated appeal, this extraordinary six-bedroom plus study, four-bathroom residence presents a rare opportunity to secure a property of remarkable proportions in a sought-after location. Offering an expansive floorplan with outstanding flexibility, it is perfectly suited to large or extended families with the potential to be configured as two separate, self-contained residences. Designed for effortless living on a grand scale, the home is introduced by an impressive open-plan living domain centered around a modern kitchen appointed with superior appliances and generous granite benchtops. A second full-size kitchen, beautifully finished with marble surfaces, services an equally expansive family zone and an enormous rumpus room, creating multiple living areas that cater to a wide range of family dynamics and entertaining needs. Both living spaces extend to balconies that capture sweeping sunset
Request Details
Luxury Without Compromise. A Home That Delivers
View photo
House · for sale
Request Details
Luxury Without Compromise. A Home That Delivers
Westbreen
· 4 Bedrooms · 3 Baths · House
· Fireplace · Equipped kitchen
Westbreen · 4 Bedrooms · 3 Baths · House · Fireplace · Equipped kitchen
Designed for those who appreciate refined living, this side-by-side residence delivers space, style and thoughtful detail at every turn. Four generous bedrooms are complemented by three sleek bathrooms and multiple living zones, creating a home that adapts with ease. At the heart, a striking gourmet kitchen takes centre stage, showcasing a curved island that anchors the open-plan design. A fireplace warms the main living area, while a ground floor study or second lounge and an upstairs retreat with bar add flexibility and flair. Outdoors, a private courtyard offers low-maintenance appeal. Positioned close to schools, cafés, parklands and transport, it's a polished address for those who value comfort with a sophisticated edge. THE UNDENIABLE • Brick & weatherboard • Side-by-side home • Built-in 2026 approx. • Land size of 326m2 approx. • Building size of 31sq approx. • Foundation: Concrete slab THE MOST IMPORTANT • Kitchen with 900mm black glass appliances including a gas stovetop, dish
Request Details
Smart, Low Maintenance Living in a Quiet Pascoe Vale Pocket 30/06/2026
View photo
Townhouse · for sale
Request Details
Smart, Low Maintenance Living in a Quiet Pascoe Vale Pocket 30/06/2026
Westbreen
· 2 Bedrooms · 1 Bath · Townhouse
· Equipped kitchen
Westbreen · 2 Bedrooms · 1 Bath · Townhouse · Equipped kitchen
DEADLINE 30/06/2026 (Unless Sold Prior) Positioned within a quiet, well-established pocket of Pascoe Vale, 7/5 Northumberland Road delivers a smart, low-maintenance lifestyle in a boutique townhouse setting. Designed with practicality at its core, the home offers a functional layout, modern finishes and space to enjoy without the burden of ongoing upkeep. This residence leans into efficiency and everyday comfort rather than over-the-top designexactly what a lot of buyers actually need. The interior typically unfolds across two levels, with a light-filled open-plan living and dining zone forming the heart of the home. The adjoining kitchen is fitted with contemporary cabinetry, stone benchtops, and stainless steel appliances, creating a clean and usable workspace. Accommodation includes well-proportioned bedrooms with built-in robes, serviced by bathroom with neutral finishes. The overall aesthetic is simple, functional, and easy to personalise. A private courtyard extends the living sp
Request Details
Smart. Social. Sorted
View photo
Townhouse · for sale
Request Details
Smart. Social. Sorted
Westbreen
· 2 Bedrooms · 1 Bath · Townhouse
· Parking · Equipped kitchen
Westbreen · 2 Bedrooms · 1 Bath · Townhouse · Parking · Equipped kitchen
Quietly positioned at the rear of a boutique block of three, this two bedroom plus study home keeps things simple and seriously liveable. The location? Doing all the hard work, zoned for Strathmore Secondary College and Strathmore North Primary, with Oak Park Station and Rayner Reserve just a short stroll away. Inside, it just makes sense. Open plan living that actually flows, a generous kitchen that pulls its weight, and a layout that doesn't waste space. Outside, the deck is ready for long catch ups and lazy weekends. Lock up garage, extra parking, low maintenance. First home or investment? Easy choice. THE UNDENIABLE • Brick & rendered townhouse • Built-in 2002 approx. • Land size of 179m2 approx. • Building size of 15sq approx. • Foundation: Stumps THE MOST IMPORTANT • Kitchen with S/S 900mm appliances, a dishwasher, stone benchtops, breakfast bench, ample cupboard space, finished with timber flooring • Sizeable open-plan meals area with timber flooring & living zone with carpeted
Request Details

Get email alerts

Don't miss out: be the first to know about new properties

The alert was correctly created

On subscribing you accept the conditions of use and the privacy policy
Alert
Receive new ads in your inbox
Save this search
Receive alerts for new listings

We'll send you an email when we have new properties for: "Houses for sale in Westbreen"

The alert was correctly created

Brunswick West
Moreland West
Get email alerts and be the first to see new listings
Required field
On subscribing I accept the terms of the privacy policy
Perfect! You'll soon start receiving new listings via email
Alert
Receive an email when we have new ads for Houses for sale in Westbreen
Save this search
Filters

Bedrooms

Size (m²)

Price

$
$

Property type

Bathrooms

Clear all filters
Receive notifications when new entries are published.