222 houses for sale in West Ulverstone

SMART BUYING IN A CONVENIENT LOCATION
View photo
House · for sale
Request Details
SMART BUYING IN A CONVENIENT LOCATION
West Ulverstone
· 3 Bedrooms · 1 Bath · House
· Garden
West Ulverstone · 3 Bedrooms · 1 Bath · House · Garden
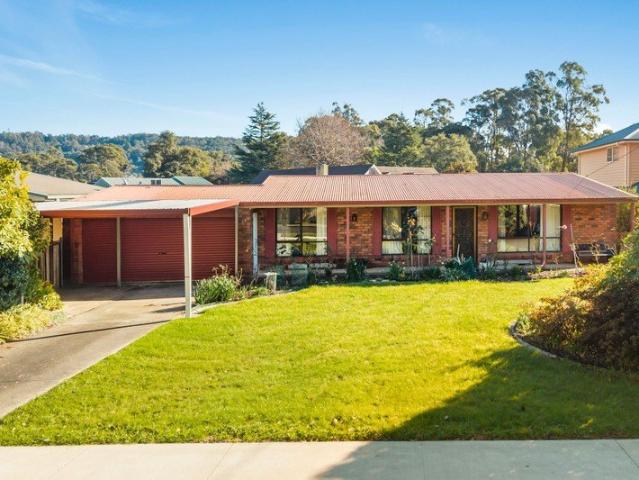
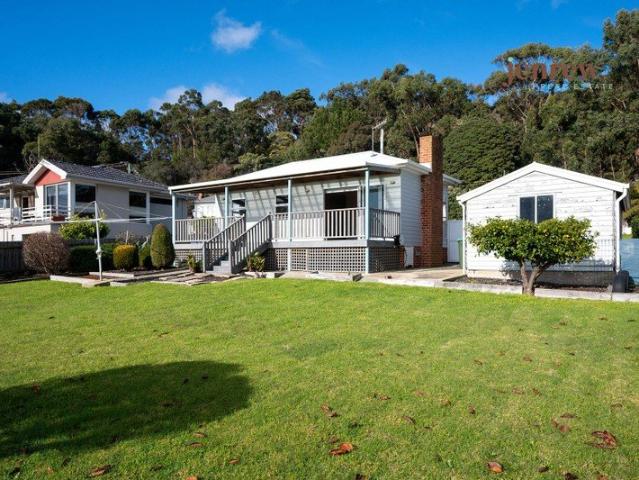
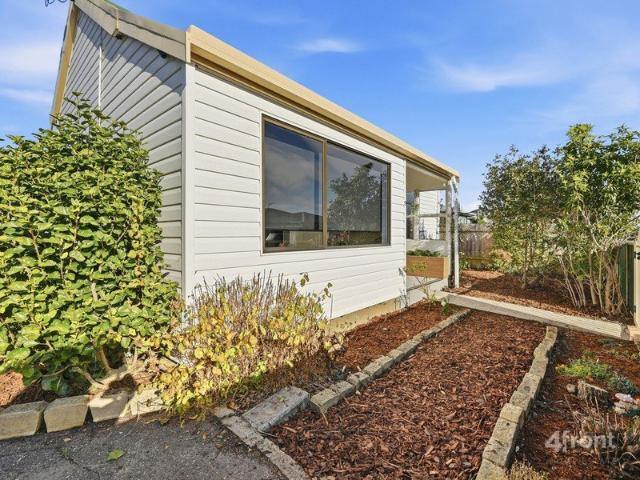
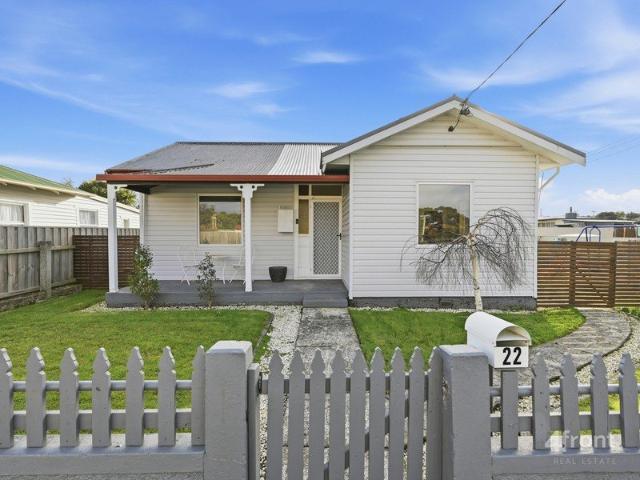
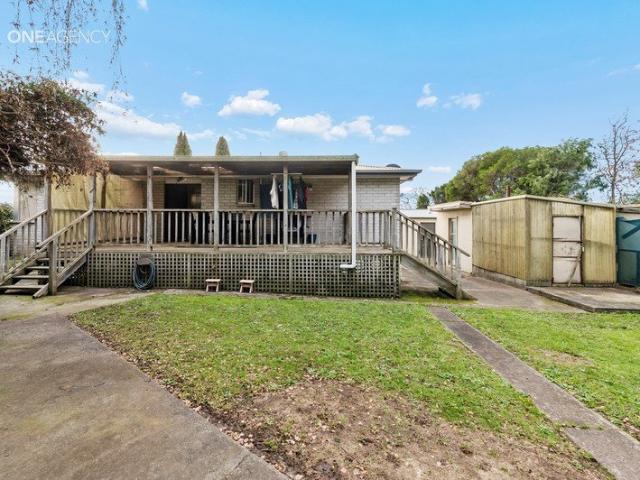
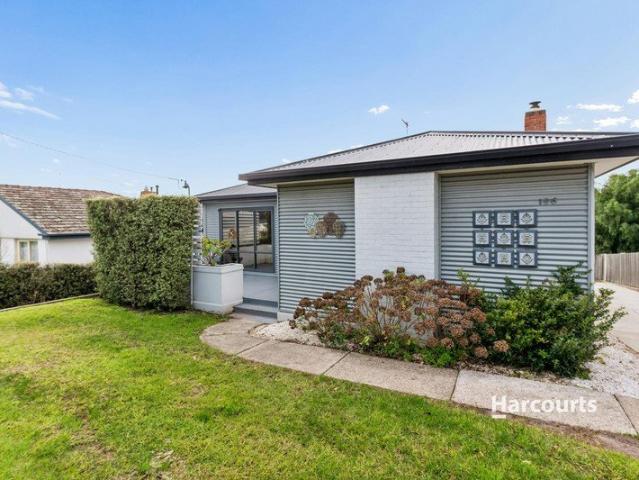
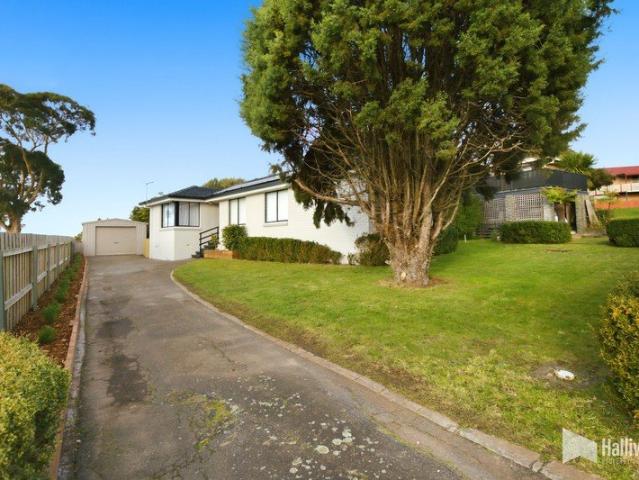
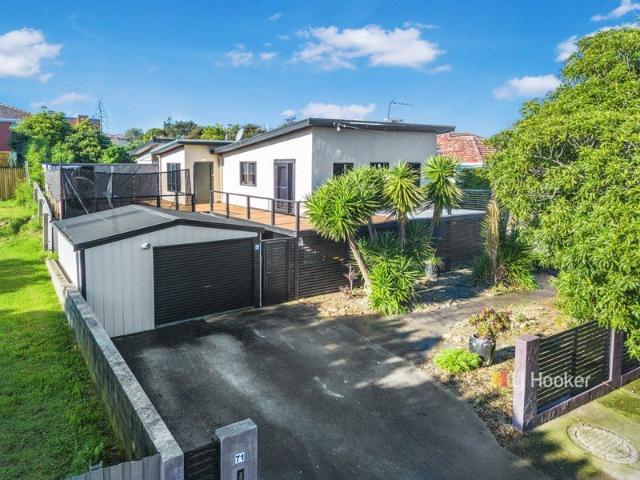
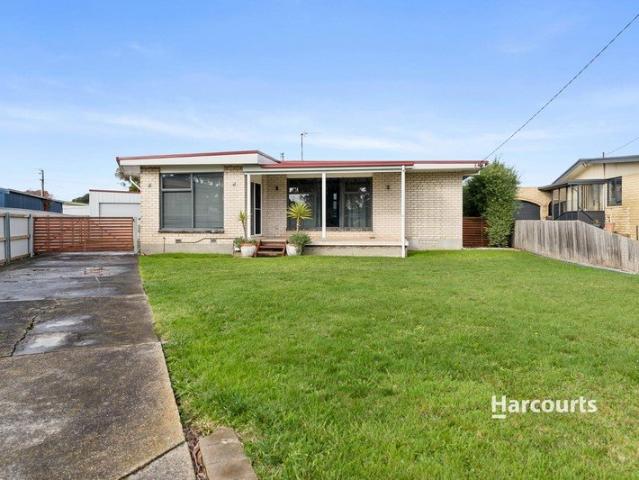
Positioned in a quiet and convenient pocket of Acton, 46 Grenville Street offers an inviting blend of comfort, space and practicality, making it an ideal choice for first home buyers looking to enter the market or investors seeking a reliable, low maintenance addition to their portfolio. Acton is well known for its family friendly atmosphere, easy access to schools, parks, walking tracks and local shops, while still being only minutes from Burnie's CBD, making everyday living effortless. The home features three well proportioned bedrooms, each offering ample storage and flexibility for families, guests or those needing a dedicated home office. The spacious living area provides plenty of room to relax and entertain, while the home is climate controlled by two reverse cycle air conditioners. Whether you're hosting friends or settling in for a quiet evening, the functional layout creates a welcoming space to suit a variety of lifestyles. Outside, the backyard offers a covered entertaining
Request Details

EXCLUSIVE WATERFRONT LIVING
View photo
Villa · for sale
Request Details
EXCLUSIVE WATERFRONT LIVING
West Ulverstone
· 3 Bedrooms · 2 Baths · Villa
· Terrace · Equipped kitchen
West Ulverstone · 3 Bedrooms · 2 Baths · Villa · Terrace · Equipped kitchen
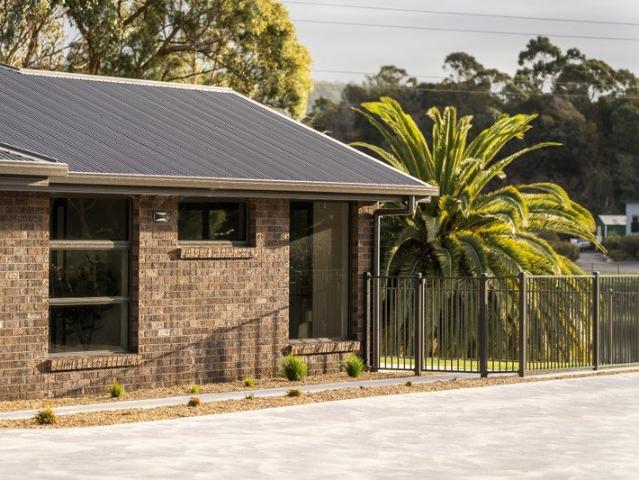
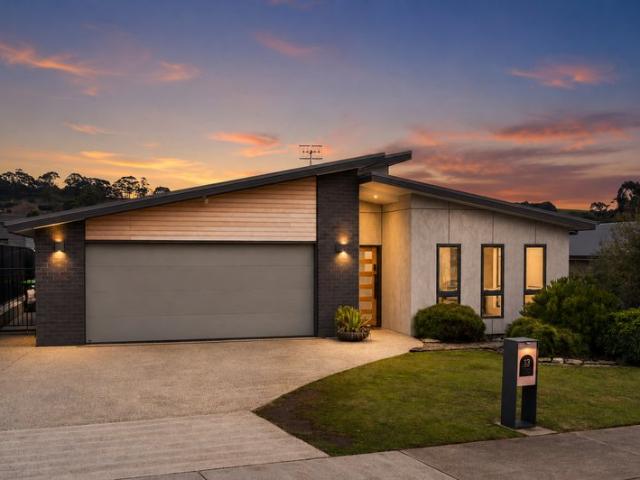
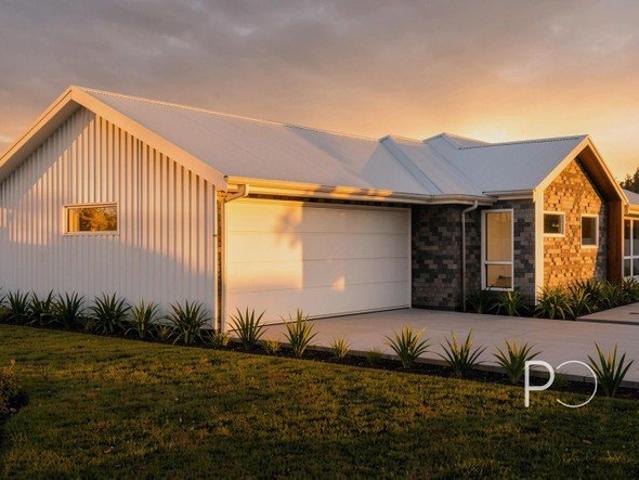
An exceptional expression of contemporary waterfront living, Villa 7 represents one of the final opportunities to secure an absolute riverfront residence within the exclusive Riverbend collection. Positioned on the edge of the Mersey River, this luxurious residence has been thoughtfully crafted to embrace its remarkable setting, where expansive glazing frames uninterrupted water views and every space has been designed to maximise natural light, privacy and connection to the outdoors. Generous proportions, vaulted ceilings and refined architectural detailing create an immediate sense of sophistication, while the beautifully appointed kitchen, complete with premium stone surfaces, quality appliances and a butler's pantry, forms the centrepiece of the home. Expansive open-plan living flows to a private alfresco terrace, creating an elegant setting for entertaining or simply enjoying the ever-changing river outlook. The master suite offers a true retreat, featuring a spacious walk-in wardr
Request Details
Waterfront Living with Effortless Style
View photo
Villa · for sale
Request Details
Waterfront Living with Effortless Style
West Ulverstone
· 3 Bedrooms · 2 Baths · Villa
· Equipped kitchen
West Ulverstone · 3 Bedrooms · 2 Baths · Villa · Equipped kitchen
Wake up to sweeping views of the Mersey River and embrace a lifestyle where luxury, tranquillity and convenience come together. Positioned within the exclusive Riverbend community, this beautifully appointed villa offers a rare opportunity to secure one of the final two residences remaining in this premium waterfront development. Designed with both comfort and practicality in mind, the light-filled open plan living and dining area flows effortlessly to the covered alfresco, creating the perfect setting for everyday living and entertaining. Overlooking the Mersey River, this inviting space is ideal for enjoying your morning coffee, hosting family and friends or simply taking in the ever-changing waterfront outlook. At the heart of the home, the beautifully appointed kitchen has been thoughtfully designed for those who love to cook and entertain, featuring expansive bench space, quality appliances and a generous walk-in pantry. Overlooking the main living area, it offers the perfect bala
Request Details
Family Comfort, Modern Updates & a Lifestyle You'll Love
View photo
House · for sale
Request Details
Family Comfort, Modern Updates & a Lifestyle You'll Love
West Ulverstone
· 3 Bedrooms · 1 Bath · House
· Equipped kitchen
West Ulverstone · 3 Bedrooms · 1 Bath · House · Equipped kitchen
Set in one of Spreyton's most established and family-friendly neighbourhoods, this beautifully maintained home offers the perfect balance of comfort, convenience and outdoor living. Positioned on a generous 809m² block, you'll love being just moments from the Country Club, Spreyton Primary School, local shops and only a short drive into Devonport, making everyday life that little bit easier. Inside, the home is warm, welcoming and filled with natural light. The living area showcases striking high ceilings with exposed timber beams, creating a wonderful sense of character and space. Updated carpet, a new Daikin heat pump and new curtains throughout the main living areas ensure year-round comfort. The renovated kitchen is designed with functionality in mind, featuring a walk-in pantry, double fridge space and new flooring. Overlooking the dining area and flowing into the generous sunroom, it's an ideal layout for families and entertaining. The sunroom is one of the home's standout featur
Request Details
Character, Income And Growth Potential
View photo
House · for sale
Request Details
Character, Income And Growth Potential
West Ulverstone
· 4 Bedrooms · 1 Bath · House
West Ulverstone · 4 Bedrooms · 1 Bath · House
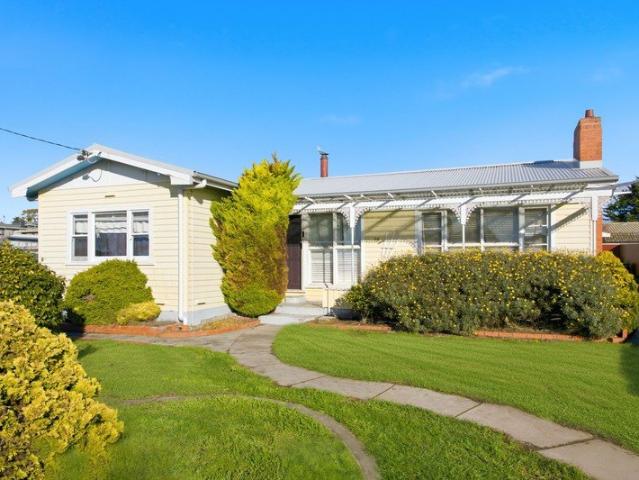
Positioned in an established pocket of East Devonport, 54 John Street presents a compelling opportunity for investors seeking secure income, solid fundamentals and long term potential in a coastal city showing continued appeal. Set on a flat 726 sqm corner block with no easements, this 1953 built residence combines classic cottage character with practical improvements, including a new roof and updated meterbox, the required smoke alarms, wood and electric heating, giving purchasers confidence from day one. Currently leased until May 2027 at $522 per week, the property offers immediate rental income and a clear return from settlement. The property is not impacted by any flooding, environmental or bushfire risk constraints and is situated approximately 25 metres above sea level. With council rates of approximately $1,940 per annum, investors can assess the holding costs with added confidence. With four bedrooms, one bathroom and two toilets, the layout is well suited to families and tena
Request Details
A Renovated Family Home with Income Potential!
View photo
House · for sale
Request Details
A Renovated Family Home with Income Potential!
West Ulverstone
· 5 Bedrooms · 2 Baths · House
West Ulverstone · 5 Bedrooms · 2 Baths · House
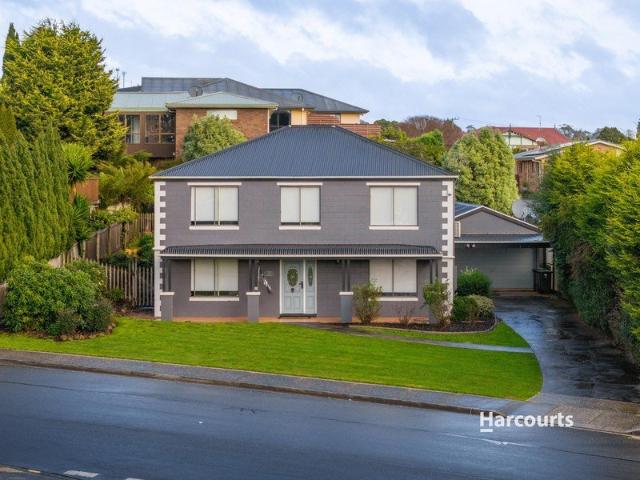
If you've been hunting for a genuine family home with space to spread out, room to store the toys and a location that keeps the kids close to school, 8 Singline Avenue is the one. This gorgeous two-storey home sits on a 879 square metre block just minutes from Burnie, and from the moment you pull into the wide driveway you can see there's room here for everyone! The home was fully renovated in 2023, with fresh exterior paint, a resealed roof, new flooring and carpet, updated window coverings and new internal doors, leaving it feeling fresh, well cared for and ready to enjoy from day one. Across two levels you'll find 186 square metres of comfortable living. Upstairs are four generous bedrooms, headlined by a stunning primary retreat with walk-in robe and private ensuite, while the other three doubles share a full family bathroom with both a bath and a shower, plus separate toilets. Downstairs adds a versatile fifth room, perfect as a study, home office or second living zone. The heart
Request Details
A home where the views take centre stage
View photo
House · for sale
Request Details
A home where the views take centre stage
West Ulverstone
· 2 Bedrooms · 1 Bath · House
· Garden · Balcony · Air conditioning · Equipped kitchen
West Ulverstone · 2 Bedrooms · 1 Bath · House · Garden · Balcony · Air conditioning · Equipped kitchen
North facing sunshine penetrates the double glazing for complimentary warmth within the home and lights up the backyard, a green thumbs prerequisite for a self-sufficient homegrown garden. Beautiful undercover veranda, glistening sea views, sliding door from the living space, a sheltered feel from prevailing south west winter winds. Warm tones from the polished floorboards, reverse cycle air conditioning, under bench oven, dishwasher and cook top brings contemporary class to a functional kitchen. Shower over bath, the ultimate space saver, sliding door robe to bedroom two and larger floor space to bedroom one provides future robe options if required. Brilliant roof, stunning modern horizontal clad, double glazed windows for heat retention, move in ready! Sensational Cooee beach around the corner, fitness pathways and cycling tracks, Burnie High school and Cooee Primary close by, easy access to highway commuting. Lifestyle waiting, turn key renovated and low maintenance, very affordable
Request Details
Delightfully Sun Filled in Sought After Area
View photo
House · for sale
Request Details
Delightfully Sun Filled in Sought After Area
West Ulverstone
· 2 Bedrooms · 1 Bath · House
· Garden · Parking
West Ulverstone · 2 Bedrooms · 1 Bath · House · Garden · Parking
Perfectly positioned within easy walking distance of the Devonport CBD, this charming renovated cottage offers an inviting lifestyle in a highly sought-after pocket of town. North facing and full of natural light, the home is ideal for downsizers, first-home buyers, investors or anyone seeking low-maintenance living close to shops, cafes, services and the waterfront. Inside, the home features two comfortable bedrooms and an open lounge room that flows through to a cosy sunroom, creating a warm and practical living space to enjoy throughout the day. The renovated presentation gives the cottage fresh appeal while retaining its easy, homely feel. Outdoors, the small garden is simple to maintain, making it perfect for those wanting more time to enjoy the lifestyle and less time spent on upkeep. A carport provides covered parking, with additional off-street space available for a second vehicle, while the fully fenced yard adds privacy and practicality. With its sunny aspect, renovated charm
Request Details
Quaint Charm and Easy Living
View photo
House · for sale
Request Details
Quaint Charm and Easy Living
West Ulverstone
· 2 Bedrooms · 1 Bath · House
West Ulverstone · 2 Bedrooms · 1 Bath · House
Tucked away in the peacefulness of Elizabeth Street, Devonport, this beautifully presented two-bedroom home offers a wonderful blend of cozy charm and modern convenience. Positioned perfectly on a small, low-maintenance corner block, this quaint property is an ideal match for first-home buyers looking to step onto the property ladder, downsizers wanting a simpler lifestyle, or investors seeking a solid asset in a highly desirable location. At the heart of the home is a welcoming open-plan living and dining area, flooded with natural light and designed for effortless daily living. The space is built for year-round comfort, boasting full double-glazed windows to lock in the temperature, a cozy wood fire for those crisp winter nights, and a convenient heat pump for instant climate control. The functional layout seamlessly connects the living space to the two comfortable bedrooms and a well-appointed central bathroom. Practicality is a standout feature outside, where you will find a secure
Request Details
Family Living At Its Best
View photo
House · for sale
Request Details
Family Living At Its Best
West Ulverstone
· 3 Bedrooms · 2 Baths · House
· Equipped kitchen
West Ulverstone · 3 Bedrooms · 2 Baths · House · Equipped kitchen
CLICK ON THE VIDEO BUTTON TO WATCH A FULL HD VIDEO PRODUCTION OF THIS HOME If you've been waiting for a home that has the space, the extras and a floor plan that simply makes sense. Then this property is well worth your attention. Built for the way families really live, this home brings everyone together without ever feeling crowded. The open plan kitchen, living and dining area is the centrepiece, where raked ceilings and clever design fill the home with natural light and create an impressive sense of space. The owners love the sliding doors in this space that open up right onto the deck. Creating the perfect indoor outdoor space for the kids. The kitchen doesn't just look the part, it works hard too. A generous butler's pantry keeps the everyday mess tucked away, while the servery window opens straight onto the wrap around deck, making entertaining feel easy whether it's a summer barbecue or a casual dinner with friends. When it's time to escape the noise, the master suite offers its
Request Details
Panoramic River Views & Flexible Family Living
View photo
House · for sale
Request Details
Panoramic River Views & Flexible Family Living
West Ulverstone
· 4 Bedrooms · 2 Baths · House
· Equipped kitchen
West Ulverstone · 4 Bedrooms · 2 Baths · House · Equipped kitchen
Perfectly positioned in one of Devonport's most tightly held and highly sought-after locations, 53 Wenvoe Street presents a rare opportunity to secure a beautifully maintained family home with breathtaking, uninterrupted views across the Mersey River and out to Bass Strait. From the comfort of your living room or entertaining deck, enjoy an ever-changing outlook and the unique spectacle of watching the Spirit of Tasmania ferry gracefully turn as it departs-an outlook that is both captivating and impossible to tire of. The upper level has been thoughtfully designed to embrace the stunning views, offering three generous bedrooms, all complete with built-in wardrobes, along with a spacious, light-filled lounge where the panoramic river and ocean vistas take centre stage. The beautifully updated gourmet kitchen is the heart of the home, boasting an abundance of bench space and storage, making it as practical as it is stylish. It flows seamlessly into the open-plan dining area, creating the
Request Details
Contemporary Family Living with Space, Style & Convenience
View photo
House · for sale
Request Details
Contemporary Family Living with Space, Style & Convenience
West Ulverstone
· 3 Bedrooms · 2 Baths · House
· Equipped kitchen
West Ulverstone · 3 Bedrooms · 2 Baths · House · Equipped kitchen
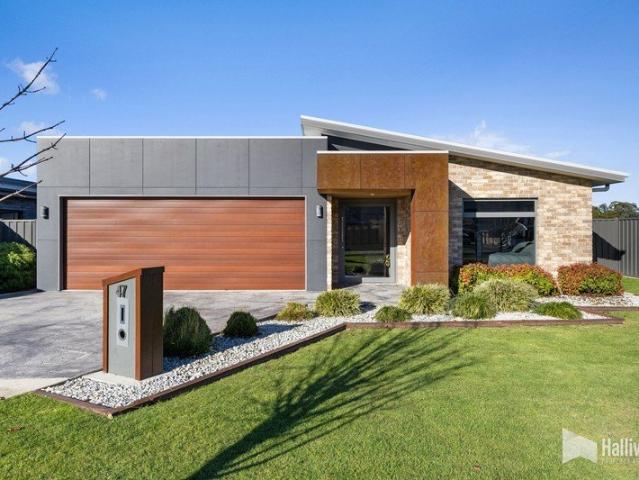
Built in 2019 and positioned on a corner allotment in one of Spreyton's most desirable family-friendly neighbourhoods, 47 Swilkin Drive offers the perfect blend of modern design, quality finishes and low-maintenance living. Thoughtfully designed for today's lifestyle, the light-filled open-plan kitchen, dining and living area forms the heart of the home, creating a welcoming space for both everyday family living and entertaining. Beautiful hardwood flooring complements the contemporary design, while large tinted double-glazed aluminium windows allow natural light to flood the home while providing year-round comfort and energy efficiency. The stunning kitchen has been finished to a high standard, featuring sleek concrete benchtops, quality Smeg appliances including a gas cooktop and electric oven, generous storage, and a spacious island bench that naturally becomes the centrepiece for family gatherings and casual dining. Offering excellent flexibility, the home comprises three generous
Request Details
A Neat & Comfortable Home to Call Your Own
View photo
House · for sale
Request Details
A Neat & Comfortable Home to Call Your Own
West Ulverstone
· 3 Bedrooms · 1 Bath · House
· Garden · Parking · Equipped kitchen
West Ulverstone · 3 Bedrooms · 1 Bath · House · Garden · Parking · Equipped kitchen
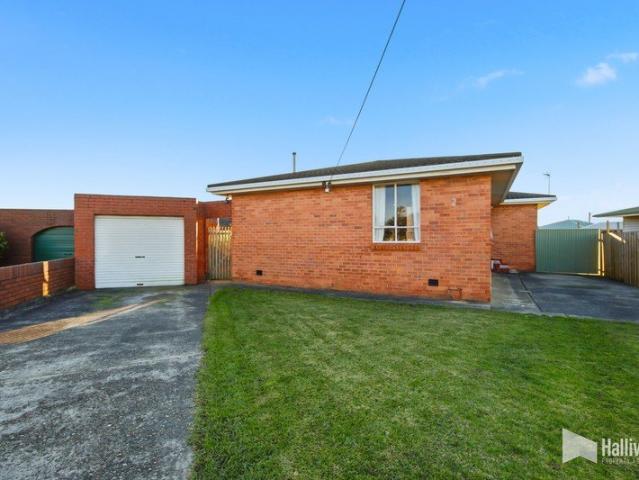
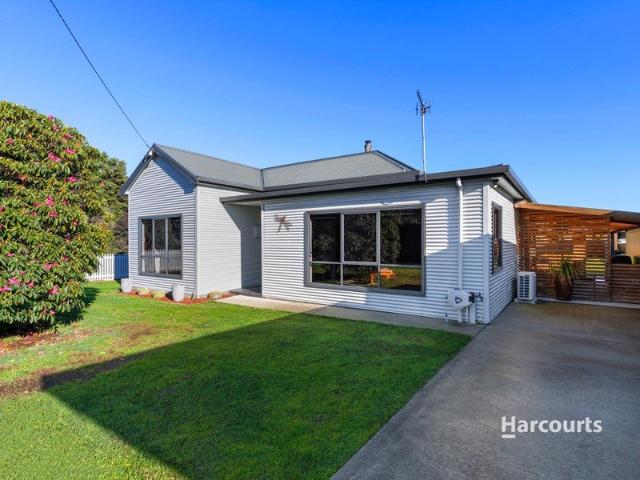
Nestled in a peaceful cul-de-sac, this neat and well-maintained three-bedroom brick and tile home offers comfortable living in a quiet, family-friendly location. The heart of the home features an open-plan kitchen, dining, and living area that flows seamlessly into a light-filled sunroom, creating the perfect space to relax while enjoying an abundance of natural light throughout the day. A cosy wood heater in the living room provides warmth and comfort during the cooler months. The home comprises three well-sized bedrooms, with one featuring a built-in wardrobe, while the practical floorplan offers easy everyday living. Step outside to discover a fully fenced backyard, ideal for children and pets to play safely. An undercover entertaining area provides the perfect setting for weekend barbecues and gatherings with family and friends. Completing the package is a separate single garage with a workshop at the rear, offering excellent storage or space for hobbies and projects. Conveniently
Request Details
Comfortable Living with Room to Move
View photo
House · for sale
Request Details
Comfortable Living with Room to Move
West Ulverstone
· 3 Bedrooms · 1 Bath · House
· Garden · Equipped kitchen
West Ulverstone · 3 Bedrooms · 1 Bath · House · Garden · Equipped kitchen
Nestled in a quiet residential street, this well-maintained home offers the perfect balance of comfort, functionality and convenience. Thoughtfully designed for everyday living, the home provides multiple living spaces, generous accommodation and a secure backyard, making it an excellent choice for families, first home buyers and investors alike. The flexible floorplan features two separate living areas, allowing plenty of room for the family to spread out. A light-filled lounge welcomes you inside, flowing through to the dining area and practical kitchen, while the second living space provides the ideal spot for a children's retreat, home office or additional entertaining area. Three generous bedrooms, all complete with built-in wardrobes, are serviced by a central family bathroom with the convenience of a separate toilet. A spacious laundry and excellent storage throughout further enhance the home's practicality. Outside, the fully fenced backyard provides plenty of space for childre
Request Details
The Perfect Place to Start
View photo
House · for sale
Request Details
The Perfect Place to Start
West Ulverstone
· 3 Bedrooms · 1 Bath · House
· Garden · Parking
West Ulverstone · 3 Bedrooms · 1 Bath · House · Garden · Parking
Whether you're searching for your first home or an addition to your investment portfolio, 6 Leatherwood Court presents an opportunity to secure a property in a peaceful, cul-de-sac. Set on a level allotment of approximately 650m², the home offers a practical floorplan designed for comfortable everyday living. Featuring three bedrooms, a separate laundry and light-filled living spaces, the home provides the perfect foundation for families, couples or investors alike. Step outside and you'll discover a spacious undercover alfresco deck, creating the ideal setting for entertaining family and friends or simply relaxing while enjoying the privacy of the backyard. Vehicle accommodation is well catered for with a double Colourbond garage, while an additional storage shed provides plenty of room for tools, gardening equipment or recreational gear. Offering a quiet location, this is a property that will appeal to a wide range of buyers looking to secure their place in the market. Call the listi
Request Details
Sunshine… Views… and… nothing to do…
View photo
House · for sale
Request Details
Sunshine… Views… and… nothing to do…
West Ulverstone
· 3 Bedrooms · 1 Bath · House
· Equipped kitchen
West Ulverstone · 3 Bedrooms · 1 Bath · House · Equipped kitchen
Bright, sunny and filled with warmth, the home enjoys lovely north-facing sunshine, and captures beautiful outlooks over greater Devonport and out towards the sea. Designed for easy, low-maintenance living, this home has been thoughtfully updated throughout. The open-plan living, dining and kitchen area flows seamlessly out to the fabulous partly covered alfresco deck - the perfect place to entertain family and friends, enjoy a morning coffee in the sunshine or relax at the end of the day while taking in the outlook. The kitchen is modern and functional, featuring generous bench space, a breakfast bar and quality appliances. Year-round comfort is well taken care of with a reverse cycle air-conditioner, while the beautiful Blaze wood heater creates a cosy and inviting atmosphere through the cooler months. There are three spacious bedrooms, each with large built-in robes, fresh paint and updated décor. The renovated bathroom is stylish and well designed, complete with a large shower, whi
Request Details
Timeless Hamptons Style, Modern Family Living
View photo
House · for sale
Request Details
Timeless Hamptons Style, Modern Family Living
West Ulverstone
· 4 Bedrooms · 1 Bath · House
· Fireplace · Equipped kitchen
West Ulverstone · 4 Bedrooms · 1 Bath · House · Fireplace · Equipped kitchen
Beautifully transformed with impeccable attention to detail, 39 Loane Avenue, East Devonport presents a stunning Hamptons-inspired residence that offers the perfect combination of style, comfort and everyday functionality. Renovated throughout and presented in as-new condition, this is a home where all the hard work has been done-simply move in and enjoy. Designed with family living in mind, the home features four generous bedrooms, each complete with built-in wardrobes. The light-filled interior creates a warm and inviting atmosphere, while the thoughtfully designed floorplan offers effortless flow between the living spaces and outdoor entertaining. Internally the home is kept warm by a heatpump and an electric fireplace creating ambience and tying in with the beautiful finishes throughout the open plan. The addition of eight solar panels assists in keeping power costs down. At the heart of the home, the beautifully renovated kitchen showcases quality finishes and overlooks the impres
Request Details
Great for Families
View photo
House · for sale
Request Details
Great for Families
West Ulverstone
· 3 Bedrooms · 1 Bath · House
· Parking · Equipped kitchen
West Ulverstone · 3 Bedrooms · 1 Bath · House · Parking · Equipped kitchen
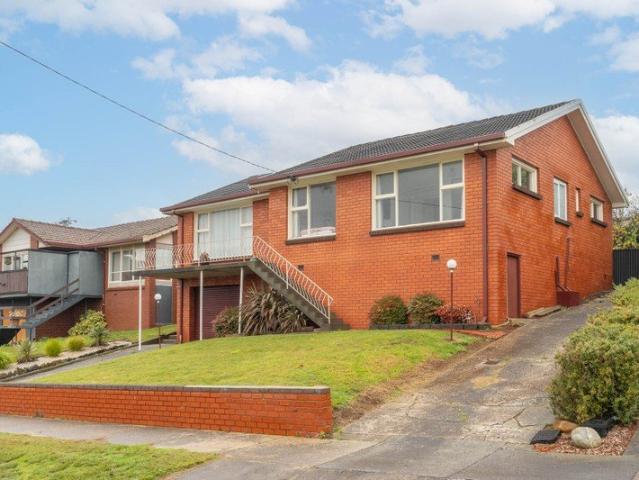
Located in East Devonport this family home would make an excellent investment property or entry into the market. It features three bedrooms upstairs, the main has its own toilet and vanity. All bedrooms have built-in robes. This is a good size home with two decent sized living areas to allow you to have your own space and a separate downstairs room that would be great for a kids play area or rumpus room. A separate dining room has access out to the large timber deck and the Kitchen has been updated from original. The Bathroom has also been updated from original and includes both shower and separate bath. The property has a Colorbond Garage or workshop and is in a quiet no through street close to schools, shops and transport. The information contained herein has been supplied to us by sources which are considered reliable and we have no reason to doubt its accuracy. However, all interested parties should make their own enquiries to verify this information to be correct. All measurements
Request Details
More Than Meets the Eye
View photo
House · for sale
Request Details
More Than Meets the Eye
West Ulverstone
· 3 Bedrooms · 1 Bath · House
· Garden · Parking · Equipped kitchen
West Ulverstone · 3 Bedrooms · 1 Bath · House · Garden · Parking · Equipped kitchen
Welcome to 24 Pearl Street, Wivenhoe. Beautifully presented and thoughtfully maintained, this three bedroom home offers comfortable family living with exceptional outdoor space and impressive vehicle accommodation. Whether you're a growing family, or simply need extra room, this versatile property is sure to impress. Property Highlights - Spacious living area with reverse cycle heating and cooling, a freestanding wood heater, and heat transfer heating throughout the home - Well-appointed kitchen featuring stone benchtops, gas cooktop, and dishwasher - Three generous bedrooms, all with built-in wardrobes - Family bathroom with walk-in shower, separate bathtub, and separate toilet Outdoor Features - Covered alfresco entertaining area - Double garage with workshop space, laundry, and freestanding wood heater - Double carport plus additional off-street parking - Fully fenced backyard with vehicle access and a high-clearance carport Rental appraisal available upon request Offering generous
Request Details
Elevated, Spacious and Ready for Family Life
View photo
House · for sale
Request Details
Elevated, Spacious and Ready for Family Life
West Ulverstone
· 3 Bedrooms · 1 Bath · House
· Garden · Parking · Equipped kitchen
West Ulverstone · 3 Bedrooms · 1 Bath · House · Garden · Parking · Equipped kitchen
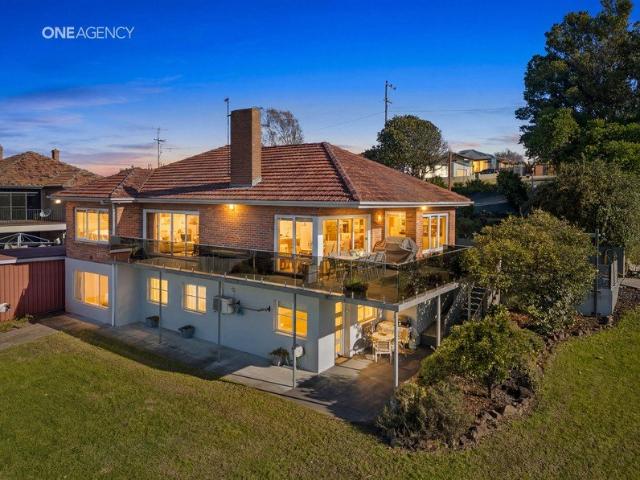
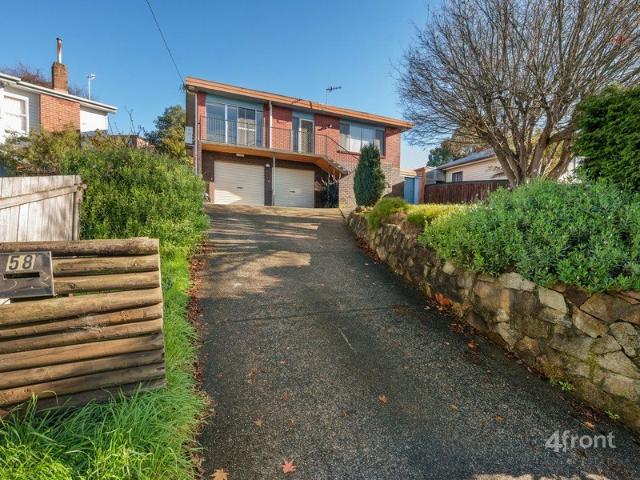
Perched proudly on the high side of Collins Street, this solid two-story brick home blends privacy, space, and everyday convenience into one perfect family package. The upper level welcomes you with a light-filled lounge room, a highly functional modern kitchen, and three well-proportioned bedrooms (two featuring built-in robes). Downstairs, flexibility takes center stage with a massive rumpus roomperfect for a home office, teen retreat, or media hubalongside a generous double garage with ample storage. Outside, the property features a large, sloping backyard ideal for kids and pets, balanced by a level alfresco area designed for weekend barbecues and easy entertaining. Positioned just moments from Romaine Park Primary School, this home delivers the ultimate family lifestyle with plenty of room to grow. Disclaimer: 4front Real Estate has no reason to doubt the accuracy of the information in this document which has been sourced from means which are considered reliable, however we cannot
Request Details
Spacious Family Living in Romaine
View photo
House · for sale
Request Details
Spacious Family Living in Romaine
West Ulverstone
· 4 Bedrooms · 1 Bath · House
· Garden · Parking · Fireplace · Equipped kitchen
West Ulverstone · 4 Bedrooms · 1 Bath · House · Garden · Parking · Fireplace · Equipped kitchen
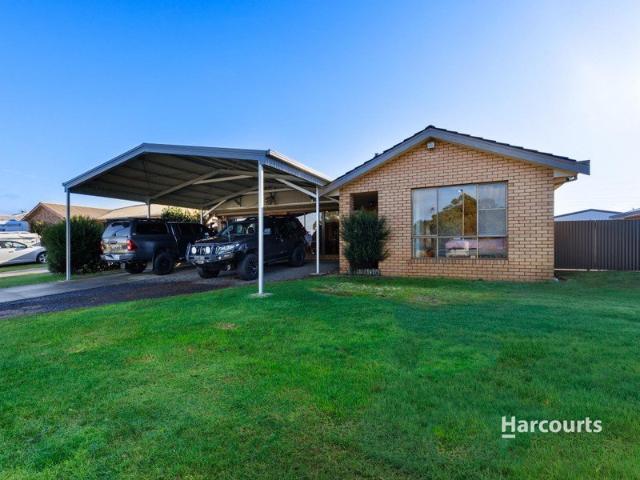
Positioned on a 727sqm allotment, this well-appointed family home offers multiple living areas and excellent heating options. With spacious interiors, vehicle access to the backyard, and a powered shed, this property is perfectly suited to growing families, investors, or those seeking extra space. Property Highlights: - Formal living room with reverse cycle heating and cooling - Spacious main living area with reverse cycle heating and cooling, plus a separate wash closet - Dining area featuring a free standing wood heater with heat transfer throughout the home - Functional family kitchen with ample storage and dishwasher - A total of four bedrooms, all with built-in wardrobes - Master bedroom with direct access to the main bathroom - Main bathroom featuring a shower over bath and a separate toilet - Separate laundry External Features: - 6m x 9m powered shed complete with a fireplace - Additional garden shed - Double carport - Vehicle access to the backyard - 30x panel solar system to h
Request Details
More Than a Home. A Lifestyle
View photo
House · for sale
Request Details
More Than a Home. A Lifestyle
West Ulverstone
· 3 Bedrooms · 1 Bath · House
· Equipped kitchen
West Ulverstone · 3 Bedrooms · 1 Bath · House · Equipped kitchen
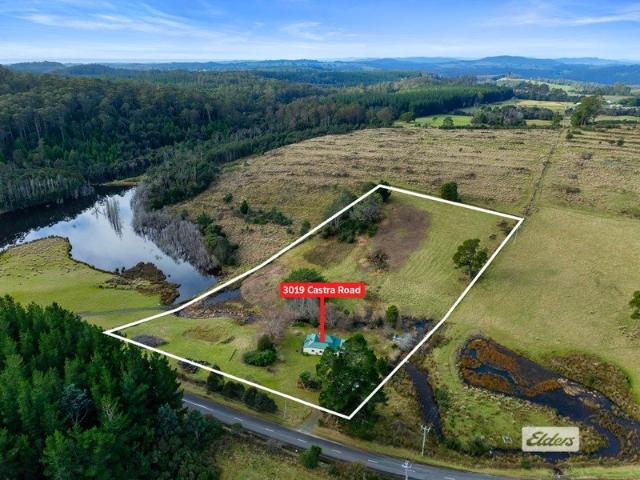
Are you dreaming of escaping the hustle and bustle and embracing a slower pace of life? Welcome to 3019 Castra Road, Nietta, where peace, privacy and nature come together in perfect harmony. Set amongst Tasmania's breathtaking hinterland, wake to the sounds of native birdlife, unwind beside the flowing creek and immerse yourself in the beauty of your own private sanctuary. Whether you're seeking a permanent tree change, a weekend escape or the ultimate lifestyle property, this is a rare opportunity to experience country living at its finest. Internal Features Spacious open plan kitchen, living and dining area Kitchen with ample bench space and generous storage 3 comfortable bedrooms with peaceful rural outlooks Additional office/study room Central family bathroom designed for everyday practicality Additional separate toilet Double glazed windows in living/kitchen and bedrooms Jotul wood heater providing warmth throughout the cooler months Additional Panasonic reverse cycle system for c
Request Details
Neat as a pin… ready to move in…
View photo
House · for sale
Request Details
Neat as a pin… ready to move in…
West Ulverstone
· 3 Bedrooms · 2 Baths · House
· Equipped kitchen
West Ulverstone · 3 Bedrooms · 2 Baths · House · Equipped kitchen
Tucked away in a quiet and peaceful location, 3 College Court is the kind of home that instantly feels good from the moment you arrive. Bright, sunny and as neat as a pin, this gorgeous property has been beautifully maintained and thoughtfully updated, offering comfort, warmth and everyday practicality. Large windows fill the home with natural light throughout the day, creating a lovely sense of space and sunshine. The updated kitchen is both stylish and functional, featuring plenty of bench space, quality Westinghouse appliances and a spacious pantry. Flowing beautifully into the dining area, this open-plan space is perfect for everyday living, with sliding doors opening out to the front verandah where you can sit back and enjoy the afternoon sun. The lounge room is spacious and inviting, with heating beautifully taken care of by two natural gas heaters, while gas hot water is another fantastic bonus. The master bedroom includes a wall of wardrobes and a neat and tidy ensuite, while t
Request Details
Your Next Chapter Starts in Spreyton
View photo
Villa · for sale
Request Details
Updated
Your Next Chapter Starts in Spreyton
West Ulverstone
· 3 Bedrooms · 2 Baths · Villa
· Equipped kitchen
West Ulverstone · 3 Bedrooms · 2 Baths · Villa · Equipped kitchen
Positioned in the sought-after Spreyton community, this beautifully presented near new villa offers an exceptional opportunity to secure a quality-built home that combines modern design, premium finishes and low-maintenance living. This home delivers all the benefits of contemporary living without the wait of building. Designed with both comfort and functionality in mind, the thoughtfully planned floorplan offers three generous bedrooms, all complete with built-in robes, and two stylish bathrooms, making it an ideal choice for first-home buyers, investors or those looking to downsize without compromising on space. At the heart of the home, the light-filled open-plan kitchen, dining and living area creates a welcoming hub for everyday living and entertaining. The well-appointed contemporary kitchen is equipped with quality appliances, including a dishwasher, generous bench space and ample storage, making everyday living effortless. Flowing seamlessly to the private, low-maintenance cour
Request Details
Brand New Coastal Villas Under Construction & Ready for Christmas
View photo
Villa · for sale
Request Details
Brand New Coastal Villas Under Construction & Ready for Christmas
West Ulverstone
· 3 Bedrooms · 2 Baths · Villa
· Parking
West Ulverstone · 3 Bedrooms · 2 Baths · Villa · Parking
Introducing an outstanding opportunity to secure a brand-new architecturally designed villa at 5 Sandwood Place, East Devonport. Currently under construction and scheduled for completion in time for Christmas, these stylish strata-titled villas combine contemporary coastal architecture, premium finishes and low-maintenance living. Villa 1: 165m² - Offers over $689,000 Villa 2: 168m² - Offers over $679,000 Designed with modern living in mind, each villa will feature quality fixtures and fittings throughout, complemented by energy-efficient inclusions and thoughtful design. From the Daikin reverse-cycle heating and cooling system to double-glazed windows, quality insulation and energy-efficient lighting, every detail has been carefully selected to provide year-round comfort and long-term efficiency. Externally, each home will be completed with professionally landscaped gardens, finished driveways, Colorbond fencing, visitor parking, a letterbox and clothesline, delivering a true turnkey
Request Details

Get email alerts

Don't miss out: be the first to know about new properties

The alert was correctly created

On subscribing you accept the conditions of use and the privacy policy
Alert
Receive new ads in your inbox
Save this search
Receive alerts for new listings

We'll send you an email when we have new properties for: "Houses for sale in West Ulverstone"

The alert was correctly created

Leith
North Motton
Get email alerts and be the first to see new listings
Required field
On subscribing I accept the terms of the privacy policy
Perfect! You'll soon start receiving new listings via email
Alert
Receive an email when we have new ads for Houses for sale in West Ulverstone
Save this search
Filters

Bedrooms

Size (m²)

Price

$
$

Property type

Bathrooms

Clear all filters
Receive notifications when new entries are published.