275 houses for sale in West Ulverstone

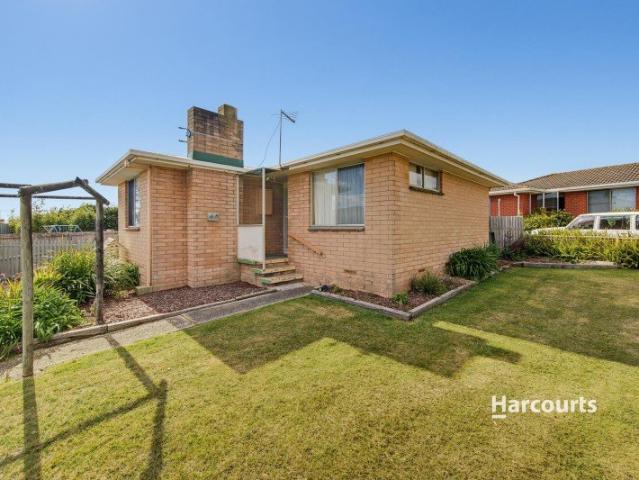
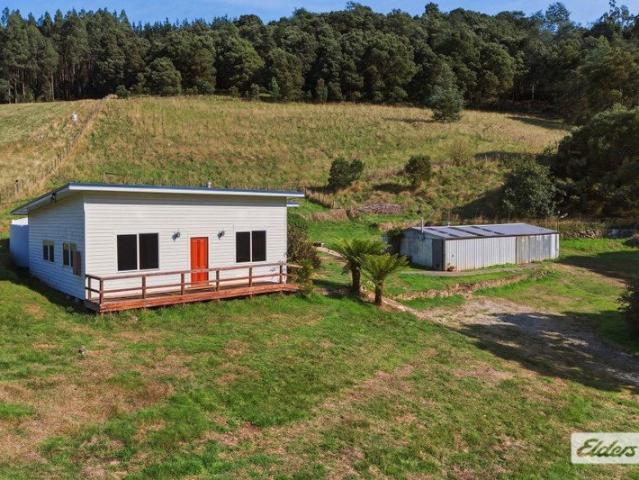
Develop, renovate, or build your dream home DA Approved 2880 sqm Block
View photo
House · for sale
Request Details
Develop, renovate, or build your dream home DA Approved 2880 sqm Block
West Ulverstone
· 3 Bedrooms · 1 Bath · House
West Ulverstone · 3 Bedrooms · 1 Bath · House
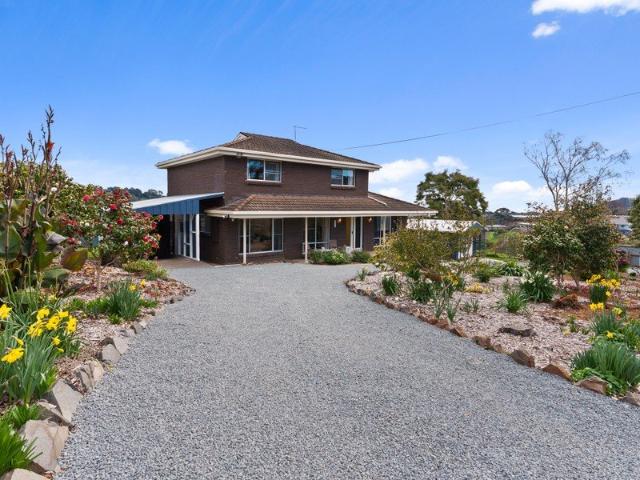
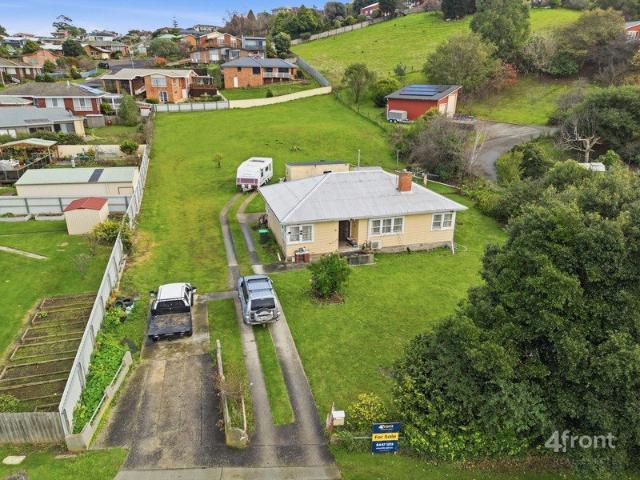
An residentially zoned development site of approximately 2,880 sqm, with a current Development Application approval in place for 8 Villa style units. The block holds an existing 3-bedroom house, currently tenanted, which would be removed to make way for the development. The house does need a spruce up, but could instead be renovated in to something beautiful and subdivided off to make way for a different development. A short drive from the town centre and within walking distance of the local primary school location that will support the finished product. The groundwork is done. The approval is in place. What you build next is up to you. Disclaimer: 4front Real Estate has no reason to doubt the accuracy of the information in this document which has been sourced from means which are considered reliable, however we cannot guarantee accuracy. Prospective purchasers are advised to carry out their own investigations. All measurements are approximate
Request Details
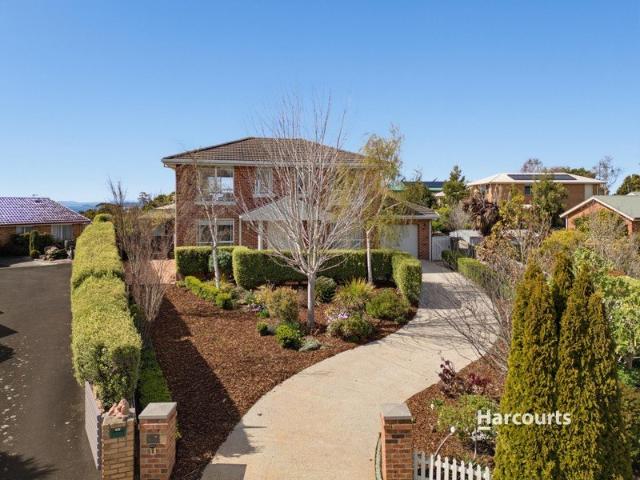
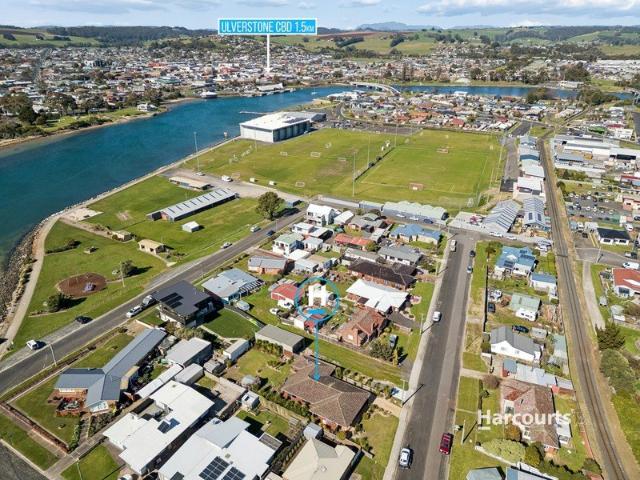
Your Oasis in Matelle Court!
View photo
House · for sale
Request Details
Your Oasis in Matelle Court!
West Ulverstone
· 2 Bedrooms · 1 Bath · House
· Parking · Equipped kitchen
West Ulverstone · 2 Bedrooms · 1 Bath · House · Parking · Equipped kitchen
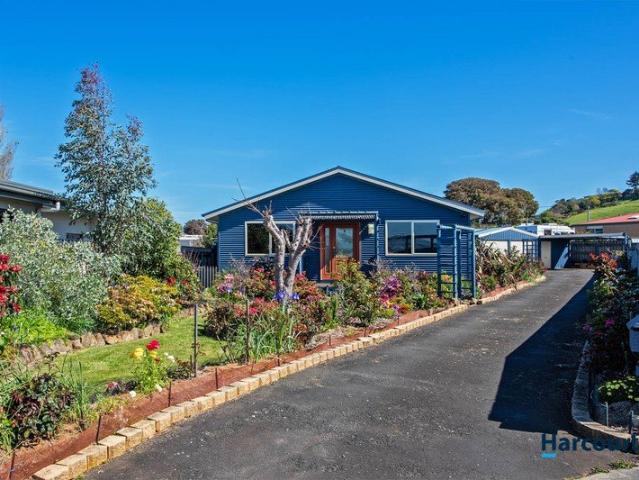
Nestled in a quiet no-through street, this delightful home is a real surprise package, having far more than first meets the eye. Plus, it's only a five-minute walk to some of our beautiful sandy beaches. Features: - • As you enter the home, you're welcomed into a private entrance way that then opens into a spacious open plan living area. This includes the living, dining and kitchen. • The hero of the home is the fabulous kitchen with an island, great bench space and loads of cupboards and drawers. • The adjoining rumpus or second living room is a bonus and could be used as a third bedroom if required. • There is also a separate office. • Two larger bedrooms both with built-in wardrobes. • The bathroom is bright and airy and has a double vanity. • Heating is provided by a Fujitsu reverse cycle electric heater. • There's a double garage with plenty of workshop space - 7m x 9.6m - with both doors equipped with remote-controlled openers. There is also a carport. • The gardens have been lov
Request Details
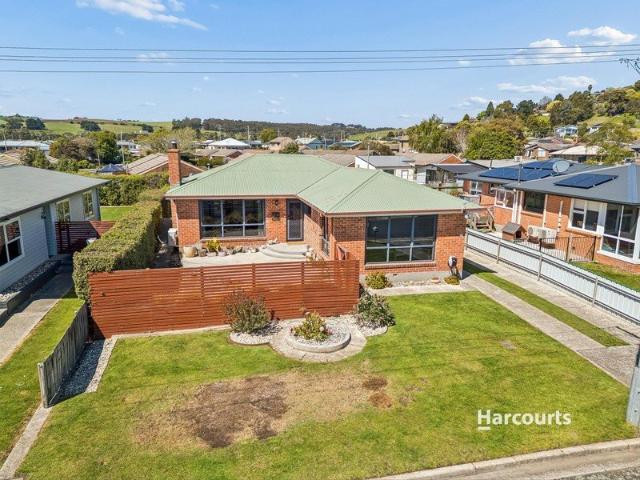
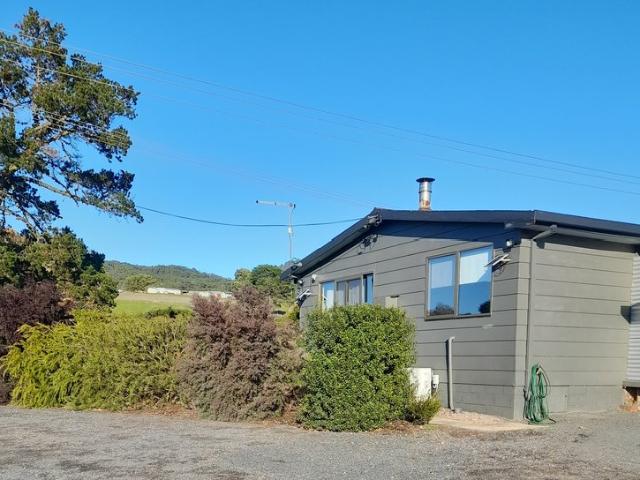
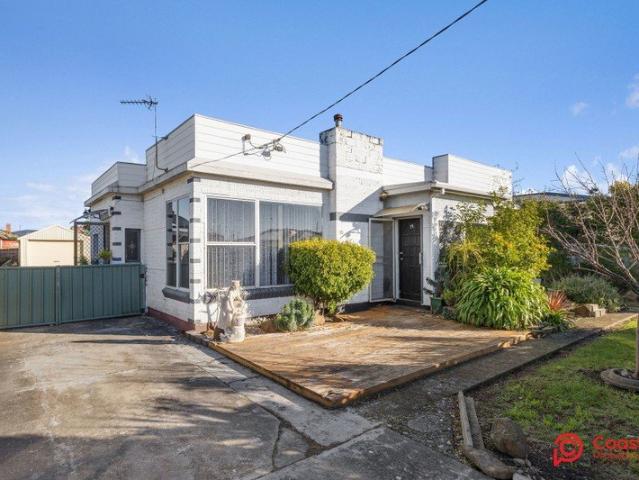
Solid, Convenient & Full of Potential
View photo
House · for sale
Request Details
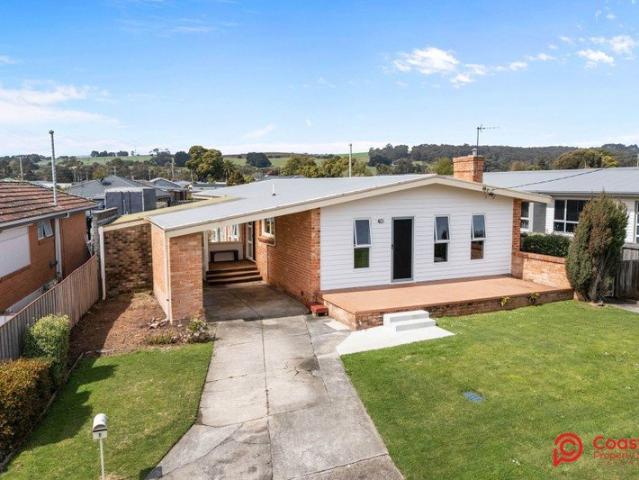
Solid, Convenient & Full of Potential
West Ulverstone
· 3 Bedrooms · 1 Bath · House
West Ulverstone · 3 Bedrooms · 1 Bath · House
Positioned on a flat 657m² allotment in a convenient West Ulverstone location, 41 Amy Street presents an exciting opportunity for investors, renovators or buyers looking for a solid home with plenty of scope to make their own. Offering three bedrooms and one bathroom, the home features a practical and functional floorplan with comfortable living spaces and plenty of opportunity to modernise over time. The home's solid foundations provide a great starting point for those looking to renovate, refresh or add value in the future. Set on a generous, completely flat block, there is plenty of usable outdoor space to enjoy, while the manageable allotment offers flexibility for a range of buyers. Its established setting and straightforward layout make this a property where you can see the potential from the moment you arrive. The location is another standout, with West Ulverstone amenities, schools, shops, sporting facilities and everyday conveniences all within easy reach, while the Ulverstone
Request Details
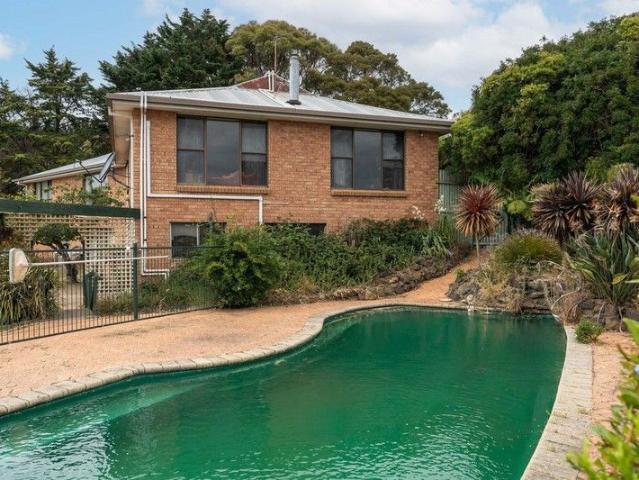
Georgia Charm with Bass Strait as the Backdrop…
View photo
House · for sale
Request Details
Georgia Charm with Bass Strait as the Backdrop…
West Ulverstone
· 3 Bedrooms · 2 Baths · House
West Ulverstone · 3 Bedrooms · 2 Baths · House
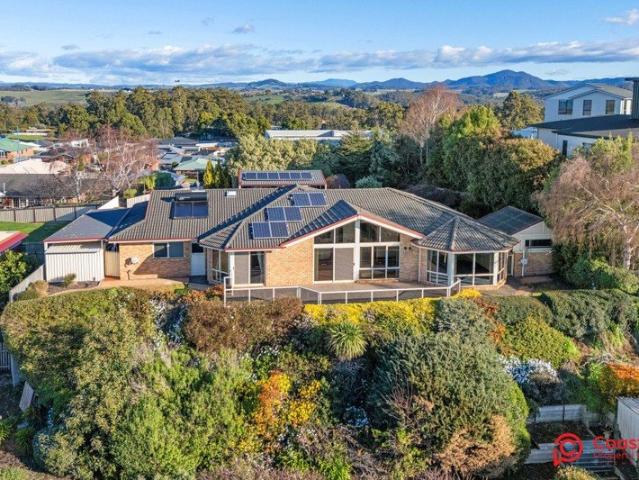
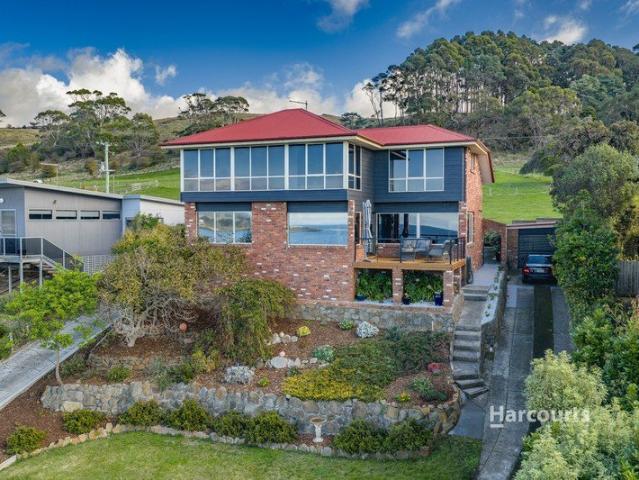
There is something truly special about a home that has been designed to make the most of its surroundings, and 8 Miami Place does exactly that. Built in 1996 and positioned to capture spectacular views across Bass Strait, this impressive family home combines generous living spaces, wonderful outdoor entertaining and a beautiful northerly aspect that fills the home with sunshine throughout the day. With a distinctive design that brings a touch of Southern-inspired charm, the home has a real sense of character while offering all the space and functionality needed for modern family living. The lower level is dedicated to comfortable accommodation, with three generously sized bedrooms, two with brand new carpet and built-in robes, while the main bedroom enjoys a walk-in robe and a well-designed ensuite that has been updated in recent years. The main bathroom is another standout, renovated just a few short years ago and finished with a stunning freestanding bath, walk-in tiled shower, wall-
Request Details
2 bed Home
View photo
House · for sale
Request Details
Updated
2 bed Home
West Ulverstone
· 2 Bedrooms · 1 Bath · House
· Garden · Parking
West Ulverstone · 2 Bedrooms · 1 Bath · House · Garden · Parking
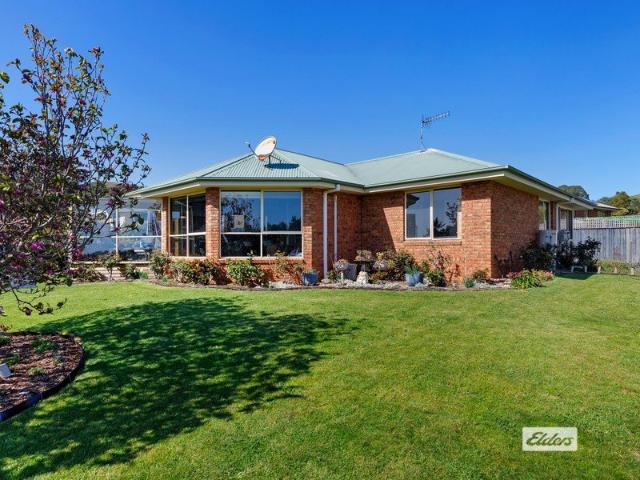
The Phone Code for this property is: 81458. Please quote this number when phoning or texting. Great entry level or downsizer and very affordable property in Penguin. Quiet semi rural spot that Sits on a flat 793sq m flat block with beautifully native gardens which is fully fenced and pet friendly. 2 Garden sheds with a large double carport. Inside you get great beautifull rural views and double glazed windows one large main bedroom and a sunny loungroom that gets the morning sun with great views once inside and a small secod second bedroom or study.Choices of Free standing fire or there's a modern Heatpump with gas hot water making bills extremely affordable. Well located centrally between Ulverstone and Burnie. And a 2 minute drive to Penguin lovely town center and the beach.Theres room outside for veggies or a caravan.Suits person or persons or wanting a low maintenance property in a really good area. Disclaimer: Whilst every care has been taken to verify the accuracy of the details
Request Details
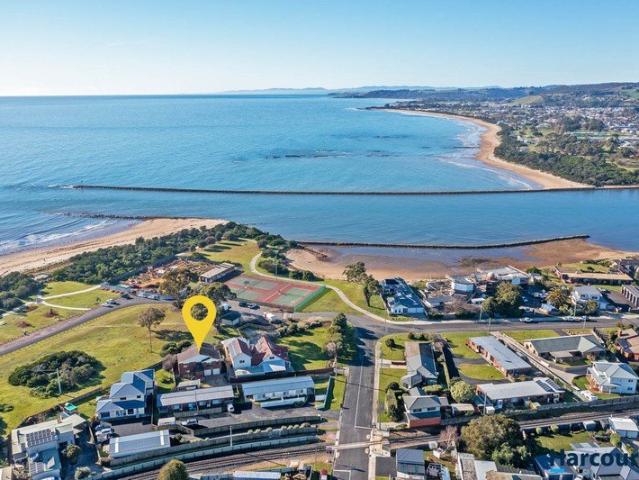
Beachside living at its BEST!
View photo
House · for sale
Request Details
Beachside living at its BEST!
West Ulverstone
· 3 Bedrooms · 2 Baths · House
· Parking · Lift · Equipped kitchen · Concierge
West Ulverstone · 3 Bedrooms · 2 Baths · House · Parking · Lift · Equipped kitchen · Concierge
Located in one of Ulverstone's premier locations, this home is one that many dream of owning. The Ulverstone Tennis Club, parkland, bike tracks and walking paths are only a few metres away and its less than 200 metres to some of our sandy beaches and the mouth of the Leven River. The Upper Level • Open plan living which includes the living, dining and kitchen PLUS a glassed alcove that captures the sun • A formal living room with the lift to the ground floor • A sunroom, the perfect place to relax and take in the views • Primary bedroom with larger ensuite, complete with a spa bath and a HUGE walk-in wardrobe • The views over the parkland, tennis courts, East Ulverstone Beach and the ocean can be enjoyed from the living areas and sunroom The Ground Floor • A welcoming entrance porch and a lobby • Two bedrooms that are both a very generous size, each with built-in wardrobes • An office with a lift to the upper level • Modern bathroom plus a separate toilet • Double garage Outdoors • Gar
Request Details
UNPARALLELED PRIVACY WITH PANORAMIC VIEWS
View photo
House · for sale
Request Details
UNPARALLELED PRIVACY WITH PANORAMIC VIEWS
West Ulverstone
· 3 Bedrooms · 2 Baths · House
· Equipped kitchen
West Ulverstone · 3 Bedrooms · 2 Baths · House · Equipped kitchen
Price Adjusted! Welcome to a coastal haven offering exceptional space and versatility right from the moment you drive in. Whether it's storing your boat, caravan, or simply enjoying the expansive open level area, this property caters perfectly to those who love a coastal lifestyle. Step inside and prepare to be captivated, the heart of the home reveals breath-taking panoramic views across Bass Strait. These vistas are beautifully framed by large picture and highlight windows with the north facing open-plan interior capturing an abundance of natural sunlight providing warmth throughout the home. The contemporary kitchen is both functional and stylish, with an abundance of storage options, ideal for the enthusiastic home chef. The adjoining dining area provides the perfect setting for entertaining with sliding doors opening onto an expansive paved area with feature glass balustrade where you can watch the sunset into the horizon. Formal second living room also offers uninterrupted views,
Request Details
FAMILY HOME IN PRIME LOCATION
View photo
House · for sale
Request Details
FAMILY HOME IN PRIME LOCATION
West Ulverstone
· 4 Bedrooms · 2 Baths · House
· Equipped kitchen
West Ulverstone · 4 Bedrooms · 2 Baths · House · Equipped kitchen
Welcome to 6 Barleen Place, a delightful residence perfectly positioned on a spacious 700m2 level allotment in a family-friendly subdivision. This immaculately presented home offers the ideal blend of comfort, convenience and quality living for families or those seeking a relaxed lifestyle. The property features four generously sized bedrooms, each fitted with built-in robes for ample storage. The master bedroom is thoughtfully designed with a large ensuite, including a shower, toilet and vanity, all complemented by premium tapware and floor-to-ceiling tiles for a luxurious finish. Three additional bedrooms are conveniently located near the main bathroom, which offers a shower, bath and vanity, ensuring ease of use for family members and guests. At the heart of the home, the centrally positioned kitchen boasts an abundance of storage solutions, including a butler's pantry and high-quality appliances. The kitchen flows seamlessly into the dining area, which provides direct access to the
Request Details
Coastal Character with Exceptional Space
View photo
House · for sale
Request Details
Coastal Character with Exceptional Space
West Ulverstone
· 3 Bedrooms · 1 Bath · House
· Garden · Equipped kitchen
West Ulverstone · 3 Bedrooms · 1 Bath · House · Garden · Equipped kitchen
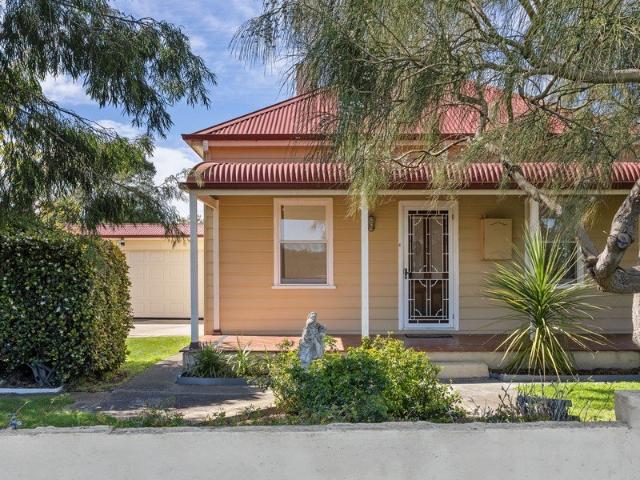
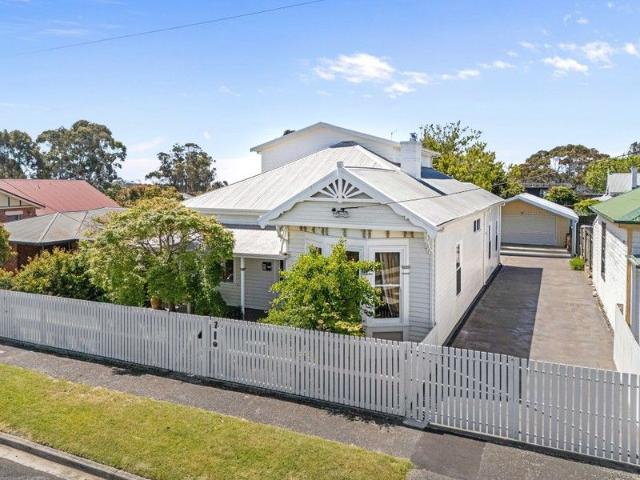
This charming weatherboard cottage offers a wonderful blend of period character, comfortable living and outstanding potential, set on an expansive 1,417m² fully fenced block just moments from the beach. The home provides three bedrooms, with the main bedroom enjoying the added convenience of its own toilet. A cosy front living room provides an inviting retreat, while a second, more generous living area at the rear offers plenty of space for family living and entertaining. At the heart of the home, the well-appointed kitchen and dining area are centrally positioned alongside the main bathroom, creating a practical and welcoming layout. Two heat pumps provide year-round comfort, while a large rear laundry adds valuable functionality. Outside, the property really comes into its own. The enormous, fully fenced backyard provides plenty of room for children, pets, gardens or simply enjoying the space and privacy. With the land offering potential for subdivision, subject to council approval,
Request Details
Modern Living Without the Wait…
View photo
House · for sale
Request Details
Modern Living Without the Wait…
West Ulverstone
· 3 Bedrooms · 2 Baths · House
· Equipped kitchen
West Ulverstone · 3 Bedrooms · 2 Baths · House · Equipped kitchen
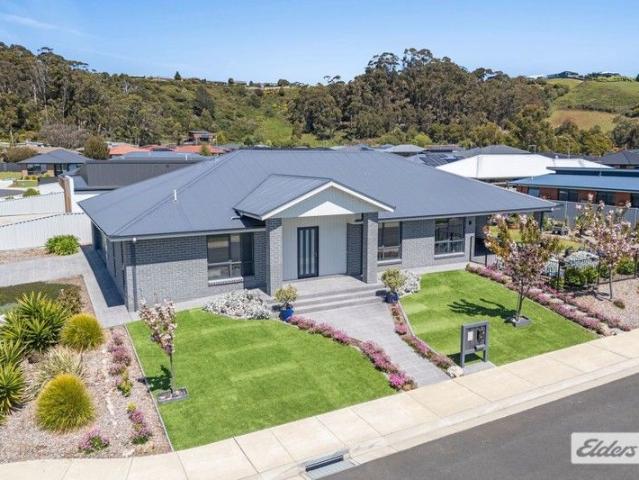
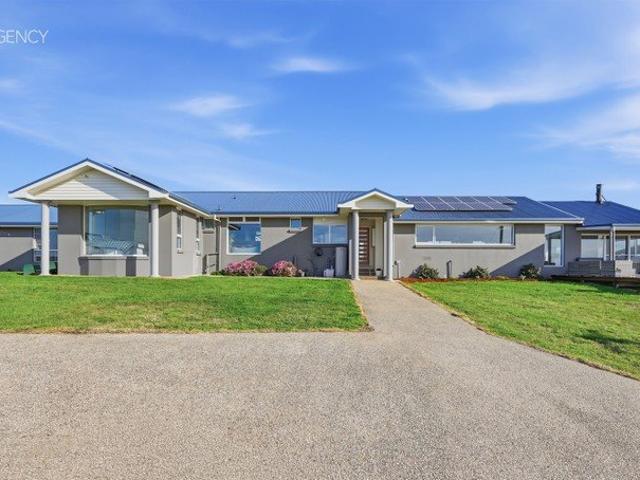
Why build when you can move straight into a beautifully designed home where everything has already been done for you? Built by JDR Homes in 2020, this beautiful spacious home offers all the benefits of modern living, with a thoughtful floor plan, generous proportions and the kind of everyday practicality that makes life just that little bit easier. Step inside and you'll immediately appreciate the sense of space. The open plan kitchen, dining and living area is where life naturally comes together, whether it's family dinners, entertaining friends or simply relaxing at the end of the day. The kitchen has been designed for those who love to cook, complete with a large island bench and an impressive butler's pantry with dedicated space for both the fridge and microwave, keeping everything neatly tucked away. The master bedroom is privately positioned and offers a generous walk-in robe and ensuite, creating the perfect place to retreat after a busy day. The remaining bedrooms are all gener
Request Details
A TRANQUIL ESCAPE
View photo
House · for sale
Request Details
A TRANQUIL ESCAPE
West Ulverstone
· 3 Bedrooms · 1 Bath · House
· Garden · Parking · Equipped kitchen
West Ulverstone · 3 Bedrooms · 1 Bath · House · Garden · Parking · Equipped kitchen
Built in 1950 and set on a generous 5.5-acre (approx.) block, 350 Lobster Creek Road is set in a private, tranquil setting and is just a short 10-minute drive from Ulverstone. The home is comprised of 3 bedrooms, open plan kitchen dining and living area, large laundry and bathroom with separate toilet. Over the last few years, the home has seen multiple updates from a new roof, aluminium windows and updated kitchen. Additionally the interiors are freshly painted in neutral tones, creating a warm and inviting atmosphere while allowing personal touches to shine through. Heating the home is not a problem as there is a wood heater for those cooler nights yet the convenience of a reverse cycle air conditioner. Generous windows provide plenty of natural light, with lovely garden vistas from every room. Adjacent to the home is a 12m x 6m shed/workshop with power and a wood heater, the perfect space for the handyman or storage. There's ample room for projects, hobbies or secure parking for veh
Request Details
The Kind of Location You Don't Give Up
View photo
House · for sale
Request Details
The Kind of Location You Don't Give Up
West Ulverstone
· 3 Bedrooms · 1 Bath · House
West Ulverstone · 3 Bedrooms · 1 Bath · House
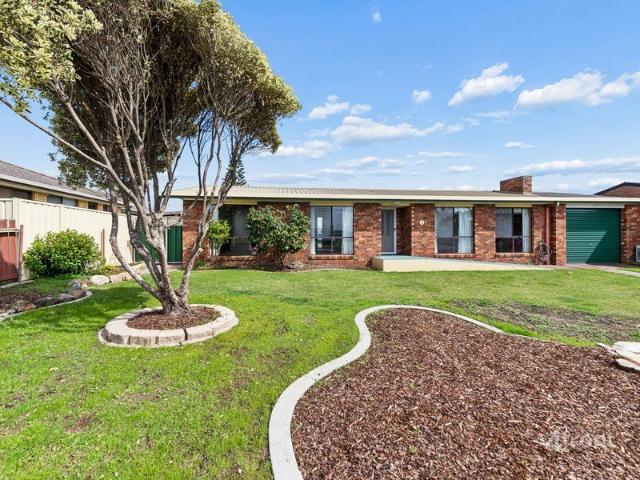
There are certain pockets of a town that locals quietly know about, and the lower end of Braddon Street is one of them. Homes here rarely come to market, and once you spend a little time in the area, it is easy to understand why. Positioned just a short stroll from the Leven River, beaches, walking and bike tracks, dog parks, sporting facilities, the showgrounds and tennis courts, 12 Braddon Street offers a lifestyle that is often overlooked but incredibly hard to replace. Whether your weekends are spent walking by the water, riding the coastal tracks, watching sport or simply enjoying the slower pace that comes with living close to the shore, there is so much to appreciate about this location. Built in 1990, this is a solid brick home on a concrete slab, with the kind of generous proportions and practical layout that simply works for family living. Step inside and you will immediately notice just how spacious the home feels. There are three large bedrooms, all with built-in robes, alo
Request Details
INVITING HOME ON A LEVEL ALLOTMENT
View photo
House · for sale
Request Details
INVITING HOME ON A LEVEL ALLOTMENT
West Ulverstone
· 2 Bedrooms · 1 Bath · House
· Garden · Parking · Equipped kitchen
West Ulverstone · 2 Bedrooms · 1 Bath · House · Garden · Parking · Equipped kitchen
Set on a level 526m2 allotment, this welcoming 2-3 bedroom home is ready for its next owner. The home features a generous open plan kitchen, living and dining area creating an easy, practical space for everyday living and entertaining. The home includes 2 bedrooms serviced by a well-appointed bathroom with flexibility to suit a range of lifestyle needs. Undercover entertaining area Secure backyard ideal for children and pets Ample off-street parking Single car garage (powered) for added convenience Ideally positioned close to local shop, coffee shop, pharmacy, medical centre, newsagency, general store, bottleshop, the Leven River, walking tracks and the sports complex. This is an excellent opportunity for the astute investor or homeowner seeking a relaxed convenient lifestyle
Request Details
PRIVATE RIVERSIDE RETREAT ON ACREAGE
View photo
Terraced House · for sale
Request Details
PRIVATE RIVERSIDE RETREAT ON ACREAGE
West Ulverstone
· 2 Bedrooms · 1 Bath · Terraced House
· Equipped kitchen
West Ulverstone · 2 Bedrooms · 1 Bath · Terraced House · Equipped kitchen
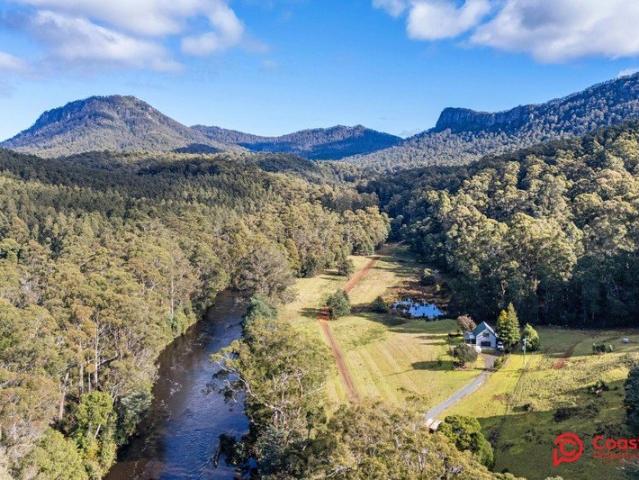
Set along the peaceful banks of the Leven River, this charming 2-bedroom home rests on approximately 62 acres of mixed pasture and natural bushland. Its discreet hillside position is cleverly designed to embrace the impressive natural surroundings, offering a sense of serenity and uninterrupted views across the picturesque landscape with the river meandering gracefully along the boundary. Upstairs, the home features two well-appointed bedrooms, each with built-in wardrobes, along with a centrally located bathroom complete with shower, vanity and toilet. A hand-crafted Blackwood staircase leads downstairs to the open plan living area where stacker doors open onto the deck - an ideal space for entertaining guests and family while soaking in the tranquil outlook. The lounge room captures views from every window and is warmed by a wood heater creating a cosy atmosphere year-round. The centrally positioned kitchen provides excellent storage and functionality enhanced by stunning Birds-eye H
Request Details
Acreage Living with Town Convenience
View photo
House · for sale
Request Details
Acreage Living with Town Convenience
West Ulverstone
· 4 Bedrooms · 1 Bath · House
West Ulverstone · 4 Bedrooms · 1 Bath · House
Standing tall in an elevated position in the heart of Forth, this beautifully maintained family home captures stunning panoramic views across the picturesque Forth Valley and out to the sparkling waters of Bass Strait. Recent improvements have transformed the property, with the removal of several large trees opening up stunning coastal vistas from nearly every room, creating a truly spectacular outlook that changes with the light and seasons. Set on approximately one acre, the home offers the perfect balance of space, privacy and convenience. Inside, four generous bedrooms occupy the upper level, including a spacious master retreat complete with walk in robe. The remaining bedrooms feature built in wardrobes and beautiful timber flooring, while a versatile second living area downstairs offers the flexibility of a potential fifth bedroom, home office or teenage retreat. Fresh updates throughout include interior and exterior paint, a new deck and updated electrics. Large aluminium window
Request Details
Mid Century Magic by the Sea
View photo
House · for sale
Request Details
Mid Century Magic by the Sea
West Ulverstone
· 3 Bedrooms · 1 Bath · House
· Fireplace · Equipped kitchen
West Ulverstone · 3 Bedrooms · 1 Bath · House · Fireplace · Equipped kitchen
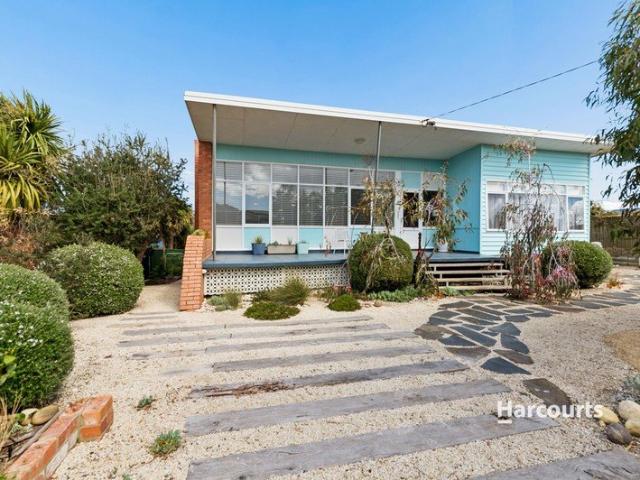
There is something undeniably special about a home that knows exactly what it is. Built in 1963 and beautifully reimagined with a genuine appreciation for its era, 2 Susan Street, Turners Beach is a striking example of mid-century style, where bold colour, warm natural timber and thoughtful design come together just one block from the beach. From the moment you arrive, the home makes an impression. Its strong street presence, vibrant colour palette and distinctive architectural details set the tone for what awaits inside. Step through the door and you are welcomed by stunning Tasmanian Oak floorboards flowing beneath your feet, while expansive north-facing windows flood the main living area with glorious natural light. A stone fireplace, Tas Oak feature walls and original-style mid-century cabinetry add warmth and character, creating a lounge room that feels every bit as stylish as it does inviting. The kitchen is a true showpiece. Designed and built by the current owner with the home'
Request Details
Premium Position, Timeless Home, Exceptional Lifestyle
View photo
House · for sale
Request Details
Premium Position, Timeless Home, Exceptional Lifestyle
West Ulverstone
· 4 Bedrooms · 2 Baths · House
· Garden · Equipped kitchen
West Ulverstone · 4 Bedrooms · 2 Baths · House · Garden · Equipped kitchen
Positioned in one of Ulverstone's most tightly held and desirable pockets, this immaculately presented property presents a delightful, beautifully maintained family home offering space, comfort and an exceptional lifestyle within walking distance of the CBD, parks, beach and the vibrant Wharf precinct. The home comprises four generous bedrooms, all featuring built-in wardrobes, with the master bedroom impressively proportioned and enhanced by dual built-in robes. The heart of the home is the light-filled kitchen, enjoying abundant natural light through a large picture window. It is well appointed with a substantial solid stone benchtop, extensive drawer and cupboard storage, and a charming wood heater with classic pressed tin chimney, adding warmth and character. Adjoining the kitchen is a lovely sun-drenched sitting area, an ideal spot to relax, entertain or simply enjoy views over the backyard. The adjacent lounge room is warm and inviting, showcasing distinctive Baltic timber wall p
Request Details
Development Opportunity STCA With a Spectacular Family Home on Approx. 6.79 acres
View photo
Terraced House · for sale
Request Details
Development Opportunity STCA With a Spectacular Family Home on Approx. 6.79 acres
West Ulverstone
· 4 Bedrooms · 3 Baths · Terraced House
· Equipped kitchen
West Ulverstone · 4 Bedrooms · 3 Baths · Terraced House · Equipped kitchen
Perched proudly in an elevated position overlooking Ulverstone, 154A Trevor Street is a stunning architecturally designed family residence offering space, lifestyle and breathtaking panoramic views in every direction. Set on approximately 6.79 acres of General Residential land, this exceptional property presents an incredibly rare opportunity, not only as a luxurious lifestyle holding but also with exciting future subdivision potential (STCA). The home itself is expansive in scale and thoughtfully designed for modern family living, showcasing spectacular 360-degree views stretching to the ocean, across the township and back toward the rolling countryside hills. Accommodation includes four generous bedrooms, with the luxurious master suite featuring stunning views, a huge walk-in robe and private ensuite. A second bedroom also enjoys the convenience of its own ensuite, while all remaining bedrooms include built-in wardrobes. At the heart of the home is a beautifully updated kitchen comp
Request Details
Architectural Excellence. Modern Living. Unforgettable Views
View photo
Townhouse · for sale
Request Details
Architectural Excellence. Modern Living. Unforgettable Views
West Ulverstone
· 3 Bedrooms · 2 Baths · Townhouse
· Equipped kitchen
West Ulverstone · 3 Bedrooms · 2 Baths · Townhouse · Equipped kitchen
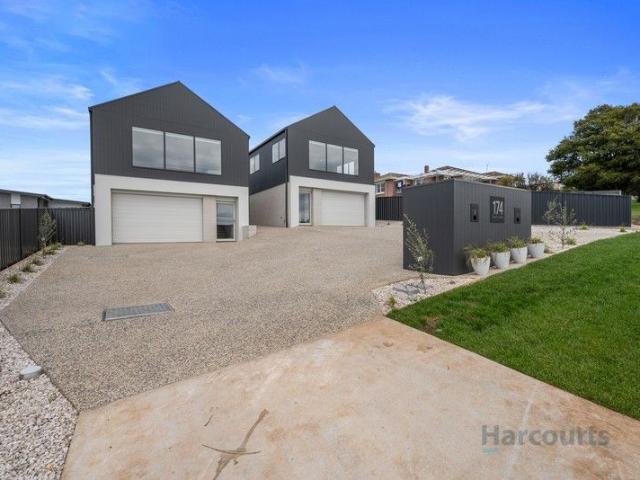
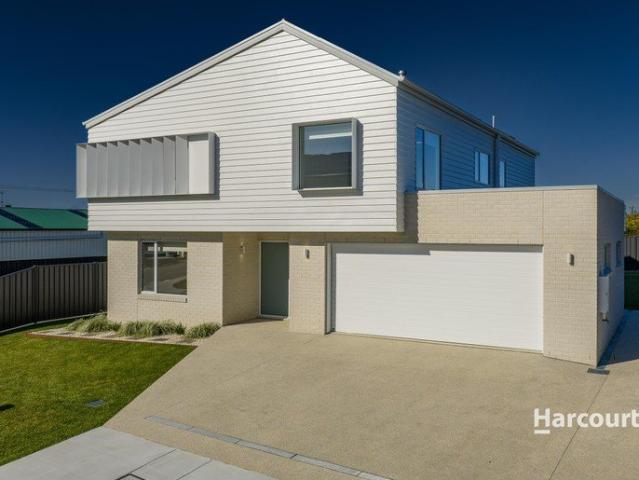
Standing proudly over two levels in one of Ulverstone's newest and most sought-after subdivisions, Townhouse 1 and 2 at 174 Trevor Street showcase exceptional craftsmanship by Edge Construction. With panoramic views across the township of Ulverstone and out to the sparkling Bass Strait waters, these homes offer a lifestyle you'll never want to leave. Step inside and you're greeted by a spacious open-plan layout designed for relaxed, modern living. The kitchen is beautifully appointed with a walk-in pantry, breakfast bar, wall oven, four-burner cooktop, rangehood, and dishwasher, all complemented by sleek finishes and quality materials throughout. The main bathroom exudes luxury, featuring floor-to-ceiling tiles, a standalone bath, a large walk-in shower, and a wall-hung vanity with premium fixtures. The master bedroom is a true retreat, complete with a walk-in wardrobe, private ensuite mirroring the main bathroom's design, and access to a deck where you can unwind while taking in the t
Request Details
A Mid Century Beauty by the Sea
View photo
House · for sale
Request Details
A Mid Century Beauty by the Sea
West Ulverstone
· 2 Bedrooms · 2 Baths · House
· Fireplace · Equipped kitchen
West Ulverstone · 2 Bedrooms · 2 Baths · House · Fireplace · Equipped kitchen
Positioned in one of Penguin's most sought-after pockets and just approximately 300 metres from the CBD, this beautifully presented mid-century home combines character, comfort and an enviable coastal lifestyle. One of the standout features is the stunning sea view, enjoyed straight from the bedroom window. Open the blinds in the morning and take in the outlook across the water, a daily reminder of just how special this location is. Inside, the home offers two generously sized bedrooms along with an inviting open plan living and dining area that sets the tone for the character and warmth found throughout. Heating is well catered for with a wood heater, reverse cycle air conditioner and an open fireplace positioned in the kitchen, providing plenty of options through the cooler months. The main bathroom has been tastefully updated and includes an easy access shower, separate bath and vanity. Nearby, the laundry offers the added convenience of a second shower, ideal for busy households, w
Request Details
Neat Brick Home Walk to Schools and Seaside Walking Tracks
View photo
House · for sale
Request Details
Neat Brick Home Walk to Schools and Seaside Walking Tracks
West Ulverstone
· 3 Bedrooms · 1 Bath · House
· Garden · Fireplace · Parking · Equipped kitchen
West Ulverstone · 3 Bedrooms · 1 Bath · House · Garden · Fireplace · Parking · Equipped kitchen
Set in a quality Ulverstone location, 3 Ocean Drive is a low maintenance brick home on a flat block, within walking distance of the beach, schools, and local seaside walking tracks. The home offers three bedrooms and one bathroom. The kitchen has been updated, and the bathroom has been set up for mobility, making the home a practical choice for anyone wanting ease of movement now or in the future. A heat pump warms the lounge at one end of the house, while a ducted heat transfer system carries that warmth down the hallway to all three bedrooms, there is even space to add a fireplace if you'd like one. Outside, the double length garage give back yard access with a rear roller door, and is complemented by a separate workshop, giving you room for vehicles, tools, hobbies or storage. The yard is secure, which suits pets, children or simply peace of mind. For those who commute, the highway is easy to reach, so you can enjoy coastal living while staying well connected to the rest of the Nort
Request Details
Contemporary Design, Coastal Lifestyle
View photo
House · for sale
Request Details
Updated
Contemporary Design, Coastal Lifestyle
West Ulverstone
· 4 Bedrooms · 2 Baths · House
· Equipped kitchen
West Ulverstone · 4 Bedrooms · 2 Baths · House · Equipped kitchen
Wake up to sweeping water views, step out onto your deck, and take in the kind of outlook that never gets old, this is coastal living done properly. This near-new home has a clean, modern architectural design that really takes advantage of its north-facing aspect, filling the upstairs living area with natural light throughout the day. Polished timber floors add a nice sense of warmth underfoot, giving the space a comfortable, lived-in feel from the moment you step inside. Set across two well-designed levels, the home gives you space to spread out while still feeling connected. Upstairs is where it all comes together, with open plan living, kitchen and dining flowing seamlessly out to an elevated deck that captures the view and sunlight throughout the day. It's a space that works just as well for quiet mornings as it does for having a few people over. The master bedroom is positioned on this level, complete with direct access to the deck so you can enjoy that same outlook the moment you
Request Details
Impressive Residence of Scale and Style
View photo
House · for sale
Request Details
Impressive Residence of Scale and Style
West Ulverstone
· 5 Bedrooms · 2 Baths · House
· Equipped kitchen
West Ulverstone · 5 Bedrooms · 2 Baths · House · Equipped kitchen
Tucked away in a quiet cul de sac and backing directly onto open parkland, 17 Poynton Close is a home that delivers serious space, privacy and lifestyle in one of Turners Beach's most tightly held pockets. Offering approximately 319m2 of internal living, this substantial five bedroom residence has been designed around family life, entertaining and comfort, with multiple living zones and an impressive list of features throughout. The main living area forms the heart of the home, bringing together the kitchen, dining and lounge in a large, light filled space with a sunny north facing aspect. The kitchen is generous in both size and storage, with extensive bench space, a walk in pantry and integrated dishwasher, while full height bi fold doors open the living area directly to a separate outdoor barbecue pavilion. Entertaining is a major feature of the property. Alongside the outdoor pavilion is a dedicated indoor barbecue room, complete with sink, fridge, dishwasher and dual barbecues, gi
Request Details
Space, Serenity & Endless Possibilities
View photo
House · for sale
Request Details
Space, Serenity & Endless Possibilities
West Ulverstone
· 5 Bedrooms · 3 Baths · House
· Equipped kitchen
West Ulverstone · 5 Bedrooms · 3 Baths · House · Equipped kitchen
Privately positioned amongst approximately 1.07 hectares of established grounds, 82 White Hills Road offers an exceptional combination of space, privacy and versatility, all within convenient reach of Penguin Town. Surrounded by a peaceful natural landscape and capturing incredible ocean views from throughout the home, this substantial double-storey residence has been designed for families who value room to live, entertain and unwind. Generous proportions define the main residence, with four spacious bedrooms, including an impressive master suite complete with walk-in robe and ensuite featuring double vanities. The remaining bedrooms provide plenty of space for family or guests, while the main bathroom includes a spa bath and underfloor heating adds welcome comfort to the bathrooms. At the heart of the home, the open-plan kitchen, dining and family area creates an inviting central hub, with new Tas Oak flooring to the lounge and dining area providing a fresh update. The well-appointed
Request Details
Easy Living, Great Entertaining & Location to Match
View photo
House · for sale
Request Details
New
Easy Living, Great Entertaining & Location to Match
West Ulverstone
· 3 Bedrooms · 1 Bath · House
· Equipped kitchen
West Ulverstone · 3 Bedrooms · 1 Bath · House · Equipped kitchen
There is a lot to like about 11 Nichols Street. From the moment you arrive, this solid brick home feels neat, established and incredibly well cared for, but it is what has been created out the back that really gives this property something extra. Inside, the home offers three good-sized bedrooms, all with built-in robes. The main bedroom is particularly generous and enjoys plenty of natural light through the large windows, a feature that continues throughout much of the home. The living room is spacious and filled with natural light, creating a comfortable place to relax. A reverse-cycle heat pump services the living area, while ducted heating throughout the home provides added comfort during the cooler months. Timber sliding doors connect the living room through to the dining and kitchen, giving each space its own feel while still keeping the layout connected. From here, timber sliding doors connect through to the dining area and kitchen, giving the home a practical layout while still
Request Details
GREAT LOCATION, GREAT OPPORTUNITY
View photo
House · for sale
Request Details
GREAT LOCATION, GREAT OPPORTUNITY
West Ulverstone
· 3 Bedrooms · 1 Bath · House
· Garden · Parking · Equipped kitchen
West Ulverstone · 3 Bedrooms · 1 Bath · House · Garden · Parking · Equipped kitchen
Situated on a flat 589m2 block, 9 Hendriks Street is perfect for the first home buyer. Offering 3 good sized bedrooms, a centrally located bathroom and separate toilet. The kitchen living and dining are open plan with raked ceilings and the home is heated with a Saxon wood heater. The front exterior of the home had been re-clad and half of the windows throughout the home have been replaced with aluminium windows. The home offers a single carport with loads of storage space at the side. The backyard is perfect for the avid gardener and is fully fenced making it secure for children and pets alike. Hendriks Street area and its location to the Ulverstone CBD makes for an easy commute into town. Key Features - 3 good-sized bedrooms (master with built-in) - A centrally located bathroom with a separate toilet - Open-plan kitchen, living and dining area with raked ceilings - A Saxon wood heater - Re-clad front exterior and updated aluminum windows throughout half the home - A single carport wi
Request Details
Potential Abounds With This Lovely Dual Living Home Set on 1.7 Acres
View photo
House · for sale
Request Details
Potential Abounds With This Lovely Dual Living Home Set on 1.7 Acres
West Ulverstone
· 5 Bedrooms · 3 Baths · House
· Fireplace · Equipped kitchen
West Ulverstone · 5 Bedrooms · 3 Baths · House · Fireplace · Equipped kitchen
This charming dual living home showcases incredible views of the Dial Range and Bass Strait, along with enormous potential for subdivision, all set on an elevated 1.7 acre block just six minutes from shops, cafes, Buttons Beach, and numerous schools in town. Lovingly maintained, the spacious loungeroom has a warm and inviting atmosphere complemented by a wood burning fireplace and spectacular views from almost every window. The adjacent kitchen has modern white cabinets, butcher block countertops, a walk-in pantry, and you can even watch ships glide by across the Bass Strait from the kitchen sink. Three bedrooms and two bathrooms on the top level cater for the family, and the master bedroom boasts a walk-in robe, private ensuite, and gorgeous sea views. Offering an ideal dual living space, the lower level of the property has a large living area, kitchenette, spacious bedroom, study, bathroom, and separate exterior access, giving you the option to rent out this space for extra income. I
Request Details
A Classic Home. A Complete Transformation
View photo
House · for sale
Request Details
A Classic Home. A Complete Transformation
West Ulverstone
· 3 Bedrooms · 2 Baths · House
West Ulverstone · 3 Bedrooms · 2 Baths · House
Positioned in one of Ulverstone's most central and convenient streets, 114 Leven Street presents a rare combination of character, space, location and an extensive list of renovations that have transformed this 1935 home into something truly special. Sitting proudly on a level 973m² block, this property places you within easy walking distance of Ulverstone Secondary College, Ulverstone Primary School and the Ulverstone CBD, making everyday life exceptionally convenient. From the moment you step inside, it's clear this is no ordinary renovation. Over the years, this home has undergone a significant transformation, with virtually every aspect either renovated, replaced or refurbished. From the roof to the floors and from the front door to the back door, the attention to detail is evident throughout. The home offers three well-appointed bedrooms, all complete with built-in wardrobes, while the master suite enjoys the added luxury of its own ensuite. Featuring an entry-level walk-in shower,
Request Details
SUNRISES, SURF BREAKS & SWEEPING BAY VIEWS!
View photo
House · for sale
Request Details
SUNRISES, SURF BREAKS & SWEEPING BAY VIEWS!
West Ulverstone
· 5 Bedrooms · 2 Baths · House
· Equipped kitchen
West Ulverstone · 5 Bedrooms · 2 Baths · House · Equipped kitchen
Elevated to capture breathtaking sweeping views across the bay and as far as Low Head at the mouth of the Tamar River, this expansive coastal residence delivers a lifestyle that is as impressive as it is versatile. Spanning across two levels and thoughtfully designed for both relaxed family living and entertaining, this is a home that invites you to slow down, soak in the outlook and embrace its incredible seaside setting. The entry level welcomes you with spacious open-plan living incorporating the kitchen, dining and lounge, alongside a dedicated office, practical mud room and an abundance of storage throughout. Large windows and deck access frame the ever-changing water views, while front and rear decking creates the perfect balance of sunshine, shelter and entertaining space. Accommodation has been cleverly designed to suit growing families or visiting guests, with three bedrooms, bathroom and laundry positioned on the main level, while upstairs offers a private retreat featuring t
Request Details
Your Own Private Coastal Retreat
View photo
House · for sale
Request Details
Your Own Private Coastal Retreat
West Ulverstone
· 3 Bedrooms · 1 Bath · House
· Garden · Equipped kitchen
West Ulverstone · 3 Bedrooms · 1 Bath · House · Garden · Equipped kitchen
Set on a generous 1,917m² (approx) allotment and just a short stroll from the beach, 16 Seabreeze Avenue is a property where privacy, space and coastal living come together beautifully. Surrounded by established gardens, a creek, mature fruit trees and a stunning Magnolia, the home enjoys a peaceful outlook. Inside, the three bedroom home offers a spacious open-plan kitchen, living and dining area, thoughtfully positioned to take in views across the beautiful grounds. Fully fenced and wonderfully private, the expansive yard offers plenty of room for entertaining, relaxing, gardening or simply enjoying the tranquility of this special coastal setting. Internal Features Beautiful open-plan kitchen, living and dining area with large windows overlooking the established gardens Renovated kitchen with dishwasher, ample bench and storage space Second living room / sunroom Three well sized bedrooms Main bedroom with walk-in wardrobe Central bathroom with shower and separate toilet for added con
Request Details

Get email alerts

Don't miss out: be the first to know about new properties

The alert was correctly created

On subscribing you accept the conditions of use and the privacy policy
Alert
Receive new ads in your inbox
Save this search
Receive alerts for new listings

We'll send you an email when we have new properties for: "Houses for sale in West Ulverstone"

The alert was correctly created

Leith
North Motton
Get email alerts and be the first to see new listings
Required field
On subscribing I accept the terms of the privacy policy
Perfect! You'll soon start receiving new listings via email
Alert
Receive an email when we have new ads for Houses for sale in West Ulverstone
Save this search
Filters

Bedrooms

Size (m²)

m²
m²

Price

$
$

Property type

Bathrooms

Clear all filters
Receive notifications when new entries are published.