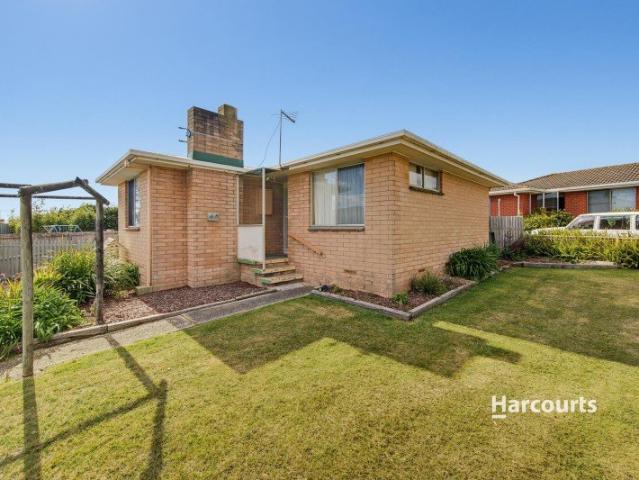
261 houses for sale in Forth

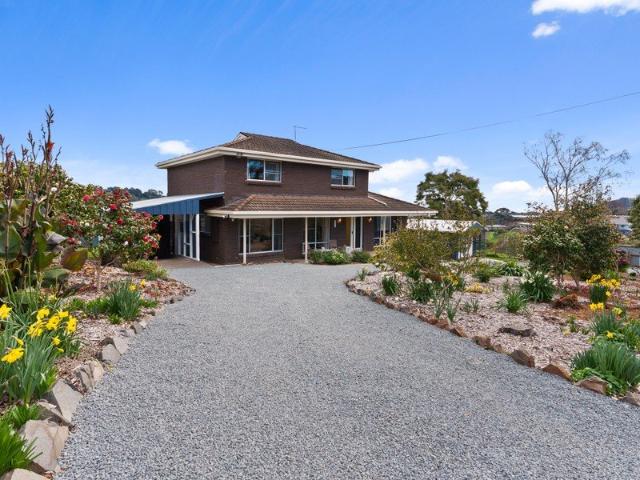
Acreage Living with Town Convenience
View photo
House · for sale
Request Details
Acreage Living with Town Convenience
Forth
· 4 Bedrooms · 1 Bath · House
Forth · 4 Bedrooms · 1 Bath · House
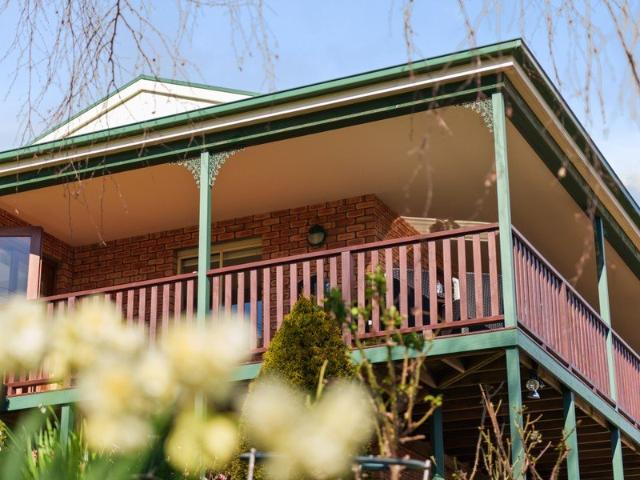
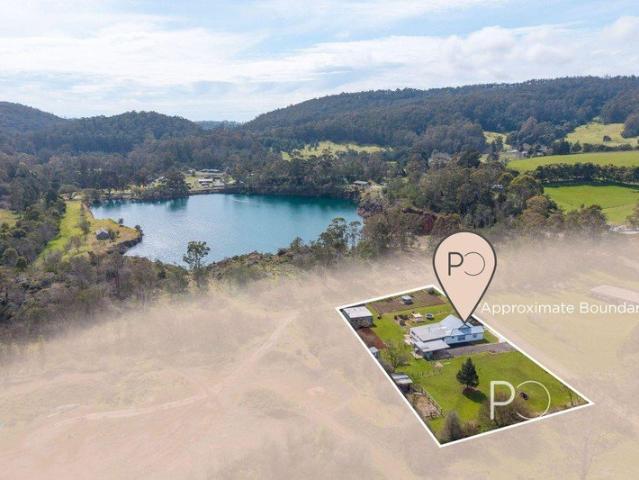
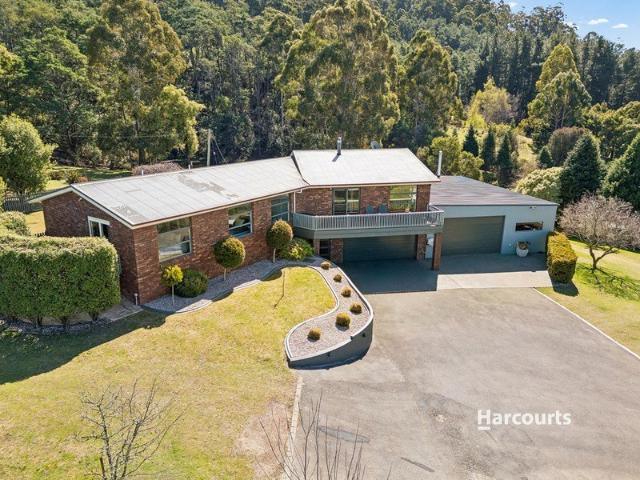
Standing tall in an elevated position in the heart of Forth, this beautifully maintained family home captures stunning panoramic views across the picturesque Forth Valley and out to the sparkling waters of Bass Strait. Recent improvements have transformed the property, with the removal of several large trees opening up stunning coastal vistas from nearly every room, creating a truly spectacular outlook that changes with the light and seasons. Set on approximately one acre, the home offers the perfect balance of space, privacy and convenience. Inside, four generous bedrooms occupy the upper level, including a spacious master retreat complete with walk in robe. The remaining bedrooms feature built in wardrobes and beautiful timber flooring, while a versatile second living area downstairs offers the flexibility of a potential fifth bedroom, home office or teenage retreat. Fresh updates throughout include interior and exterior paint, a new deck and updated electrics. Large aluminium window
Request Details
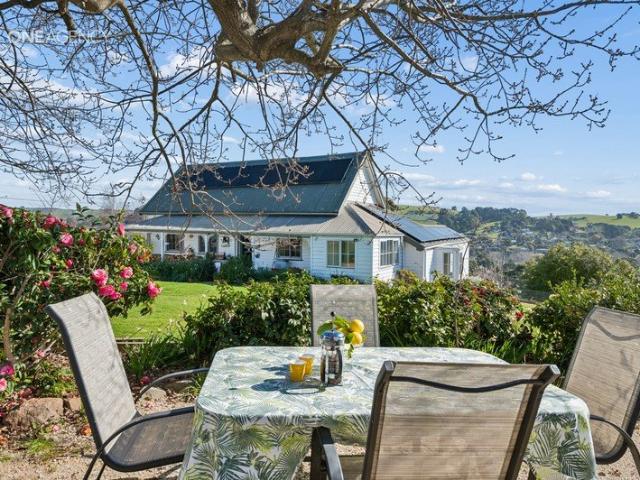
A Truly Unique Historic Home with Spectacular Views
View photo
House · for sale
Request Details
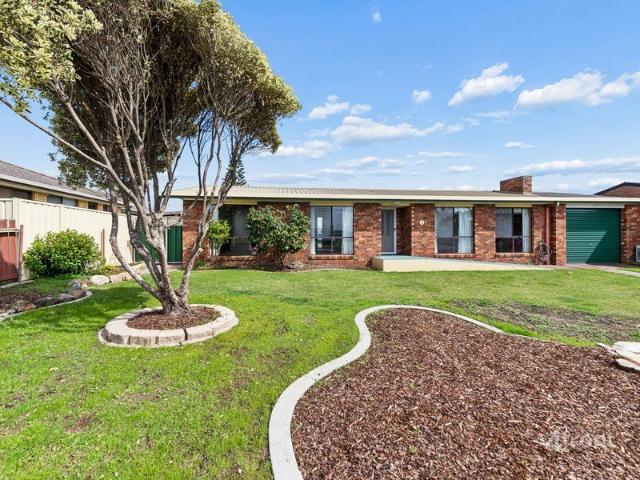
A Truly Unique Historic Home with Spectacular Views
Forth
· 3 Bedrooms · 2 Baths · House
Forth · 3 Bedrooms · 2 Baths · House
Discover something genuinely special at 97 William Street, Forth - a beautifully transformed historic home offering character, privacy, exceptional gardens and one of the most spectacular outlooks in the area. Originally built in the 1800s as the Forth school house, this charming residence has been lovingly restored, retaining the timeless character in this comfortable family home. Proudly positioned at the end of a no-through road on approximately 2,177m² of land, the home enjoys magnificent views across the surrounding rural landscape, Forth and out towards Bass Strait. The beautifully established gardens provide an abundance of secluded and sheltered spaces to sit back, relax and take in the ever-changing coastal and rural outlook. Inside, the home's original charm is complemented by quality updates and a warm, welcoming feel. The spacious living room provides a wonderful place to gather, while the three bedrooms and two updated bathrooms offer comfortable accommodation for families
Request Details
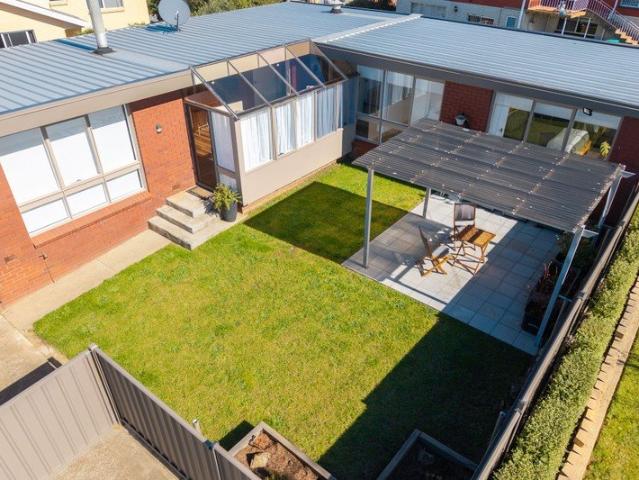
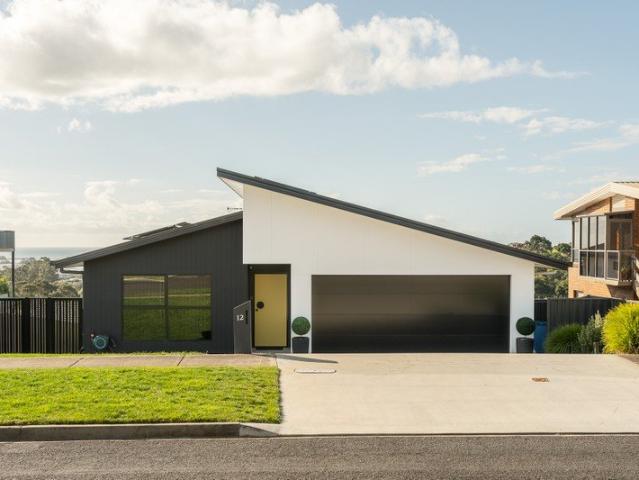
ELEVATED LIVING, UNINTERRUPTED VIEWS
View photo
House · for sale
Request Details
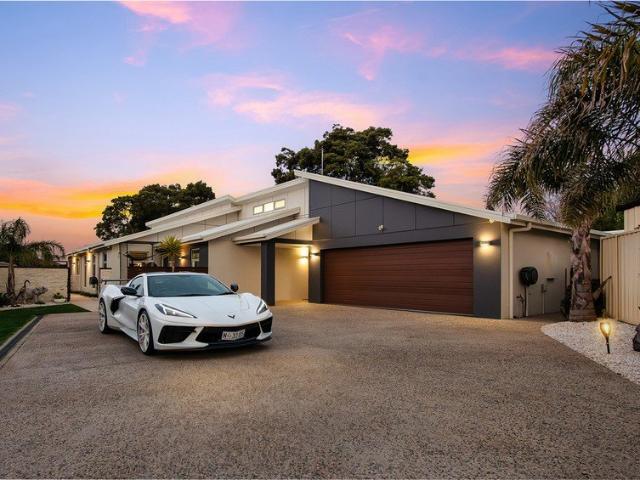
ELEVATED LIVING, UNINTERRUPTED VIEWS
Forth
· 3 Bedrooms · 2 Baths · House
· Equipped kitchen
Forth · 3 Bedrooms · 2 Baths · House · Equipped kitchen
Positioned to capture breathtaking outlooks across the Mersey River and the Port of Devonport, 12 Skyline Drive offers a lifestyle defined by space, privacy, and ever-changing scenery. From spectacular sunrises to glowing evening sunsets, this near-new home delivers a daily backdrop that is nothing short of impressive. Designed with practicality and comfort in mind, the main living is all on one level, creating a seamless and accessible layout. The north-facing open plan kitchen, dining, and living zone is the heart of the home, perfectly set to maximise natural light and take in the expansive views across the city, ocean, and surrounding rural landscape. A separate living or sitting room provides additional flexibility, also enjoying those stunning outlooks. Built just four years ago, the home offers a low-maintenance lifestyle without compromising on quality. The property is fully insulated and secure, featuring a superior roller door with full lock capability, a security screen rear
Request Details
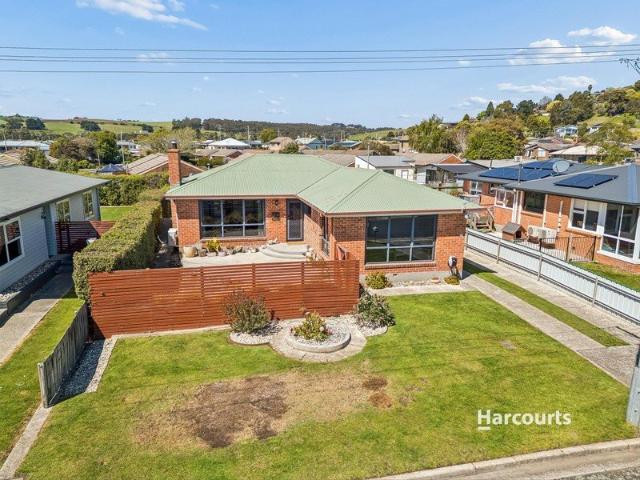
RENOVATED. SPACIOUS AND ROOM FOR MORE
View photo
House · for sale
Request Details
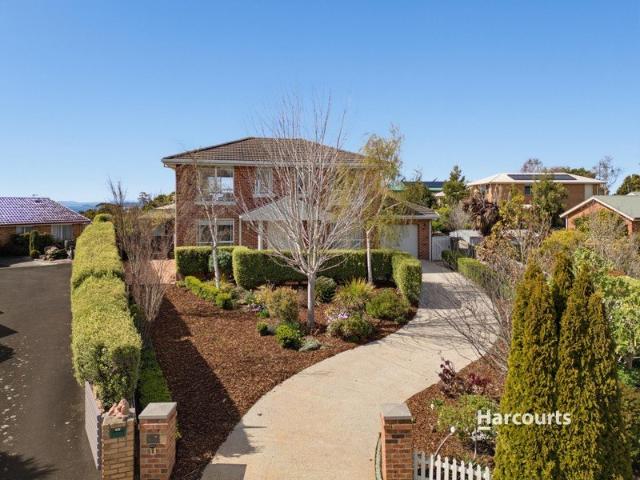
RENOVATED. SPACIOUS AND ROOM FOR MORE
Forth
· 4 Bedrooms · 2 Baths · House
· Equipped kitchen
Forth · 4 Bedrooms · 2 Baths · House · Equipped kitchen
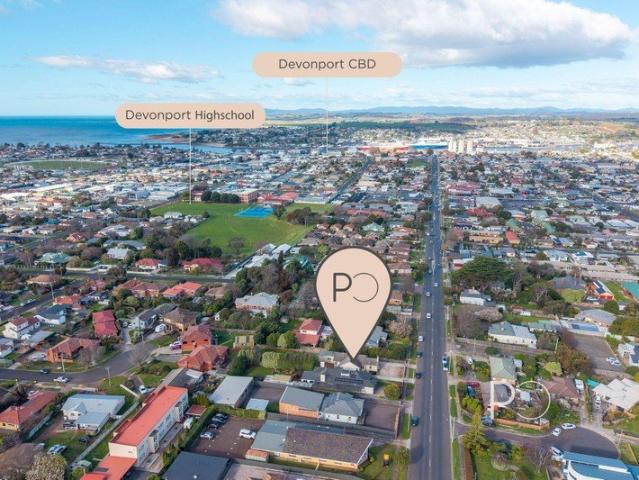
Set on a substantial 969m² allotment in a convenient central Devonport location, this is a home that delivers for today, with genuine scope for what comes next. Important updates have already been completed. Polished timber floors bring warmth and character, while double-glazed windows, updated bathrooms and an open-plan kitchen and dining zone create a comfortable, practical home. Four bedrooms provide genuine family flexibility, each with built-in storage, while the main bedroom benefits from dual access to the ensuite. A Mitsubishi heat pump ensures year-round comfort. At the rear, a timber deck extends the living outdoors and overlooks the generous backyard-private, practical and ready to be enjoyed or further enhanced. For investors, there is another advantage. The property is currently occupied by excellent tenants, providing income from day one without the usual wait to secure a tenancy. It is the land, however, that creates the opportunity. With approximately 969m² in a conveni
Request Details
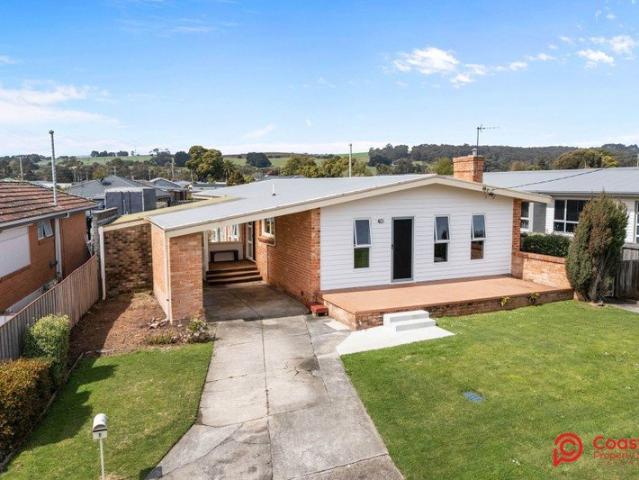
Stunning Family Home with River Views
View photo
House · for sale
Request Details
Stunning Family Home with River Views
Forth
· 4 Bedrooms · 2 Baths · House
· Equipped kitchen
Forth · 4 Bedrooms · 2 Baths · House · Equipped kitchen
There are some views that never get old, and from 16 Highfield Road, you'll enjoy one of the best. Positioned high above the Mersey River on a substantial 1,585m² allotment, this impressive home captures sweeping water views that change by the hour, the season, and the weather. Better still, thanks to its elevated position, these breathtaking outlooks are protected and cannot be built out, ensuring your connection to the river remains uninterrupted for years to come. From the moment you step inside, the home feels warm, welcoming and instantly connected to its surroundings. Stunning polished Tas Oak floorboards flow through the open plan living, dining and kitchen area, where large windows frame the river and fill the home with natural light. Whether you're enjoying your morning coffee, entertaining friends, or unwinding at the end of the day, the ever changing waterfront backdrop is always centre stage. The beautifully updated kitchen has been thoughtfully designed with Caesarstone be
Request Details
Mid Century Magic by the Sea
View photo
House · for sale
Request Details
Mid Century Magic by the Sea
Forth
· 3 Bedrooms · 1 Bath · House
· Fireplace · Equipped kitchen
Forth · 3 Bedrooms · 1 Bath · House · Fireplace · Equipped kitchen
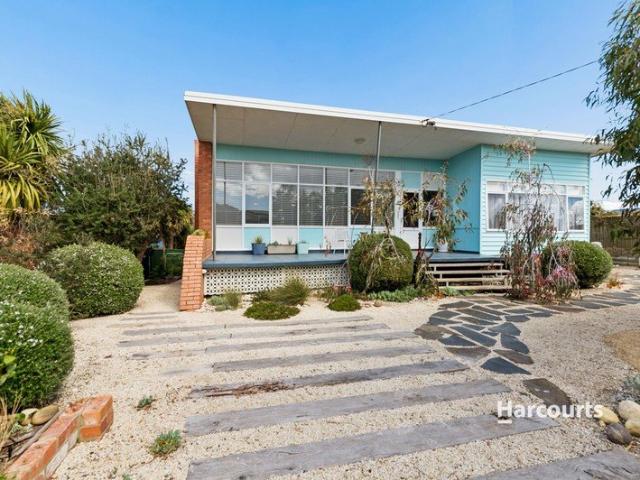
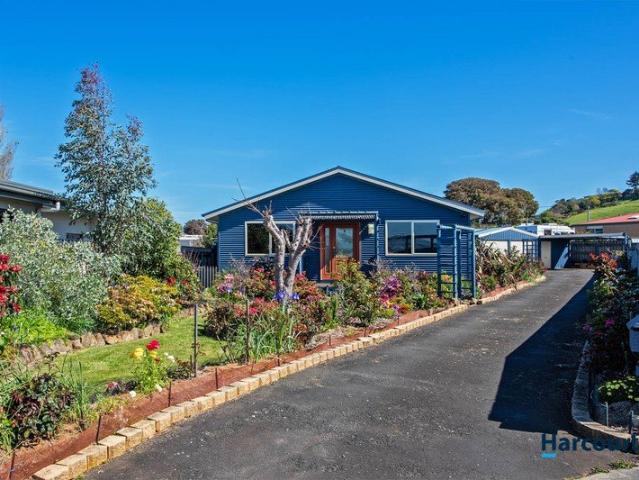
There is something undeniably special about a home that knows exactly what it is. Built in 1963 and beautifully reimagined with a genuine appreciation for its era, 2 Susan Street, Turners Beach is a striking example of mid-century style, where bold colour, warm natural timber and thoughtful design come together just one block from the beach. From the moment you arrive, the home makes an impression. Its strong street presence, vibrant colour palette and distinctive architectural details set the tone for what awaits inside. Step through the door and you are welcomed by stunning Tasmanian Oak floorboards flowing beneath your feet, while expansive north-facing windows flood the main living area with glorious natural light. A stone fireplace, Tas Oak feature walls and original-style mid-century cabinetry add warmth and character, creating a lounge room that feels every bit as stylish as it does inviting. The kitchen is a true showpiece. Designed and built by the current owner with the home'
Request Details
Premium Position, Timeless Home, Exceptional Lifestyle
View photo
House · for sale
Request Details
Premium Position, Timeless Home, Exceptional Lifestyle
Forth
· 4 Bedrooms · 2 Baths · House
· Garden · Equipped kitchen
Forth · 4 Bedrooms · 2 Baths · House · Garden · Equipped kitchen
Positioned in one of Ulverstone's most tightly held and desirable pockets, this immaculately presented property presents a delightful, beautifully maintained family home offering space, comfort and an exceptional lifestyle within walking distance of the CBD, parks, beach and the vibrant Wharf precinct. The home comprises four generous bedrooms, all featuring built-in wardrobes, with the master bedroom impressively proportioned and enhanced by dual built-in robes. The heart of the home is the light-filled kitchen, enjoying abundant natural light through a large picture window. It is well appointed with a substantial solid stone benchtop, extensive drawer and cupboard storage, and a charming wood heater with classic pressed tin chimney, adding warmth and character. Adjoining the kitchen is a lovely sun-drenched sitting area, an ideal spot to relax, entertain or simply enjoy views over the backyard. The adjacent lounge room is warm and inviting, showcasing distinctive Baltic timber wall p
Request Details
A Beautifully Reimagined Circa 1900 Classic
View photo
House · for sale
Request Details
A Beautifully Reimagined Circa 1900 Classic
Forth
· 4 Bedrooms · 4 Baths · House
· Garden
Forth · 4 Bedrooms · 4 Baths · House · Garden
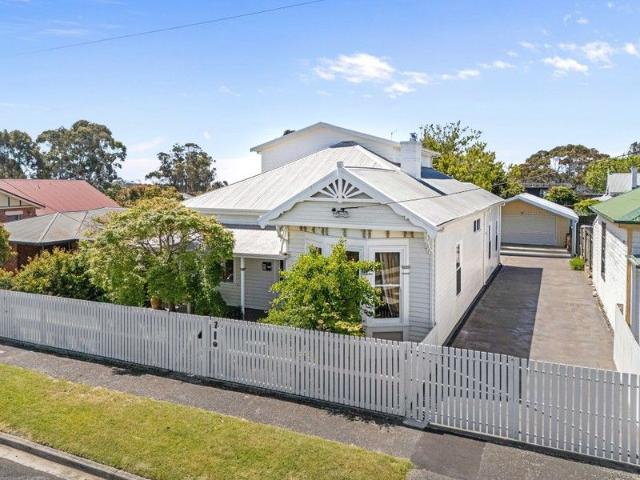
Beautifully reimagined while honouring its rich heritage, this stunning circa 1900 residence blends timeless character with sophisticated modern living. Every detail of the renovation has been thoughtfully considered, creating a home that celebrates its original charm while delivering the quality, comfort and style today's buyers are searching for. From the moment you step inside, you'll appreciate the warmth and elegance that only a home of this era can offer. Featuring four generous bedrooms and three beautifully appointed bathrooms, the home showcases an exceptional standard of craftsmanship, with quality finishes seamlessly complementing the original character features. Designed for both family living and effortless entertaining, the rear deck extends the living space outdoors, overlooking the private backyard. Adding even more versatility is the impressive man cave/she shed that offers the perfect recreational hub, workshop, teenagers' retreat or entertaining area with a kitchenet
Request Details
LOCATION. LIFESTYLE. OPPORTUNITY
View photo
House · for sale
Request Details
LOCATION. LIFESTYLE. OPPORTUNITY
Forth
· 1 Bedroom · 1 Bath · House
· Garden · Parking · Equipped kitchen
Forth · 1 Bedroom · 1 Bath · House · Garden · Parking · Equipped kitchen
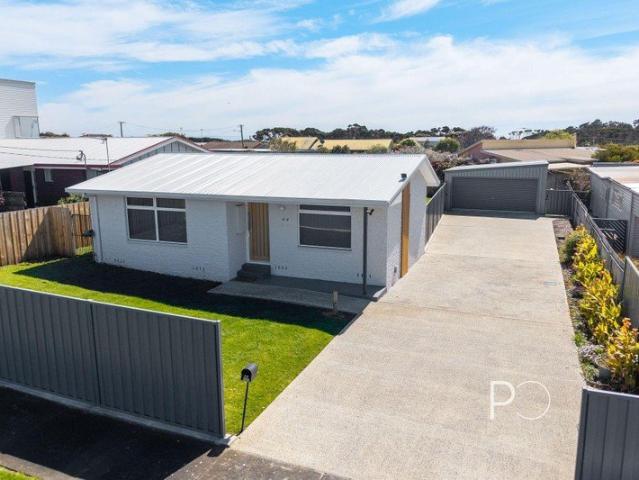
Positioned in a quiet no-through road, 44 North Street, Devonport puts lifestyle within easy reach. Meercroft Park Sports Complex, the Devonport Tennis Club located on Eugene Street and the popular Bluff precinct are all within approximately 550 metres, with beaches, coastal walks and catch-ups at Mrs Jones or Drift on the agenda. Completely renovated inside and out, this one-bedroom brick home, offers a fresh, easy-care space with double-glazed windows for added comfort. The updated kitchen features new appliances, double fridge/freezer and excellent storage, while a cleverly combined bathroom and laundry makes the most of the floorplan, incorporating a separate bath and an under-bench washing machine. Outside, the flat allotment delivers a secure backyard with a northerly aspect, a new ModWood deck, an exposed aggregate concrete driveway, a separate double garage and plenty of room for a caravan. Love the location and looking to the future? This property comes with plans to extend th
Request Details
A LITTLE COUNTRY, A LOT OF LIFE
View photo
House · for sale
Request Details
A LITTLE COUNTRY, A LOT OF LIFE
Forth
· 4 Bedrooms · 1 Bath · House
Forth · 4 Bedrooms · 1 Bath · House
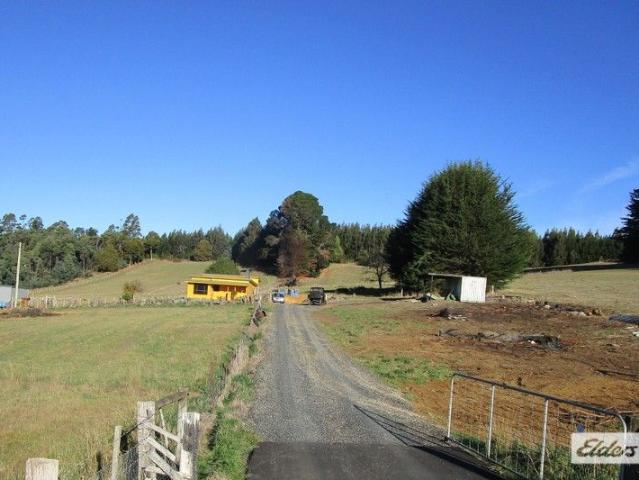
There's something about this place that instantly feels good. Set on a flat 3,850m² allotment in the peaceful surrounds of Eugenana, 19 Nicholas Place delivers the feeling of a true country escape, while keeping the convenience of town comfortably within reach. More space. Less noise. Room for the kids to roam, chickens to scratch around, gardens to grow and weekends to move at a slower pace. A creek meanders along the boundary, adding to the sense of escape and rural life. It's peaceful, private and refreshingly uncomplicated. The home itself has character in all the right places. The bright yellow front door sets the tone, while timber details, fireplaces and relaxed interiors give it a warmth that feels genuine rather than manufactured. And there's plenty of room to live. The versatile floorplan offers four bedrooms and two generous living zones, giving families the flexibility to spread out. The main living room brings plenty of charm, while the expansive second living/sunroom is m
Request Details
EXCLUSIVE WATERFRONT LIVING
View photo
Villa · for sale
Request Details
EXCLUSIVE WATERFRONT LIVING
Forth
· 3 Bedrooms · 2 Baths · Villa
· Terrace · Equipped kitchen
Forth · 3 Bedrooms · 2 Baths · Villa · Terrace · Equipped kitchen
An exceptional expression of contemporary waterfront living, Villa 7 represents one of the final opportunities to secure an absolute riverfront residence within the exclusive Riverbend collection. Positioned on the edge of the Mersey River, this luxurious residence has been thoughtfully crafted to embrace its remarkable setting, where expansive glazing frames uninterrupted water views and every space has been designed to maximise natural light, privacy and connection to the outdoors. Generous proportions, vaulted ceilings and refined architectural detailing create an immediate sense of sophistication, while the beautifully appointed kitchen, complete with premium stone surfaces, quality appliances and a butler's pantry, forms the centrepiece of the home. Expansive open-plan living flows to a private alfresco terrace, creating an elegant setting for entertaining or simply enjoying the ever-changing river outlook. The master suite offers a true retreat, featuring a spacious walk-in wardr
Request Details
Develop, renovate, or build your dream home DA Approved 2880 sqm Block
View photo
House · for sale
Request Details
Develop, renovate, or build your dream home DA Approved 2880 sqm Block
Forth
· 3 Bedrooms · 1 Bath · House
Forth · 3 Bedrooms · 1 Bath · House
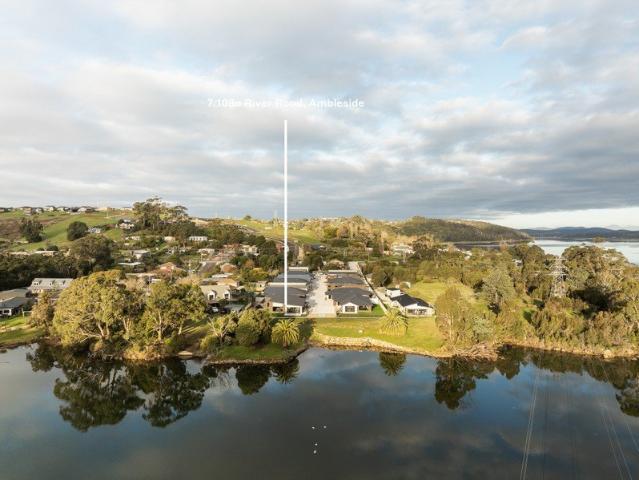
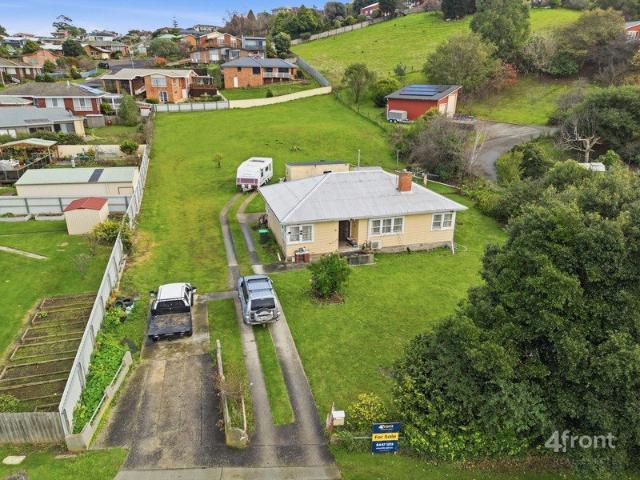
An residentially zoned development site of approximately 2,880 sqm, with a current Development Application approval in place for 8 Villa style units. The block holds an existing 3-bedroom house, currently tenanted, which would be removed to make way for the development. The house does need a spruce up, but could instead be renovated in to something beautiful and subdivided off to make way for a different development. A short drive from the town centre and within walking distance of the local primary school location that will support the finished product. The groundwork is done. The approval is in place. What you build next is up to you. Disclaimer: 4front Real Estate has no reason to doubt the accuracy of the information in this document which has been sourced from means which are considered reliable, however we cannot guarantee accuracy. Prospective purchasers are advised to carry out their own investigations. All measurements are approximate
Request Details
Waterfront Living with Effortless Style
View photo
Villa · for sale
Request Details
Waterfront Living with Effortless Style
Forth
· 3 Bedrooms · 2 Baths · Villa
· Equipped kitchen
Forth · 3 Bedrooms · 2 Baths · Villa · Equipped kitchen
Wake up to sweeping views of the Mersey River and embrace a lifestyle where luxury, tranquillity and convenience come together. Positioned within the exclusive Riverbend community, this beautifully appointed villa offers a rare opportunity to secure one of the final two residences remaining in this premium waterfront development. Designed with both comfort and practicality in mind, the light-filled open plan living and dining area flows effortlessly to the covered alfresco, creating the perfect setting for everyday living and entertaining. Overlooking the Mersey River, this inviting space is ideal for enjoying your morning coffee, hosting family and friends or simply taking in the ever-changing waterfront outlook. At the heart of the home, the beautifully appointed kitchen has been thoughtfully designed for those who love to cook and entertain, featuring expansive bench space, quality appliances and a generous walk-in pantry. Overlooking the main living area, it offers the perfect bala
Request Details
Development Opportunity STCA With a Spectacular Family Home on Approx. 6.79 acres
View photo
Terraced House · for sale
Request Details
Development Opportunity STCA With a Spectacular Family Home on Approx. 6.79 acres
Forth
· 4 Bedrooms · 3 Baths · Terraced House
· Equipped kitchen
Forth · 4 Bedrooms · 3 Baths · Terraced House · Equipped kitchen
Perched proudly in an elevated position overlooking Ulverstone, 154A Trevor Street is a stunning architecturally designed family residence offering space, lifestyle and breathtaking panoramic views in every direction. Set on approximately 6.79 acres of General Residential land, this exceptional property presents an incredibly rare opportunity, not only as a luxurious lifestyle holding but also with exciting future subdivision potential (STCA). The home itself is expansive in scale and thoughtfully designed for modern family living, showcasing spectacular 360-degree views stretching to the ocean, across the township and back toward the rolling countryside hills. Accommodation includes four generous bedrooms, with the luxurious master suite featuring stunning views, a huge walk-in robe and private ensuite. A second bedroom also enjoys the convenience of its own ensuite, while all remaining bedrooms include built-in wardrobes. At the heart of the home is a beautifully updated kitchen comp
Request Details
CONTRACTING BUSINESS
View photo
Terraced House · for sale
Request Details
CONTRACTING BUSINESS
Forth
· Terraced House
Forth · Terraced House
Owner family operated for 35 years with clientelle from North, North-East and North-West Tasmania. All pit silage grass or maize. 5 main clients. Up to 1000 hectare PA pasture silage. Maize planting machinery included - 171 hectares planted for 2026/27 season. Turnover so far this season $300,000 Full machinery list available
Request Details
Architectural Excellence. Modern Living. Unforgettable Views
View photo
Townhouse · for sale
Request Details
Architectural Excellence. Modern Living. Unforgettable Views
Forth
· 3 Bedrooms · 2 Baths · Townhouse
· Equipped kitchen
Forth · 3 Bedrooms · 2 Baths · Townhouse · Equipped kitchen
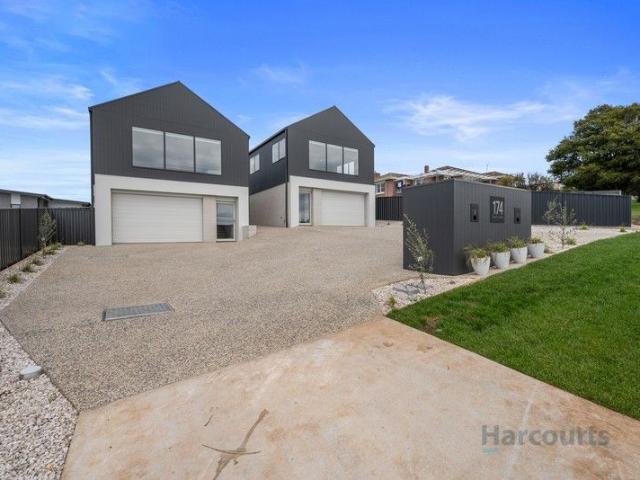
Standing proudly over two levels in one of Ulverstone's newest and most sought-after subdivisions, Townhouse 1 and 2 at 174 Trevor Street showcase exceptional craftsmanship by Edge Construction. With panoramic views across the township of Ulverstone and out to the sparkling Bass Strait waters, these homes offer a lifestyle you'll never want to leave. Step inside and you're greeted by a spacious open-plan layout designed for relaxed, modern living. The kitchen is beautifully appointed with a walk-in pantry, breakfast bar, wall oven, four-burner cooktop, rangehood, and dishwasher, all complemented by sleek finishes and quality materials throughout. The main bathroom exudes luxury, featuring floor-to-ceiling tiles, a standalone bath, a large walk-in shower, and a wall-hung vanity with premium fixtures. The master bedroom is a true retreat, complete with a walk-in wardrobe, private ensuite mirroring the main bathroom's design, and access to a deck where you can unwind while taking in the t
Request Details
Quiet Cul de Sac Living with Space, Comfort and Convenience
View photo
House · for sale
Request Details
Quiet Cul de Sac Living with Space, Comfort and Convenience
Forth
· 5 Bedrooms · 2 Baths · House
· Equipped kitchen
Forth · 5 Bedrooms · 2 Baths · House · Equipped kitchen
Tucked away in a quiet cul-de-sac, 9 Cocker Place, Devonport offers a peaceful setting while remaining close to all the everyday conveniences that make life easy. Located just minutes from local schools, shopping precincts, sporting facilities and Devonport's CBD, this home combines privacy with practicality in a well-established and sought-after area. Inside, the home presents in great condition and offers a functional open-plan layout designed for comfortable living. The main lounge flows seamlessly into the dining and kitchen area, while an additional rumpus space provides flexibility for families needing extra room to relax or entertain. A Daikin air conditioner services the home, ensuring year-round comfort. All five bedrooms are generously sized and include built-in robes, with the added benefit of an ensuite to one bedroom. Carpets have been updated over time, and the main bathroom has been modernised to include a separate shower, bath, vanity, and toilet, making it well suited
Request Details
Generous Family Living Across Two Spacious Levels
View photo
House · for sale
Request Details
Generous Family Living Across Two Spacious Levels
Forth
· 5 Bedrooms · 2 Baths · House
· Garden · Balcony · Parking · Equipped kitchen
Forth · 5 Bedrooms · 2 Baths · House · Garden · Balcony · Parking · Equipped kitchen
Tucked away in a quiet cul-de-sac, this substantial four- five bedroom home offers a versatile layout with plenty of room for the whole family. The upper level forms the heart of the home, with an expansive open-plan living area connecting the kitchen and dining space. Exposed timber beams, a wood heater and an abundance of natural light create a warm and inviting atmosphere, while the adjoining balcony provides a peaceful place to sit and unwind. Also on this level are two generously sized bedrooms, including the main bedroom, along with the family bathroom featuring a corner spa and a separate laundry. Downstairs, a further two bedrooms and second bathroom create an ideal arrangement for older children, guests or families wanting greater separation. Set on approximately 679sqm, the property also includes an established, fully fenced backyard, a spacious double garage with internal access and a separate storage room. - Four bedrooms with two positioned on each level - Two bathrooms, i
Request Details
A STATEMENT OF CHARACTER AND SPACE
View photo
House · for sale
Request Details
A STATEMENT OF CHARACTER AND SPACE
Forth
· 3 Bedrooms · 2 Baths · House
· Equipped kitchen
Forth · 3 Bedrooms · 2 Baths · House · Equipped kitchen
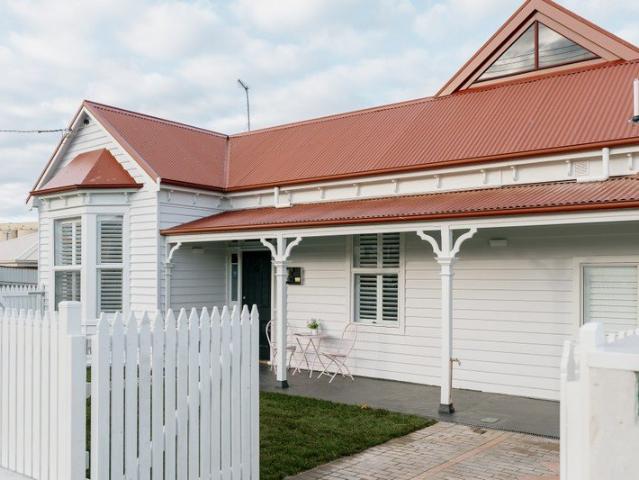
Set in an established and convenient pocket of Devonport, with the city's shops, schools, cafés and everyday amenities all within easy reach, this beautifully presented 1939-built residence enjoys a prominent corner position and an unmistakable sense of character. Freshly painted inside and out, the home has been thoughtfully refreshed while retaining the charm and presence of its era. High ceilings, elegant shutters and generous room sizes create an immediate sense of grandeur, with the scale of the interiors setting this home apart. At the heart of the residence is the expansive kitchen and dining area, a substantial and inviting space designed for both everyday living and entertaining. The separate lounge offers a more intimate setting to relax, while still benefiting from the same generous proportions and character found throughout the home. Accommodation comprises three spacious bedrooms together with a dedicated office, providing excellent versatility for families, professionals
Request Details
Two homes on one block. Modern Luxury Living Steps from the Riverfront & Moments from the Beach With second private residents
View photo
House · for sale
Request Details
Two homes on one block. Modern Luxury Living Steps from the Riverfront & Moments from the Beach With second private residents
Forth
· 7 Bedrooms · 3 Baths · House
Forth · 7 Bedrooms · 3 Baths · House
Regretfully offered to the market, this exceptional property presents a rare opportunity to secure a near-new, beautifully designed home with the added versatility of a fully separate three-bedroom residence - all in an incredibly convenient location. Less than two years old and presented in immaculate, as-new condition, the main residence combines contemporary style, spacious living and thoughtful design throughout. Stylish, sophisticated and exceptionally well maintained, this is a home where there is genuinely nothing left to do but move in and enjoy. The main residence features four generous bedrooms, including a stylish master suite with its own ensuite, while the impressive three-way bathroom provides exceptional functionality for family living and guests. At the heart of the home is an expansive living area complemented by a dedicated entertainment room, providing plenty of space to relax, entertain and enjoy everyday family life. The home truly comes into its own outdoors, with
Request Details
LIFESTYLE OPPORTUNITY
View photo
Terraced House · for sale
Request Details
LIFESTYLE OPPORTUNITY
Forth
· 2 Bedrooms · 1 Bath · Terraced House
· Equipped kitchen
Forth · 2 Bedrooms · 1 Bath · Terraced House · Equipped kitchen
Nestled in the heart of Lower Wilmot this 9.5 Hectare (23 Acres) property consists of approximately 20 acres of pasture on a North facing red soil block. This cottage style 2-bedroom home built in the 1950's has recently been renewed with a renovated laundry, dining room and kitchen with gas stove and hotplates. Most windows are double glazed to effectively help the home stay warm in the cooler months. The separate lounge room is heated with a wood heater and there is a heat pump in the kitchen/ dining room. New bore 10,800 litres per hour. For more information please contact Robert Medwin on 0400 554 464
Request Details
Your Oasis in Matelle Court!
View photo
House · for sale
Request Details
Your Oasis in Matelle Court!
Forth
· 2 Bedrooms · 1 Bath · House
· Parking · Equipped kitchen
Forth · 2 Bedrooms · 1 Bath · House · Parking · Equipped kitchen
Nestled in a quiet no-through street, this delightful home is a real surprise package, having far more than first meets the eye. Plus, it's only a five-minute walk to some of our beautiful sandy beaches. Features: - • As you enter the home, you're welcomed into a private entrance way that then opens into a spacious open plan living area. This includes the living, dining and kitchen. • The hero of the home is the fabulous kitchen with an island, great bench space and loads of cupboards and drawers. • The adjoining rumpus or second living room is a bonus and could be used as a third bedroom if required. • There is also a separate office. • Two larger bedrooms both with built-in wardrobes. • The bathroom is bright and airy and has a double vanity. • Heating is provided by a Fujitsu reverse cycle electric heater. • There's a double garage with plenty of workshop space - 7m x 9.6m - with both doors equipped with remote-controlled openers. There is also a carport. • The gardens have been lov
Request Details
Lifestyle Living with Incredible Garaging…
View photo
House · for sale
Request Details
Lifestyle Living with Incredible Garaging…
Forth
· 3 Bedrooms · 2 Baths · House
· Equipped kitchen
Forth · 3 Bedrooms · 2 Baths · House · Equipped kitchen
Some properties offer space. Others offer lifestyle. This one delivers both… along with some of the most impressive garaging you are likely to find. Positioned just out of town on approximately 7,500m², this private and peaceful property gives you room to spread out, entertain, enjoy your hobbies and make the most of a lifestyle that is becoming increasingly hard to find. Step inside and the home immediately feels warm and welcoming. Freshly painted throughout and wonderfully spacious, the layout has been designed for comfortable everyday living. Upstairs, a charming sitting area with a cosy wood heater creates the perfect place to unwind but is beautifully connected with the impressive kitchen. Generous in size, stylishly presented and with plenty of storage and workspace, this is a kitchen made for cooking, entertaining and gathering together. From here, the home continues into the open plan living and dining area, creating an easy connection between the main living spaces. Opening f
Request Details
Solid, Convenient & Full of Potential
View photo
House · for sale
Request Details
Solid, Convenient & Full of Potential
Forth
· 3 Bedrooms · 1 Bath · House
Forth · 3 Bedrooms · 1 Bath · House
Positioned on a flat 657m² allotment in a convenient West Ulverstone location, 41 Amy Street presents an exciting opportunity for investors, renovators or buyers looking for a solid home with plenty of scope to make their own. Offering three bedrooms and one bathroom, the home features a practical and functional floorplan with comfortable living spaces and plenty of opportunity to modernise over time. The home's solid foundations provide a great starting point for those looking to renovate, refresh or add value in the future. Set on a generous, completely flat block, there is plenty of usable outdoor space to enjoy, while the manageable allotment offers flexibility for a range of buyers. Its established setting and straightforward layout make this a property where you can see the potential from the moment you arrive. The location is another standout, with West Ulverstone amenities, schools, shops, sporting facilities and everyday conveniences all within easy reach, while the Ulverstone
Request Details
Neat Brick Home Walk to Schools and Seaside Walking Tracks
View photo
House · for sale
Request Details
Neat Brick Home Walk to Schools and Seaside Walking Tracks
Forth
· 3 Bedrooms · 1 Bath · House
· Garden · Fireplace · Parking · Equipped kitchen
Forth · 3 Bedrooms · 1 Bath · House · Garden · Fireplace · Parking · Equipped kitchen
Set in a quality Ulverstone location, 3 Ocean Drive is a low maintenance brick home on a flat block, within walking distance of the beach, schools, and local seaside walking tracks. The home offers three bedrooms and one bathroom. The kitchen has been updated, and the bathroom has been set up for mobility, making the home a practical choice for anyone wanting ease of movement now or in the future. A heat pump warms the lounge at one end of the house, while a ducted heat transfer system carries that warmth down the hallway to all three bedrooms, there is even space to add a fireplace if you'd like one. Outside, the double length garage give back yard access with a rear roller door, and is complemented by a separate workshop, giving you room for vehicles, tools, hobbies or storage. The yard is secure, which suits pets, children or simply peace of mind. For those who commute, the highway is easy to reach, so you can enjoy coastal living while staying well connected to the rest of the Nort
Request Details
A Versatile Home in a Convenient Location
View photo
House · for sale
Request Details
A Versatile Home in a Convenient Location
Forth
· 3 Bedrooms · 1 Bath · House
· Air conditioning · Equipped kitchen
Forth · 3 Bedrooms · 1 Bath · House · Air conditioning · Equipped kitchen
Positioned in an established Devonport neighbourhood with everyday conveniences close at hand, 155 Tasman Street offers an inviting combination of comfort, privacy and flexibility. Set behind secure fencing on approximately 710m2, this low maintenance brick home presents an appealing opportunity for families, downsizers, investors or buyers seeking additional space to work from home. Inside, natural light and a warm, welcoming atmosphere create an easy place to settle into. The home offers three comfortable bedrooms, with built in wardrobes providing practical storage, while the central bathroom is complemented by the convenience of two toilets. The living spaces are designed for relaxed everyday life, with air conditioning and wood heating offering year round comfort. The kitchen and dining area form a functional heart of the home, flowing naturally into the surrounding living spaces. The home has sunny north facing aspect and light filled atrium, adding another dimension to the inter
Request Details
Impressive Residence of Scale and Style
View photo
House · for sale
Request Details
Impressive Residence of Scale and Style
Forth
· 5 Bedrooms · 2 Baths · House
· Equipped kitchen
Forth · 5 Bedrooms · 2 Baths · House · Equipped kitchen
Tucked away in a quiet cul de sac and backing directly onto open parkland, 17 Poynton Close is a home that delivers serious space, privacy and lifestyle in one of Turners Beach's most tightly held pockets. Offering approximately 319m2 of internal living, this substantial five bedroom residence has been designed around family life, entertaining and comfort, with multiple living zones and an impressive list of features throughout. The main living area forms the heart of the home, bringing together the kitchen, dining and lounge in a large, light filled space with a sunny north facing aspect. The kitchen is generous in both size and storage, with extensive bench space, a walk in pantry and integrated dishwasher, while full height bi fold doors open the living area directly to a separate outdoor barbecue pavilion. Entertaining is a major feature of the property. Alongside the outdoor pavilion is a dedicated indoor barbecue room, complete with sink, fridge, dishwasher and dual barbecues, gi
Request Details
Easy Living, Great Entertaining & Location to Match
View photo
House · for sale
Request Details
New
Easy Living, Great Entertaining & Location to Match
Forth
· 3 Bedrooms · 1 Bath · House
· Equipped kitchen
Forth · 3 Bedrooms · 1 Bath · House · Equipped kitchen
There is a lot to like about 11 Nichols Street. From the moment you arrive, this solid brick home feels neat, established and incredibly well cared for, but it is what has been created out the back that really gives this property something extra. Inside, the home offers three good-sized bedrooms, all with built-in robes. The main bedroom is particularly generous and enjoys plenty of natural light through the large windows, a feature that continues throughout much of the home. The living room is spacious and filled with natural light, creating a comfortable place to relax. A reverse-cycle heat pump services the living area, while ducted heating throughout the home provides added comfort during the cooler months. Timber sliding doors connect the living room through to the dining and kitchen, giving each space its own feel while still keeping the layout connected. From here, timber sliding doors connect through to the dining area and kitchen, giving the home a practical layout while still
Request Details
Georgia Charm with Bass Strait as the Backdrop…
View photo
House · for sale
Request Details
Georgia Charm with Bass Strait as the Backdrop…
Forth
· 3 Bedrooms · 2 Baths · House
Forth · 3 Bedrooms · 2 Baths · House
There is something truly special about a home that has been designed to make the most of its surroundings, and 8 Miami Place does exactly that. Built in 1996 and positioned to capture spectacular views across Bass Strait, this impressive family home combines generous living spaces, wonderful outdoor entertaining and a beautiful northerly aspect that fills the home with sunshine throughout the day. With a distinctive design that brings a touch of Southern-inspired charm, the home has a real sense of character while offering all the space and functionality needed for modern family living. The lower level is dedicated to comfortable accommodation, with three generously sized bedrooms, two with brand new carpet and built-in robes, while the main bedroom enjoys a walk-in robe and a well-designed ensuite that has been updated in recent years. The main bathroom is another standout, renovated just a few short years ago and finished with a stunning freestanding bath, walk-in tiled shower, wall-
Request Details
GREAT LOCATION, GREAT OPPORTUNITY
View photo
House · for sale
Request Details
GREAT LOCATION, GREAT OPPORTUNITY
Forth
· 3 Bedrooms · 1 Bath · House
· Garden · Parking · Equipped kitchen
Forth · 3 Bedrooms · 1 Bath · House · Garden · Parking · Equipped kitchen
Situated on a flat 589m2 block, 9 Hendriks Street is perfect for the first home buyer. Offering 3 good sized bedrooms, a centrally located bathroom and separate toilet. The kitchen living and dining are open plan with raked ceilings and the home is heated with a Saxon wood heater. The front exterior of the home had been re-clad and half of the windows throughout the home have been replaced with aluminium windows. The home offers a single carport with loads of storage space at the side. The backyard is perfect for the avid gardener and is fully fenced making it secure for children and pets alike. Hendriks Street area and its location to the Ulverstone CBD makes for an easy commute into town. Key Features - 3 good-sized bedrooms (master with built-in) - A centrally located bathroom with a separate toilet - Open-plan kitchen, living and dining area with raked ceilings - A Saxon wood heater - Re-clad front exterior and updated aluminum windows throughout half the home - A single carport wi
Request Details

Get email alerts

Don't miss out: be the first to know about new properties

The alert was correctly created

On subscribing you accept the conditions of use and the privacy policy
Alert
Receive new ads in your inbox
Save this search
Receive alerts for new listings

We'll send you an email when we have new properties for: "Houses for sale in Forth"

The alert was correctly created

Devonport Central
Don, Devonport
Get email alerts and be the first to see new listings
Required field
On subscribing I accept the terms of the privacy policy
Perfect! You'll soon start receiving new listings via email
Alert
Receive an email when we have new ads for Houses for sale in Forth
Save this search
Filters

Bedrooms

Size (m²)

m²
m²

Price

$
$

Property type

Bathrooms

Clear all filters
Receive notifications when new entries are published.