458 properties for sale in West Suburbs

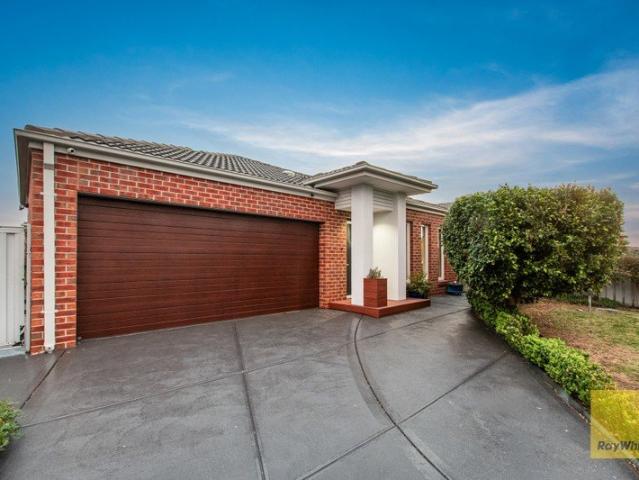
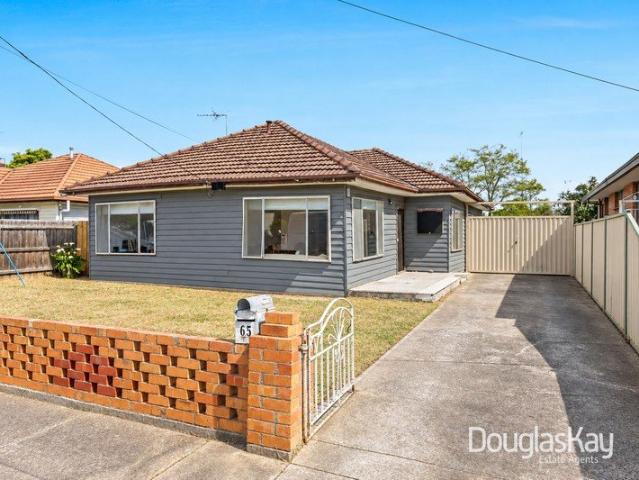
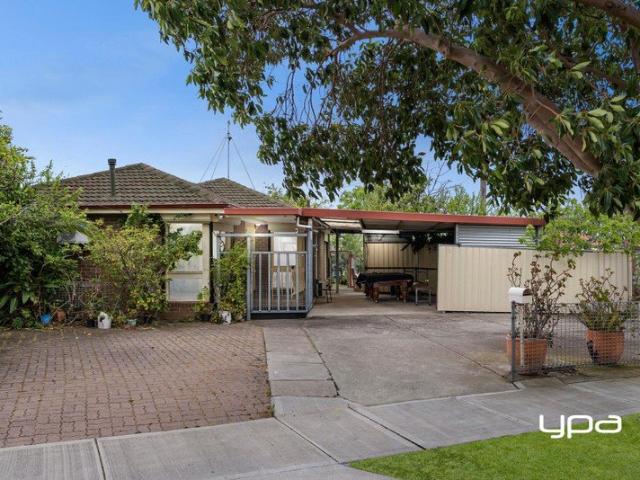
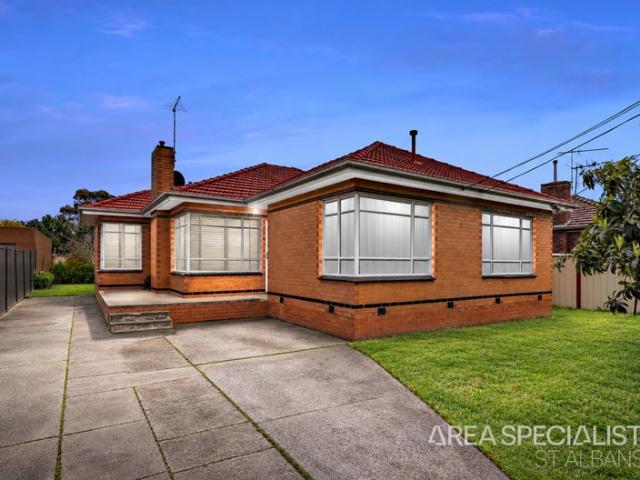
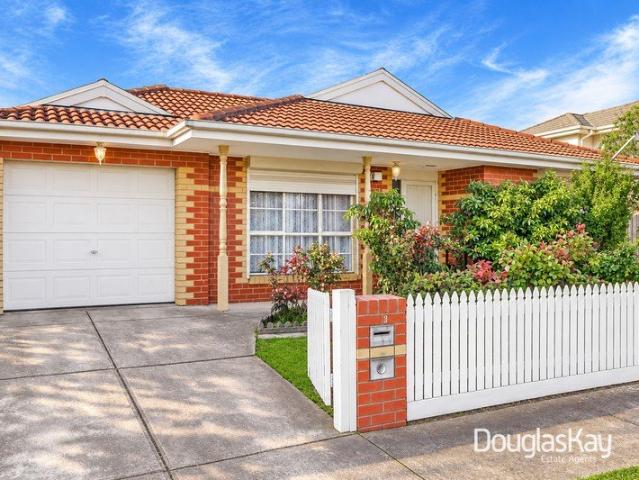
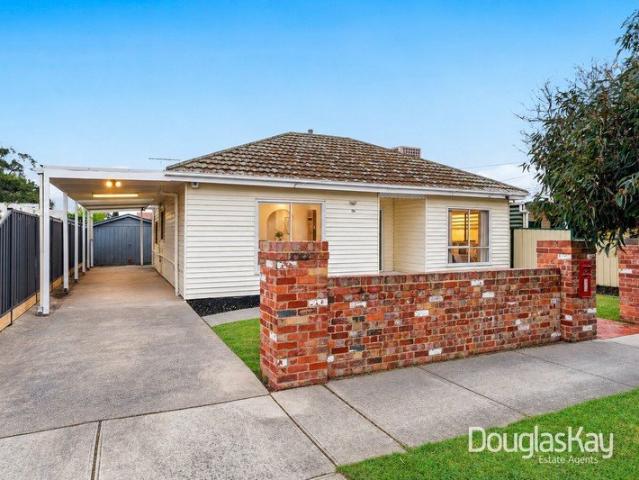
Exceptional Family Living in a Coveted Ardeer Pocket
View photo
House · for sale
Request Details
Exceptional Family Living in a Coveted Ardeer Pocket
West Suburbs
· 4 Bedrooms · 2 Baths · House
· Equipped kitchen
West Suburbs · 4 Bedrooms · 2 Baths · House · Equipped kitchen
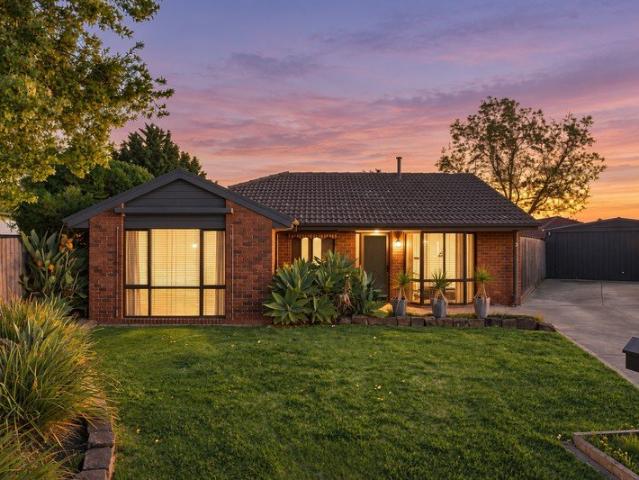
Set within one of Ardeer's most sought-after streets, this warm and welcoming residence delivers generous proportions, multiple living zones and an enviable walk-to-everything lifestyle. Positioned within a tightly held, family-oriented pocket, this charming home occupies a substantial 604m² (approx.) allotment, framed by a beautiful brick fence and offering exceptional versatility just 14km from Melbourne's CBD. From the moment you step inside, the home impresses with its timeless character, timber floors and thoughtfully designed floorplan catering effortlessly to modern family living. The spacious formal lounge features striking exposed timber beams, while the well-appointed kitchen and meals area forms the heart of the home, complete with stainless steel appliances and ample storage. Flowing seamlessly from here, the dining area and sought after north facing sun-filled family room create an inviting space for everyday living and entertaining, enhanced by a stunning cathedral ceilin
Request Details
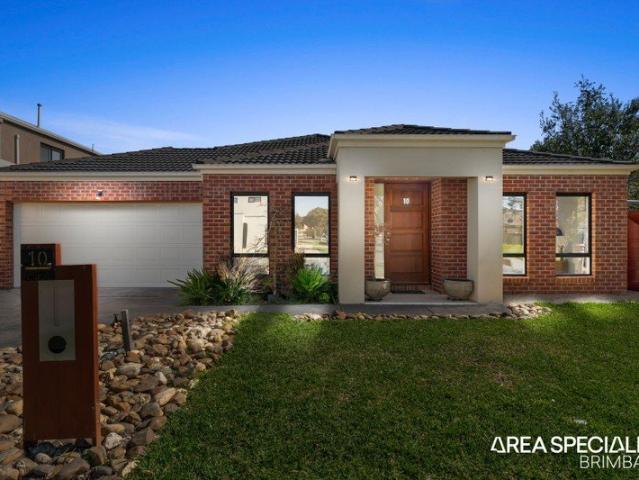
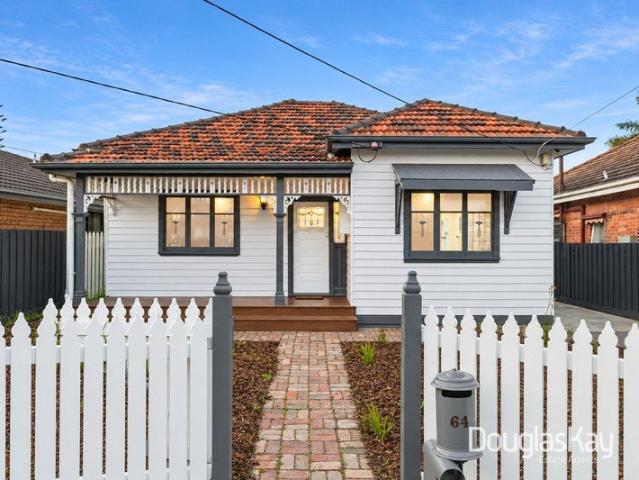
Entertaining on Another Level
View photo
House · for sale
Request Details
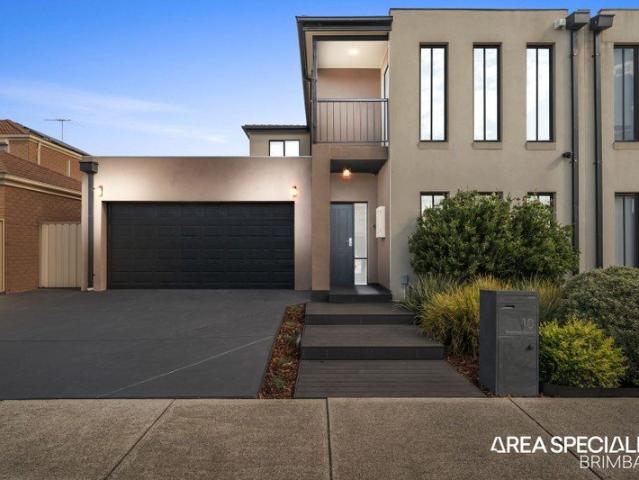
Entertaining on Another Level
West Suburbs
· 4 Bedrooms · 2 Baths · House
· Equipped kitchen
West Suburbs · 4 Bedrooms · 2 Baths · House · Equipped kitchen
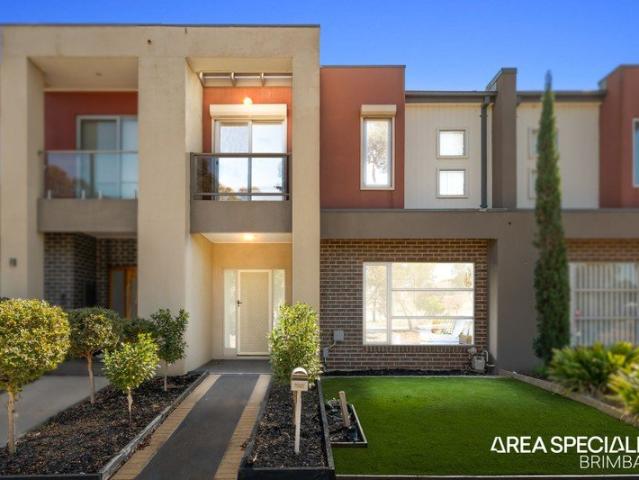
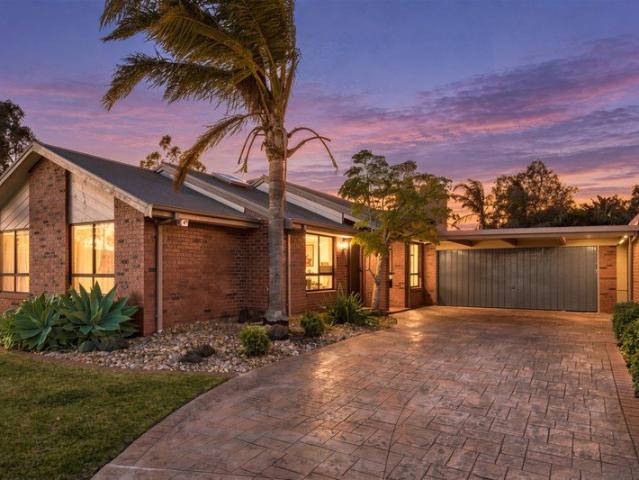
Exclusively brought to you by Area Specialist Brimbank 10 Inverness Court, Cairnlea. Beautifully updated and immaculately presented, this four-bedroom residence offers generous family living across two levels, with modern interiors, smart-home technology and an exceptional, fully permitted outdoor entertaining area that sets the home apart from the rest. The ground floor offers plenty of room for the family, beginning with a separate front lounge before opening into the spacious main living and dining area at the rear. Large windows and sliding doors bring plenty of natural light into the space, while the renovated kitchen features extensive cabinetry and bench space, gas cooking, stainless steel appliances, a dishwasher and a breakfast bar overlooking the dining area. Outside is where this home really stands out. The fully permitted outdoor entertaining area provides an impressive all-weather space with a built-in bar, sink, fridge, dedicated BBQ area with rangehood and wall-mounted T
Request Details
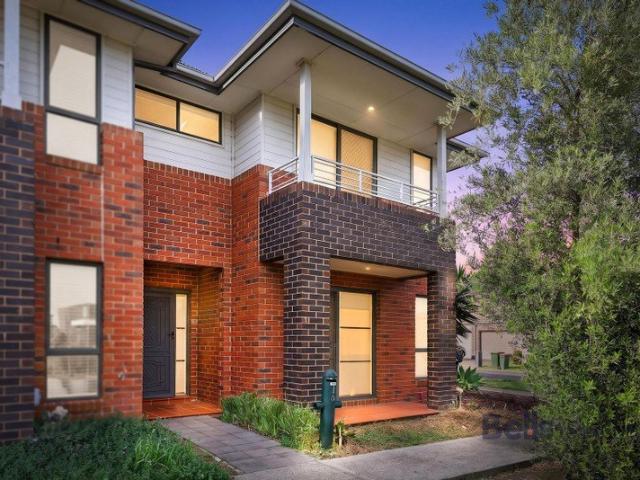
A Home With Heart & A Kitchen Made To Gather
View photo
House · for sale
Request Details
A Home With Heart & A Kitchen Made To Gather
West Suburbs
· 4 Bedrooms · 2 Baths · House
· Equipped kitchen
West Suburbs · 4 Bedrooms · 2 Baths · House · Equipped kitchen
A Home With Heart & A Kitchen Made To Gather 27 Albanvale Drive, Albanvale BEAUTIFULLY PRESENTED, THOUGHTFULLY UPDATED & DESIGNED FOR MODERN LIVING Some homes simply tick the boxes, while others leave a lasting impression. 27 Albanvale Drive is a home that brings warmth, practicality and effortless living together, offering a beautifully presented, single-level residence with light-filled interiors, quality finishes and a flexible floor plan suited to families, professional couples and downsizers alike. From the moment you arrive, the home's welcoming feel is evident, with a freshly painted driveway and thoughtfully maintained surroundings setting the tone. Inside, engineered hardwood flooring, two skylights and an abundance of natural light create a warm and inviting atmosphere throughout. THE HEART OF THE HOME At the centre of it all is an impressive kitchen designed for more than just cooking. Featuring Caesarstone benchtops, an oversized island with generous storage on both sides,
Request Details
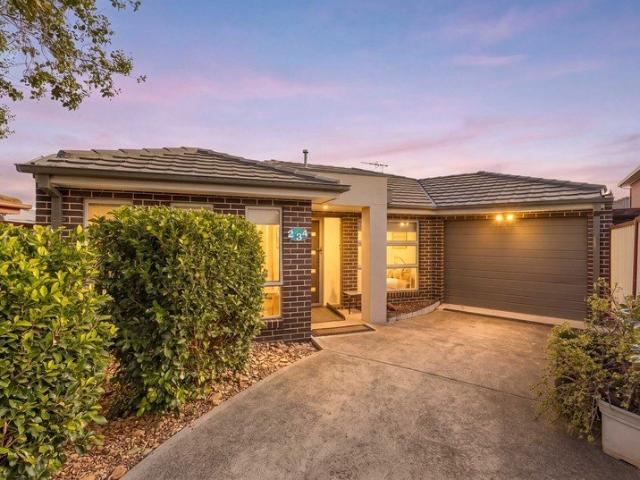
A Home for Every Generation
View photo
House · for sale
Request Details
A Home for Every Generation
West Suburbs
· 4 Bedrooms · 3 Baths · House
· Parking · Equipped kitchen
West Suburbs · 4 Bedrooms · 3 Baths · House · Parking · Equipped kitchen
Exclusively brought to you by Area Specialist Brimbank 3 Pipers Walk, Cairnlea. Beautifully presented across two levels, this four-bedroom residence stands out with master bedroom accommodation both upstairs and downstairs, providing excellent flexibility for families and extended family living. Stepping inside, the ground floor opens into a spacious open-plan living and dining area filled with natural light, with large sliding doors creating an easy connection to the private courtyard. At the heart of the space, the modern kitchen features extensive cabinetry, generous bench space, a large island bench with a breakfast bar, gas cooking, an inbuilt oven, a dishwasher and excellent storage. Outside, the private courtyard provides a relaxed, low-maintenance space surrounded by established greenery. The separate double garage offers secure parking for two vehicles, while also providing the flexibility to be used as an additional undercover entertaining area when hosting family and friends
Request Details
Loved, Kept and Ready for Its Next Chapter
View photo
House · for sale
Request Details
Loved, Kept and Ready for Its Next Chapter
West Suburbs
· 2 Bedrooms · 1 Bath · House
· Garden · Parking · Equipped kitchen
West Suburbs · 2 Bedrooms · 1 Bath · House · Garden · Parking · Equipped kitchen
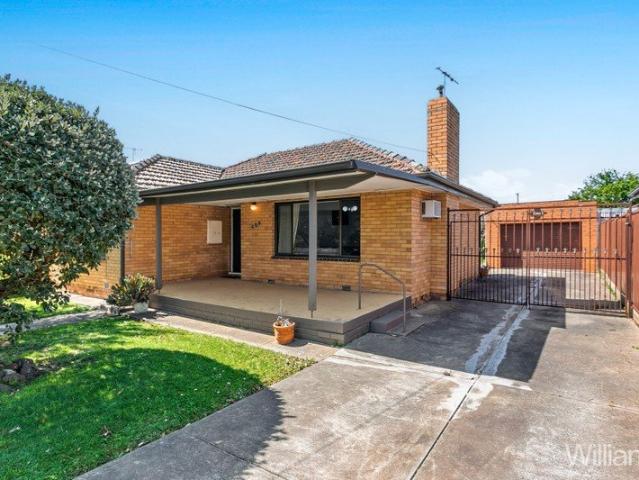
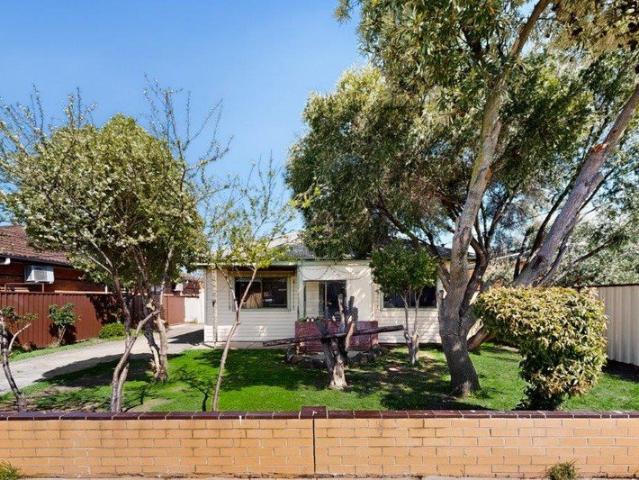
Positioned on a generous 571sqm allotment, this single level home offers a fantastic opportunity for first home buyers, investors or those looking to renovate, extend or explore future development (STCA). The home comprises two bedrooms serviced by a central bathroom, along with an open kitchen area at the heart of the home. A separate laundry and separate toilet add everyday practicality, and the property has been well cared for, presenting in great original condition. Externally, a well-maintained mature garden surrounds the home, while a large double garage and workshop at the rear is ideal for the tradie, hobbyist or those needing extra storage. Located in a convenient pocket of St Albans, the home is close to local shops, schools, parks and public transport, including St Albans Station, with easy access to major arterials and the CBD
Request Details
BIG BLOCK. BEAUTIFUL HOME. ENDLESS POSSIBILITIES!
View photo
House · for sale
Request Details
BIG BLOCK. BEAUTIFUL HOME. ENDLESS POSSIBILITIES!
West Suburbs
· 3 Bedrooms · 1 Bath · House
· Garden
West Suburbs · 3 Bedrooms · 1 Bath · House · Garden
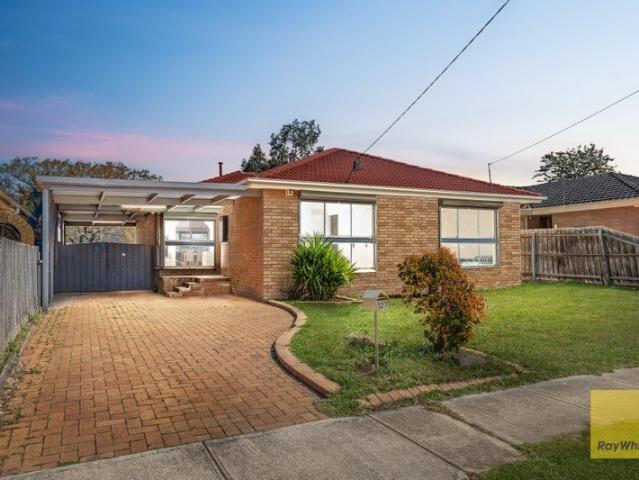
A home where space, comfort and everyday convenience come together to create an exceptional family lifestyle. Set on an expansive block, this is a property that gives your family something increasingly difficult to find room to move. Whether it's the kids running around the backyard, weekend entertaining with family and friends, enjoying the outdoors or simply having space to breathe, there's an abundance of possibilities here. Inside, the home is warm, inviting and beautifully presented, with brand-new shutters throughout adding a fresh and sophisticated finish. The shutters enhance the home's presentation while providing excellent privacy and control over natural light. Adding even more versatility is the sunroom, a wonderful space to enjoy your morning coffee, unwind with a good book or simply soak up the natural light. Whether used as a peaceful retreat, a reading nook or an additional family space, it brings another layer of comfort and charm to the home. The generous layout provi
Request Details
Unlock the Potential of 697m² in a Prime Parkside Position
View photo
House · for sale
Request Details
Unlock the Potential of 697m² in a Prime Parkside Position
West Suburbs
· 3 Bedrooms · 1 Bath · House
· Equipped kitchen
West Suburbs · 3 Bedrooms · 1 Bath · House · Equipped kitchen
Set on a generous 697m² (approx.) allotment directly opposite Costco Ardeer, this well-positioned weatherboard home presents an exciting opportunity for first-home buyers, investors and those seeking substantial land with genuine future potential. The existing home offers three generous bedrooms, with the spacious meals area providing the flexibility to potentially create a fourth bedroom. High ceilings enhance the sense of space throughout, while the lounge flows through to a separate formal dining area. A central bathroom, separate laundry and toilet complete the floorplan. The kitchen features a 900mm stainless-steel oven and gas cooktop, while split-system heating and cooling provide year-round comfort. The impressive landholding creates exciting possibilities for the future, including potential multi-unit development or retaining the existing home while exploring further development at the rear, all subject to Council approval. A 3.2m-wide driveway provides convenient access to th
Request Details
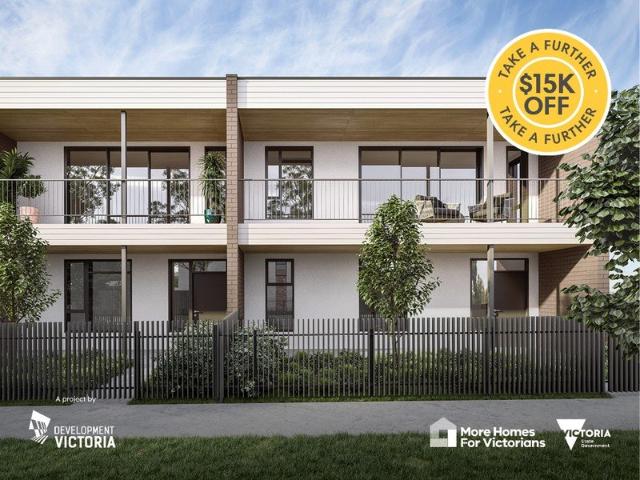
ACON | Urban | LUMA Living in a new light
View photo
Townhouse · for sale
Request Details
ACON | Urban | LUMA Living in a new light
West Suburbs
· 3 Bedrooms · 2 Baths · Townhouse
· Garden · Terrace · Parking
West Suburbs · 3 Bedrooms · 2 Baths · Townhouse · Garden · Terrace · Parking
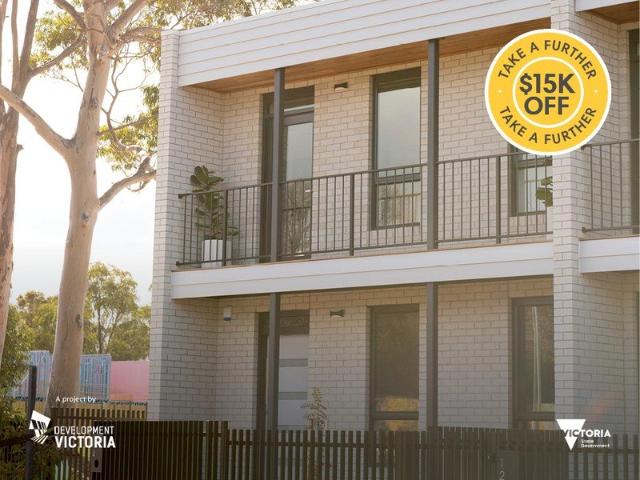
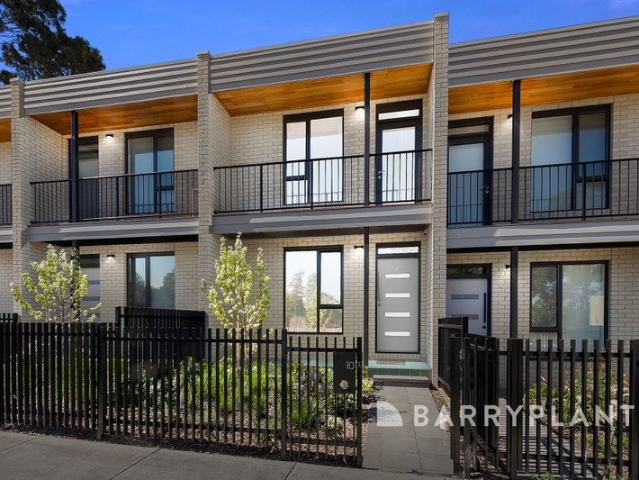
With a classic design, Acon offers modern light-filled living spaces. Designed for people on the go, Acon features a generous open-plan layout with an easily accessible internal garage entered via a private rear laneway. Acon combines plenty of space with enough room for everyone to find their own peace and quiet. A spacious ground floor master bedroom looks out to a landscaped garden, while upstairs includes 2 large bedrooms and family bathroom. Glazing opens the living and dining areas to the light and views of the upstairs outdoor terrace. Acon provides a contemporary living solution. Acon offers a range of sustainability initiatives including solar panels and battery storage system that will reduce your carbon footprint and help ease power bills. Acon is a home you can truly make your own. Sustainability inclusions: 5KW solar panel system with battery storage 7-star minimum NatHERS rating Electric Vehicle charging point Double glazing 2,000L rainwater tank LUMA is a master-planned
Request Details
A Grand Sense of Space
View photo
House · for sale
Request Details
A Grand Sense of Space
West Suburbs
· 4 Bedrooms · 2 Baths · House
· Equipped kitchen
West Suburbs · 4 Bedrooms · 2 Baths · House · Equipped kitchen
Exclusively brought to you by Area Specialist Brimbank 10 Barring Boulevard, Cairnlea. Immaculately presented and offering an impressive amount of space across one expansive level, this four-bedroom residence delivers multiple living areas, and an outstanding outdoor entertaining space surrounded by established gardens. At the heart of the home is an expansive open-plan kitchen, living and dining area, offering an impressive amount of space for everyday family living. The large modern kitchen takes centre stage, featuring extensive cabinetry and bench space, a substantial island with breakfast bar, gas cooking, stainless steel appliances, dishwasher and a generous walk-in pantry. For those wanting an additional living zone, the enormous fourth bedroom provides excellent flexibility to be converted into a rumpus or theatre room if required. The outdoor entertaining area is a major highlight, with the rear of the home opening onto an expansive covered deck that stretches across the backy
Request Details
Versatile Family Home with Extra Studio/Study & Huge Secure Carport
View photo
House · for sale
Request Details
Versatile Family Home with Extra Studio/Study & Huge Secure Carport
West Suburbs
· 3 Bedrooms · 1 Bath · House
· Parking · Equipped kitchen
West Suburbs · 3 Bedrooms · 1 Bath · House · Parking · Equipped kitchen
Located in a highly convenient pocket of Kings Park, this well-presented home offers a practical floorplan with 3 bedrooms, 2 toilets, a spacious living area, plus an additional studio and studyideal for families, home businesses, or those needing extra space. Property Features 3 spacious bedrooms, including built-in robes,1 bathroom + 2 toilets. Additional studio/study area providing valuable flexible space. Open-plan kitchen and meals area. Good-sized lounge room. Huge carport with secure automatic roller door, offering excellent parking and storage. Front and rear yards fully concreted, providing low-maintenance outdoor areas. Down lights throughout, Split-system heating/cooling. Roller shutters for added comfort and security. Practical floor plan with excellent separation between living and sleeping zones. Location & Convenience Enjoy easy access to a wide range of everyday amenities, including public transport, schools, shops and local services. With convenient road connections, c
Request Details
MOVE IN READY! | JEON | Urban | Collection 13 | LUMA Living in a new light
View photo
Townhouse · for sale
Request Details
MOVE IN READY! | JEON | Urban | Collection 13 | LUMA Living in a new light
West Suburbs
· 3 Bedrooms · 2 Baths · Townhouse
· Garden · Parking · Equipped kitchen · Concierge
West Suburbs · 3 Bedrooms · 2 Baths · Townhouse · Garden · Parking · Equipped kitchen · Concierge
Jeon is a three-bedroom, generous sized home designed to offer modern living. With a formal sitting room or rumpus room looking out into the front garden, open-plan kitchen and living space to the rear, and a large entrance lobby, Jeon provides plenty of options for extended family living. The large entertainer's kitchen features stainless steel appliances, sleek splashback, double door pantry and island bench upgrade. Living and dining areas open directly onto a private paved and landscaped garden, with an abundance of natural light filtering into the home to offer brilliant flexibility for all seasons. Upstairs, a generously sized master bedroom with ensuite is configured to let the sunlight stream in, whilst two large bedrooms at the rear, and a convenient study nook with skylight, complete this generous floorplan. With 2 bathrooms, a ground floor powder room, plenty of storage, and a double carport accessed by a private rear laneway, Jeon is a home that presents scale, comfort and
Request Details
Prime Mixed Use Investment with Commercial Frontage & 7 Bedroom Accommodation
View photo
House · for sale
Request Details
Prime Mixed Use Investment with Commercial Frontage & 7 Bedroom Accommodation
West Suburbs
· 7 Bedrooms · 2 Baths · House
West Suburbs · 7 Bedrooms · 2 Baths · House
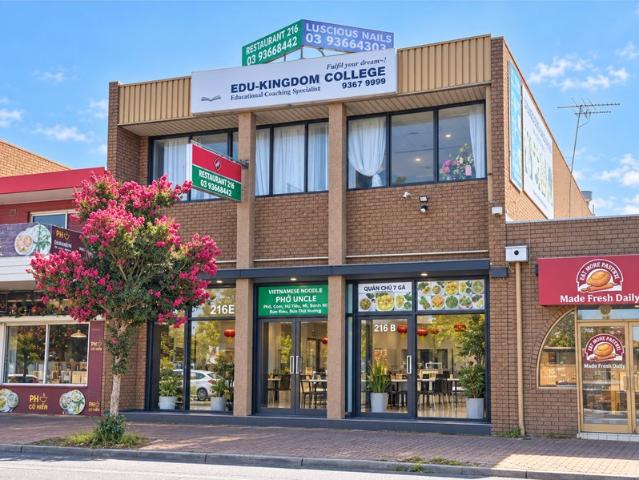
Positioned along the high-exposure Main Road East precinct, 216B Main Road East, St Albans presents a unique opportunity for investors seeking a versatile property with multiple income streams and strong long-term rental potential. The property combines a ground-floor commercial premises with upstairs rooming accommodation comprising seven bedrooms, creating an attractive mixed-use investment in one of St Albans' well-established commercial locations. With prominent Main Road East exposure and surrounded by local businesses, restaurants and everyday amenities, the property also benefits from convenient access to public transport, with bus services operating along Main Road East. Key Features: -Ground-floor commercial premises -Upstairs 7-bedroom rooming accommodation -Karaoke room upstairs -Multiple income streams under one roof -Strong long-term rental income potential -Excellent Main Road East exposure -Established St Albans commercial precinct -Convenient access to shops, dining and
Request Details
Quiet Court Living on a Generous 777m2 Allotment
View photo
House · for sale
Request Details
Quiet Court Living on a Generous 777m2 Allotment
West Suburbs
· 3 Bedrooms · 1 Bath · House
· Garden · Parking · Air conditioning · Equipped kitchen
West Suburbs · 3 Bedrooms · 1 Bath · House · Garden · Parking · Air conditioning · Equipped kitchen
In Room Auction on Wednesday the 28th October at 6:00PM AUCTION BIDDING BY REGISTRATION ONLY Positioned in a peaceful court setting and offering an abundance of space and potential, this well-kept family home presents an exciting opportunity in the heart of Keilor Downs. Set on an impressive 777sqm2; allotment, the home offers a practical and comfortable layout comprising three generous bedrooms, a welcoming lounge and a well-appointed kitchen, providing plenty of scope for families to move in and make the home their own. Step outside and enjoy a spacious backyard with established gardens and a covered entertaining area, creating an ideal setting for weekend barbecues, family gatherings or simply relaxing outdoors. Excellent vehicle accommodation is provided by a double garage, while gas heating and air conditioning add year-round comfort. Perfectly suited to families, first-home buyers or those looking for a substantial parcel of land in an established neighbourhood, this is an opport
Request Details
A Character Filled Family Haven
View photo
House · for sale
Request Details
A Character Filled Family Haven
West Suburbs
· 4 Bedrooms · 2 Baths · House
· Equipped kitchen
West Suburbs · 4 Bedrooms · 2 Baths · House · Equipped kitchen
In-Room Auction on Wednesday the 28th October at 6:00PM Taylors Lakes Hotel: 7 Melton Highway, Taylors Lakes, VIC, 3038 AUCTION BIDDING BY REGISTRATION ONLY. Tucked away in a peaceful court setting, directly beside parkland and in the heart of Keilor Downs, this character-filled family home occupies an impressive allotment of approximately 747m2; and offers an abundance of space both inside and out. Warm and inviting from the moment you step inside, the home showcases beautiful Blackbutt timber flooring throughout the main living zones. The spacious lounge is highlighted by striking cathedral ceilings and a wood heater, flowing seamlessly through to the family meals area and beautifully renovated kitchen, complete with soft-close cabinetry, stone bench-tops and quality stainless-steel appliances. Designed with year-round entertaining in mind, the kitchen and meals area overlook a bright and spacious enclosed pergola/sunroom, providing the perfect setting for relaxed family gatherings a
Request Details
Corner Position. Central Location. Endless Possibilities
View photo
House · for sale
Request Details
Corner Position. Central Location. Endless Possibilities
West Suburbs
· 3 Bedrooms · 1 Bath · House
· Parking · Equipped kitchen
West Suburbs · 3 Bedrooms · 1 Bath · House · Parking · Equipped kitchen
Perfectly positioned in a superb and central pocket of Kings Park, 38 Maplewood Road presents an exciting opportunity on a generous corner allotment of approximately 560m², offering the flexibility to move straight in, lease out or explore future development potential (STCA). The existing home offers three good-sized bedrooms, two with built-in robes, complemented by a generous living area and a well-appointed kitchen adjoining a bright and spacious dining area. A central bathroom and separate toilet provide practical family living, while the split system provides added comfort throughout the seasons. Outside, the double carport with secure electric gate, lock-up garage and extensive off-street parking provide plenty of space for vehicles. The pergola creates an ideal space for entertaining or relaxing, while roller shutters throughout add an additional level of comfort and security. The corner position is where the opportunity really stands out, providing a substantial parcel of land
Request Details
Period Class Extends To Picture Perfect Backdrop
View photo
House · for sale
Request Details
Period Class Extends To Picture Perfect Backdrop
West Suburbs
· 4 Bedrooms · 2 Baths · House
West Suburbs · 4 Bedrooms · 2 Baths · House
Taking its cues from Californian and Edwardian architecture, this timeless residence combines enduring character, genuine family scale and a seamless indoor-outdoor lifestyle, thoughtfully arranged across one expansive level. Set on a sun-drenched, north-facing allotment in the heart of Sunshine, within one of the suburb's most cherished streets, this beautifully extended residence presents a rare opportunity to secure a substantial single-level family home where space, flexibility and lifestyle take centre stage. Dating from circa the late 1930s and extended in 2020, the home has been thoughtfully renovated and enhanced, striking a beautiful balance between period charm and contemporary functionality. The result is a warm, inviting and highly liveable family environment designed around the way modern families live, gather and entertain. Four generous bedrooms provide excellent family accommodation, including a spacious master suite with walk-in robe and ensuite. Multiple living zones
Request Details
Affordable Home Desired Location
View photo
Townhouse · for sale
Request Details
Affordable Home Desired Location
West Suburbs
· 3 Bedrooms · 2 Baths · Townhouse
· Garden · Balcony · Parking · Equipped kitchen
West Suburbs · 3 Bedrooms · 2 Baths · Townhouse · Garden · Balcony · Parking · Equipped kitchen
Step inside and discover a home designed for effortless family living, entertaining and everyday comfort. Upon entry, a spacious formal lounge sets the tone, flowing through to the heart of the home where a sizeable kitchen overlooks the adjoining dining and living areas. From here, seamless access extends outdoors to a private entertaining area and easy-to-maintain backyard. Downstairs is further enhanced by a separate laundry, convenient powder room and ample storage, adding functionality to the impressive layout. Upstairs, the master bedroom offers a private retreat, complete with a walk-in robe, stylish ensuite featuring a his-and-hers vanity, and its own private balcony. Two additional bedrooms, both fitted with mirrored built-in robes, are serviced by a well-appointed central bathroom featuring a relaxing bathtub and skylight that floods the space with natural light. Completing the home is a secure double garage, all set on a low-maintenance 206sqm allotment. Offering an impressi
Request Details
Stylish, Low Maintenance Living with No Owners Corporation
View photo
Apartment · for sale
Request Details
Stylish, Low Maintenance Living with No Owners Corporation
West Suburbs
· 3 Bedrooms · 2 Baths · Apartment
· Parking · Equipped kitchen
West Suburbs · 3 Bedrooms · 2 Baths · Apartment · Parking · Equipped kitchen
Perfectly positioned for effortless modern living, this beautifully presented three-bedroom villa offers the ideal combination of comfort, space and convenience, with the added benefit of no owner's corporation. The spacious master bedroom features a private ensuite and walk-in robe, while the remaining bedrooms are generously sized and well suited to family living, guests or a home office. At the heart of the home, the contemporary kitchen showcases quality appliances and connects seamlessly with the open-plan meals and family area, creating a welcoming space for everyday living and entertaining. Designed for year-round comfort, the home features gas ducted heating and split system, along with a single lock-up garage and excellent storage throughout. Set on an easy-care 288sqm allotment, it offers an appealing balance of indoor comfort and low-maintenance outdoor living. Conveniently located close to local schools, parks, shopping precincts and public transport, this is an outstanding
Request Details
Dual Living Opportunity on 649m² in a Prime St Albans Location
View photo
House · for sale
Request Details
Dual Living Opportunity on 649m² in a Prime St Albans Location
West Suburbs
· 4 Bedrooms · 2 Baths · House
· Equipped kitchen
West Suburbs · 4 Bedrooms · 2 Baths · House · Equipped kitchen
Positioned in an incredibly convenient pocket of St Albans, 7 Errington Road presents a versatile opportunity for investors, large families or buyers looking for flexible dual-living potential. Set on a substantial 649m² allotment, the home offers 4 bedrooms and 2 bathrooms, with the property cleverly configured into two separate living areas, each complete with its own kitchen. This adaptable layout provides excellent options for extended families, multi-generational living or investors looking to maximise rental potential. Currently leased for $650 per week, the property already provides an attractive rental return while offering plenty of future possibilities. The location is another major highlight, with easy access to St Albans Shopping Centre, local schools, public transport, St Albans Train Station, parks and major arterial roads, making everyday living and commuting incredibly convenient. Property highlights: - 4 spacious bedrooms - 2 bathrooms - 2 kitchens - Flexible dual-livi
Request Details
604SQM APPROX. OF LAND WITH OUTSTANDING DEVELOPMENT POTENTIAL
View photo
House · for sale
Request Details
604SQM APPROX. OF LAND WITH OUTSTANDING DEVELOPMENT POTENTIAL
West Suburbs
· 2 Bedrooms · 1 Bath · House
West Suburbs · 2 Bedrooms · 1 Bath · House
Positioned on a generous 604sqm (approx.) allotment, 19 Blanche Street, Ardeer presents an exciting opportunity for homeowners, renovators, investors and developers looking to secure a substantial parcel of land in a well-established location. The existing home offers an excellent foundation for those looking to renovate, rebuild or create their dream home, while the impressive land size provides exciting potential for a multi-townhouse redevelopment (STCA). Whether you are looking to unlock the potential of the site, undertake a complete renovation, or explore future development possibilities, this property offers the flexibility and land size that are increasingly difficult to find. Property highlights: Land size of approximately 610sqm Potential for multiple townhouses (STCA) Ideal redevelopment opportunity Renovate, rebuild or develop Generous frontage and substantial landholding Established residential location Close to local schools, parks, shops and public transport Convenient a
Request Details
Modern Living in the Heart of Luma Estate
View photo
Townhouse · for sale
Request Details
Modern Living in the Heart of Luma Estate
West Suburbs
· 2 Bedrooms · 1 Bath · Townhouse
· Garden · Equipped kitchen
West Suburbs · 2 Bedrooms · 1 Bath · Townhouse · Garden · Equipped kitchen
Perfectly positioned within the thriving Luma Estate, this spacious and modern two-bedroom townhouse offers an exceptional opportunity for first home buyers, downsizers and investors alike. Designed for effortless contemporary living, the home features a generous front formal lounge, dining area that leads out to your private courtyard complemented by a stylish modern kitchen and quality finishes throughout. Both bedrooms are well-proportioned and include built-in robes, while the central bathroom provides comfort and convenience. A low-maintenance outdoor area creates the perfect space to relax or entertain. Call today to organise an inspection
Request Details
Mimosa Homes Proudly Presents the Riverdale 254
View photo
Terraced House · for sale
Request Details
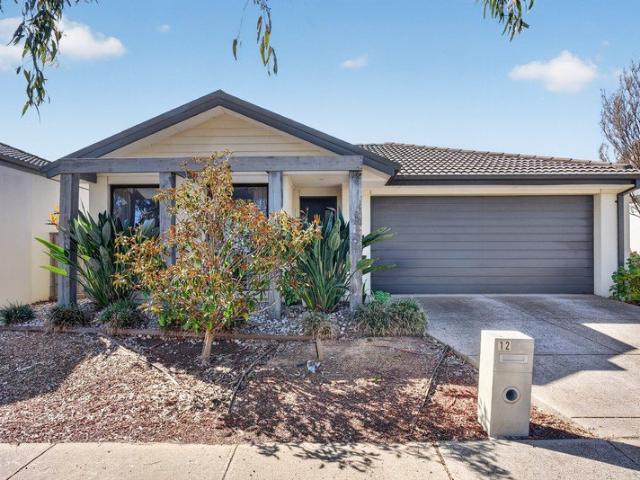
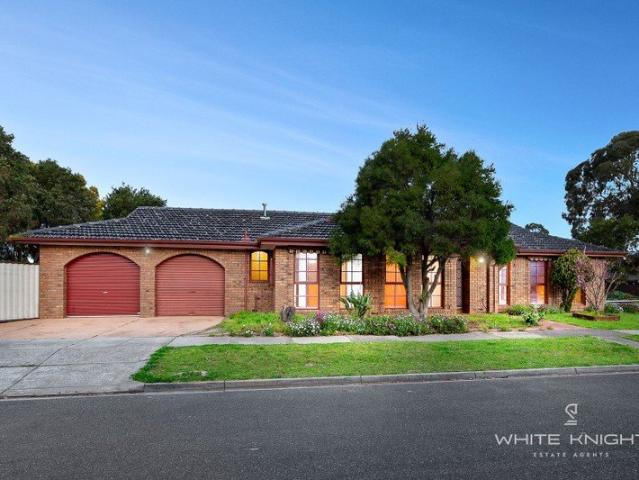
Mimosa Homes Proudly Presents the Riverdale 254
West Suburbs
· 4 Bedrooms · 2 Baths · Terraced House
· Equipped kitchen
West Suburbs · 4 Bedrooms · 2 Baths · Terraced House · Equipped kitchen
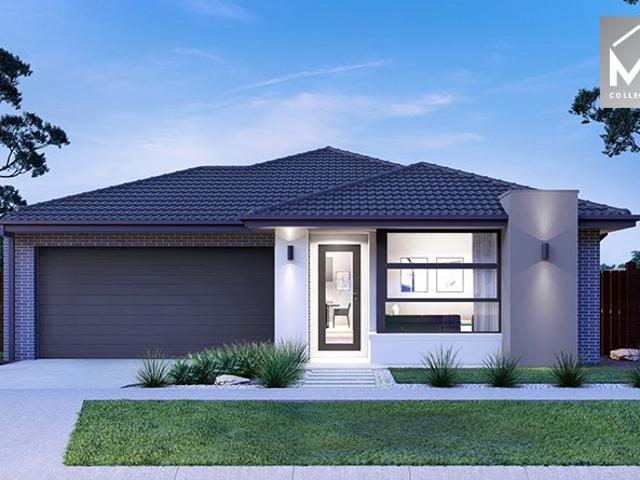
The Riverdale 254 House and Land Package! Mimosa Homes New Added Value Inclusions: - 50 Year Structural Warranty! - Inclusive of site costs & connections with H1 class slab as per standard inclusions! - Quality floor coverings throughout entire home! - Higher ceilings 2550mm to ground floor! - Double Glazed Awning windows! - LED Downlights to entire home! - Fibre Optic Provision! - Vitrified Compact Surface benchtop to kitchen, bathroom & ensuite! - 900mm S/S upright oven and cook top with S/S canopy rangehood! - Stainless steel Dishwasher and Microwave with trim kit! - 7 star energy! - Flexible floor plans & so much more! CALL BUILDER DIRECT! All plans and facades are indicative only and may change. Mimosa Homes may amend plans, specifications, and prices without notice. Package prices are based on a standard facade, standard inclusions, and suitable land availability, excluding developer/estate requirements. Facade and inclusion images may show non standard items not included in the
Request Details
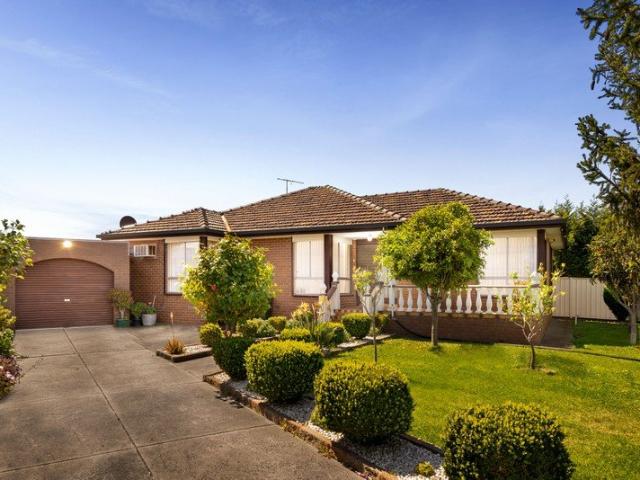
Quality Built. Turn Key Freestanding Home. Invest or Move In
View photo
Apartment · for sale
Request Details
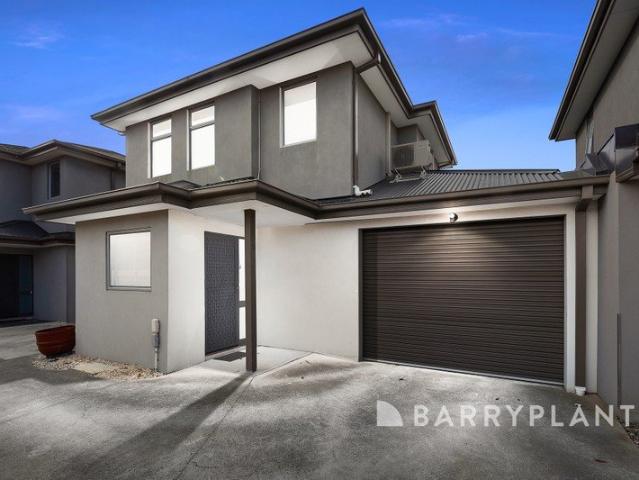
Quality Built. Turn Key Freestanding Home. Invest or Move In
West Suburbs
· 2 Bedrooms · 1 Bath · Apartment
· Equipped kitchen
West Suburbs · 2 Bedrooms · 1 Bath · Apartment · Equipped kitchen
OFFERS CLOSE 26TH OCTOBER 2026 AT 4PM, UNLESS SOLD PRIOR. Ideally suited to first home buyers, downsizers or investors, this well-presented residence offers an affordable opportunity to secure a quality home without compromising on character, comfort or lifestyle. Currently leased on a month-to-month arrangement, the property provides flexibility for an investor seeking an immediate rental return or an owner-occupier looking to move in. With no body corporate fees, this is an opportunity not to be missed. This street-facing, freestanding brick home has been thoughtfully designed to provide a comfortable and low-maintenance lifestyle. The accommodation comprises two spacious bedrooms with built-in robes, an open-plan living and dining area, and a large kitchen. The central two-way bathroom provides convenient access from the main bedroom, complemented by a separate toilet and a private, low-maintenance courtyard. Additional features include: Quality fixtures and fittings throughout Spli
Request Details
Your Dream Home
View photo
House · for sale
Request Details
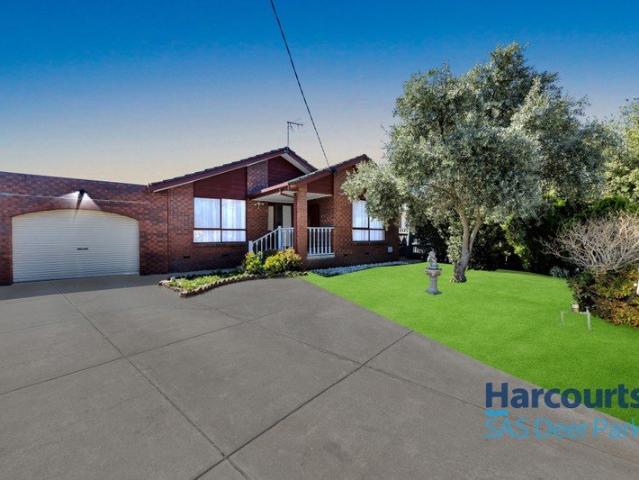
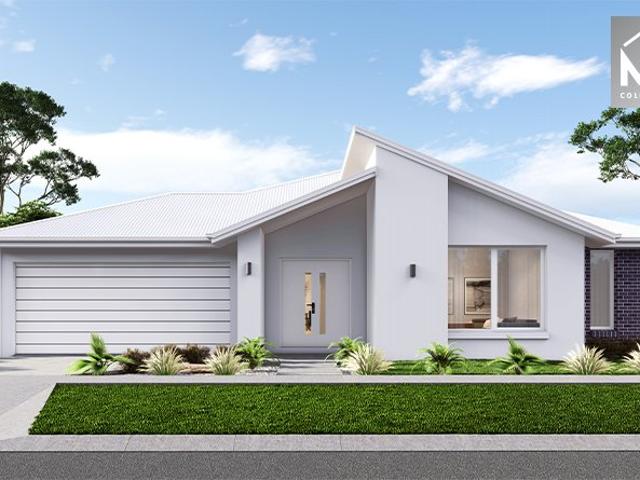
Your Dream Home
West Suburbs
· 3 Bedrooms · 2 Baths · House
· Garden · Parking · Equipped kitchen
West Suburbs · 3 Bedrooms · 2 Baths · House · Garden · Parking · Equipped kitchen
Situated right at the start of a quiet court, this captivating residence is positioned perfectly in one of Keilor Downs' exclusive neighbourhoods and arguably in the areas' most well known street. This well built home presents an elegant features with a flexible floorplan and a wonderful private backyard. Upon entry is the large formal lounge that flows through to the timber kitchen & dining area. The exposed double brick walls exude warmth and character while providing solid insulation. You will not find a more quality built home. While you cook, and entertain in the dining, you can look out to the alfresco area and watch your kids run and play in the backyard. This family friendly floor plan consists of three bedrooms all with built in robes, master with ensuite, main bathroom, separate toilet and a big laundry. Additional features include ceiling fans, double car garage with internal access, all situated on a generous corner allotment of 654m2. This ideally positioned property could
Request Details
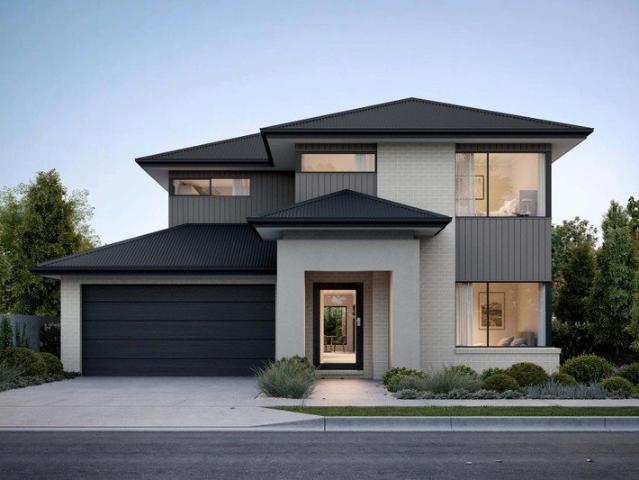
Low Maintenance Living, Made Convenient
View photo
House · for sale
Request Details
Low Maintenance Living, Made Convenient
West Suburbs
· 3 Bedrooms · 2 Baths · House
· Parking · Equipped kitchen
West Suburbs · 3 Bedrooms · 2 Baths · House · Parking · Equipped kitchen
Offering a practical layout and plenty of room to feel at home, this three-bedroom property is an appealing choice for first-home buyers, downsizers and investors alike. Step inside to find the main bedroom positioned near the entry, complete with a walk-in robe and private ensuite. Two further bedrooms sit along a separate hallway, close to the central bathroom with its bathtub and separate shower. The arrangement gives everyone their own space while keeping the home easy to move through. At the heart of the home, the kitchen connects with the dining area and living room. It's a comfortable setting for everyday meals, relaxed evenings and time spent with family and friends. The living room itself is generously proportioned, with space to create a welcoming place to unwind. The floor plan also includes a separate laundry and a double garage, adding the convenience and storage that make day-to-day living easier. With approximately 120m² shown on the floor plan, excluding the garage, the
Request Details
Classic Character. Generous Grounds. Endless Potential
View photo
House · for sale
Request Details
Classic Character. Generous Grounds. Endless Potential
West Suburbs
· 3 Bedrooms · 1 Bath · House
· Equipped kitchen
West Suburbs · 3 Bedrooms · 1 Bath · House · Equipped kitchen
Set behind established gardens and a traditional brick façade, 16 Corella Road presents a much-loved single-level home where original character, generous proportions and exciting future potential come together. With its broad corner position, tiled roofline and welcoming verandah, the residence carries an unmistakable sense of warmth from the outset. Inside, the home retains the materials and details that speak to its era. Warm timber cabinetry and joinery, tiled flooring, decorative glass, traditional light fittings and soft carpeted living spaces create an interior rich in character. Large windows draw natural light throughout, while the practical floorplan provides three well-proportioned bedrooms alongside a central family bathroom. At the heart of the home, the kitchen and dining zone celebrates its original charm through extensive timber cabinetry, tiled splashbacks, generous benchtops and breakfast-bar seating. Its connection to the dining area creates an easy everyday gathering
Request Details
Stylish & Spacious Two Bedroom Home in a Convenient Location
View photo
Apartment · for sale
Request Details
Stylish & Spacious Two Bedroom Home in a Convenient Location
West Suburbs
· 2 Bedrooms · 1 Bath · Apartment
· Air conditioning · Parking · Equipped kitchen
West Suburbs · 2 Bedrooms · 1 Bath · Apartment · Air conditioning · Parking · Equipped kitchen
This beautifully presented home offers a fantastic combination of comfort, style and convenience, ideal for those seeking low-maintenance living. Featuring two spacious bedrooms, both with built-in robes, the home offers plenty of comfortable living space. The bright open-plan lounge and dining area is complemented by split-system air conditioning, creating a comfortable environment all year round. The modern kitchen is equipped with quality appliances, a dishwasher and stylish stone benchtops. The central bathroom features an oversized shower, while the secure lock-up garage includes a remote-controlled roller door. Outside, you'll enjoy a large private courtyard, perfect for relaxing or entertaining. Ideally situated close to schools, shops and Keilor Plains Train Station, this home offers both convenience and lifestyle. With its contemporary finishes, generous living spaces and fantastic location, this home is an opportunity not to be missed
Request Details
Mimosa Homes Proudly Presents the Beechworth 328
View photo
Terraced House · for sale
Request Details
Mimosa Homes Proudly Presents the Beechworth 328
West Suburbs
· 4 Bedrooms · 2 Baths · Terraced House
· Equipped kitchen
West Suburbs · 4 Bedrooms · 2 Baths · Terraced House · Equipped kitchen
The Beechworth 328 House and Land Package! Mimosa Homes New Added Value Inclusions: - 50 Year Structural Warranty! - Inclusive of site costs & connections with H1 class slab as per standard inclusions! - Quality floor coverings throughout entire home! - Higher ceilings 2550mm to ground floor! - Double Glazed Awning windows! - LED Downlights to entire home! - Fibre Optic Provision! - Vitrified Compact Surface benchtop to kitchen, bathroom & ensuite! - 900mm S/S upright oven and cook top with S/S canopy rangehood! - Stainless steel Dishwasher and Microwave with trim kit! - 7 star energy! - Flexible floor plans & so much more! CALL BUILDER DIRECT! All plans and facades are indicative only and may change. Mimosa Homes may amend plans, specifications, and prices without notice. Package prices are based on a standard facade, standard inclusions, and suitable land availability, excluding developer/estate requirements. Facade and inclusion images may show non standard items not included in the
Request Details
A Much Loved Home Ready for New Begginings
View photo
House · for sale
Request Details
A Much Loved Home Ready for New Begginings
West Suburbs
· 3 Bedrooms · 1 Bath · House
· Garden · Air conditioning · Parking · Patio · Equipped kitchen
West Suburbs · 3 Bedrooms · 1 Bath · House · Garden · Air conditioning · Parking · Patio · Equipped kitchen
Welcome to 33 Baguley Crescent, Kings Park - a well-positioned family home offering generous living spaces, excellent outdoor entertaining and plenty of potential on an approximately 541m² allotment. The home features three well-proportioned bedrooms, a central bathroom and a practical floor plan with separate living and dining areas. At the heart of the home is a spacious kitchen offering excellent bench space, ample cabinetry, gas cooking and plenty of room for everyday family living. Adding further versatility is the generous sunroom, providing an additional living space that can be enjoyed as a family retreat, sitting area or entertaining zone. Timber flooring and air conditioning add to the comfort and character of the home. Step outside and you'll discover one of the property's standout features - an expansive covered entertaining area offering plenty of space to host family and friends throughout the year. An additional patio, backyard space and garage further enhance the home's
Request Details
Your bold and beautiful home, built by us
View photo
Terraced House · for sale
Request Details
Your bold and beautiful home, built by us
West Suburbs
· 6 Bedrooms · 2 Baths · Terraced House
West Suburbs · 6 Bedrooms · 2 Baths · Terraced House
Defined by its bold proportions and clever versatility, the Myles delivers a contemporary response to growing family needs. From the outset, the Myles makes a statement, with generous entryways, expansive open-plan living and dining, and well-considered inclusions such as walk-in pantries, mudrooms and dedicated study nooks. Larger configurations introduce additional living areas and flexible spaces to suit multigenerational families, entertainers or those working from home. Upstairs, each design offers four to six well-proportioned bedrooms, with the master suite thoughtfully positioned to create a private retreat. Walk-in robes and spacious ensuites elevate the sense of luxury, while multi-purpose rooms and ample storage allow the home to evolve alongside your family. The Myles is more than a home; it is a lifestyle made effortless. Inclusions - - Developer requirements - Colorbond roof - 2590mm ceiling height - Mineral stone benchtops throughout - Bosch appliances - Ducted heating &
Request Details

Get email alerts

Don't miss out: be the first to know about new properties

The alert was correctly created

On subscribing you accept the conditions of use and the privacy policy
Alert
Receive new ads in your inbox
Save this search
Receive alerts for new listings

We'll send you an email when we have new properties for: "Properties for sale in West Suburbs"

The alert was correctly created

Aberfeldie
Central Melbourne
Get email alerts and be the first to see new listings
Required field
On subscribing I accept the terms of the privacy policy
Perfect! You'll soon start receiving new listings via email
Alert
Receive an email when we have new ads for Properties for sale in West Suburbs
Save this search
Filters

Bedrooms

Size (m²)

m²
m²

Price

$
$

Property type

Bathrooms

Clear all filters
Receive notifications when new entries are published.