1,395 houses for sale in West Ryde

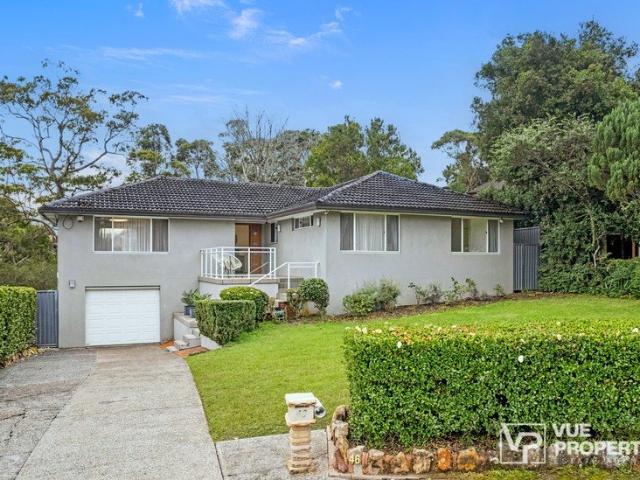
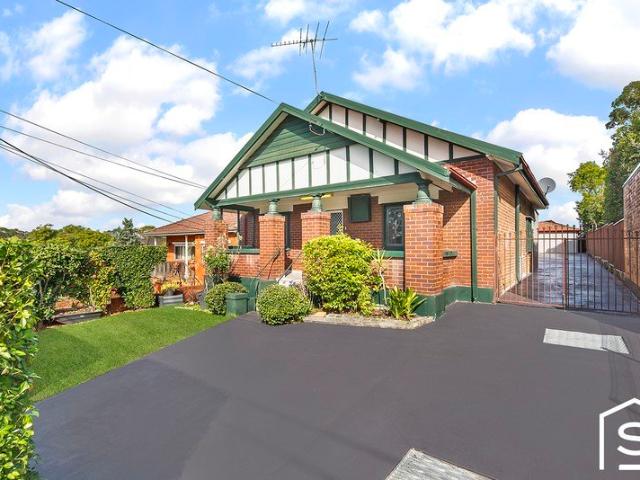
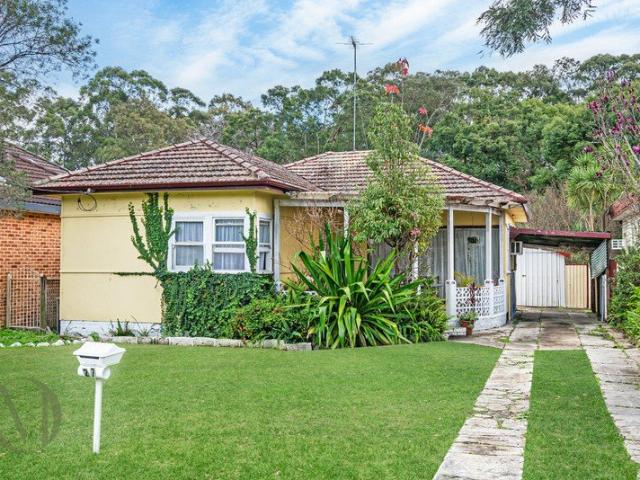
Rare Opportunity on a Generous Block in a Prime Dundas Location
View photo
House · for sale
Request Details
Rare Opportunity on a Generous Block in a Prime Dundas Location
West Ryde
· 3 Bedrooms · 1 Bath · House
· Garden · Air conditioning · Equipped kitchen
West Ryde · 3 Bedrooms · 1 Bath · House · Garden · Air conditioning · Equipped kitchen
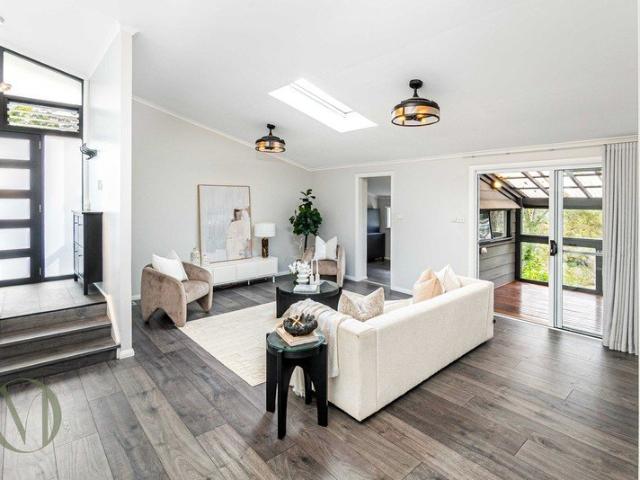
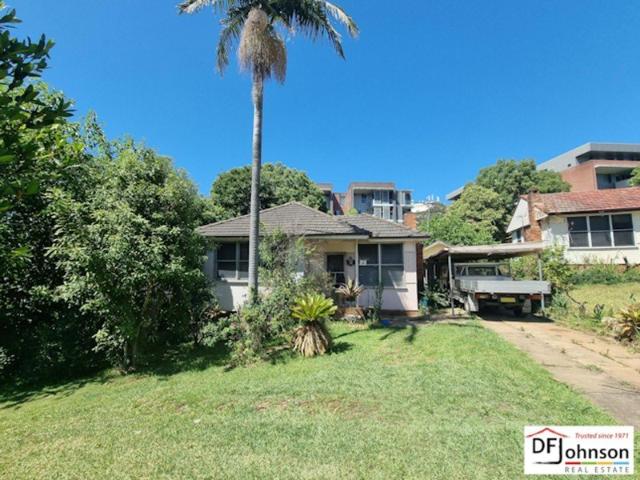
Positioned in one of Dundas' most sought-after pockets, this well-presented three-bedroom home offers an outstanding opportunity for families, investors and future developers alike. Set on a generous parcel of approximately 664sqm, the property combines comfortable existing accommodation with exciting potential to renovate, rebuild or create your dream home. Featuring a practical single-level layout, the home offers spacious living areas, a functional kitchen and a generous backyard providing plenty of room for entertaining, children and future improvements. Ideally located within close proximity to schools, parks, shops and transport options, this property presents an exceptional opportunity in a highly convenient location. Property Features: - Three generously sized bedrooms - Spacious living area filled with natural light - Functional kitchen with ample storage and workspace - Separate dining area for everyday meals - Neat and well-maintained bathroom - Air conditioning for year-rou
Request Details
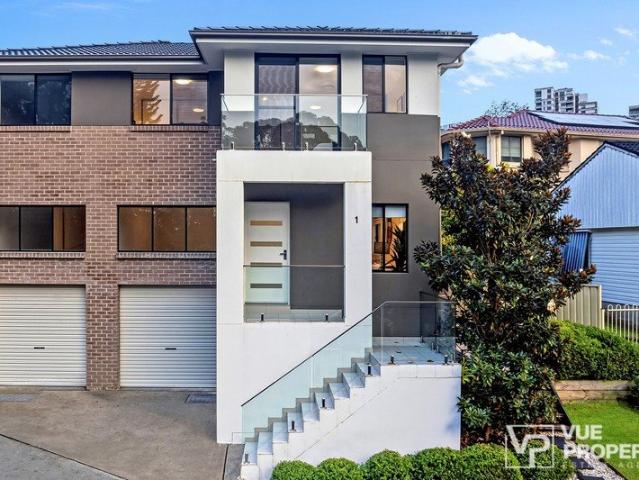
Comfort, space and convenience in Concord West
View photo
Villa · for sale
Request Details
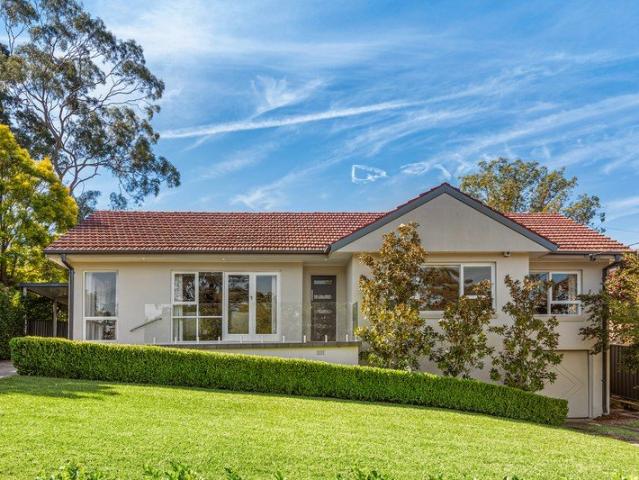
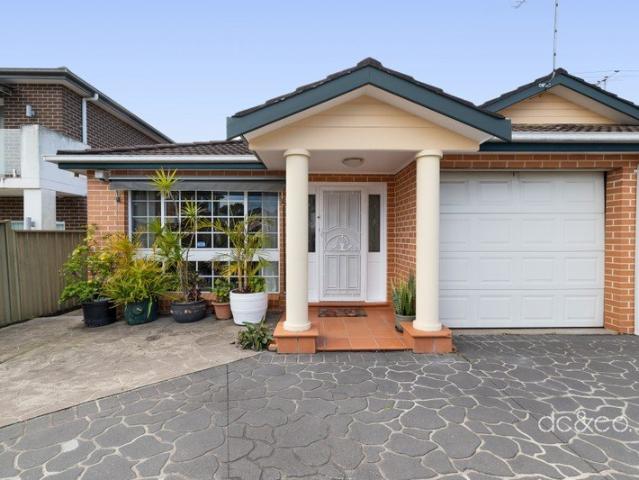
Comfort, space and convenience in Concord West
West Ryde
· 2 Bedrooms · 2 Baths · Villa
· Garden · Parking · Equipped kitchen
West Ryde · 2 Bedrooms · 2 Baths · Villa · Garden · Parking · Equipped kitchen
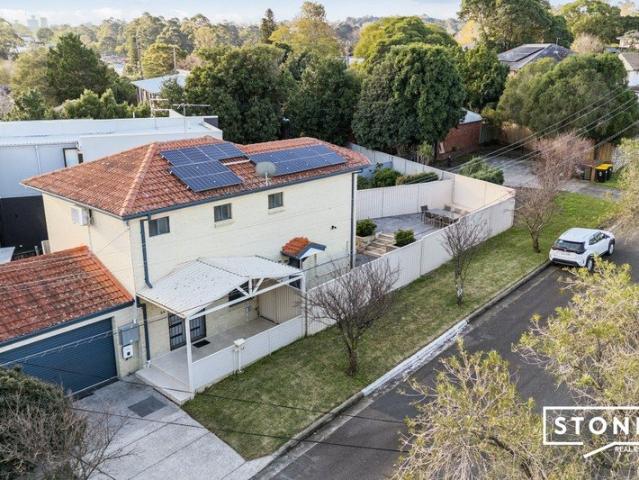
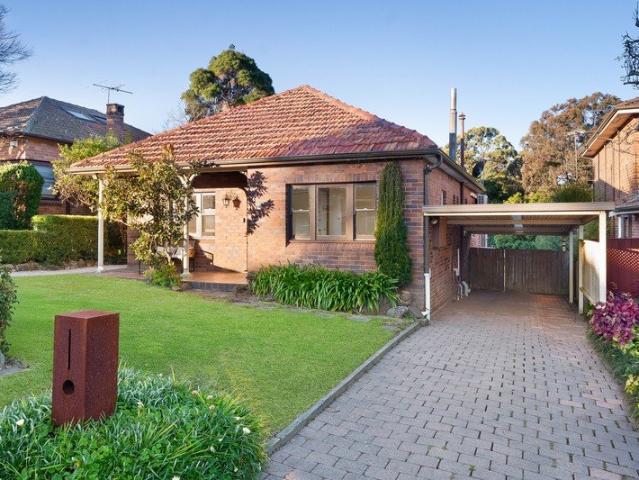
This well-kept single level villa delivers comfortable, low-maintenance living in a convenient Concord West setting, moments from local shops, schools and the train station. An expansive open-plan living, kitchen and dining area forms the heart of the home, flowing outdoors to a private courtyard and undercover entertaining area for easy everyday living and relaxed gatherings. - Expansive open-plan living, kitchen and dining with courtyard outlook - Gas kitchen with generous storage and formal dining area - Two well-proportioned bedrooms, both with built-in wardrobes - Main bedroom appointed with a private ensuite - Spacious main bathroom with spa bath, internal laundry - Private courtyard with undercover entertaining and garden shed - Single garage with internal access, close to shops, schools and transport of Concord West and North Strathfield
Request Details
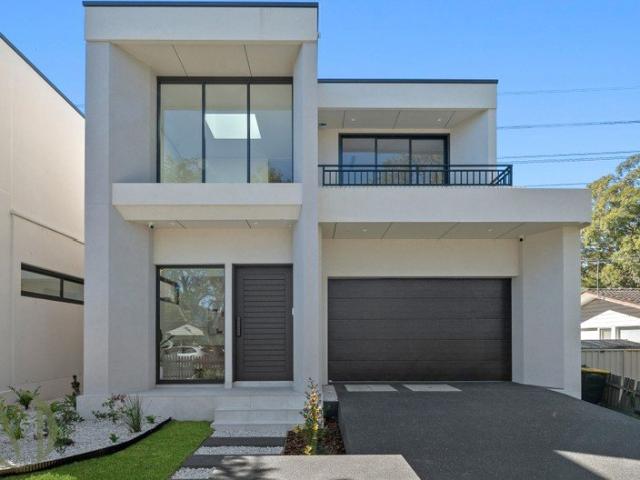
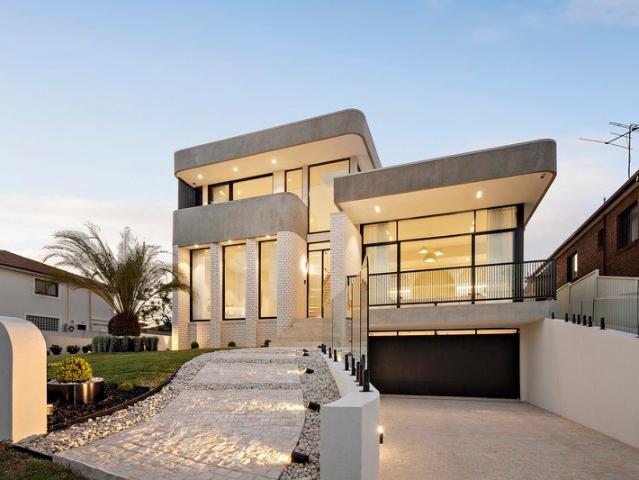
The Perfect Blend of Comfort, Quality and Contemporary Design
View photo
House · for sale
Request Details
The Perfect Blend of Comfort, Quality and Contemporary Design
West Ryde
· 5 Bedrooms · 3 Baths · House
· Balcony · Equipped kitchen
West Ryde · 5 Bedrooms · 3 Baths · House · Balcony · Equipped kitchen
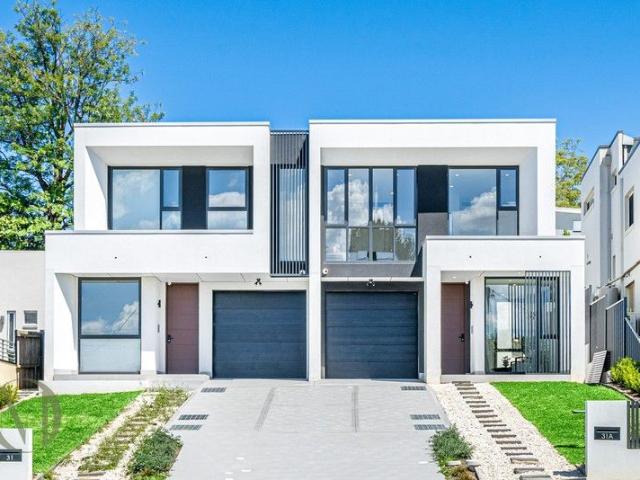
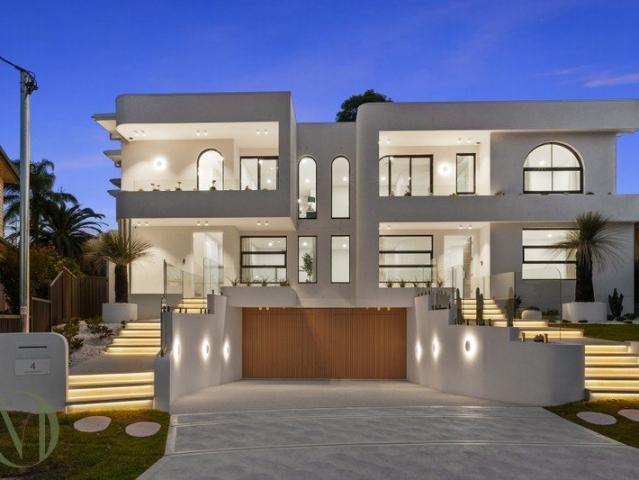
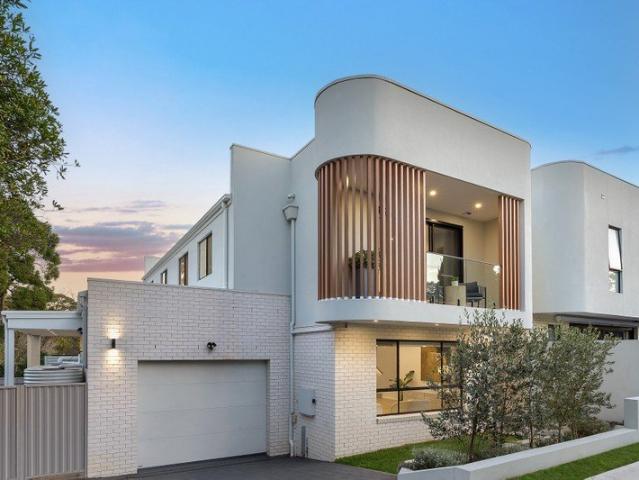
Architecturally crafted and built to the highest standards, this brand-new tri-level home presents the perfect balance of luxury, space, and functionality. Designed for modern family living, it boasts approximately 280sqm of internal space, featuring five spacious bedrooms, large living areas, and seamless indoor-outdoor flow ideal for both entertaining and everyday comfort. Every detail has been thoughtfully curated - from the gourmet kitchen to the private master retreat - to deliver a home of uncompromising quality and style. Key Features: - OC approved and in process of subdivision - Brand-new designer build showcasing premium craftsmanship and elegant finishes - Spacious open-plan living and dining area flowing to an alfresco entertaining space - Gourmet kitchen with large island bench and quality appliances - Five generous bedrooms, including a luxurious master suite with walk-in robe, ensuite, and private balcony - Multiple bathrooms with sleek, modern fittings and full-sized ba
Request Details
DA approved duplex site
View photo
House · for sale
Request Details
DA approved duplex site
West Ryde
· 3 Bedrooms · 2 Baths · House
· Parking
West Ryde · 3 Bedrooms · 2 Baths · House · Parking
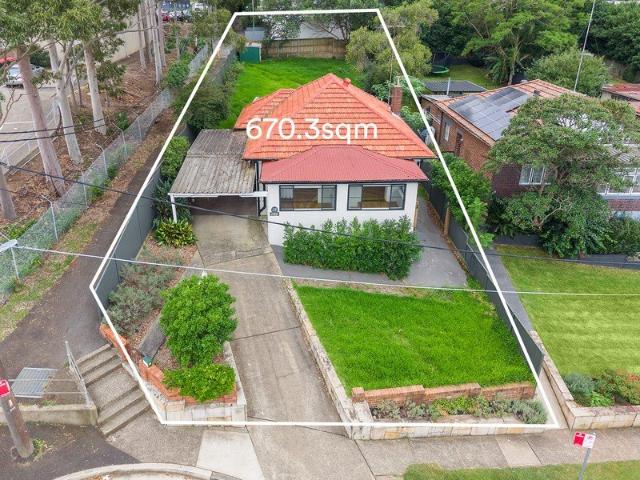
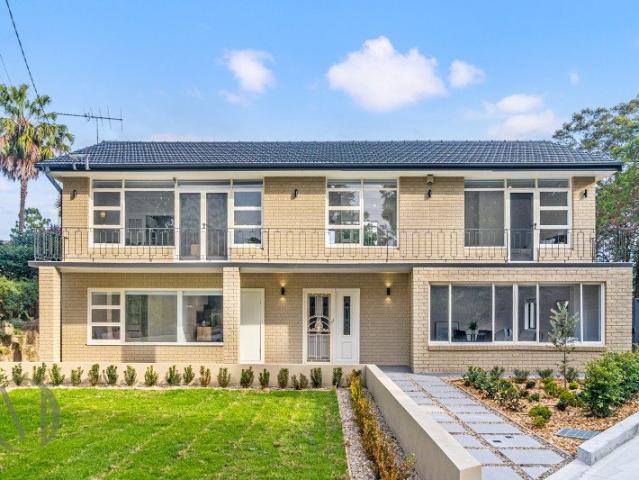
Positioned in a quiet cul-de-sac, this DA approved duplex site presents an exceptional opportunity in a sought-after Gladesville pocket. Set on a generous parcel with a desirable north-facing rear aspect, it offers immediate scope to redevelop and maximise value in a high-demand location close to village amenities, schools and transport. - DA Approved for a duplex development - Generous 670sqm parcel with potential - Elevated position with north-facing rear aspect - Quiet cul-de-sac setting in a tightly held street - Two Generous sized bedrooms plus a study - Spacious combined living and dining zone - Seamless connection to covered alfresco area - Character features, timber floors, high ceilings - Off-street parking plus undercover carport - Walk to Gladesville Village, cafés and schools
Request Details
Prime Corner Block 619.05sqm in Blue Chip West Ryde LMR Zone, duplex potential
View photo
House · for sale
Request Details
Prime Corner Block 619.05sqm in Blue Chip West Ryde LMR Zone, duplex potential
West Ryde
· 4 Bedrooms · 2 Baths · House
· Equipped kitchen
West Ryde · 4 Bedrooms · 2 Baths · House · Equipped kitchen
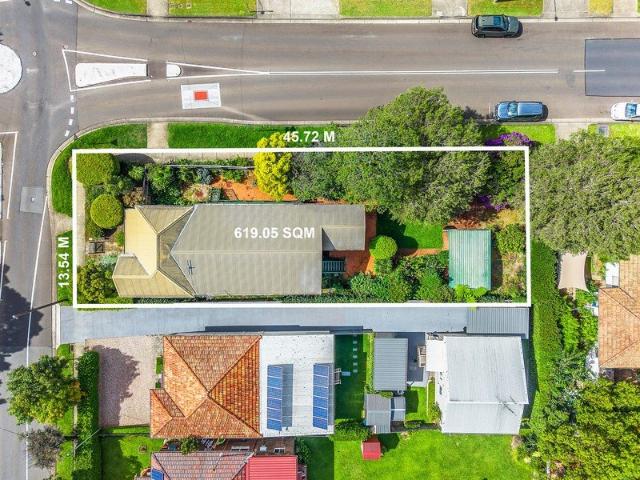
Positioned in a tightly held and highly sought-after pocket of West Ryde, this exceptional corner parcel presents a rare opportunity for homeowners, investors, and developers alike. Set on a generous 619.05sqm landholding, the property offers 13.54m frontage extending to approximately 45.72m in depth, with the added advantage of corner positioning, offering enhanced accessibility, flexibility in design, and strong future upside. Zoned LMR (Low-Medium Residential), the site presents outstanding duplex development potential (STCA), making it an ideal acquisition for those looking to capitalise on the area's continued growth and demand. The property is a well-maintained and functional single-level home, offering immediate liveability or rental income while future plans are considered. - Four well-proportioned bedrooms, including a master with private ensuite - Multiple living zones comprising a spacious living/dining area plus separate family room - Centrally located kitchen with adjoinin
Request Details
Sought After Opportunity in Blue Chip Locale
View photo
House · for sale
Request Details
Sought After Opportunity in Blue Chip Locale
West Ryde
· 3 Bedrooms · 1 Bath · House
West Ryde · 3 Bedrooms · 1 Bath · House
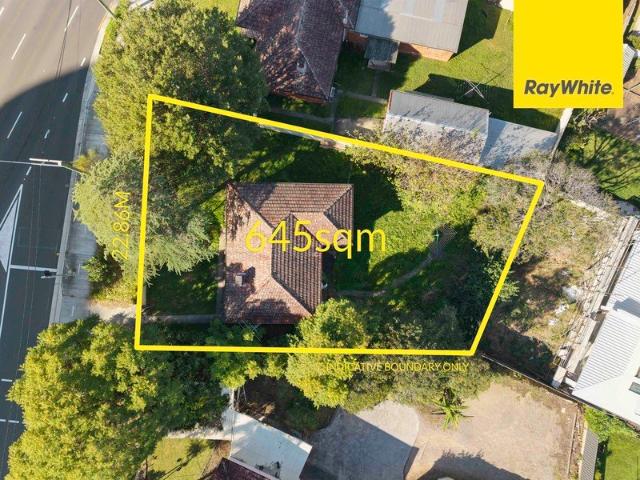
Situated in one of Marsfield's most sought after pockets, this 3 bedroom family home is not one to be missed as this exceptional home exudes warmth and comfort throughout. This is a standout property that will spark the interest of those looking to move in, redevelop or build your dream family home (STCA) on a rectangular block of land set on some 645sqm with a 22.86m frontage. This home is a block with an abundance of natural light, providing the perfect opportunity to build a set of luxury architecturally designed duplexes (STCA) in a highly sought after location or move in and enjoy. Close to a selection of Sydney's most prestigious schools, Macquarie shopping center, Macquarie Uni Metro station, this home is simply one not to be missed. With a lifestyle suitable for families, first home buyers or the savvy investor, its the perfect opportunity to make this house your home. Features: Move in, renovate or build dream home (STCA) Build architecturally designed duplexes (STCA) 645sqm o
Request Details
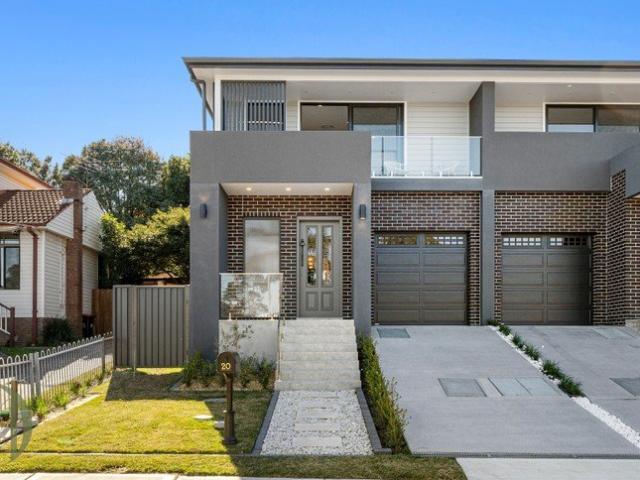
Contemporary Family Living in a Highly Convenient Ermington Setting
View photo
House · for sale
Request Details
New
Contemporary Family Living in a Highly Convenient Ermington Setting
West Ryde
· 4 Bedrooms · 3 Baths · House
· Balcony · Patio · Equipped kitchen
West Ryde · 4 Bedrooms · 3 Baths · House · Balcony · Patio · Equipped kitchen
Perfectly positioned in a quiet and family-friendly pocket of Ermington, 20 Lindsay Avenue presents an exceptional opportunity for families seeking a modern home with generous living spaces, excellent outdoor entertaining and a practical two-level floorplan. The ground floor showcases a spacious open-plan living and dining area, seamlessly connected to the private rear patio and landscaped outdoor space. The contemporary kitchen is centrally positioned and features a generous island bench, ample storage, creating an ideal setting for everyday family living and entertaining. Upstairs, the accommodation comprises four well-sized bedrooms, including a private primary suite complete with a walk-in wardrobe, ensuite and balcony access. The remaining bedrooms are serviced by the main bathroom, while the additional balcony provides a peaceful outdoor retreat. Property Features: - Four well-sized bedrooms across two levels - Primary suite with walk-in wardrobe, ensuite and private balcony - Th
Request Details
Spacious Family Living in a Convenient Ermington Setting
View photo
House · for sale
Request Details
Spacious Family Living in a Convenient Ermington Setting
West Ryde
· 5 Bedrooms · 4 Baths · House
· Equipped kitchen
West Ryde · 5 Bedrooms · 4 Baths · House · Equipped kitchen
Perfectly suited to growing families, 6 Cowells Lane, Ermington presents an impressive two-storey residence designed around space, flexibility and effortless family living. With multiple living zones, generous bedrooms and excellent indoor-outdoor connection, this is a home that offers both everyday comfort and plenty of room to entertain. The ground floor provides a welcoming open-plan layout, with a well-appointed kitchen featuring ample storage and a dishwasher, flowing through to the dining and spacious living area. Glass doors extend the living space outdoors to a generous alfresco, creating an ideal setting for entertaining or relaxed family gatherings. A separate family room provides additional versatility, while the fifth bedroom, bathroom and internal laundry add valuable functionality. Upstairs, four further bedrooms are complemented by multiple bathrooms, including a spacious primary suite with walk-in robe and ensuite. The rumpus room creates another private retreat for chi
Request Details
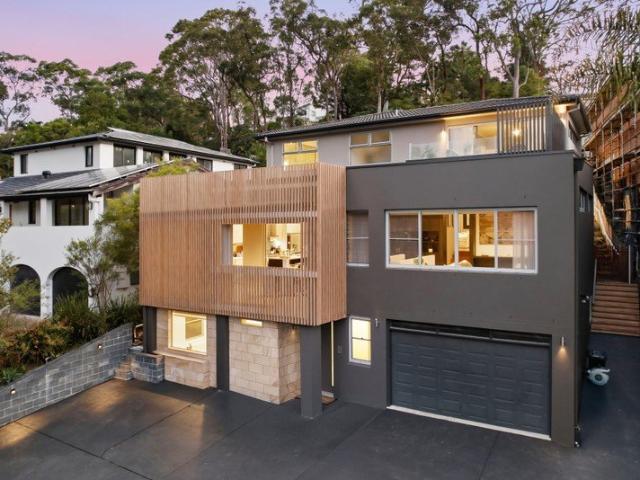
Architecturally Designed Family Sanctuary with Breathtaking Bushland Outlooks
View photo
House · for sale
Request Details
Architecturally Designed Family Sanctuary with Breathtaking Bushland Outlooks
West Ryde
· 5 Bedrooms · 5 Baths · House
· Balcony · Fireplace · Equipped kitchen
West Ryde · 5 Bedrooms · 5 Baths · House · Balcony · Fireplace · Equipped kitchen
296 Pittwater Road, East Ryde Commanding an elevated position overlooking tranquil bushland, this architecturally designed residence delivers an exceptional family lifestyle where sophisticated design, generous proportions and seamless indoor-outdoor living come together in perfect harmony. Beautifully crafted across multiple levels, the home offers a refined blend of contemporary luxury and everyday functionality, creating an environment equally suited to relaxed family living and effortless entertaining. Bathed in natural light, the expansive open-plan living and dining domain is the heart of the home, framed by oversized windows that capture peaceful leafy vistas and flowing effortlessly to an elevated entertaining balcony. A designer kitchen, complete with a generous island bench, quality finishes and a walk-in pantry, anchors the space, while a striking marble feature fireplace creates a stunning focal point that brings warmth, character and sophistication to the home's interiors.
Request Details
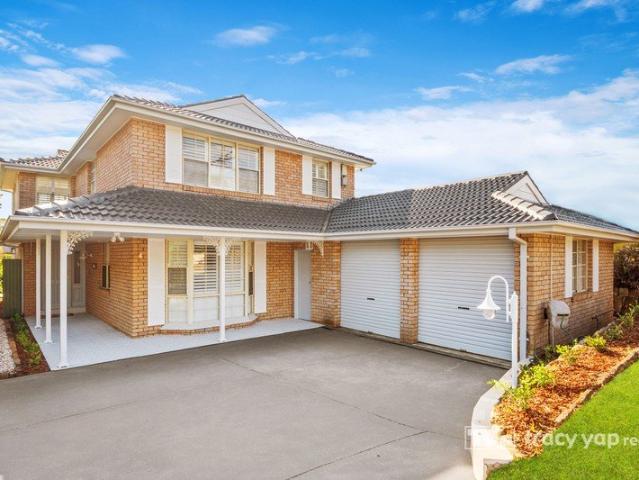
Luxury Family Living Beautifully Renovated & Ready for Its Next Chapter
View photo
House · for sale
Request Details
Luxury Family Living Beautifully Renovated & Ready for Its Next Chapter
West Ryde
· 4 Bedrooms · 3 Baths · House
· Garden · Parking · Equipped kitchen
West Ryde · 4 Bedrooms · 3 Baths · House · Garden · Parking · Equipped kitchen
Lovingly built by the current family, this beautifully renovated Clarendon home is offered to the market for the first time, creating a rare opportunity for a new family to begin their own chapter. Set on a generous 708sqm block with a 15.7m frontage and a prized north-east facing backyard, the home enjoys abundant natural light and a sunny outdoor setting. It has been transformed with a complete, high-quality renovation while retaining its generous proportions and timeless family appeal. Designed for comfortable family living, the spacious floorplan features four generous bedrooms, modern kitchen, three stylish bathrooms and a double lock-up garage. Multiple living areas include a formal lounge, formal dining room, casual family and meals area, rumpus room and a huge upstairs retreat, providing exceptional space for every stage of family life. Every detail has been thoughtfully updated with brand new tiling, engineered timber flooring, designer light fittings, plantation window shutte
Request Details
Architecturally Designed Family Oasis with Resort Style Entertaining
View photo
House · for sale
Request Details
Architecturally Designed Family Oasis with Resort Style Entertaining
West Ryde
· 5 Bedrooms · 4 Baths · House
· Balcony · Swimming pool · Equipped kitchen
West Ryde · 5 Bedrooms · 4 Baths · House · Balcony · Swimming pool · Equipped kitchen
Delivering exceptional scale, contemporary luxury and effortless family functionality, this architecturally designed residence offers an outstanding lifestyle in one of Ryde's most sought-after pockets. Thoughtfully crafted across multiple levels, the home showcases expansive living zones, quality finishes and seamless indoor-outdoor integration, all complemented by a resort-style swimming pool and superb entertaining spaces. Designed to accommodate growing and multi-generational families with ease, the versatile floorplan features five generous bedrooms, including a luxurious master retreat complete with walk-in wardrobe, ensuite and private balcony. Multiple living areas provide flexibility for every stage of family life, while the open-plan kitchen, dining and living domain forms the heart of the home. The designer kitchen is enhanced by a large island bench, butler's pantry and abundant storage, flowing effortlessly to the covered alfresco entertaining area overlooking the sparklin
Request Details
Spacious family home with multiple living areas in convenient Marsfield location on 739.8sqm
View photo
House · for sale
Request Details
Spacious family home with multiple living areas in convenient Marsfield location on 739.8sqm
West Ryde
· 4 Bedrooms · 3 Baths · House
West Ryde · 4 Bedrooms · 3 Baths · House
Set in a highly convenient and quiet Marsfield pocket, this freshly updated family home offers generous space, flexible living zones and excellent access to key schools, transport and shopping hubs. Designed for growing or multi-generational families, it combines practical layout with multiple indoor and outdoor areas. Positioned within walking distance to Epping Boys High, TG Millner Field, regular bus services and just a short drive to Eastwood Town Centre, Epping, Macquarie University, Macquarie Park and Macquarie Centre, this home delivers space, flexibility and everyday convenience in one well-connected address. - Freshly painted interiors with timber flooring throughout for the easy-care lifestyle - Four well-proportioned bedrooms with built-ins, potential fifth bedroom downstairs - Scope for duplex redevelopment (STCA) on 739.8sqm with 18m frontage at building line - Large master bedroom is a parents retreat with access to a two-way bathroom - Multiple living areas for the whole
Request Details
Contemporary duplex offering space, style and family flexibility in a convenient parkside setting
View photo
House · for sale
Request Details
Contemporary duplex offering space, style and family flexibility in a convenient parkside setting
West Ryde
· 4 Bedrooms · 4 Baths · House
· Balcony
West Ryde · 4 Bedrooms · 4 Baths · House · Balcony
Showcasing premium finishes, generous proportions and a versatile family-friendly layout, this near-new duplex delivers effortless modern living in a convenient parkside setting. Designed for comfort and functionality, the home features multiple living zones, luxury bathrooms and seamless indoor/outdoor entertaining, all complemented by quality inclusions throughout. Easy walk to ELS Hall Park, Macquarie University, Macquarie Centre, business parks, metro stations and regular bus services on Epping Road. - Near-new duplex showcasing stylish contemporary finishes in a convenient parkside setting - Four generous bedrooms, all fitted with built-in wardrobes, three with balcony access - Two master suites each appointed with private ensuites, main master suite with walk-in - Four luxurious bathrooms in total, including a full bathroom conveniently located downstairs - Grand entry into a spacious open plan lounge area filled with ample natural light - Separate dining room providing added spa
Request Details
Impeccably Crafted Family Sanctuary with Resort Vibes, 562sqm
View photo
House · for sale
Request Details
Impeccably Crafted Family Sanctuary with Resort Vibes, 562sqm
West Ryde
· 4 Bedrooms · 3 Baths · House
· Garden · Equipped kitchen
West Ryde · 4 Bedrooms · 3 Baths · House · Garden · Equipped kitchen
Behind the elegant brick facade lies an impeccably crafted and flawlessly presented family retreat, where striking period character combines with a creative architectural extension of contemporary luxury to capture an abundance of natural light. Delivering a striking two-level layout and showcasing lavish in / outdoor living zones and a resort style yard with alfresco sanctuary and inground pool backdrop for effortless entertaining, it's convenient setting is perfectly placed on the border of Gladesville / Tennyson Point and enjoys a host of lifestyle facilities at your doorstep, just steps from waterfront parks, Putney and Gladesville villages, Kissing Point Ferry, schools, city buses and Top Ryde Shopping Centre. - Impeccably crafted with super functional layout, premium finishes - Clever designed architectural extension flooded with natural light - Expansive open plan living, heated flooring, easy flow to outdoors - Sleek stone kitchen, feature island, Euro appliances, walk in pantr
Request Details
A Private Family Sanctuary with Breathtaking Bushland Views on 878.9sqm
View photo
House · for sale
Request Details
A Private Family Sanctuary with Breathtaking Bushland Views on 878.9sqm
West Ryde
· 4 Bedrooms · 3 Baths · House
· Swimming pool
West Ryde · 4 Bedrooms · 3 Baths · House · Swimming pool
Nestled in one of East Ryde's most tightly held streets, this beautifully renovated family residence delivers an exceptional lifestyle of peace, privacy and versatility. Set on an impressive 878.9sqm parcel backing directly onto tranquil bushland, the home embraces a stunning natural outlook with multiple entertaining spaces, a resort-style swimming pool and a flexible split-level design perfectly suited to growing or multi-generational families. Designed to maximise its picturesque setting, the light-filled interiors flow effortlessly to expansive covered decks overlooking the lush reserve, creating an idyllic backdrop for everyday living and entertaining. Offering multiple living zones, four bedrooms, a dedicated home office and a self-contained lower level retreat, this is a home that effortlessly adapts to every stage of family life. Positioned within the sought-after Ryde East Public School catchment and only moments from local shops, cafés, parks, bushwalking trails and major tra
Request Details
Comfort and Convenience
View photo
House · for sale
Request Details
Comfort and Convenience
West Ryde
· 3 Bedrooms · 2 Baths · House
· Parking
West Ryde · 3 Bedrooms · 2 Baths · House · Parking
This well presented home offers a refined blend of space, comfort and convenience in one of Ermington's most accessible pockets. Designed with easy living in mind, the home features a practical layout that caters beautifully to relaxed family life and entertaining. Close to local schools, parks and everyday amenities, it presents an appealing lifestyle opportunity in a highly connected location. Features: 3 generously sized bedrooms with built in wardrobes. 2 bathrooms, including master ensuite. Laminate benchtops and stainless steel appliances including gas cooktop. Spacious outdoor entertaining area Single lock up garage. Solar Panels Short walk to Ermington Shopping Village Approximately 5 Minute Drive to Melrose Central Disclaimer: This advertisement is a guide only. Whilst all information has been gathered from sources we deem to be reliable, we do not guarantee its accuracy and accept no responsibility for any reliance placed on it. No warranty can be given by the vendors or thei
Request Details
A Place to Call Home
View photo
House · for sale
Request Details
A Place to Call Home
West Ryde
· 5 Bedrooms · 3 Baths · House
· Terrace · Equipped kitchen
West Ryde · 5 Bedrooms · 3 Baths · House · Terrace · Equipped kitchen
Experience the perfect blend of luxury, space and lifestyle in this impressive multi-level family residence, positioned on a unique parcel of land in one of Ermington's most sought-after streets. Designed for growing families and those who love to entertain, this expansive five-bedroom home offers generous living zones, quality finishes and a versatile floorplan that caters to modern living. From the moment you arrive, you'll appreciate the home's commanding street presence, oversized accommodation and thoughtfully designed layout. The spacious open-plan living and dining area seamlessly connects to a covered alfresco entertaining terrace, creating the ultimate indoor-outdoor lifestyle. A separate family room provides additional space for relaxation, while the gourmet kitchen is perfectly positioned at the heart of the home, complete with a walk-in pantry and excellent storage. Upstairs, the luxurious primary suite serves as a private retreat, featuring a walk-in robe and stylish ensui
Request Details
A Flexible Family Sanctuary in a Peaceful Cul de Sac
View photo
House · for sale
Request Details
A Flexible Family Sanctuary in a Peaceful Cul de Sac
West Ryde
· 5 Bedrooms · 3 Baths · House
· Parking · Equipped kitchen
West Ryde · 5 Bedrooms · 3 Baths · House · Parking · Equipped kitchen
Perfectly positioned in a peaceful and tightly held pocket of Dundas, this beautifully designed two-level residence offers space, versatility, and comfort for growing or multi-generational families. With four generous bedrooms, a large upstairs kitchen, and a range of living zones, this home is ideal for those seeking flexible living arrangements without compromising on style or convenience. Main Residence (Upper Level) - Multiple living zones including formal lounge and open-plan dining - Large kitchen on the upper level, perfect for family cooking and entertaining - Four well-proportioned bedrooms, including two master suites with built-in wardrobes - Three bathrooms plus an additional powder room, thoughtfully positioned for family convenience - Ample internal storage including built-in cabinetry, linen cupboards, and storage rooms - Open plan laundry - Double lockup automatic carport offering secure undercover parking Rumpus / Teenage Retreat (Lower Level) - Spacious rumpus/teenage
Request Details
Corner Block at the Peak of Putney with Breathtaking Water, City Views, and Development Potential STCA
View photo
House · for sale
Request Details
Corner Block at the Peak of Putney with Breathtaking Water, City Views, and Development Potential STCA
West Ryde
· 3 Bedrooms · 1 Bath · House
West Ryde · 3 Bedrooms · 1 Bath · House
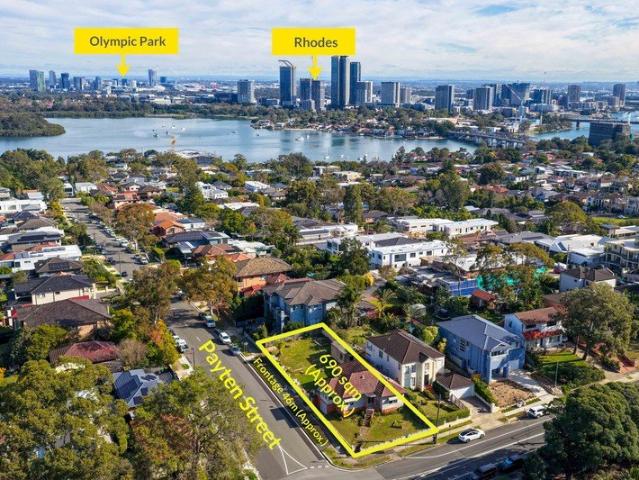
Positioned on the high side of the street, this expansive and elevated corner block boasts a generous 46m frontage (with access via Payten Street) and offers stunning city skyline and water views. It presents a rare opportunity to build your dream home or duplex (STCA) in one of Putney's most sought-after locations. Just a short stroll from the waterfront, the proposed new marina and Putney Village, this prime address ensures easy access to the city via Kissing Point Wharf. Convenient nearby bus stops provide connections to the CBD, Macquarie Centre, Rhodes, and Hurstville. The property is also within close proximity to Top Ryde Shopping Centre, Ryde Aquatic Leisure Centre, and a selection of prestigious local schools. All information contained herein is gathered from sources we deem to be reliable. However, we cannot guarantee its accuracy and interested persons should rely on their own enquiries
Request Details
PRIME R4 HIGH DENSITY SITE
View photo
House · for sale
Request Details
PRIME R4 HIGH DENSITY SITE
West Ryde
· 4 Bedrooms · 1 Bath · House
West Ryde · 4 Bedrooms · 1 Bath · House
INSPECTION BY APPOINTMENT, PLEASE CALL OR EMAIL - An exceptional opportunity awaits developers and investors with this rare R4 high-density residential site positioned in a quiet cul-de-sac, set on approximately 714.5sqm. Key Development Highlights: R4 High-Density Residential Zoning FSR: 1.7:1 Height Limit: 22m Approx. 714.5sqm parcel High side of the street Existing house ready to be knocked down Situated in a quiet cul-de-sac Unbeatable Location (Approx.): 170m to the nearest bus stops on Shortland Street 350m to Telopea Light Rail rapid connectivity to Parramatta and surrounding precincts 500m to Telopea shops 650m to Telopea Public School ideal for family-oriented development A rare offering in a rapidly transforming suburb undergoing major infrastructure investment. With strong planning parameters, this site presents an outstanding opportunity for boutique apartments or a quality multi-level residential project (STCA)
Request Details
Two Homes, One Opportunity
View photo
House · for sale
Request Details
Two Homes, One Opportunity
West Ryde
· 5 Bedrooms · 2 Baths · House
· Garden · Fireplace · Equipped kitchen
West Ryde · 5 Bedrooms · 2 Baths · House · Garden · Fireplace · Equipped kitchen
Offering exceptional flexibility across a 619.7sqm parcel, this welcoming home brings together a three-bedroom main residence and separate two-bedroom granny flat, creating an ideal setup for extended or growing families. Tightly held by the same family for over 48 years, it has been lovingly maintained and refreshed over time while retaining its character charm. The home extends to a generous backyard with direct access to West Denistone Park, bringing open green space to the doorstep. Set in a quiet street, it is moments from West Ryde shops, trains and parks, with easy connections to Parramatta and the CBD. - Beautifully landscaped front gardens create a welcoming arrival from the quiet street - Three-bedroom main residence offers comfortable, well-proportioned interiors - Contemporary kitchen with stainless steel appliances flows to the dining area - Generous sun-washed living room features timber floors and a character fireplace - Modern two-bedroom granny flat is stylishly appoin
Request Details
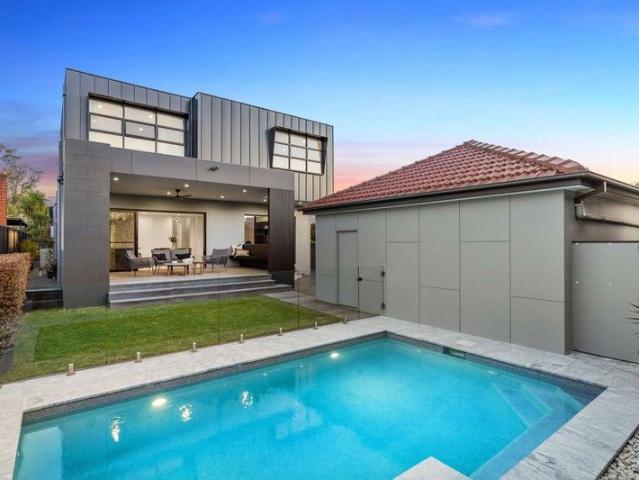
Architectural Duplex in Quiet Pocket Tailored for Family Living and Entertaining
View photo
House · for sale
Request Details
Architectural Duplex in Quiet Pocket Tailored for Family Living and Entertaining
West Ryde
· 5 Bedrooms · 3 Baths · House
West Ryde · 5 Bedrooms · 3 Baths · House
Amid leafy surrounds in Denistone West's quiet tree-lined Driver Street, this architecturally designed duplex delivers a beautiful blend of modern style, privacy and comfort in a perfect family-friendly setting. With an impressive 17m frontage and its own entrance on a separate street from the adjoining residence, it enjoys exceptional privacy and the look and scale of a large standalone home. The versatile five-bedroom floorplan is split across two levels, where multiple living zones ensure great flexibility for formal and casual areas, or breakout spaces for kids and parents to enjoy. Only two years old, the home impresses from the streetfront with a sleek curved design framed by established gardens, with leafy nature views captured from nearly every room. Interiors are stylishly curated with a smart monochrome palette, complemented by engineered timber floors, stone accents and premium finishes throughout. Among the five bedrooms, two have their own ensuites, including two impressiv
Request Details
Prime Low & Mid Rise Opportunity with Self Contained Granny Flat
View photo
House · for sale
Request Details
Prime Low & Mid Rise Opportunity with Self Contained Granny Flat
West Ryde
· 5 Bedrooms · 3 Baths · House
· Equipped kitchen
West Ryde · 5 Bedrooms · 3 Baths · House · Equipped kitchen
Perfectly positioned on the high side of the street in one of Ryde's most sought-after locations, this exceptional property presents a rare opportunity for families, investors and developers alike. Offering outstanding versatility, the property features a comfortable family home complemented by a fully self-contained two-bedroom granny flat, creating multiple lifestyle and investment opportunities. Located within the sought-after Low and Mid-Rise Housing precinct (STCA), this property offers exciting future potential, including the possibility of capturing water views with a new build, subject to the appropriate approvals and design. The main residence offers spacious and comfortable family living, while the separate granny flat enjoys its own private entrance and includes two generous bedrooms, a well-appointed kitchen, bathroom, and open-plan living and dining area. Whether you're looking to accommodate extended family, generate additional rental income, or enjoy the convenience of d
Request Details
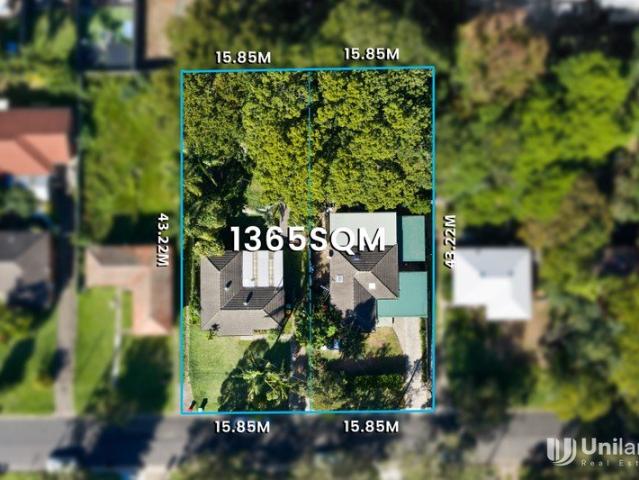
Endless Opportunity on 1,365sqm | Two Titles & R4 Zoning
View photo
House · for sale
Request Details
Endless Opportunity on 1,365sqm | Two Titles & R4 Zoning
West Ryde
· 5 Bedrooms · 2 Baths · House
West Ryde · 5 Bedrooms · 2 Baths · House
Positioned within the highly anticipated Telopea Masterplan Precinct, 68 Cunningham Street, Telopea presents an exceptional opportunity to secure a substantial high-density residential development site in one of the area's fastest-growing urban corridors. Boasting a regular-shaped parcel and enviably located just moments from the light rail station, local shops, and schools, the site offers outstanding accessibility and lifestyle appeal. Suitable for a diverse range of development outcomes (STCA), the property lends itself to knock-down rebuild projects, dual occupancies, townhouses, apartment developments, as well as alternative uses including childcare facilities, NDIS accommodation, and co-living concepts - making it a versatile and strategic acquisition for developers and investors alike. Main Features: - Site area of 1,365sqm in R4 zone - FSR of 1.7:1 with potential to further increase through amalgamation (STCA) - Height of Building of 22m - A wide street frontage of 31.7m - Two
Request Details
Wide Frontage, Dual Driveway, Higher Side
View photo
House · for sale
Request Details
Wide Frontage, Dual Driveway, Higher Side
West Ryde
· 4 Bedrooms · 2 Baths · House
· Air conditioning · Parking
West Ryde · 4 Bedrooms · 2 Baths · House · Air conditioning · Parking
Positioned on a peaceful street, this four-bedroom home offers comfortable living with flexibility for the future. The layout supports family use today, with scope to renovate or extend or develop a duplex site STCA. Close to transport and schools, it balances daily convenience with long-term options. Provides flexibility to live in, renovate, extend or develop STCA Offers comfortable family living with four bedrooms and two bathrooms Supports year-round comfort with ducted air conditioning and gas heating Creates easy indoor-outdoor use with an outdoor entertaining area Delivers low-maintenance interiors with floorboards throughout Enhances everyday security with an alarm system installed Accommodates practical living with a shed, garage and car port Adds practical flexibility with a garage that also supports workshop use and additional storage Positions you within walking distance of the light rail station Catchment to Dundas Public, Cumberland High and Macarthur Girls High Schools C
Request Details

Get email alerts

Don't miss out: be the first to know about new properties

The alert was correctly created

On subscribing you accept the conditions of use and the privacy policy
Alert
Receive new ads in your inbox
Save this search
Receive alerts for new listings

We'll send you an email when we have new properties for: "Houses for sale in West Ryde"

The alert was correctly created

Tennyson Point
Gladesville
Get email alerts and be the first to see new listings
Required field
On subscribing I accept the terms of the privacy policy
Perfect! You'll soon start receiving new listings via email
Alert
Receive an email when we have new ads for Houses for sale in West Ryde
Save this search
Filters

Bedrooms

Size (m²)

Price

$
$

Property type

Bathrooms

Clear all filters
Receive notifications when new entries are published.