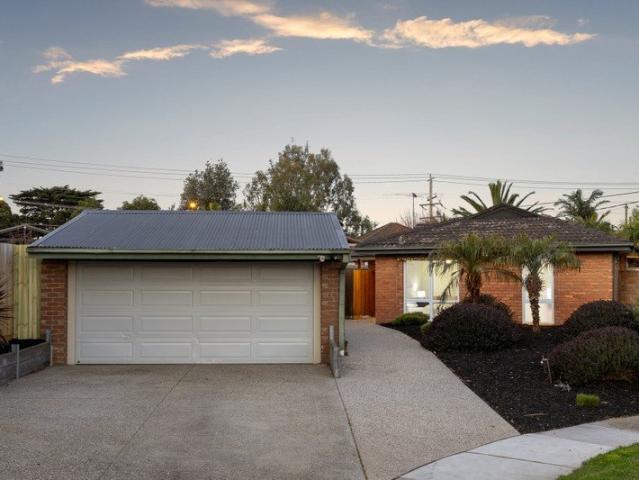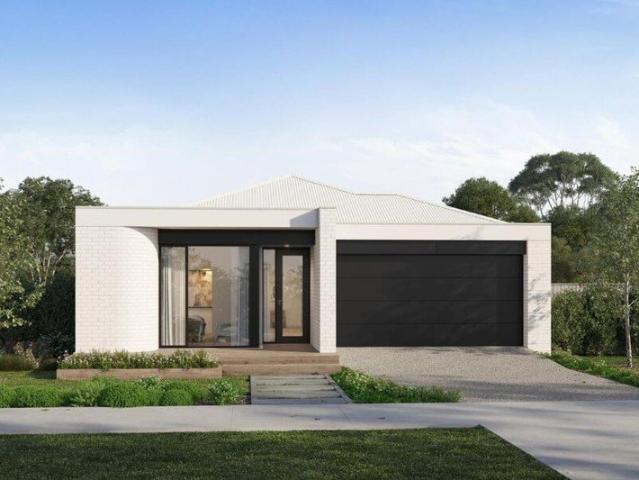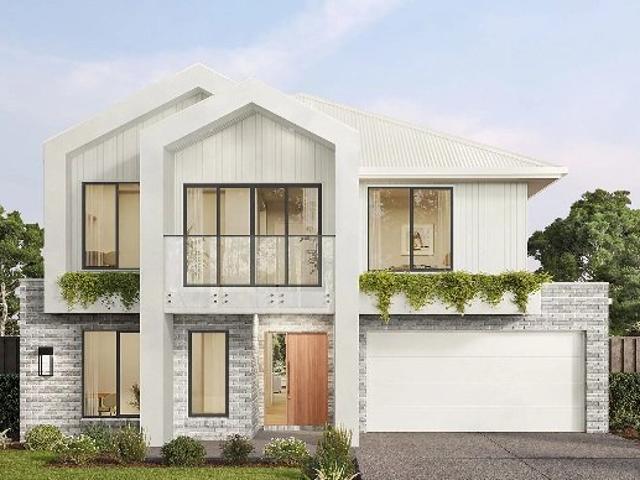
973 properties for sale in Waterways

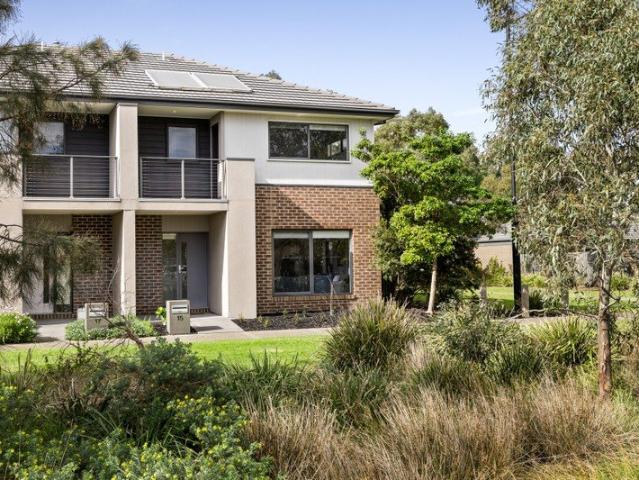
Embark on your home building journey with confidence: choose an eight time HIA award winner
View photo
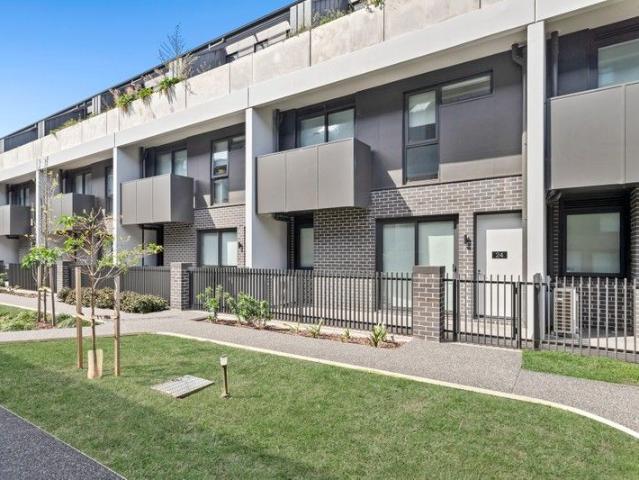
Terraced House · for sale
Request Details
Embark on your home building journey with confidence: choose an eight time HIA award winner
Waterways
· 4 Bedrooms · 2 Baths · Terraced House
· Equipped kitchen
Waterways · 4 Bedrooms · 2 Baths · Terraced House · Equipped kitchen
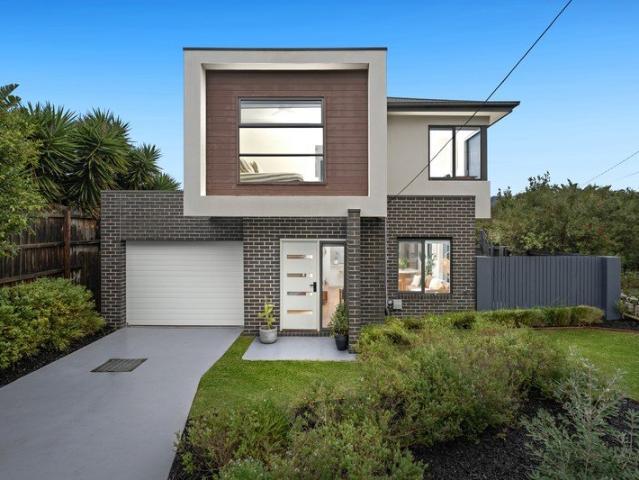
With Kingsbridge Homes, prepare to be impressed by our exceptional standard inclusions. Our homes come equipped with: 20mm edge stone benchtops to kitchen and bathrooms Timber look laminate to main living and kitchen areas 900mm kitchen appliances Undermount sink to kitchen with overhead cabinets Double glazing throughout to all windows and glass sliding doors 20mm edge stone benchtop and undermount cabinet to laundry 1000mm wide island bench to kitchen LED downlights to entire home 3.5kW solar PV array with eight (8) solar PV panels and 3kW inverter 12 months free RACV emergency home assist And that's just the beginning! Contact us now to discover the full range of inclusions with our free buyers information pack. Arrange a visit to our display homes to experience the Kingsbridge difference first-hand. Please note: Images are for illustrative purposes only. Images on this page may depict fixtures, finishes and features not supplied by Kingsbridge such as landscaping, fencing, driveway
Request Details
Add up the Accommodation, Love the Location!
View photo
House · for sale
Request Details
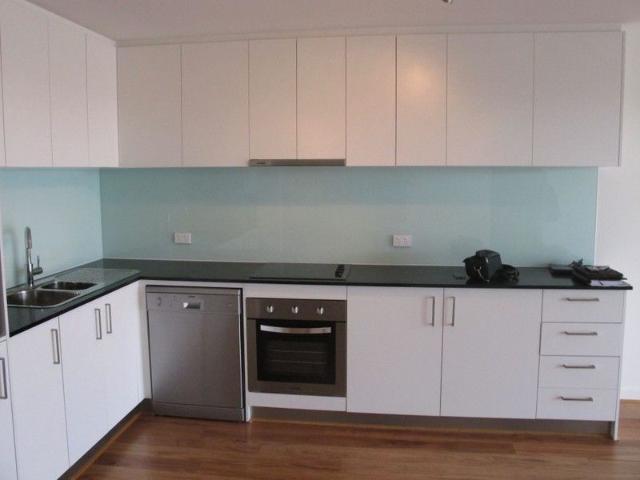
New
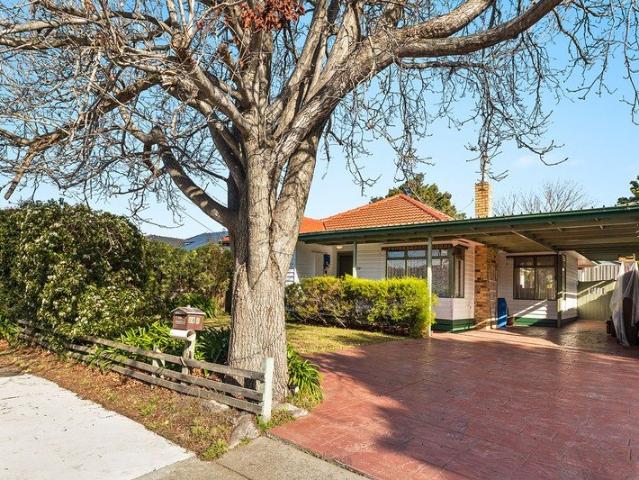
Add up the Accommodation, Love the Location!
Waterways
· 4 Bedrooms · 2 Baths · House
· Equipped kitchen
Waterways · 4 Bedrooms · 2 Baths · House · Equipped kitchen
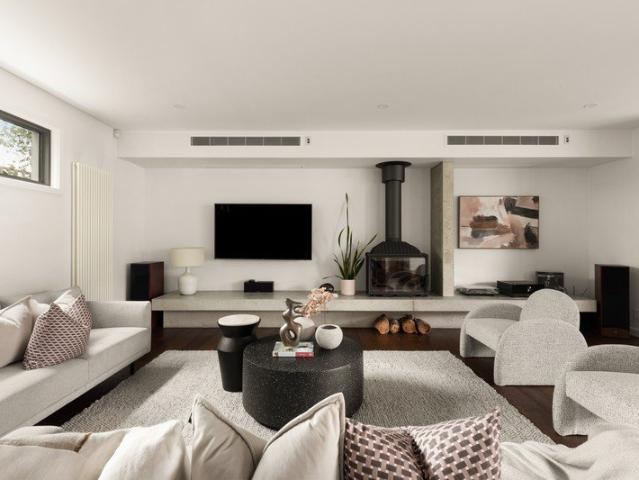
Count up the bedrooms (there are four), add in two bathrooms (including an ensuite), multiply your lifestyle with two large living zones, and factor in at least three undercover carspaces. it all adds up to great family value! Ready to fit a big busy family in super spacious style, this accommodating home gives all the kids a bedroom. and provides parents with perfect privacy in a quiet rear master suite. Offering a super-sized family floorplan with a large formal lounge plus expansive family living-dining, there's more room for meals in the timeless timber kitchen (with quality stainless-steel appliances) and plenty of space to fit a home-office in the family zone. Warm and welcoming with polished hardwood floors on display and robes in most bedrooms to hide the clutter away, this centrally heated and cooled home even has an 8-panel solar-energy system to help keep living cost to a minimum.. With a large undercover alfresco area to fit the BBQ all year round, and endless car accommoda
Request Details
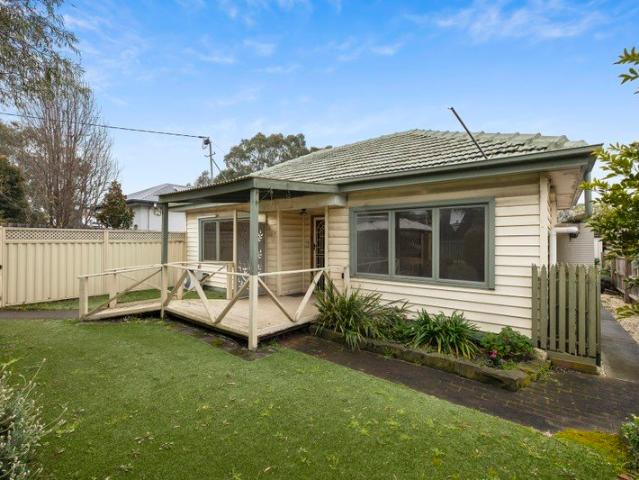
Close to Shops, Schools and Local Reserves
View photo
House · for sale
Request Details
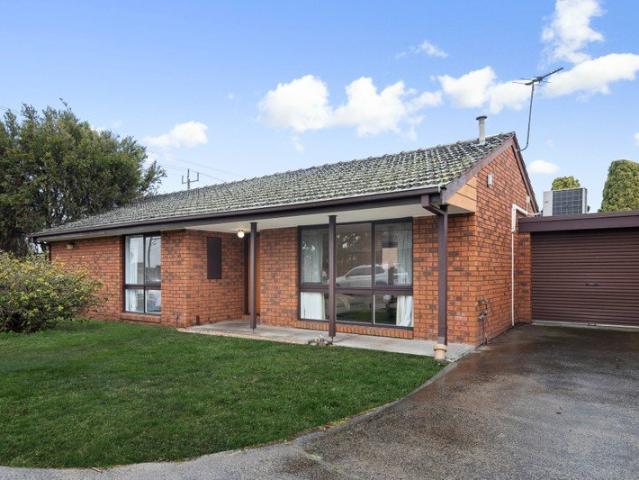
Close to Shops, Schools and Local Reserves
Waterways
· 3 Bedrooms · 2 Baths · House
· Garden · Balcony · Parking · Equipped kitchen
Waterways · 3 Bedrooms · 2 Baths · House · Garden · Balcony · Parking · Equipped kitchen
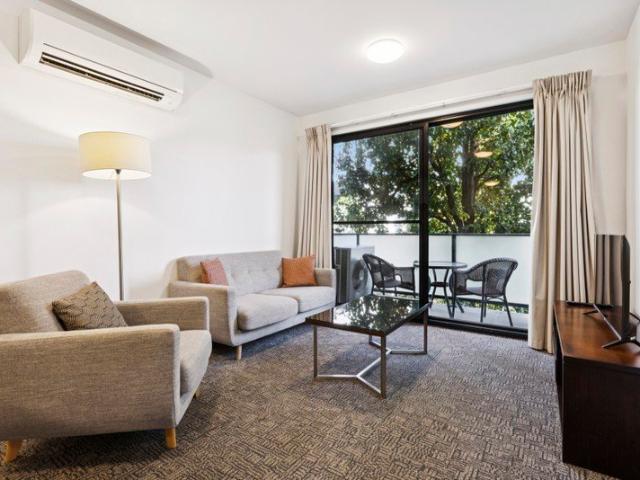
This charming three bedroom, two bathroom home sits just steps from Rosette Reserve, with natural surrounds that make it ideal for first home buyers, young families, downsizers or anyone seeking a convenient location. Inside, a cosy living area sets the scene for relaxed moments, while the kitchen, complete with dishwasher, stove and oven, flows into the dining and family spaces, creating a warm and connected hub for everyday life. Upstairs, the master bedroom features a walk in robe, ensuite and direct access to the balcony. Two additional bedrooms with built in robes are serviced by a central bathroom. Outdoors, the well maintained backyard provides a peaceful space for morning coffee, weekend BBQs or simply unwinding in the fresh air. Additional features include five air conditioners, evaporative cooling, a European laundry and a remote controlled double garage. Perfectly located steps from Rosette Reserve and close to Parkmore Shopping Centre and Keysborough South Shopping Centre.
Request Details
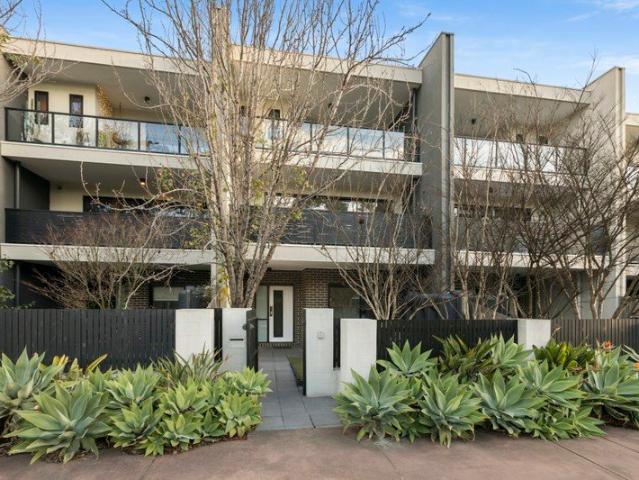
Beachside Living with Space, Style & Rooftop Views
View photo
Apartment · for sale
Request Details
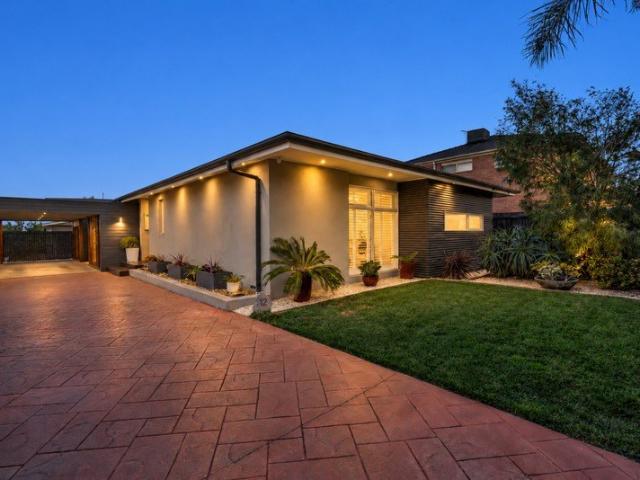
Beachside Living with Space, Style & Rooftop Views
Waterways
· 3 Bedrooms · 2 Baths · Apartment
· Balcony · Equipped kitchen
Waterways · 3 Bedrooms · 2 Baths · Apartment · Balcony · Equipped kitchen
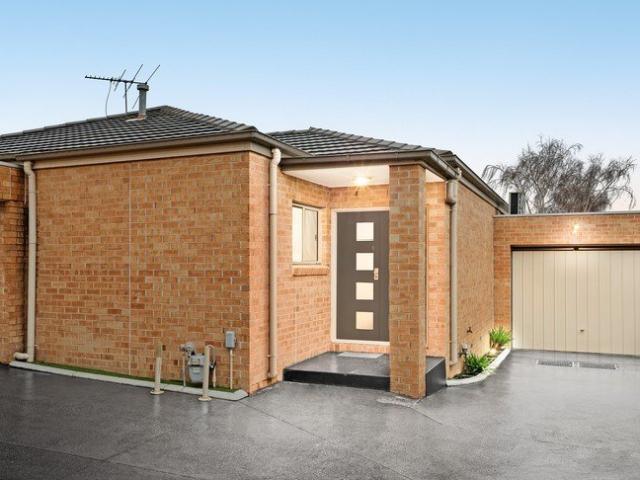
Positioned in a tightly held beachside pocket just steps from the sand, this impressive three-bedroom residence delivers a lifestyle built around space, natural light and effortless coastal living. Set across multiple levels with generous indoor and outdoor zones, it offers the perfect combination of low-maintenance ease and room to entertain. The upper level forms the heart of the home, where an expansive open-plan living and dining domain is complemented by a well-appointed kitchen featuring stone benchtops, stainless steel appliances, excellent storage and a generous island bench. Large windows draw in an abundance of natural light, while the adjoining balcony captures stunning views across the bay, creating an impressive setting for morning coffee, evening drinks or relaxed entertaining. Three well-proportioned bedrooms are positioned on the main level, each featuring built-in storage and individual split-system heating and cooling. The master bedroom is privately appointed with a
Request Details
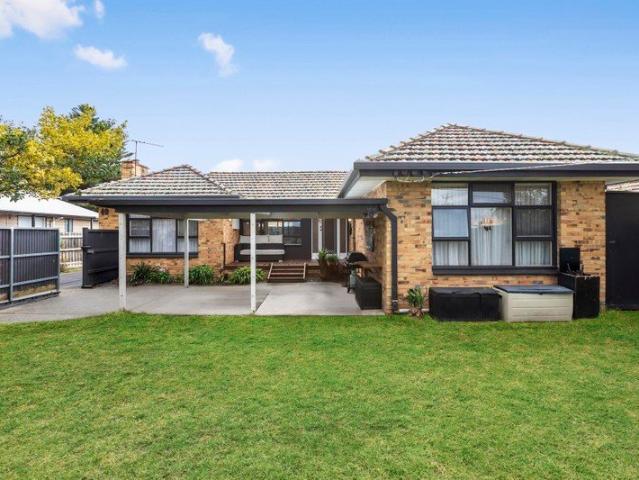
Refined Family Living & Exceptional Entertaining
View photo
House · for sale
Request Details
Refined Family Living & Exceptional Entertaining
Waterways
· 4 Bedrooms · 2 Baths · House
· Equipped kitchen
Waterways · 4 Bedrooms · 2 Baths · House · Equipped kitchen
Positioned in a sought-after pocket of Patterson Lakes, this substantial four-bedroom residence delivers a refined family lifestyle shaped by space, comfort and effortless entertaining. Freshly painted interiors, new carpets, LED downlights and multiple split-system heating and cooling units create a polished contemporary feel, while a series of generous living zones allows the home to adapt easily to family life. The ground floor unfolds through a dedicated home office, expansive living and dining area, family room, rumpus and meals zone, offering separation when desired and connection when entertaining. At the heart of the home, the kitchen is appointed with stone benchtops, an extended breakfast bar, double sink with pull-out spray tap, Smeg dishwasher and an impressive Falcon cooking suite with a five-burner gas cooktop, electric hotplate and three ovens. Upstairs, the main bedroom forms a private retreat with its own sitting area, built-in robe, split-system heating and cooling an
Request Details
Inviting Two Bedroom Living with Private Outdoor Space
View photo
Apartment · for sale
Request Details
Inviting Two Bedroom Living with Private Outdoor Space
Waterways
· 2 Bedrooms · 1 Bath · Apartment
· Parking · Equipped kitchen
Waterways · 2 Bedrooms · 1 Bath · Apartment · Parking · Equipped kitchen
Positioned in a peaceful and well-connected setting, this beautifully presented two-bedroom residence delivers an appealing combination of style, privacy and effortless low-maintenance living. Filled with natural light, the spacious living area creates an inviting sense of comfort, flowing through to an updated kitchen where contemporary finishes, excellent storage and thoughtful functionality come together with ease. Both bedrooms are well-proportioned and appointed with built-in robes, while the central bathroom incorporates laundry facilities and a shower over the bath. Additional storage throughout the home further enhances its everyday practicality. Outdoors, a private rear courtyard provides a secluded setting to relax or entertain, complemented by a covered carport and separate storage area. Ideally positioned close to Kingston Heath Golf Club, public transport, local cafés, schools and everyday amenities, this impressive residence presents a refined and easy-care lifestyle oppo
Request Details
Where Comfort Meets Coastal Convenience
View photo
House · for sale
Request Details
Where Comfort Meets Coastal Convenience
Waterways
· 3 Bedrooms · 2 Baths · House
· Garden · Equipped kitchen
Waterways · 3 Bedrooms · 2 Baths · House · Garden · Equipped kitchen
Expressions of Interest (EOI) Closing Weds, 16 Sept at 2pm (Unless Sold Prior). Perfectly positioned in Bayside, this impeccably presented single-level brick gem delivers an exceptional lifestyle of space, comfort, and effortless living. Designed with both everyday living and entertaining in mind, the spacious open plan living and dining domain is enhanced by stunning floorboards, creating a warm and welcoming atmosphere. At the heart of the home, the well-appointed kitchen features quality SMEG appliances including a gas cooktop and oven, ample storage, and generous bench space. A lounge provides a peaceful living space, while the seamless connection between indoors and out makes entertaining effortless. Step through to an outdoor alfresco, which overlooks a generous north-facing yard where children and pets can play freely, or simply relax and enjoy the sunshine. Three generously sized bedrooms provide comfortable accommodation, with the master suite featuring a walk-in robe and priv
Request Details
Modern Two Bedroom Living in the Heart of Noble Park!
View photo
House · for sale
Request Details
Modern Two Bedroom Living in the Heart of Noble Park!
Waterways
· 2 Bedrooms · 1 Bath · House
· Equipped kitchen
Waterways · 2 Bedrooms · 1 Bath · House · Equipped kitchen
Discover comfort, style and convenience with this spacious and beautifully maintained two-bedroom unit, ideally positioned in the highly sought-after suburb of Noble Park. Perfect for first-home buyers, downsizers or savvy investors, this inviting home offers modern, low-maintenance living with everything you need right at your doorstep. Step inside to a light-filled open-plan living and dining area, complemented by timber-look flooring and a modern kitchen featuring a convenient breakfast bar. Both bedrooms are generously sized with built-in robes, while split-system heating and cooling throughout provides year-round comfort. Property Features: • Two spacious bedrooms with built-in robes • Modern kitchen with breakfast bar • Open-plan living and dining area • Floorboards throughout • Split-system heating and cooling • Two-way bathroom with separate shower, bathtub and vanity • European laundry • Covered outdoor entertaining area with timber decking • Large rainwater tank • Remote-cont
Request Details
Spacious & Light Filled Living in Greenwood Village Mews
View photo
House · for sale
Request Details
Spacious & Light Filled Living in Greenwood Village Mews
Waterways
· 2 Bedrooms · 1 Bath · House
· Garden · Parking · Equipped kitchen
Waterways · 2 Bedrooms · 1 Bath · House · Garden · Parking · Equipped kitchen
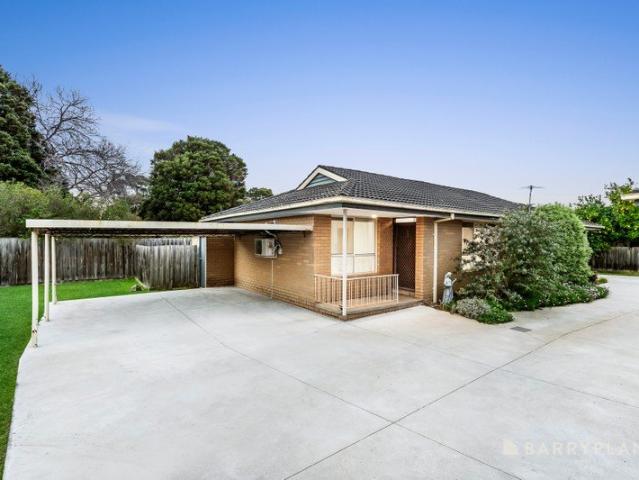
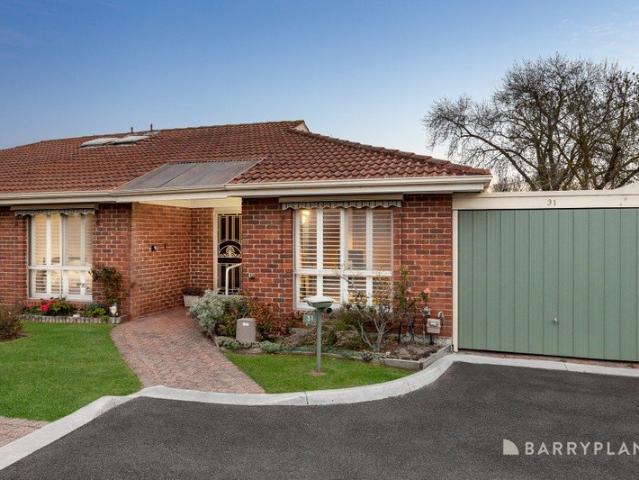
Set within the highly regarded Greenwood Village Mews, this well-presented 12 square unit offers a rare combination of generous space, functional design, and a welcoming community atmosphere tailored for Over 55s living. Cleverly configured with a large open-plan living, kitchen and dining zone, this well-presented 12 square unit is filled with natural light and flows through to a private undercover alfresco area and low-maintenance gardenideal for relaxing or entertaining in comfort. The kitchen is well-appointed with a gas cooktop, oven, and connects to a full laundry with external access and ample storage. Two robed bedrooms are quietly zoned away from the main living area and are serviced by a central bathroom with separate shower and bath. Additional features include a single remote garage with internal access, a garden shed, and split system heating/cooling. Residents of Greenwood Village Mews enjoy access to a community recreation lounge, BBQ facilities, veggie garden, and a 24-
Request Details
Coastal Elegance Just Steps from the Sand
View photo
Apartment · for sale
Request Details
Coastal Elegance Just Steps from the Sand
Waterways
· 1 Bedroom · 1 Bath · Apartment
· Equipped kitchen
Waterways · 1 Bedroom · 1 Bath · Apartment · Equipped kitchen
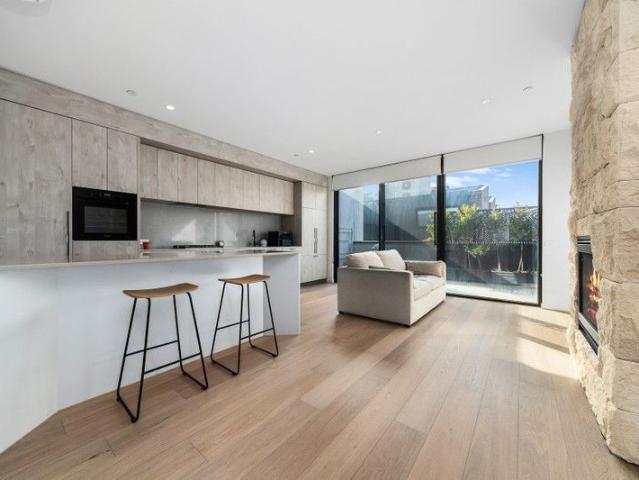
Tucked away in a cul-de-sac, just metres from the shoreline, this exceptional first-floor apartment in the acclaimed 'AZURA' by LOWE Living delivers the ultimate in refined beachside living. Designed by award-winning architects and landscape artists, every detail of this home reflects a sophisticated coastal aesthetic that is timeless and contemporary. Step inside to a serene, light-filled interior where open-plan living and dining seamlessly connect to a generous balcony-perfect for entertaining or unwinding in privacy. Framed by full-height glass, the space is anchored by a beautifully appointed kitchen, complete with integrated refrigerator and dishwasher, sleek stone surfaces, and an island bench for casual dining. Premium finishes throughout-engineered oak flooring, and a custom feature wall- set the tone for relaxed luxury. The spacious bedroom is a peaceful retreat with built-in robes, serviced by a hotel-style bathroom featuring a walk-in shower. Surrounded by lush, landscaped
Request Details
Boutique Living By Design
View photo
Townhouse · for sale
Request Details
Boutique Living By Design
Waterways
· 3 Bedrooms · 2 Baths · Townhouse
Waterways · 3 Bedrooms · 2 Baths · Townhouse
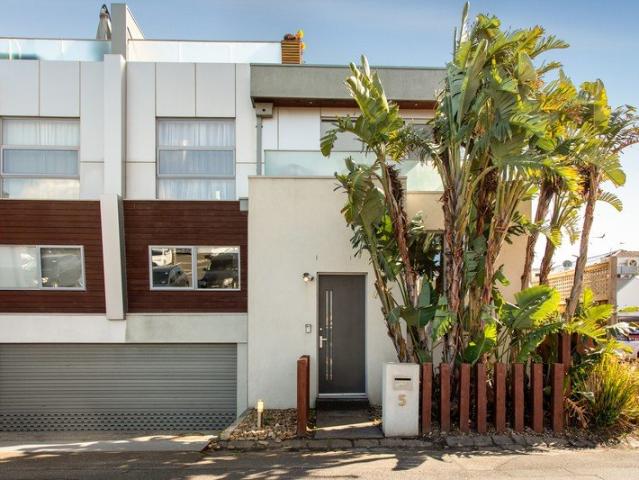
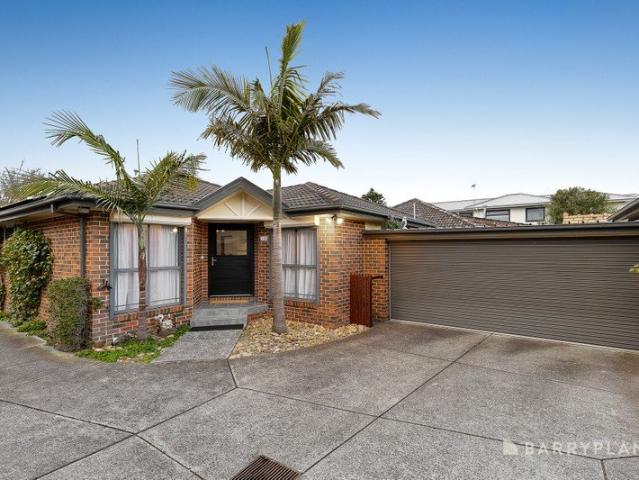
Positioned at the front of an exclusive boutique development of just three, this beautifully refreshed townhouse combines house-like independence with effortless low-maintenance living. Bathed in natural light across two spacious levels, its warm interiors, private street frontage and seamless indoor-outdoor flow create the perfect opportunity for first home buyers, downsizers and savvy investors seeking lifestyle, comfort and convenience. Within easy walking distance of Bonbeach's stunning foreshore, train station, local cafés and shopping precinct, this sought-after address places everyday essentials and a relaxed coastal lifestyle right at your doorstep. Leave the car at home and enjoy the convenience of beachside living with excellent connectivity to Melbourne's CBD and surrounding bayside amenities. • Front townhouse in a boutique group of only three with its own street frontage • Light-filled double-storey design with warm, inviting interiors • Open plan living and dining zone wi
Request Details
Fully Renovated Family Living Ready for You to Move Straight In
View photo
House · for sale
Request Details
Fully Renovated Family Living Ready for You to Move Straight In
Waterways
· 3 Bedrooms · 2 Baths · House
Waterways · 3 Bedrooms · 2 Baths · House
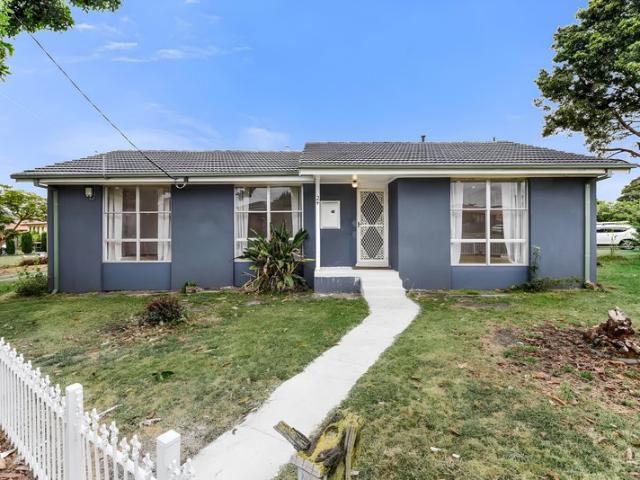
Beautifully renovated from top to bottom and perfectly positioned on a generous corner allotment in one of Keysborough's most convenient neighbourhoods, 24 Bracknell Avenue presents an outstanding opportunity for first home buyers, young families, downsizers, investors and developers alike. Offering immediate lifestyle appeal, a secure rental arrangement and exciting subdivision potential (STCA), this versatile property combines modern comfort with valuable future possibilities. From the moment you arrive, you'll appreciate the fresh contemporary feel that flows throughout this beautifully updated home. Freshly painted interiors, brand new flooring and modern window furnishings create a bright, welcoming atmosphere that feels instantly like home. Designed for effortless everyday living, the spacious floorplan offers three generous bedrooms and two fully renovated bathrooms, providing comfort and flexibility for families of all sizes. At the heart of the home, the impressive designer ki
Request Details
Unrivalled Beachfront Position
View photo
House · for sale
Request Details
Unrivalled Beachfront Position
Waterways
· 4 Bedrooms · 4 Baths · House
· Equipped kitchen
Waterways · 4 Bedrooms · 4 Baths · House · Equipped kitchen
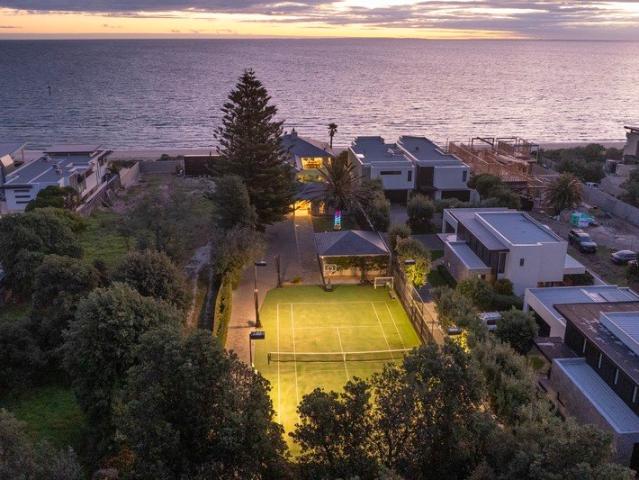
In-House Auction Saturday 19 September at 1:00pm Inspection by Prior Appointment Only. Positioned on one of Melbourne's most exclusive and secluded stretches of coastline, this exceptional family estate owned by Tennis Australia CEO Craig Tiley perfectly captures the essence of absolute beachfront living. Set on approximately 1,998m2, the property enjoys breathtaking panoramic views across Port Phillip Bay and direct access onto the sand, placing the beach quite literally at your doorstep. Step straight out of your gate for a morning swim, paddleboard, or simply take in the ever-changing seascape as the bay comes alive with dolphins, kite surfers and spectacular sunsets. Designed for both grand-scale entertaining and relaxed family living, the home offers three distinct living rooms and a dedicated home office. At the heart is a gourmet kitchen with stunning bay views, appointed with Gaggenau appliances, a butler's pantry and Sub-Zero wine fridge. Accommodation comprises four bedrooms
Request Details
Contemporary Coastal Luxury
View photo
Townhouse · for sale
Request Details
Contemporary Coastal Luxury
Waterways
· 4 Bedrooms · 3 Baths · Townhouse
Waterways · 4 Bedrooms · 3 Baths · Townhouse
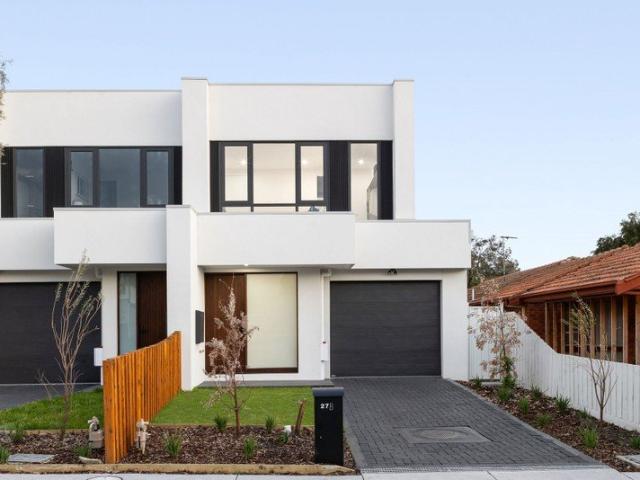
Perfectly positioned between Edithvale's pristine foreshore and the tranquil Wetlands Reserve, this brand-new residence delivers an exceptional blend of architectural sophistication, premium craftsmanship and effortless family living. Bathed in natural light thanks to its desirable north-facing orientation, every space has been thoughtfully designed to embrace the relaxed coastal lifestyle while offering uncompromising luxury. A striking architectural façade introduces interiors where clean lines, quality finishes and generous proportions create an immediate sense of refinement. Engineered oak flooring, soaring ceilings and expansive double-glazed windows allow natural light to pour through the home, while the open-plan layout has been carefully crafted for both everyday comfort and effortless entertaining. At the heart of the home, the expansive living and dining domain seamlessly connects to a covered alfresco entertaining area and low-maintenance landscaped gardens, creating the per
Request Details
Sale by Close Date Thursday 1st October at 5:30pm Unless Sold Prior
View photo
Apartment · for sale
Request Details
Sale by Close Date Thursday 1st October at 5:30pm Unless Sold Prior
Waterways
· 2 Bedrooms · 1 Bath · Apartment
· Garden · Equipped kitchen
Waterways · 2 Bedrooms · 1 Bath · Apartment · Garden · Equipped kitchen
Easy Living with a Backyard Connection For first-home buyers, downsizers or those seeking an easy-care home with genuine outdoor appeal, this inviting two-bedroom brick residence presents a compelling opportunity in a well-connected Dingley Village setting. One of two on the block, close to Holland Avenue Playground and combining flexible interiors, a dedicated study and a spacious backyard, it offers a lifestyle of comfort, convenience and relaxed everyday living. At its heart, an open-plan living and dining area creates a relaxed central space, enhanced by hardwood flooring, a heater and split-system heating and cooling. The adjoining kitchen is practical and well appointed with tiled flooring, a breakfast bar, tiled splashback, double sink, dishwasher, corner pantry, gas cooktop and electric oven. Both bedrooms feature hardwood flooring and built-in robes, with the main bedroom additionally enjoying its own split-system heating and cooling. A separate study provides valuable flexibi
Request Details
A MODERN TOWNHOME THAT JUST FEELS RIGHT
View photo
Townhouse · for sale
Request Details
A MODERN TOWNHOME THAT JUST FEELS RIGHT
Waterways
· 2 Bedrooms · 1 Bath · Townhouse
· Parking · Equipped kitchen
Waterways · 2 Bedrooms · 1 Bath · Townhouse · Parking · Equipped kitchen
Set within a well-maintained and visually appealing complex, this modern town home offers a comfortable lifestyle with the added benefit of a spacious looped driveway for easy access and parking. The surrounding homes feature warm, neutral tones and attractive brickwork, creating a welcoming and cohesive environment. Inside, the home showcases a well-designed layout with an open-plan living and dining area that flows effortlessly into a contemporary kitchen, complete with stone benchtops and quality stainless steel appliances. High ceilings and neutral finishes enhance the sense of space and light throughout. The home includes two well-proportioned bedrooms upstairs, complemented by a central bathroom and a versatile study or retreat area. Downstairs living connects seamlessly to a private, landscaped backyard-perfect for relaxing or entertaining. Additional comforts include a top-of-the-range electric heat pump, significantly increasing the property's energy efficiency rating. This is
Request Details
Flexible Family Living by the Bay
View photo
House · for sale
Request Details
Flexible Family Living by the Bay
Waterways
· 4 Bedrooms · 2 Baths · House
· Air conditioning · Parking · Equipped kitchen
Waterways · 4 Bedrooms · 2 Baths · House · Air conditioning · Parking · Equipped kitchen
Offering a versatile two-level layout with generous accommodation, multiple living options and a well-equipped outdoor entertaining zone, this four-bedroom residence delivers comfortable family living in an established Edithvale setting. Beyond the gated frontage, the home opens to a light-filled living area enhanced by engineered flooring, contemporary lighting, ducted heating, air conditioning and a ceiling fan. The adjoining kitchen provides ample cabinetry and pantry storage alongside an LG dishwasher, Ilve oven and rangehood, Asko cooktop and practical preparation space. Two bedrooms are positioned on the ground floor, including one with a built-in desk, built-in wardrobe and folding wall-bed, creating valuable flexibility for guests, children or additional work-from-home requirements. A separate office adds further versatility and connects directly with the garage. The ground level is completed by a central bathroom, separate washroom, laundry and under-stair storage. Upstairs, t
Request Details
Beachside Freedom with Modern Family Flexibility
View photo
Townhouse · for sale
Request Details
Beachside Freedom with Modern Family Flexibility
Waterways
· 3 Bedrooms · 2 Baths · Townhouse
· Garden · Parking · Terrace · Equipped kitchen
Waterways · 3 Bedrooms · 2 Baths · Townhouse · Garden · Parking · Terrace · Equipped kitchen
A contemporary streetfront terrace home delivering effortless beachside living, this classic double storey residence pairs modern design with a rare sense of independence. Three generous bedrooms (large main bedroom with refreshed ensuite and walk-in wardrobe) are complemented by three distinct living zones, creating flexible spaces for families, professionals or downsizers who want room to spread out. A stately lounge/dining provides a comfortable and private zone to relax, flowing directly to the more casual meals/living/kitchen zone which opens directly to the rear garden. Upstairs finds a retreat living zone (potential study), 3 generous bedrooms (BIRs + WIR), and an updated spa bathroom plus separate powder room. The double garage with additional off-street parking offers secure internal access, while the absence of an owners corporation underscores the home's low maintenance appeal. The home is made comfortable with timber flooring, reverse cycle heating and cooling, updated kitc
Request Details
Currently Leased for $3,000 per month until 30.04.2027
View photo
Townhouse · for sale
Request Details
Currently Leased for $3,000 per month until 30.04.2027
Waterways
· 4 Bedrooms · 3 Baths · Townhouse
· Equipped kitchen
Waterways · 4 Bedrooms · 3 Baths · Townhouse · Equipped kitchen
Modern Living with Unmatched Amenities Showcasing an exquisite blend of comfort, seclusion, and convenience, this like-new townhouse occupies a prime location in the heart of Keysborough. Seamlessly blending modern appeal with functionality, this contemporary residence is tailored for first-time buyers, growing families, and those seeking to downsize without compromising quality. Crafted by the esteemed CHT Architects and constructed by Hamilton Marino, every aspect of this home reflects meticulous attention to detail. The complex boasts an array of stunning communal spaces and striking landscaping, creating a vibrantly natural sanctuary to be cherished for years. Entering the home, you're greeted by a warm ambience complemented by neutral wide board flooring and abundant natural light, highlighting its remarkable layout. The impressive stone kitchen takes centre stage, featuring ample cupboard and bench space, top-tier stainless-steel appliances, and a mirrored splashback seamlessly f
Request Details
Designed to Entertain, Built for Family Life
View photo
House · for sale
Request Details
Designed to Entertain, Built for Family Life
Waterways
· 5 Bedrooms · 3 Baths · House
· Balcony · Equipped kitchen
Waterways · 5 Bedrooms · 3 Baths · House · Balcony · Equipped kitchen
Built in 2015 by a builder for his own family, this remarkable residence is a rare expression of bespoke design, impressive scale and exceptional attention to detail. Created for family living and entertaining, it delivers an outstanding combination of space, quality and lifestyle in a setting that is hard to beat. Immediately captivating, the home makes a statement with soaring spaces, beautifully appointed interiors and a seamless connection between indoor and outdoor living. A striking central void rises through the heart of the home, creating an incredible sense of volume and an undeniable architectural wow factor. The oversized kitchen is an entertainer's dream, featuring generous preparation space, two ovens, two dishwashers and instant hot water, complemented by a dedicated butler's kitchen for effortless entertaining. Upstairs, the rumpus room opens to a private balcony, creating the perfect space for the kids to hang out, while parents can relax and watch the children playing
Request Details
Secure Long Term Investment Opportunity within Quest Moorabbin
View photo
Apartment · for sale
Request Details
Secure Long Term Investment Opportunity within Quest Moorabbin
Waterways
· 2 Bedrooms · 2 Baths · Apartment
· Balcony · Parking · Concierge
Waterways · 2 Bedrooms · 2 Baths · Apartment · Balcony · Parking · Concierge
Lot 106 / Quest Moorabbin For Investors Only Not Suitable for Owner-Occupiers Positioned within the well-established Quest Moorabbin serviced apartment complex, this spacious twin-key apartment presents an exceptional opportunity for investors seeking secure passive income, long-term lease certainty and low-maintenance ownership within a professionally managed accommodation asset. Offering approximately 80sqm including balcony space, the apartment comprises two generously sized bedrooms, two bathrooms, two fully equipped kitchens, separate laundry facilities, spacious living and dining areas, private balcony and secure car parking on title. Residents and guests benefit from access to a range of hotel-style on-site services and facilities managed by Quest, including professional on-site management, reception services, guest assistance, and streamlined check-in and check-out processes designed for convenience and efficiency. Additional amenities within the complex include a fully equippe
Request Details
Prime Location. Modern Single Level Home No Body Corporate
View photo
Apartment · for sale
Request Details
Prime Location. Modern Single Level Home No Body Corporate
Waterways
· 3 Bedrooms · 2 Baths · Apartment
· Equipped kitchen
Waterways · 3 Bedrooms · 2 Baths · Apartment · Equipped kitchen
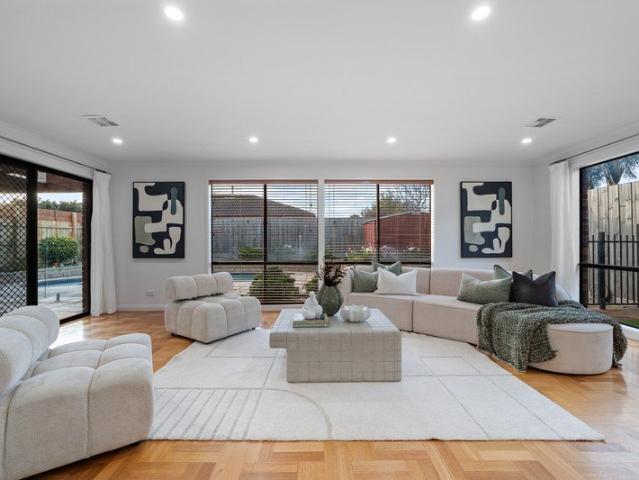
Privately positioned at the rear of the block, this quality single-level residence offers spacious living, modern updates, and exceptional convenience in one of Clayton's most sought-after pockets. Ideally located within walking distance to Clayton Shopping Strip, Clayton Train Station, Monash Medical Centre, local schools, and only minutes from Monash University, this home presents an outstanding lifestyle and investment opportunity. Inside, the well-designed floorplan features a light-filled open living and dining area, complemented by a modern kitchen with stainless steel appliances and a brand-new kitchen benchtop. Accommodation includes three spacious bedrooms, including a master with walk-in robe and ensuite, plus a stylish modern bathroom and separate laundry. Step outside to enjoy your own private courtyard, perfect for entertaining family and friends. Additional features include: • High ceilings • Parquetry flooring • Modern bathroom • Brand-new kitchen benchtop • Split system
Request Details
Sale by Close Date Unless Sold Prior Monday 12th October at 5:00pm!
View photo
House · for sale
Request Details
Sale by Close Date Unless Sold Prior Monday 12th October at 5:00pm!
Waterways
· 4 Bedrooms · 2 Baths · House
· Garden · Swimming pool · Patio · Equipped kitchen
Waterways · 4 Bedrooms · 2 Baths · House · Garden · Swimming pool · Patio · Equipped kitchen
Private, Peaceful and Extremely Spacious Designed for easy family living, this beautifully presented 4-bedroom home hits the trifecta with its spacious accommodation, fabulous outdoor area and a winning position at the top end of a low-traffic cul-de-sac. Private and peaceful, accommodation is move-in-ready; its warm & inviting interiors enhanced by chic wide-board floors and new carpets. Upon entry, a formal lounge/dining room welcomes guests, while further on, a huge open plan entertaining zone and stylishly appointed gourmet kitchen create a space that can host even the grandest of occasions with ease. Four robed bedrooms and two bathrooms are among the family-pleasing inclusions - the tranquil primary bedroom with the luxury of its own private ensuite. A large laundry, double glazed windows and split systems are all offered, while outside, discover an easy-to-maintain child and pet-friendly yard with covered alfresco patio - there is even space for a pool should you choose to put o
Request Details
Luxe & Sophisticated Buy your house and land in Dingley Village
View photo
Terraced House · for sale
Request Details
Luxe & Sophisticated Buy your house and land in Dingley Village
Waterways
· 4 Bedrooms · 2 Baths · Terraced House
Waterways · 4 Bedrooms · 2 Baths · Terraced House
Kingswood has been thoughtfully crafted to bring together architectural homes, curated landscapes, and generous green spaces. Designed for modern living, it offers a calm counterbalance to daily urban life Set amongst established streets and surrounded by parklands, Kingswood brings together future homes, townhomes and land in a lush, tree-lined neighbourhood in Dingley Village. A Lush, Tree-Lined Neighbourhood Minutes From Bayside Nestled amongst established streets and surrounded by parklands, Kingswood lies just minutes from Melbourne's most coveted bayside suburbs. A short walk from a bustling village, with cafés, shops and exceptional schools close by, Kingswood places life's essentials within easy reach. A unique home design featuring an internal courtyard. The Portofino home design offers a unique point of difference, with the inclusion of a side courtyard, creating an instant indoor-outdoor experience and style of living in a family home. It began with the courtyard and from th
Request Details
Mentone Unit for Sale: 2 Bds, A/C, Balcony, Garage, $635K $650K
View photo
Apartment · for sale
Request Details
Mentone Unit for Sale: 2 Bds, A/C, Balcony, Garage, $635K $650K
Waterways
· 2 Bedrooms · 2 Baths · Apartment
· Balcony · Air conditioning · Parking · Cellar · Equipped kitchen
Waterways · 2 Bedrooms · 2 Baths · Apartment · Balcony · Air conditioning · Parking · Cellar · Equipped kitchen
To enquire, please email or call 1300 815 051 and enter code 2424 Discover this charming unit in the highly sought-after Mentone area, offered at a competitive price range of $600,000 to $635,000. Spanning 87 square meters, this beautifully maintained property features 2 spacious bedrooms with built-in robes, and a modern bathroom. The generous living area provides a comfortable space for relaxing and entertaining, complemented by a private balcony perfect for outdoor enjoyment. The contemporary kitchen is equipped with a dishwasher, ensuring convenience for everyday living. Additional features include intercom security, split system air conditioning for year-round comfort with secure basement parking. Stay connected easily with broadband access. Ideal for first-home buyers, investors, or those seeking a low-maintenance lifestyle in a vibrant location, this unit offers excellent value and comfort. Don't miss outschedule your viewing today! Visitor parking in basement level 1 - entrance
Request Details
Sun Behind, Presence in Front, Potential Between
View photo
Townhouse · for sale
Request Details
Sun Behind, Presence in Front, Potential Between
Waterways
· 3 Bedrooms · 1 Bath · Townhouse
· Garden · Equipped kitchen
Waterways · 3 Bedrooms · 1 Bath · Townhouse · Garden · Equipped kitchen
Start amongst the parks. Renovate within steps of the school. Front up to one-of-two value with a prized Parkdale address! Representing a great opportunity to get out in front of the market, this three bedroom streetfront home has comfort for today, potential for tomorrow and the location of a lifetime - just one door to Gerry Green Reserve. Already opened up with relaxed lounge and dining with a stone benchtop kitchen, plus a flexible sun-lobby opening north to an entertainers' backyard, this solid home is already updated with a quality bathroom with walk-in shower. now it's all ready to take the next step when the time is right. Appreciate contemporary extras including gas heating, an air-conditioner and ceiling fan for virtually every room, a handy separate WC and a large laundry. See the appeal in this classic beauty's original late-period detail including solid hardwood floors, pretty picture rails and lofty corniced ceilings. Then choose whether to add just a little paint and pol
Request Details
Freshly Updated Living with Space & Convenience
View photo
Apartment · for sale
Request Details
Freshly Updated Living with Space & Convenience
Waterways
· 3 Bedrooms · 1 Bath · Apartment
· Garden · Equipped kitchen
Waterways · 3 Bedrooms · 1 Bath · Apartment · Garden · Equipped kitchen
Offering a practical layout, comfortable interiors and easy-care outdoor living, this appealing three-bedroom unit presents an excellent opportunity for first-home buyers, downsizers and investors alike. Positioned along Paterson Road in the heart of Springvale South, the home combines everyday convenience with the benefits of low-maintenance living. The welcoming living area provides a comfortable space to relax and unwind, flowing through to a functional kitchen and dining zone along with reverse cycle split system for heating and cooling. The kitchen is equipped with a gas cooktop and oven, providing everything needed for everyday meals and entertaining. Three well-proportioned bedrooms are serviced by a central bathroom featuring a bathtub and shower, providing practicality and convenience for everyday living. The layout also offers plenty of versatility for families, guests or those seeking additional space for a home office. Outside, the low-maintenance backyard provides a privat
Request Details
Sleek Spaces with Leafy Golf course Views
View photo
Townhouse · for sale
Request Details
Sleek Spaces with Leafy Golf course Views
Waterways
· 4 Bedrooms · 3 Baths · Townhouse
· Balcony · Equipped kitchen
Waterways · 4 Bedrooms · 3 Baths · Townhouse · Balcony · Equipped kitchen
Expression of Interest Closing Tuesday September 15th at 5:00pm (unless sold prior) With Woodlands rolling fairways as its leafy outlooks, this sleek & stylish double glazed townhouse provides families with the lowest maintenance accommodation across three spacious levels. An exceptional bayside living opportunity, it delivers a lifestyle of space, style and convenience. A supersized entertaining zone commands the main level, offering substantial areas for living and dining separated by a sleek entertainer's kitchen showcasing stone benchtops, reams of storage and both Smeg & Asko appliances. A generous island bench stretches out for drinks with friends, while the north facing balcony soaks up the sun and far reaching views. The top floor is dedicated to peaceful rest. Here three spacious bedrooms provide families with the room they need each one benefits from fitted wardrobes, the front facing main suite offering both walk in & built in robes together with a modern ensuite and fabulou
Request Details
Poolside Family Living by The Bay
View photo
House · for sale
Request Details
Poolside Family Living by The Bay
Waterways
· 4 Bedrooms · 2 Baths · House
· Garden · Equipped kitchen
Waterways · 4 Bedrooms · 2 Baths · House · Garden · Equipped kitchen
Substantial in size and outstanding in location, this impressive poolside family entertainer presents an enviable lifestyle opportunity with top schools, both Parkdale and Mentone Village's and the sparkling beach all within a walk. Expansive, contemporary living warmed by a gas log fire is anchored by a gourmet, stone topped kitchen with 900mm 5 burner cooktop, a walk-in pantry and waterfall-edge breakfast bar topped with feature pendant lighting. From here, timber flooring draws you through sliding glass doors out to endless decking where undercover alfresco dining and entertaining connects to poolside relaxation. Orientated to stay cool in summer and warm in winter, breathtaking proportions throughout provide an outstanding footprint for family living with a home office looking out to the backyard and a second living space providing a cosy retreat for family movie nights or a dedicated kid's zone off the main living area. The deluxe master bedroom is generously sized and features pl
Request Details
Substantial Space, Beachside Lifestyle on 440m² Approx
View photo
House · for sale
Request Details
Substantial Space, Beachside Lifestyle on 440m² Approx
Waterways
· 3 Bedrooms · 1 Bath · House
· Garden · Fireplace · Equipped kitchen
Waterways · 3 Bedrooms · 1 Bath · House · Garden · Fireplace · Equipped kitchen
Rare find just moments from the beach. Set behind a private fence and one of only two homes, this standalone three-bedroom beauty sits on an exceptional 440m² (approx.) with no body corporate. Located for lifestyle, the trendy Edithvale General Store is within one block, with the beach, village and parks all close by for lazy weekends. Inside, soft natural light, timber floors, a cosy wood fireplace and garden outlooks from every angle create a warm, welcoming feel. The modern kitchen centres on a wide island bench for family and friends to gather, with a servery window connecting to the adjoining sun room. Bi-fold doors stack open to a covered alfresco and entertaining deck with a sunny northerly aspect, while the huge enclosed front yard gives kids room to kick the footy and jump on the trampoline. All three bedrooms enjoy extensive built-in robes, one with private deck access, sharing a neat family bathroom. Comfortably appointed with a second toilet, ducted heating, evaporative coo
Request Details

Get email alerts

Don't miss out: be the first to know about new properties

The alert was correctly created

On subscribing you accept the conditions of use and the privacy policy
Alert
Receive new ads in your inbox
Save this search
Receive alerts for new listings

We'll send you an email when we have new properties for: "Properties for sale in Waterways"

The alert was correctly created

Clayton South
Heatherton
Get email alerts and be the first to see new listings
Required field
On subscribing I accept the terms of the privacy policy
Perfect! You'll soon start receiving new listings via email
Alert
Receive an email when we have new ads for Properties for sale in Waterways
Save this search
Filters

Bedrooms

Size (m²)

Price

$
$

Property type

Bathrooms

Clear all filters
Receive notifications when new entries are published.