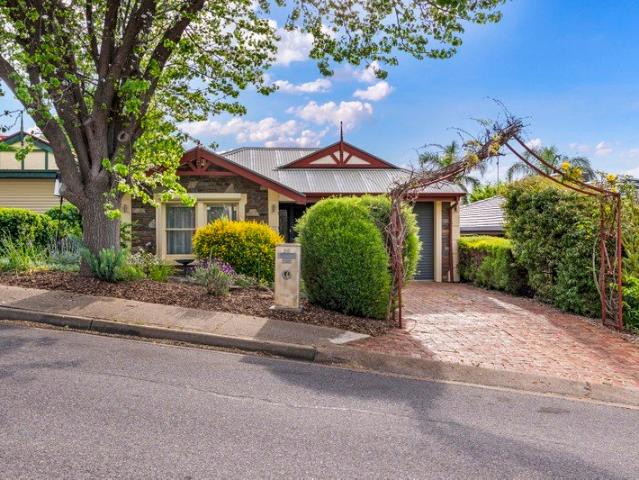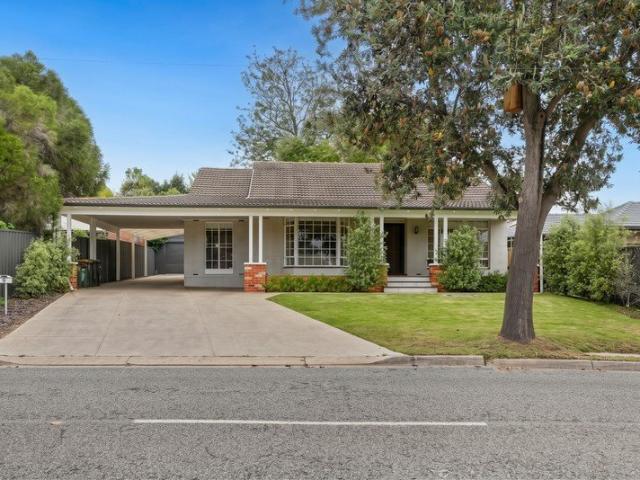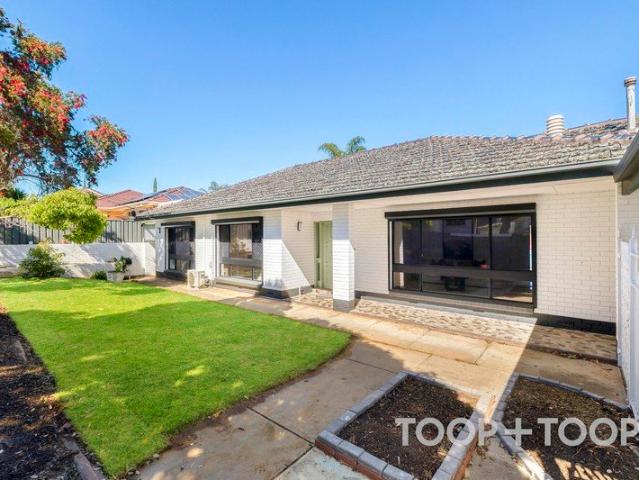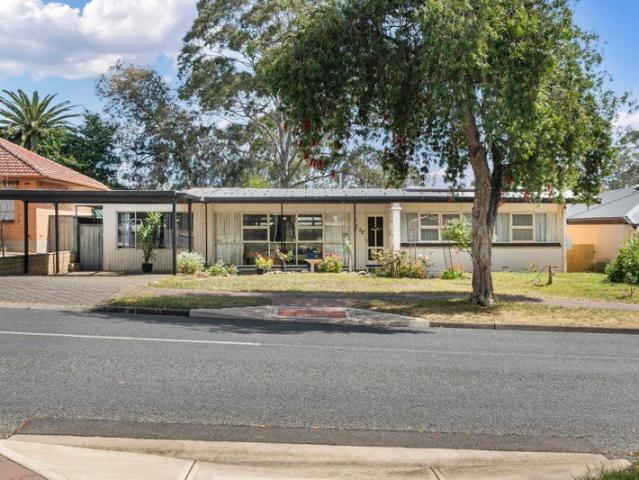
832 properties for sale in Vista

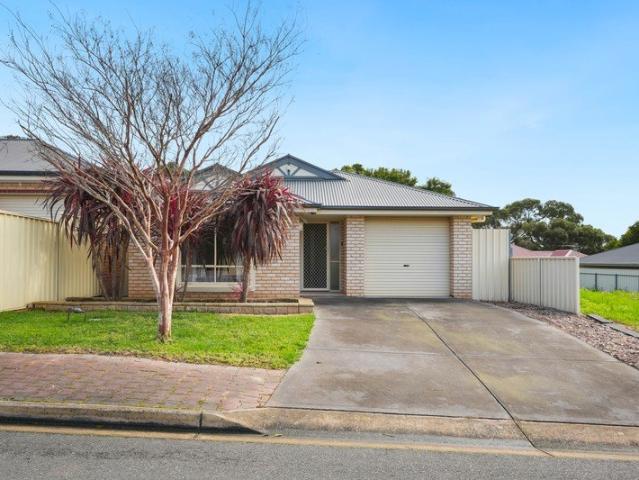
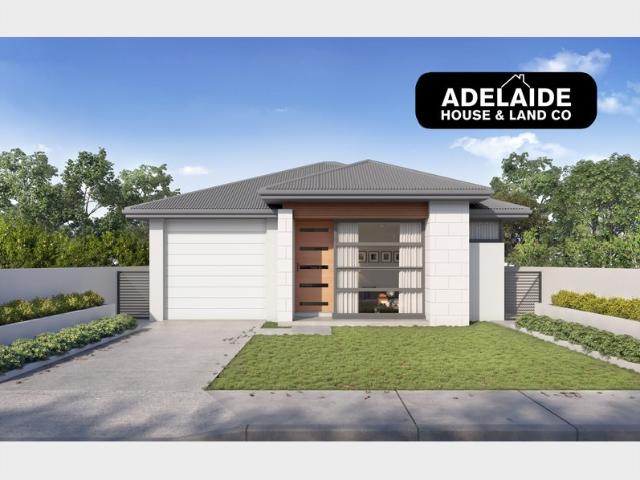
MATCHING YOUR TURNKEY NEEDS Address Available on Request
View photo
House · for sale
Request Details
New
MATCHING YOUR TURNKEY NEEDS Address Available on Request
Vista
· 4 Bedrooms · 2 Baths · House
Vista · 4 Bedrooms · 2 Baths · House
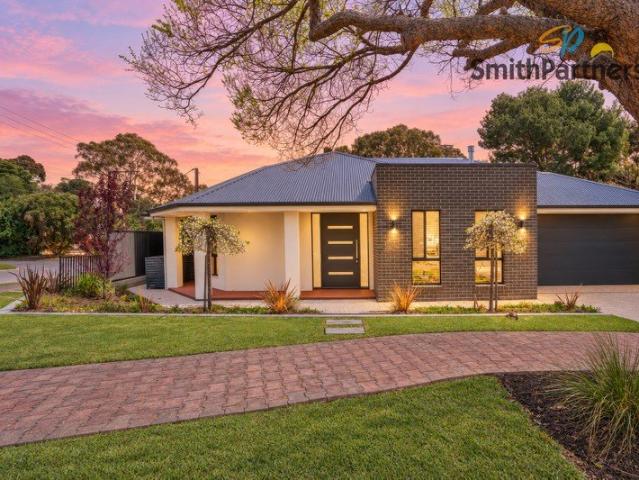
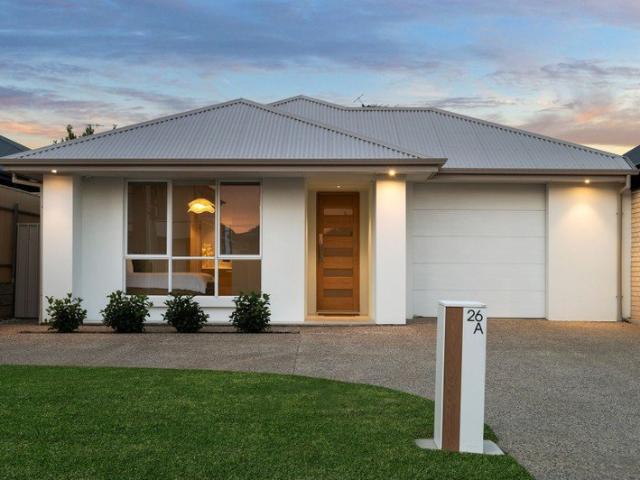
What This Is - Turnkey home and land package solution - Designed for low-maintenance living Who It Suits - First-home buyers - Upgraders or downsizers - Investors seeking a straightforward turnkey asset What You Get - A well-designed, practical home layout - Quality turnkey inclusions as standard with optional upgrades - Flexibility to adjust layout or inclusions if required - Clear guidance throughout the build process Why AHL? - Guidance and Risk Management - No piecemeal decision-making - No unclear handovers - No unnecessary complexity A complete turnkey opportunity - ready to move forward with confidence. Enquire today for further details. DISCLAIMER Floor plans and elevations are for illustrative purposes showcasing what could be added to your home as such it may include upgrade items, fixtures and facades available at an additional cost. The land is subject to availability and Vendor's discretion. AHL make no representation - and, to the extent permissible at law, disclaim all l
Request Details
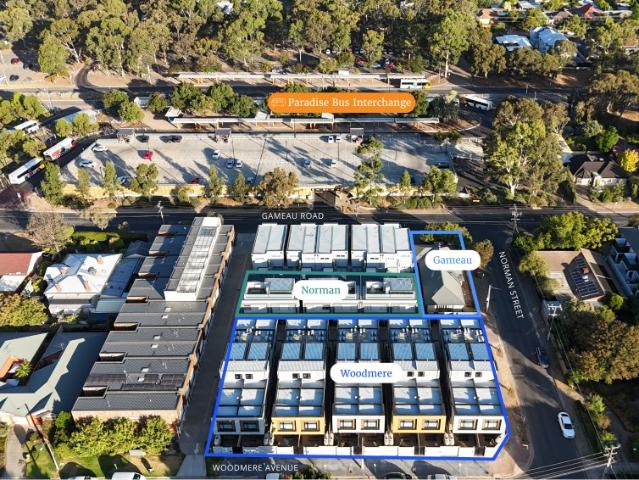
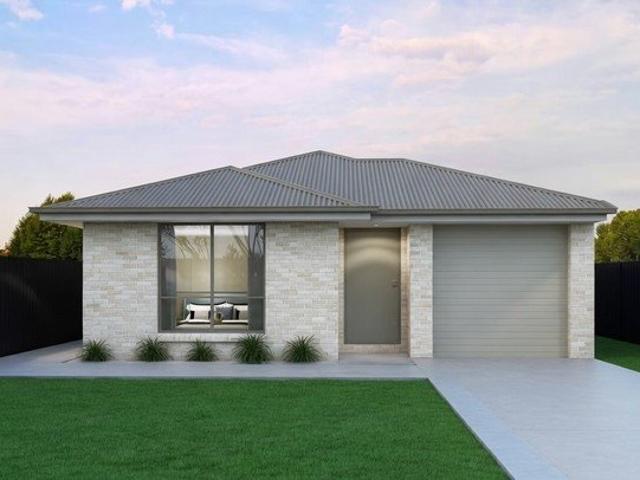
First home buyer opportunity. Brand new build. Move in ready
View photo
Terraced House · for sale
Request Details
First home buyer opportunity. Brand new build. Move in ready
Vista
· 4 Bedrooms · 2 Baths · Terraced House
· Equipped kitchen
Vista · 4 Bedrooms · 2 Baths · Terraced House · Equipped kitchen
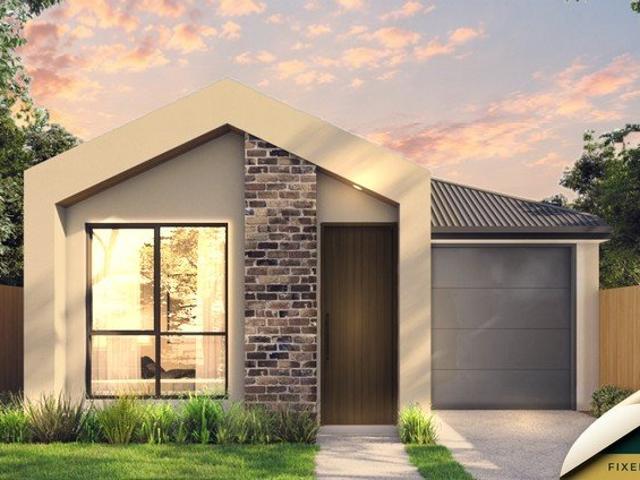
Titling Oct 2026 - 4-Bed Turnkey Package on 349m² Fixed Price $975,500. A strong opportunity for both first home buyers and investors, this full turnkey 4-bedroom package combines a practical single-storey floorplan and a guaranteed fixed package price of $975,500. Discover the convenience of modern suburban living in Holden Hill, a well-established Adelaide suburb offering a relaxed lifestyle with everything close at hand. With local schools, shopping, parks, and everyday amenities nearby, plus easy access to Adelaide's CBD, Holden Hill is an ideal location to build your dream home. Built for Living. Structured for Growth. Whether you're stepping into your first home or expanding your investment portfolio, this package has been put together to deliver more from day one. A complete home. A clearer price. Ready for real life. FULL TURNKEY > Full front and rear landscaping > Boundary fencing > 40mm stone benchtops to kitchen > Driveway paving > Letterbox > Clothesline > Blockout roller b
Request Details
Resort Style Living!
View photo
House · for sale
Request Details
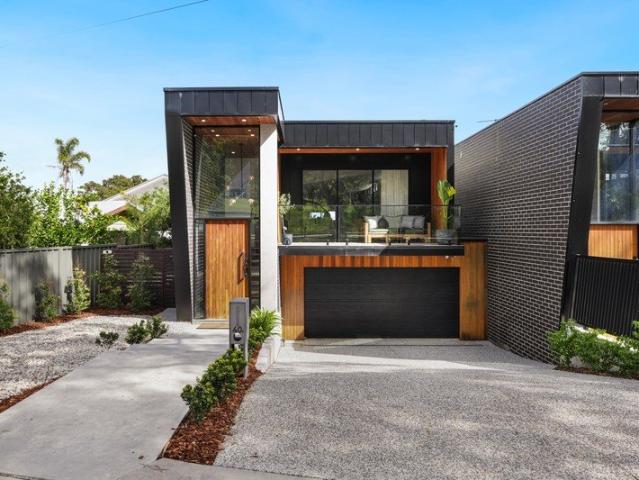
Resort Style Living!
Vista
· 4 Bedrooms · 2 Baths · House
· Garden · Swimming pool · Equipped kitchen
Vista · 4 Bedrooms · 2 Baths · House · Garden · Swimming pool · Equipped kitchen
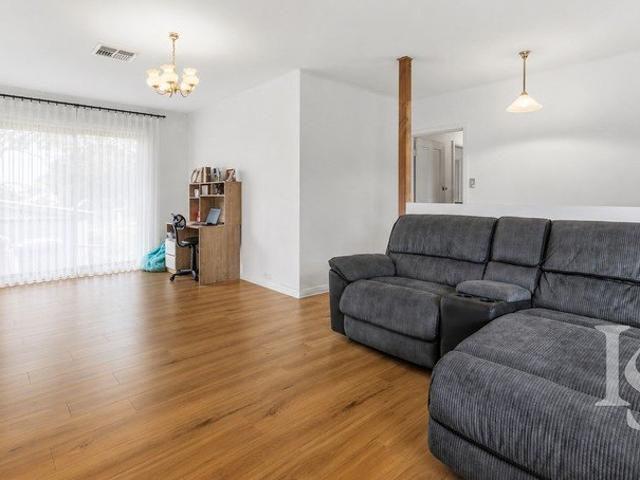
Nestled in the heart of Fairview Park, this stunning three to four bedroom family home offers both comfort, quality and a lifestyle second to none. Built in 2020, it features modern amenities that make everyday living a breeze. The open-plan design seamlessly connects the living, dining, kitchen and outdoor living areas creating a warm and inviting space for families to gather. Large open plan central stone benchtop island kitchen leading to family room and outdoor entertainment area. Master bedroom has a 5 star ensuite shower, vanity, wc and bath, it is located to rear of property enjoying direct access to rear garden, pool and entertainment area. Second bathroom is conveniently located next to bedroom two and doubles up as a second ensuite for guests or teenagers. Bedroom three is located at the front of the property and could easily be used for a second formal area. Currently a home office is located adjacent to the master bedroom; alternatively it would make a perfect nursery or fo
Request Details
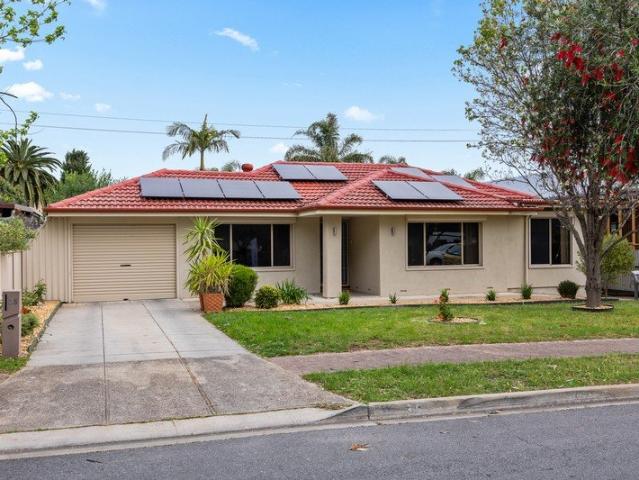
Renovated Homette ready for it's new owner!
View photo
Apartment · for sale
Request Details
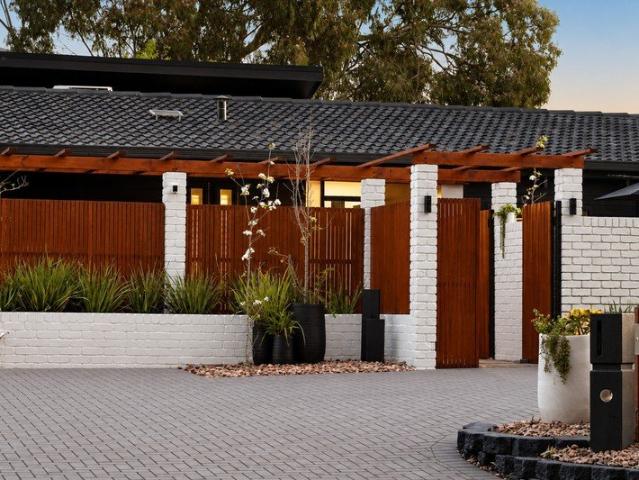
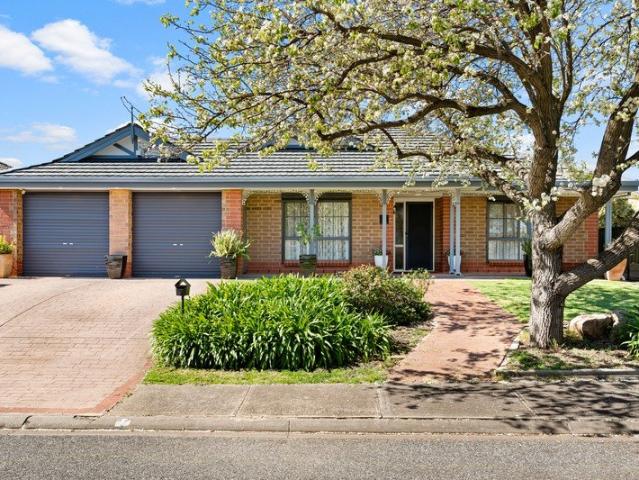
Renovated Homette ready for it's new owner!
Vista
· 2 Bedrooms · 1 Bath · Apartment
· Garden · Parking · Equipped kitchen
Vista · 2 Bedrooms · 1 Bath · Apartment · Garden · Parking · Equipped kitchen
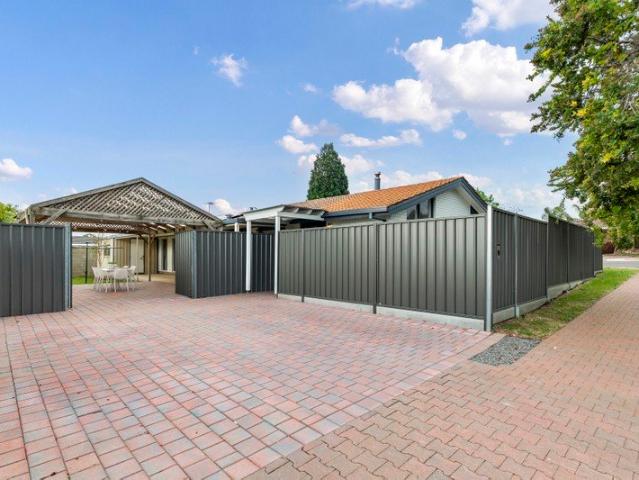
2 Sold 2 remaining. This development was built in 1985, this renovated and updated homette located in a small group of 4 community titled homes, is a great opportunity for those looking to enter the market and secure their first home. Whether its your first home, looking to downsize or add to your investment portfolio this one tickets the boxes A rare feature for this home is the larger land size it has, allowing space for children or pets to enjoy. An additional two parking spaces available in the spacious group, where you are only adjoing one other property Features to enjoy: Two generous sized bedrooms, both with new carpets. Heating and cooling in the the front lounge with new carpets and windows treatments Updated central Kitchen with updated flooring Your own laundry with built in cupboards Carport and rear access door to the large rear yard Community tiled so no expensive strata fees! Close proximity to the Westfield Tea Tree Plaza shopping centre, local and idependant shops, Mo
Request Details
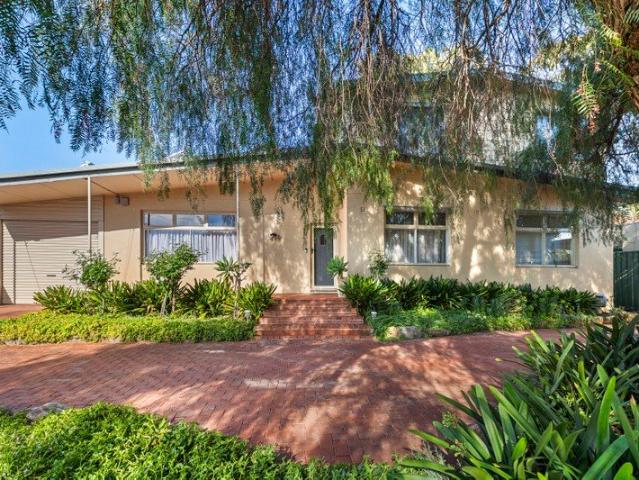
The Perfect Home in a Picture Perfect Location!
View photo
House · for sale
Request Details
The Perfect Home in a Picture Perfect Location!
Vista
· 3 Bedrooms · 2 Baths · House
· Garden
Vista · 3 Bedrooms · 2 Baths · House · Garden
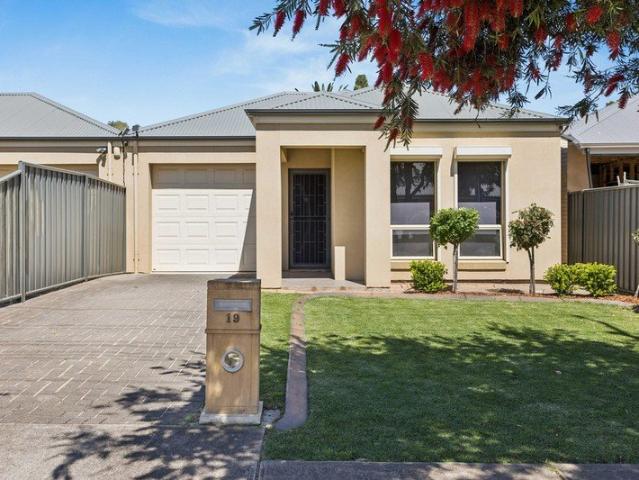
Positioned within a peaceful and well-established pocket of Hope Valley, 19 Pompoota Road presents an appealing opportunity to secure a comfortable home in a location offering an ideal balance of tranquillity, convenience and everyday lifestyle appeal. Surrounded by established homes and beautiful streets, this property provides an excellent foundation for families, first-home buyers, downsizers or those simply looking to settle into one of Adelaide's popular north-eastern suburbs. Whether you're looking to move straight in or add your own personal touches over time, there is plenty of opportunity to make this home your own. Set on an allotment of approximately 376sqm with a frontage of approximately 9.2m, the home offers practical living spaces complemented by an inviting outdoor area, providing a wonderful setting for relaxed family living and entertaining. Features to Love: Master bedroom complete with ensuite and walk-in robe Roller shutters to the master bedroom Two additional spa
Request Details
A Lifestyle to Love in Sought After Wynn Vale
View photo
House · for sale
Request Details
A Lifestyle to Love in Sought After Wynn Vale
Vista
· 3 Bedrooms · 1 Bath · House
· Equipped kitchen
Vista · 3 Bedrooms · 1 Bath · House · Equipped kitchen
Nestled in the heart of the highly sought-after suburb of Wynn Vale, this beautifully maintained home presents an inviting opportunity for first-home buyers, young families, downsizers and savvy investors alike. Set within a family-friendly neighbourhood surrounded by quality homes, leafy surrounds and everyday conveniences, it offers a wonderful mix of comfort, functionality and relaxed living. Built in 1977 and thoughtfully designed for easy everyday living, the home features three well-proportioned bedrooms, light-filled living spaces and a central kitchen that brings everyone together. Whether you're starting your property journey, looking to simplify your lifestyle or seeking a quality addition to your investment portfolio, this is a home with plenty to appreciate. The master bedroom offers the convenience of a built-in robe and ceiling fan, along with sliding door access directly to the outdoor entertaining area - the perfect way to enjoy a morning coffee or unwind at the end of
Request Details
Convenient Corner Appeal with Plenty of Potential
View photo
House · for sale
Request Details
Convenient Corner Appeal with Plenty of Potential
Vista
· 3 Bedrooms · 1 Bath · House
· Garden · Patio · Equipped kitchen
Vista · 3 Bedrooms · 1 Bath · House · Garden · Patio · Equipped kitchen
Set on a 477sqm corner allotment, this well presented three bedroom home offers comfortable, low maintenance living in a peaceful Banksia Park setting. Built in 1965, the property presents an excellent opportunity for first home buyers, small families and investors alike. Step inside to a generous living room, where a large picture window allows plenty of natural light to flood the space. Timber floorboards continue throughout the home, adding warmth and character. The open plan kitchen and dining area provides a practical everyday layout, with the kitchen offering good bench space, an electric stove, dishwasher and ample storage. Accommodation is provided by three well sized bedrooms, all complete with built-in robes and ceiling fans, making the home well suited to young families or those needing additional space. Outside, the rear yard offers plenty of room to relax and enjoy, complemented by a covered patio area that provides a great setting for outdoor dining and entertaining. Posi
Request Details
Picture Perfect Four Becdroom Family Home Opposite The Reserve
View photo
House · for sale
Request Details
Picture Perfect Four Becdroom Family Home Opposite The Reserve
Vista
· 4 Bedrooms · 2 Baths · House
· Parking
Vista · 4 Bedrooms · 2 Baths · House · Parking
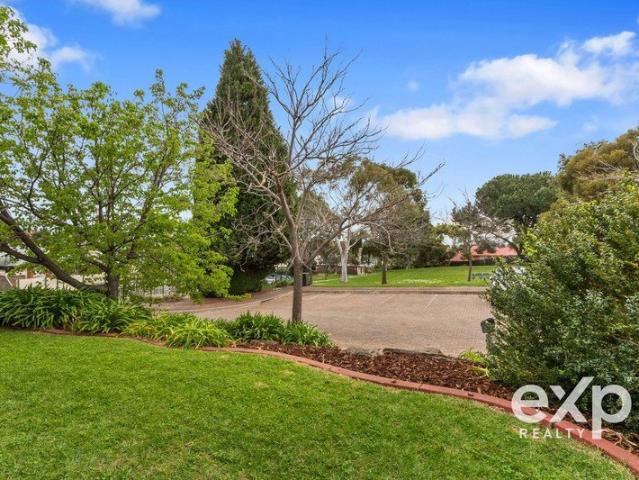
STOP! Your search is over ! Welcome to 25 Pinewood Court. Nestled in the heart of Golden Grove, within very short walking distance to the village shopping centre, Golden Grove High, Pedare Christian College and Gleeson College sits this four bedroom family home which is perfect for almost everyone, but especially families with children attending the local schools. Golden Grove is renowned for its excellent community amenities and picturesque surroundings and this home is no exception boasting a park directly across the raod complete with play equipment for the kids and a planned upgrade. There is even parking for 6 vehicles at the front of the home, perfect for when visitors come over. So don't miss out on this opportunity to secure your dream home in one of Golden Grove's most sought-after locations. With a range of desirable features and a prime position, this property is sure to attract interest quickly. Act now to ensure you don't miss your chance at this fantastic offering. FEATUR
Request Details
Mid Century Charm, Elevated into a Poolside Entertainer
View photo
House · for sale
Request Details
Mid Century Charm, Elevated into a Poolside Entertainer
Vista
· 3 Bedrooms · 2 Baths · House
· Garden · Air conditioning · Fireplace · Equipped kitchen
Vista · 3 Bedrooms · 2 Baths · House · Garden · Air conditioning · Fireplace · Equipped kitchen
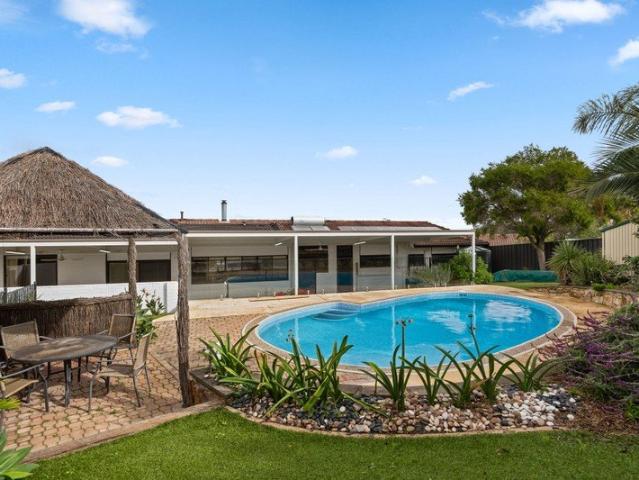
Solid mid-century bones meet a complete modern remodel in this elevated three-bedroom home, tucked into a quiet enclave and beautifully bookended by two reserves. Behind a refreshed façade that still charms with its era-defining details, the footprint feels perfectly proportioned and light-filled under its original raked ceilings. Cosy living centres around a combustion fireplace, while the modern galley kitchen takes its stance along a wall of windows to overlook north-facing entertaining - spanning the entire width of the rear to cater for even the largest of celebrations, and overlooking the in-ground pool just above. Summers are made for swimming and relaxing under the cabana hut; winter nights call for huddling around the fire pit toasting marshmallows, and the weekends seem to stretch out longer thanks to generous lawns that gives kids and pets room to run, with garden beds ready to explore and cultivate. Security cameras, reverse-cycle air conditioning and solar panels with that
Request Details
Modern Comfort Meets Effortless Living in Hope Valley
View photo
House · for sale
Request Details
Modern Comfort Meets Effortless Living in Hope Valley
Vista
· 3 Bedrooms · 2 Baths · House
· Balcony · Equipped kitchen
Vista · 3 Bedrooms · 2 Baths · House · Balcony · Equipped kitchen
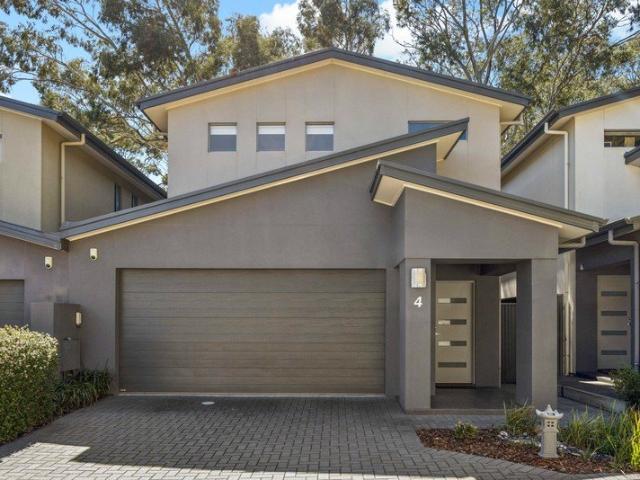
Fresh, light and modern, this beautifully presented three-bedroom home offers a relaxed lifestyle surrounded by greenery and nature. Designed with comfort, versatility and easy living in mind, the home features three bedrooms, two bathrooms and two-car accommodation, complemented by a neutral colour palette, 2.7-metre ceilings and an abundance of natural light throughout. The recently renovated kitchen is the heart of the home, showcasing updated benchtops and quality Bosch appliances, while the thoughtful layout provides plenty of space for everyday living and entertaining. Two separate living areas, positioned across both levels, allow families to spread out, relax and enjoy their own space and privacy. The spacious main bedroom is a peaceful retreat, complete with large windows, walk-in robe, its own ensuite and private balcony making it the perfect spot to enjoy your morning coffee or unwind at the end of the day. Step outdoors onto the expansive deck, where you can entertain frien
Request Details
Space, Potential & Opportunity!
View photo
House · for sale
Request Details
Space, Potential & Opportunity!
Vista
· 3 Bedrooms · 1 Bath · House
Vista · 3 Bedrooms · 1 Bath · House
Positioned on a generous corner allotment of approximately 738sqm and just a short walk from Thomas Turner Reserve, this well-maintained residence presents an exciting opportunity for families, investors, renovators and developers alike (STCC). Offering approximately 228sqm of living space, the home combines comfortable accommodation with generous proportions and plenty of scope to add your own personal touch. The practical floorplan features three bedrooms, spacious living areas, a central bathroom and secure car accommodation, complemented by established gardens and excellent outdoor space. Whether you're looking to move straight in, renovate and add value, invest for the future or explore development potential (STCC), this substantial allotment provides plenty of possibilities. Why You'll Love It Generous 738sqm (approx.) corner allotment Approximately 228sqm of house Three comfortable bedrooms Spacious living and dining areas Central bathroom Secure car accommodation Classic 1970s
Request Details
High Yielding Student Accommodation Portfolio c. 9% Yield
View photo
Townhouse · for sale
Request Details
High Yielding Student Accommodation Portfolio c. 9% Yield
Vista
· Townhouse
Vista · Townhouse
Freehold interest in a quality stabilised 110 student room portfolio comprising 14 freehold properties offering a high yielding and defensive income stream. With the portfolio generating 97% occupancy as at August 2026, the assets are superbly located in close proximity to public transport, retail services and recreational amenity and offer convenient connectivity to Adelaide's university campuses. The offering provides the opportunity to implement systems and existing staff to grow the accommodation portfolio in response to the substantial undersupply of student accommodation beds across the booming Adelaide student market. approximately
Request Details
Modern Family Living on a Rare Generous Allotment
View photo
House · for sale
Request Details
Modern Family Living on a Rare Generous Allotment
Vista
· 4 Bedrooms · 2 Baths · House
· Garden · Fireplace · Equipped kitchen
Vista · 4 Bedrooms · 2 Baths · House · Garden · Fireplace · Equipped kitchen
Opportunities to secure a near-new home on a generous family-sized allotment are becoming increasingly rare. Positioned on approximately 731m² and thoughtfully designed for modern family living, this recently completed residence combines space, style, and flexibility with a location that places nature, recreation, quality schooling, and everyday convenience all within easy reach. Behind its neat contemporary façade, a refined palette of crisp whites, warm timber tones, soft sheers, and contrasting black accents creates interiors that feel both sophisticated and welcoming. Every space has been carefully considered, delivering a home that is equally suited to entertaining, relaxing, and the rhythm of everyday family life. A sense of arrival unfolds as the hallway opens to a spacious open-plan living and dining domain, where expansive glazing and walls of sheer curtains frame the garden beyond. Anchored by a beautifully appointed kitchen and warmed by a feature gas fireplace, this invitin
Request Details
Move in, rent out or explore the possibilities on a generous 725m²* allotment
View photo
House · for sale
Request Details
Move in, rent out or explore the possibilities on a generous 725m²* allotment
Vista
· 3 Bedrooms · 2 Baths · House
· Fireplace · Equipped kitchen
Vista · 3 Bedrooms · 2 Baths · House · Fireplace · Equipped kitchen
Set on a substantial 725m2 allotment with an impressive 18.3m frontage, 140 Hancock Road presents an outstanding opportunity in a well-connected St Agnes location. With the flexibility to subdivide or redevelop in the future (STCC), this three bedroom, two bathroom home offers immediate rental income potential for investors or an affordable entry point for first home buyers. Stepping inside, the home unfolds to reveal a spacious and flexible layout. A generous front living area creates a welcoming first impression and provides a comfortable space to relax, complete with a feature gas fireplace for added ambience. Flowing through to the open plan kitchen and dining area at the heart of the home, the neat and functional kitchen is well-appointed with a gas cooktop and oven, double sink, pantry, laminate benchtops and ample cabinetry. Overlooking the dining space and the adjoining second living area, it creates a practical layout for family living, while new flooring throughout adds a fre
Request Details
A home with heart, space and the opportunity to create something truly special
View photo
House · for sale
Request Details
A home with heart, space and the opportunity to create something truly special
Vista
· 4 Bedrooms · 2 Baths · House
· Equipped kitchen
Vista · 4 Bedrooms · 2 Baths · House · Equipped kitchen
There is something instantly welcoming about 24 Callitris Avenue. Set proudly on a generous 610sqm corner allotment, this beautifully maintained residence offers the perfect balance of comfort, character and opportunity. Having been lovingly enjoyed by its current owners, this home is now ready for a new family to create their own memories. With the vendors making the move interstate, an exciting opportunity awaits to secure a home that already provides exceptional living, while offering the flexibility to grow and evolve into the future. From the moment you step inside, the impressive raked ceilings and feature high windows create a wonderful sense of openness, filling the home with natural light and showcasing an architectural style rarely found in homes of this era. The thoughtful floorplan offers multiple living zones, providing spaces to come together, unwind and enjoy everyday family life. At the heart of the home, the central kitchen is both practical and inviting, featuring a g
Request Details
A Golden Grove Classic with Endless Potential
View photo
House · for sale
Request Details
A Golden Grove Classic with Endless Potential
Vista
· 3 Bedrooms · 2 Baths · House
· Equipped kitchen
Vista · 3 Bedrooms · 2 Baths · House · Equipped kitchen
Offered to the market as part of an estate sale, 28 Mandarine Avenue presents a wonderful opportunity to secure a solid and much-loved home in one of Golden Grove's established and sought-after pockets. Built in 1993 and lovingly cared for, this inviting residence offers a practical floorplan, comfortable living spaces, and the perfect foundation to create a home that reflects your own style. Designed for easy everyday living, the home features two separate living areas, including an open-plan kitchen and family space that forms the heart of the home. The additional formal lounge provides a versatile second living zone - ideal for family gatherings, entertaining guests, or enjoying a quiet retreat. The kitchen is well positioned with a gas cooktop and dishwasher, while opening directly to the outdoor entertaining area, making hosting friends and family effortless. Accommodation includes three bedrooms, with the second and third bedrooms both offering generous proportions and built-in r
Request Details
Refined Character Living Meets the Ultimate Lifestyle & Workshop Haven
View photo
House · for sale
Request Details
New
Refined Character Living Meets the Ultimate Lifestyle & Workshop Haven
Vista
· 3 Bedrooms · 2 Baths · House
· Air conditioning · Equipped kitchen
Vista · 3 Bedrooms · 2 Baths · House · Air conditioning · Equipped kitchen
Not open this weekend Set across a substantial 723sqm allotment, this beautifully appointed character residence seamlessly merges timeless charm with sophisticated modern living. Meticulously renovated approximately six years ago, the home exhibits refined craftsmanship, anchored by rich floating hardwood floors that flow effortlessly throughout the light-filled interiors, complemented by complete reverse-cycle air conditioning throughout. Upon entry, you are welcomed into an expansive main living room where a stunning bay window bathes the space in exceptional natural light. This flows gracefully into the dedicated dining area and through to a large, thoughtfully designed galley-style kitchen, complete with an offset laundry and convenient outdoor access. The private quarters feature a stylish master suite, thoughtfully curated with his-and-hers walk-in robes and seamless outdoor access. In total, the flexible floorplan accommodates three generous bedrooms and two luxurious bathrooms.
Request Details
Contemporary Comfort with Space to Settle In
View photo
House · for sale
Request Details
Contemporary Comfort with Space to Settle In
Vista
· 3 Bedrooms · 2 Baths · House
· Garden · Fireplace · Equipped kitchen
Vista · 3 Bedrooms · 2 Baths · House · Garden · Fireplace · Equipped kitchen
Thoughtfully updated to bring a fresh, contemporary feel to everyday living, this solid brick home in Highbury combines modern comforts with practical spaces and room to enjoy the outdoors. Set on approximately 639sqm, it presents an inviting opportunity for families, first-home buyers or those seeking a well-appointed home in a convenient location. A fresh interior and exterior palette, complemented by warm timber-look flooring and modern finishes, creates a welcoming atmosphere throughout. At the front of the home, the lounge provides a comfortable place to unwind, with a fireplace adding warmth and character. The adjoining dining area connects naturally with the kitchen, forming a central hub for daily living and entertaining. The kitchen brings together timber accents, white cabinetry and stone benchtops, with quality appliances, extensive storage and a 900mm gas cooktop adding both style and functionality. Positioned to overlook the backyard, it maintains a connection to the outdo
Request Details
Drive past and see the beautiful park across the road!
View photo
House · for sale
Request Details
Drive past and see the beautiful park across the road!
Vista
· 3 Bedrooms · 1 Bath · House
· Air conditioning
Vista · 3 Bedrooms · 1 Bath · House · Air conditioning
Set on an impressive allotment of approximately 710sqm with a generous 20.73m frontage, this Fairview Park property presents an outstanding opportunity for those looking to secure a site with genuine future potential with close proximity to stunning reserve across the road, rather than neighbors! Whether you're a renovator searching for your next project, a builder looking for a rewarding opportunity, or an investor/developer exploring redevelopment options (subject to planning consent), this property offers the space and flexibility to bring your vision to life. Our mature vendor is moving into a retirement home, so we will sell on the day to the highest bidder. The existing home provides comfortable accommodation with three bedrooms, all featuring built-in robes and ceiling fans, while the master bedroom includes the added comfort of split system air conditioning. A central bathroom with separate toilet services the home, providing practical family functionality. At the centre of the
Request Details
A Beautifully Maintained Home with Room to Grow
View photo
House · for sale
Request Details
A Beautifully Maintained Home with Room to Grow
Vista
· 3 Bedrooms · 2 Baths · House
· Equipped kitchen
Vista · 3 Bedrooms · 2 Baths · House · Equipped kitchen
Presented to the market as part of the finalisation of the family estate, this property represents an exciting opportunity for its next chapter. Lovingly maintained and beautifully cared for, 33 Swallow Avenue is a home that makes an immediate impression. Ideal for first home buyers, young families or investors, the thoughtfully designed floorplan delivers generous living spaces, excellent outdoor entertaining and the comfort of a home that has been exceptionally well looked after. At the centre of the home, the open-plan kitchen, dining and living area creates a welcoming hub for everyday life. The kitchen is well equipped with an induction cooktop, dishwasher and walk-in pantry, while the adjoining living space opens outdoors to an impressive deck and undercover entertaining area with magnificent hillside views, complete with ceiling fan. A second living area provides valuable flexibility - perfect as a children's retreat, media room or quiet space to unwind. The generous master bedr
Request Details
FULL TURNKEY HOUSE & LAND PACKAGE HOLDEN HILL
View photo
Terraced House · for sale
Request Details
FULL TURNKEY HOUSE & LAND PACKAGE HOLDEN HILL
Vista
· 3 Bedrooms · 2 Baths · Terraced House
· Garden · Parking
Vista · 3 Bedrooms · 2 Baths · Terraced House · Garden · Parking
3 Bed | 2 Bath | 1 Garage | 357 sqm | Land Title in Aug 2026 This stunning full turnkey house and land package in one of Adelaide's most sought-after suburbs ticks every box. Set on a generous 357 sqm block is closer to schools and public transport Full turnkey inclusions Driveway & paths Concrete driveway and 900mm wide paths in Builder's Standard Range Grey, installed to the lot boundary only Stormwater system Fully sealed stormwater drainage system, including all trenching and connections through to the lot boundary Soil/spoil removal Removal of excess soil and spoil generated during construction, leaving the site clean Landscaping Complete front and rear yard landscaping package, including letterbox, lawn turf, garden bark, and plant beds Fencing New fencing installed to both the side and rear boundaries of the property Ceiling height 2.7m high ceilings throughout the dwelling Lighting LED downlights installed to all main living areas Rainwater tank 1000L rainwater tank, fully supp
Request Details
A Private Architectural Retreat with Unforgettable Views
View photo
House · for sale
Request Details
A Private Architectural Retreat with Unforgettable Views
Vista
· 3 Bedrooms · 2 Baths · House
· Balcony · Equipped kitchen
Vista · 3 Bedrooms · 2 Baths · House · Balcony · Equipped kitchen
With the vendors having already secured their next home, this presents an exciting opportunity for a new owner to make it their own! Privately set back from Perseverance Road and quietly removed from the movement of the main road, 40A Perseverance Road is a sophisticated contemporary residence defined by elevation, privacy and an extraordinary connection to its surroundings. Completed in 2021 by AremJay Builders, the clever multi-level design creates natural separation between entertaining and retreat while making the most of its elevated position. The main entertaining level brings kitchen, dining and living together in a beautifully light-filled space, recently refreshed with new engineered timber flooring and opening to two balconies with distinct outlooks. At the heart of the home, the kitchen combines engineered stone benchtops with waterfall edge, a generous island breakfast bar, Smeg five-burner gas cooktop and Asko dishwasher. Then there are the views. The front balcony looks t
Request Details
A Family Gatherer Close to Private Schools with the Park Life, Promised
View photo
House · for sale
Request Details
A Family Gatherer Close to Private Schools with the Park Life, Promised
Vista
· 5 Bedrooms · 2 Baths · House
· Patio · Equipped kitchen
Vista · 5 Bedrooms · 2 Baths · House · Patio · Equipped kitchen
Price Guide - The property is being offered by way of best offer. No price guide will be given under the vendors' instruction, however recent sales data will be provided upon request via email and at the open inspections Colonial appeal; idyllic no-through road placement. Five-bedroom flexibility on a low-care 567sqm parcel that puts the north-east's prized schools, parks and leisure trails within your daily grasp. Beyond its roller-shutter security is a single-level design with dimensions to please. The entry foyer introduces the first of two living zones and a private guest/fifth bedroom, before the practical open plan living zone circulates around the home's renovated kitchen. The kitchen gleams as it headlines the family living and dining heart with stone benchtops, a stainless 900mm 5-burner gas stove, dishwasher, and handy alfresco proximity. With return verandahs hugging the home's perimeters, the undercover patio delivers all-seasons entertaining within its private and protecte
Request Details
Attention: First Home Buyers/ Downsizers!
View photo
House · for sale
Request Details
Attention: First Home Buyers/ Downsizers!
Vista
· 3 Bedrooms · 1 Bath · House
· Garden · Swimming pool · Parking · Equipped kitchen
Vista · 3 Bedrooms · 1 Bath · House · Garden · Swimming pool · Parking · Equipped kitchen
Ray White and local agent Craig Stirna are proud to present this well-maintained home which presents an outstanding opportunity for first home buyers or downsizers alike. The home offers comfortable living. Featuring three generous bedrooms all with built in robes, one central bathroom and parking for two vehicles, the home is designed for easy everyday living. The functional floor plan provides separate living and dining spaces, while the kitchen overlooks the rear yard, creating a practical hub for family life. Adding further appeal are solar panels to help reduce energy costs. Step outside and discover the true highlight of the home-an expansive undercover entertaining area that overlooks the sparkling in-ground swimming pool, providing the perfect setting for weekend barbecues, family gatherings or simply unwinding in your own private backyard. With a lawn space remaining for children and pets to play, the outdoor area offers a lifestyle that can be enjoyed year-round. Located with
Request Details
Easy Care Living with the Park at Your Back Door
View photo
House · for sale
Request Details
Easy Care Living with the Park at Your Back Door
Vista
· 3 Bedrooms · 1 Bath · House
· Garden · Equipped kitchen
Vista · 3 Bedrooms · 1 Bath · House · Garden · Equipped kitchen
Positioned in The Settlement, a sought-after pocket of Golden Grove, this 2012-built two-storey home enjoys a quiet, secluded setting with the neighbouring park and playground creating a wonderful extension of the backyard. Set on an easy-care 264sqm allotment, the home offers a practical layout in a location that combines space, convenience and a leafy outlook. Downstairs features a tiled open-plan kitchen, dining and living area. The kitchen includes an island bench and walk-in pantry, providing plenty of preparation and storage space. All three bedrooms are located upstairs and feature carpet and built-in robes. The master bedroom enjoys access to a private balcony-the perfect place to sit with a coffee while watching the kids play in the park. It also has direct entry to the two-way bathroom, complete with a bath and hallway access for the remaining bedrooms. A study space is positioned along the upstairs hallway. The downstairs laundry provides direct access outside and includes a
Request Details
Prime Development Site with Dual Street Frontage 780m² in Holden Hill
View photo
House · for sale
Request Details
Prime Development Site with Dual Street Frontage 780m² in Holden Hill
Vista
· 3 Bedrooms · 1 Bath · House
Vista · 3 Bedrooms · 1 Bath · House
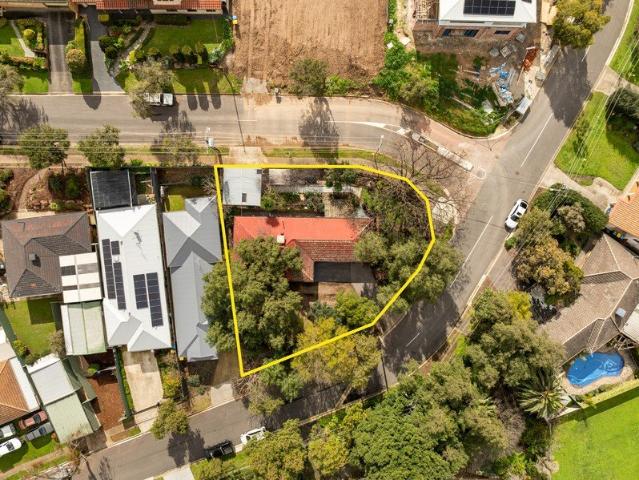
Rarely does a landholding with this combination of size, position, and access come to market in the north-east. Sitting on the corner of Elliott Avenue and The Driveway, 2 Elliott Avenue, Holden Hill presents developers, builders, and astute investors with a genuine opportunity to capitalise on one of the suburb's most versatile sites. This freshly painted three-bedroom brick home (built 1972) offers comfortable holding income while you progress your plans. The allotment spans approximately 780 square metres with dual street frontage - a critical advantage for those exploring subdivision, multi-dwelling development, or a knockdown rebuild (STCC). Zoned Residential (Tea Tree Gully), the site sits within a suburb that has seen consistent and sustained capital growth over recent years, with strong demand from both owner-occupiers and tenants continuing to support end-product values and rental returns alike. Walking distance to Kildare College, minutes to Tea Tree Plaza, the O-Bahn interch
Request Details
2 AVAILABLE Full Turn Key House & Land Packages
View photo
House · for sale
Request Details
2 AVAILABLE Full Turn Key House & Land Packages
Vista
· 3 Bedrooms · 2 Baths · House
· Equipped kitchen
Vista · 3 Bedrooms · 2 Baths · House · Equipped kitchen
Jason Wright & Marie Fabian of Harcourts Essential are proud to present 12 Ramsgate Avenue, Modbury Heights, a collection of brand new homes that blend modern architecture with thoughtful design. Contact Jason or Marie to determine eligibility for the First Home Guarantee and take advantage of stamp duty savings and the $15,000 First Home Owners Grant ! Set on easy care allotments and scheduled for completion Mid 2027, these brand new homes offer buyers the opportunity to secure a contemporary residence in one of the North East's most desirable and family friendly suburbs. Designed & built by renowned local builder, Symphony Homes, the contemporary designs showcase clean lines and a clever use of space, creating homes that feel both stylish and practical. The inclusion of modern fittings and features further enhances the overall living experience. At the heart of each home is a well appointed modern kitchen, designed with both practicality and elegance in mind. With quality finishes, m
Request Details
Fresh Interiors, Backyard Freedom & Flexible Family Scale
View photo
House · for sale
Request Details
Fresh Interiors, Backyard Freedom & Flexible Family Scale
Vista
· 3 Bedrooms · 1 Bath · House
· Garden · Air conditioning · Equipped kitchen
Vista · 3 Bedrooms · 1 Bath · House · Garden · Air conditioning · Equipped kitchen
Solid-brick 70s foundations meet beautifully updated interiors set across a sweeping 729sqm parcel, giving 35 Berri Road the sort of scale growing households crave. Beyond its rendered frontage and manicured lawns, warm timber-look floors carry you through a sunlit lounge into casual dining and a generous kitchen. Creating one relaxed social core for homework, after-school downtime or a full table at dinner, while excellent bench space, abundant cabinetry and stainless appliances keep the practical side equally well covered. The three-bedroom footprint continues that easy family function, with each room comfortably sized and circling the sparkling bathroom finished with a frameless shower and floating vanity. A separate laundry, zoned ducted air conditioning and solar power take care of the household essentials, balancing contemporary charm with modern must-haves. Well maintained, move-in ready and flexible enough to grow with changing needs, it's the kind of established address that g
Request Details
Hi, I'm Not Your Average Family Home.
View photo
House · for sale
Request Details
Hi, I'm Not Your Average Family Home.
Vista
· 5 Bedrooms · 2 Baths · House
· Fireplace · Equipped kitchen
Vista · 5 Bedrooms · 2 Baths · House · Fireplace · Equipped kitchen
Say hello to a home that does things a little differently. Modern and edgy in design, generous enough for a large family and surrounded by the kind of outlook that makes you forget just how close you are to the city, 121 Seaview Road brings together five bedrooms, multiple living areas and exceptional outdoor entertaining with a genuine country feel. Step inside and the personality is immediate. Raked ceilings, exposed beams, warm timber accents and bold black detailing give the interiors plenty of character, while the layout has been cleverly designed to give everyone their own space. Multiple living areas provide room to spread out, including a lounge with electric fireplace, family room and an additional living space complete with its own bar. A separate study nook means working from home does not need to take over one of the five bedrooms. The kitchen keeps the contemporary feel going with expansive cabinetry, 60mm stone benchtops, 900mm appliances, a Franke white granite sink, int
Request Details
Big Family Freedom with Poolside Living in the Heart of Hope Valley
View photo
House · for sale
Request Details
Big Family Freedom with Poolside Living in the Heart of Hope Valley
Vista
· 5 Bedrooms · 1 Bath · House
· Air conditioning · Equipped kitchen
Vista · 5 Bedrooms · 1 Bath · House · Air conditioning · Equipped kitchen
For established families ready to spread their wings, 15 Kennington Road brings serious scale to an 871sqm parcel without losing the warmth of a home evolved over time. Polished timber floors carry through the original lounge, while five bedrooms stretch across two levels, joined by a dedicated study for work or homework without borrowing from the sleeping quarters. Three bedrooms with ceiling fans and built-in robes remain downstairs, two more retreat upstairs with air conditioning, giving growing households the kind of flexibility that can keep reshaping itself as life changes. At the rear, the renovation opens the home right up. A huge open-plan entertaining domain draws everyone together around an expansive kitchen with a long island bench, 900mm oven and abundant cabinetry, before spilling beneath the return verandah for year-round gatherings. Beyond, the in-ground pool becomes the summer centrepiece, framed by established gardens, vegetable patches and a tranquil fish pond. Add i
Request Details

Get email alerts

Don't miss out: be the first to know about new properties

The alert was correctly created

On subscribing you accept the conditions of use and the privacy policy
Alert
Receive new ads in your inbox
Save this search
Receive alerts for new listings

We'll send you an email when we have new properties for: "Properties for sale in Vista"

The alert was correctly created

Paradise, Adelaide
Valley View, Adelaide
Get email alerts and be the first to see new listings
Required field
On subscribing I accept the terms of the privacy policy
Perfect! You'll soon start receiving new listings via email
Alert
Receive an email when we have new ads for Properties for sale in Vista
Save this search
Filters

Bedrooms

Size (m²)

m²
m²

Price

$
$

Property type

Bathrooms

Clear all filters
Receive notifications when new entries are published.