1,034 properties for sale in Athelstone

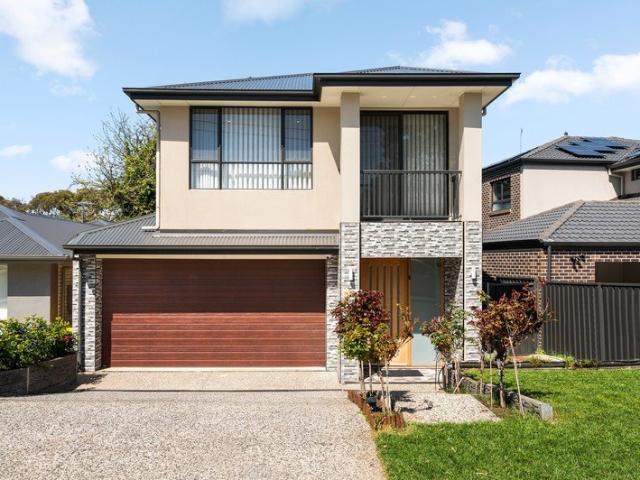
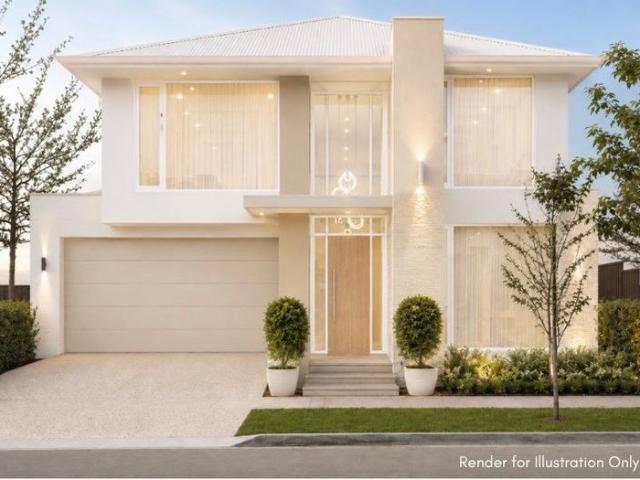
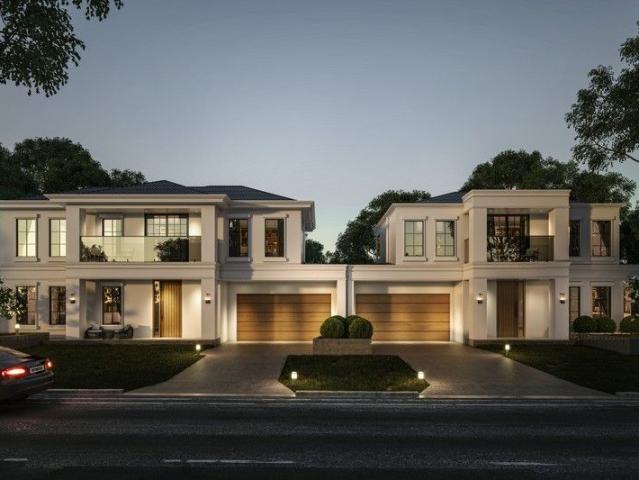
Exciting Four Bedroom Homes Near Linear Park
View photo
House · for sale
Request Details
Exciting Four Bedroom Homes Near Linear Park
Athelstone
· 4 Bedrooms · 3 Baths · House
· Equipped kitchen
Athelstone · 4 Bedrooms · 3 Baths · House · Equipped kitchen
Located in Campbelltown's coveted leafy zone near Linear Park, choose from one of two four-bedroom residences thoughtfully designed to deliver a refined standard of luxury within this well-established, family-focused locale. Lot 1 - Available Lot 2 - Under contract Save thousands in stamp duty with an off-the-plan purchase and bask in the fresh feels of a brand-new high-quality home, with anticipated completion dates of late 2026. Plans for the 291sqm (approx.) low-maintenance blocks feature double-storey four-bedroom designs complete with double garages, 3.5 bathrooms, ground floor and upstairs master suites, open plan living, and spacious upstairs retreats. Both designs focus on quality and style, from stone benchtops in the kitchens, bathrooms and laundries and 12mm oak timber flooring in the living areas, to 900mm Smeg kitchen appliances and walk-in or built-in robes in every plush bedroom. And the little extras you'll love? Each alfresco is finished with a built-in BBQ and kitchen
Request Details
Versatile Family Home in Windsor Gardens
View photo
House · for sale
Request Details
Versatile Family Home in Windsor Gardens
Athelstone
· 3 Bedrooms · 1 Bath · House
· Equipped kitchen
Athelstone · 3 Bedrooms · 1 Bath · House · Equipped kitchen
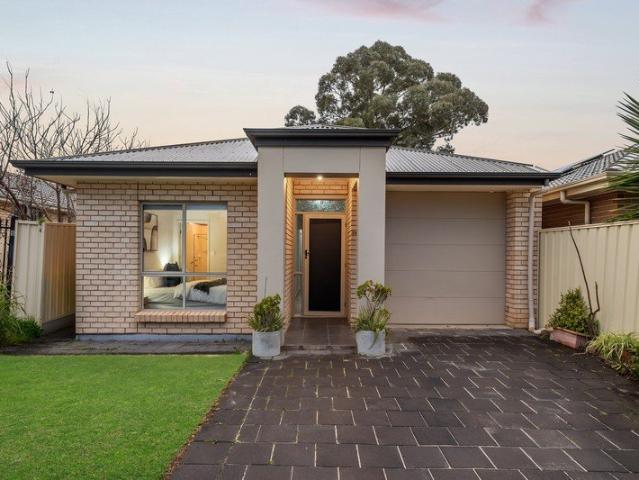
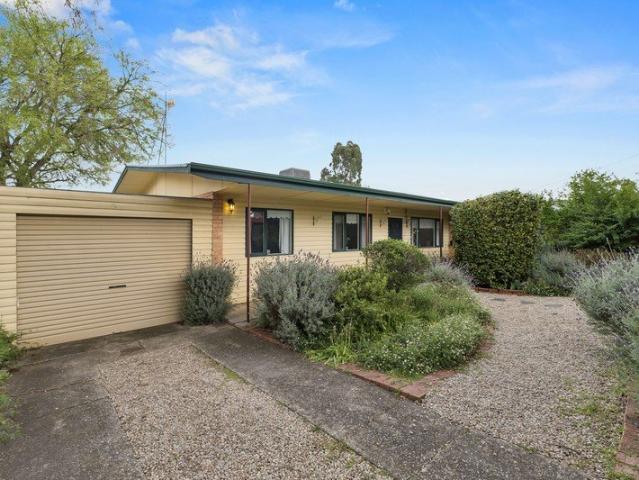
Perfectly positioned in the popular suburb of Windsor Gardens, this well-maintained property on Lothian Avenue offers comfortable family living in a convenient and established location. With its inviting presentation, attractive gardens and a range of appealing features throughout, this is a home that is sure to impress. The main residence features three well-proportioned bedrooms and a central bathroom, complemented by a welcoming open-plan living and dining area. The updated kitchen provides a fresh and functional space for everyday cooking, while the adjoining living areas create an inviting setting for family meals, entertaining friends or simply relaxing at home. A lovely sunroom provides an additional space within the home, perfect for enjoying your morning coffee, relaxing with a book or creating a quiet retreat within the home. Outside, the well-maintained gardens create a pleasant and established setting, complementing the home's inviting presentation and providing enjoyable s
Request Details
A Striking Family Statement in the Heart of Dernancourt
View photo
House · for sale
Request Details
A Striking Family Statement in the Heart of Dernancourt
Athelstone
· 4 Bedrooms · 2 Baths · House
· Fireplace · Equipped kitchen
Athelstone · 4 Bedrooms · 2 Baths · House · Fireplace · Equipped kitchen
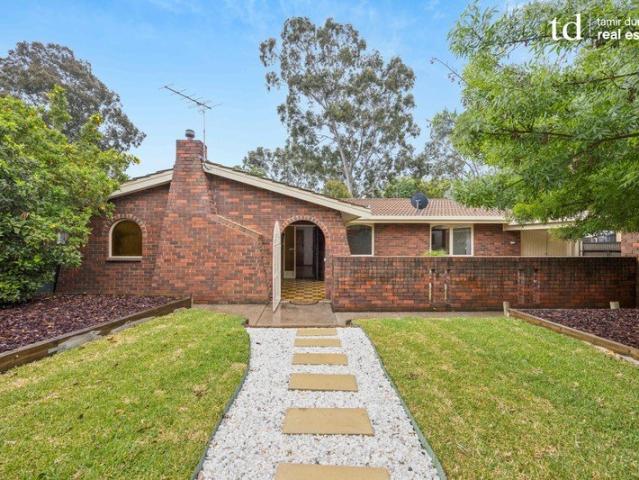
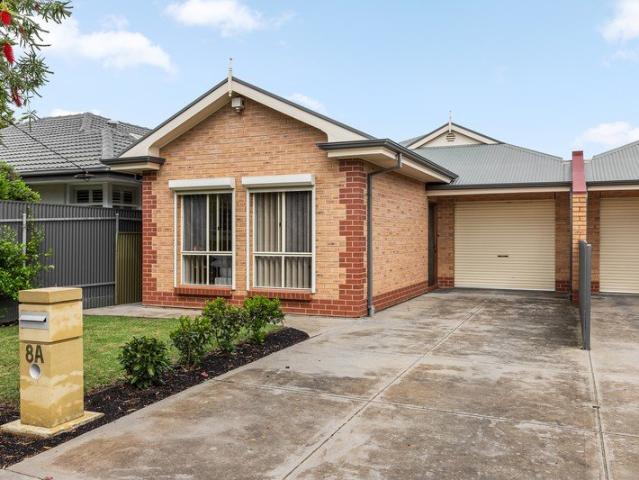
Big, bold and beautifully equipped for family life, 8 Jenny Avenue delivers impressive space, style sophistication. Built in 2023, this striking Dernancourt residence commands attention from the first step with high ceilings, gleaming statement tiles and a timber-and-glass staircase. A sun-catching side courtyard draws natural light deep inside, while the separate lounge brings a quieter dimension to the floorplan with bespoke cabinetry, pendant lighting and a striking feature wall. Further in, the home shifts into entertaining mode with an expansive open-plan kitchen, dining and family domain designed to bring everyone together. Sleek black joinery, stone-look surfaces, quality appliances and a concealed Butler's pantry make cooking for a crowd feel effortless, while a custom entertainment wall with gas fireplace gives the living cosy winter appeal. Wide sliding doors take the action outside to a tiled alfresco, complete with built-in barbeque and sink, where long lunches and evening
Request Details
MATCHING YOUR TURNKEY NEEDS Address Available on Request
View photo
House · for sale
Request Details
MATCHING YOUR TURNKEY NEEDS Address Available on Request
Athelstone
· 3 Bedrooms · 1 Bath · House
Athelstone · 3 Bedrooms · 1 Bath · House
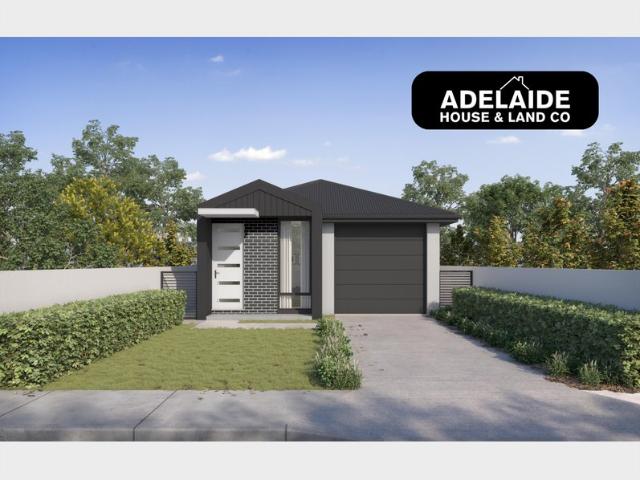
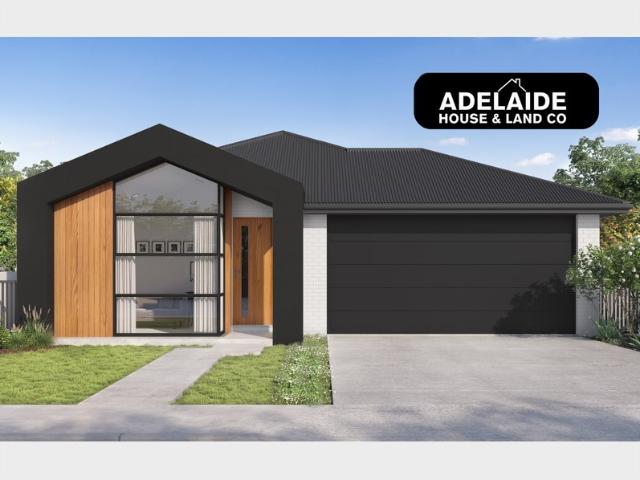
What This Is Turnkey home and land package solution Designed for low-maintenance living Who It Suits First-home buyers Upgraders or downsizers Investors seeking a straightforward turnkey asset What You Get A well-designed, practical home layout Quality turnkey inclusions as standard with optional upgrades Flexibility to adjust layout or inclusions if required Clear guidance throughout the build process Why AHL? Guidance and Risk Management No piecemeal decision-making No unclear handovers No unnecessary complexity A complete turnkey opportunity ready to move forward with confidence. Enquire today for further details. DISCLAIMER Floor plans and elevations are for illustrative purposes showcasing what could be added to your home as such it may include upgrade items, fixtures and facades available at an additional cost. The land is subject to availability and Vendor's discretion. AHL make no representation and, to the extent permissible at law, disclaim all liability - regarding the suita
Request Details
Contemporary Simplicity in Quiet Suburban Street
View photo
House · for sale
Request Details
Contemporary Simplicity in Quiet Suburban Street
Athelstone
· 4 Bedrooms · 2 Baths · House
· Garden · Equipped kitchen
Athelstone · 4 Bedrooms · 2 Baths · House · Garden · Equipped kitchen
A covered rear deck is the clear focus here Harvey Avenue, affording buyers a charming entertaining space to host memories and milestones ready and waiting for immediate enjoyment. A glazed sliding door links it to the internal open-plan living zone, giving weekday dinners an outdoor setting that still feels connected to the house. Lawn, landscaped garden beds and established trees frame the space, with larger gatherings able to spread out under the roofline. Inside, the rear living and dining zone is where daily life comes together, with downlights overhead and warm tones through the flooring and paintwork. The U-shaped kitchen anchors the room with dark Grey cabinetry, a White tiled splashback and a long breakfast bar, while an Electrolux gas cooktop, separate Westinghouse oven and dishwasher cover the everyday work. At the front, the main bedroom has a walk-in robe and its own ensuite, well away from the living and dining zone offering welcomed privacy. Three more bedrooms leave roo
Request Details
Spacious, Family Living with a Tranquil Reserve Outlook
View photo
House · for sale
Request Details
Updated
Spacious, Family Living with a Tranquil Reserve Outlook
Athelstone
· 4 Bedrooms · 2 Baths · House
· Balcony · Equipped kitchen
Athelstone · 4 Bedrooms · 2 Baths · House · Balcony · Equipped kitchen
Offering the enduring appeal of solid double-brick construction, character features and generous proportions, this beautifully presented four-bedroom family home combines timeless appeal with thoughtfully renovated interiors and a peaceful reserve backdrop to the rear where you can relax, entertain and simply spread out. At the heart of the home, the renovated kitchen combines style and functionality, while the renovated ensuite adds a contemporary touch to the accommodation. Outside, the appeal continues with a paved rear veranda overlooking established, landscaped gardens - the perfect setting for relaxed entertaining, family gatherings or enjoying the tranquil reserve outlook. What we know you are going to love about this property: - Solid double-brick construction - Character features enhanced by thoughtful renovations - Four extremely spacious bedrooms - Built-in robes to the master bedroom and bedroom 2 - Two separate living areas - Renovated kitchen - Renovated ensuite - Freshly
Request Details
Hit your stride  a Highbury classic with space to spare and Bell Reserve on speed dial
View photo
House · for sale
Request Details
Hit your stride a Highbury classic with space to spare and Bell Reserve on speed dial
Athelstone
· 4 Bedrooms · 1 Bath · House
· Equipped kitchen
Athelstone · 4 Bedrooms · 1 Bath · House · Equipped kitchen
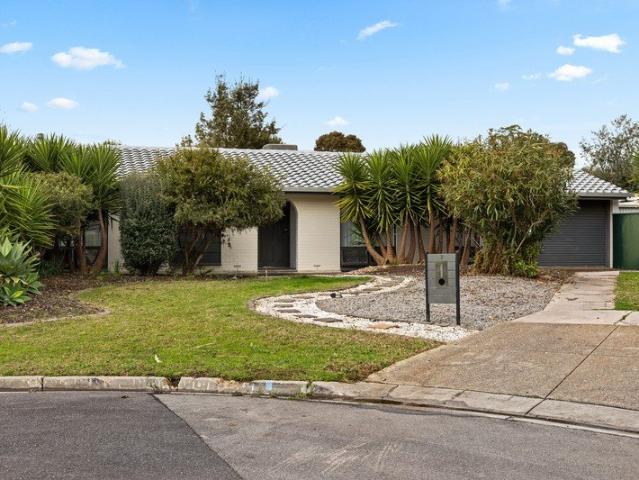
The record books will say 1976. The beautiful reality is a home that has moved effortlessly with the times - lighter, brighter, and wrapped in the kind of peace that makes Highbury feel a world away from the rush. Tucked into a quiet cul-de-sac with Bell Reserve at its fingertips, 7 Bell Court gets the family formula right from the outset - space where you want it, separation where you need it, and an alfresco finish that makes staying home look like the best plan of all. A wide entry sets the tone and draws you to a dedicated bedroom wing, where four well-proportioned bedrooms gather around a family bathroom. Everyone gets their own corner, the morning rush stays neatly contained, and the living spaces are left to do what they do best. Bring everyone together. A generous open plan lounge gives you room to lounge, entertain, and spread out, before settling around a well-appointed kitchen. Armed with stone-look benchtops, French grey subway tiling, high-performing stainless-steel applia
Request Details
A Home That Truly Delivers
View photo
House · for sale
Request Details
A Home That Truly Delivers
Athelstone
· 4 Bedrooms · 2 Baths · House
· Equipped kitchen
Athelstone · 4 Bedrooms · 2 Baths · House · Equipped kitchen
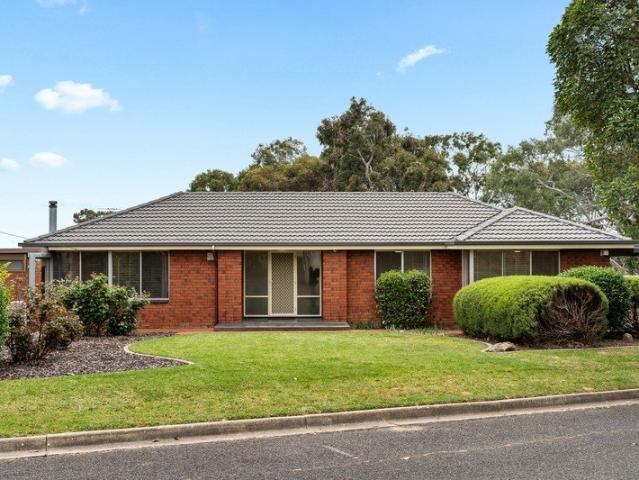
If you've been searching for a spacious, move-in-ready, Torrens Title family home in Windsor Gardens, this could be the one. Combining contemporary style with everyday functionality, this beautifully presented home showcases quality finishes, expansive open-plan living, and a versatile floorplan designed to accommodate the needs of a growing family. Designed for modern living, the home offers two separate living spaces and a light-filled open-plan layout that seamlessly connects the kitchen, dining, and family areas. The well-appointed kitchen is equipped with a gas cooktop, ample cabinetry, and plenty of bench space, making it perfect for everyday living and entertaining. Boasting four spacious bedrooms, the impressive master suite features a walk-in robe and a stylish ensuite complete with floor-to-ceiling tiling. Two additional bedrooms also include walk-in robes, providing excellent storage for a growing family. Beautifully appointed, the main bathroom is finished with floor-to-cei
Request Details
Modern Living with More Space, Privacy & Outdoor Appeal
View photo
House · for sale
Request Details
Modern Living with More Space, Privacy & Outdoor Appeal
Athelstone
· 3 Bedrooms · 2 Baths · House
· Garden · Equipped kitchen
Athelstone · 3 Bedrooms · 2 Baths · House · Garden · Equipped kitchen
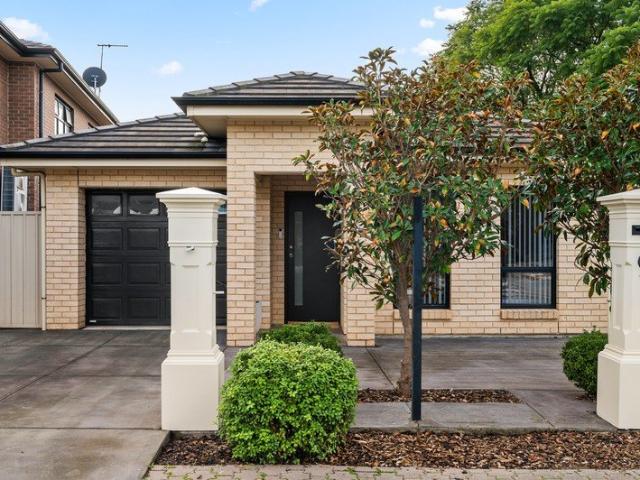
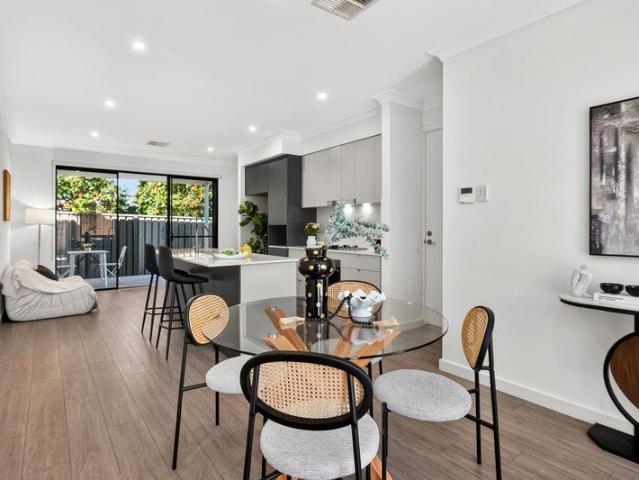
Built in 2020 and privately positioned at the rear of a boutique group, this stylish two-storey residence combines contemporary design, a versatile family-friendly floorplan and generous indoor-outdoor living in the heart of Campbelltown. The ground floor welcomes you into a spacious open-plan living, dining and kitchen area, creating an inviting central hub for everyday life. At the heart of the home, the contemporary kitchen is beautifully appointed with stone benchtops, a generous island bench with breakfast bar, quality SMEG appliances and ample cabinetry perfectly equipped for both everyday cooking and entertaining. Flowing directly from the dining area, large sliding doors open to the covered verandah and generous backyard, creating a seamless extension of the living space. Whether enjoying alfresco dining, entertaining family and friends, gardening or simply relaxing outdoors, this private setting offers valuable space to enjoy throughout the year. Upstairs, a second family livi
Request Details
Peaceful Cul de Sac Living on a Spacious 650sqm Corner Parcel
View photo
House · for sale
Request Details
Peaceful Cul de Sac Living on a Spacious 650sqm Corner Parcel
Athelstone
· 3 Bedrooms · 2 Baths · House
· Garden · Equipped kitchen
Athelstone · 3 Bedrooms · 2 Baths · House · Garden · Equipped kitchen
A manicured 650sqm corner parcel gives 22 Warkeerin Road room to breathe, but the real surprise is how much sits beyond its classic brick frontage. Fresh flooring carries the interiors into a sunlit lounge and dining domain, before a beautiful kitchen zone takes over with sweeping benchtops, abundant cabinetry and modern appliances. Casual meals sit alongside, creating a relaxed household hub where cooking, conversation and daily routines naturally overlap. Glass french doors pull the focus outdoors to a superb all-weather verandah, its pitched roof sheltering a sizeable alfresco area overlooking the lawn, established greenery and a backyard ready for kids or pets to claim. Yet the home still has another card to play. A huge family retreat adds remarkable versatility, bringing a combustion heater, home-office capacity and enough floor area for games, movie nights or simply giving everyone more space to spread out. Three comfortable bedrooms occupy a quieter wing, each finished with bui
Request Details
A Bright Beginning in a Connected Campbelltown Pocket
View photo
House · for sale
Request Details
A Bright Beginning in a Connected Campbelltown Pocket
Athelstone
· 3 Bedrooms · 2 Baths · House
· Air conditioning · Equipped kitchen
Athelstone · 3 Bedrooms · 2 Baths · House · Air conditioning · Equipped kitchen
Neat, bright and airy, this contemporary double brick Campbelltown home makes low-maintenance living feel anything but compromised. Set in the flourishing inner north-east where foothills scenery meets cosmopolitan convenience, its move-in ready footprint has young couples, budding families and downsizers firmly in mind, pairing room to breathe with the kind of simplicity that leaves more time for the lifestyle outside your door. The generous master bedroom leads the layout with a private ensuite, while two more well-sized bedrooms sit alongside the central main bathroom, enjoying separate shower, relaxing bath and two-way WC and powder. Fresh neutral interiors, high 2.7m ceilings and zoned ducted air conditioning keep the home feeling light and comfortable, with a practical laundry adding another layer of everyday function. Further back, open-plan entertaining brings everyone together across a spacious living and dining domain. The adjoining kitchen keeps the cook connected with great
Request Details
A Distinguished Highbury Residence Designed to Impress
View photo
House · for sale
Request Details
A Distinguished Highbury Residence Designed to Impress
Athelstone
· 4 Bedrooms · 2 Baths · House
· Equipped kitchen
Athelstone · 4 Bedrooms · 2 Baths · House · Equipped kitchen
Commanding an impressive 833sqm allotment directly opposite the tranquil Highbury Aqueduct Reserve, this beautifully renovated single-level residence delivers an exceptional combination of space, privacy and contemporary luxury. Thoughtfully designed for families who value both connection and independence, the expansive floorplan offers multiple living areas, four generous bedrooms and the flexibility to create a fifth bedroom, private study or additional retreat. At the heart of the home, the light-filled open-plan living and dining area creates an inviting space for everyday relaxation and effortless entertaining. The designer kitchen is appointed with Caesarstone benchtops, extensive cabinetry, two full-size Bosch ovens, a Bosch induction cooktop and an integrated dishwasher. Sliding doors extend the main living area to the north-facing outdoor entertaining space, complete with a built-in eight-burner barbecue and retractable awning. Designed for year-round enjoyment, this private s
Request Details
MATCHING YOUR TURNKEY NEEDS Address Available on Request
View photo
House · for sale
Request Details
MATCHING YOUR TURNKEY NEEDS Address Available on Request
Athelstone
· 3 Bedrooms · 2 Baths · House
Athelstone · 3 Bedrooms · 2 Baths · House
What This Is Turnkey home and land package solution Designed for low-maintenance living Who It Suits First-home buyers Upgraders or downsizers Investors seeking a straightforward turnkey asset What You Get A well-designed, practical home layout Quality turnkey inclusions as standard with optional upgrades Flexibility to adjust layout or inclusions if required Clear guidance throughout the build process Why AHL? Guidance and Risk Management No piecemeal decision-making No unclear handovers No unnecessary complexity A complete turnkey opportunity ready to move forward with confidence. Enquire today for further details. DISCLAIMER Floor plans and elevations are for illustrative purposes showcasing what could be added to your home as such it may include upgrade items, fixtures and facades available at an additional cost. The land is subject to availability and Vendor's discretion. AHL make no representation and, to the extent permissible at law, disclaim all liability - regarding the suita
Request Details
A Beautifully Presented, Fully Renovated Solar Powered Home with Enticing Outdoor Spaces
View photo
House · for sale
Request Details
A Beautifully Presented, Fully Renovated Solar Powered Home with Enticing Outdoor Spaces
Athelstone
· 3 Bedrooms · 1 Bath · House
· Air conditioning · Equipped kitchen
Athelstone · 3 Bedrooms · 1 Bath · House · Air conditioning · Equipped kitchen
Positioned on a coveted corner block with Bell Reserve and playground only metres away, this North facing home will make an ideal 1st home, downsizer or rental with Black Hill and Morialta Conservation Parks as your majestic back drop. Surrounded by shopping and dining options, lifestyle, and professional services and just 20 minutes to the CBD, this leafy foothill's location has always been popular, so come along and see why Highbury could be your new happy place. Some of what you'll love … - 6.6kw solar system - family living with built in entertainment cabinetry and split system air con - main bedroom, king in size with built in robes, split system air con and ceiling fan - bedroom 2 with built in robes, split system air con and ceiling fan - bedroom 3 with ceiling fan - modern electric kitchen with dishwasher and substantial pantry storage plus a dedicated dining zone - contemporary black and white bathroom with deep bath and separate shower - modern laundry room with great storage
Request Details
Brand New Contemporary Luxury with Scenic Views
View photo
House · for sale
Request Details
Brand New Contemporary Luxury with Scenic Views
Athelstone
· 3 Bedrooms · 2 Baths · House
· Equipped kitchen
Athelstone · 3 Bedrooms · 2 Baths · House · Equipped kitchen
28 Morgala Drive, Holden Hill Perfectly positioned along a peaceful street and overlooking open grassland, this newly completed residence delivers picturesque everyday views, premium finishes and an effortless contemporary lifestyle. Built to an exceptional standard, its thoughtfully considered floor plan offers space, flexibility and low-maintenance luxury for modern families, professionals and discerning investors. Beyond the striking modern façade, soaring ceilings enhance the immediate sense of space. A versatile front sitting room provides the perfect setting for a home office, study or quiet retreat. At the heart of the home, the light-filled open-plan living and dining area creates a warm and inviting environment for everyday relaxation and entertaining. The impressive designer kitchen takes centre stage, featuring waterfall-edge stone benchtops, quality appliances, a five-burner gas cooktop and a generous butler's pantry. Two-tone cabinetry, a contemporary tiled splashback and
Request Details
High Yielding Student Accommodation Portfolio c. 9% Yield
View photo
Townhouse · for sale
Request Details
High Yielding Student Accommodation Portfolio c. 9% Yield
Athelstone
· 2,296 m² · Townhouse
Athelstone · 2,296 m² · Townhouse
Freehold interest in a quality stabilised 110 student room portfolio comprising 14 freehold properties offering a high yielding and defensive income stream. With the portfolio generating 97%* occupancy as at August 2026, the assets are superbly located in close proximity to public transport, retail services and recreational amenity and offer convenient connectivity to Adelaide's university campuses. The offering provides the opportunity to implement systems and existing staff to grow the accommodation portfolio in response to the substantial undersupply of student accommodation beds across the booming Adelaide student market. *approximately
Request Details
Modern Spacious Living!
View photo
House · for sale
Request Details
Modern Spacious Living!
Athelstone
· 4 Bedrooms · 3 Baths · House
· Parking · Equipped kitchen
Athelstone · 4 Bedrooms · 3 Baths · House · Parking · Equipped kitchen
This stunning, spacious new home boasts 4 generous bedrooms, 3 sleek bathrooms, and a double car garage, offering the perfect blend of style and functionality. The main bedroom is a true retreat, featuring a luxurious walk-in robe and a private ensuite for your ultimate comfort. Step inside and be captivated by the open-plan living areas, where contemporary design meets effortless elegance. Every corner of this home will be finished with high-quality fixtures and fittings, from the designer kitchen to the stylish bathrooms, ensuring a lifestyle of convenience and luxury. Situated in the highly sought-after suburb of Paradise, you'll enjoy the perfect balance of suburban tranquillity and urban convenience. With easy access to parks, quality schools, shopping centres, and just a short commute to the city, this location is ideal for families and professionals alike. House & Land Package Features: 4 spacious bedrooms, including a master with walk-in robe and ensuite 3 modern, well-appointe
Request Details
Sumptuous Executive Residences on Spencer
View photo
House · for sale
Request Details
Sumptuous Executive Residences on Spencer
Athelstone
· 4 Bedrooms · 3 Baths · House
· Equipped kitchen
Athelstone · 4 Bedrooms · 3 Baths · House · Equipped kitchen
With approvals granted construction commencing shortly, this exciting release of five executive Torrens titled residences offer house and land or off plan packages opportunities in the blue-chip northeastern suburb of Campbelltown. From classy south-facing facades that rise with clean lines and generous windows behind tidy landscaping, come home to two beautifully curated levels of living and lifestyle that accommodate the family unit with ease. Each offering four bedrooms, three bathrooms, two living environments and alfresco living, enjoy luxurious everyday features such as stone benchtops to wet areas, LED lighting, designer tapware and low fuss landscaping. Easy-care tiles flow from the entry through to the ground floor living, gloriously north-facing and designed in a neutral colour palette to enhance its luminosity, with natural flow to the alfresco beyond. From the dynamic designer kitchen with its Bosch appliances, waterfall stone benchtops, high gloss cabinetry and feature pen
Request Details
A Place to Call Home
View photo
House · for sale
Request Details
A Place to Call Home
Athelstone
· 3 Bedrooms · 2 Baths · House
· Equipped kitchen
Athelstone · 3 Bedrooms · 2 Baths · House · Equipped kitchen
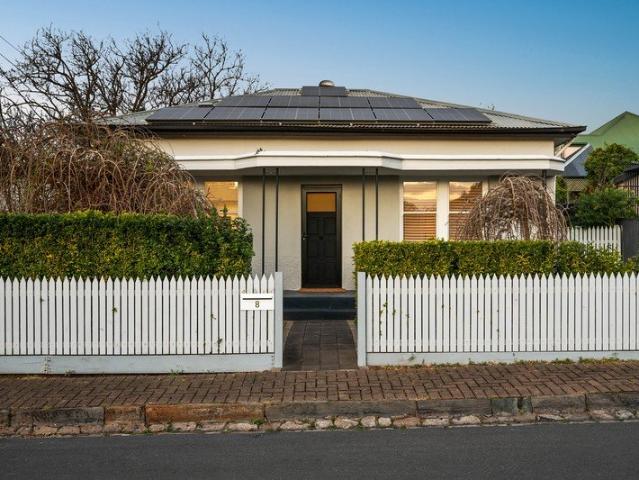
Step inside and be welcomed by an impressive sense of space, with a grand entrance and 2.7m ceilings creating an immediate feeling of openness and light. Offering three bedrooms and two bathrooms, this modern home combines practical living with contemporary style, providing the perfect foundation for its next owners to add their own personality and make it feel like home. The spacious feel continues throughout, with two separate living areas offering plenty of flexibility for families, entertaining or simply having space to relax and unwind. At the heart of the home, the open-plan kitchen, dining and living area is filled with natural light, with three large windows overlooking the space and creating a bright and inviting central hub for everyday living. Key Features Spacious master bedroom with private ensuite Freshly laid carpet throughout the bedrooms and formal living area Low-maintenance tiled flooring through the entrance, kitchen and dining areas New downlights throughout for a
Request Details
Charming Three Bedroom Unit Conveniently Located In St Agnes
View photo
Apartment · for sale
Request Details
Charming Three Bedroom Unit Conveniently Located In St Agnes
Athelstone
· 3 Bedrooms · 1 Bath · Apartment
· Garden · Equipped kitchen
Athelstone · 3 Bedrooms · 1 Bath · Apartment · Garden · Equipped kitchen
This charming three bedroom unit is located in the desirable suburb of St Agnes and offers an inviting living area and an appealing backyard featuring an outdoor entertaining space. Appealing to a wide range of prospective purchasers, this residence suits downsizers, first home buyers and investors alike. Complementing this property is its convenient location in the heart of St Agnes, tucked away from the main road to provide a quiet and peaceful setting. Just a short walk away, you'll find St Agnes Shopping Centre, Whiting Reserve and Angove Conservation Park. For even more shopping, dining and entertainment options, Tea Tree Plaza is only a 5-minute drive away. Key features: > Three good sized bedrooms with bedroom one featuring a ceiling fan and direct access to the bathroom. Bedroom two and three offer built-in robes. > The living room provides a designated space to relax and unwind while effortlessly leading into the rest of the home, where you'll find the dining and kitchen area.
Request Details
Solid Brick Simplicity in Windsor Gardens' Connected North East
View photo
House · for sale
Request Details
Solid Brick Simplicity in Windsor Gardens' Connected North East
Athelstone
· 2 Bedrooms · 1 Bath · House
· Air conditioning · Equipped kitchen
Athelstone · 2 Bedrooms · 1 Bath · House · Air conditioning · Equipped kitchen
Set within a small group of just three and no Strata fees, 2/12 Heather Avenue gives first-home buyers, couples, downsizers or investors a solid-brick foothold in Adelaide's north-east with plenty left to make their own. Warm timber floors bring character to the separate lounge, while the simple two-bedroom footprint keeps the proportions manageable without feeling cramped. Neat enough to enjoy from day one yet ripe for a cosmetic rethink, it's the kind of honest, adaptable base where a little imagination could go a long way. The kitchen and casual meals area brings useful bench space, a dishwasher and a wide window into the mix, with both bedrooms tucked nearby alongside the central bathroom. The main bedroom adds built-in robes and wall air conditioning, while a separate laundry opens directly to the wide covered courtyard enjoying a rustic recycled timber look that's completely enclosed making it ideal for cats. That outdoor zone gives the home an extra layer of personality, with se
Request Details
Effortless Modern Living in a Peaceful Parkside Setting
View photo
House · for sale
Request Details
Effortless Modern Living in a Peaceful Parkside Setting
Athelstone
· 3 Bedrooms · 2 Baths · House
· Equipped kitchen
Athelstone · 3 Bedrooms · 2 Baths · House · Equipped kitchen
Nestled in a quiet Campbelltown pocket just moments from the leafy surrounds of Linear Park and Botanic Grove Reserve, 33A James Street delivers the perfect balance of comfort, convenience and low-maintenance living. Designed with practicality in mind, the home's open-plan layout creates a welcoming central hub where the kitchen, dining and living areas come together in one light-filled space. Sliding doors extend the dining area outdoors to a covered alfresco, offering an ideal setting for weekend entertaining, casual family meals or simply enjoying a morning coffee in the fresh air. The well-equipped kitchen overlooks the main living zone, ensuring the home chef remains connected to family and guests while preparing meals. Generous bench space and ample storage further enhance its everyday functionality. Accommodation comprises three well-proportioned bedrooms, headlined by a spacious master suite complete with a walk-in robe and private ensuite. Bedrooms two and three feature built-
Request Details
Think classic, live contemporary  Magill brings its A game
View photo
House · for sale
Request Details
Think classic, live contemporary Magill brings its A game
Athelstone
· 3 Bedrooms · 1 Bath · House
· Equipped kitchen
Athelstone · 3 Bedrooms · 1 Bath · House · Equipped kitchen
Taking solid C1945 bones and giving them one very good-looking new outlook, this beautifully renewed home is ready to make light work of its next chapter - polished, flexible, and primed for life in all its forms. Behind the classic façade, old-school proportions meet a fresh new mood. Lofty ceilings stretch overhead, wide picture windows pull in the sunshine, and floating timber floors run through a crisp contemporary palette that feels bright, warm, and wonderfully easy to live with. A welcoming entry sets the tone, before two generous living zones give busy days, quiet nights, and a full house plenty of room to play out. Sitting right between the action, the kitchen keeps pace in stone-topped style. Vertical tiling brings the texture, monochrome cabinetry keeps things sharp, and well-appointed appliances handle every recipe without missing a beat. Three spacious bedrooms handle downtime with ease, while a fully tiled family bathroom turns up the polish with a rainfall shower and a s
Request Details
Sunlit Family Living with Space to Spread Out!
View photo
House · for sale
Request Details
Sunlit Family Living with Space to Spread Out!
Athelstone
· 3 Bedrooms · 2 Baths · House
· Equipped kitchen
Athelstone · 3 Bedrooms · 2 Baths · House · Equipped kitchen
Set well back from the road, this spacious Torrens Title home combines thoughtful design, bright interiors, and generous outdoor living on an approximately 380sqm allotment. Built in 2015, it offers a welcoming setting for families, with plenty of room to relax, entertain and enjoy everyday life. At the heart of the home, the north-facing open-plan living and dining area captures an abundance of natural light. Its generous proportions comfortably accommodate large lounge furniture and a substantial dining table, creating a space where family and friends can gather with ease. Designer floor tiles provide a stylish, practical finish. The well-appointed kitchen brings together ample storage, gas cooking, a dishwasher, and an expansive island bench. Whether preparing weekday meals or hosting a celebration, there is plenty of space to cook, serve and stay connected with everyone. The main bedroom offers a comfortable retreat, complete with a walk-in robe and beautifully appointed ensuite. T
Request Details
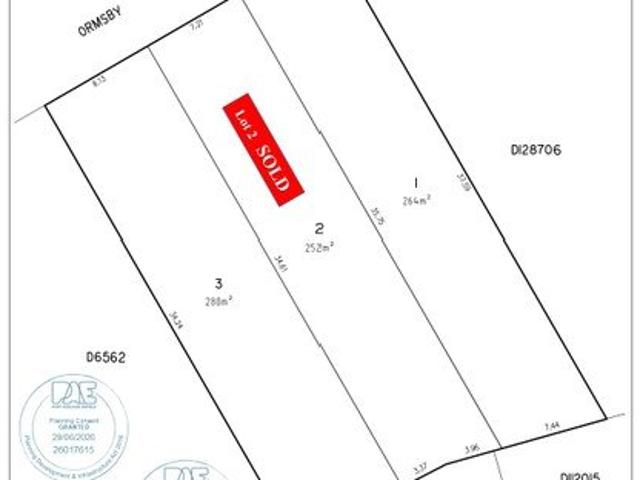
280 SQM & 8.13 METER FRONTAGE
View photo
House · for sale
Request Details
New
280 SQM & 8.13 METER FRONTAGE
Athelstone
· 3 Bedrooms · 2 Baths · House
Athelstone · 3 Bedrooms · 2 Baths · House
280 SQM's of LAND LOT 3 (approximately, subject to survey) 8.13 metre Wide Frontage (approximately, subject to survey) & HOUSE PACKAGE is through Peter Finocchio of Sterling Homes (NOTE: The House Price is on Top of the Land Price & for the House Price and Building Questions, please contact Peter from Sterling Homes, Direct on 0411170101 and/or email Peter at Close to schools, transport and shopping & the Beautiful Linear Park Walking Trails, set in a Fantastic Location. This property will Sell Extremely Fast ! RLA175882
Request Details
GOLDEN OPPORTUNITY! RENOVATE, DETONATE OR SUB DIVIDE STCC
View photo
House · for sale
Request Details
GOLDEN OPPORTUNITY! RENOVATE, DETONATE OR SUB DIVIDE STCC
Athelstone
· 4 Bedrooms · 1 Bath · House
Athelstone · 4 Bedrooms · 1 Bath · House
Wow! A wonderful opportunity for first homebuyers, investors or developers. Built in 1970 and positioned on a 616sqm (approx.) allotment, this 4-bedroom home presents an exciting opportunity to secure a property in a popular and well-connected pocket of Gilles Plains. Currently tenanted until November 2026, the home remains in largely original condition, providing a fantastic blank canvas for those looking to renovate, refresh or explore the property's longer-term potential. Gilles Plains is a highly convenient location for families, offering easy access to a wide range of everyday amenities, recreational facilities and transport links. With North East Road and Grand Junction Road close by you'll enjoy convenient access to most of Adelaide and easy access to public transport. For families, there's plenty of space to enjoy the outdoors. Moorawa Reserve is a stone's throw away offering expansive open grass areas, cricket nets and room for the kids to run and play. Additional playgrounds
Request Details
Open the Door to Stunning Open Plan Modern Living
View photo
House · for sale
Request Details
Open the Door to Stunning Open Plan Modern Living
Athelstone
· 3 Bedrooms · 2 Baths · House
· Garden · Air conditioning · Parking · Equipped kitchen
Athelstone · 3 Bedrooms · 2 Baths · House · Garden · Air conditioning · Parking · Equipped kitchen
Big on space and easy on care in this circa 2016 built offering generous open plan living opening onto an extensive rear decked covered alfresco area and lawned area for the kids and pets to play. North facing rear yard allowing the winter sun to shine in on the alfresco and living areas. Open the Door to: - fresh modern open bright decor - 3 bedrooms main with ensuite and walk in robes - secure parkin with garage under main roof with internal access - feature kitchen with stainless steel gas appliances - dishwasher - window filled dining and living area - ducted evaporative air conditioning - ducted gas heating - 6kw solar system Close the Door on: - Long trips to the shops and schools - High maintenance living Set on the high side of the road providing hills views, ideally located to St Agnes Shopping Centre, St Agnes primary school, easy access to buses. If it's time to sit back relax and enjoy the lifestyle, you have found it! CT - 6160/249 Council Tea Tree Gully Zoning - General N
Request Details
Welcome Home
View photo
House · for sale
Request Details
Welcome Home
Athelstone
· 4 Bedrooms · 2 Baths · House
· Garden · Air conditioning · Equipped kitchen
Athelstone · 4 Bedrooms · 2 Baths · House · Garden · Air conditioning · Equipped kitchen
Generously proportioned and thoughtfully designed, this impressive Torrens Titled residence delivers versatile family living across two spacious levels in sought-after Campbelltown. At the heart of the home, the expansive open-plan family and dining area is complemented by a striking contemporary kitchen with stone benchtops, a substantial island, gas cooking and excellent storage. A central courtyard brings natural light into the interior, while sliding doors extend the living space to a large covered alfresco, outdoor kitchen and low-maintenance rear garden. A separate home theatre provides valuable additional living space downstairs. Upstairs, four bedrooms are joined by a dedicated study, including a generous main suite with walk-in robe and private ensuite. The beautifully appointed family bathroom features a freestanding bath, separate shower and floor-to-ceiling tiling. Ducted reverse-cycle air conditioning, a ground-floor powder room, excellent storage and secure double garagin
Request Details
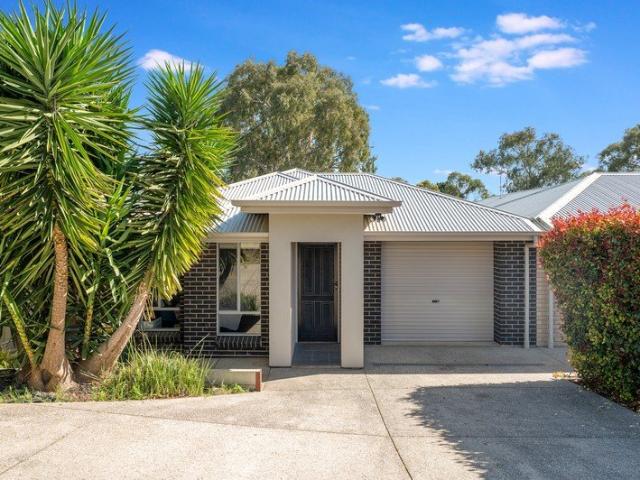
A Dependable Classic with Plenty of Future Upside
View photo
House · for sale
Request Details
A Dependable Classic with Plenty of Future Upside
Athelstone
· 3 Bedrooms · 1 Bath · House
· Garden · Equipped kitchen
Athelstone · 3 Bedrooms · 1 Bath · House · Garden · Equipped kitchen
North-east corridor convenience meets a dependable solid-brick base at 685 North East Road, where a familiar three-bedroom footprint, welcome updates and a generous 656sqm (approx.) parcel create a home with plenty of present-day appeal and even more upside to follow. Whether you're buying to settle in, lease out or gradually rework over time, there's an easy practicality here that makes the next move feel as straightforward as it is exciting. Inside, three bedrooms wrap around the updated bathroom, while a cosy, light-filled lounge connects with the combined dining and kitchen featuring generous bench space, modern appliances and backyard views. A property-wide verandah then stretches across the rear, overlooking sweeping sunbathed lawns with plenty of room for kids and pets, while detached garaging, solar and scope to refresh further or explore an extension (STCC) add valuable flexibility for the future. A rough-cut gem with loads of upside, there's more here than first meets the eye
Request Details
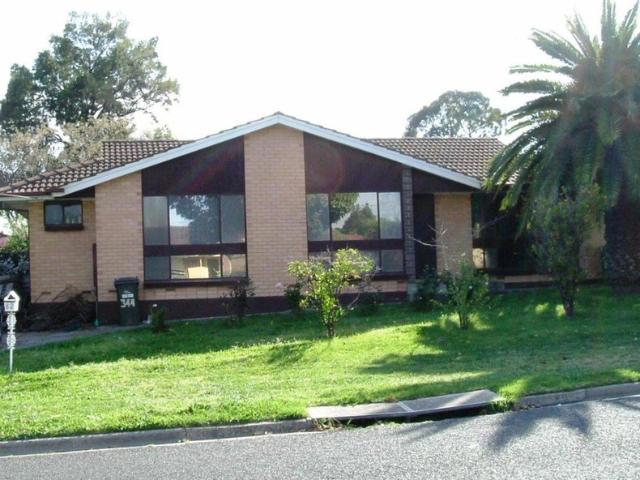
2 New Homes to be Built on this Site4 Bedrooms, 2 Generous Living Areas, Study, 2.5 Bathrooms, Double Garage Land: 406m2Overlooking Reserve
View photo
House · for sale
Request Details
2 New Homes to be Built on this Site4 Bedrooms, 2 Generous Living Areas, Study, 2.5 Bathrooms, Double Garage Land: 406m2Overlooking Reserve
Athelstone
· 4 Bedrooms · 2 Baths · House
· Parking · Equipped kitchen
Athelstone · 4 Bedrooms · 2 Baths · House · Parking · Equipped kitchen
What a great outlook! Land Package Deal (substantial savings available) OR A Finished Product Sale These two homes to be built by prominent Adelaide builder - Dechellis Homes. A home built by Dechellis Homes is a home for life! OR Buy the land and build with your own Builder. Check out the land advertisement: www.realestate.com.au/property-residential+land-sa-magill-204626744 This is a brilliant opportunity to acquire a home built to a very high standard with the opportunity to change things to suit your own style and décor. These plans have been designed for family living with generous accommodation, with the main bedroom suite on the lower level with a large walk-in robe and ensuite facility. It has a very generous kitchen with larder/pantry and an enormous amount of cupboards and bench space with bi-fold window giving access to the outdoor living area as a servery. The family living and meals area is very generous, and this light-filled room offers excellent high windows (ple
Request Details
View map Back to list

Get email alerts

Don't miss out: be the first to know about new properties

The alert was correctly created

On subscribing you accept the conditions of use and the privacy policy
Alert
Receive new ads in your inbox
Save this search
Receive alerts for new listings

We'll send you an email when we have new properties for: "Properties for sale in Athelstone"

The alert was correctly created

Windsor Gardens
Campbelltown, Adelaide
Get email alerts and be the first to see new listings
Required field
On subscribing I accept the terms of the privacy policy
Perfect! You'll soon start receiving new listings via email
Alert
Receive an email when we have new ads for Properties for sale in Athelstone
Save this search
Filters

Bedrooms

Size (m²)

m²
m²

Price

$
$

Property type

Bathrooms

Clear all filters
Receive notifications when new entries are published.