1,021 properties for sale in Dernancourt

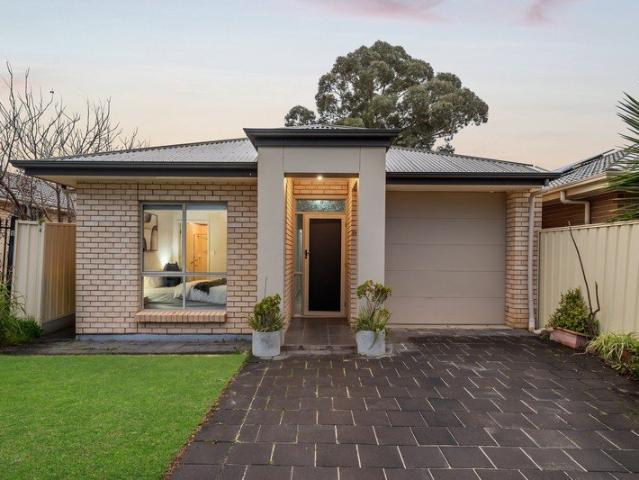
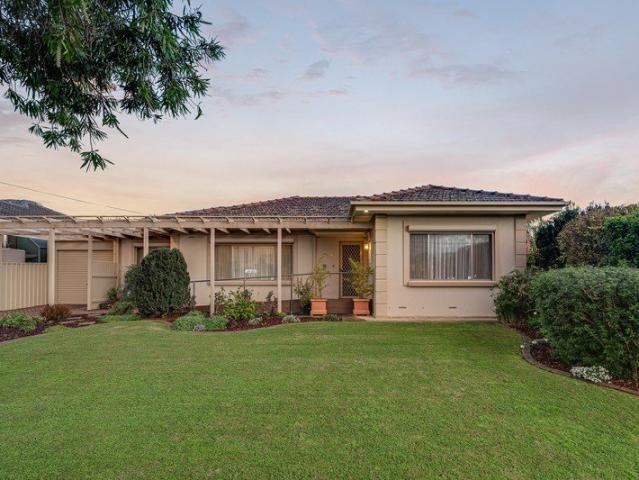
Contemporary Design and Low Maintenance Living in Perfect Sync
View photo
House · for sale
Request Details
Contemporary Design and Low Maintenance Living in Perfect Sync
Dernancourt
· 3 Bedrooms · 2 Baths · House
· Parking
Dernancourt · 3 Bedrooms · 2 Baths · House · Parking
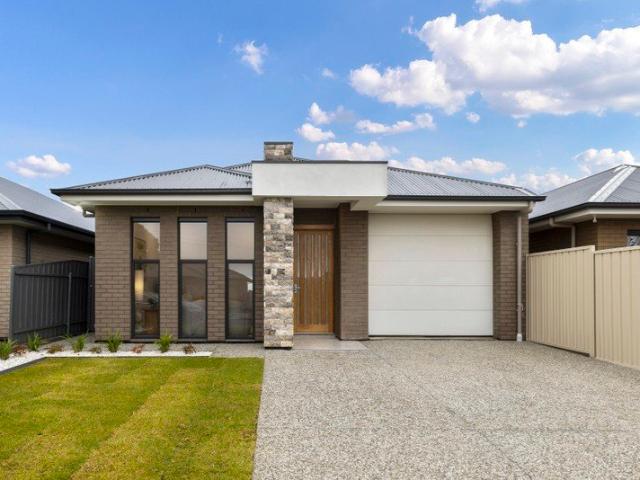
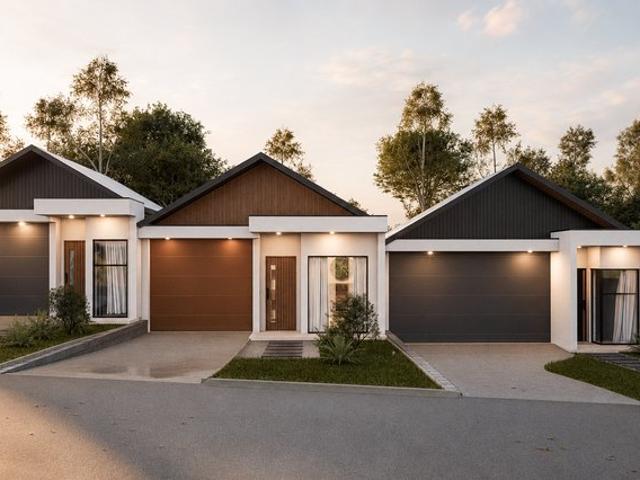
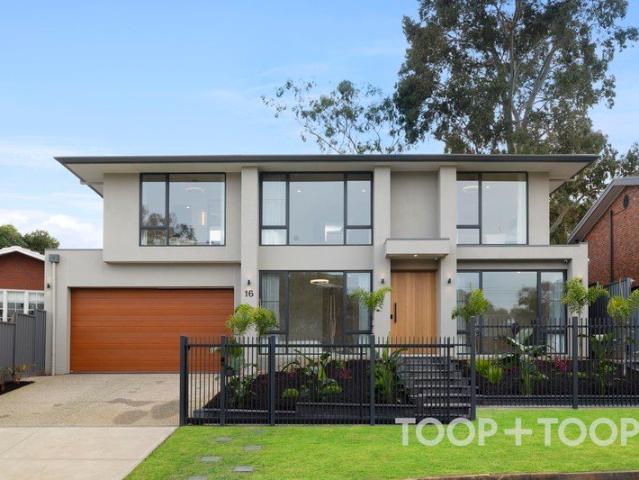
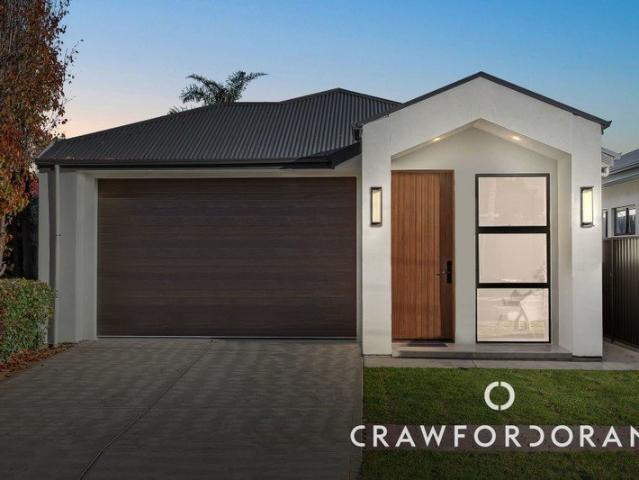
Brand new and built to last, this sleek three-bedroom home impresses from its striking modern façade to its beautifully finished interiors, all set within an established north-eastern suburb just twenty minutes from the CBD. Designed with comfort, style and functionality in mind, this light-filled home offers a deceptively spacious single-level layout that will appeal to busy professionals, growing families and downsizers alike. A gabled portico welcomes you inside, where a sunlit entry foyer and dedicated study provide the perfect space for working from home, tackling homework or enjoying a quiet retreat. Complete with a double garage and additional off-street parking, every practical detail has been considered. Engineered oak flooring and high ceilings guide you through the home, past the fully tiled three-way family bathroom and three generous bedrooms, including a spacious main suite with a walk-in robe and private ensuite. The home then unfolds into a bright and inviting open plan
Request Details
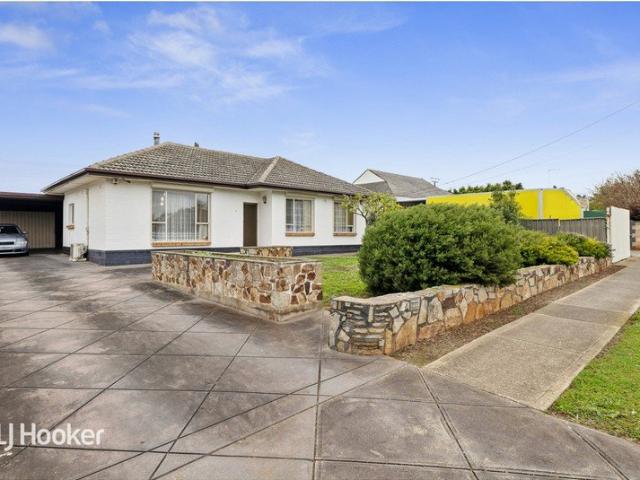
Double Brick Family Home with City Views and Future Potential
View photo
House · for sale
Request Details
Double Brick Family Home with City Views and Future Potential
Dernancourt
· 4 Bedrooms · 3 Baths · House
Dernancourt · 4 Bedrooms · 3 Baths · House
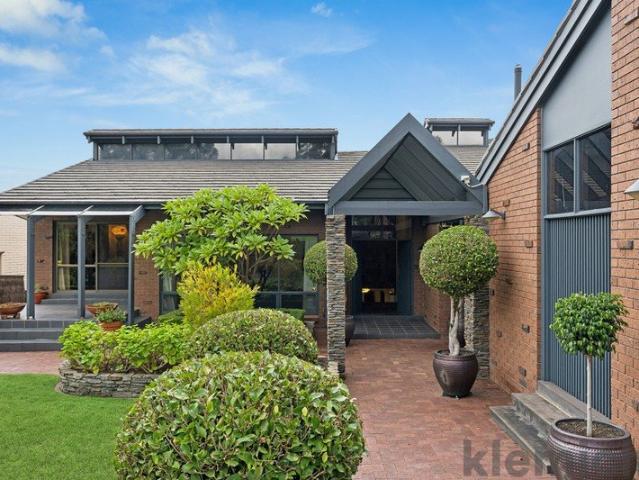
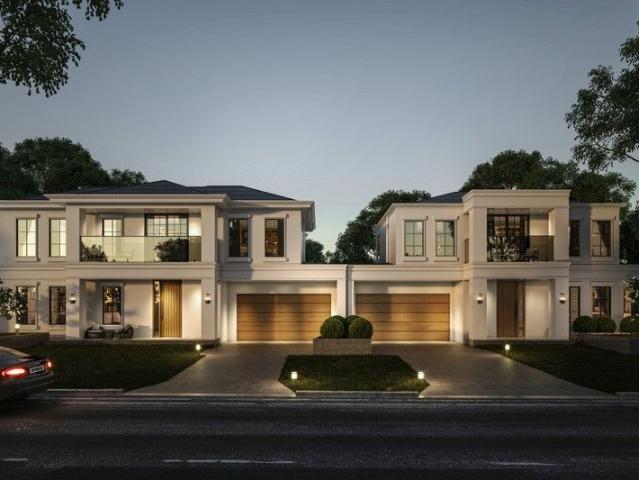
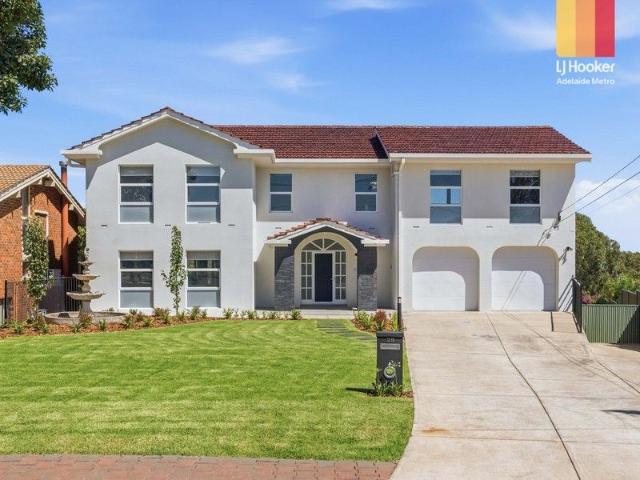
Set on a substantial 908sqm (approx.) allotment with an expansive 503sqm (approx.) build area, this impressive double brick residence showcases exceptional scale, quality and versatility, with a level of craftsmanship and construction that is rarely offered and incredibly difficult to replicate in today's market. Located in the highly sought-after suburb of Dernancourt, the home features manicured gardens, generous proportions and elevated views stretching across the treetops to the Adelaide CBD skyline. With its wide frontage and substantial landholding, the property also presents exciting future subdivision potential (subject to council consents), adding further long-term appeal. From the moment you arrive, the home captivates with its commanding street presence and beautifully maintained grounds. Inside, a welcoming foyer sets the tone, revealing the scale and character carried throughout. The formal lounge exudes timeless charm, complete with an ornate ceiling rose and heater, flow
Request Details
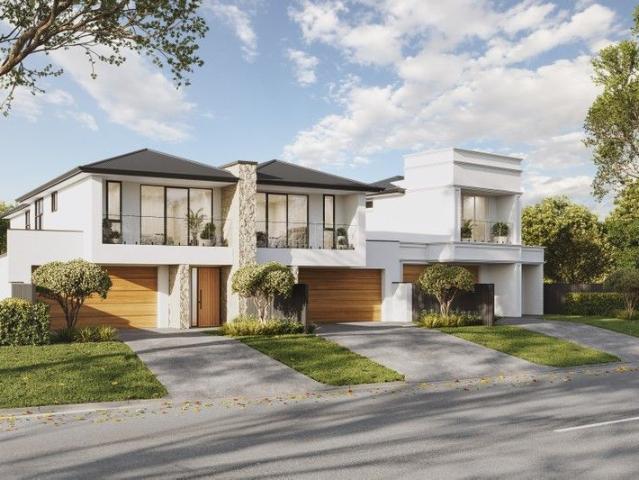
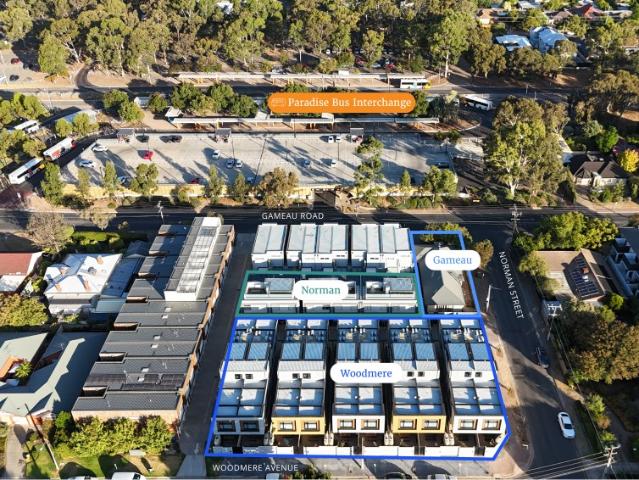
Sparkling New Homes for Sale in Dernancourt!
View photo
Terraced House · for sale
Request Details
Sparkling New Homes for Sale in Dernancourt!
Dernancourt
· Terraced House
Dernancourt · Terraced House
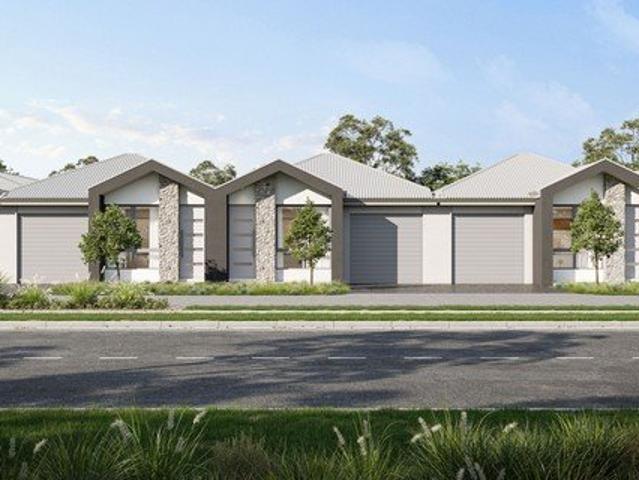
Lot 903 & 904 - Selling Fast! Secure your dream home today with our full turn-key, fixed-price, exceptionally spacious homes. These opportunities are not to be missed! Enjoy a sparkling fresh new home with all the trimmings and move into a great community area. Key Features: Land Size: 375m² Living Space: Over 300m² Location: Dernancourt Perks: Full turn-key solution Fixed price Exceptionally spacious design High-quality finishes Great community area These homes are designed to offer you a luxurious lifestyle with plenty of room for your family to grow. Don't miss out on the chance to live in one of the most sought-after areas. Contact Us Today: Lot 903 & Lot 904 are the last remaining lots. Secure your new home now and enjoy a seamless move-in experience. Move into your sparkling new home in Dernancourt and start living the life you've always dreamed of! Call Rebecca Madigan Your new build specialist for your offer form today Ph-0404 277 992 Build your dream home with this fantastic s
Request Details
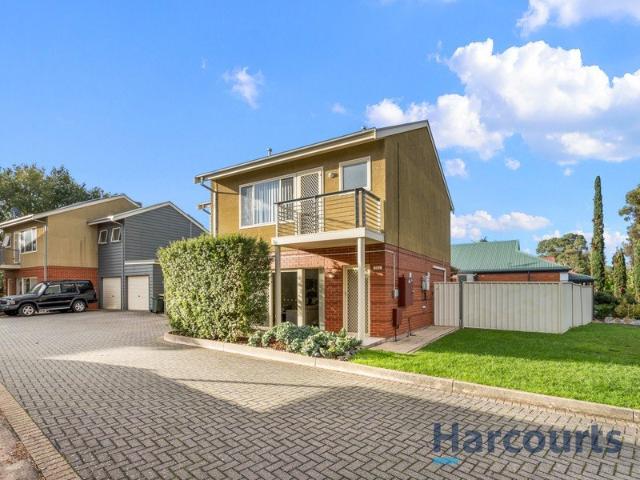
BRAND NEW | 3 Metre Ceilings | Premium Sterling Homes Build
View photo
House · for sale
Request Details
BRAND NEW | 3 Metre Ceilings | Premium Sterling Homes Build
Dernancourt
· 4 Bedrooms · 2 Baths · House
· Equipped kitchen
Dernancourt · 4 Bedrooms · 2 Baths · House · Equipped kitchen
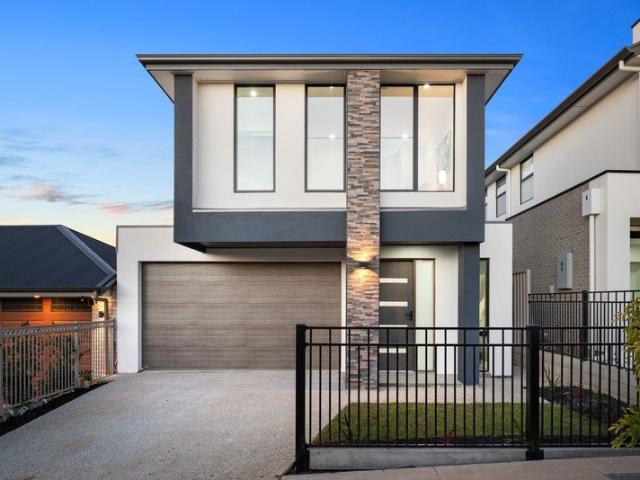
Discover the perfect blend of contemporary style, premium craftsmanship and low-maintenance living in this brand-new Torrens Title residence, proudly built by Sterling Homes to an exceptional standard. Constructed as a home intended for the current owner to live in, no expense has been spared in delivering a quality-built, fully brick home that offers outstanding comfort, functionality and timeless appeal. Positioned in the prestigious suburb of Dernancourt, just moments from the picturesque Linear Park, this stunning four-bedroom, two-bathroom home combines luxurious finishes with an unbeatable lifestyle location. Soaring 3-metre ceilings throughout create an incredible sense of space and natural light, while the thoughtfully designed floorplan is perfect for modern family living. At the heart of the home is a beautifully appointed designer kitchen featuring stone benchtops, premium Polytec cabinetry, a spacious walk-in pantry and a full suite of quality Euro appliances, including a 9
Request Details
One Owner, One Family, First Time Offered on a Generous 813sqm
View photo
House · for sale
Request Details
One Owner, One Family, First Time Offered on a Generous 813sqm
Dernancourt
· 3 Bedrooms · 2 Baths · House
· Parking · Equipped kitchen
Dernancourt · 3 Bedrooms · 2 Baths · House · Parking · Equipped kitchen
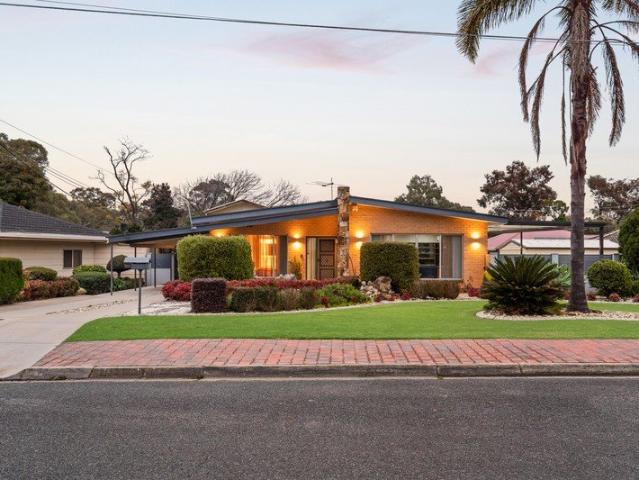
Held by the same family since the day it was built, 12 Christopher Street reaches the market for the very first time. Set on a generous 813sqm allotment (approx.) in one of Dernancourt's most tightly held streets, this solid double-brick, mid-century home has been genuinely cared for and thoughtfully updated, and at the rear sits a standout you almost never see: a fully detached two-storey garage with workshop, car pit and a huge upgraded games room above. Inside, the updated kitchen is finished with crisp modern cabinetry, generous storage, induction cooking and an integrated dishwasher, connecting easily to the adjoining dining area. The light-filled front lounge keeps its original character with decorative cornices, broad glazing and a stone feature wall, while fresh flooring, paintwork and LED downlights throughout give the whole home a consistent, move-in-ready presentation. Three well-sized bedrooms sit off the central hallway. The front master includes mirrored built-in robes an
Request Details
Packed with Potential, Positioned for Success
View photo
House · for sale
Request Details
Packed with Potential, Positioned for Success
Dernancourt
· 3 Bedrooms · 1 Bath · House
· Garden · Parking · Equipped kitchen
Dernancourt · 3 Bedrooms · 1 Bath · House · Garden · Parking · Equipped kitchen
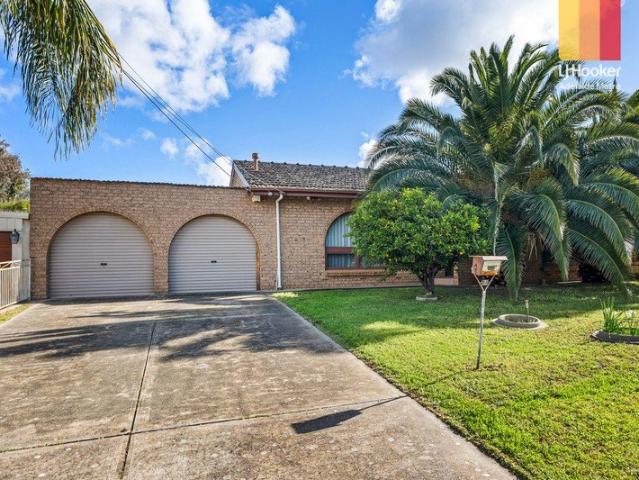
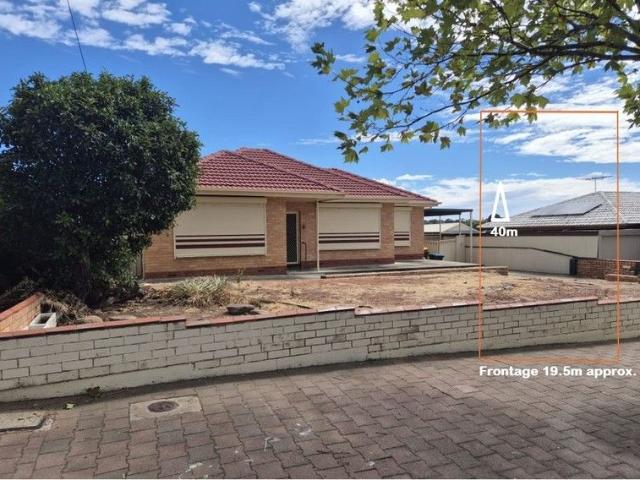
Positioned on the high side of a quiet no-through road, 14 Beck Street, Dernancourt presents an exciting opportunity for those looking to renovate, invest or explore the future development potential (STPC). Set on a generous 617sqm (approx.) allotment with an impressive 18.21 metre frontage (approx.), the property offers outstanding flexibility for a range of buyers. While the home would benefit from some updating, it offers comfortable, liveable accommodation in its current condition, making it an ideal property to rent out while planning your next move. Inside, the home features three well proportioned bedrooms and an oversized front lounge that provides plenty of space for the family to relax. The original kitchen remains functional with ample storage and bench space, providing the perfect foundation for a future renovation. Stepping outside, you'll find a generous backyard complete with a large verandah, ideal for entertaining, along with a substantial double carport providing secu
Request Details
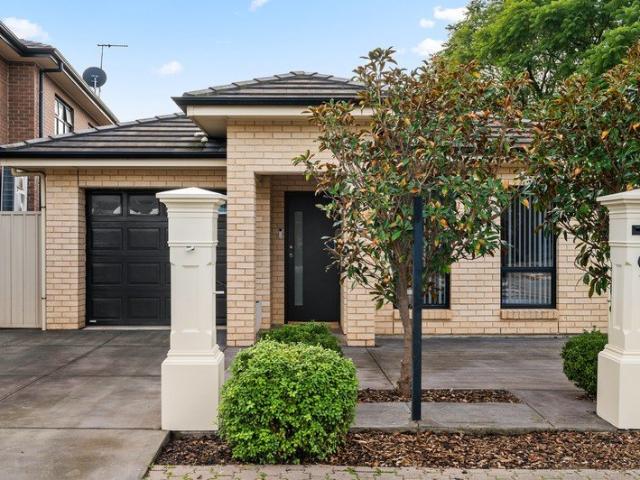
Modern Single Storey Torrens Title Home in Prime Dernancourt Location
View photo
House · for sale
Request Details
Modern Single Storey Torrens Title Home in Prime Dernancourt Location
Dernancourt
· 4 Bedrooms · 2 Baths · House
· Parking · Equipped kitchen
Dernancourt · 4 Bedrooms · 2 Baths · House · Parking · Equipped kitchen
House and Land Package: Land Size: Lot 1: 311.90 sqm Lot 2: 277.90 sqm Lot 3: 346.40 sqm Positioned in the highly sought after and well established suburb of Dernancourt, 5 Beck Street presents an outstanding opportunity to secure a modern single storey Torrens Title home in a convenient and family friendly location. Offering a well considered design, generous accommodation and low maintenance living, this house and land package is ideal for families, downsizers and investors alike. This quality single level residence features four spacious bedrooms, designed to provide comfort and functionality for modern living. The master bedroom is complemented by a private ensuite, while the remaining bedrooms are well serviced by a central bathroom, creating an ideal layout for family life. A double garage provides secure off-street parking and additional storage, while the open plan living, dining and kitchen area forms the heart of the home, seamlessly connecting indoor and outdoor spaces for r
Request Details
Extraordinary scale, architectural character and features worth preserving on 1357sqm with stunning views to the Adelaide Hills & Mt Lofty ranges
View photo
House · for sale
Request Details
Extraordinary scale, architectural character and features worth preserving on 1357sqm with stunning views to the Adelaide Hills & Mt Lofty ranges
Dernancourt
· 5 Bedrooms · 4 Baths · House
Dernancourt · 5 Bedrooms · 4 Baths · House
Price alignment. Inspection by appointment, contact Matt Smith 0407 770 725 Built at a time when craftsmanship, proportion and materiality mattered, this residence carries many of the design cues now being reinterpreted by contemporary architects and interior designers. Natural timber detailing, dramatic rooflines, clerestory windows, oversized communal spaces and a strong connection between indoors and landscape can be tweaked to become a highly sought-after modernist aesthetic which is emerging in current architectural design. While some cosmetic finishes remain firmly anchored in their time, the architectural framework is exceptionally compelling. Sitting across from the open parklands of Balmoral Reserve - the property overlooks beautifully maintained ovals and recreational facilities. Borrowing the best architectural features of the modernist mid-century era, the home's authenticity is a complex mix of clean geometry with plastered rounded walls and materiality that forms tension
Request Details
Contemporary Luxury with Effortless Family Appeal
View photo
House · for sale
Request Details
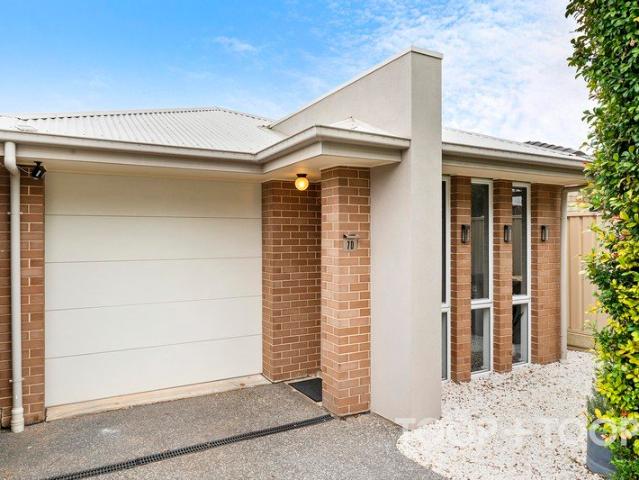
Contemporary Luxury with Effortless Family Appeal
Dernancourt
· 3 Bedrooms · 2 Baths · House
· Equipped kitchen
Dernancourt · 3 Bedrooms · 2 Baths · House · Equipped kitchen
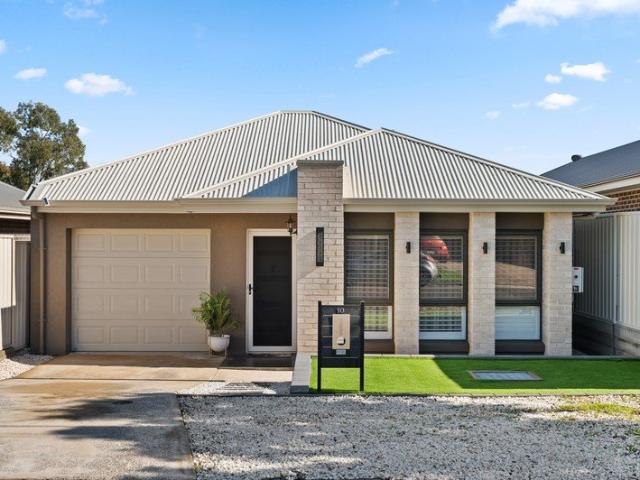
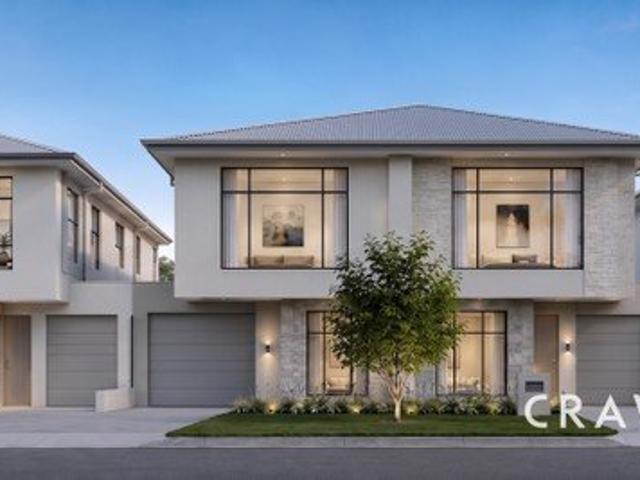
Freshly completed in 2021 and finished with unmistakable designer intent, 10 Arcowie Road presents a refined sanctuary where contemporary elegance meets effortless family functionality. Defined by clean architectural lines, warm natural light and beautifully curated interiors, this is a home designed to enrich everyday living while delivering the low-maintenance lifestyle so many aspire to. A wide central hallway creates an immediate sense of scale, drawing you through a thoughtfully considered floorplan where every space feels connected yet beautifully defined. A separate lounge offers welcome versatility as a quiet retreat, media room or home office, before the home opens into a breathtaking entertaining domain where family life naturally unfolds. Anchoring the space with striking sophistication, the statement kitchen is as practical as it is beautiful. Wrapped in sleek black cabinetry and expansive stone benchtops, it showcases a generous breakfast island, designer pendant lighting,
Request Details
Enduring Charm on a Generous 688sqm approx. Canvas
View photo
House · for sale
Request Details
Enduring Charm on a Generous 688sqm approx. Canvas
Dernancourt
· 3 Bedrooms · 1 Bath · House
· Garden · Balcony · Terrace · Equipped kitchen
Dernancourt · 3 Bedrooms · 1 Bath · House · Garden · Balcony · Terrace · Equipped kitchen
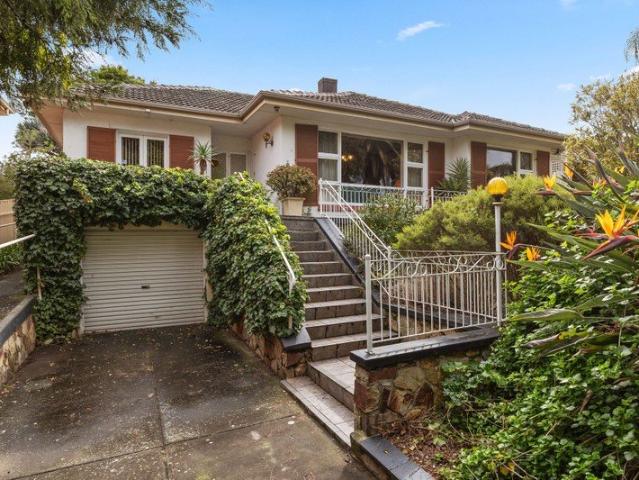
Much-loved mid-century character, generous land and a backyard that immediately broadens the possibilities - 847 Lower North East Road brings warmth, scale and future upside together across an enticing 688sqm (approx.) parcel. Raised foundations introduce a balcony terrace before the home opens into a bright formal lounge, where wide windows draw in the leafy surrounds and original detailing keeps its retro personality firmly intact. Whether you move straight in, refresh at your own pace or secure it as a long-term landholding, there is plenty here from day one. The familiar three-bedroom footprint flows through a cosy separate dining room before reaching the spacious original kitchen and casual meals zone, its timber cabinetry and abundant bench space reinforcing the home's wonderfully preserved character. A central bathroom with separate shower, bath and WC keeps the layout practical, while the bedrooms provide the flexibility young families, renovators or investors will appreciate.
Request Details
2025 Executive Entertainers Residence of 8 Main Rooms + 32 Panel Solar System + Dual Battery Storage + approx. 12m In Ground Pool
View photo
House · for sale
Request Details
2025 Executive Entertainers Residence of 8 Main Rooms + 32 Panel Solar System + Dual Battery Storage + approx. 12m In Ground Pool
Dernancourt
· 5 Bedrooms · 3 Baths · House
· Swimming pool · Equipped kitchen
Dernancourt · 5 Bedrooms · 3 Baths · House · Swimming pool · Equipped kitchen
Truly a once in a lifetime opportunity to acquire a near new modern masterpiece of nearly 400sqm of building area in Dernancourt. Offering a luxurious lifestyle ready for the discerning buyers wanting the the convenience of being only seconds away from the walking and bike trails of Linear Park, but only an approx. 20 minute commute to the Adelaide CBD. Designed and precisely built by Eastern Building Group in close collaboration with the current owners to perfectly illustrate the combination of luxury, quality and energy efficient living providing the ultimate in all year round indoor and outdoor living and entertaining. When designing the home, the owners envisaged taking every possible advantage of the location and space on offer, creating the ultimate family home to suit Adelaide's dream lifestyle and climate. The rear section of the home offers expansive internal living and outdoor entertaining areas. The dining area is directly opposite the kitchen and butlers pantry with the mai
Request Details
Exciting Four Bedroom Homes Near Linear Park
View photo
House · for sale
Request Details
Exciting Four Bedroom Homes Near Linear Park
Dernancourt
· 4 Bedrooms · 3 Baths · House
· Equipped kitchen
Dernancourt · 4 Bedrooms · 3 Baths · House · Equipped kitchen
Located in Campbelltown's coveted leafy zone near Linear Park, choose from one of two four-bedroom residences thoughtfully designed to deliver a refined standard of luxury within this well-established, family-focused locale. Save thousands in stamp duty with an off-the-plan purchase and bask in the fresh feels of a brand-new high-quality home, with anticipated completion dates of late 2026. Plans for the 291sqm (approx.) low-maintenance blocks feature double-storey four-bedroom designs complete with double garages, 3.5 bathrooms, ground floor and upstairs master suites, open plan living, and spacious upstairs retreats. Both designs focus on quality and style, from stone benchtops in the kitchens, bathrooms and laundries and 12mm oak timber flooring in the living areas, to 900mm Smeg kitchen appliances and walk-in or built-in robes in every plush bedroom. And the little extras you'll love? Each alfresco is finished with a built-in BBQ and kitchen facilities for ready-to-go outdoor enter
Request Details
Stylish single level new homes in a beautiful family location
View photo
House · for sale
Request Details
Stylish single level new homes in a beautiful family location
Dernancourt
· 3 Bedrooms · 2 Baths · House
Dernancourt · 3 Bedrooms · 2 Baths · House
Spacious & impressive, this contemporary home will be built to a very high standard with all the extras included. Single level homes are becoming rare. Beautiful Linear Park with multiple playgrounds, walking trail and sports reserve is only a 5 minute walk away at the end of the street! Close to Lochiel Park golf course. 10min walk to Paradise O-Bahn interchange. Windsor Gardens truly is a family friendly living environment to enjoy and also so convenient. Separate Torrens Title home with an awesome private driveway setting the home back from the street but still with street frontage. We are selling this home during the construction phase. Construction will commence in approximately March this year with expected completion due in around February 2027, possibly sooner. Just pay your 10% deposit now and the balance when the home is complete. PAUL ANTHONY CONSTRUCTIONS Being built by an extremely good builder who takes a lot of pride in their building work. Paul Anthony Constructions are
Request Details
Marvelous on Melaleuca!
View photo
House · for sale
Request Details
Marvelous on Melaleuca!
Dernancourt
· 4 Bedrooms · 3 Baths · House
Dernancourt · 4 Bedrooms · 3 Baths · House
An Outstanding Opportunity for First Home Buyers/Downsizers Take advantage of the opportunity to secure your brand-new dream home while potentially benefiting from the $15,000 First Home Owner Grant and available Stamp Duty concessions (subject to eligibility), making home ownership more accessible than ever. Positioned within the prestigious Villawood Estate, Oakden, this architecturally designed double-storey residence showcases exceptional craftsmanship, premium finishes and a thoughtfully designed floorplan that effortlessly blends luxury with everyday functionality. Behind its striking street presence lies a home designed to accommodate modern family living at its finest. Every detail has been carefully considered, from the high-end inclusions to the versatile layout, creating a residence that is both elegant and practical. Upon entry, you're welcomed by a sophisticated formal lounge/study, offering the perfect space to entertain guests or simply unwind in peace. The ground floor
Request Details
Contemporary Simplicity in Quiet Suburban Street
View photo
House · for sale
Request Details
Contemporary Simplicity in Quiet Suburban Street
Dernancourt
· 4 Bedrooms · 2 Baths · House
· Garden · Equipped kitchen
Dernancourt · 4 Bedrooms · 2 Baths · House · Garden · Equipped kitchen
A covered rear deck is the clear focus here Harvey Avenue, affording buyers a charming entertaining space to host memories and milestones ready and waiting for immediate enjoyment. A glazed sliding door links it to the internal open-plan living zone, giving weekday dinners an outdoor setting that still feels connected to the house. Lawn, landscaped garden beds and established trees frame the space, with larger gatherings able to spread out under the roofline. Inside, the rear living and dining zone is where daily life comes together, with downlights overhead and warm tones through the flooring and paintwork. The U-shaped kitchen anchors the room with dark Grey cabinetry, a White tiled splashback and a long breakfast bar, while an Electrolux gas cooktop, separate Westinghouse oven and dishwasher cover the everyday work. At the front, the main bedroom has a walk-in robe and its own ensuite, well away from the living and dining zone offering welcomed privacy. Three more bedrooms leave roo
Request Details
Attention First Time Buyers
View photo
House · for sale
Request Details
Attention First Time Buyers
Dernancourt
· 3 Bedrooms · 1 Bath · House
· Equipped kitchen
Dernancourt · 3 Bedrooms · 1 Bath · House · Equipped kitchen
Property available midweek For inspection and more information, contact office 08 8373 5000 BE QUICK NO BETTER OPPORTUNITY TO PURCHASE AN INVESTMENT with potential to extend renovate subdivide or build a dream home There is no better property to enter into the market, perfect for the first time buyer. This 1964 solid-brick single story is sited on a flat but elevated allotment, giving you a fantastic northeastern outlook. This three-bedroom family house, is perfect for somebody looking to live in now including a polished floorboard, separated kitchen and an original bathroom. With the potential to do a large extension on the back {stcc}. With the all the pluming via the kitchen and laundry at the back of the property. Upon entry, You've got three good-sized bedrooms, with the master bedroom at the front of the home, with bedroom 2 and 3 to the lefthand of the property. Across the hallway, you have the front lounge which leads to the kitchen and meals area. This property includes: -Thre
Request Details
Hit your stride  a Highbury classic with space to spare and Bell Reserve on speed dial
View photo
House · for sale
Request Details
Hit your stride a Highbury classic with space to spare and Bell Reserve on speed dial
Dernancourt
· 4 Bedrooms · 1 Bath · House
· Equipped kitchen
Dernancourt · 4 Bedrooms · 1 Bath · House · Equipped kitchen
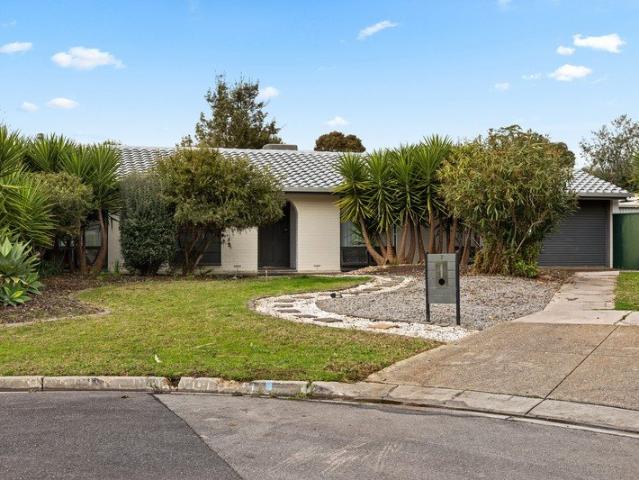
The record books will say 1976. The beautiful reality is a home that has moved effortlessly with the times - lighter, brighter, and wrapped in the kind of peace that makes Highbury feel a world away from the rush. Tucked into a quiet cul-de-sac with Bell Reserve at its fingertips, 7 Bell Court gets the family formula right from the outset - space where you want it, separation where you need it, and an alfresco finish that makes staying home look like the best plan of all. A wide entry sets the tone and draws you to a dedicated bedroom wing, where four well-proportioned bedrooms gather around a family bathroom. Everyone gets their own corner, the morning rush stays neatly contained, and the living spaces are left to do what they do best. Bring everyone together. A generous open plan lounge gives you room to lounge, entertain, and spread out, before settling around a well-appointed kitchen. Armed with stone-look benchtops, French grey subway tiling, high-performing stainless-steel applia
Request Details
A Home That Truly Delivers
View photo
House · for sale
Request Details
A Home That Truly Delivers
Dernancourt
· 4 Bedrooms · 2 Baths · House
· Equipped kitchen
Dernancourt · 4 Bedrooms · 2 Baths · House · Equipped kitchen
If you've been searching for a spacious, move-in-ready, Torrens Title family home in Windsor Gardens, this could be the one. Combining contemporary style with everyday functionality, this beautifully presented home showcases quality finishes, expansive open-plan living, and a versatile floorplan designed to accommodate the needs of a growing family. Designed for modern living, the home offers two separate living spaces and a light-filled open-plan layout that seamlessly connects the kitchen, dining, and family areas. The well-appointed kitchen is equipped with a gas cooktop, ample cabinetry, and plenty of bench space, making it perfect for everyday living and entertaining. Boasting four spacious bedrooms, the impressive master suite features a walk-in robe and a stylish ensuite complete with floor-to-ceiling tiling. Two additional bedrooms also include walk-in robes, providing excellent storage for a growing family. Beautifully appointed, the main bathroom is finished with floor-to-cei
Request Details
Spacious Family Living with Established Gardens and Endless Outdoor Appeal
View photo
House · for sale
Request Details
Spacious Family Living with Established Gardens and Endless Outdoor Appeal
Dernancourt
· 4 Bedrooms · 2 Baths · House
· Equipped kitchen
Dernancourt · 4 Bedrooms · 2 Baths · House · Equipped kitchen
A wide front lawn and mature gardens give the home a calm street presence, while inside, approximately 2.6m ceilings and a mix of timber, carpet and dark flooring bring warmth and character. The floor plan gives you three proper bedrooms plus a separate study or retreat. The main bedroom has built-in robes and a private ensuite, while the remaining bedrooms include built-in storage and ceiling fans. The study is finished with solid timber floorboards, giving the home a useful fourth zone without pretending it is something it is not. The formal lounge is a genuinely large room, with a broad front window and enough space for the whole family without furniture being pushed against every wall. A separate dining and meals area sits alongside the kitchen, allowing each part of the home to do its job properly. American Oak cabinetry wraps around the kitchen, paired with a four-zone Bosch electric cooktop, Electrolux oven and Ariston dishwasher. There is plenty of storage, usable preparation s
Request Details
Packed with Potential
View photo
House · for sale
Request Details
Packed with Potential
Dernancourt
· 3 Bedrooms · 1 Bath · House
· Garden · Parking
Dernancourt · 3 Bedrooms · 1 Bath · House · Garden · Parking
UNDER INSTRUCTIONS FROM THE PUBLIC TRUSTEE Positioned in a quiet residential street, this c.1959 home presents an exciting opportunity to renovate, rebuild or redevelop (STCC). Set on a generous allotment of 866sqm with an 18.29m frontage, this three-bedroom home offers exceptional scope for improvement while retaining the practicality of its original layout. A spacious backyard with established fruit trees provides plenty of room to enjoy, while the carport and garage/workshop add further versatility for storage, hobbies or future projects. Whether you're a renovator, builder, investor or looking to create something of your own, this is a property with potential in a convenient and well-connected location. Enjoy easy access to Greenacres Central, the O-Bahn, the River Torrens Linear Park and zoning for Klemzig Primary School, with the Adelaide CBD just a short drive away. AUCTION: Friday 21 August at 12:30pm, onsite. ($1,250,000) CT: Volume 5645 Folio 283 Council: Port Adelaide Enfiel
Request Details
High Yielding Student Accommodation Portfolio c. 9% Yield
View photo
Townhouse · for sale
Request Details
High Yielding Student Accommodation Portfolio c. 9% Yield
Dernancourt
· 2,296 · Townhouse
Dernancourt · 2,296 · Townhouse
Freehold interest in a quality stabilised 110 student room portfolio comprising 14 freehold properties offering a high yielding and defensive income stream. With the portfolio generating 97%* occupancy as at August 2026, the assets are superbly located in close proximity to public transport, retail services and recreational amenity and offer convenient connectivity to Adelaide's university campuses. The offering provides the opportunity to implement systems and existing staff to grow the accommodation portfolio in response to the substantial undersupply of student accommodation beds across the booming Adelaide student market. *approximately
Request Details
This is your stop looking moment
View photo
House · for sale
Request Details
This is your stop looking moment
Dernancourt
· 3 Bedrooms · 2 Baths · House
· Equipped kitchen
Dernancourt · 3 Bedrooms · 2 Baths · House · Equipped kitchen
26a Brecon Street is one of those homes that doesn't need to try too hard it just quietly gets everything right. Simple in the best possible way, easy to live in, easy to keep up with, and with a bit more space and flexibility than you expect when you first walk through the door. Downstairs is where it all happens. The kitchen sits right at the back of the home which gives the whole living and meals area a really nice open flow through the middle. It's the kind of setup where someone's cooking, someone's on the couch, and somehow everyone still ends up in the same conversation anyway. Nothing feels separate or staged it just naturally works the way real life does. Upstairs is where things pull back a bit and get a little more private. Three bedrooms give you options family, guests, or that extra room that somehow always ends up full of things you'll sort out later. There's also a study that can be whatever you need it to be work space, hobby corner, or a place to sit down with a laptop
Request Details
Tudor Charm
View photo
House · for sale
Request Details
Tudor Charm
Dernancourt
· 5 Bedrooms · 2 Baths · House
Dernancourt · 5 Bedrooms · 2 Baths · House
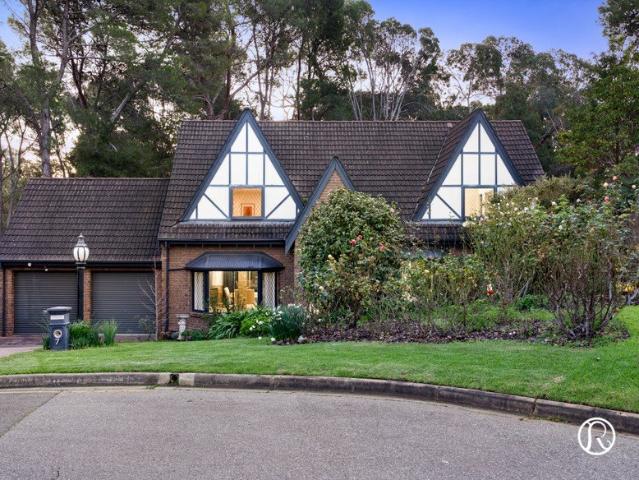
Refined Eastern proudly presents a rare opportunity to secure a charming Tudor character home of genuine scale and warmth, nestled in one of Highbury's most established and quietly sought after pockets. This gorgeous solid built home is perfectly positioned in a delightful culdesac street with direct park connection allowing you to discover the very best of nature literally surrounding you. From the moment you arrive, your distinguished triple peak roof and tumbled brick bay window beauty leaves a lasting impression, striking triple peaked gables, classic English Tudor detailing, grand curved bay windows and beautiful leadlight glazing combine to create a streetscape presence that is both timeless, warm and welcoming. Solidly constructed and beautifully maintained, this superb showpiece is framed by established trees and landscaped surrounds that offer a genuine sense of privacy and a quiet, leafy outlook Inside, your wonderful home reveals generous proportions and spaces across a thou
Request Details
Sumptuous Executive Residences on Spencer
View photo
House · for sale
Request Details
Sumptuous Executive Residences on Spencer
Dernancourt
· 4 Bedrooms · 3 Baths · House
· Equipped kitchen
Dernancourt · 4 Bedrooms · 3 Baths · House · Equipped kitchen
With approvals granted construction commencing shortly, this exciting release of five executive Torrens titled residences offer house and land or off plan packages opportunities in the blue-chip northeastern suburb of Campbelltown. From classy south-facing facades that rise with clean lines and generous windows behind tidy landscaping, come home to two beautifully curated levels of living and lifestyle that accommodate the family unit with ease. Each offering four bedrooms, three bathrooms, two living environments and alfresco living, enjoy luxurious everyday features such as stone benchtops to wet areas, LED lighting, designer tapware and low fuss landscaping. Easy-care tiles flow from the entry through to the ground floor living, gloriously north-facing and designed in a neutral colour palette to enhance its luminosity, with natural flow to the alfresco beyond. From the dynamic designer kitchen with its Bosch appliances, waterfall stone benchtops, high gloss cabinetry and feature pen
Request Details
Best Offers by Monday 24th Aug @ 12 noon
View photo
House · for sale
Request Details
Best Offers by Monday 24th Aug @ 12 noon
Dernancourt
· 3 Bedrooms · 2 Baths · House
Dernancourt · 3 Bedrooms · 2 Baths · House
Thoughtfully Designed for Every Stage of Life Tucked behind established greenery that provides both privacy and a welcoming streetscape, this beautifully presented home offers an easy, low-maintenance lifestyle without asking you to compromise on space or comfort. Step inside and you're greeted by a generous entry, where a large coat cupboard and additional storage set the tone for a home that has been thoughtfully designed for everyday living. Just beyond, a separate sitting room offers flexibility to suit your lifestyle, equally at home as a formal lounge, home office or quiet reading retreat. The main bedroom is privately positioned at the front of the home, creating a peaceful space to begin and end each day. A spacious walk-in robe provides excellent storage, while the ensuite is filled with natural light and finished with a generous rain-head shower, adding a touch of everyday luxury. Moving through the home, you'll find two further bedrooms, both well-proportioned and complete w
Request Details

Get email alerts

Don't miss out: be the first to know about new properties

The alert was correctly created

On subscribing you accept the conditions of use and the privacy policy
Alert
Receive new ads in your inbox
Save this search
Receive alerts for new listings

We'll send you an email when we have new properties for: "Properties for sale in Dernancourt"

The alert was correctly created

Klemzig
Felixstow
Get email alerts and be the first to see new listings
Required field
On subscribing I accept the terms of the privacy policy
Perfect! You'll soon start receiving new listings via email
Alert
Receive an email when we have new ads for Properties for sale in Dernancourt
Save this search
Filters

Bedrooms

Size (m²)

Price

$
$

Property type

Bathrooms

Clear all filters
Receive notifications when new entries are published.