1,186 properties for sale in Oakden

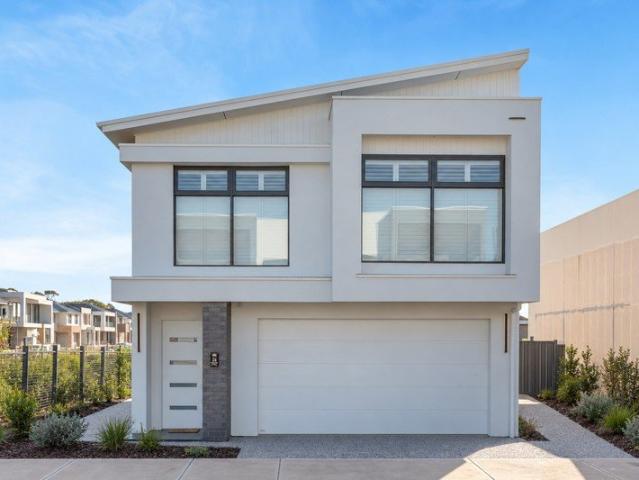
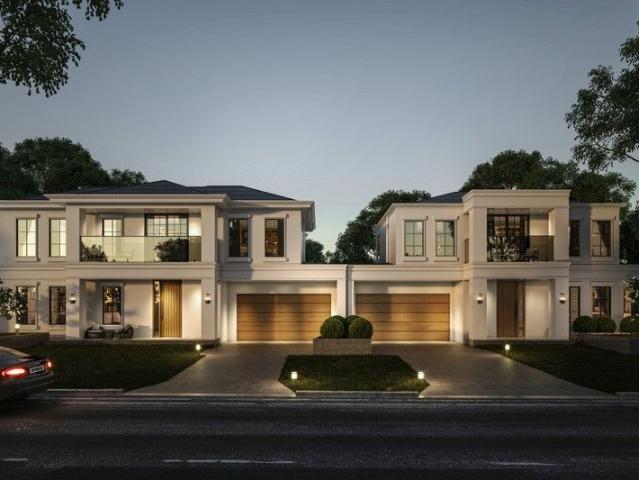
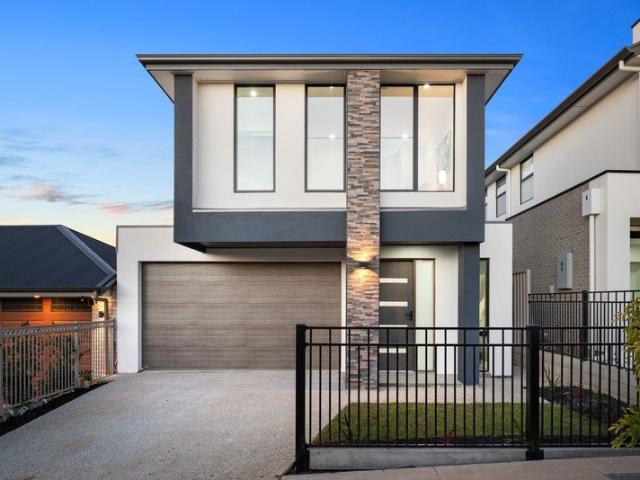
Marvelous on Melaleuca!
View photo
House · for sale
Request Details
Marvelous on Melaleuca!
Oakden
· 4 Bedrooms · 3 Baths · House
Oakden · 4 Bedrooms · 3 Baths · House
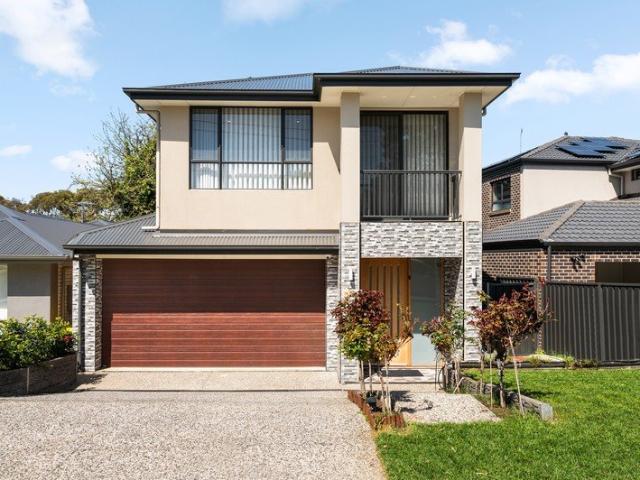
An Outstanding Opportunity for First Home Buyers/Downsizers Take advantage of the opportunity to secure your brand-new dream home while potentially benefiting from the $15,000 First Home Owner Grant and available Stamp Duty concessions (subject to eligibility), making home ownership more accessible than ever. Positioned within the prestigious Villawood Estate, Oakden, this architecturally designed double-storey residence showcases exceptional craftsmanship, premium finishes and a thoughtfully designed floorplan that effortlessly blends luxury with everyday functionality. Behind its striking street presence lies a home designed to accommodate modern family living at its finest. Every detail has been carefully considered, from the high-end inclusions to the versatile layout, creating a residence that is both elegant and practical. Upon entry, you're welcomed by a sophisticated formal lounge/study, offering the perfect space to entertain guests or simply unwind in peace. The ground floor
Request Details
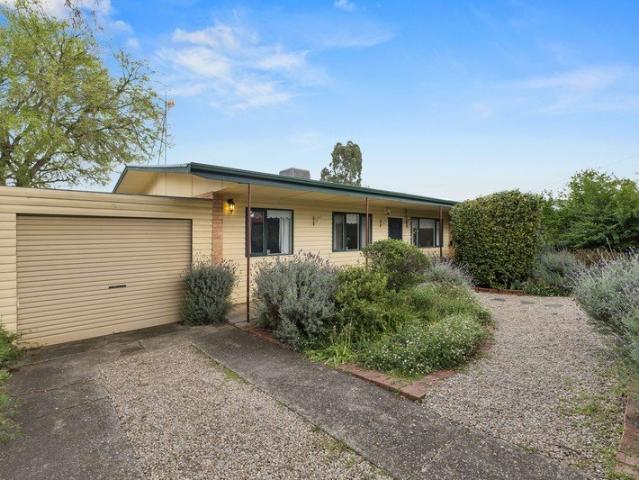
Comfortable, Light Filled Living with a Spacious Entertainer's Yard
View photo
House · for sale
Request Details
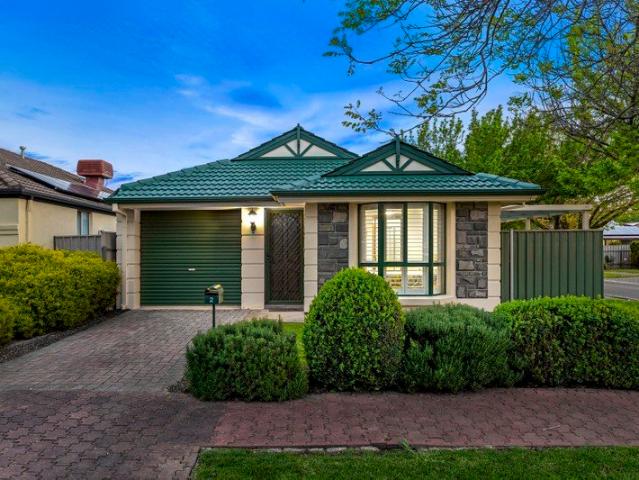
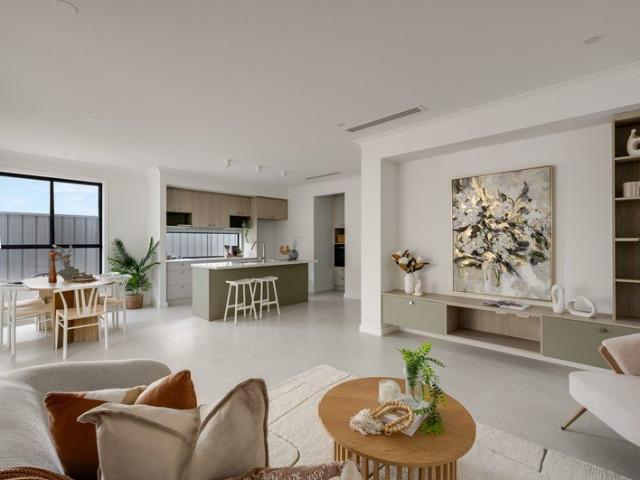
Comfortable, Light Filled Living with a Spacious Entertainer's Yard
Oakden
· 3 Bedrooms · 1 Bath · House
· Garden · Equipped kitchen
Oakden · 3 Bedrooms · 1 Bath · House · Garden · Equipped kitchen
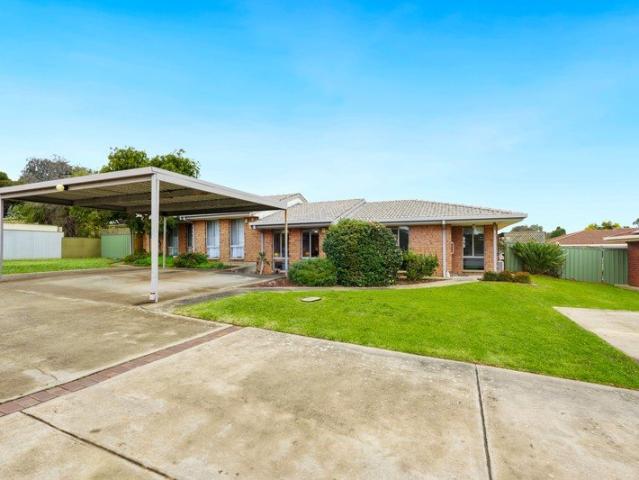
Set in the heart of Oakden, 7 Field Street offers comfortable, easy-care living with a practical layout, generous outdoor entertaining and a spacious yard with plenty of room to enjoy. Secure gated entry leads to the front porch, with the home opening into a light-filled open-plan kitchen, dining and living area. Designed for easy everyday living, the kitchen offers plenty of bench space and storage while overlooking the dining area, keeping everything connected. The adjoining living space is bright and welcoming, with sliding doors opening to the rear verandah and ceiling fans to both the living and dining areas for year-round comfort. Three well-proportioned bedrooms provide comfortable accommodation, all featuring ceiling fans, while bedrooms one and three include built-in robes. Bedroom one also enjoys convenient access to the main bathroom, complemented by a separate toilet. Outside, the beautifully established garden provides a wonderful setting to relax, entertain and enjoy the
Request Details
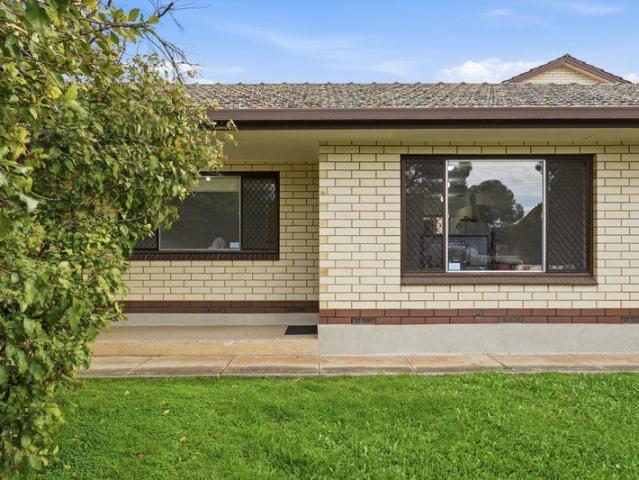
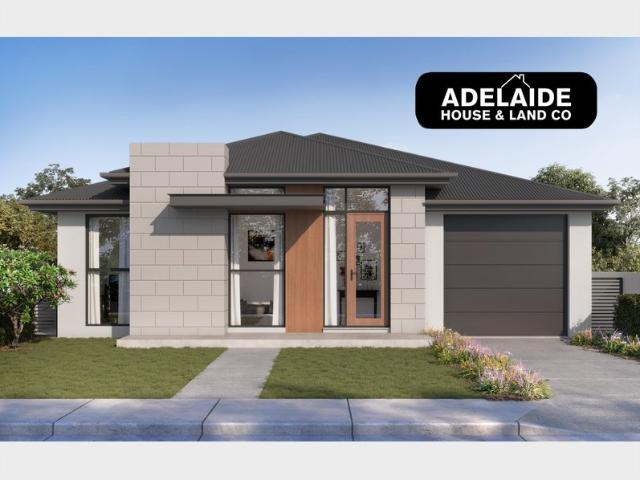
Hillcrest House And Land Package
View photo
Terraced House · for sale
Request Details
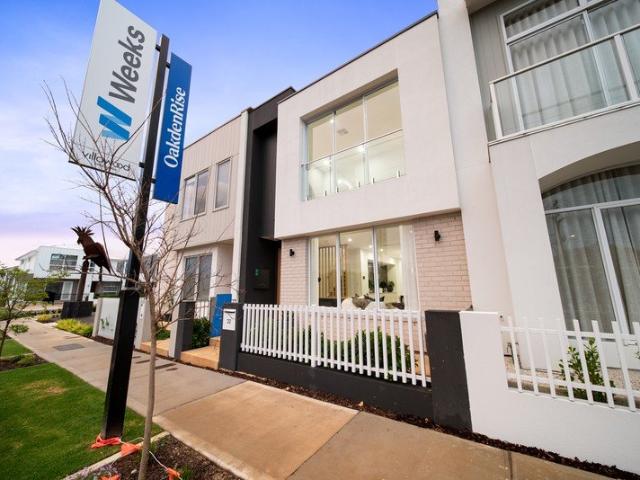
Hillcrest House And Land Package
Oakden
· 3 Bedrooms · 2 Baths · Terraced House
· Equipped kitchen
Oakden · 3 Bedrooms · 2 Baths · Terraced House · Equipped kitchen
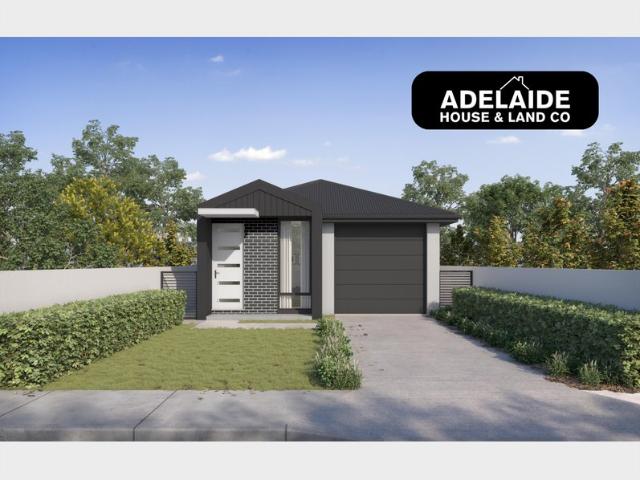
Value for Money Torrens Titled House & Land Package | 3 Bedrooms, 2 Bathrooms Secure an outstanding opportunity to build a brand-new Torrens Titled home in a highly sought-after location adjacent to Oakden Rise. Perfect for first home buyers, downsizers, professionals and investors, this affordable house & land package combines modern living, low-maintenance design and exceptional value in one of Adelaide's popular north-eastern growth areas. Government Incentives Available Eligible first home buyers may benefit from valuable government grants and stamp duty concessions, potentially saving thousands on the purchase of their new home. Home Features: ÃÆ'¢Ã… 3 Spacious Bedrooms ÃÆ'¢Ã… 2 Modern Bathrooms ÃÆ'¢Ã… Open-Plan Kitchen, Dining & Living Area ÃÆ'¢Ã… Functional Family-Friendly Floorplan ÃÆ'¢Ã… Quality Fixtures and Finishes Throughout ÃÆ'¢Ã… Brand-New Torrens Titled Home Location Benefits: ÃÆ'¢Ã… Adjacent to Oakden Rise ÃÆ'¢Ã… Close to parks, walking trails and playgrounds ÃÆ'¢Ã… Con
Request Details
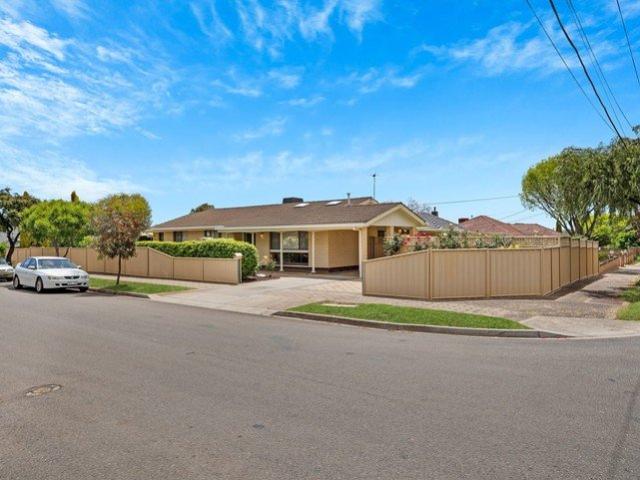
Contemporary Design, Effortless Family Living In Oakden Rise
View photo
House · for sale
Request Details
Contemporary Design, Effortless Family Living In Oakden Rise
Oakden
· 4 Bedrooms · 3 Baths · House
Oakden · 4 Bedrooms · 3 Baths · House
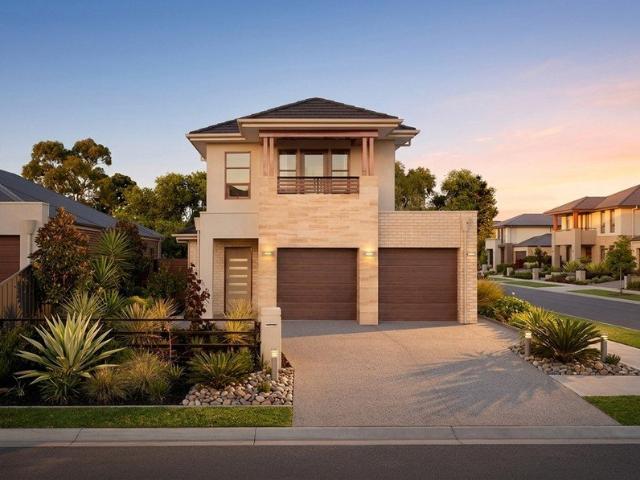
Best Offers By 7/9 at 1pm - Unless Sold Prior No Stamp Duty & First Home Owner Grants Available for First Home Buyers - Subject to Eligibility Bold architectural form, a refined neutral palette and a thoughtfully considered floor plan unite within this brand-new Oakden residence, delivering sophisticated family living across two impressive levels. Beyond its striking contemporary façade, the home reveals a beautifully curated interior where high ceilings, soft natural tones and abundant light establish an immediate sense of space and calm. Designed to accommodate families at every stage, the flexible layout offers four generous bedrooms, three bathrooms and multiple private retreats, while placing everyday living and entertaining at the heart of the home. Positioned privately on the ground floor, the main bedroom creates a peaceful haven complete with a walk-in robe and sleek ensuite. Its separation from the upstairs accommodation makes it particularly appealing for parents, guests or
Request Details
Elegant Courtyard Living with High Ceilings and Stylish Updates
View photo
House · for sale
Request Details
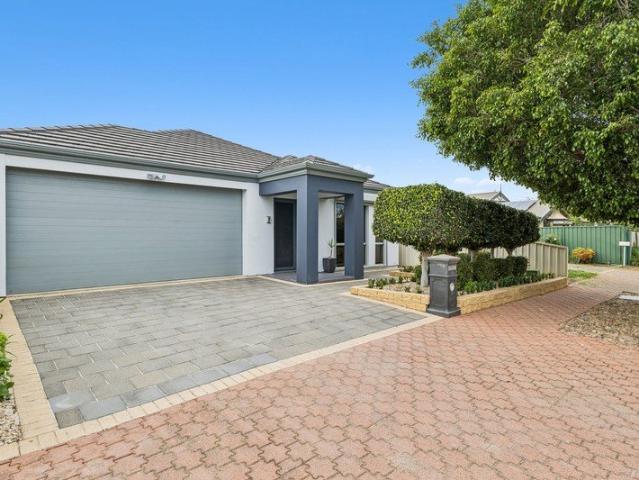
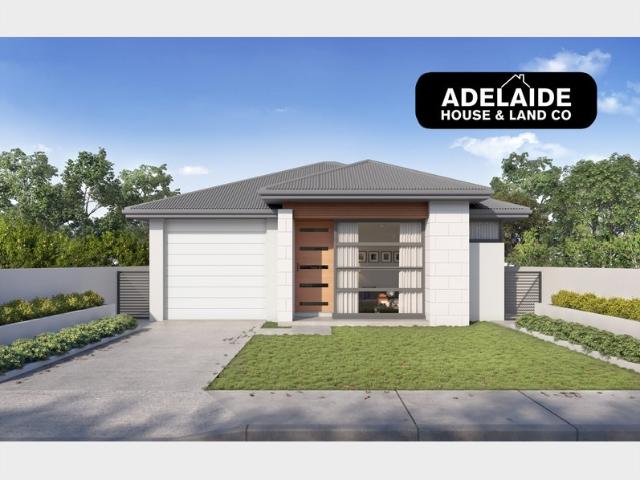
Elegant Courtyard Living with High Ceilings and Stylish Updates
Oakden
· 3 Bedrooms · 1 Bath · House
· Equipped kitchen
Oakden · 3 Bedrooms · 1 Bath · House · Equipped kitchen
OFFERS CLOSED - OPEN INSPECTION CANCELLED Enjoy the comfort of light filled living and an inviting sense of space in this beautifully presented home, where soaring ceilings and tasteful modern updates create an effortless lifestyle in a peaceful cul-de-sac setting. Perfectly suited to first home buyers, downsizers or investors, this charming residence combines low maintenance living with impressive everyday comfort. Step inside to discover neutral timber look floorboards flowing throughout, complemented by LED downlights and ceiling fans. The generous front lounge is enhanced by a beautiful bay window, while the heart of the home opens into a spacious open plan living and dining area. Overlooking this space is the renovated kitchen, complete with quality stainless steel appliances, a gas cooktop, dishwasher and ample storage, making it as practical as it is stylish. The spacious master bedroom is a true retreat, featuring vaulted ceilings, a walk in robe and direct access to the three
Request Details
Exciting Four Bedroom Homes Near Linear Park
View photo
House · for sale
Request Details
Exciting Four Bedroom Homes Near Linear Park
Oakden
· 4 Bedrooms · 3 Baths · House
· Equipped kitchen
Oakden · 4 Bedrooms · 3 Baths · House · Equipped kitchen
Located in Campbelltown's coveted leafy zone near Linear Park, choose from one of two four-bedroom residences thoughtfully designed to deliver a refined standard of luxury within this well-established, family-focused locale. Save thousands in stamp duty with an off-the-plan purchase and bask in the fresh feels of a brand-new high-quality home, with anticipated completion dates of late 2026. Plans for the 291sqm (approx.) low-maintenance blocks feature double-storey four-bedroom designs complete with double garages, 3.5 bathrooms, ground floor and upstairs master suites, open plan living, and spacious upstairs retreats. Both designs focus on quality and style, from stone benchtops in the kitchens, bathrooms and laundries and 12mm oak timber flooring in the living areas, to 900mm Smeg kitchen appliances and walk-in or built-in robes in every plush bedroom. And the little extras you'll love? Each alfresco is finished with a built-in BBQ and kitchen facilities for ready-to-go outdoor enter
Request Details
Move In Ready. Low Maintenance. Endless Appeal
View photo
Apartment · for sale
Request Details
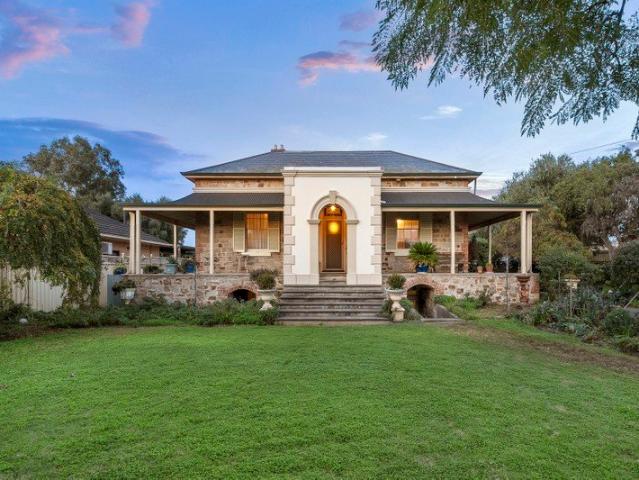
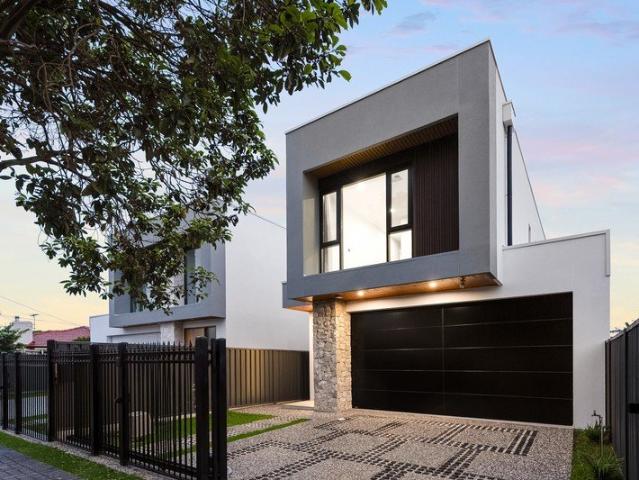
Move In Ready. Low Maintenance. Endless Appeal
Oakden
· 2 Bedrooms · 1 Bath · Apartment
· Garden · Parking · Equipped kitchen
Oakden · 2 Bedrooms · 1 Bath · Apartment · Garden · Parking · Equipped kitchen
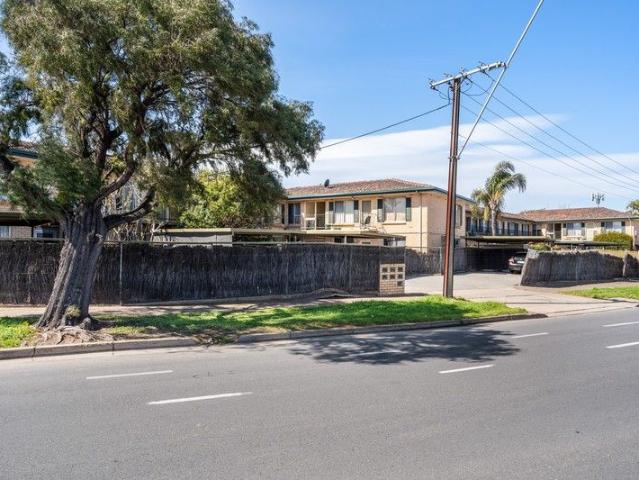
Whether you're buying your first home, downsizing, or adding to your portfolio, this beautifully presented two-bedroom unit ticks every box - and it's ready to enjoy from day one. Tucked within a tightly held, quiet group of residences, this home has been thoughtfully updated with fresh paint, new carpets and a stunning renovated bathroom featuring floor-to-ceiling tiling and a large vanity. The light-filled floorplan flows effortlessly between a spacious lounge, a dedicated dining area and two generous bedrooms - each with built-in robes and ceiling fans. The functional kitchen offers excellent storage, a split-system air conditioner keeps things comfortable year-round, and the oversized separate laundry adds everyday practicality that's hard to find at this price point. Step outside to your own private, low-maintenance yard - complete with a covered pergola and garden shed, perfect for weekend relaxing without weekend upkeep. Add dedicated carport parking, visitor parking, NBN and ga
Request Details
Stylish single level new homes in a beautiful family location
View photo
House · for sale
Request Details
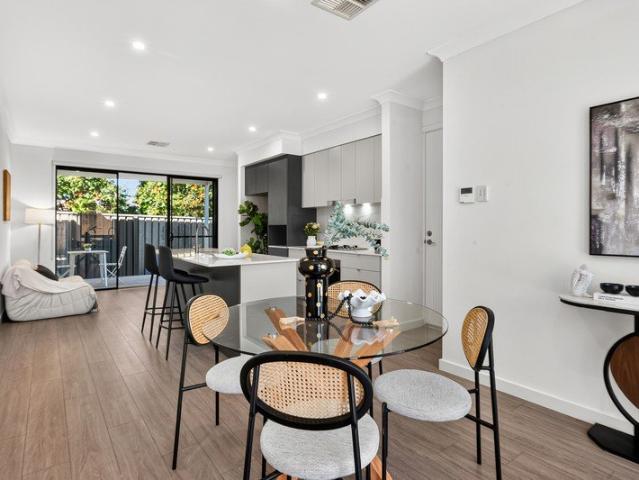
Stylish single level new homes in a beautiful family location
Oakden
· 3 Bedrooms · 2 Baths · House
Oakden · 3 Bedrooms · 2 Baths · House
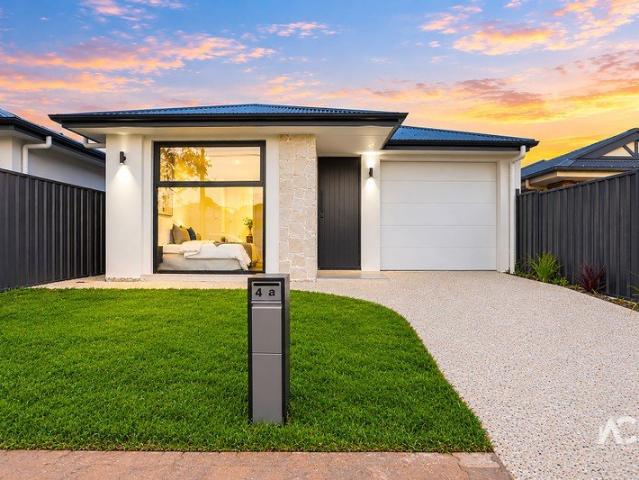
Spacious & impressive, this contemporary home will be built to a very high standard with all the extras included. Single level homes are becoming rare. Beautiful Linear Park with multiple playgrounds, walking trail and sports reserve is only a 5 minute walk away at the end of the street! Close to Lochiel Park golf course. 10min walk to Paradise O-Bahn interchange. Windsor Gardens truly is a family friendly living environment to enjoy and also so convenient. Separate Torrens Title home with an awesome private driveway setting the home back from the street but still with street frontage. We are selling this home during the construction phase. Construction will commence in approximately March this year with expected completion due in around February 2027, possibly sooner. Just pay your 10% deposit now and the balance when the home is complete. PAUL ANTHONY CONSTRUCTIONS Being built by an extremely good builder who takes a lot of pride in their building work. Paul Anthony Constructions are
Request Details
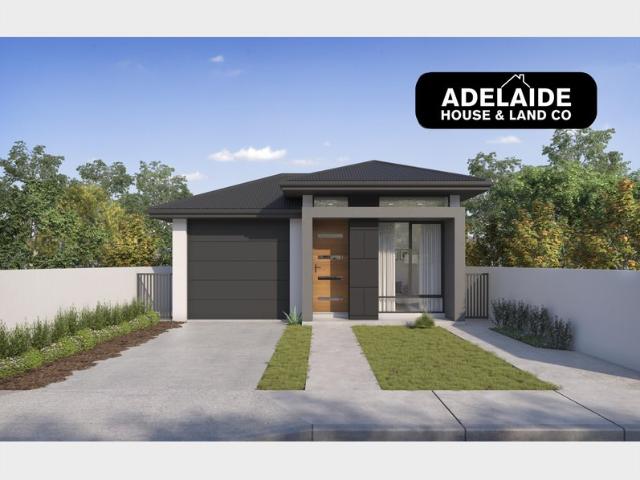
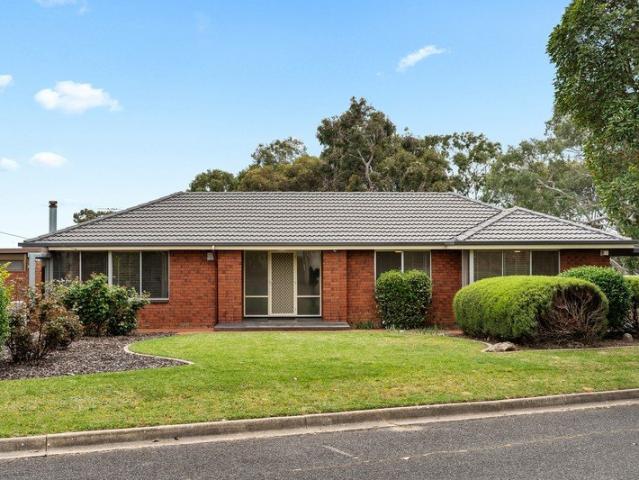
Ingle Farm House And Land Package
View photo
Terraced House · for sale
Request Details
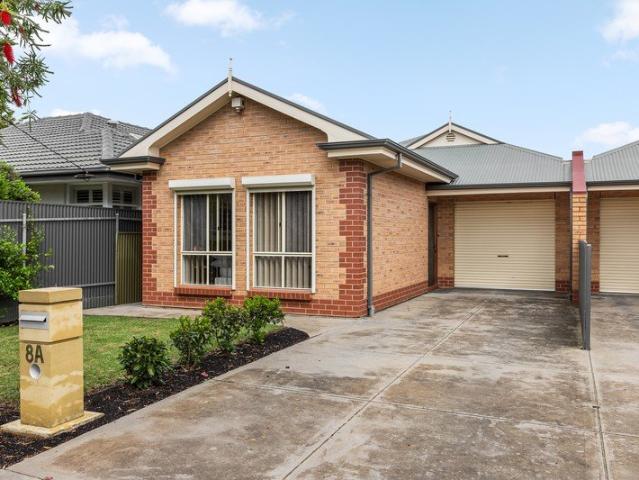
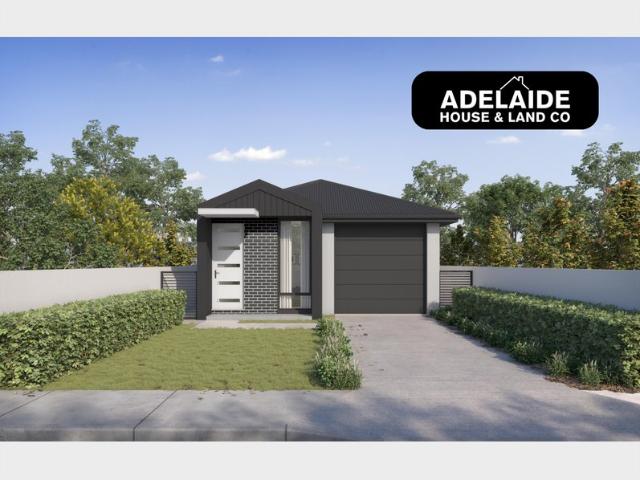
Ingle Farm House And Land Package
Oakden
· 3 Bedrooms · 2 Baths · Terraced House
· Air conditioning · Lift · Parking · Equipped kitchen
Oakden · 3 Bedrooms · 2 Baths · Terraced House · Air conditioning · Lift · Parking · Equipped kitchen
Brand New House & Land Package in Ingle Farm | Ideal for First Home Buyers & Investors Secure your opportunity to build a brand-new home in the highly sought-after suburb of Ingle Farm with this outstanding House & Land Package by Sterling Homes, one of South Australia's most trusted and award-winning builders. Perfect for first home buyers, investors and downsizers, this package is positioned on a 335sqm allotment with a generous 10.37-metre frontage, providing the ideal balance of low-maintenance living and functional design. The allotment offers excellent flexibility, allowing for a range of contemporary home designs that can be customised to suit your lifestyle, family requirements and budget. Premium Home Inclusions: • Single garage with automatic panel lift door • 2.7m high ceilings throughout • Powerful ducted reverse cycle air conditioning • 6.6kW solar system • Quality European kitchen appliances • Overhead kitchen cupboards and rangehood • Built-in robes to all bedrooms • Cho
Request Details
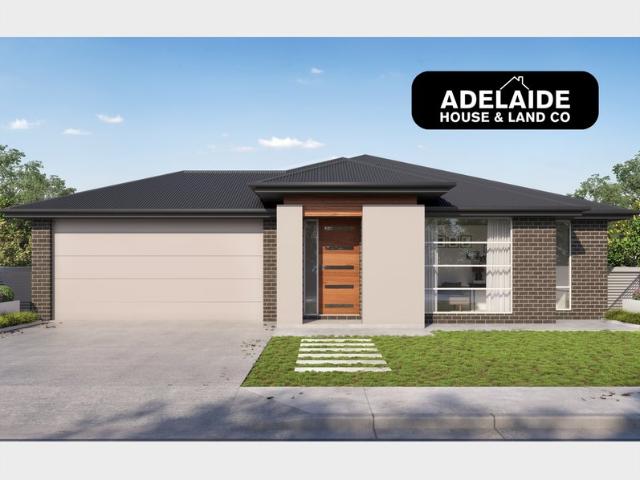
Ingle Farm House And Land Package
View photo
Terraced House · for sale
Request Details
Ingle Farm House And Land Package
Oakden
· 3 Bedrooms · 2 Baths · Terraced House
· Parking · Air conditioning · Lift · Equipped kitchen
Oakden · 3 Bedrooms · 2 Baths · Terraced House · Parking · Air conditioning · Lift · Equipped kitchen
Brand New House & Land Package in Ingle Farm | Ideal for First Home Buyers & Investors Secure your opportunity to build a brand-new home in the highly sought-after suburb of Ingle Farm with this outstanding House & Land Package by Sterling Homes, one of South Australia's most trusted and award-winning builders. Perfect for first home buyers, investors and downsizers, this package is positioned on a 335sqm allotment with a generous 10.37-metre frontage, providing the ideal balance of low-maintenance living and functional design. The allotment offers excellent flexibility, allowing for a range of contemporary home designs that can be customised to suit your lifestyle, family requirements and budget. Premium Home Inclusions: • Double garage with automatic panel lift door • 2.7m high ceilings throughout • Powerful ducted reverse cycle air conditioning • 6.6kW solar system • Quality European kitchen appliances • Overhead kitchen cupboards and rangehood • Built-in robes to all bedrooms • Cho
Request Details
Hi, I'm Light, Bright, and Low Maintenance.
View photo
Apartment · for sale
Request Details
Hi, I'm Light, Bright, and Low Maintenance.
Oakden
· 2 Bedrooms · 1 Bath · Apartment
· Balcony · Equipped kitchen
Oakden · 2 Bedrooms · 1 Bath · Apartment · Balcony · Equipped kitchen
Say hello to effortless style and modern comfort in this freshly updated unit, designed to offer a low-maintenance lifestyle without compromising on quality. Light, airy, and beautifully presented, it's the ideal retreat for first-home buyers, downsizers, or investors seeking a smart addition to their portfolio. Welcome home to Fosters Road in Hillcrest, a well-connected pocket surrounded by everyday convenience. With shopping hubs, schools, reserves, and public transport all close by, you'll enjoy a lifestyle that blends practicality with ease. Step inside via your private balcony and be greeted by a spacious lounge, where crisp white walls and oak-look flooring create an inviting atmosphere bathed in natural light. The adjoining kitchen continues the theme of fresh sophistication, with sleek cabinetry, stainless-steel appliances including a gas cooktop, and ample storage for effortless functionality. The bedrooms offers a calming retreat, both with ceiling fans, while a built-in robe
Request Details
Contemporary Simplicity in Quiet Suburban Street
View photo
House · for sale
Request Details
Contemporary Simplicity in Quiet Suburban Street
Oakden
· 4 Bedrooms · 2 Baths · House
· Garden · Equipped kitchen
Oakden · 4 Bedrooms · 2 Baths · House · Garden · Equipped kitchen
A covered rear deck is the clear focus here Harvey Avenue, affording buyers a charming entertaining space to host memories and milestones ready and waiting for immediate enjoyment. A glazed sliding door links it to the internal open-plan living zone, giving weekday dinners an outdoor setting that still feels connected to the house. Lawn, landscaped garden beds and established trees frame the space, with larger gatherings able to spread out under the roofline. Inside, the rear living and dining zone is where daily life comes together, with downlights overhead and warm tones through the flooring and paintwork. The U-shaped kitchen anchors the room with dark Grey cabinetry, a White tiled splashback and a long breakfast bar, while an Electrolux gas cooktop, separate Westinghouse oven and dishwasher cover the everyday work. At the front, the main bedroom has a walk-in robe and its own ensuite, well away from the living and dining zone offering welcomed privacy. Three more bedrooms leave roo
Request Details
Attention First Time Buyers
View photo
House · for sale
Request Details
Attention First Time Buyers
Oakden
· 3 Bedrooms · 1 Bath · House
· Equipped kitchen
Oakden · 3 Bedrooms · 1 Bath · House · Equipped kitchen
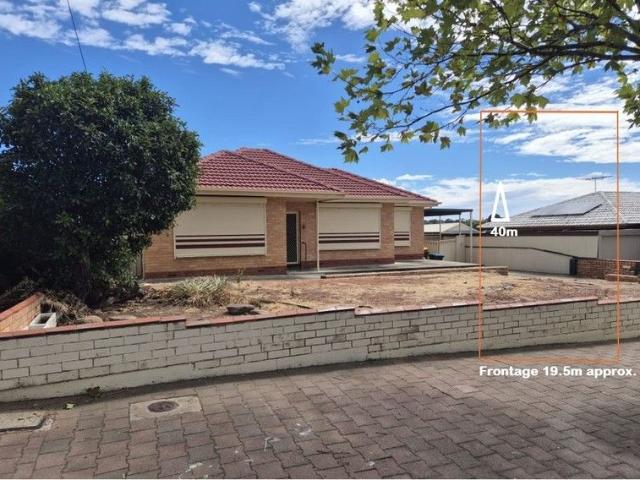
Property available midweek For inspection and more information, contact office 08 8373 5000 BE QUICK NO BETTER OPPORTUNITY TO PURCHASE AN INVESTMENT with potential to extend renovate subdivide or build a dream home There is no better property to enter into the market, perfect for the first time buyer. This 1964 solid-brick single story is sited on a flat but elevated allotment, giving you a fantastic northeastern outlook. This three-bedroom family house, is perfect for somebody looking to live in now including a polished floorboard, separated kitchen and an original bathroom. With the potential to do a large extension on the back {stcc}. With the all the pluming via the kitchen and laundry at the back of the property. Upon entry, You've got three good-sized bedrooms, with the master bedroom at the front of the home, with bedroom 2 and 3 to the lefthand of the property. Across the hallway, you have the front lounge which leads to the kitchen and meals area. This property includes: -Thre
Request Details
Wake Up To A View You Will Never Tire Of Linear Park On Your Door Step
View photo
House · for sale
Request Details
New
Wake Up To A View You Will Never Tire Of Linear Park On Your Door Step
Oakden
· 5 Bedrooms · 4 Baths · House
· Equipped kitchen
Oakden · 5 Bedrooms · 4 Baths · House · Equipped kitchen
A transformation with serious family firepower, 3 Acacia Avenue takes its unassuming brick frontage and flips expectations the moment you step inside. Positioned in a tightly held enclave directly overlooking Linear Park, this home offers an enviable, elevated position with uninterrupted, 180-degree parkland views. Soaring raked ceilings crown a sun-soaked upper level where living, dining, and a sleek stone-topped kitchen spread out with a wonderful sense of scope, light, and connection to nature. Sweeping bench space, glossy cabinetry, and quality appliances give the family cook room to manoeuvre, while glass sliders pull the social hub onto an enormous covered deck-turning dinner, drinks, and weekend get-togethers into one free-flowing affair against an ever-changing parkland backdrop. Rest comes with room to spare. Five bedrooms give larger households plenty of flexibility, led by a privately positioned master retreat complete with a wide walk-in robe and its own ensuite, while two
Request Details
Easy Single Level Living With Two Separate Living Areas!
View photo
House · for sale
Request Details
Easy Single Level Living With Two Separate Living Areas!
Oakden
· 3 Bedrooms · 2 Baths · House
· Parking · Equipped kitchen
Oakden · 3 Bedrooms · 2 Baths · House · Parking · Equipped kitchen
Decorated in charcoal brick with a raised aggregate concrete double driveway and dual car garage, this is refined suburban luxury in a newly developed pocket in Enfield! Life centres on the rear of this contemporary single-level residence, where broad glazing and a sliding door draw the open-plan kitchen, dining and family zone towards the courtyard. Bright and practical, it is the hub of the home, with plenty of room for meals, family time and company. The kitchen anchors it all. A long, black-topped breakfast bar gives you a natural spot for coffee, quick meals or company whilst you cook, backed by white flat-panel cabinetry and a subway-pattern splashback. Westinghouse supplies the gas cooktop and oven, with an LG dishwasher completing the appliance line-up. At the front, a separate lounge creates a second place to relax away from the main family area, whilst the long hallway keeps the three-bedroom layout straightforward. The main bedroom has its own walk-in robe and ensuite; the r
Request Details
Live, Lease or Look Ahead on Nearly 600sqm
View photo
House · for sale
Request Details
New
Live, Lease or Look Ahead on Nearly 600sqm
Oakden
· 4 Bedrooms · 2 Baths · House
· Garden · Equipped kitchen
Oakden · 4 Bedrooms · 2 Baths · House · Garden · Equipped kitchen
Solid brick foundations, an elevated outlook and a parcel just shy of 600sqm give this much-loved 1970s home the sort of substance that keeps its options wide open. From the raised front porch, long-range views stretch towards the city skyline, while inside a neat three-bedroom footprint captures an abundance of natural light. Comfortable as it stands and rich with future possibility, this is a home that can serve you well now while leaving plenty to rethink what comes next. The airy lounge leads the layout before moving naturally into casual meals and the generous kitchen. A skylight brightens the social hub, with great bench space, ample cabinetry and backyard outlooks keeping cooking practical and connected. Beyond, a sweeping rear verandah creates an easy transition outdoors, where established gardens, sunny lawn and paved entertaining areas give weekends scope to settle in. Three well-sized bedrooms each bring built-in robes and sit close to the central bathroom, while the separat
Request Details
A Home That Truly Delivers
View photo
House · for sale
Request Details
A Home That Truly Delivers
Oakden
· 4 Bedrooms · 2 Baths · House
· Equipped kitchen
Oakden · 4 Bedrooms · 2 Baths · House · Equipped kitchen
If you've been searching for a spacious, move-in-ready, Torrens Title family home in Windsor Gardens, this could be the one. Combining contemporary style with everyday functionality, this beautifully presented home showcases quality finishes, expansive open-plan living, and a versatile floorplan designed to accommodate the needs of a growing family. Designed for modern living, the home offers two separate living spaces and a light-filled open-plan layout that seamlessly connects the kitchen, dining, and family areas. The well-appointed kitchen is equipped with a gas cooktop, ample cabinetry, and plenty of bench space, making it perfect for everyday living and entertaining. Boasting four spacious bedrooms, the impressive master suite features a walk-in robe and a stylish ensuite complete with floor-to-ceiling tiling. Two additional bedrooms also include walk-in robes, providing excellent storage for a growing family. Beautifully appointed, the main bathroom is finished with floor-to-cei
Request Details
Historic Significance, Extraordinary Potential on Rare Enfield Estate
View photo
House · for sale
Request Details
Historic Significance, Extraordinary Potential on Rare Enfield Estate
Oakden
· 9 Bedrooms · 2 Baths · House
· Equipped kitchen
Oakden · 9 Bedrooms · 2 Baths · House · Equipped kitchen
A landmark holding of extraordinary scale, character and historical significance, this remarkable c.1860s residence offers a once-in-a-generation opportunity to secure one of the area's most distinguished homes. Originally built by renowned South Australian agricultural pioneer Charles French Folland, the property commands an incredible 1,485sqm parcel and retains a wealth of its period grandeur. Soaring ceilings, timber floors, ornate detailing and the original stone and brick coach house stand as enduring reminders of a bygone era, while the home's substantial proportions create a canvas of exceptional versatility. Beyond the symmetrical return verandahs, a sprawling eight-bedroom footprint unfolds. Lofty bay-windowed rooms provide flexibility for large families, multi-generational living or those seeking an abundance of space to work, create and entertain. Formal lounge and dining rooms speak to the home's heritage pedigree, while a spacious kitchen and casual meals bring contempora
Request Details
Architectural Excellence Meets Contemporary Family Luxury in the Heart of Clearview!
View photo
House · for sale
Request Details
Architectural Excellence Meets Contemporary Family Luxury in the Heart of Clearview!
Oakden
· 4 Bedrooms · 2 Baths · House
Oakden · 4 Bedrooms · 2 Baths · House
From the moment you arrive, the home's commanding street presence captivates. A striking designer façade, complemented by elegant stone feature walls, matching aggregate concrete steps, and premium architectural detailing, creates a lasting first impression that sets the tone for what lies beyond. Stepping inside, you are welcomed by a grand entrance living area featuring soaring ceilings and an abundance of natural light. This versatile space offers endless possibilities, serving as a formal lounge, executive home office, work-from-home setup, or additional entertaining zone. Recessed ceilings enhanced by LED feature lighting create a sense of sophistication, while quality floor tiling provides both practicality and timeless appeal. As you make your way through the residence, a breathtaking hallway unfolds before you. Unlike anything commonly found in modern homes, this gallery-inspired passage is adorned with traditional picture-frame wainscoting, layered wall panelling, and a specta
Request Details
Torrens Titled. Architecturally Designed
View photo
Townhouse · for sale
Request Details
Torrens Titled. Architecturally Designed
Oakden
· 3 Bedrooms · 2 Baths · Townhouse
· Garden · Equipped kitchen
Oakden · 3 Bedrooms · 2 Baths · Townhouse · Garden · Equipped kitchen
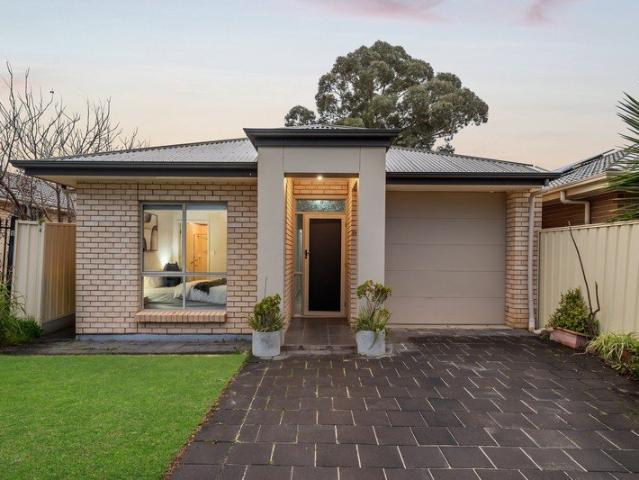
Offering a wonderful combination of light, bright interiors, modern style and low-maintenance living, this 2015 built Torrens Titled home is designed for comfortable and effortless living. Architecturally designed to capture the North facing natural light, the heart of the home is a stylish, well-appointed kitchen featuring a large pantry, ample cupboard and bench space, breakfast bar and quality stainless-steel appliances, including a 900mm gas cooktop, 600mm oven, double sink and dishwasher. The kitchen overlooks the fantastic open-plan dining and living area, which opens via glass sliding doors to the paved rear yard. At the front of the home, a versatile sitting/study area provides the perfect space for working from home, relaxing or creating a quiet retreat. A hallway linen cupboard provides additional storage. The master bedroom is generously appointed with a built-in robe and private ensuite, while the two additional bedrooms are both well-sized with plush carpet. The stylish ma
Request Details
Dream Home, Now Priced to Sell!
View photo
House · for sale
Request Details
Dream Home, Now Priced to Sell!
Oakden
· 4 Bedrooms · 2 Baths · House
Oakden · 4 Bedrooms · 2 Baths · House
There's a particular satisfaction in clarity. Initially, 22A Barnes Avenue invited buyers to imagine - now, it invites them to act. With a defined price guide now in place, the path forward is simple. Buyers who have been watching are invited to stop watching and take action. This is a residence built for those who understand that quality reveals itself in restraint: considered proportions, quality fixtures, and a floorplan designed for the rhythms of everyday life rather than the demands of a showroom. Northfield's appeal has long been its balance - established, leafy, close enough to the city to matter, far enough to breathe - and 22A Barnes Avenue sits comfortably within that promise. From the moment you arrive, the sheer scale and solid construction of this home make an immediate impression. With four bedrooms, multiple living zones and exceptional storage, this is a home built for the way real families live. On the ground floor, the master suite is a private retreat, complete with
Request Details
Packed with Potential
View photo
House · for sale
Request Details
Packed with Potential
Oakden
· 3 Bedrooms · 1 Bath · House
· Garden · Parking
Oakden · 3 Bedrooms · 1 Bath · House · Garden · Parking
UNDER INSTRUCTIONS FROM THE PUBLIC TRUSTEE Positioned in a quiet residential street, this c.1959 home presents an exciting opportunity to renovate, rebuild or redevelop (STCC). Set on a generous allotment of 866sqm with an 18.29m frontage, this three-bedroom home offers exceptional scope for improvement while retaining the practicality of its original layout. A spacious backyard with established fruit trees provides plenty of room to enjoy, while the carport and garage/workshop add further versatility for storage, hobbies or future projects. Whether you're a renovator, builder, investor or looking to create something of your own, this is a property with potential in a convenient and well-connected location. Enjoy easy access to Greenacres Central, the O-Bahn, the River Torrens Linear Park and zoning for Klemzig Primary School, with the Adelaide CBD just a short drive away. AUCTION: Friday 21 August at 12:30pm, onsite. ($1,250,000) CT: Volume 5645 Folio 283 Council: Port Adelaide Enfiel
Request Details
High Yielding Student Accommodation Portfolio c. 9% Yield
View photo
Townhouse · for sale
Request Details
High Yielding Student Accommodation Portfolio c. 9% Yield
Oakden
· 2,296 · Townhouse
Oakden · 2,296 · Townhouse
Freehold interest in a quality stabilised 110 student room portfolio comprising 14 freehold properties offering a high yielding and defensive income stream. With the portfolio generating 97%* occupancy as at August 2026, the assets are superbly located in close proximity to public transport, retail services and recreational amenity and offer convenient connectivity to Adelaide's university campuses. The offering provides the opportunity to implement systems and existing staff to grow the accommodation portfolio in response to the substantial undersupply of student accommodation beds across the booming Adelaide student market. *approximately
Request Details
This is your stop looking moment
View photo
House · for sale
Request Details
This is your stop looking moment
Oakden
· 3 Bedrooms · 2 Baths · House
· Equipped kitchen
Oakden · 3 Bedrooms · 2 Baths · House · Equipped kitchen
26a Brecon Street is one of those homes that doesn't need to try too hard it just quietly gets everything right. Simple in the best possible way, easy to live in, easy to keep up with, and with a bit more space and flexibility than you expect when you first walk through the door. Downstairs is where it all happens. The kitchen sits right at the back of the home which gives the whole living and meals area a really nice open flow through the middle. It's the kind of setup where someone's cooking, someone's on the couch, and somehow everyone still ends up in the same conversation anyway. Nothing feels separate or staged it just naturally works the way real life does. Upstairs is where things pull back a bit and get a little more private. Three bedrooms give you options family, guests, or that extra room that somehow always ends up full of things you'll sort out later. There's also a study that can be whatever you need it to be work space, hobby corner, or a place to sit down with a laptop
Request Details
OFFERS NOW CLOSED
View photo
House · for sale
Request Details
OFFERS NOW CLOSED
Oakden
· 3 Bedrooms · 1 Bath · House
· Garden · Parking · Equipped kitchen
Oakden · 3 Bedrooms · 1 Bath · House · Garden · Parking · Equipped kitchen
Classic 60s red brick home on a generous 730m² block, offering a fantastic mix of character, space, and opportunity. With broad appeal, this property is perfect for first-home buyers, renovators, developers (STNC), and investors looking to add value. For Genuine & Definite Sale:- • Three bedrooms • Timber floorboards throughout • Lounge and dining area at the front of the home • Eat-in kitchen with white cabinetry • Secure front gates over driveway for added privacy • Covered outdoor entertaining area • Large backyard - ideal for extending, landscaping, or creating your dream outdoor space • Garage plus off-street parking Details: Certificate of Title: Volume 5378 Folio 782 Title: Torrens Year Built: 1964 Zone: GN- General Neighbourhood Land: 730m2 approx. Frontage: 18.29 meters Council: Port Adelaide Enfield Council Rates: $1363.35 pa Water Rates: $197.35 pq All information provided has been obtained from sources we believe to be accurate, however, we cannot guarantee the information
Request Details

Get email alerts

Don't miss out: be the first to know about new properties

The alert was correctly created

On subscribing you accept the conditions of use and the privacy policy
Alert
Receive new ads in your inbox
Save this search
Receive alerts for new listings

We'll send you an email when we have new properties for: "Properties for sale in Oakden"

The alert was correctly created

Broadview
Manningham, Adelaide
Get email alerts and be the first to see new listings
Required field
On subscribing I accept the terms of the privacy policy
Perfect! You'll soon start receiving new listings via email
Alert
Receive an email when we have new ads for Properties for sale in Oakden
Save this search
Filters

Bedrooms

Size (m²)

Price

$
$

Property type

Bathrooms

Clear all filters
Receive notifications when new entries are published.