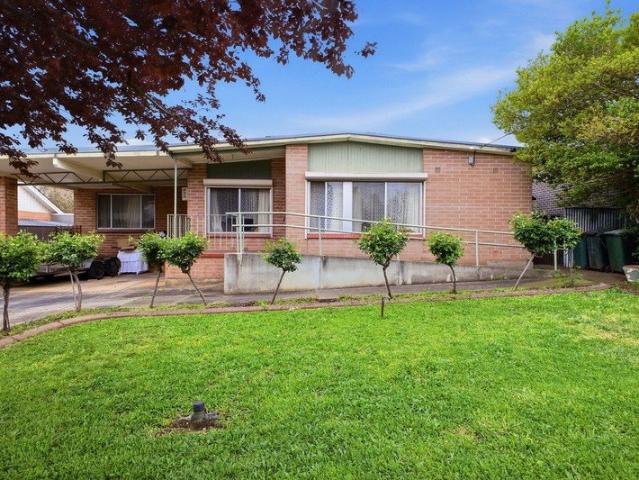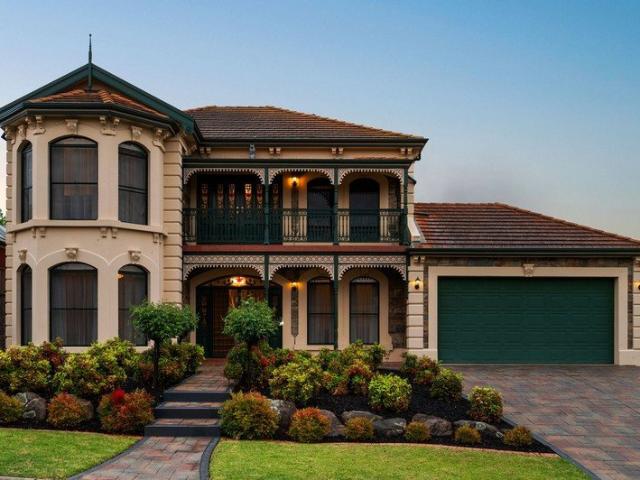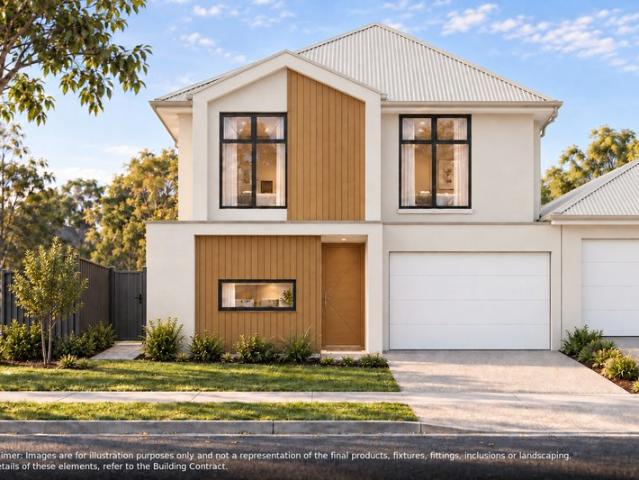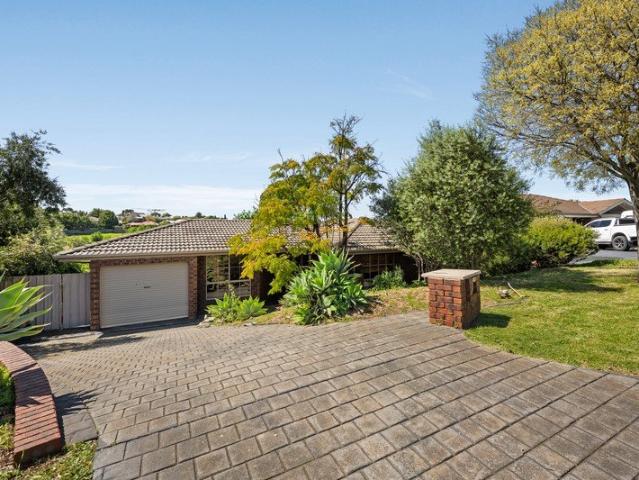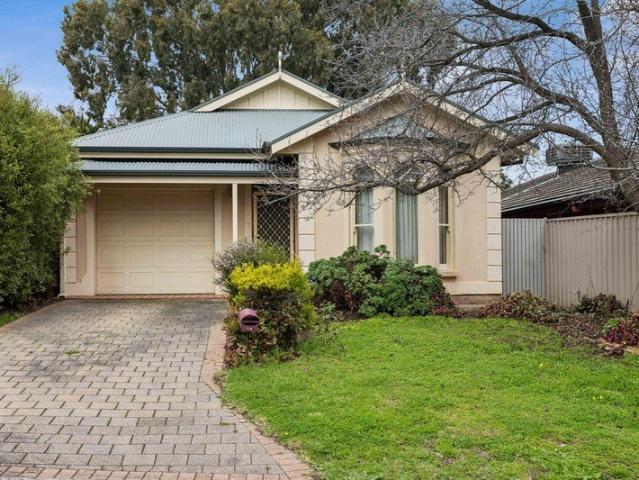
825 properties for sale in Vista

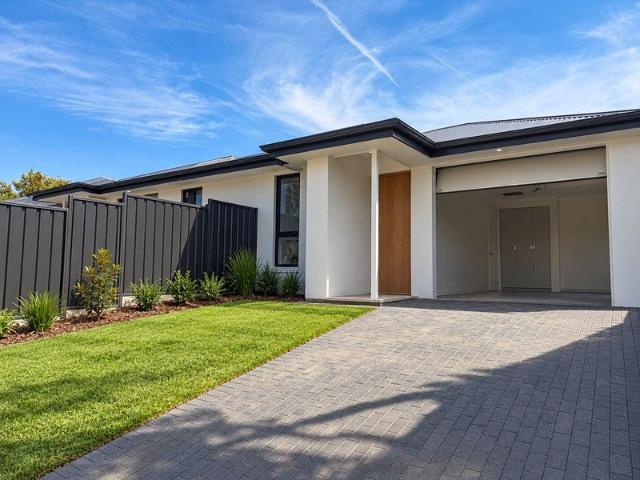
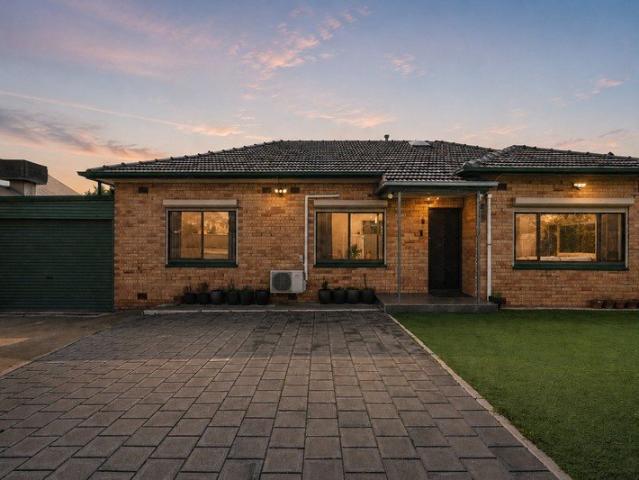
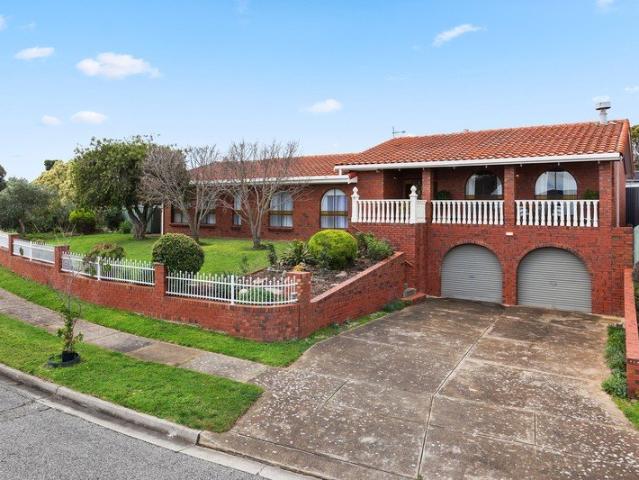
A Place to Call Home
View photo
House · for sale
Request Details
A Place to Call Home
Vista
· 3 Bedrooms · 2 Baths · House
· Equipped kitchen
Vista · 3 Bedrooms · 2 Baths · House · Equipped kitchen
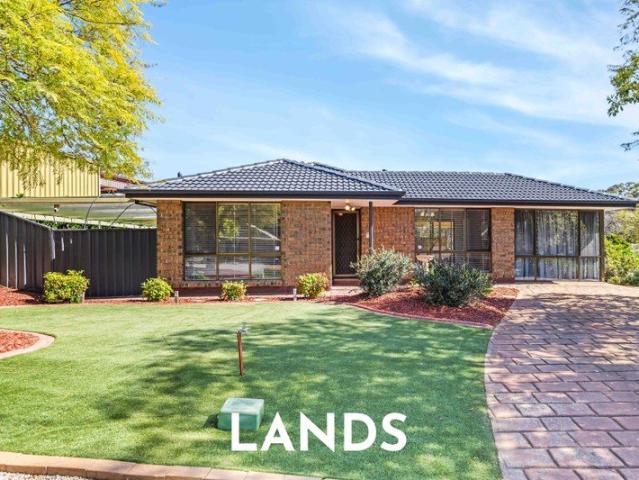
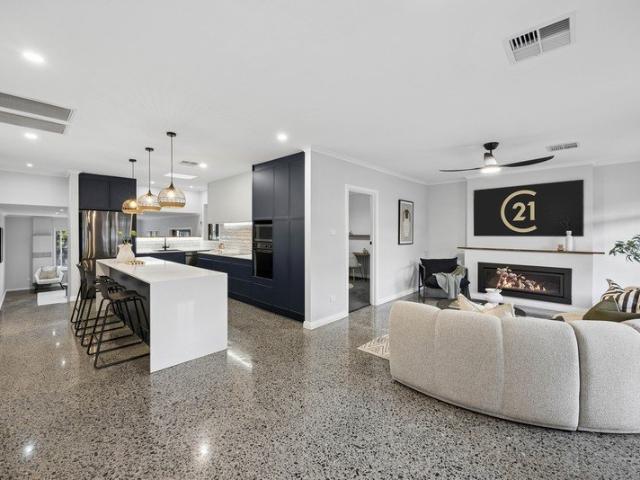
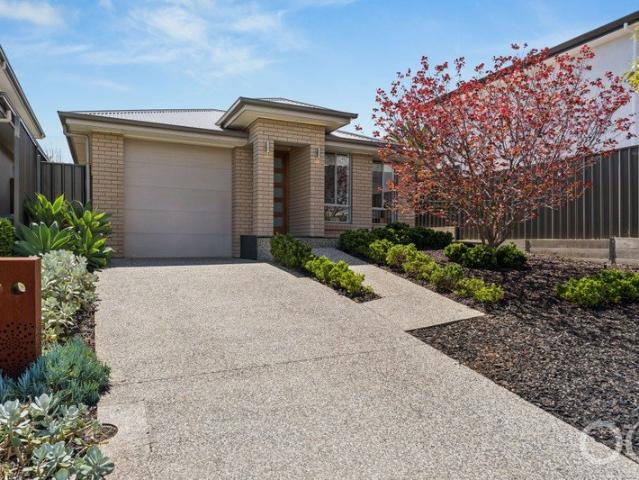
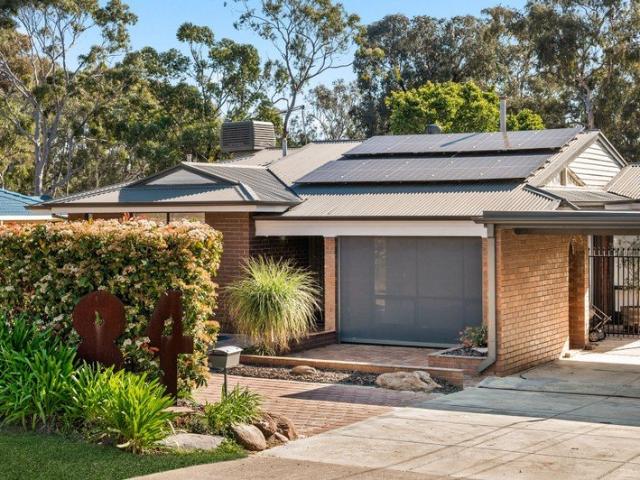
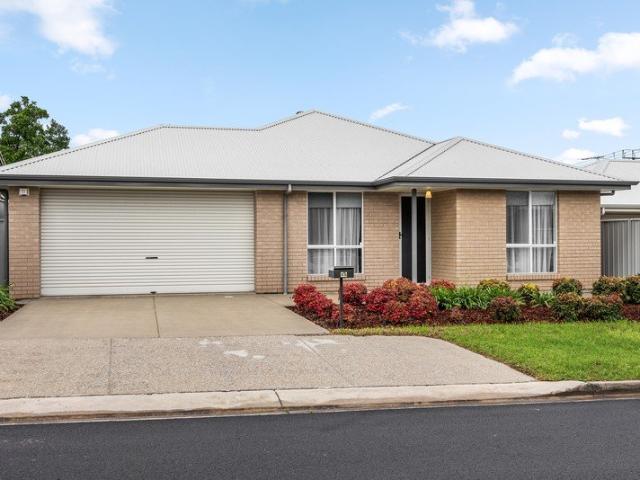
Step inside and be welcomed by an impressive sense of space, with a grand entrance and 2.7m ceilings creating an immediate feeling of openness and light. Offering three bedrooms and two bathrooms, this modern home combines practical living with contemporary style, providing the perfect foundation for its next owners to add their own personality and make it feel like home. The spacious feel continues throughout, with two separate living areas offering plenty of flexibility for families, entertaining or simply having space to relax and unwind. At the heart of the home, the open-plan kitchen, dining and living area is filled with natural light, with three large windows overlooking the space and creating a bright and inviting central hub for everyday living. Key Features Spacious master bedroom with private ensuite Freshly laid carpet throughout the bedrooms and formal living area Low-maintenance tiled flooring through the entrance, kitchen and dining areas New downlights throughout for a
Request Details
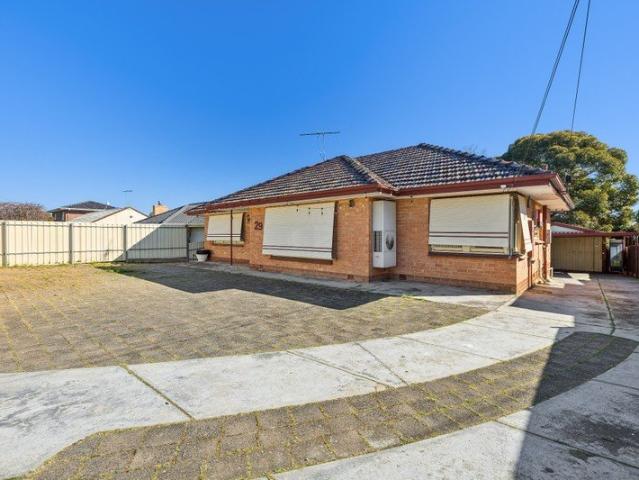
Charming Three Bedroom Unit Conveniently Located In St Agnes
View photo
Apartment · for sale
Request Details
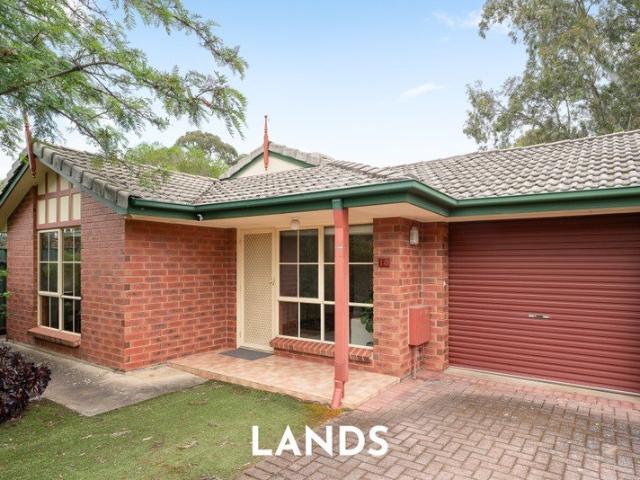
Charming Three Bedroom Unit Conveniently Located In St Agnes
Vista
· 3 Bedrooms · 1 Bath · Apartment
· Garden · Equipped kitchen
Vista · 3 Bedrooms · 1 Bath · Apartment · Garden · Equipped kitchen
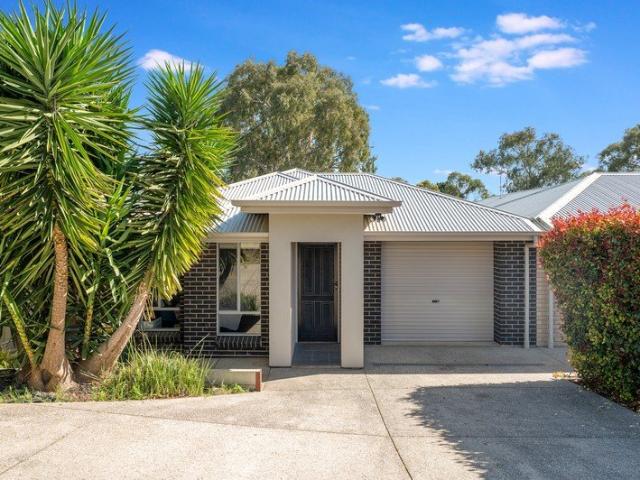
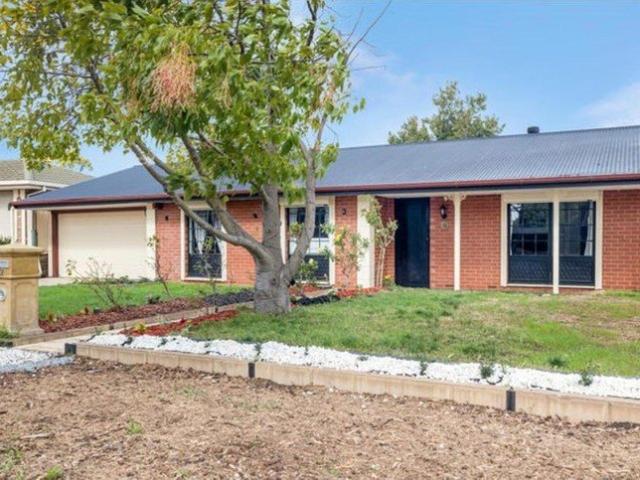
This charming three bedroom unit is located in the desirable suburb of St Agnes and offers an inviting living area and an appealing backyard featuring an outdoor entertaining space. Appealing to a wide range of prospective purchasers, this residence suits downsizers, first home buyers and investors alike. Complementing this property is its convenient location in the heart of St Agnes, tucked away from the main road to provide a quiet and peaceful setting. Just a short walk away, you'll find St Agnes Shopping Centre, Whiting Reserve and Angove Conservation Park. For even more shopping, dining and entertainment options, Tea Tree Plaza is only a 5-minute drive away. Key features: > Three good sized bedrooms with bedroom one featuring a ceiling fan and direct access to the bathroom. Bedroom two and three offer built-in robes. > The living room provides a designated space to relax and unwind while effortlessly leading into the rest of the home, where you'll find the dining and kitchen area.
Request Details
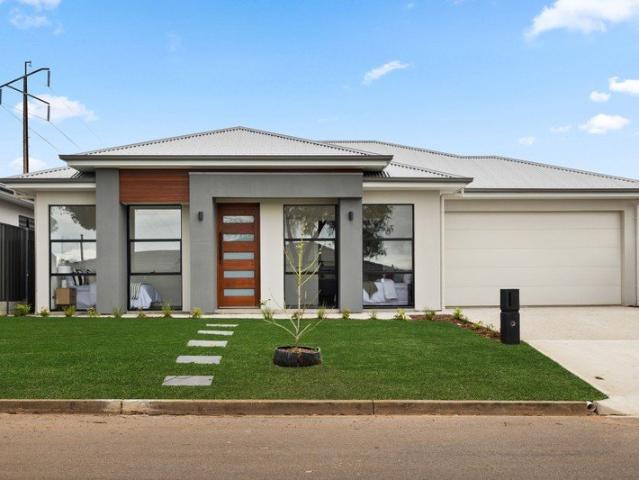
Superb Three Bedroom Home on a Spacious Corner Allotment
View photo
House · for sale
Request Details
Superb Three Bedroom Home on a Spacious Corner Allotment
Vista
· 3 Bedrooms · 2 Baths · House
· Garden
Vista · 3 Bedrooms · 2 Baths · House · Garden
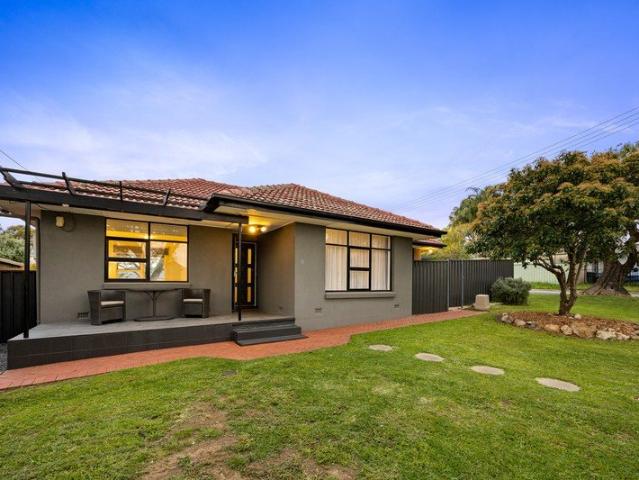
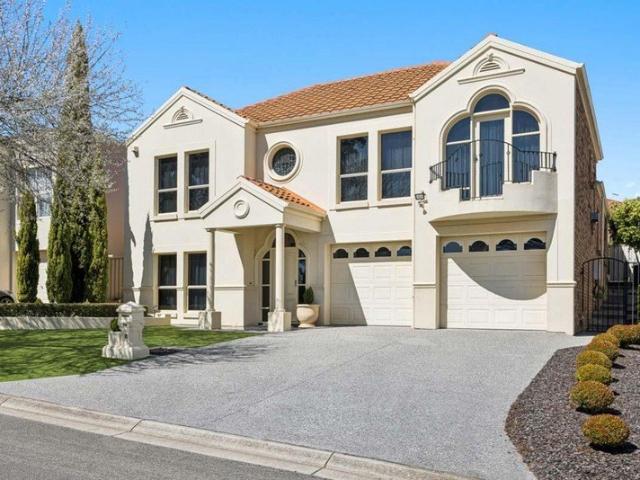
Positioned on a generous 758 sqm allotment (approx) in the highly sought-after suburb of Wynn Vale, this beautifully maintained three bedroom residence offers an impressive combination of space, comfort and lifestyle appeal. Thoughtfully designed for family living, the home boasts an inviting formal lounge, spacious interiors and an expansive backyard complete with a substantial outdoor entertaining area, perfect for hosting family and friends year-round. With so much to offer, this is an opportunity not to be missed. This beautiful home is ideally positioned close to a range of essential amenities. Surrounded by lush green spaces such as Jubilee Reserve, Shearwater Park, and Wynn Vale Dam, it's perfect for weekend strolls or outdoor activities. Just minutes away, The Grove Shopping Centre offers an array of shopping, dining, and entertainment options to suit every lifestyle. Families will appreciate the excellent nearby schools, while the Adelaide CBD is approximately 30 minutes away,
Request Details
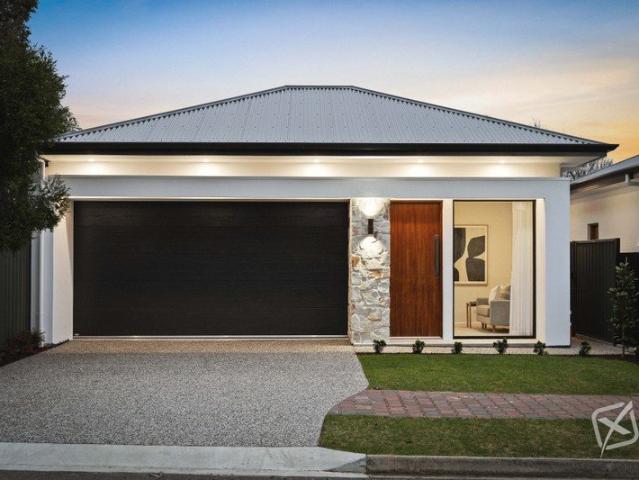
Renovated Family Living in a Peaceful, Private Setting!
View photo
House · for sale
Request Details
Renovated Family Living in a Peaceful, Private Setting!
Vista
· 4 Bedrooms · 2 Baths · House
· Equipped kitchen
Vista · 4 Bedrooms · 2 Baths · House · Equipped kitchen
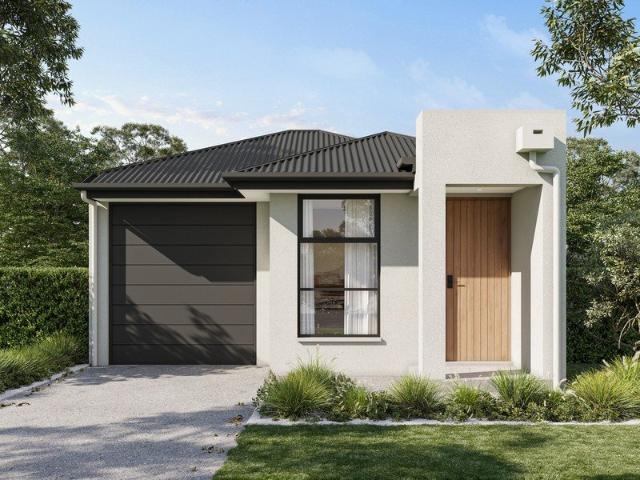
Best offers by 1pm, Monday 19th October Tucked away in a quiet, residents-only street, 15 Royal Admiral Place is a beautifully renovated family home offering space, style and effortless everyday living. Beautifully transformed for modern life, this impressive home delivers a versatile floorplan, generous living areas and a wonderful connection between the indoors and out. A true highlight of this home is the amazing outdoor entertaining space that can be enjoyed all year round.At the heart of the home is the expansive open-plan living zone, where the stylish modern kitchen takes centre stage. Featuring generous stone bench space, ample cabinetry, sleek appliances, it's perfectly designed for both everyday family living and entertaining.At the front of the home, the spacious lounge provides a warm and inviting retreat, the perfect place to relax and unwind together as a family. Accommodation is equally impressive, with four generously sized bedrooms, including a beautiful master suite.
Request Details
Sunlit Family Living with Space to Spread Out!
View photo
House · for sale
Request Details
Sunlit Family Living with Space to Spread Out!
Vista
· 3 Bedrooms · 2 Baths · House
· Equipped kitchen
Vista · 3 Bedrooms · 2 Baths · House · Equipped kitchen
Set well back from the road, this spacious Torrens Title home combines thoughtful design, bright interiors, and generous outdoor living on an approximately 380sqm allotment. Built in 2015, it offers a welcoming setting for families, with plenty of room to relax, entertain and enjoy everyday life. At the heart of the home, the north-facing open-plan living and dining area captures an abundance of natural light. Its generous proportions comfortably accommodate large lounge furniture and a substantial dining table, creating a space where family and friends can gather with ease. Designer floor tiles provide a stylish, practical finish. The well-appointed kitchen brings together ample storage, gas cooking, a dishwasher, and an expansive island bench. Whether preparing weekday meals or hosting a celebration, there is plenty of space to cook, serve and stay connected with everyone. The main bedroom offers a comfortable retreat, complete with a walk-in robe and beautifully appointed ensuite. T
Request Details
Updated Low Maintenance Living!
View photo
House · for sale
Request Details
Updated Low Maintenance Living!
Vista
· 3 Bedrooms · 1 Bath · House
· Equipped kitchen
Vista · 3 Bedrooms · 1 Bath · House · Equipped kitchen
Set within the leafy surrounds of Tea Tree Gully, this beautifully updated home offers an inviting combination of modern comfort, easy-care living and everyday convenience. Set on a low-maintenance allotment, the property has been meticulously maintained and thoughtfully refreshed, allowing you to move straight in and enjoy everything on offer. Upon entry, you will appreciate the neutral tones and colours throughout, complemented by modern timber-look flooring that creates a warm, welcoming feel as you make your way through the home. The kitchen is a real standout, showcasing a contemporary design with stylish floor tiles and a sleek splashback that adds a touch of class to the space. Equipped with modern appliances, including a gas cooktop, electric oven, rangehood, dishwasher and Pura tap, the kitchen also offers a practical pantry, ample drawers and cupboards, and overhead cabinetry for additional storage. Positioned adjacent to the kitchen, the dedicated dining area makes serving m
Request Details
Timeless Charm with Contemporary Comfort
View photo
House · for sale
Request Details
Timeless Charm with Contemporary Comfort
Vista
· 3 Bedrooms · 1 Bath · House
· Equipped kitchen
Vista · 3 Bedrooms · 1 Bath · House · Equipped kitchen
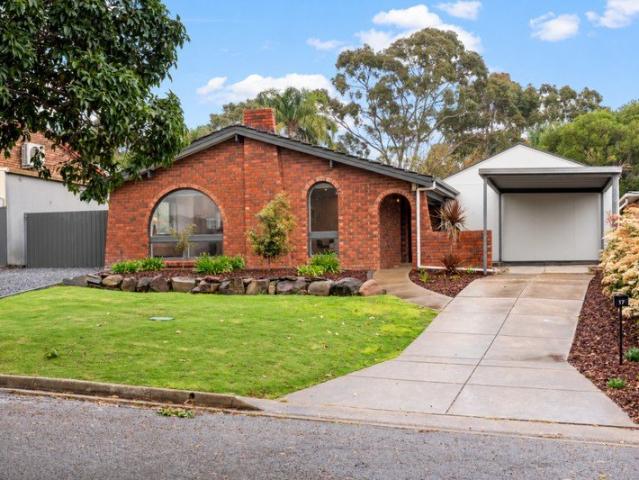
With its charming brick façade, distinctive arched windows and beautifully presented gardens, 17 Flinders Avenue makes a wonderful first impression. Step inside and you'll discover a welcoming family home where classic character meets fresh, contemporary style, creating a space that's as comfortable as it is inviting. The heart of the home brings everyone together, with a spacious open-plan living and dining area filled with natural light. Crisp white interiors, stylish flooring and thoughtful finishes create a warm, modern atmosphere, offering the perfect setting for everything from relaxed family evenings to entertaining friends. The kitchen blends effortlessly into the living space, featuring sleek cabinetry, generous bench space and gas cooking. Designed with everyday practicality in mind, it's a space where preparing meals, sharing conversations and spending time together all come naturally. Three well-proportioned bedrooms offer comfortable accommodation, with built-in robes to t
Request Details
Open the Door to Stunning Open Plan Modern Living
View photo
House · for sale
Request Details
Open the Door to Stunning Open Plan Modern Living
Vista
· 3 Bedrooms · 2 Baths · House
· Garden · Air conditioning · Parking · Equipped kitchen
Vista · 3 Bedrooms · 2 Baths · House · Garden · Air conditioning · Parking · Equipped kitchen
Big on space and easy on care in this circa 2016 built offering generous open plan living opening onto an extensive rear decked covered alfresco area and lawned area for the kids and pets to play. North facing rear yard allowing the winter sun to shine in on the alfresco and living areas. Open the Door to: - fresh modern open bright decor - 3 bedrooms main with ensuite and walk in robes - secure parkin with garage under main roof with internal access - feature kitchen with stainless steel gas appliances - dishwasher - window filled dining and living area - ducted evaporative air conditioning - ducted gas heating - 6kw solar system Close the Door on: - Long trips to the shops and schools - High maintenance living Set on the high side of the road providing hills views, ideally located to St Agnes Shopping Centre, St Agnes primary school, easy access to buses. If it's time to sit back relax and enjoy the lifestyle, you have found it! CT - 6160/249 Council Tea Tree Gully Zoning - General N
Request Details
Beautifully Maintained Family Living on a Generous Para Vista Block
View photo
House · for sale
Request Details
Beautifully Maintained Family Living on a Generous Para Vista Block
Vista
· 3 Bedrooms · 1 Bath · House
· Garden
Vista · 3 Bedrooms · 1 Bath · House · Garden
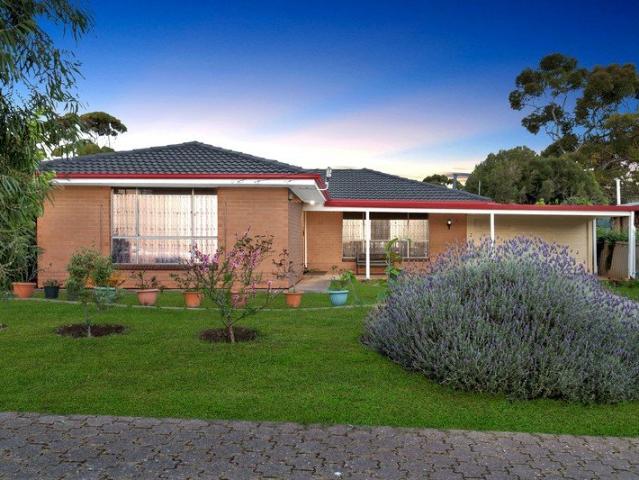
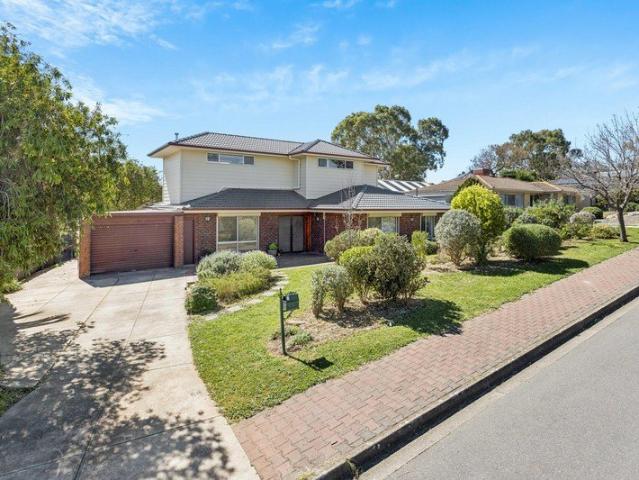
Warm, welcoming and thoughtfully kept throughout, this four-bedroom brick home delivers the perfect mix of established character, modern updates and generous, family-friendly proportions - all on a substantial allotment in one of Adelaide's most convenient north-east pockets. Ideal for growing families needing multiple living zones, downsizers wanting one-level comfort and beautiful gardens, or investors chasing a solidly performing rental in a mature suburb. Approach the home and it makes an immediate impression - a classic red-brick facade lifted by a freshly refinished dark charcoal tiled roof and crisp red trim, an extended full-width front verandah, and a beautifully established front garden featuring mature gums, flowering shrubs, lavender and fruit trees. Step inside and the home opens up with warm honey timber floorboards through the main zones, crisp neutral walls, decorative cornicing, and considered downlighting keeping the feel bright and beautifully liveable. The layout of
Request Details
Simply Move In & Enjoy!
View photo
House · for sale
Request Details
Simply Move In & Enjoy!
Vista
· 3 Bedrooms · 2 Baths · House
· Garden · Equipped kitchen
Vista · 3 Bedrooms · 2 Baths · House · Garden · Equipped kitchen
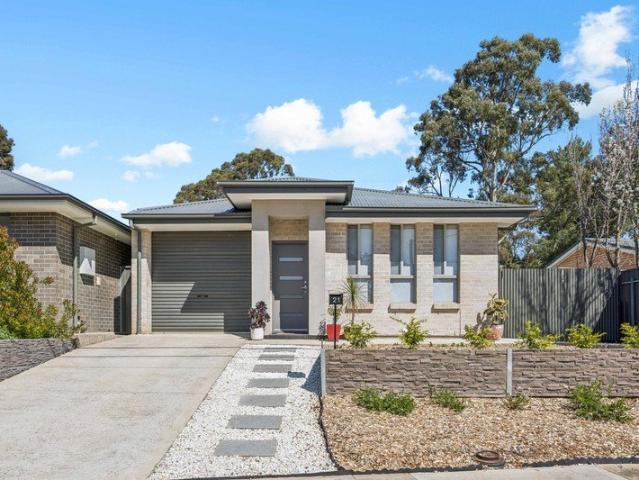
Discover the perfect balance of modern comfort, low-maintenance living and relaxed outdoor entertaining in this beautifully presented home, built in 2020 and positioned on an approximately 345sqm allotment in a peaceful pocket of Tea Tree Gully. With contemporary finishes, generous ceiling heights and a spacious outdoor entertaining area, this is a home designed to be enjoyed from the moment you move in. At the heart of the home, a spacious kitchen features a large breakfast bar, gas cooktop and electric oven, offering a practical space for everyday living and entertaining. Step outside to the impressive pitched-roof verandah, providing the ideal setting for weekend barbecues, family gatherings or simply relaxing outdoors. A low-maintenance garden and lawn area complete the picture, with room for the family pet. Whether you're a first-home buyer, young family, downsizer or investor, this contemporary home offers an appealing combination of comfort, convenience and easy living Features
Request Details
Generous Family Living with an Entertainer's Edge
View photo
House · for sale
Request Details
Generous Family Living with an Entertainer's Edge
Vista
· 4 Bedrooms · 1 Bath · House
· Equipped kitchen
Vista · 4 Bedrooms · 1 Bath · House · Equipped kitchen
Best Offers By 2/11 at 10am - Unless Sold Prior Combining timeless brick character with beautifully updated interiors and exceptional outdoor entertaining, this inviting family residence sits on a generous 700sqm (approx.) allotment in the heart of St Agnes. Offering four bedrooms, multiple living areas and established gardens, the home delivers an ideal balance of space, comfort and everyday convenience. Inside, a spacious formal lounge provides a comfortable retreat, while the expansive open-plan living and dining area impresses with soaring pitched ceilings and abundant natural light. The beautifully appointed kitchen features Caesarstone benchtops, timber cabinetry, a generous breakfast bar, walk-in pantry and quality Bosch appliances. Accommodation comprises four well-proportioned bedrooms, including a generous main bedroom with built-in robes, serviced by an updated central bathroom featuring a separate shower and spa bath. An additional separate toilet and multiple heating and c
Request Details
Beautifully Updated Home with External Rumpus Room 660m2 Block
View photo
House · for sale
Request Details
New
Beautifully Updated Home with External Rumpus Room 660m2 Block
Vista
· 3 Bedrooms · 1 Bath · House
· Parking · Equipped kitchen
Vista · 3 Bedrooms · 1 Bath · House · Parking · Equipped kitchen
Updated throughout, this home is filled with natural light and offers plenty of room to enjoy indoors and out, making it perfect for entertaining. Located in a quiet family friendly area, the home sits north-facing, on a large block of approximately 660 sq.m, close to all amenities. Inside is spacious with generous room sizes, quality stand-out features and the functional floor plan has the open plan kitchen / dining area flowing perfectly to a huge outdoor entertaining area with pitched roof pergola. There's also an external lined rumpus room of approximately 6m x 5m and secure undercover parking in the double garage with drive-through access, plus additional off-street parking in the driveway! The location doesn't get much better than this! Just walking distance to shops, public transport and a number of popular schools, there's local parks, playgrounds and sporting clubs nearby, and Tea Tree Plaza Shopping & Restaurant Precinct is just a few minutes by car. Anstey Hill Recreation Pa
Request Details
The Family Lifestyle You Have Been Waiting For
View photo
House · for sale
Request Details
The Family Lifestyle You Have Been Waiting For
Vista
· 5 Bedrooms · 2 Baths · House
· Equipped kitchen
Vista · 5 Bedrooms · 2 Baths · House · Equipped kitchen
Set within the highly regarded Spring Hill area of Golden Grove, 18 Claremont Road is a beautifully presented character home offering the space, flexibility and setting that growing families are looking for. Positioned directly opposite the established Spring Hill Gardens, the home enjoys a wonderful outlook and a peaceful setting. From the moment you step inside, the welcoming entry and beautifully finished tiled flooring create an immediate sense of warmth and quality, with the presentation of the home evident throughout. At the heart of the home is the open plan kitchen, family and meals area, creating a welcoming space for everyday family life and entertaining. The living space flows naturally outdoors to the paved entertaining area and pitched pergola, providing an ideal setting for family gatherings, weekend barbecues or simply enjoying time together at home. Combined with the additional living spaces and generous bedroom accommodation, there is plenty of flexibility to suit the
Request Details
Welcome Home
View photo
House · for sale
Request Details
Welcome Home
Vista
· 3 Bedrooms · 2 Baths · House
· Parking · Equipped kitchen
Vista · 3 Bedrooms · 2 Baths · House · Parking · Equipped kitchen
NO STAMP DUTY APPLICABLE + $15k FHOG FOR ELIGIBLE BUYERS! An exciting opportunity to secure a thoughtfully designed new residence in the heart of Tea Tree Gully, combining contemporary style with practical, low-maintenance living. The considered single-level floorplan offers three bedrooms, a dedicated study and a light-filled open-plan living area. Positioned at the centre of the home, the kitchen features an island breakfast bar and overlooks the adjoining dining and family zones. The main bedroom includes a walk-in robe and private ensuite, while bedrooms two and three feature built-in robes and convenient access to the family bathroom. A fitted laundry, useful storage and secure garage with internal access complete an easy-care design suited to first-home buyers, downsizers, young families and investors. Set within an established foothills community, this address provides convenient access to local shopping, schools, parks, public transport and Westfield Tea Tree Plaza. We'll see y
Request Details
Contemporary Living Made Easy
View photo
House · for sale
Request Details
Contemporary Living Made Easy
Vista
· 3 Bedrooms · 2 Baths · House
· Parking · Equipped kitchen
Vista · 3 Bedrooms · 2 Baths · House · Parking · Equipped kitchen
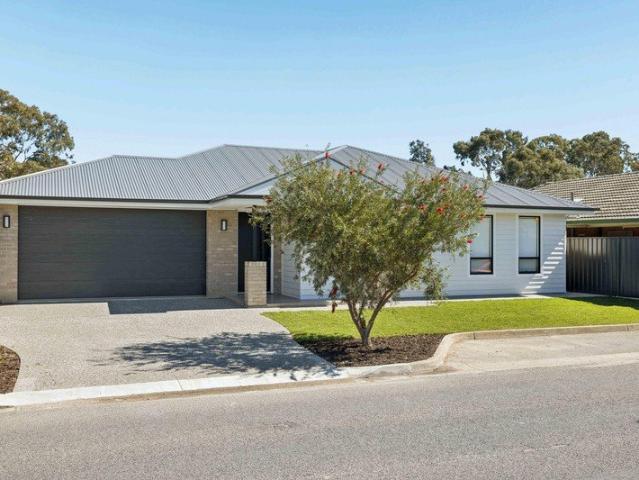
Perfectly positioned in the popular suburb of Ridgehaven, this beautifully presented three-bedroom home delivers an appealing combination of modern style, practical design and effortless low-maintenance living. From the moment you arrive, the neat landscaped frontage and contemporary façade create an inviting first impression, while the double garage provides secure parking and excellent convenience. Step inside and discover a light-filled interior enhanced by neutral tones, quality flooring and elegant decorative touches. The spacious lounge provides a comfortable second living zone, while the open-plan dining area creates a welcoming space for everyday meals and entertaining. At the heart of the home is the well-appointed kitchen, featuring abundant white cabinetry, ample bench space, a gas cooktop, oven, dishwasher and a generous breakfast bar. Positioned to overlook the dining area, it provides the perfect setting to cook, connect and entertain. Accommodation is thoughtfully arrang
Request Details
The Perfect Two Storey Family Home
View photo
House · for sale
Request Details
The Perfect Two Storey Family Home
Vista
· 5 Bedrooms · 2 Baths · House
Vista · 5 Bedrooms · 2 Baths · House
Discover the perfect harmony of space and versatility in this recently extended family home. Designed with the growing family in mind, this home has been thoughtfully built up to offer a flexible floor plan that adapts to your changing needs. Whether you require dedicated zones for work, play, or quiet relaxation, the clever layout ensures that every family member has their own space while maintaining a seamless flow throughout the living areas. It is a rare opportunity to secure a home that has already done the heavy lifting, providing an expansive, multi-generational footprint that is ready to welcome your family's next chapter. This is the ultimate family home, where the hard work has already been completed, especially with the stunning upstairs renovations that offer a move-in-ready experience. Key Features Upstairs Master Suite - A private retreat with built in robe and ceiling fan Separate Living Area - Featuring a ceiling fan, perfect for a parent's escape or a teenage retreat E
Request Details
Brand new & never been lived in!
View photo
House · for sale
Request Details
Brand new & never been lived in!
Vista
· 4 Bedrooms · 2 Baths · House
· Air conditioning · Parking · Equipped kitchen
Vista · 4 Bedrooms · 2 Baths · House · Air conditioning · Parking · Equipped kitchen
All the hard work done, not a stone left unturned, and everything ready for you to enjoy. If you are ready for low maintenance living with no compromise on style, then this could be the exact home you have been looking for! Features include: Four bedrooms, master with ensuite and walk in robe, other bedrooms all with built in robes. Open plan family living area boasting centrally located kitchen, overlooking looking the lounge and dining space. Neutral décor throughout, Quality fixtures and fittings plus reverse cycle ducted air conditioning for seasonal comfort. Head outside and enjoy the rear outdoor alfresco area with enough grassed area for the family pet perfectly framed by easy care gardens. Double lock up automatic garage, plus addition double off street parking for addition cars. Striking facade with neat, tidy, low maintenance frontal gardens. And if you add to the mix so close to all facilities, Tea Tree Plaza for shopping, Modbury Hospital just down the road, public transpor
Request Details
Mid Century Foundations & a Canvas Packed with Possibilities
View photo
House · for sale
Request Details
Mid Century Foundations & a Canvas Packed with Possibilities
Vista
· 3 Bedrooms · 1 Bath · House
· Equipped kitchen
Vista · 3 Bedrooms · 1 Bath · House · Equipped kitchen
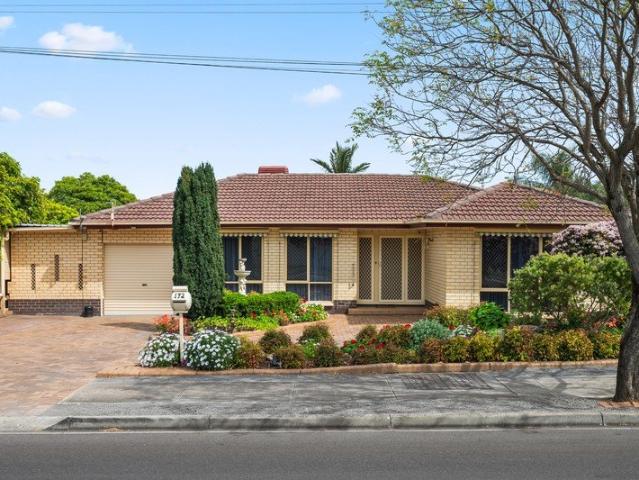
Much-loved and remarkably versatile, 172 Kelly Road brings north-east convenience, a 720sqm allotment and serious scope together in one compelling family proposition. Behind its wide frontage and solid-brick mid-century foundations, polished timber floors lead through a light-filled lounge and dining zone where everyday routines have room to settle in. The central kitchen keeps things practical, while the home's original footprint provides a dependable base to enjoy now, refresh over time or rethink more ambitiously when the moment feels right. Three comfortable bedrooms sit privately together, two with built-in robes, while the central bathroom keeps the sleeping wing neatly serviced. Then the floorplan starts revealing its surprises. Two sweeping sunrooms extend the home's flexibility, opening up options for extra relaxation, hobbies or work-from-home needs without sacrificing the main living areas. It's this ability to spread out across several distinct zones that gives the property
Request Details
First Home or Forever Home? Luxury Living Starts Here!
View photo
Terraced House · for sale
Request Details
First Home or Forever Home? Luxury Living Starts Here!
Vista
· 3 Bedrooms · 2 Baths · Terraced House
Vista · 3 Bedrooms · 2 Baths · Terraced House
Discover an exceptional opportunity to secure a brand-new home in the highly sought-after suburb of Holden Hill, where contemporary design, luxurious finishes and effortless living come together. Perfectly suited to first-home buyers, downsizers and savvy investors, these beautifully designed residences offer an impressive combination of style, comfort and practicality. From the moment you step inside, you'll appreciate the attention to detail, quality craftsmanship and thoughtfully designed spaces that make these homes stand out from the rest. Luxury Features You'll Love: Stunning stone benchtops throughout Statement waterfall-edge island bench, perfect for entertaining Spacious walk-in pantry offering excellent storage Beautiful floor-to-ceiling bathroom tiling Stylish contemporary kitchens with premium finishes Light-filled, open-plan living and dining areas Beautiful views adding to the lifestyle appeal Modern, low-maintenance design Brand-new construction with quality fixtures and
Request Details
Live, Invest or Unlock the Development Potential
View photo
House · for sale
Request Details
Live, Invest or Unlock the Development Potential
Vista
· 5 Bedrooms · 2 Baths · House
Vista · 5 Bedrooms · 2 Baths · House
Set on an impressive 718sqm allotment in the increasingly sought-after suburb of Valley View, 29 O'Loughlin Road represents the kind of opportunity that is becoming increasingly difficult to secure this close to Adelaide. Offering a substantial five-bedroom, two-bathroom home with generous vehicle accommodation, the property combines immediate usability with exciting long-term possibilities. For developers, investors and land-focused buyers, the real attraction is the land. Approximately 718sqm of residential land provides significant scope to explore redevelopment, subdivision or the construction of new dwellings subject to the necessary planning and council approvals. With no heritage, bushfire or flood overlay identified in current property data, buyers have an excellent foundation from which to investigate the site's future potential. Keep the existing home and enjoy the space. Hold it as an investment while considering future plans. Renovate and add value. Or investigate whether t
Request Details
Contemporary Comfort, Finished to Impress
View photo
House · for sale
Request Details
Contemporary Comfort, Finished to Impress
Vista
· 4 Bedrooms · 2 Baths · House
· Equipped kitchen
Vista · 4 Bedrooms · 2 Baths · House · Equipped kitchen
Best Offers By 26/10 at 1pm - Unless Sold Prior No Stamp Duty & First Home Owner Grants Available for First Home Buyers - Subject to Eligibility Brand new and beautifully resolved from front to back, this four-bedroom residence delivers a fresh approach to family living in the heart of Valley View. A crisp contemporary façade sets the tone, opening to interiors where warm timber-look flooring, a soft neutral palette and bold black accents create a home that feels polished without losing its sense of warmth. At its centre, the expansive open-plan family and meals zone brings everyday life together beneath soaring ceilings and an abundance of natural light. The adjoining kitchen makes an immediate statement with sleek two-tone cabinetry, stone bench tops, generous island seating and a striking mirrored splash back, while the adjoining butler's pantry adds another layer of practicality with excellent preparation and storage space. Accommodation has been thoughtfully arranged to give every
Request Details
Unmatched Design A New Era of Luxury Living!
View photo
House · for sale
Request Details
Unmatched Design A New Era of Luxury Living!
Vista
· 3 Bedrooms · 2 Baths · House
· Equipped kitchen
Vista · 3 Bedrooms · 2 Baths · House · Equipped kitchen
floor plan coming shortly Downsizers & First Home Buyers can enjoy a stamp duty free purchase - Subject to Eligibility Thoughtfully designed and impeccably finished, this brand new residence exudes sophistication, understated luxury and timeless style. The home comprises three beautifully appointed bedrooms, including an indulgent master suite complete with a walk-in robe and private ensuite. Bedrooms two and three feature mirrored built-in robes, enhancing the home's sense of light and spaciousness. At its heart is a striking designer kitchen, showcasing generous storage, expansive stone benchtops, sleek premium shaker cabinetry, stone splashbacks, a well appointed butler's pantry, integrated dishwasher and a considered selection of contemporary fixtures and finishes. Crafted by a boutique builder renowned for quality, attention to detail and refined design, this elegant residence delivers effortless low maintenance living without compromising on style. An inviting outdoor entertainin
Request Details
Big Value, Easy Living!
View photo
House · for sale
Request Details
Big Value, Easy Living!
Vista
· 3 Bedrooms · 2 Baths · House
· Garden · Parking · Equipped kitchen
Vista · 3 Bedrooms · 2 Baths · House · Garden · Parking · Equipped kitchen
Built in 2017 and beautifully maintained, this modern home features three bedrooms with mirrored built-in robes, two bathrooms, two separate living areas and a stylish kitchen complete with modern appliances. The kitchen flows seamlessly into the open-plan living and dining area, which opens onto the outdoor entertaining space and overlooks the low maintenance garden. What You'll Love: 288m2 of land Ducted reverse cycle A/C 2.7m ceilings Floating floors Undercover entertaining area Multiple living areas Secure garage with auto roller door. Set in a tightly held, family friendly neighbourhood, this charming home is within easy reach of local shops, Tea Tree Plaza, the O-Bahn and Linear Park. Offering modern, low maintenance living at an affordable price, this is an opportunity you'll want to act on quickly. We (Xsell Property & our suppliers) have made every effort to ensure that the information provided for this property is accurate, however we provide no warranties or guarantees. We a
Request Details
Elevated Family Scale with Character to Spare!
View photo
House · for sale
Request Details
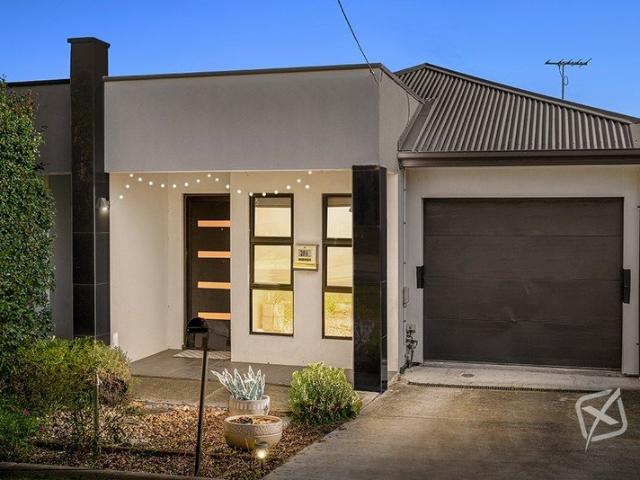
Elevated Family Scale with Character to Spare!
Vista
· 4 Bedrooms · 2 Baths · House
· Fireplace · Equipped kitchen
Vista · 4 Bedrooms · 2 Baths · House · Fireplace · Equipped kitchen
Elevated across a sweeping 711sqm parcel and held by its original owner-builder, 19 Conygham Avenue brings solid brick substance, memorable architecture and serious family scale to this scenic Modbury Heights' pocket. The wide entry opens into a beautiful lounge where soaring timber-lined ceilings, arched windows and a statement copper fireplace give the room instant personality, while the adjoining dining zone carries that same warmth beneath exposed beams. It's a home with presence rather than polish-by-numbers - substantial, distinctive and ready to welcome its next generation. Further in, the mood shifts neatly into crisp contemporary territory. A stylishly updated kitchen wraps generous bench space, extensive cabinetry and breakfast bar seating around the casual family zone, where a second fireplace keeps winter nights cosy and everyday connection front and centre. Sliding doors allow the formal and informal zones to separate when needed, while a dedicated study adds valuable work
Request Details
Hi, I'm Ready For What's Next.
View photo
House · for sale
Request Details
Hi, I'm Ready For What's Next.
Vista
· 2 Bedrooms · 1 Bath · House
· Garden · Equipped kitchen
Vista · 2 Bedrooms · 1 Bath · House · Garden · Equipped kitchen
Say hello to space, potential and plenty of options in Holden Hill. Set on a generous 630sqm allotment with an impressive 19.7m frontage, this is the kind of property that gives you room to think bigger. Live in it as is, renovate and add your own style, start again or explore the development possibilities (STCC). Inside, the home is filled with natural light, with pitched ceilings adding a charming nod to homes of its era and giving the interiors a little more character. The floorplan offers two bedrooms plus a study, along with two separate living areas, so there's more space here than you might first expect. The kitchen sits alongside an eat-in meals area and is functional as is, while the roomy bathroom gives you plenty to work with should a future update be on the cards. A split-system air conditioner services the main living area, with glass sliding doors opening the home to the backyard. And there's a lot of backyard. A huge stretch of lawn gives kids and pets plenty of room, wi
Request Details
Hi, I'm Grand By Nature.
View photo
House · for sale
Request Details
Hi, I'm Grand By Nature.
Vista
· 5 Bedrooms · 3 Baths · House
· Equipped kitchen
Vista · 5 Bedrooms · 3 Baths · House · Equipped kitchen
Say hello to a home with presence. Nestled peacefully by the foothills in Highbury's tightly held Wicks Estate, this impressive two-storey residence is big, warm and wonderfully inviting, with grand interiors, multiple places to come together and an outdoor setup that makes a very convincing case for spending summer at home. The entrance sets the scene. Step into a grand foyer where soaring 3 metre vaulted ceilings, ornate cornices and ceiling roses immediately bring a sense of grandeur and character, with these beautiful details continuing across both levels. Polished porcelain tiles and floating floors carry you through the home, where a formal lounge, separate dining room and generous family living area give everyone plenty of room to spread out. At the heart of it all is a kitchen that was made for a full house. Shaker-style cabinetry is paired with stone benchtops and stainless steel Smeg appliances, including double electric wall ovens and a gas cooktop. There's an abundance of s
Request Details
Thoughtfully Designed Two Storey Home In Valley View
View photo
House · for sale
Request Details
Thoughtfully Designed Two Storey Home In Valley View
Vista
· 3 Bedrooms · 2 Baths · House
· Equipped kitchen
Vista · 3 Bedrooms · 2 Baths · House · Equipped kitchen
Enjoy the benefits of modern two-storey living in the highly regarded suburb of Valley View, where contemporary design meets everyday convenience. Offering a well-considered layout across two levels, this stylish dwelling has been designed with comfort, functionality and modern living in mind. Beautifully designed and to be built by one of Adelaide's leading turnkey builders, this home is offered at an all-inclusive price for added peace of mind. From the interiors to the landscaping and external finishes, everything is taken care of, allowing you to move straight in and enjoy your new home. The ground floor provides a welcoming sense of space, centred around a light-filled open-plan kitchen, living and dining area. The kitchen is appointed with quality fixtures, stone benchtops, a walk-in pantry and ample storage, creating a practical space for both everyday living and entertaining. Upstairs, three generously sized bedrooms provide comfortable accommodation, with built-in robes adding
Request Details
BRAND NEW TURNKEY LIVING | SOPHISTICATED FAMILY RESIDENCES
View photo
House · for sale
Request Details
BRAND NEW TURNKEY LIVING | SOPHISTICATED FAMILY RESIDENCES
Vista
· 4 Bedrooms · 3 Baths · House
Vista · 4 Bedrooms · 3 Baths · House
LOT 1: ON HOLD L0T 2: SOLD LOT 3: AVAILABLE OFF THE PLAN! ESTIMATED COMPLETION IN NOVEMBER THIS YEAR Bold architectural design, premium finishes and effortless modern living come together in this exclusive collection of three brand-new Torrens Titled residences in the rapidly growing suburb of Holden Hill. Off-the-plan opportunities of this calibre are becoming increasingly rare, with construction already commenced and anticipated completion scheduled for October 2026. Thoughtfully crafted with expansive proportions, sophisticated interiors and functional family living in mind, these stunning homes deliver a refined turnkey lifestyle designed for modern buyers who value both luxury and practicality. Built by Hoppen Group - well regarded for delivering premium luxury homes with quality craftsmanship and attention to detail. Each residence showcases striking contemporary façades, light-filled open-plan living, designer kitchens with quality finishes and versatile accommodation ideal for
Request Details
Split Level Spaces Made For Family Life!
View photo
House · for sale
Request Details
Split Level Spaces Made For Family Life!
Vista
· 3 Bedrooms · 2 Baths · House
· Fireplace · Equipped kitchen
Vista · 3 Bedrooms · 2 Baths · House · Fireplace · Equipped kitchen
Built in 1991, this three-bedroom Wynn Vale residence spreads its living spaces across a split-level floor plan boasting an inviting raised entertaining area offering views of the luscious surround! The front lounge sits apart for quieter downtime, while the kitchen, dining and family zones connect further inward. Internal steps mark each change in level and give the home a character of its own. The kitchen sits beside the dining and family areas, presenting an open plan design keeping the cook in every conversation. White cabinetry with matte Black hardward, light grey benchtops, a black sink and tapware and pale blue splashback tiles set the palette. Technika electric appliances include a 900mm cooktop and 600mm oven, while broad cafe style windows wraps the work zone while welcoming abundant natural light into the culinary zone. Alongside, the rear family room rises to a sloping ceiling above woven pendant lights and a cosy combustion fireplace. Three bedrooms are grouped in their o
Request Details
Hi, I'm Bigger Than I Look.
View photo
House · for sale
Request Details
Hi, I'm Bigger Than I Look.
Vista
· 4 Bedrooms · 2 Baths · House
· Garden · Equipped kitchen
Vista · 4 Bedrooms · 2 Baths · House · Garden · Equipped kitchen
Say hello to a home with plenty of room to spread out. Behind its unassuming brick façade, 1175 Grand Junction Road delivers four bedrooms, multiple living spaces, two bathrooms and a seriously generous rear yard, making it a practical pick for growing families, first home buyers or investors looking for plenty of space to work with. At the front of the home, a separate lounge gives you a quiet place to retreat, while further back, the expansive family and dining area creates a relaxed everyday hub with plenty of natural light and direct access outside. The adjoining kitchen keeps things functional with generous bench and cupboard space, a gas cooktop, oven and dishwasher. Four bedrooms give the floor-plan plenty of flexibility. All feature built-in robes, while the rear bedroom enjoys its own ensuite. The additional bed/retreat adds another versatile space that could just as easily work as a kids' zone, home office or second sitting area. A central family bathroom with separate bath a
Request Details
Get email alerts

Don't miss out: be the first to know about new properties

The alert was correctly created

On subscribing you accept the conditions of use and the privacy policy
Alert
Receive new ads in your inbox
Save this search
Receive alerts for new listings

We'll send you an email when we have new properties for: "Properties for sale in Vista"

The alert was correctly created

Paradise, Adelaide
Valley View, Adelaide
Get email alerts and be the first to see new listings
Required field
On subscribing I accept the terms of the privacy policy
Perfect! You'll soon start receiving new listings via email
Alert
Receive an email when we have new ads for Properties for sale in Vista
Save this search
Filters

Bedrooms

Size (m²)

m²
m²

Price

$
$

Property type

Bathrooms

Clear all filters
Receive notifications when new entries are published.