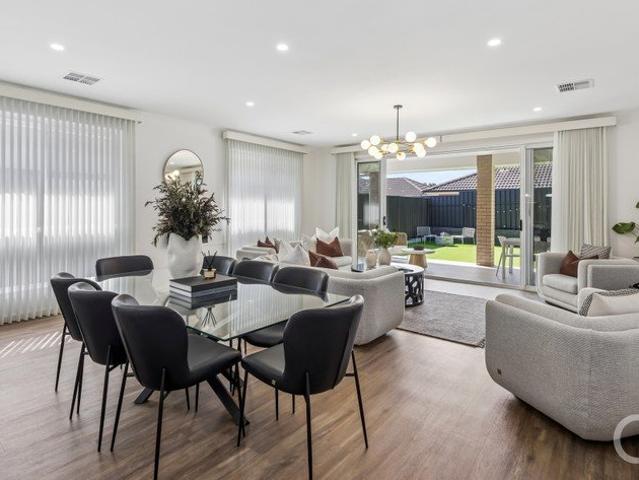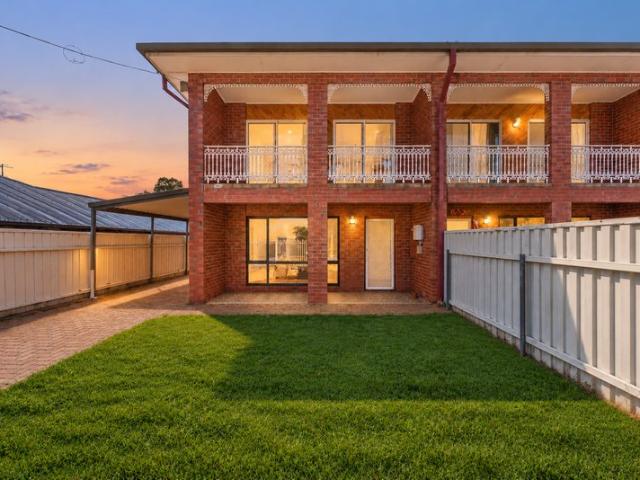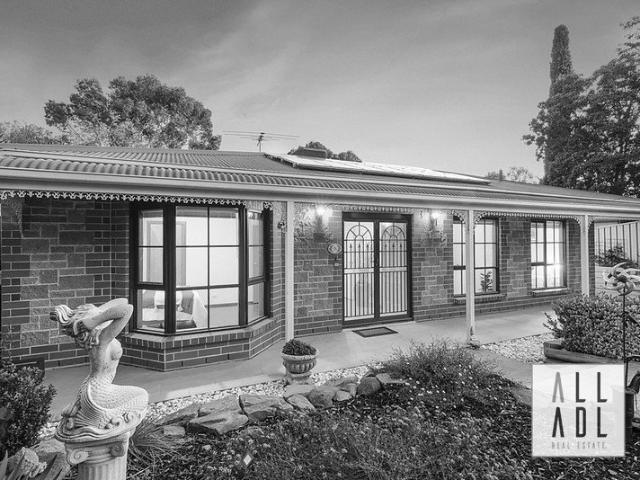
832 properties for sale in Vista

Gardeners Paradise Birdwatchers Delight Home Entertainer's Haven
View photo
House · for sale
Request Details
Gardeners Paradise Birdwatchers Delight Home Entertainer's Haven
Vista
· 4 Bedrooms · 2 Baths · House
· Garden
Vista · 4 Bedrooms · 2 Baths · House · Garden
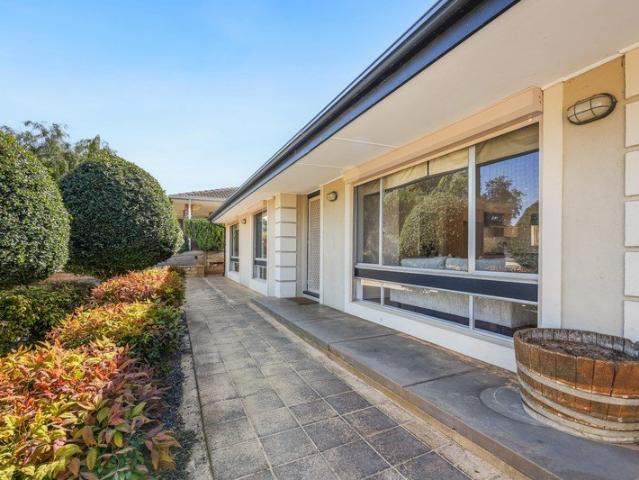
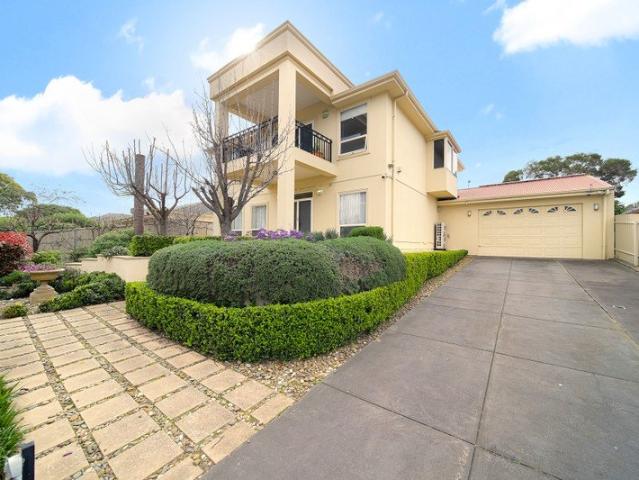
Perfectly presented on a massive 1224m² allotment, this inviting family home is being offered to the modern market for the first time and presents a rare and unique opportunity for garden lovers, birdwatchers and home entertainers. The home is been fastidiously upgraded and thoughtfully re-designed throughout by the current house proud owners, now ready for its next evolutionary phase. The home boasts up to 4 spacious bedrooms and multiple living areas across an upgraded design that will appeal to those who enjoy contemporary decor and relaxed everyday comfort. Alfresco entertaining to both upper and lower levels offers a plethora of outdoor living opportunity, while a free-flowing back yard offers established vegetable gardens, ample shedding and plenty of places for the kids to play. Relax in a generous formal living room with slow combustion heater, then step seamlessly onto the elevated alfresco entertaining deck and enjoy a barbecue as you watch the bird life in the adjacent treet
Request Details
An Extraordinary Family Residence of Space, Luxury & Versatility
View photo
House · for sale
Request Details
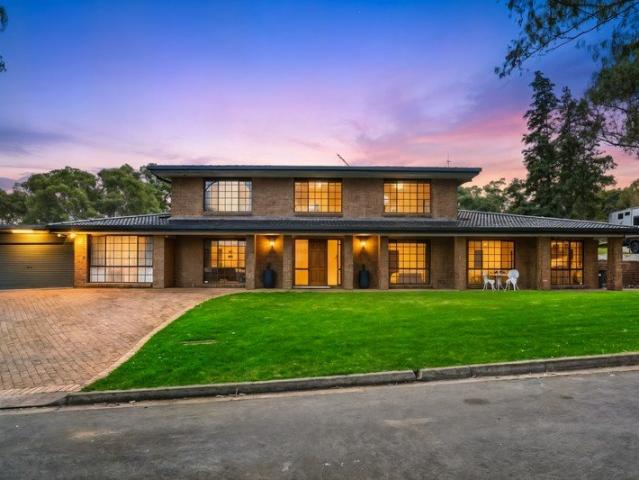
An Extraordinary Family Residence of Space, Luxury & Versatility
Vista
· 6 Bedrooms · 4 Baths · House
· Equipped kitchen
Vista · 6 Bedrooms · 4 Baths · House · Equipped kitchen
Impressive in scale, sophisticated in design and wonderfully versatile, this exceptional residence delivers a rare calibre of family living, where generous proportions, luxurious appointments and thoughtful separation come together effortlessly. From the moment you arrive, there is an unmistakable sense of space. Designed for a family who refuses to compromise on comfort or lifestyle, the home offers multiple living zones, impressive entertaining spaces and beautifully considered accommodation across two expansive levels. At its heart, the gourmet kitchen is a statement in both style and functionality, centred around a substantial island bench and flowing effortlessly into the dining and main living spaces. Whether preparing a family meal or entertaining a crowd, this is a kitchen designed to be enjoyed. The central living and dining zone creates a wonderful connection between the kitchen and entertaining spaces, while the enormous rumpus room provides an entirely separate environment
Request Details
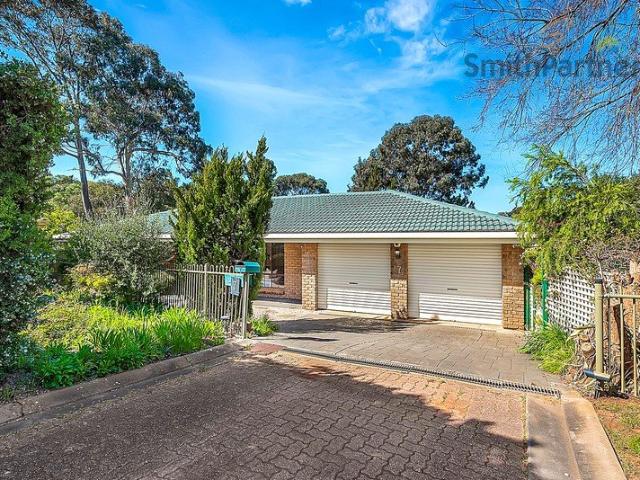
Solid Foundations, Superb Potential & Space Galore!
View photo
House · for sale
Request Details
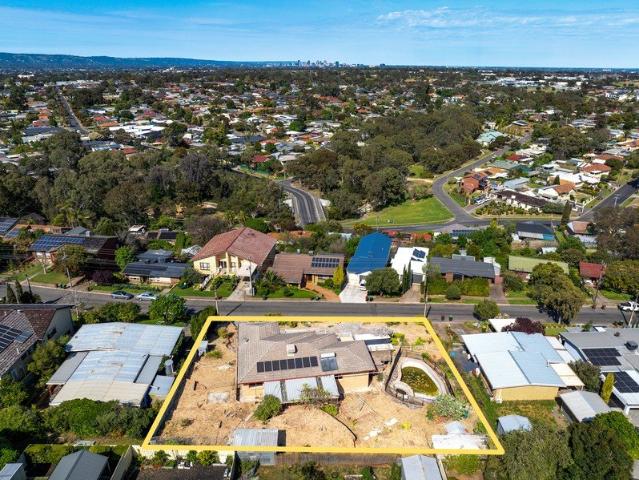
Solid Foundations, Superb Potential & Space Galore!
Vista
· 5 Bedrooms · 1 Bath · House
· Equipped kitchen
Vista · 5 Bedrooms · 1 Bath · House · Equipped kitchen
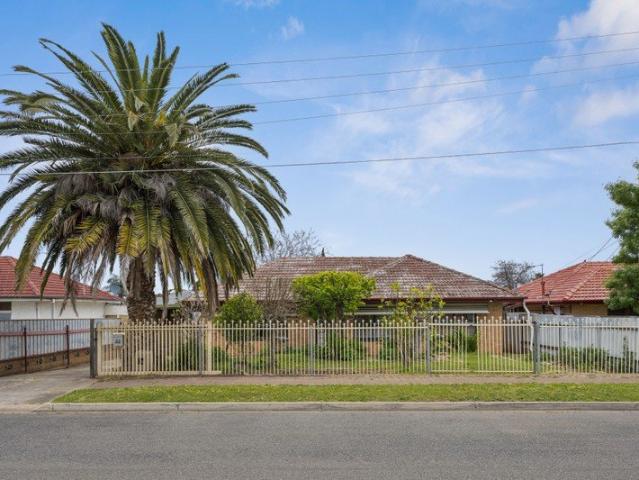
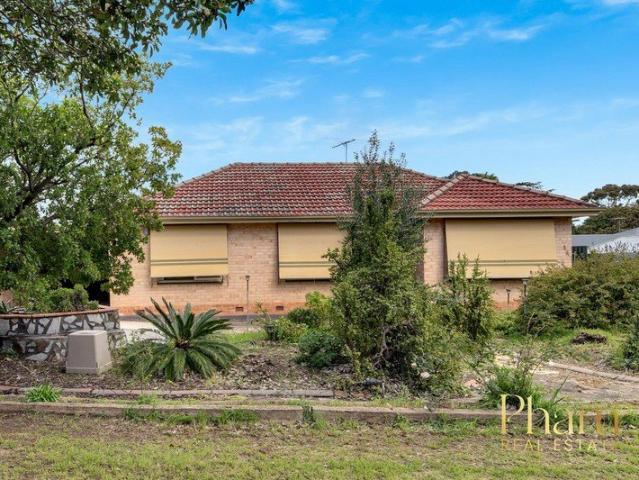
Set in a quiet pocket of Holden Hill, with Bentley Park conveniently positioned at the end of the street, this substantial property offers an appealing combination of land, accommodation, location and future potential.Providing a regular-shaped Torrens Titled allotment of approximately 697m² with an impressive 18.29m frontage and side boundary of 38.10m, the property provides genuine scope to explore division or redevelopment potential, subject to the necessary council consents and approvals.The existing circa 1964 conventional-style brick home provides a practical foundation for those looking to move in and enjoy the property as it stands, make improvements over time, or secure a solid rental property while considering the longer-term potential of the land.Inside, the home offers a versatile floor plan designed to accommodate the modern family, featuring five bedrooms, a central bathroom, comfortable lounge room with combustion heater, functional kitchen/meals area, large walk-in pant
Request Details
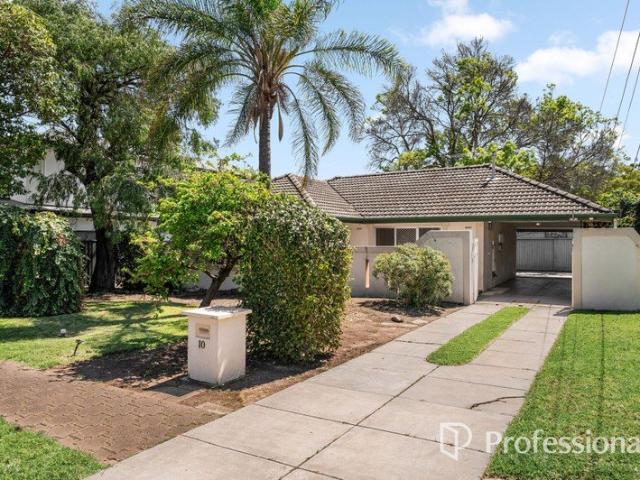
Elevated Living in a Leafy Redwood Park Setting
View photo
House · for sale
Request Details
Elevated Living in a Leafy Redwood Park Setting
Vista
· 3 Bedrooms · 1 Bath · House
· Parking · Equipped kitchen
Vista · 3 Bedrooms · 1 Bath · House · Parking · Equipped kitchen
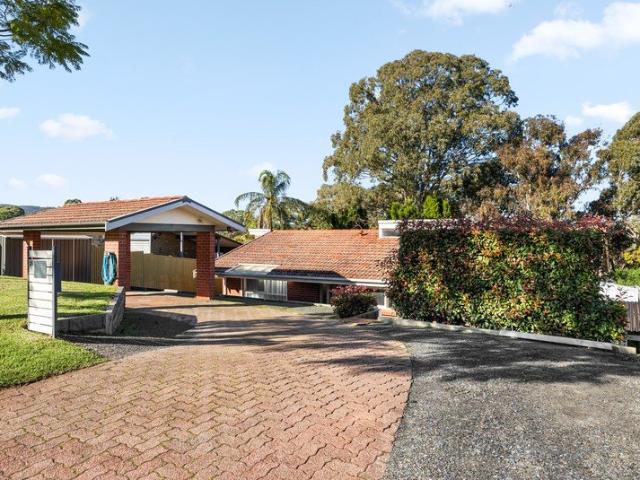
Set high on the street amongst established trees, this beautifully updated home offers an inviting blend of comfort, practicality and easy family living in the foothills suburb of Redwood Park. From the moment you arrive, the home's elevated position, landscaped frontage and rendered exterior create a welcoming first impression. A generous driveway provides excellent off-street parking, with a single carport plus additional paved space for multiple vehicles, a boat, caravan or trailer. Inside, polished timber floors and large windows create a light-filled sense of space throughout the open-plan living area. The kitchen, dining and lounge come together effortlessly, providing a relaxed central hub for everyday life and entertaining. The updated kitchen is both functional and stylish, featuring extra-wide benchtops, abundant storage, stainless steel appliances, gas cooking and a dishwasher. There is plenty of room for a large dining table, making this a space designed for gathering, shar
Request Details
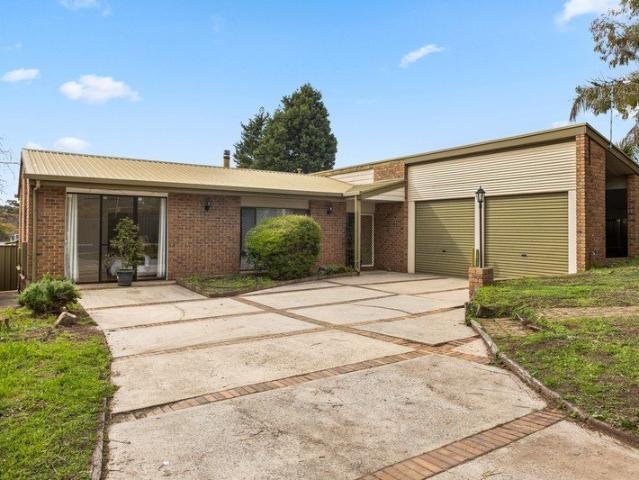
Enjoy the Spacious Outdoor Luxury and Versatile Living!
View photo
House · for sale
Request Details
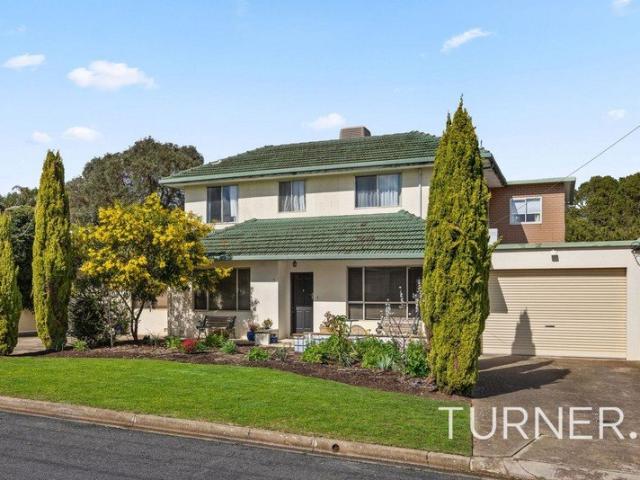
Enjoy the Spacious Outdoor Luxury and Versatile Living!
Vista
· 3 Bedrooms · 1 Bath · House
· Garden · Parking · Equipped kitchen
Vista · 3 Bedrooms · 1 Bath · House · Garden · Parking · Equipped kitchen
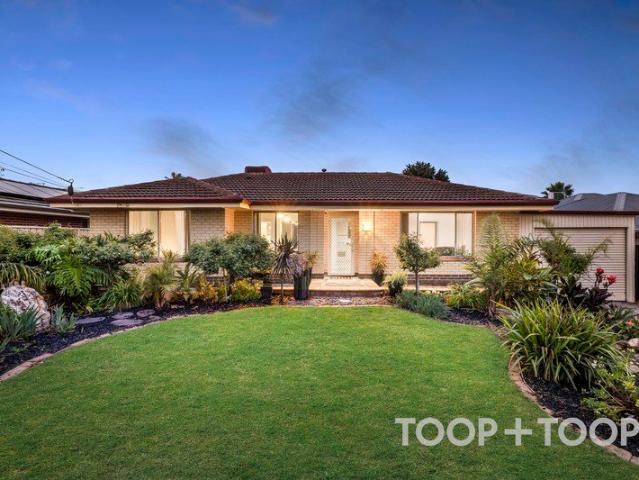
Behind a welcoming garden frontage and warm brick façade, 46 Kennington Road reveals a home shaped for relaxed family living, effortless entertaining and long South Australian summers. A broad paved driveway leads to the secure garage featuring drive through acess, while lush, layered planting creates a welcoming sense of privacy and colour from the outset. Situated on approximately 817sqm with 19m frontage, providing additional opportunity for potential subdivison (STCC). Three bedrooms form a peaceful accommodation wing, each appointed with built-in robes. The primary bedroom enjoys generous proportions, while bedrooms two and three sit conveniently near the central bathroom, separate WC and dedicated laundry. Multiple living zones allow everyday life to unfold with ease. The carpeted front living room is filled with natural light from a broad picture window, providing a comfortable retreat away from the home's social centre. Beyond, the kitchen and dining area connect with a spaciou
Request Details
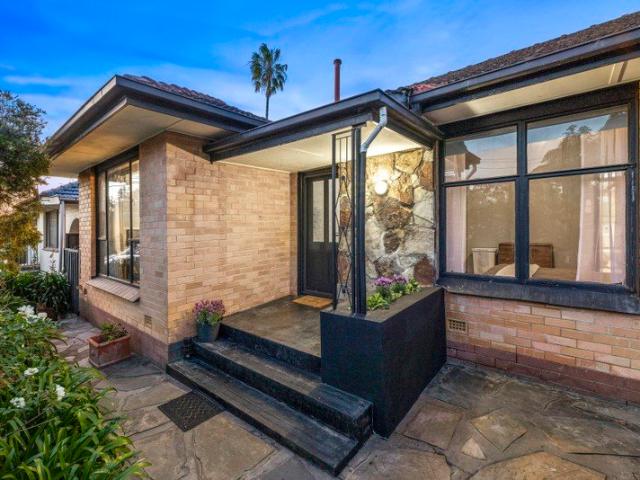
Style, Comfort & Convenience Without Compromise
View photo
House · for sale
Request Details
Style, Comfort & Convenience Without Compromise
Vista
· 2 Bedrooms · 1 Bath · House
· Patio · Equipped kitchen
Vista · 2 Bedrooms · 1 Bath · House · Patio · Equipped kitchen
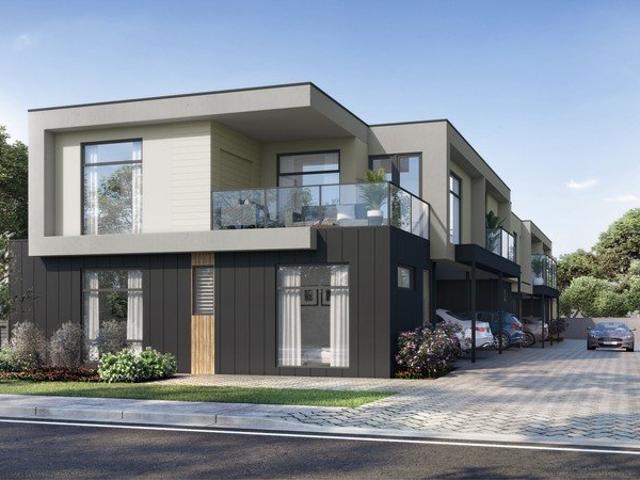
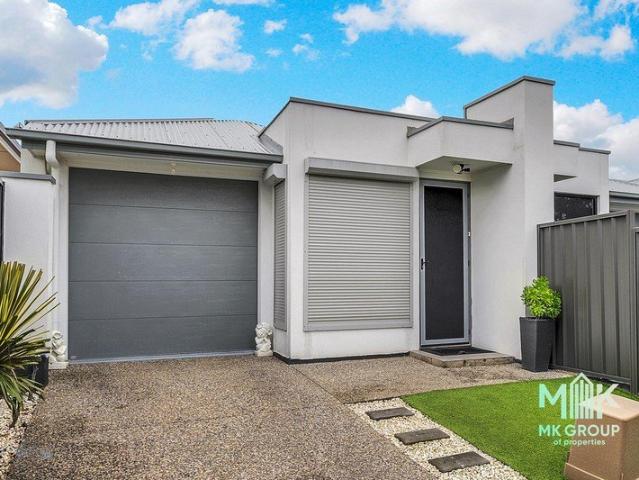
No Stamp Duty & First Home Owner Grants Available for First Home Buyers - Subject to Eligibility. Luxury meets affordability. Scheduled for completion in approximately late 2027, these brand-new properties under construction are a perfect blend of style and comfort with a specific focus on contemporary living. The ultimate illustration of modern design and functionality, located at the heart of Ridgehaven's charming residential area, at 30 Fleming Avenue. A sleek, ultra-modern façade immediately captures your attention, ushering you into a world of refined living. The house features two generously proportioned bedrooms and an open-plan living area, which boasts floating floorboards and graced by natural light streaming through large windows. The heart of the home, is the contemporary kitchen, fitted with stainless-steel appliances that include a dishwasher and gas cooktop. The sleek benchtops offer a touch of sophistication, underscoring the property's modern appeal. The pristine patio
Request Details
Space, Potential & Possibility
View photo
House · for sale
Request Details
Space, Potential & Possibility
Vista
· 3 Bedrooms · 1 Bath · House
· Garden · Swimming pool
Vista · 3 Bedrooms · 1 Bath · House · Garden · Swimming pool
Rarely does an opportunity like this come along in such a tightly held and convenient part of Valley View. Set on an impressive 755m² block (approx.), this property offers something increasingly difficult to find - genuine space, versatility and future potential. Whether you're looking for a comfortable family home with room for the kids to grow, an investment with scope for the future, or a substantial parcel of land to explore your development ideas, this property deserves your attention. Potential subdivision is subject to council consent, providing an exciting opportunity for buyers looking beyond the present and considering what this generous allotment could offer in the future. The sheer size of the land is one of this property's standout features. With an expansive backyard rarely found in today's market, there is room for the whole family to enjoy. Imagine the possibilities a huge lawn for children to play, space for the family pet, entertaining areas, gardens, a pool or simply
Request Details
Modern Single Storey Torrens Title Home in Prime Dernancourt Location
View photo
House · for sale
Request Details
Modern Single Storey Torrens Title Home in Prime Dernancourt Location
Vista
· 4 Bedrooms · 2 Baths · House
· Parking · Equipped kitchen
Vista · 4 Bedrooms · 2 Baths · House · Parking · Equipped kitchen
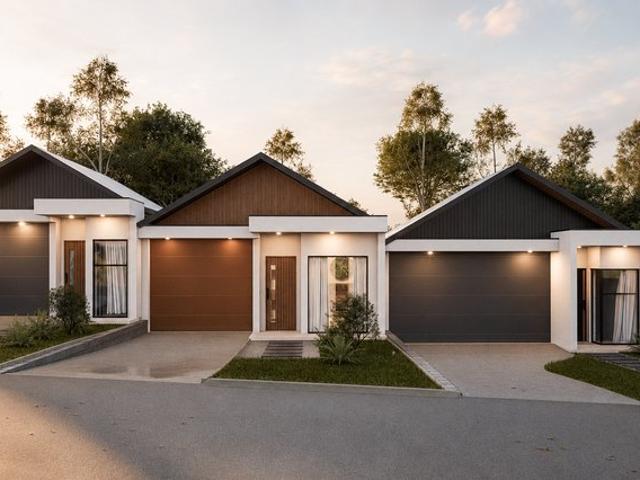
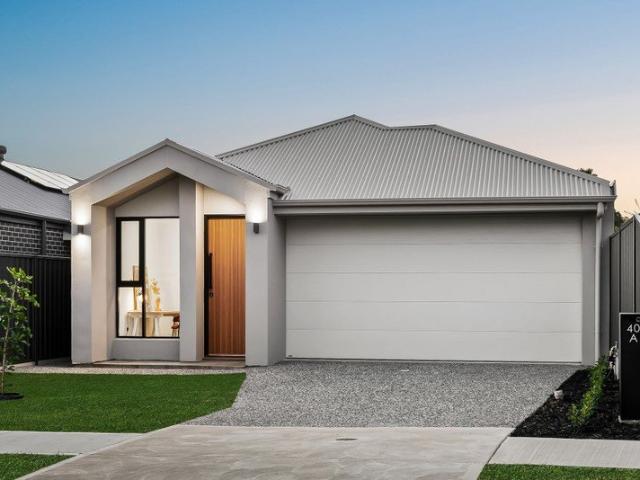
House and Land Package: Land Size: Lot 1: 311.90 sqm Lot 2: 277.90 sqm Lot 3: 346.40 sqm Positioned in the highly sought after and well established suburb of Dernancourt, 5 Beck Street presents an outstanding opportunity to secure a modern single storey Torrens Title home in a convenient and family friendly location. Offering a well considered design, generous accommodation and low maintenance living, this house and land package is ideal for families, downsizers and investors alike. This quality single level residence features four spacious bedrooms, designed to provide comfort and functionality for modern living. The master bedroom is complemented by a private ensuite, while the remaining bedrooms are well serviced by a central bathroom, creating an ideal layout for family life. A double garage provides secure off-street parking and additional storage, while the open plan living, dining and kitchen area forms the heart of the home, seamlessly connecting indoor and outdoor spaces for r
Request Details
STYLISH, LOW MAINTENANCE LIVING IN THE HEART OF HOLDEN HILL
View photo
House · for sale
Request Details
STYLISH, LOW MAINTENANCE LIVING IN THE HEART OF HOLDEN HILL
Vista
· 3 Bedrooms · 2 Baths · House
· Equipped kitchen
Vista · 3 Bedrooms · 2 Baths · House · Equipped kitchen
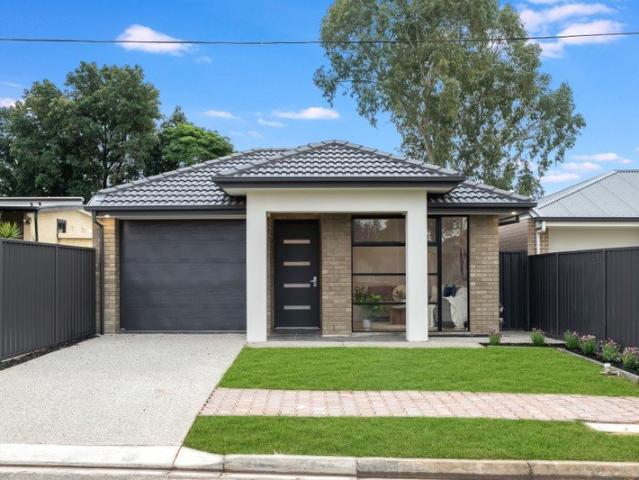
Set behind a secure, gated frontage in one of Adelaide's most in-demand north-eastern pockets, this beautifully presented torrens titled home delivers quality living across a smart, single-level floorplan perfectly suited to first home buyers, downsizers, or investors looking to add a low-maintenance gem to their portfolio. Step inside to a light-filled, open-plan family, dining and kitchen zone the true heart of this home. The stylish kitchen is a standout, featuring a gas cooktop, dishwasher, sleek two-tone cabinetry and generous storage, all overlooking the spacious living area that flows effortlessly out to a covered alfresco pergola ideal for entertaining family and friends year-round. All three bedrooms are comfortably sized with built-in robes, ceiling fans and plush carpet underfoot, while the master suite enjoys the added luxury of its own private ensuite. The main bathroom impresses with a separate bath and shower, servicing the remaining two bedrooms with ease, plus a separa
Request Details
Exceptional Space, Effortless Family Living & Far Reaching Views
View photo
House · for sale
Request Details
Exceptional Space, Effortless Family Living & Far Reaching Views
Vista
· 5 Bedrooms · 3 Baths · House
· Terrace · Equipped kitchen
Vista · 5 Bedrooms · 3 Baths · House · Terrace · Equipped kitchen
Generous in every sense, 66 Helen Terrace delivers the space, flexibility and functionality that growing families so often seek. Spanning two expansive levels and offering five bedrooms, three bathrooms, multiple living zones, a dedicated study, exceptional outdoor entertaining and substantial garaging, this is a home designed to comfortably accommodate family life on a grander scale. Beyond its gated frontage and beautifully established gardens, the home opens to warm timber floors and impressive proportions. At its heart, the expansive family and dining zones create a wonderful sense of openness, enhanced by decorative ceilings, elegant detailing and an abundance of natural light. With room for everyone to come together without compromising on space, this central living domain is equally suited to relaxed everyday living and entertaining on a larger scale. The adjoining kitchen is designed with practicality in mind, offering generous bench space, extensive cabinetry, quality applianc
Request Details
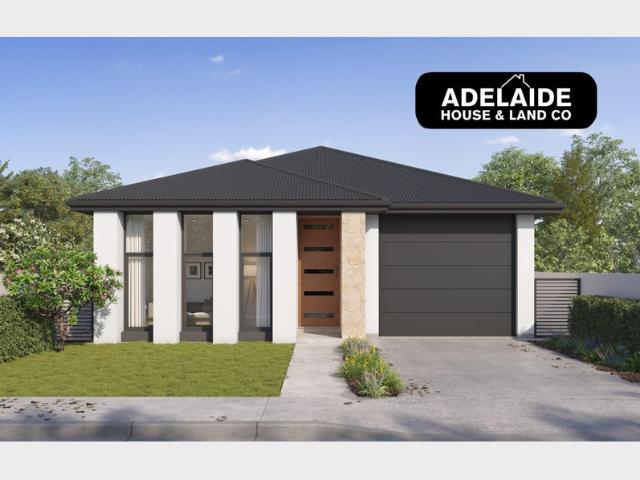
MATCHING YOUR TURNKEY NEEDS Address Available on Request
View photo
House · for sale
Request Details
MATCHING YOUR TURNKEY NEEDS Address Available on Request
Vista
· 4 Bedrooms · 2 Baths · House
Vista · 4 Bedrooms · 2 Baths · House
What This Is Turnkey home and land package solution Designed for low-maintenance living Who It Suits First-home buyers Upgraders or downsizers Investors seeking a straightforward turnkey asset What You Get A well-designed, practical home layout Quality turnkey inclusions as standard with optional upgrades Flexibility to adjust layout or inclusions if required Clear guidance throughout the build process Why AHL? Guidance and Risk Management No piecemeal decision-making No unclear handovers No unnecessary complexity A complete turnkey opportunity ready to move forward with confidence. Enquire today for further details. DISCLAIMER Floor plans and elevations are for illustrative purposes showcasing what could be added to your home as such it may include upgrade items, fixtures and facades available at an additional cost. The land is subject to availability and Vendor's discretion. AHL make no representation and, to the extent permissible at law, disclaim all liability - regarding the suita
Request Details
Hi, I'm Seriously Impressive.
View photo
House · for sale
Request Details
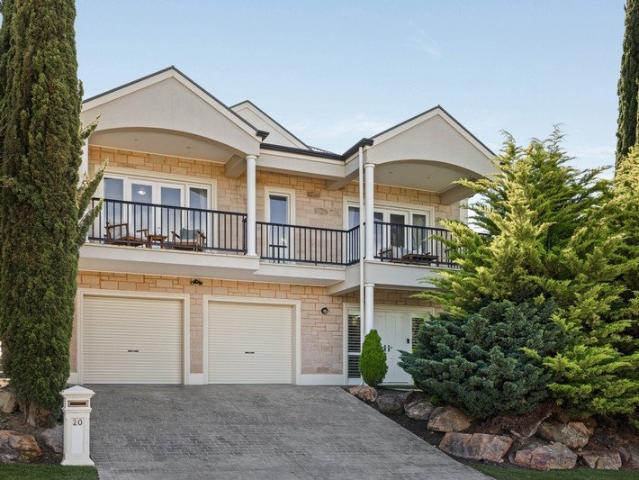
Hi, I'm Seriously Impressive.
Vista
· 4 Bedrooms · 3 Baths · House
· Balcony · Parking
Vista · 4 Bedrooms · 3 Baths · House · Balcony · Parking
Say hello to a home that knows how to make an entrance. Spread across two generous levels with four bedrooms, three bathrooms, multiple living spaces and an outdoor entertaining area built to host a crowd, 20 Crowhurst Street brings plenty of scale, character and some seriously impressive upgrades into the mix. Step inside and the checkerboard tiled entry sets the tone straight away, with high ceilings, decorative detailing and a staircase leading you upstairs. The ground floor also gives bedroom four its own private position, complete with built-in robe and ensuite, making it an ideal setup for guests, older children or extended family. There's internal access to the substantial double garage and workshop too, with additional storage and access to further under-house storage. Upstairs, the home opens into a huge front living area with plenty of room to spread out, while the adjoining balcony gives you another spot to sit back and take in the outlook. The main bedroom is equally genero
Request Details
A Lifestyle to Love, A Place to Call Home
View photo
House · for sale
Request Details
A Lifestyle to Love, A Place to Call Home
Vista
· 4 Bedrooms · 2 Baths · House
· Equipped kitchen
Vista · 4 Bedrooms · 2 Baths · House · Equipped kitchen
Cherished by its one and only owners since its construction in 1988, this much-loved family home presents a wonderful opportunity to secure a quality property in one of Wynn Vale's highly sought-after pockets. Set within a family-friendly neighbourhood, this inviting residence offers space, comfort and a relaxed lifestyle, perfectly suited to growing families looking for a place to call home for years to come. Thoughtfully designed with family living in mind, the home offers four well-proportioned bedrooms and two spacious living areas, providing plenty of room for everyone to spread out, come together and enjoy their own space. Whether its cosy evenings spent relaxing, children enjoying their own play area or hosting friends and family, there is a wonderful sense of space and flexibility throughout. The central kitchen has been thoughtfully updated to combine modern style with everyday practicality, featuring elegant stone benchtops, stainless steel appliances and generous storage. Ov
Request Details
Endless Potential in a Leafy North Eastern Setting
View photo
House · for sale
Request Details
Endless Potential in a Leafy North Eastern Setting
Vista
· 4 Bedrooms · 2 Baths · House
· Garden
Vista · 4 Bedrooms · 2 Baths · House · Garden
Positioned within the leafy surrounds of sought-after Ridgehaven, this generously proportioned residence presents an exceptional combination of family comfort, abundant space and exciting future potential. Set across an impressive 725m² allotment with an 18m frontage, the property offers genuine scope for subdivision, subject to council consent (STCC), making it an enticing proposition for developers, investors or families seeking a home with room to grow. Inside, generous proportions unfold across four bedrooms, two renovated bathrooms and multiple living spaces, creating a flexible floorplan equally suited to comfortable family living or investment while plans are prepared and approvals are pursued. Original character meets everyday practicality, with polished pine floorboards adding warmth and appeal, while the additional retreat/rumpus area provides valuable flexibility for teenagers, guests, working from home or relaxed family downtime. Beyond, the spacious rear yard delivers an a
Request Details
Easy Living In A Location That Has It All!
View photo
House · for sale
Request Details
Easy Living In A Location That Has It All!
Vista
· 3 Bedrooms · 1 Bath · House
· Garden · Parking · Equipped kitchen
Vista · 3 Bedrooms · 1 Bath · House · Garden · Parking · Equipped kitchen
Originally constructed in 1987 and having undergone tasteful updates throughout, this property presents a fantastic opportunity to secure a home in this highly desirable suburb, surrounded by everything you will ever need! Key Features Include: Three bedrooms, all with ceiling fans Master bedroom with two-way access to the bathroom with separate toilet Updated bathroom with floor to ceiling tiles and modern fixtures Built in robes fitted to bedrooms 1 and 2 Split system heating and cooling in the main living area Ducted evaporative cooling installed Ample storage, including additional built in cabinetry in the family and kitchen areas Updated carpets and easy care floorboards Centrally positioned, updated kitchen with ample bench space and storage, electric cooktop, oven and dishwasher Outdoor entertaining area, the ideal spot to host family BBQs, complemented by a large garden and lawn area Detached garage and workshop with power Ample off street parking with a double driveway, gated
Request Details
Brand New Family Living with Space to Entertain!
View photo
House · for sale
Request Details
Brand New Family Living with Space to Entertain!
Vista
· 3 Bedrooms · 2 Baths · House
· Equipped kitchen
Vista · 3 Bedrooms · 2 Baths · House · Equipped kitchen
Be the first to call this beautifully finished Sterling Homes residence your own. Set on a 346m2 allotment, this brand-new home combines contemporary style, generous living spaces, and everyday practicality in a convenient Holden Hill location. Designed for a growing family, the thoughtful floorplan offers three spacious bedrooms, a versatile study or additional lounge, and an expansive open-plan living and dining area. A neutral palette, stylish floorboards and large windows create a bright, welcoming interior with plenty of room to relax and come together. At the heart of the home, the designer kitchen features grey-toned stone benchtops, quality appliances, a gas cooktop, and a generous butler's pantry. Overlooking the main living zone, it keeps the family connected and makes entertaining effortless. The master bedroom provides a private retreat with his-and-her wardrobes and a beautifully appointed ensuite featuring floor-to-ceiling tiles, a stone-topped vanity, and refined fitting
Request Details
Understated Elegance, Brand New Living
View photo
House · for sale
Request Details
Understated Elegance, Brand New Living
Vista
· 3 Bedrooms · 2 Baths · House
Vista · 3 Bedrooms · 2 Baths · House
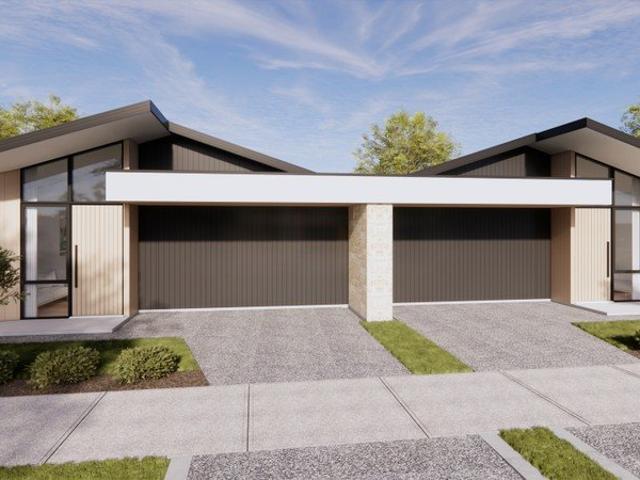
No Stamp Duty & First Home Owner Grants Available for First Home Buyers - Subject to Eligibility Currently under construction and bringing a fresh approach to contemporary living in Paradise, these two brand-new residences combine considered design, generous proportions and effortless functionality. Each offering three bedrooms, two bathrooms and secure double garaging, the homes have been thoughtfully planned to suit modern families, professionals and down sizers seeking the ease of a newly built home in a well-connected location. Inside, each residence balances open-plan living with valuable separation. A dedicated front lounge provides a quiet second living space away from the main hub of the home, while the three-bedroom accommodation is positioned through the centre. The main bedroom enjoys the privacy of a walk-in robe and ensuite, complemented by two additional bedrooms with built-in robes and a beautifully appointed central bathroom. Designed to bring everyone together, expansi
Request Details
Brand New Family Living with Contemporary Style
View photo
House · for sale
Request Details
Brand New Family Living with Contemporary Style
Vista
· 4 Bedrooms · 2 Baths · House
· Equipped kitchen
Vista · 4 Bedrooms · 2 Baths · House · Equipped kitchen
No Stamp Duty and First Homeowner Grants are available for eligible first home buyers, subject to eligibility. Built in 2026, this beautifully finished home delivers contemporary comfort, quality finishes and a thoughtfully designed floorplan ideal for modern family living. Positioned on a low-maintenance 342sqm allotment, it combines stylish interiors with practical functionality, making it an excellent choice for families, downsizers or those seeking a move-in ready home. The heart of the home is the spacious open plan living, dining and kitchen area, complete with a large Stone Ambassador island, gas cooktop, electric oven, walk-in pantry and seamless access to the undercover alfresco for effortless indoor-outdoor entertaining. A separate master suite positioned at the front of the home offers a walk-in robe and private ensuite, while three additional bedrooms with built-in robes are serviced by a central family bathroom. Finished with floating timber floors through the main living
Request Details
Brand New Luxury Family Living with Premium Finishes
View photo
House · for sale
Request Details
Brand New Luxury Family Living with Premium Finishes
Vista
· 4 Bedrooms · 2 Baths · House
Vista · 4 Bedrooms · 2 Baths · House
Showcasing exceptional quality and premium upgrades throughout, this stunning brand-new residence offers an outstanding opportunity to secure a luxurious family home in the highly sought-after suburb of Valley View. Set on a Torrens Title allotment and boasting an impressive 212sqm (approx.) of built area, this beautifully crafted home combines elegant design with practical family living. From the moment you arrive, the striking stone feature facade, exposed aggregate driveway and oversized 2340mm timber entry door create an unforgettable first impression. Inside, the home immediately impresses with soaring 2.7m ceilings throughout and a spectacular 3m raised ceiling to the main living area, creating a wonderful sense of openness, light and sophistication. Designed for modern family living, this home offers four generous bedrooms, two luxurious bathrooms, multiple living zones and seamless indoor-outdoor entertaining. The master suite includes a walk-in robe, ceiling fan and designer e
Request Details
Let the light in  a family classic with room to move.
View photo
House · for sale
Request Details
Let the light in a family classic with room to move.
Vista
· 3 Bedrooms · 2 Baths · House
· Equipped kitchen
Vista · 3 Bedrooms · 2 Baths · House · Equipped kitchen
The record books will say 1977. The beautiful reality is a home that's evolved with the times, delivering space, privacy, and flexibility on a generous 586sqm parcel in the heart of Redwood Park. Step inside and light takes the lead. Raked ceilings soar overhead, clerestory and picture windows pull northern sunshine deep inside, and a family-friendly footprint unfolds with ease at every turn. A generous front lounge offers a quiet place to retreat, while a central family room creates a natural hub that flexes from everyday routines to special occasions without missing a beat. At its heart, the kitchen keeps the conversation flowing. Warm timber cabinetry, quality appliances, and plenty of bench space create a hub that keeps connection front and centre. Accommodation is thoughtfully zoned. A privately positioned main bedroom enjoys its own ensuite, while two additional double bedrooms wrap around a sleek, fully tiled family bathroom complete with bathtub for self-care soaks. Elevated ab
Request Details
DA Approved | Title Ready | Buy Whole or Individual Lots
View photo
House · for sale
Request Details
DA Approved | Title Ready | Buy Whole or Individual Lots
Vista
· 1 Bedroom · 1 Bath · House
Vista · 1 Bedroom · 1 Bath · House
Nestled in the heart of the picturesque suburb of Highbury, these exceptional titled allotments offer a rare opportunity to build your dream home in one of the area's most sought-after locations. Whether you are looking to secure a single allotment or purchase all three together, this is an outstanding opportunity for families, investors, or developers alike. Surrounded by the natural beauty that defines Highbury, these allotments provide the perfect canvas to create a bespoke residence tailored to your lifestyle. Additionally, DA-approved plans are already in place for stunning double-storey homes, with plans available upon request. Ideally positioned, the allotments enjoy close proximity to essential amenities, quality schools, parks, and shopping centres. Tea Tree Plaza is only a short 7-minute drive away, providing convenient access to all your shopping and dining needs. Commuting to the Adelaide CBD and surrounding suburbs is effortless, with Paradise Interchange located just 10 m
Request Details
Open the Door to High Spec Living with More Home and Less to Do
View photo
House · for sale
Request Details
Open the Door to High Spec Living with More Home and Less to Do
Vista
· 4 Bedrooms · 2 Baths · House
· Patio · Equipped kitchen
Vista · 4 Bedrooms · 2 Baths · House · Patio · Equipped kitchen
Offers Close Tue, 3rd Nov - 1pm (USP) Low-maintenance, high-spec and more spacious than its pin-neat facade lets on, this 2024-built home is just as welcoming to the downsizer as it is the growing family, all wrapped up in a quaint pocket near green space, shopping, schools and the reservoir. You could happily skip straight to the rear, where the plan truly exhales and a pendant-lit kitchen gives the keen cook a substantial stretch of stone, serious oven capacity and a view of everyone they're feeding, whether they've settled inside or claimed a seat beneath the patio cover. But there's plenty worth stopping for along the way, including three generously sized bedrooms with built-in robes, an ensuite that takes the main out of the morning queue and a fourth room ready for a desk, a bed, a cot or a door you can close on the toys. Open the Door to: A thoughtfully appointed 2024-built home with a generous internal footprint and neatly landscaped, easy-care grounds Up to four bedrooms, with
Request Details
Elevated Family Living with Space, Privacy & Convenience
View photo
House · for sale
Request Details
Elevated Family Living with Space, Privacy & Convenience
Vista
· 3 Bedrooms · 2 Baths · House
· Balcony · Air conditioning · Equipped kitchen
Vista · 3 Bedrooms · 2 Baths · House · Balcony · Air conditioning · Equipped kitchen
Auction onsite & Online via Gavl: x5u9a.app.goo.gl/kn8Ls Kitchen & Living Designed across two levels, this solid circa-1990 residence provides generous proportions and a practical layout suited to modern family living. The ground floor brings together spacious living and dining areas with a warm timber kitchen featuring a gas cooktop, electric oven and dishwasher. The kitchen is positioned to connect naturally with the main living spaces, creating a comfortable environment for everyday meals, entertaining and family gatherings. Bedrooms & Flexible Spaces Three bedrooms provide comfortable accommodation across the home, complemented by two bathrooms and a dedicated study. The upper level provides a degree of separation from the main living areas, while the balcony creates an elevated outdoor space to enjoy the surrounding outlook. Built-in robes and air conditioning add further practicality, with the home's flexible configuration well suited to families, professionals or those re
Request Details
Heights School Zone, Parks & Easy Living
View photo
House · for sale
Request Details
Heights School Zone, Parks & Easy Living
Vista
· 4 Bedrooms · 1 Bath · House
· Air conditioning
Vista · 4 Bedrooms · 1 Bath · House · Air conditioning
Cobblestone Comfort in a Quiet Cul-de-Sac If you're looking for a home that combines The Heights school zone, a low-maintenance lifestyle and easy access to parks, playgrounds and sporting facilities, this well-appointed three-bedroom home deserves your attention. Tucked away at the end of a quiet cul-de-sac and set on a generous approximately 690m² allotment, this is a home that offers plenty of space without demanding a long list of weekend chores. Whether you're a young family wanting to be close to quality schooling, a first-home buyer looking for a comfortable place to call home, or simply seeking a lifestyle where parks, shops, transport and recreation are all close at hand, 7 Isabella Court delivers. Comfort Inside, Easy Living Outside The home has been thoughtfully updated and offers a practical floorplan with features including: Three well-proportioned bedrooms New floating floors creating a fresh, contemporary feel Panasonic inverter ducted reverse-cycle air conditioning with
Request Details
This is it. A Big Opportunity Knocks. DA APPROVAL for 5 Double Garage Homes, Just imagine the VIEWS!
View photo
House · for sale
Request Details
This is it. A Big Opportunity Knocks. DA APPROVAL for 5 Double Garage Homes, Just imagine the VIEWS!
Vista
· 5 Bedrooms · 1 Bath · House
· Parking
Vista · 5 Bedrooms · 1 Bath · House · Parking
1400sqm+ Approx. over 2 titles with a Massive 39m Approx. Street Frontage and what an outlook.Your next project, gift wrapped. The DA approval makes this project ready to be put into action, no further planning or tenants to deal with. When completed the 5 brand new properties could offers grants and concessions for first home buyers and possible negative gearing options for investors.On the site currently is a unique 70's home with up to 5 bedrooms over 2 levels that could be rented out if you do not wish to start the project immediately.Great Opportunity to develop, Huge multi-property subdivision approved (STCC) Plus these plans consider the lay of land and use it to your advantage.Valley View is a thriving, family-friendly residential suburb located 11 kilometres north-east of the Adelaide CBD in South Australia. Home to a growing population. it is a unique pocket of Adelaide within the City of Salisbury.Neighbouring popular Gilles Plains & Walkley Heights it offers a well-connecte
Request Details
Bring Your Tools & Make It Yours
View photo
House · for sale
Request Details
Bring Your Tools & Make It Yours
Vista
· 3 Bedrooms · 1 Bath · House
· Equipped kitchen
Vista · 3 Bedrooms · 1 Bath · House · Equipped kitchen
Sale under instructions from the South Australian Civil and Administrative Tribunal (SACAT). For definite Auction Saturday 7th November @ 11:30am. Team 888 is proud to present this exceptional opportunity to the market. For all enquirers please contact Caleb on 0419 815 895 or Vincent on 0431 099 188. Ready to take on a project? This home offers a blank canvas for renovators and first home buyers keen to put their own skills and ideas to work. It needs some attention, but there's an opportunity to make it your own and enjoy the rewards of your efforts, both financially and emotionally. 3 good sized bedrooms, 2 with robes Functional kitchen with gas cooking and adjacent dine Large sunlit lounge Approximately 640sqm allotment with an 18.28m frontage Awesome family and pet friendly park just 50 metres away Approximately two minutes' drive to Ingle Farm Shopping Centre and 10 Minutes to TTP and Modbury Hospital It's a rough diamond ready for polishing RLA 188874
Request Details
Beautifully Renovated, Perfectly Positioned
View photo
House · for sale
Request Details
Beautifully Renovated, Perfectly Positioned
Vista
· 3 Bedrooms · 2 Baths · House
· Balcony · Equipped kitchen
Vista · 3 Bedrooms · 2 Baths · House · Balcony · Equipped kitchen
Perfectly positioned within the highly sought after The Stables precinct of Golden Grove, this beautifully presented 2010-built conventional style townhouse combines space, style and low-maintenance living. Offering approximately 182sqm of quality living, this exceptional home has been thoughtfully updated throughout and is ready to simply move in and enjoy. Downstairs, timber-look floating flooring flows through to the main open plan family and meals area, centred around a newly renovated kitchen with generous storage, island bench, stone benchtops, quality Euromaid oven and gas cooktop. Large sliding doors open seamlessly to the impressive undercover entertaining area, complete with retractable outdoor blinds, enclosed TV wall, Gyprock ceiling and downlights, perfect for year-round entertaining. Upstairs offers three well-proportioned bedrooms, including a master with walk-in robe and balcony, while the newly renovated ensuite and main bathroom feature striking floor-to-ceiling tilin
Request Details
Big on Family Living, Bigger on Future Possibility
View photo
House · for sale
Request Details
Big on Family Living, Bigger on Future Possibility
Vista
· 4 Bedrooms · 2 Baths · House
· Garden · Fireplace · Equipped kitchen
Vista · 4 Bedrooms · 2 Baths · House · Garden · Fireplace · Equipped kitchen
When size, flexibility and future upside all land at one address, 416 Yatala Vale Road makes a persuasive case. Set across a sweeping 764sqm parcel in this well-connected north-east pocket, the home delivers a high-functioning four-bedroom plus study footprint with multiple places to gather, retreat or work. A formal lounge with feature fireplace sets a warm first impression before the layout opens through dining to the central kitchen, while the enormous rear family domain gives busy households the kind of elbow room that changes how day-to-day life feels. The kitchen sits right where it should, surrounded by the action and equipped with generous bench space, timber cabinetry and modern appliances. From here, the living spills straight outside to a wide covered entertaining area and north-facing lawns, creating an easy rhythm between weekday routines, weekend barbecues and backyard play. The main bedroom enjoys its own ensuite, two more bedrooms bookend the family bathroom, while a fo
Request Details
Rare 5 Bedroom Opportunity on 810sqm: Renovate, Rebuild or Redevelop
View photo
House · for sale
Request Details
Rare 5 Bedroom Opportunity on 810sqm: Renovate, Rebuild or Redevelop
Vista
· 5 Bedrooms · 2 Baths · House
· Equipped kitchen
Vista · 5 Bedrooms · 2 Baths · House · Equipped kitchen
Best Offers by Monday 14th September at Midday (USP) Set on an expansive 810sqm allotment (approx.), this substantial two-storey residence presents an exceptional opportunity to renovate, rebuild or redevelop (STCC). Offering a rarely found five-bedroom footprint and multiple generous living zones, the scale of this property is its true standout feature. Positioned within the picturesque and tightly-held enclave of upper-Highbury, the home offers flexibility for buyers willing to roll up their sleeves and unlock its considerable potential. Whether you're an investor, developer, or buyer searching for a large family home project, opportunities of this size and versatility are becoming increasingly difficult to secure. And there's more to love: - Large formal lounge with decorative cornicing and ceiling rose - Open plan family and meals area flowing out to rear entertaining - Spacious kitchen with ample bench space and storage - Master bedroom with built-in robe, walk-in robe and ensuite
Request Details
Expansive Family Living with Exceptional Outdoor Entertaining!
View photo
House · for sale
Request Details
Expansive Family Living with Exceptional Outdoor Entertaining!
Vista
· 5 Bedrooms · 2 Baths · House
· Air conditioning · Swimming pool · Equipped kitchen
Vista · 5 Bedrooms · 2 Baths · House · Air conditioning · Swimming pool · Equipped kitchen
Best Offers By 5pm Monday the 26th of October (unless sold prior) Proudly presented by Jake Halliday and Harris Real Estate, 16 Gordon Avenue, St Agnes is an expansive and beautifully updated family residence offering an exceptional combination of space, comfort and effortless entertaining. Nestled within a quiet, family-friendly street, this impressive five-bedroom home showcases generous living areas, modern updates and an outstanding outdoor entertaining space, complete with a swimming pool and beautifully established gardens. Stepping inside, you are welcomed into a home thoughtfully designed to accommodate the needs of growing families. The spacious family and meals area provides a comfortable setting for everyday living, complete with reverse-cycle air conditioning for year-round comfort. Centrally positioned between the main living area and the expansive outdoor entertaining zone, the well-appointed kitchen forms the heart of the home. Featuring a generous benchtop, electric coo
Request Details
View map Back to list

Get email alerts

Don't miss out: be the first to know about new properties

The alert was correctly created

On subscribing you accept the conditions of use and the privacy policy
Alert
Receive new ads in your inbox
Save this search
Receive alerts for new listings

We'll send you an email when we have new properties for: "Properties for sale in Vista"

The alert was correctly created

Paradise, Adelaide
Valley View, Adelaide
Get email alerts and be the first to see new listings
Required field
On subscribing I accept the terms of the privacy policy
Perfect! You'll soon start receiving new listings via email
Alert
Receive an email when we have new ads for Properties for sale in Vista
Save this search
Filters

Bedrooms

Size (m²)

m²
m²

Price

$
$

Property type

Bathrooms

Clear all filters
Receive notifications when new entries are published.