431 houses for sale in Victoria University

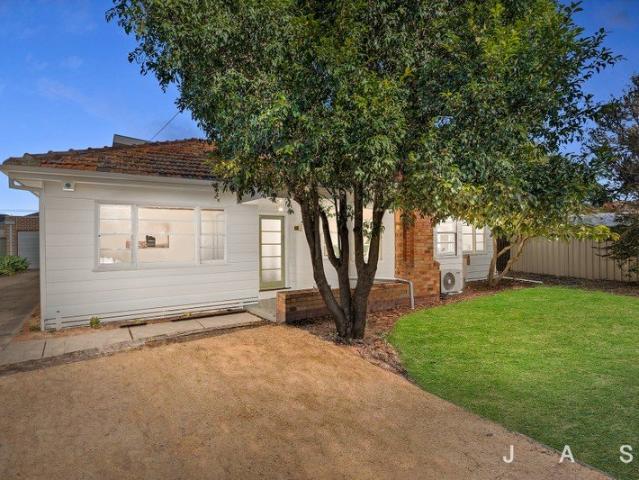
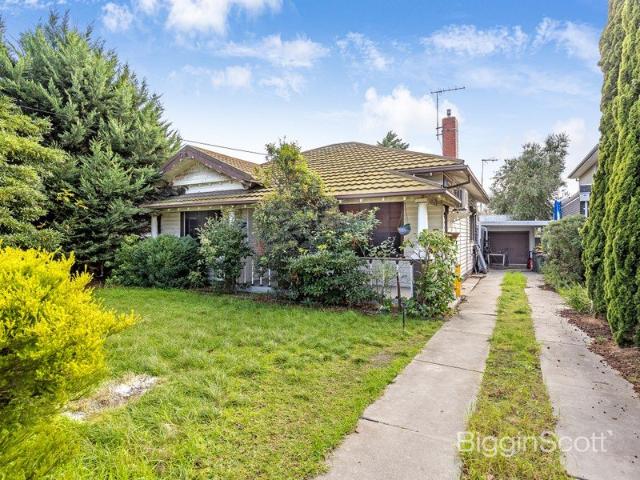
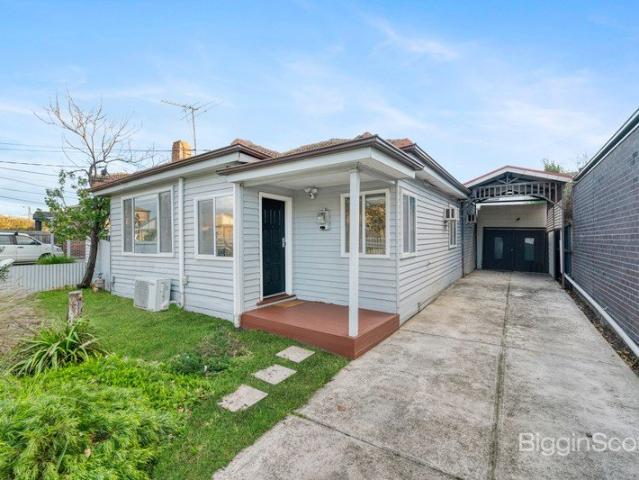
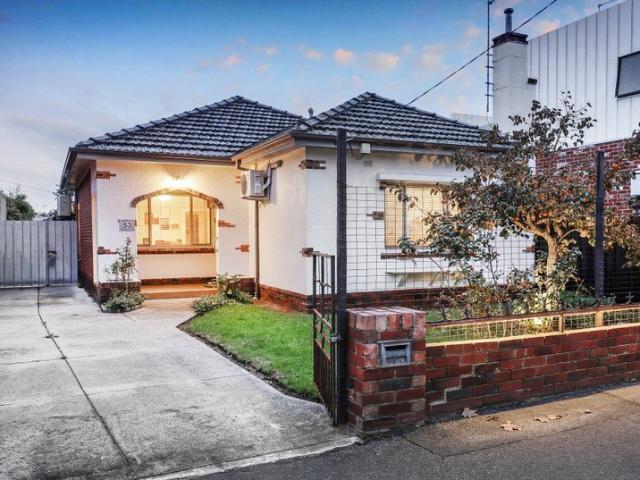
CHARACTER RICH ART DECO CHARM!
View photo
House · for sale
Request Details
CHARACTER RICH ART DECO CHARM!
Victoria University
· 2 Bedrooms · 1 Bath · House
· Access for people with disabilities · Parking · Equipped kitchen
Victoria University · 2 Bedrooms · 1 Bath · House · Access for people with disabilities · Parking · Equipped kitchen
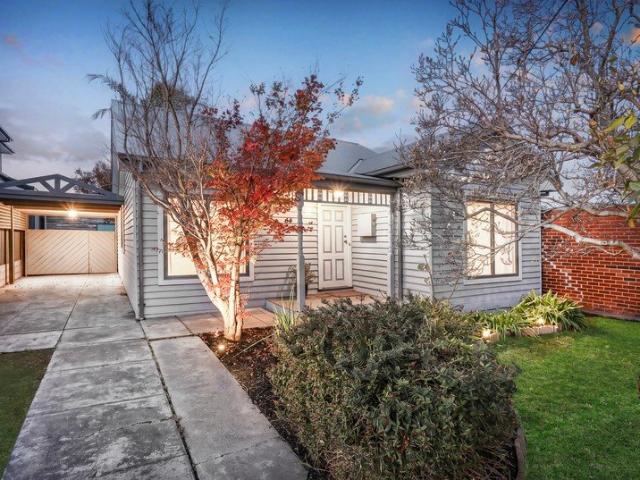
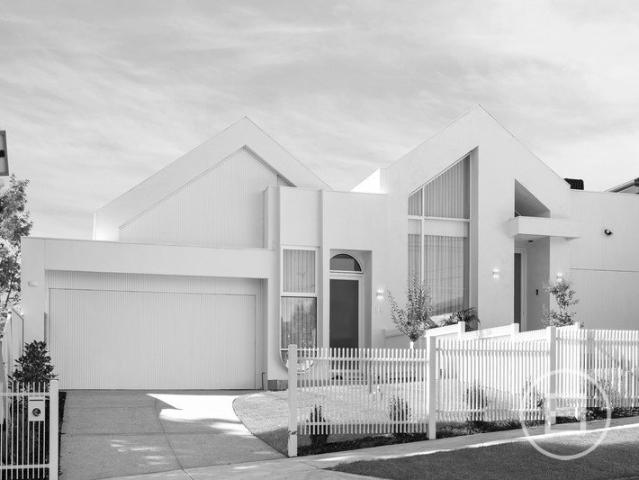
Showcasing street appeal and a highly sought-after lifestyle location, this solid clinker brick Art Deco home on concrete stumps is the ultimate residence in a premium Ascot Vale pocket. Complete with a coveted front driveway for secure off-street parking, the two-bedroom, one-bathroom, two toilet residence is a perfectly comfortable home. No need to do anything to the newly renovated home, just move in. Property Highlights Art Deco Character: Striking clinker brick facade with beautiful enduring street presence. Original ornate ceiling decor and architraves with original solid timber doors. New bathroom designed to accommodate wheelchair needs. Renovated kitchen, separate water filter tap and new appliances. Aqua Stone flooring. New designer wall to wall wardrobe with plenty of drawers and shelves in master bedroom. Off-Street Parking: Rare front driveway providing convenient, secure parking. A generous 325m² block featuring a spacious, grassy lawn perfect for kids, pets, or outdoor e
Request Details
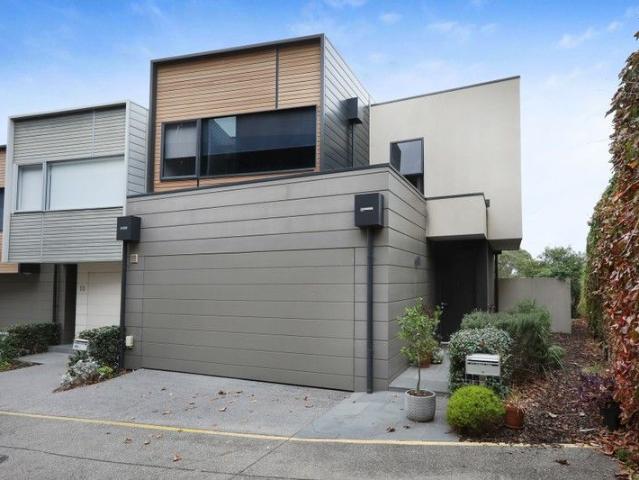
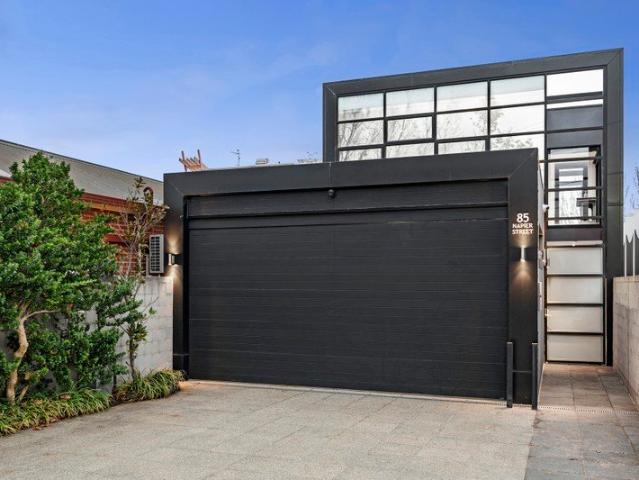
CITY VIEWS AND CONTEMPORARY COMFORT!
View photo
Townhouse · for sale
Request Details
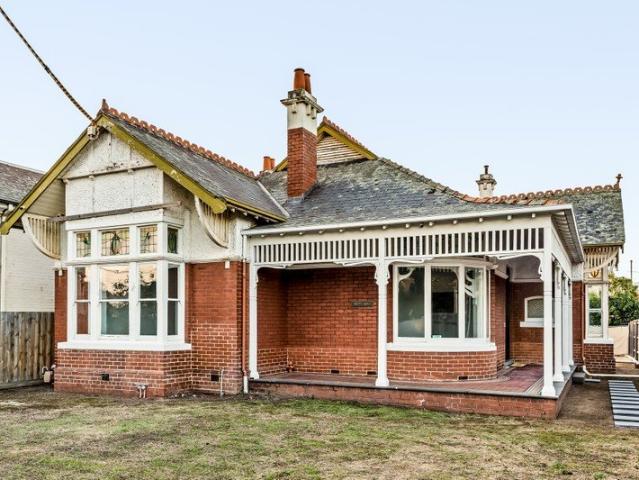
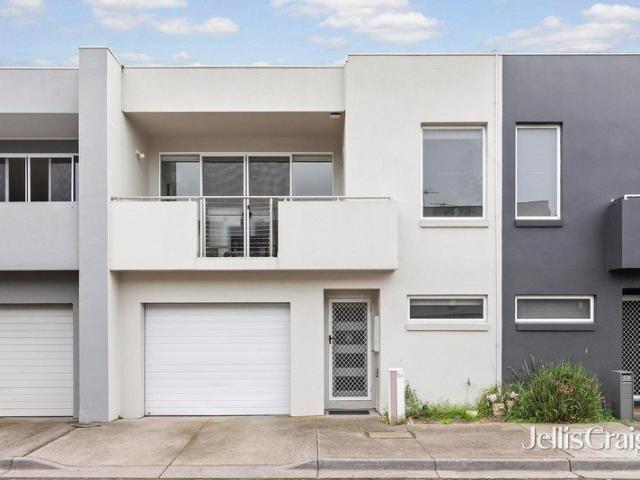
CITY VIEWS AND CONTEMPORARY COMFORT!
Victoria University
· 3 Bedrooms · 2 Baths · Townhouse
· Balcony · Terrace · Parking · Equipped kitchen
Victoria University · 3 Bedrooms · 2 Baths · Townhouse · Balcony · Terrace · Parking · Equipped kitchen
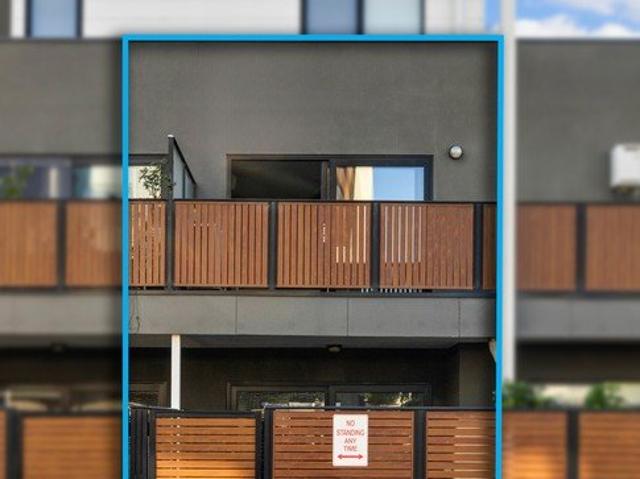
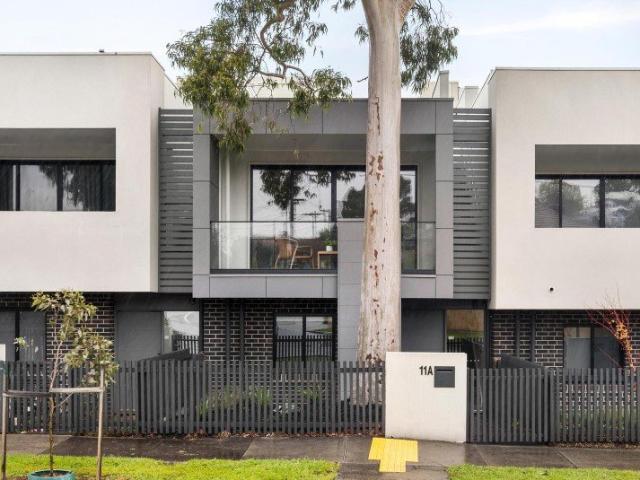
Wake up to stunning sunrises and soak in panoramic views of Melbourne's city skyline from this stylish double-storey townhouse, perfectly positioned in one of Maribyrnong's most sought-after locations. Offering a lifestyle of space, comfort, and convenience, this beautifully maintained home features: 3 generously sized bedrooms, all with built-in robes Master suite with private ensuite and direct access to a balcony with breathtaking city views Bright and spacious open-plan living/family and meals area with terrace accessideal for entertaining or relaxing as you watch the skyline light up Well-appointed kitchen with stone benchtops, quality appliances including gas hot plates, electric under-bench oven, rangehood, and dishwasher A modern well appointed second bathroom Year-round comfort with 3 reverse-cycle split system air conditioners and 3 electric wall heaters Secure double remote garage with internal access and double glazed sliding doors Whether you're enjoying your morning coffe
Request Details
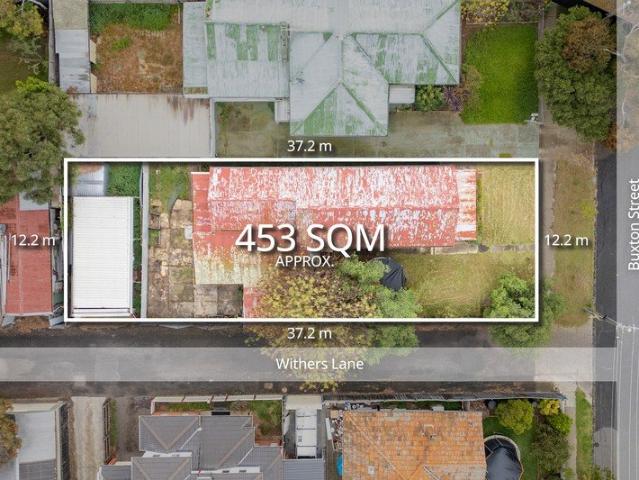
Contemporary Family Luxury in a Coveted Ascot Vale Pocket
View photo
House · for sale
Request Details
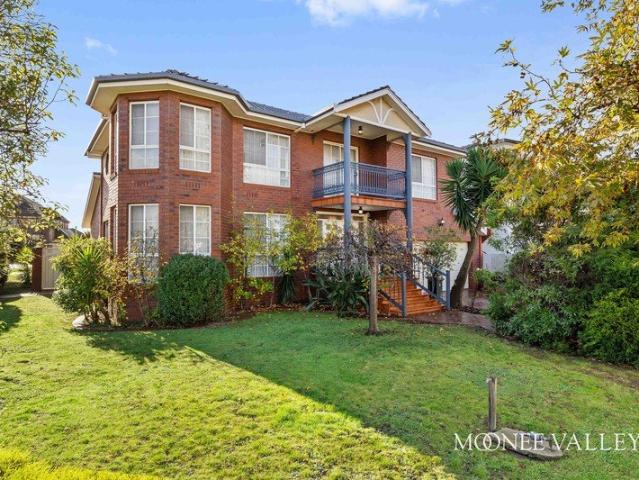
Contemporary Family Luxury in a Coveted Ascot Vale Pocket
Victoria University
· 5 Bedrooms · 4 Baths · House
· Equipped kitchen
Victoria University · 5 Bedrooms · 4 Baths · House · Equipped kitchen
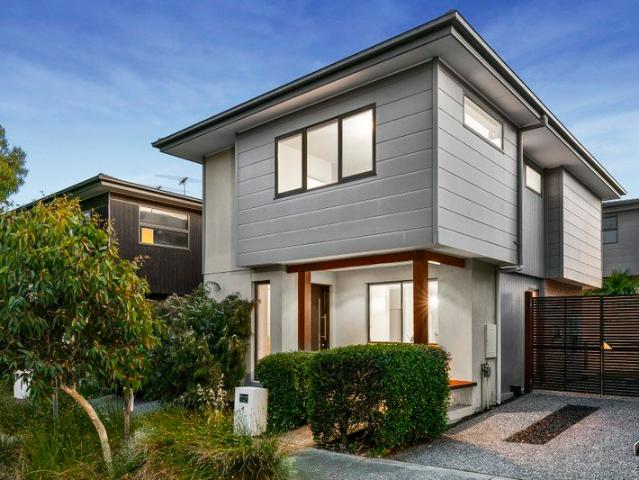
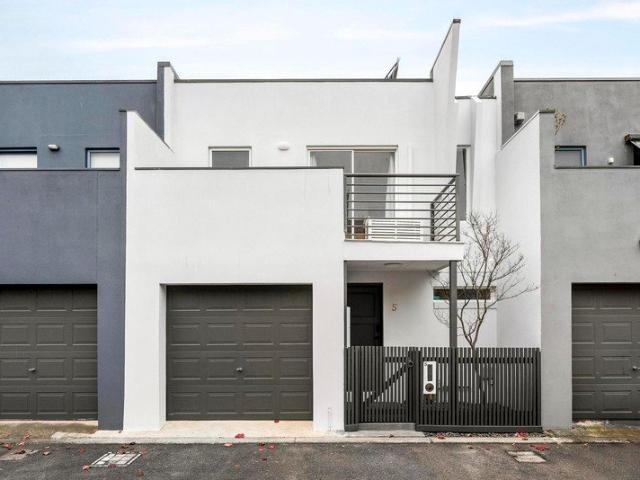
Delivering an exceptional lifestyle of sophistication, space and low maintenance ease, this beautifully appointed residence presents an outstanding opportunity for families seeking quality, comfort and convenience in one of Ascot Vale's most desirable locations. Showcasing a striking contemporary façade and thoughtfully designed floorplan, the home immediately impresses with its generous proportions, premium finishes and abundance of natural light throughout. Designed to accommodate modern family living, the versatile layout offers multiple living zones, spacious accommodation and seamless indoor outdoor integration. At the heart of the home, the stunning gourmet kitchen is equipped with quality stone benchtops, premium stainless steel appliances, ample storage and a large island bench, creating the perfect setting for everyday living and effortless entertaining. The adjoining open plan living and dining domain is bathed in natural light and flows seamlessly to a private outdoor entert
Request Details
Space, Privacy and Convenience at Your Doorstep
View photo
House · for sale
Request Details
Space, Privacy and Convenience at Your Doorstep
Victoria University
· 3 Bedrooms · 2 Baths · House
· Garden · Parking · Equipped kitchen
Victoria University · 3 Bedrooms · 2 Baths · House · Garden · Parking · Equipped kitchen
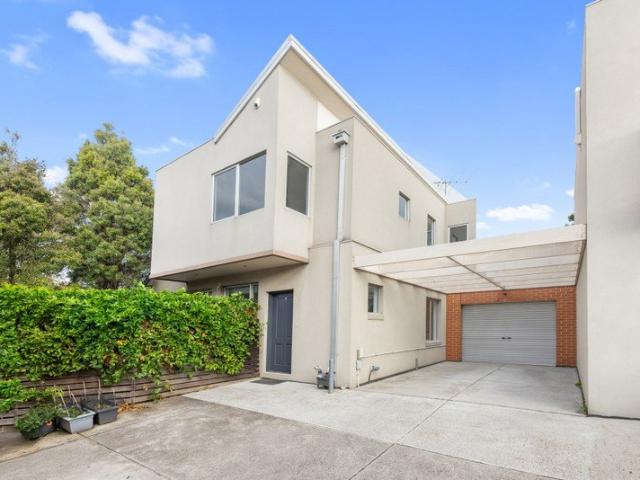
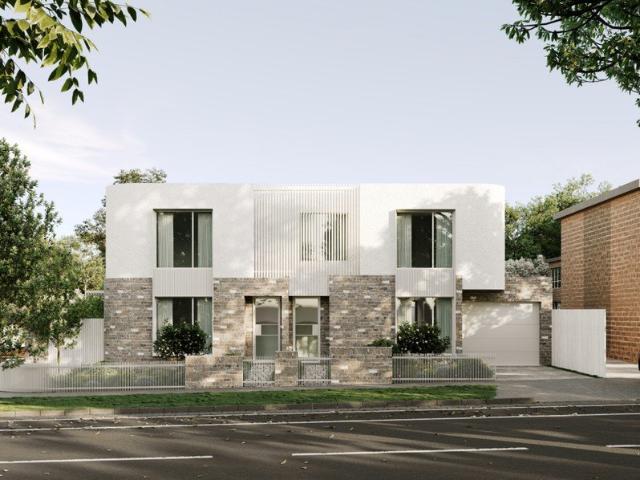
Offering impressive proportions rarely found in modern townhouse living, this well-positioned residence combines space, privacy and convenience, with transport, schools, parkland and popular cafes all within easy walking distance. • Three generous bedrooms, plus a versatile study or retreat area and two bathrooms • Light-filled open plan living and dining spaces complemented by a modern kitchen • Sunny north-facing deck and private garden, ideal for entertaining and everyday enjoyment • Off-street parking on title plus garage/storage with convenient drive-through roller door access • Privately positioned at the rear of a boutique block of only four residences • Footscray Station, local cafes, parklands, playgrounds, Footscray City Primary School, Footscray High School and Victoria University all within easy walking distance
Request Details
Inner city living with village charm
View photo
Townhouse · for sale
Request Details
Inner city living with village charm
Victoria University
· 2 Bedrooms · 1 Bath · Townhouse
· Equipped kitchen
Victoria University · 2 Bedrooms · 1 Bath · Townhouse · Equipped kitchen
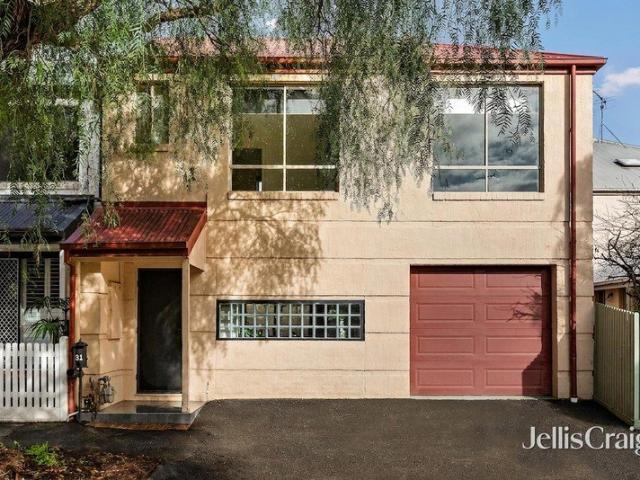
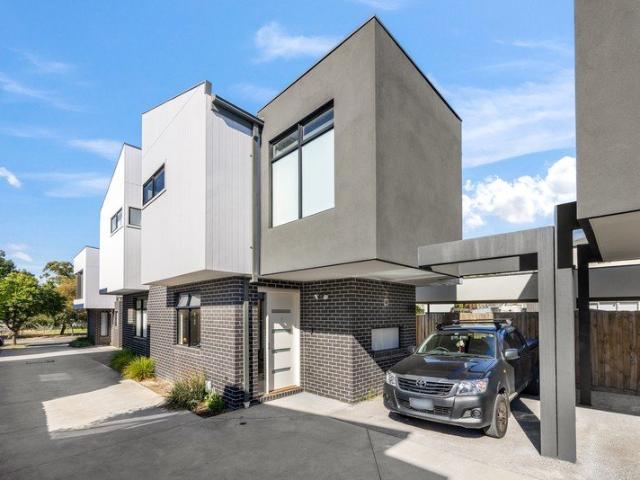
Tucked away in a peaceful Kensington setting, this well-presented two-bedroom townhouse combines generous proportions with easy-care living, offering the comfort and feel of a standalone home alongside the convenience of an inner-city location. Designed across two levels, the layout thoughtfully separates everyday living from restful accommodation, with an inviting open-plan living and dining domain on the ground floor that connects effortlessly to the rear courtyard, enhancing natural light and indoor-outdoor integration. The kitchen is both functional and well-equipped, featuring ample preparation space and extensive cabinetry, all positioned to overlook the main living area, while a conveniently located ground-floor powder room adds everyday practicality. Upstairs, two well-sized bedrooms with built-in robes are accompanied by a flexible landing space suited to a study or additional lounge. A centrally located bathroom services the upper level, and well-considered storage throughout
Request Details
Effortless Indoor and Outdoor Living in Prime Inner West Setting
View photo
House · for sale
Request Details
Effortless Indoor and Outdoor Living in Prime Inner West Setting
Victoria University
· 2 Bedrooms · 1 Bath · House
· Garden · Parking · Patio · Equipped kitchen
Victoria University · 2 Bedrooms · 1 Bath · House · Garden · Parking · Patio · Equipped kitchen
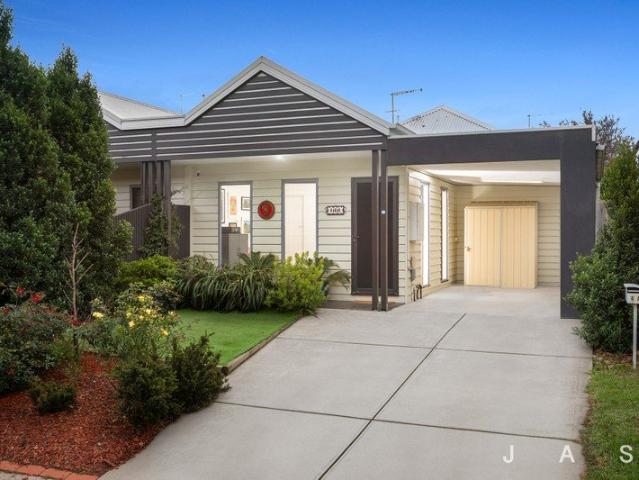
Beautifully presented two-bedroom home offering light-filled modern living and easy outdoor entertaining in a superb lifestyle location just 9.3km from the CBD An outstanding opportunity for buyers seeking turnkey comfort and close-to-everything convenience Own-title single level living North-facing entertainer's backyard with covered patio Two bedrooms with built-in robes Open-plan kitchen/dining/living Fully tiled bathroom Large walk-in laundry with internal/external access Split-system heating/cooling + ceiling fan Quality floor treatments Tasmanian hardwood timber floorboards and premium luxe carpet Driveway and carport parking Paved outdoor retreat provides a private sanctuary in the second bedroom Offering light-filled modern interiors and easy outdoor entertaining, this beautifully presented home will delight buyers seeking a relaxed city-fringe lifestyle. A rare own-title offering, this quality build single-level home delivers space, privacy and independence increasingly diffic
Request Details
Inviting City Fringe Haven In The Heart Of WeFo
View photo
House · for sale
Request Details
Inviting City Fringe Haven In The Heart Of WeFo
Victoria University
· 3 Bedrooms · 1 Bath · House
· Garden · Fireplace · Parking · Equipped kitchen
Victoria University · 3 Bedrooms · 1 Bath · House · Garden · Fireplace · Parking · Equipped kitchen
Instantly inviting three-bedroom home situated in a friendly, convenient pocket of West Footscray Move-in-ready comfort + potential for further updates Charming period features, including high decorative ceilings, picture rails and elegant entry hall Three bedrooms with built-in robes Kitchen/meals + sunny lounge with fireplace and corner windows Walk-in laundry Hybrid timber floorboards Split-system heating/cooling Spacious north-facing front garden + low-maintenance backyard Secure single garage Instantly charming and enviably positioned, this updated three-bedroom period home offers move-in-ready family living and a relaxed city-fringe lifestyle. Elegant period features lend character to the light-filled interiors, while generous proportions ensure plenty of room to move both inside and out. Relax and unwind in the sunny lounge, where a decorative ceiling adds instant beauty and a retro fireplace is flanked by north-facing corner windows, offering floods of natural light and leafy f
Request Details
Bespoke Architectural Brilliance in the Heart of Windy Hill
View photo
House · for sale
Request Details
Bespoke Architectural Brilliance in the Heart of Windy Hill
Victoria University
· 4 Bedrooms · 3 Baths · House
· Equipped kitchen
Victoria University · 4 Bedrooms · 3 Baths · House · Equipped kitchen
Delivering a rare combination of architectural sophistication, family-scale luxury and unrivalled convenience, this magnificent residence presents an exceptional opportunity within one of Essendon's most tightly held lifestyle precincts. Privately positioned yet moments from the vibrant heart of Windy Hill, the home enjoys immediate access to renowned cafés, elite schooling options, sporting facilities, city-bound transport and Essendon Station, offering a lifestyle of effortless connectivity without compromise. Designed and meticulously maintained by its original owners, the residence showcases outstanding craftsmanship, abundant natural light and a carefully considered floorplan tailored to modern executive family living. Complementing the main residence is a fully self-contained studio with private entrance, ideal for multigenerational living, guest accommodation, a home office or independent retreat. At the heart of the home, a state-of-the-art Miele kitchen features induction cook
Request Details
A rare treat!
View photo
Townhouse · for sale
Request Details
A rare treat!
Victoria University
· 3 Bedrooms · 2 Baths · Townhouse
· Equipped kitchen
Victoria University · 3 Bedrooms · 2 Baths · Townhouse · Equipped kitchen
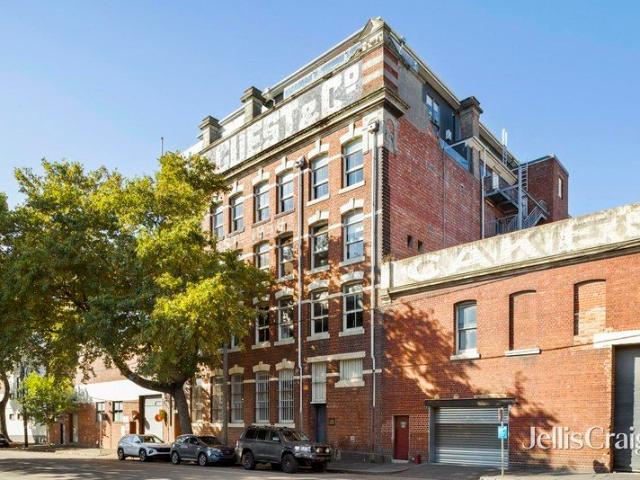
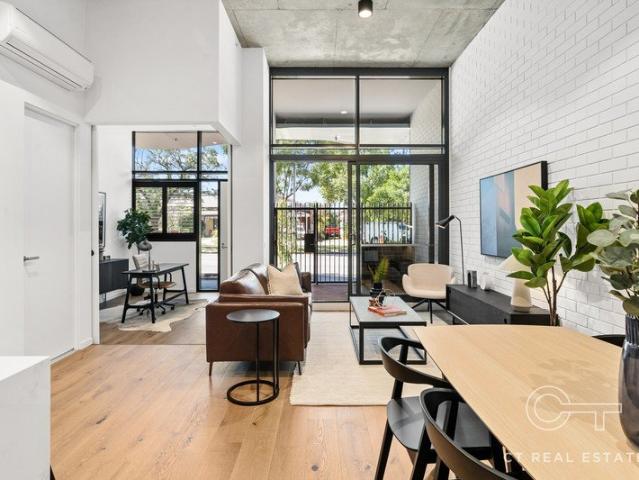
For Sale via Expressions of Interest closing Saturday 11th July at 12:00pm Blending industrial vibes and modern chic throughout a sensationally large floorplan, this New York loft-style property in the sought-after 1897 TB Guest biscuit factory epitomises warehouse living. The original home to Teddy Bear biscuits, the factory's celebrated heritage is very much alive in this conversion, juxtaposing patinaed brick walls, polished aggregate floors, and soaring cast-iron columns with contemporary plywood, cement, and stainless-steel features. Framed by a towering 17-foot ceiling and grand sash windows, the home captures the leafy vista of a mature plane tree to create a soothing ambience within. There is plenty of room to mingle family and friends for relaxation and dining in an open plan layout, connecting with a second living space for larger gatherings or private retreat. The fully appointed kitchen combines gas cooking and substantial modern storage, while dressed in an elegant ensembl
Request Details
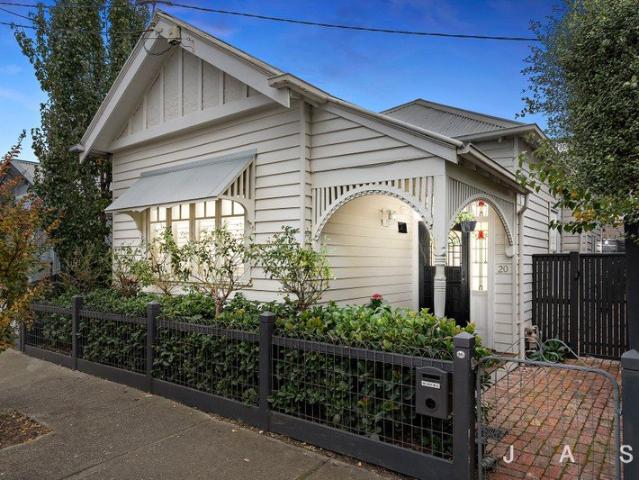
Edwardian Elegance, Lifestyle Perfection
View photo
House · for sale
Request Details
Edwardian Elegance, Lifestyle Perfection
Victoria University
· 2 Bedrooms · 1 Bath · House
· Garden · Fireplace · Equipped kitchen
Victoria University · 2 Bedrooms · 1 Bath · House · Garden · Fireplace · Equipped kitchen
Beautifully renovated two-bedroom Edwardian weatherboard situated in one of Yarraville's most desirable lifestyle locations An outstanding opportunity for buyers seeking a fully renovated character home and a superb walk-to-everything lifestyle Restored heritage features + classic modern styling + easy alfresco entertaining Two bedrooms with built-in robes, including a large master with fireplace Free-flowing kitchen/dining/living boasting timeless styling and ample natural light Beautifully styled and enviably spacious bathroom with leadlight feature window, deep bathtub and luxe rainfall shower Walk-in laundry Ducted heating and cooling throughout Large north-facing, brick paved backyard with a charming cubbyhouse and rear laneway pedestrian access Sure to make a lasting impression, this stunning Edwardian weatherboard has been lovingly renovated to create a luxe city-fringe haven. Heritage features are celebrated and complemented by tasteful contemporary updates to create a home exu
Request Details
Inner West Lifestyle Living at Its Finest
View photo
House · for sale
Request Details
Inner West Lifestyle Living at Its Finest
Victoria University
· 2 Bedrooms · 1 Bath · House
· Balcony · Equipped kitchen
Victoria University · 2 Bedrooms · 1 Bath · House · Balcony · Equipped kitchen
Paul Muscat and Sweeney Caroline Springs proudly presents 101/15-19 Mullenger Road Braybrook. Perfectly positioned in the heart of Braybrook, this stylish and uniquely designed two-bedroom apartment delivers the ideal combination of modern comfort, convenience, and low-maintenance living. Spread across two cleverly designed levels, this home offers a rare floorplan that is sure to impress first home buyers, professionals, and savvy investors alike. Upstairs, the home opens to a stunning open-plan living and meals area filled with natural light and complemented by a contemporary kitchen featuring stainless steel appliances, stone benchtops, ample cabinetry, and quality finishes throughout. Flowing seamlessly from the living zone is an oversized wide balcony, creating the perfect space for entertaining guests, enjoying your morning coffee, or simply unwinding after a long day. Downstairs, you will find two generously sized bedrooms serviced by a stylish central bathroom, creating excelle
Request Details
Yarraville's Finest Freeman Find
View photo
House · for sale
Request Details
Yarraville's Finest Freeman Find
Victoria University
· 3 Bedrooms · 1 Bath · House
· Fireplace · Equipped kitchen
Victoria University · 3 Bedrooms · 1 Bath · House · Fireplace · Equipped kitchen
Some homes make a strong first impression. This one keeps delivering. A beautifully presented 1947 weatherboard, freshly updated and move-in ready, this three-bedroom home sits in one of Yarraville's most sought-after pockets, offering the kind of comfortable, connected lifestyle that keeps people in this suburb for life. Rich hardwood floors set the tone from the moment you step inside, flowing through an open-plan living, dining and kitchen zone that's full of warmth and character. The living room is anchored by an open fireplace, while the renovated kitchen holds its own at the rear of the space, fitted with quality cabinetry, a gas cooktop, electric oven and generous bench space. It's a layout that works whether you're cooking for the family on a Tuesday night or hosting a crowd on the weekend. The whole zone opens directly onto a generous alfresco deck, making indoor-outdoor flow genuinely effortless. Three comfortable bedrooms, all with hardwood floors, are serviced by a bathroom
Request Details
Brand New SOHOs Dual Level Townhouses, Ready To Move In
View photo
Townhouse · for sale
Request Details
Brand New SOHOs Dual Level Townhouses, Ready To Move In
Victoria University
· 2 Bedrooms · 2 Baths · Townhouse
· Garden · Terrace · Gym
Victoria University · 2 Bedrooms · 2 Baths · Townhouse · Garden · Terrace · Gym
These dual level townhouses offer two bedrooms, two bathrooms, plus office and a car space. Your own street address and courtyard that leads to an industrially inspired flexible live/work space. With higher than normal ceilings, these SOHOs enjoy access to communal landscaped gardens, gym and rooftop garden terrace with city views. Cowper Residences is on a quiet leafy street and only 4 kilometres from Melbournes CBD. All of this within walking distance to the new railway interchange 200m away, Yarraville amenities, Footscray Park, town centre markets & shopping, and the Maribyrnong River. DISPLAY SUITE OPEN MON to SAT, 11AM-4PM 46C COWPER STREET, FOOTSCRAY ENQUIRE NOW www.cowperresidences.com.au
Request Details
Timeless Contemporary Home, Tranquil Lifestyle Location
View photo
House · for sale
Request Details
Timeless Contemporary Home, Tranquil Lifestyle Location
Victoria University
· 3 Bedrooms · 2 Baths · House
· Garden · Fireplace · Parking · Equipped kitchen
Victoria University · 3 Bedrooms · 2 Baths · House · Garden · Fireplace · Parking · Equipped kitchen
Beautifully presented three-bedroom, 2.5-bathroom house situated footsteps from Stony Creek and close to every convenience An outstanding opportunity for buyers seeking a stylish city-fringe haven Open-plan kitchen/dining/living opening to low-maintenance entertainer's garden for easy indoor/outdoor living Large master bedroom with ensuite and walk-in robe Two bedrooms with built-in robes Main bathroom with shower-over-bath Guest powder room European laundry + linen closet Cosy gas log fireplace + multiple split-system heating/cooling units Stunning timber floorboards Garden shed Off-street parking for two cars, including one securely gated car space Nestled within a hidden-gem pocket of West Footscray, this beautifully presented three-bedroom, 2.5-bathroom home is a tranquil hideaway, offering that 'away from it all' feeling just moments from the vibrant villages of the Inner West. Clean modern design ensures timeless appeal and turnkey convenience means you can move in with nothing t
Request Details
Unit 5, 148 Francis Street, Yarraville VIC 3013 2 bedrooms 2 bathrooms Study area Backyard decking
View photo
Townhouse · for sale
Request Details
Unit 5, 148 Francis Street, Yarraville VIC 3013 2 bedrooms 2 bathrooms Study area Backyard decking
Victoria University
· 2 Bedrooms · 2 Baths · Townhouse
· Garden · Parking · Equipped kitchen
Victoria University · 2 Bedrooms · 2 Baths · Townhouse · Garden · Parking · Equipped kitchen
The Phone Code for this property is: 31909. Please quote this number when phoning or texting. This modern twobedroom townhouse at 5/148 Francis Street, Yarraville VIC 3013 offers contemporary living at its finest. Featuring two stylish bathrooms, including a private ensuite, this home is ideal for those seeking comfort, convenience, and lowmaintenance living. A spacious carport space including. The openplan layout creates a seamless flow between the living, dining, and kitchen areas, making it perfect for entertaining family and friends. Highquality finishes and fixtures enhance the sleek, modern design, natural light to fill the home, creating a bright and inviting atmosphere. The kitchen is equipped with Bosch appliances, including a cooktop, oven, and dishwasher, offering both style and performance for everyday cooking. A dedicated study area on the first floor provides an ideal workfromhome space, adding valuable flexibility for professionals or students. At the rear, a private tim
Request Details
Private Negotiation
View photo
House · for sale
Request Details
Private Negotiation
Victoria University
· 4 Bedrooms · 2 Baths · House
· Garden · Fireplace · Equipped kitchen
Victoria University · 4 Bedrooms · 2 Baths · House · Garden · Fireplace · Equipped kitchen
THE DEAL Maximising light, optimising space and kept single-storey to be practical beyond compare, this designer sanctuary is the epitome of first-class, with a postcode that echoes prestige all right opposite the park. The façade makes a statement the interiors define the standard. Fluted-glass entrance door, herringbone parquetry, raked ceiling memorable introductions to inspired spaces at rear. Venetian plaster plays off dark oak joinery. All-day sun creates atmosphere. A fireplace adds warmth. Skylights and a soaring ceiling bring depth living and dining with sheer scale that's rare for a single-level home. As an entertainer, few homes come close. Glass doors blend inside and out. The barbecue alfresco is covered to be usable year-round. Northern aspect means sun bathes the backyard every facet considered. A passion for cooking is rewarded by the gourmet kitchen featuring sleek stone, Smeg appliances, a walk-in pantry and more cabinet space than you could ever fill. The home is a m
Request Details
Lifestyle, light and elevated entertaining in a prized riverside pocket
View photo
Townhouse · for sale
Request Details
Lifestyle, light and elevated entertaining in a prized riverside pocket
Victoria University
· 2 Bedrooms · 2 Baths · Townhouse
· Balcony · Terrace · Equipped kitchen
Victoria University · 2 Bedrooms · 2 Baths · Townhouse · Balcony · Terrace · Equipped kitchen
Designed by award-winning architects John Gurry & Associates, this near-new townhouse presents an outstanding low-maintenance lifestyle opportunity with its creative design elements, impressive features list and brilliant rooftop surprise. Boasting a spacious internal area of 118sqm (approx), the home's refined interior showcases two bedrooms (larger main) both with built-in robes, as well as a private double-vanity ensuite and central bathroom with full-size bathtub. Basking in northerly light, the sizeable open-plan living/dining area is accompanied by a sleek stone-top kitchen complete with breakfast bench, soft-close drawers, Bosch cooking appliances and dishwasher. Double sliding doors from the living area reveal a full-width undercover balcony leading up to fabulous rooftop terrace providing the perfect place to relax or entertain while taking in the elevated views. Along with split-system heating/cooling (x3) and high ceilings across both levels, this trendy townhouse also inclu
Request Details
Serene city edge living with no Body Corporate
View photo
Townhouse · for sale
Request Details
Serene city edge living with no Body Corporate
Victoria University
· 3 Bedrooms · 2 Baths · Townhouse
· Balcony · Parking · Equipped kitchen
Victoria University · 3 Bedrooms · 2 Baths · Townhouse · Balcony · Parking · Equipped kitchen
With its sizeable floorplan, no body corporate, quality inclusions and easy-care surrounds, this double-storey townhouse presents a terrific low-maintenance lifestyle opportunity all tucked away in a blissfully quiet and convenient Kensington neighbourhood. Absolutely impeccable in its presentation, the home's light-filled interior comprises a main bedroom with its own WIR, ensuite and balcony, as well as two additional bedrooms (BIRs), central bathroom and guest powder room (3rd WC). Heart of the home is its adaptable open-plan living/meals area accompanied by a spotless kitchen with dishwasher, wall oven, and full-sized pantry, plus split-system heating/cooling (both levels), keyless entry, European laundry and under-stair storeroom. French doors from the living area open out to a private rear courtyard ideal for relaxing or entertaining, as well as a remote-control garage with internal entry to complete the picture. A short stroll to the historic Stock Route, Riverside Park and endl
Request Details
Rare 735sqm Opportunity in the Heart of Spotswood Renovate, Invest or Develop STCA !
View photo
House · for sale
Request Details
Rare 735sqm Opportunity in the Heart of Spotswood Renovate, Invest or Develop STCA !
Victoria University
· 4 Bedrooms · 1 Bath · House
· Equipped kitchen
Victoria University · 4 Bedrooms · 1 Bath · House · Equipped kitchen
Positioned in one of Melbourne's fastest-growing inner-west locations, this substantial 735sqm (approx.) allotment presents an outstanding opportunity for developers, investors and renovators alike. Set behind an impressive 15.8m frontage (approx.), the existing residence offers immediate rental income with a functional kitchen, generous living spaces and an abundance of character throughout. Whether you're looking to renovate and restore its charm, lease it as an investment, or explore the site's future development potential (STCA), the possibilities are endless. The expansive front and rear yards provide ample space for growing families, while the generous land dimensions create an exciting canvas for those seeking to capitalise on Spotswood's continued transformation and strong buyer demand. Perfectly positioned to enjoy the very best of Melbourne's inner west lifestyle, you'll find yourself moments from Spotswood Village, cafés, local shopping, schools, parks and the renowned Graze
Request Details
Where Luxury isn't a Style, but a Standard
View photo
House · for sale
Request Details
Where Luxury isn't a Style, but a Standard
Victoria University
· 4 Bedrooms · 2 Baths · House
· Equipped kitchen
Victoria University · 4 Bedrooms · 2 Baths · House · Equipped kitchen
A sculptural collection of four brandnew luxury residences, these homes blend curved architectural forms with tactile, natural finishes to create a living experience reserved for the most discerning of buyers. Every detail has been curated to feel bespoke, from the 900mm matteblack SMEG appliances, induction cooking, and integrated refrigeration, to the European porcelain benchtops and splashbacks that anchor each designer kitchen. Commercialgrade doubleglazed windows and doors flood the openplan living spaces with light, enhanced by designer skylights and wideboard oak timber flooring. The craftsmanship continues with European Oak staircases, upgraded cabinetry, Phoenix tapware, Franke mixers, and fully fitted wardrobes and linen storage throughout. The bathrooms are a study in luxury, appointed with floortoceiling tiles, frameless showers, Geberit inwall cisterns, oak vanities, and freestanding fluted bathtubs that elevate the everyday. Practical elegance extends to polished concrete
Request Details
First Time Offered in One of Avondale Heights' Finest Addresses
View photo
House · for sale
Request Details
First Time Offered in One of Avondale Heights' Finest Addresses
Victoria University
· 4 Bedrooms · 3 Baths · House
Victoria University · 4 Bedrooms · 3 Baths · House
Offered to the market for the very first time, this much-loved family residence occupies a prominent corner allotment of approximately 673sqm in one of Avondale Heights' most tightly held and highly regarded streets. Renowned for its quality homes, wide streetscapes and family-friendly atmosphere, Oakley Drive has long been considered one of the suburb's premier addresses, making this an exceptional opportunity to secure a substantial family home in a blue-chip location. Spanning two generous levels, the home delivers an abundance of space and flexibility with four spacious bedrooms, multiple living zones and a floorplan perfectly suited to growing families. The oversized master suite is privately positioned and features a full ensuite and walk-in robe, while the remaining bedrooms are well serviced by a central family bathroom. A second bathroom downstairs, together with four toilets throughout the home, ensures everyday practicality for larger families and those who love to entertain
Request Details
Sophisticated Edgewater living in a coveted riverside setting
View photo
Townhouse · for sale
Request Details
Sophisticated Edgewater living in a coveted riverside setting
Victoria University
· 3 Bedrooms · 2 Baths · Townhouse
· Equipped kitchen
Victoria University · 3 Bedrooms · 2 Baths · Townhouse · Equipped kitchen
Nestled within the highly regarded Edgewater Estate and peacefully positioned in a quiet cul-de-sac, this impeccably designed residence delivers a lifestyle of comfort, space and convenience just moments from Jacks Wood Reserve and the picturesque Maribyrnong River Trail. Designed with an intelligent reverse-living floorplan, the home's expansive upper level is bathed in natural light, creating a welcoming environment for everyday living and entertaining. Polished timber floors enhance the open-plan living and dining domain, seamlessly complemented by a well-appointed kitchen featuring generous storage, stainless steel appliances and dishwasher. Accommodation comprises three spacious bedrooms, all fitted with built-in robes, including a substantial main bedroom with walk-in robe. Two fully appointed bathrooms offer both a separate shower and bathtub, while a dedicated study provides the ideal work-from-home environment. Outdoor enjoyment is equally impressive, with multiple alfresco sp
Request Details
Most Affordable Home In Maidstone!
View photo
House · for sale
Request Details
Most Affordable Home In Maidstone!
Victoria University
· 3 Bedrooms · 1 Bath · House
· Equipped kitchen
Victoria University · 3 Bedrooms · 1 Bath · House · Equipped kitchen
Move in and decide your next step with this highly sought-after home in the heart of Maidstone. Set on approximately 355m², this property features a long driveway with ample space for up to four cars, three generously sized bedrooms, a spacious living area flowing through to the kitchen, and a bright sunroom. Perfectly positioned, this home presents an exciting opportunity for buyers with vision - whether you're looking to restore it to its former glory, renovate, develop (STCA), or build your dream home. Features include: • Sunroom and open living/kitchen layout • Outstanding renovation or redevelopment potential (STCA) • Walking distance to Highpoint Shopping Centre • Close to Scovell Reserve • Near popular local cafés including Jack Nimble and Starbucks • Convenient access to public transport A fantastic opportunity in a thriving location - bring your creativity and unlock the full potential of this property
Request Details
Grand Period Elegance with Exceptional Potential
View photo
House · for sale
Request Details
Grand Period Elegance with Exceptional Potential
Victoria University
· 4 Bedrooms · 1 Bath · House
Victoria University · 4 Bedrooms · 1 Bath · House
Presenting a truly grand and character-filled residence in one of Moonee Ponds' most tightly held and prestigious pockets, this remarkable home seamlessly blends timeless elegance with exceptional future potential. Rich in period charm and architectural detail, it showcases a commanding façade, soaring proportions, and refined original features that create an immediate sense of scale, warmth, and sophistication rarely found today. Beyond its impressive street presence, the home offers exquisite period detailing and generous interiors, reflecting its enduring quality and significance. It presents a residence of undeniable character today, with outstanding scope for future enhancement or redevelopment (STCA), making it an exceptional opportunity for homeowners and investors alike. Extensively enhanced for modern comfort and peace of mind, the property includes a newly installed security and alarm system, complete electrical rewiring, a solid concrete front fence enhancing privacy and str
Request Details
Parkside Rarity with Corner Capabilities
View photo
House · for sale
Request Details
Parkside Rarity with Corner Capabilities
Victoria University
· 2 Bedrooms · 1 Bath · House
Victoria University · 2 Bedrooms · 1 Bath · House
Right by Shorten Reserve to weave a touch of tranquillity into everyday life, this Edwardian classic on a substantial corner holding stands as a land and lifestyle prospect in a league of its own. Among a much-loved family pocket better known to locals as 'WeFo', the timeworn home represents an opportunity to replicate the successes of nearby developments, make a mark on its leafy enclave, and raise the bar for West Footscray living. Just as stirring a development prospect as a renovation and/or subdivision, possibilities are plentiful in a position where land is rare and corner blocks are few and far between. With Footscray West Primary, St John's Primary, and Footscray High headlining schooling options, locals' favourite cafés Dumbo and Brother Nancy, Barkly Village shopping and cuisine, and sporting fields all sit within steps, while mere moments away are the Whitten Oval, new hospital, Victoria University, Highpoint and Footscray trams, and trains for quick city access. Land size:
Request Details

Get email alerts

Don't miss out: be the first to know about new properties

The alert was correctly created

On subscribing you accept the conditions of use and the privacy policy
Alert
Receive new ads in your inbox
Save this search
Receive alerts for new listings

We'll send you an email when we have new properties for: "Houses for sale in Victoria University"

The alert was correctly created

Aberfeldie
Williams Landing
Get email alerts and be the first to see new listings
Required field
On subscribing I accept the terms of the privacy policy
Perfect! You'll soon start receiving new listings via email
Alert
Receive an email when we have new ads for Houses for sale in Victoria University
Save this search
Filters

Bedrooms

Size (m²)

Price

$
$

Property type

Bathrooms

Clear all filters
Receive notifications when new entries are published.