891 properties for sale in Veresdale

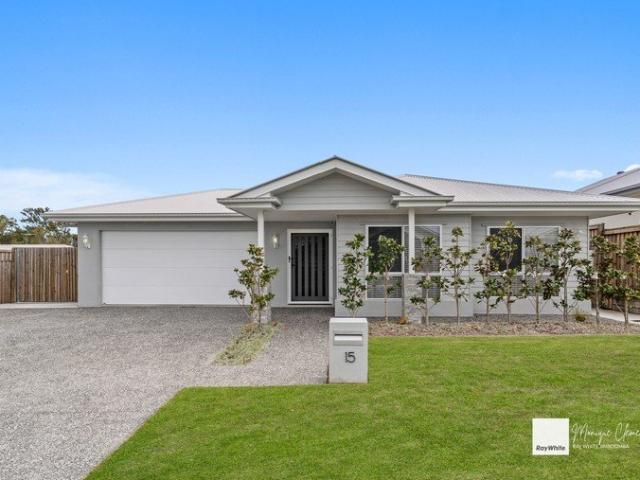
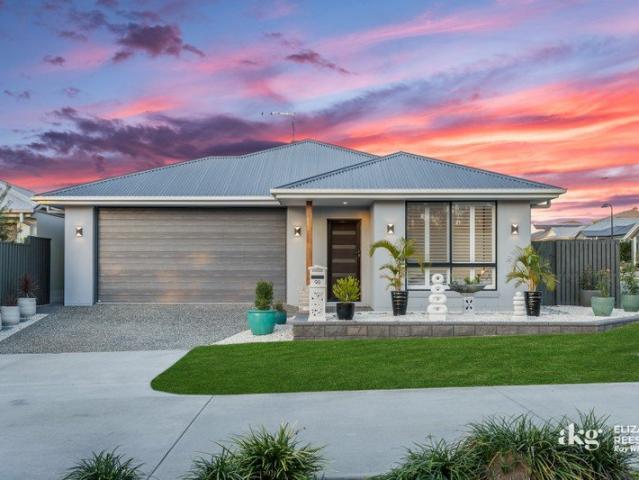
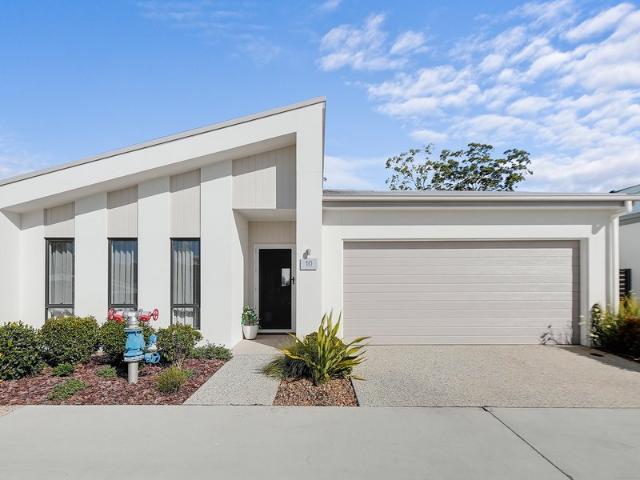
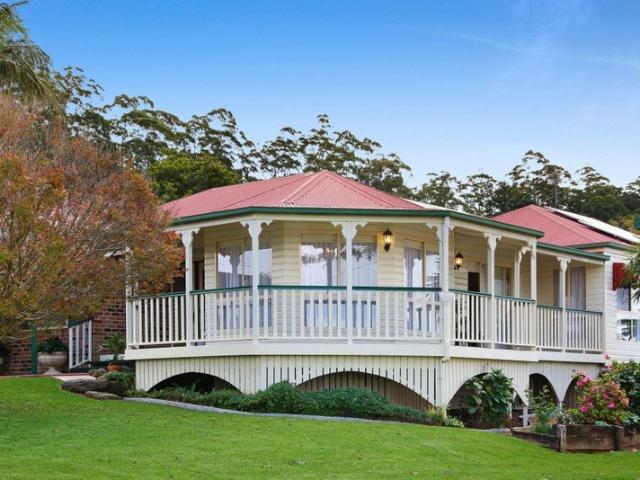
This light filled luxury home is located in a small peaceful over 50's Village Setting Located 15 20 minutes from Beenleigh
View photo
Villa · for sale
Request Details
This light filled luxury home is located in a small peaceful over 50's Village Setting Located 15 20 minutes from Beenleigh
Veresdale
· 3 Bedrooms · 2 Baths · Villa
· Garden · Parking · Patio · Equipped kitchen
Veresdale · 3 Bedrooms · 2 Baths · Villa · Garden · Parking · Patio · Equipped kitchen
Phone Enquiry ID: 230198 Large Main Bedroom with walk-in w/robes. Large Ensuite. Bedroom 2 next to family bathroom. A media room. (used as a study) Could be a 3rd Bedroom Extra power and Television connection points Well-appointed kitchen with Butler's Pantry. Spacious open plan dining and living room. A walk-in Linen room, separate. broom cupboard. USB points throughout. Top quality window furnishings (Block out and high-quality Drapes) Excellent floor furnishings. Ducted air-conditioning. Ceiling fans High ceilings. Solar Power. Wide double garage. Large storage Built in shelving Cupboard with Sliding Doors in garage. The large patio with solar driven shade screen. Excellent fencing ensures full privacy Property Overview. Uncommon to most over 50's villages, this beautiful modern home is set in an upmarket village and has secure private fencing. Easy maintenance landscaped side and backyard gardens. The Village has Homeowner friendly electric automatic entry/exit gates and security c
Request Details
Premier Equestrian Estate Across 50 Pristine Acres
View photo
Terraced House · for sale
Request Details
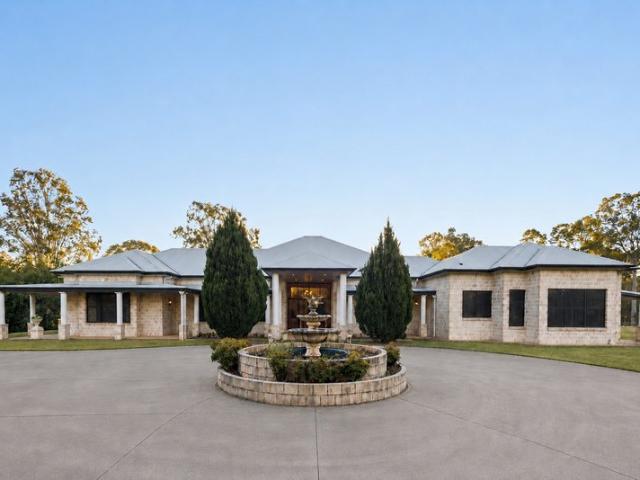
Premier Equestrian Estate Across 50 Pristine Acres
Veresdale
· 7 Bedrooms · 5 Baths · Terraced House
· Garden
Veresdale · 7 Bedrooms · 5 Baths · Terraced House · Garden
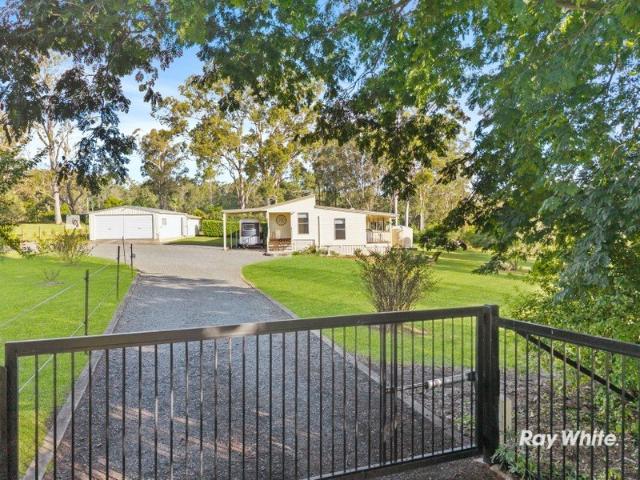
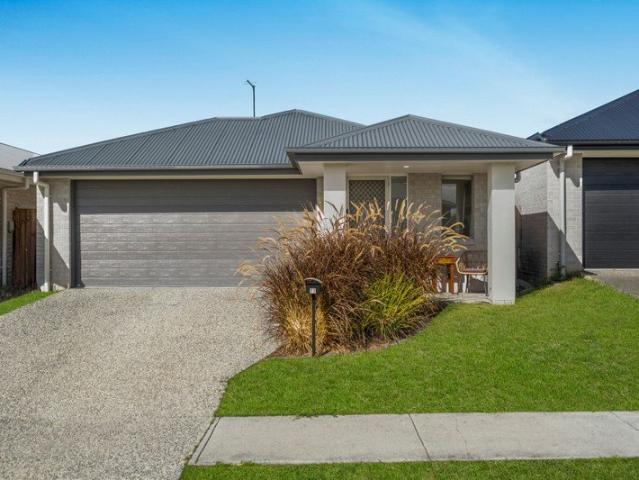
Proudly presented by Isabella Cross-Winston & Will Peck of Team Issy | Harcourts, this is a once-in-a-generation opportunity to secure one of the region's finest equestrian estates. Set across an extraordinary 50 acres of pristine, usable land, this remarkable lifestyle property seamlessly combines luxury family living with world-class horse facilities, exceptional privacy and breathtaking natural surrounds. Held and meticulously cared for by the same owners for the past 17 years, every aspect of this prestigious estate has been thoughtfully maintained to an impeccable standard. A grand concrete driveway meanders through beautifully manicured paddocks before revealing an impressive multi-generational residence, complemented by a fully self-contained guest home, an outstanding six-stable complex, round yard and expansive fenced paddocks designed to cater to both serious equestrian pursuits and refined acreage living. Whether you're searching for a premier horse property, a private famil
Request Details
HAMPTONS Executive Style Living with Complete Turnkey Land and house package
View photo
House · for sale
Request Details
HAMPTONS Executive Style Living with Complete Turnkey Land and house package
Veresdale
· 4 Bedrooms · 2 Baths · House
· Air conditioning · Equipped kitchen
Veresdale · 4 Bedrooms · 2 Baths · House · Air conditioning · Equipped kitchen
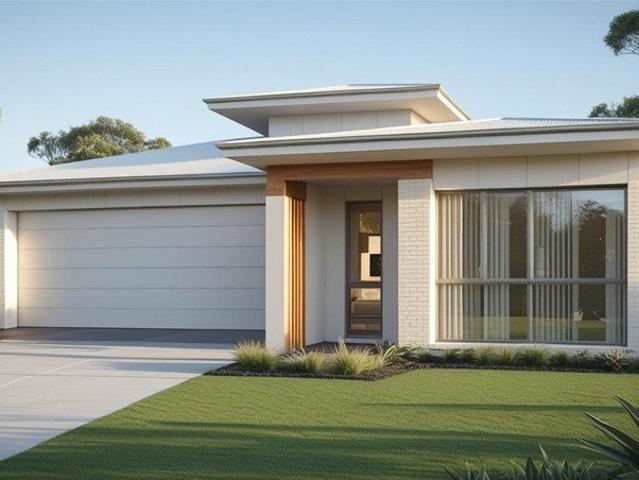
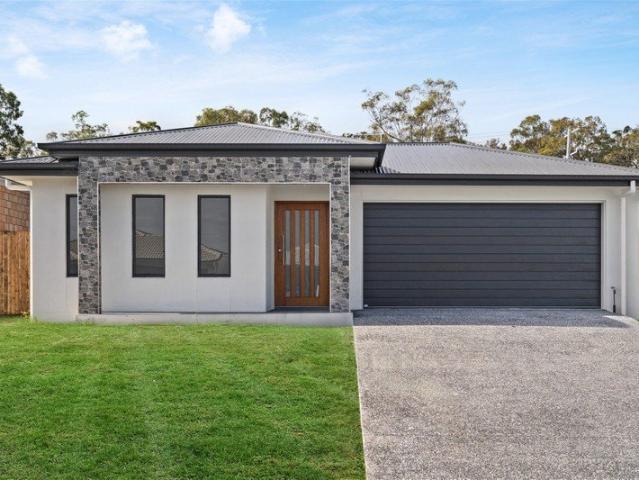
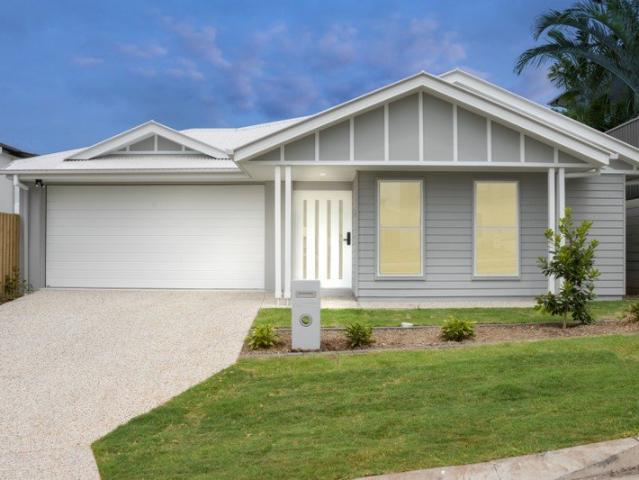
Hamptons represents the pinnacle of modern family living, offering a spacious and thoughtfully designed floor plan that combines elegance with practical functionality. Key Features: 2740mm Ceiling Height Creating a sense of space and grandeur throughout the primary living areas Ducted Air Conditioning Complete climate control to the primary dwelling Stone Benchtops Throughout 20mm engineered stone to kitchen, laundry, and all bathrooms Premium Flooring 600x600mm rectified edge tiles or timber-look vinyl upgrade option 100% Turnkey Guarantee Price Complete peace of mind with no hidden surprises KITCHEN The Heart of the Home Designed for both everyday living and entertaining, this kitchen leaves nothing to want: 2 Pac gloss cabinetry with soft-close hinges and shark fin finger pull doors Built-in bulkhead and microwave recess 20mm engineered stone benchtops to all cabinetry 900mm upright stainless steel freestanding electric cooktop and oven Undermount rangehood concealed within overhead
Request Details
Don't miss this one!
View photo
Terraced House · for sale
Request Details
Don't miss this one!
Veresdale
· 3 Bedrooms · 2 Baths · Terraced House
· Garden · Balcony · Equipped kitchen
Veresdale · 3 Bedrooms · 2 Baths · Terraced House · Garden · Balcony · Equipped kitchen
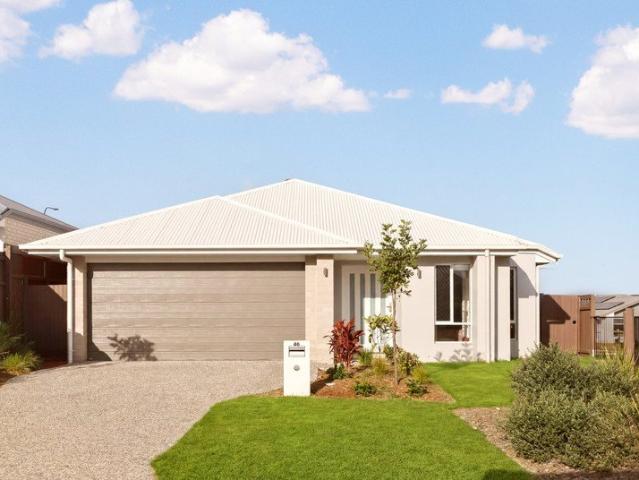
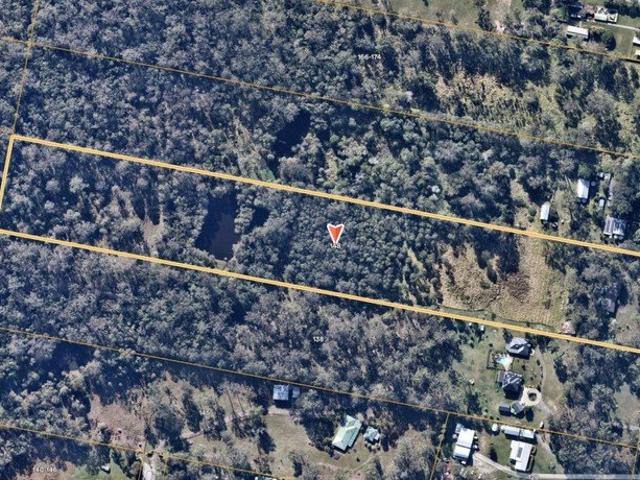
Welcome to your dream home at 47-51 Brushwood Crescent, Cedar Grove. This stunning acreage property offers a perfect blend of comfort, space, and modern living, all set on a generous flat flood free 5393 sqm block. This home is ideal for families seeking tranquility and a touch of nature. You will not be disappointed with this very neat and tidy three bedroom home, including a master suite with an ensuite, this home provides ample room for relaxation and privacy. With a total of two well-appointed bathrooms with convenience is at your fingertips. The open-plan living area is designed for both entertaining and everyday living, complemented by stepping outside to the long balcony to discover your own private oasis. The fully fenced yard is perfect for pets and children, while the balcony provides an ideal spot simply enjoying the serene surroundings. A workshop and shed offer additional storage and workspace, catering to all your hobbies and projects. Features include: • Spacious kitchen
Request Details
Greenbank Turnkey House and Land Fixed Price From $931,950
View photo
Terraced House · for sale
Request Details
Greenbank Turnkey House and Land Fixed Price From $931,950
Veresdale
· 4 Bedrooms · 2 Baths · Terraced House
Veresdale · 4 Bedrooms · 2 Baths · Terraced House
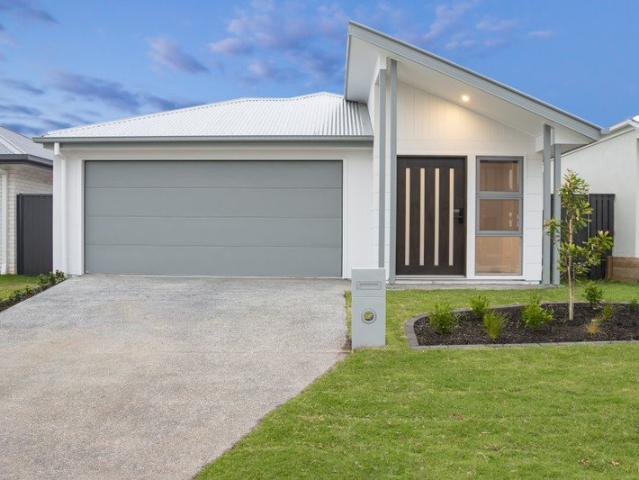
Greenbank is a located on the edge of Logan City in South East Queensland, which is between Brisbane and the Gold Coast. It is largely surrounded by bush and farmland with a diverse range of flora and fauna. The area is know for its peaceful atmosphere, making it ideal for those seeking a quieter, country lifestyle while still being within reasonable proximity to urban amenities. Ideal for owner-occupiers and investors with turnkey inclusions and srong rental demand so you can move forward with clarity and confidence. House & Land Package Snapshot: Single levelled home Land Registration: Dec 2026 Price from $931,950 Rental Estimate $760-$820 per week (approx) Location Highlights: Easy access to the Riverside Expressway (M3), Centenary Motorway (M5) or Ipswich Motorway (M7) Greenbank Shopping Centre Medical, dental, and veterinary services, a pharmacy, food and drink outlets, and beauty services. A diverse range of family-friendly parks. The Greenbank Services Club, a large community hu
Request Details
PRICES INCLUDE COMPLIANCE TO ACCESSIBILITY AND ENERGY EFFICIENCY REQUIREMENTS OF THE LATEST NATIONAL CONSTRUCTION CODE
View photo
Terraced House · for sale
Request Details
PRICES INCLUDE COMPLIANCE TO ACCESSIBILITY AND ENERGY EFFICIENCY REQUIREMENTS OF THE LATEST NATIONAL CONSTRUCTION CODE
Veresdale
· 4 Bedrooms · 2 Baths · Terraced House
Veresdale · 4 Bedrooms · 2 Baths · Terraced House
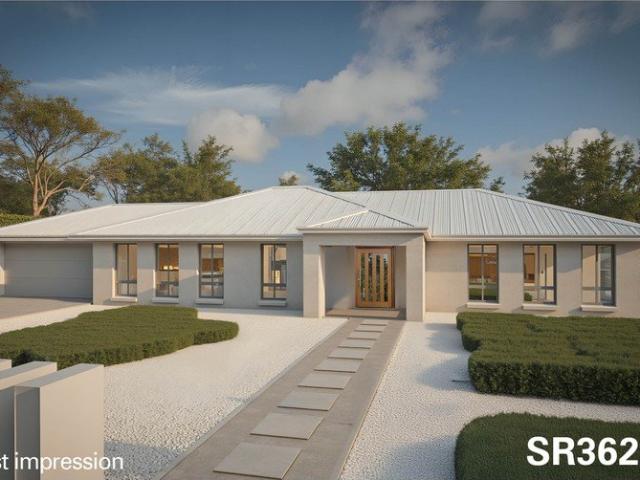
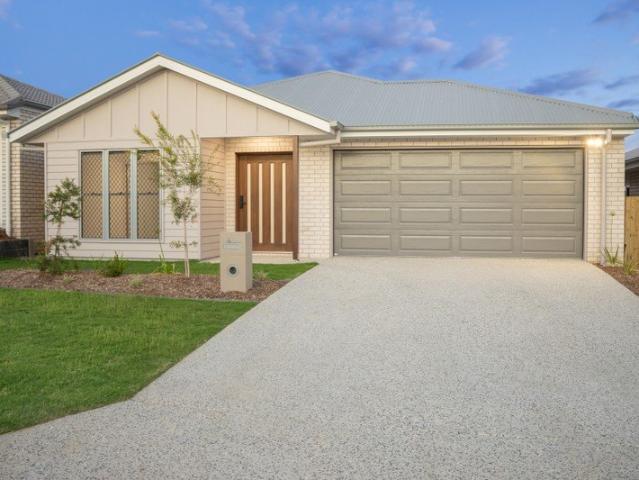
Debt Free From $250 Preliminary Fee 5kW PV & Heat Pump HWS Steel Frames & Trusses ASX Listed (TWD.ASX) For more Design and Specification Options visit www.dixonhomes.com.au Land Price: offers over $795,000 Design - SR3627 (Habitat Spec) Starter Package on a similar priced block from $1,115,000 Turnkey Package on a similar priced block from $1,136,000 Design only on your block $288,000 Design - AL3901 (Habitat Spec) Starter Package on a similar priced block from $1,147,300 Turnkey Package on a similar priced block from $1,174,300 Design only on your block $316,300 Design - SU3806 (Habitat Spec) Starter Package on a similar priced block from $1,172,300 Turnkey Package on a similar priced block from $1,198,300 Design only on your block $342,300 Design - AC10604 (Habitat Spec) Starter Package on a similar priced block from $1,215,900 Turnkey Package on a similar priced block from $1,244,900 Design only on your block $381,900 - Starter Package Includes - - House, Land and Site Works - TurnK
Request Details
Impossible to Appreciate… Until You Walk Through
View photo
House · for sale
Request Details
Impossible to Appreciate… Until You Walk Through
Veresdale
· 4 Bedrooms · 2 Baths · House
· Garden · Swimming pool · Equipped kitchen
Veresdale · 4 Bedrooms · 2 Baths · House · Garden · Swimming pool · Equipped kitchen
On arrival, 15 Picton Street keeps its true scale quietly understated, but step inside and everything changes. This is a home that unfolds in the best possible way, revealing expansive interiors where every room feels noticeably larger than expected, and every space has been designed with comfort, flow and real family living in mind. Multiple living zones give you the flexibility modern families crave, from the open plan kitchen, dining and living area that anchors the home, to a separate media room for movie nights, a dedicated kids' retreat, and even a cleverly hidden study that adds both function and a touch of personality. It's a layout that allows everyone to come together, while still having space to spread out. Outside, the design continues to impress with future projects already taken into consideration. The home has been thoughtfully positioned to maximise a generous backyard, with plumbing already structured to ensure adding a pool is seamless, leaving you with space to creat
Request Details
Modern Family Living in the Heart of Flagstone's Thriving Community
View photo
House · for sale
Request Details
Modern Family Living in the Heart of Flagstone's Thriving Community
Veresdale
· 4 Bedrooms · 2 Baths · House
Veresdale · 4 Bedrooms · 2 Baths · House
Positioned within one of South East Queensland's fastest-growing and family-focused communities, this modern and low-maintenance home offers the perfect opportunity for first home buyers (vacant possession available), young families and savvy investors alike. Set on a 250m² block in the vibrant Flagstone community, this stylish residence combines comfort, convenience and contemporary living in a location designed for the future. Step inside and immediately feel at home with a practical and thoughtfully designed floor plan. Upon entry, a dedicated study positioned to the right creates the ideal work-from-home setup, study nook or quiet retreat. Further down the hallway, you'll find a generous walk-in linen cupboard providing excellent storage solutions, along with three well-sized carpeted bedrooms complete with ceiling fans and built-in wardrobes, all conveniently positioned around the central family bathroom. The home then opens into the heart of the residence - a light-filled open pl
Request Details
Brand New Luxury Family Home | Move In Ready on a Spacious 503m² Block
View photo
House · for sale
Request Details
Brand New Luxury Family Home | Move In Ready on a Spacious 503m² Block
Veresdale
· 4 Bedrooms · 2 Baths · House
· Parking · Equipped kitchen
Veresdale · 4 Bedrooms · 2 Baths · House · Parking · Equipped kitchen
AU Property Group proudly presents 16 Garnet Court, Chambers Flatan exceptional brand-new residence that perfectly blends modern elegance, premium craftsmanship, and functional family living. Positioned on a generous 503m² allotment in one of South East Queensland's fastest-growing communities, this beautifully designed home offers an outstanding opportunity for owner-occupiers, first home buyers, and astute investors looking to secure a quality property in a high-growth location. Thoughtfully designed with comfort and lifestyle in mind, this impressive home features four generous bedrooms, two stylish bathrooms, multiple living areas, and a double remote garage, creating the ideal space for modern family living. From the moment you enter, you'll be welcomed by bright, open interiors, high ceilings, quality finishes, and a practical floorplan that effortlessly combines everyday functionality with contemporary style. The heart of the home is the stunning designer kitchen, complete with
Request Details
Near New | High Ceilings | Ducted Air | Battery & Solar
View photo
House · for sale
Request Details
Near New | High Ceilings | Ducted Air | Battery & Solar
Veresdale
· 4 Bedrooms · 2 Baths · House
· Equipped kitchen
Veresdale · 4 Bedrooms · 2 Baths · House · Equipped kitchen
Welcome to 46 Zenith Circuit, Flagstone. Positioned on a corner block this stunning near new Silkwood Home delivers the perfect blend of modern design, functional family living and low maintenance appeal. Whether you're buying your very first home, downsizing or securing a smart investment, this home offers all the features you've been dreaming of. Step inside and instantly feel at home with light filled interiors, soft floor to ceiling sheers and a flowing open plan layout strategically designed for living. SMSF Buyers Rental Appraisal $630-$680 per week (vacant possession) THE KITCHEN At the heart of the home, the sleek contemporary kitchen is sure to impress with stone waterfall benchtops, 900mm appliances, feature lighting, a dishwasher, dedicated microwave space and a generous walk in pantry. This is the perfect space to cook, entertain and connect. OPEN PLAN LIVING The open plan living and dining area is filled with natural light and spills effortlessly outdoors to the covered al
Request Details
148 154 Granger Road, Park Ridge South QLD 4125 Your Rural Retreat Awaits
View photo
House · for sale
Request Details
148 154 Granger Road, Park Ridge South QLD 4125 Your Rural Retreat Awaits
Veresdale
· 4 Bedrooms · 1 Bath · House
· Parking
Veresdale · 4 Bedrooms · 1 Bath · House · Parking
Here is a wonderful chance to secure a substantial 4.62-hectare property in the ever-growing Park Ridge South area. The home features four good-sized bedrooms, one bathroom, and parking for two vehicles, making it ideal for families or those seeking extra space. Set in a peaceful rural environment, you will enjoy fresh air, open skies, and a relaxed lifestyle while still being only 30 kilometres from Brisbane CBD. Daily essentials, schools, and shops are all within easy reach, offering the perfect balance between country living and urban convenience. With Park Ridge South experiencing strong growth and land holdings like this becoming harder to find, now is the time to act. The current owners are motivated to sell and are open to genuine offers. Disclaimer: All information contained herein is gathered from sources we consider to be reliable however we cannot guarantee or give any warranty about the information provided and interested parties must solely rely on their own enquiries
Request Details
Riverbend Turnkey House and Land Fixed Price From $943,950
View photo
Terraced House · for sale
Request Details
Riverbend Turnkey House and Land Fixed Price From $943,950
Veresdale
· 4 Bedrooms · 2 Baths · Terraced House
· Air conditioning · Equipped kitchen
Veresdale · 4 Bedrooms · 2 Baths · Terraced House · Air conditioning · Equipped kitchen
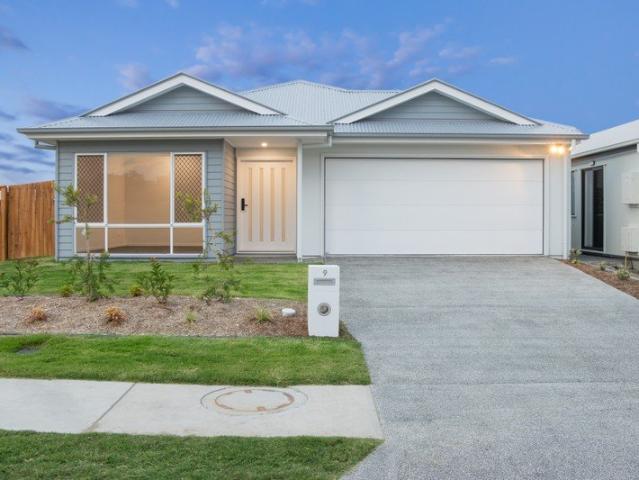
Riverbend is a tranquil suburb located in the Scenic Rim Region of Queensland. Nestled along the banks of the Logan River, it offers a serene, rural lifestyle surrounded by natural beauty, including lush landscapes and waterways. Ideal for owner-occupiers and investors with fixed site costs (subject to contract and site conditions) and fixed price building contract available (subject to contract) so you can move forward with clarity and confidence. House & Land Package Snapshot: Single-levelled home Land Registration September 2026 Price from $943,950 Location Highlights: Shopping centres & supermarkets Schools & childcare options Medical services Parks, playgrounds & community facilities Fishing and Boating close by Premium Turnkey Inclusions: 2740mm ceiling height Ducted Air Conditioning Media Room Study Nook Stainless steel kitchen appliances including a dishwasher Stone benchtops to kitchen, bathrooms and laundry Roller Blinds Diamond Barrier Screens Ceiling Fans Quality carpet and
Request Details
Riverbend Turnkey House and Land Fixed Price From $876,450
View photo
Terraced House · for sale
Request Details
Riverbend Turnkey House and Land Fixed Price From $876,450
Veresdale
· 4 Bedrooms · 2 Baths · Terraced House
· Air conditioning · Equipped kitchen
Veresdale · 4 Bedrooms · 2 Baths · Terraced House · Air conditioning · Equipped kitchen
Riverbend is a tranquil suburb located in the Scenic Rim Region of Queensland. Nestled along the banks of the Logan River, it offers a serene, rural lifestyle surrounded by natural beauty, including lush landscapes and waterways. Ideal for owner-occupiers and investors with fixed site costs (subject to contract and site conditions) and fixed price building contract available (subject to contract) so you can move forward with clarity and confidence. House & Land Package Snapshot: Single-levelled home Land Registration September 2026 Price from $876,450 Location Highlights: Shopping centres & supermarkets Schools & childcare options Medical services Parks, playgrounds & community facilities Fishing and Boating close by Premium Turnkey Inclusions: 2740mm ceiling height Ducted Air Conditioning Stainless steel kitchen appliances including a dishwasher Stone benchtops to kitchen, bathrooms and laundry Roller Blinds Diamond Barrier Screens Ceiling Fans Quality carpet and tiling throughout Fen
Request Details
Riverbend Turnkey House and Land Fixed Price From $847,450
View photo
Terraced House · for sale
Request Details
Riverbend Turnkey House and Land Fixed Price From $847,450
Veresdale
· 4 Bedrooms · 2 Baths · Terraced House
· Air conditioning · Equipped kitchen
Veresdale · 4 Bedrooms · 2 Baths · Terraced House · Air conditioning · Equipped kitchen
Riverbend is a tranquil suburb located in the Scenic Rim Region of Queensland. Nestled along the banks of the Logan River, it offers a serene, rural lifestyle surrounded by natural beauty, including lush landscapes and waterways. Ideal for owner-occupiers and investors with fixed site costs (subject to contract and site conditions) and fixed price building contract available (subject to contract) so you can move forward with clarity and confidence. House & Land Package Snapshot: Single-levelled home Land Registration October 2026 Price from $847,450 Location Highlights: Shopping centres & supermarkets Schools & childcare options Medical services Parks, playgrounds & community facilities Fishing and Boating close by Premium Turnkey Inclusions: 2740mm ceiling height Ducted Air Conditioning Stainless steel kitchen appliances including a dishwasher Stone benchtops to kitchen, bathrooms and laundry Roller Blinds Diamond Barrier Screens Ceiling Fans Quality carpet and tiling throughout Fenci
Request Details
Riverbend Turnkey House and Land Fixed Price From $853,950
View photo
Terraced House · for sale
Request Details
Riverbend Turnkey House and Land Fixed Price From $853,950
Veresdale
· 4 Bedrooms · 2 Baths · Terraced House
· Air conditioning · Equipped kitchen
Veresdale · 4 Bedrooms · 2 Baths · Terraced House · Air conditioning · Equipped kitchen
Riverbend is a tranquil suburb located in the Scenic Rim Region of Queensland. Nestled along the banks of the Logan River, it offers a serene, rural lifestyle surrounded by natural beauty, including lush landscapes and waterways. Ideal for owner-occupiers and investors with fixed site costs (subject to contract and site conditions) and fixed price building contract available (subject to contract) so you can move forward with clarity and confidence. House & Land Package Snapshot: Single-levelled home Land Registration October 2026 Price from $853,950 Location Highlights: Shopping centres & supermarkets Schools & childcare options Medical services Parks, playgrounds & community facilities Fishing and Boating close by Premium Turnkey Inclusions: 2740mm ceiling height Ducted Air Conditioning Walk in pantry Stainless steel kitchen appliances including a dishwasher Stone benchtops to kitchen, bathrooms and laundry Roller Blinds Diamond Barrier Screens Ceiling Fans Quality carpet and tiling t
Request Details
The Ultimate Family Entertainer in Everleigh | Style, Space & Security
View photo
House · for sale
Request Details
The Ultimate Family Entertainer in Everleigh | Style, Space & Security
Veresdale
· 4 Bedrooms · 2 Baths · House
· Equipped kitchen
Veresdale · 4 Bedrooms · 2 Baths · House · Equipped kitchen
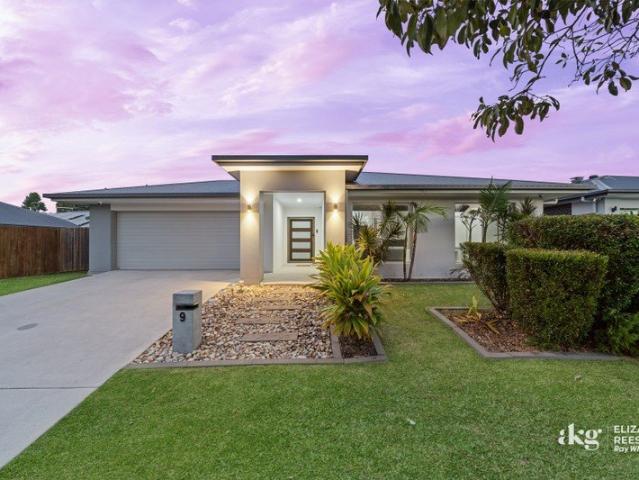
Welcome to 9 Grove Street | A beautifully appointed family residence nestled in the sought after Everleigh Estate, offering modern comfort, thoughtful design & effortless living on a generous 554sqm block. From the moment you step inside, you're greeted by a sense of space & sophistication. The home features four well proportioned bedrooms, each fitted with plush, lush carpeting for warmth & comfort. The remaining areas are finished with stylish hybrid flooring, delivering durability with a contemporary edge. The master suite is a private retreat, complete with a spacious walk-in wardrobe & a sleek ensuite designed with floating cabinetry for a clean, modern aesthetic. The remaining bedrooms all include built-in wardrobes, ensuring practical storage for the whole family. At the heart of the home, the kitchen is both functional and striking. Designed for everyday ease & entertaining, it features a 5-burner gas cook top, built-in microwave nook, walk-in pantry & a central island bench to
Request Details
Modern 2025 Built Metricon Home
View photo
House · for sale
Request Details
Modern 2025 Built Metricon Home
Veresdale
· 4 Bedrooms · 2 Baths · House
· Garden · Air conditioning · Equipped kitchen
Veresdale · 4 Bedrooms · 2 Baths · House · Garden · Air conditioning · Equipped kitchen
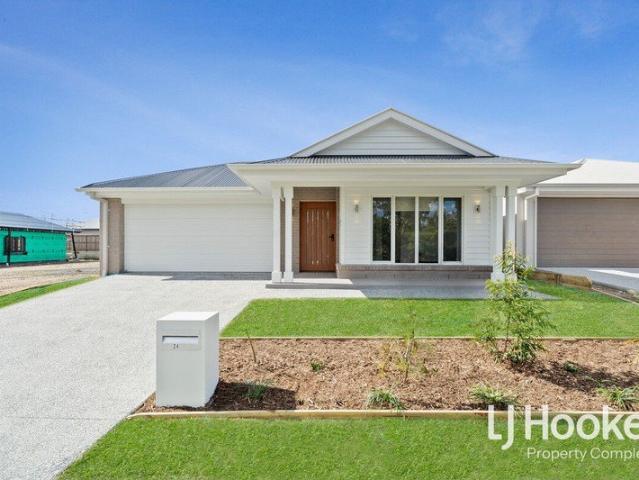
Welcome to 24 Petermann Circuit, Yarrabilba - a beautifully presented home nestled within the highly sought-after Birnam Views precinct. Perfectly positioned opposite tranquil green space and framed by a stunning mountain backdrop, this impressive residence offers the lifestyle and location families dream of. Built by renowned builder Metricon Homes, quality and thoughtful design are evident throughout. Boasting premium upgrades, stylish finishes and a versatile floorplan, this home is ideal for growing families, first home buyers or savvy investors seeking modern comfort in a picturesque setting. From the sleek black accents and ducted air conditioning to the spacious backyard and multiple living zones, every detail has been carefully considered to ensure effortless everyday living. Features you'll love: Ducted air conditioning for year-round comfort Stylish black ceiling fans and security screens throughout Designer kitchen featuring stone benchtops, hidden fridge provision with plum
Request Details
PRICES INCLUDE COMPLIANCE TO ACCESSIBILITY AND ENERGY EFFICIENCY REQUIREMENTS OF THE LATEST NATIONAL CONSTRUCTION CODE
View photo
Terraced House · for sale
Request Details
PRICES INCLUDE COMPLIANCE TO ACCESSIBILITY AND ENERGY EFFICIENCY REQUIREMENTS OF THE LATEST NATIONAL CONSTRUCTION CODE
Veresdale
· 4 Bedrooms · 2 Baths · Terraced House
Veresdale · 4 Bedrooms · 2 Baths · Terraced House
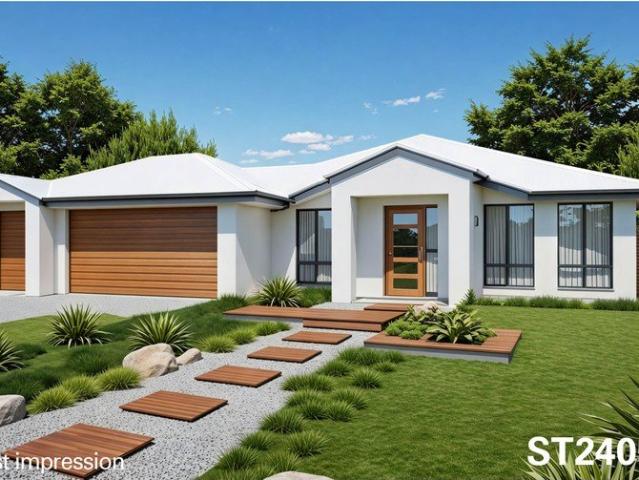
Debt Free From $250 Preliminary Fee 5kW PV & Heat Pump HWS Steel Frames & Trusses ASX Listed (TWD.ASX) For more Design and Specification Options visit www.dixonhomes.com.au Land Price: $849,000 Design - ST2405 (Habitat Spec) Starter Package on a similar priced block from $1,225,100 Turnkey Package on a similar priced block from $1,250,100 Design only on your block $315,900 Design - AL1601 (Habitat Spec) Starter Package on a similar priced block from $1,241,000 Turnkey Package on a similar priced block from $1,266,000 Design only on your block $326,800 Design - AL3905 (Habitat Spec) Starter Package on a similar priced block from $1,282,500 Turnkey Package on a similar priced block from $1,311,500 Design only on your block $370,700 Design - AC10804 (Habitat Spec) Starter Package on a similar priced block from $1,341,100 Turnkey Package on a similar priced block from $1,372,100 Design only on your block $422,300 - Starter Package Includes - - House, Land and Site Works - TurnKey Package I
Request Details
Contemporary Elegance with Effortless Family Living
View photo
House · for sale
Request Details
Contemporary Elegance with Effortless Family Living
Veresdale
· 4 Bedrooms · 2 Baths · House
· Parking · Equipped kitchen
Veresdale · 4 Bedrooms · 2 Baths · House · Parking · Equipped kitchen
Positioned in the highly sought after Covella Estate, this beautifully presented home delivers the perfect blend of contemporary style, practical design & low-maintenance living. Set on a 430m² block, this immaculate four bedroom, two bathroom residence with a double garage is ready for its next owners to simply move in and enjoy. From the moment you arrive, the striking street presence, manicured gardens & contemporary facade create an immediate sense of quality. Step inside to discover soaring 2740mm ceilings, a spacious open plan layout where the designer kitchen forms the heart of the home, overlooking the light-filled living & dining area before flowing seamlessly to the generous extended covered alfresco perfect for entertaining all year round. The well-appointed kitchen is finished with stone bench tops, quality appliances, a walk-in pantry and a large island bench, offering both style & functionality for everyday living. The spacious master suite provides a peaceful retreat, co
Request Details
PRICES INCLUDE COMPLIANCE TO ACCESSIBILITY AND ENERGY EFFICIENCY REQUIREMENTS OF THE LATEST NATIONAL CONSTRUCTION CODE
View photo
Terraced House · for sale
Request Details
PRICES INCLUDE COMPLIANCE TO ACCESSIBILITY AND ENERGY EFFICIENCY REQUIREMENTS OF THE LATEST NATIONAL CONSTRUCTION CODE
Veresdale
· 5 Bedrooms · 2 Baths · Terraced House
Veresdale · 5 Bedrooms · 2 Baths · Terraced House
Debt Free From $250 Preliminary Fee 5kW PV & Heat Pump HWS Steel Frames & Trusses ASX Listed (TWD.ASX) For more Design and Specification Options visit www.dixonhomes.com.au Land Price: $875,000 Design - AL1601 (Habitat Spec) Starter Package on a similar priced block from $1,227,500 Turnkey Package on a similar priced block from $1,249,500 Design only on your block $311,500 Design - SC4322 (Habitat Spec) Starter Package on a similar priced block from $1,276,600 Turnkey Package on a similar priced block from $1,301,600 Design only on your block $355,200 Design - AC1505 (Habitat Spec) Starter Package on a similar priced block from $1,320,700 Turnkey Package on a similar priced block from $1,352,700 Design only on your block $394,900 Design - SC5714 (Habitat Spec) Starter Package on a similar priced block from $1,374,000 Turnkey Package on a similar priced block from $1,406,000 Design only on your block $447,600 - Starter Package Includes - - House, Land and Site Works - TurnKey Package In
Request Details
Brand New, Never Lived In!
View photo
House · for sale
Request Details
Brand New, Never Lived In!
Veresdale
· 4 Bedrooms · 2 Baths · House
· Parking
Veresdale · 4 Bedrooms · 2 Baths · House · Parking
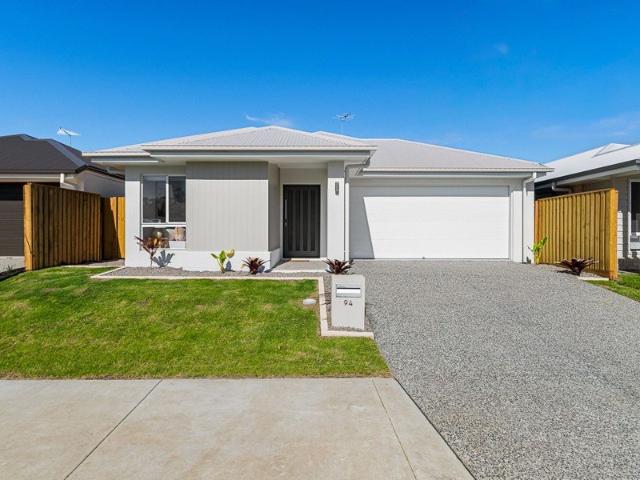
To enquire, please email or call 1300 815 051 and enter code 0584 For Sale! Open to Offers | Brand New 4-Bedroom Family Home in Flourish Estate, South Maclean 94 Endeavour Circuit, South Maclean QLD Enquire Today | Completed May 2026 4 Bed | 2 Bath | 2 Car | 199m² Home on 363m² Block This beautifully finished family home is located in the sought-after Flourish Estate, offering a perfect blend of luxury, practicality, and peace of mind. Completed (May 2026) by (CMA), this steel-framed home comes with a full builder's warranty and an impressive list of upgrades throughout. Property Highlights: Spacious 199m² single-storey layout on a 363m² block 4 Bedrooms | 2 Bathrooms | 2 Living Areas | 2-Car Garage 2.6m high ceilings throughout for an enhanced sense of space. Steel frame construction for long-lasting structural integrity. Fully rendered exterior with modern street appeal. Air-conditioning to master suite and main living area. Electric heat pump hot water system. Full landscaped and fe
Request Details
Live in One, Rent the Other Modern Dual Living Opportunity
View photo
Duplex · for sale
Request Details
Live in One, Rent the Other Modern Dual Living Opportunity
Veresdale
· 5 Bedrooms · 3 Baths · Duplex
· Air conditioning · Equipped kitchen
Veresdale · 5 Bedrooms · 3 Baths · Duplex · Air conditioning · Equipped kitchen
Positioned in the thriving Yarrabilba community, this versatile dual living home combines the convenience of dual occupancy living with outstanding investment appeal. Whether you're looking for a dual income property, accommodation for extended family, or a smart addition to your portfolio, this property offers endless possibilities. Offering 5 bedrooms across two self-contained residences, this modern dual key home is perfectly suited to investors, multi-generational families, or buyers looking to live in one residence while renting out the other. Set on a low-maintenance 448m² block, both dwellings have been thoughtfully designed with functional layouts, modern finishes and private living zones, providing flexibility without compromising on comfort. Unit 1 3 well-sized bedrooms with built-in robes and ceiling fans Master bedroom with walk-in robe, private ensuite and air conditioning Open-plan kitchen, living and dining area with great natural light Modern kitchen with ample bench sp
Request Details
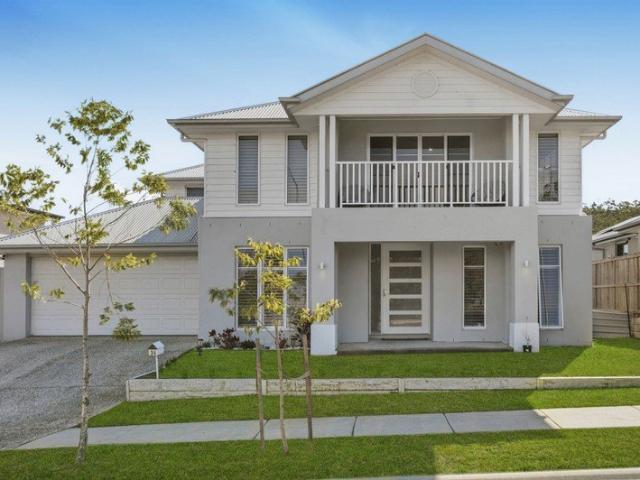
First Time to Market Premium Hamptons Residence, Luxury Parkside Living at its Finest!
View photo
House · for sale
Request Details
First Time to Market Premium Hamptons Residence, Luxury Parkside Living at its Finest!
Veresdale
· 4 Bedrooms · 3 Baths · House
· Parking
Veresdale · 4 Bedrooms · 3 Baths · House · Parking
Perfectly positioned in Yarrabilba's most prestigious parkside locations, directly opposite the picturesque Billubera Park, this magnificent Hamptons-inspired residence occupies the street's largest block and enjoys an enviable position on an extra-wide road with abundant additional parking directly opposite. Combining timeless elegance, grand proportions and exceptional craftsmanship, this is a home designed to impress at every turn. From its commanding street presence to its light-filled interiors, soaring raised ceilings and impeccable finishes throughout, every detail has been thoughtfully curated to deliver luxurious family living without compromise. Full soundproof insulation batts throughout every internal and external wall provide outstanding peace, privacy and year-round comfort. A grand entrance welcomes you into multiple oversized living spaces, complemented by plantation shutters and an abundance of natural light. The versatile floorplan includes a spacious home office and
Request Details
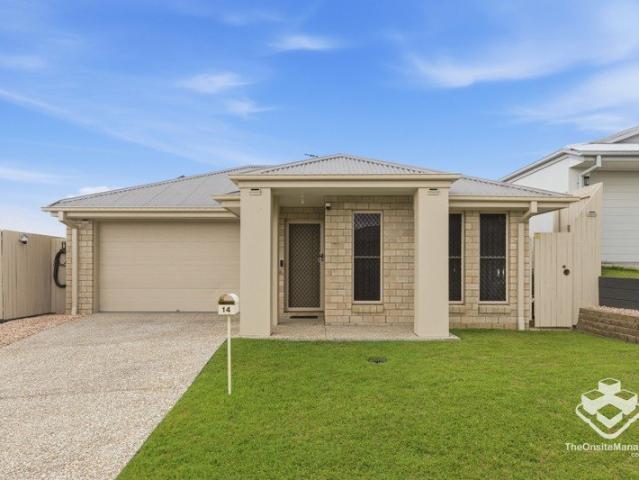
Opportunity Knocks Calling All Investors and First Time Home Owners
View photo
House · for sale
Request Details
Opportunity Knocks Calling All Investors and First Time Home Owners
Veresdale
· 3 Bedrooms · 2 Baths · House
· Garden · Patio · Equipped kitchen
Veresdale · 3 Bedrooms · 2 Baths · House · Garden · Patio · Equipped kitchen
Hurry don't miss out! Positioned in the popular family-friendly community of Yarrabilba, this beautifully presented home offers the perfect combination of comfort, convenience and low-maintenance living. Whether you are entering the market for the first time, downsizing, or looking for a quality investment home in a convenient location, 14 Chalk Street offers comfortable, low-maintenance living with nothing left to do but move in and enjoy. Immaculately maintained both inside and out, this modern lowset brick home is ideally located within walking distance to schools, childcare centres, parks, shopping precincts, cafes and local amenities. The heart of the home features an open-plan kitchen, dining and living area that flows seamlessly to the covered outdoor patio and fully fenced backyard; perfect for entertaining, relaxing, or providing a safe space for children and pets to play. Beautifully manicured lawns and low-maintenance pebble gardens create an attractive outdoor space without
Request Details
Mountain Living with Space, Style & Exceptional Functionality!
View photo
House · for sale
Request Details
Mountain Living with Space, Style & Exceptional Functionality!
Veresdale
· 5 Bedrooms · 3 Baths · House
· Equipped kitchen
Veresdale · 5 Bedrooms · 3 Baths · House · Equipped kitchen
Nestled on a beautifully established 1,107sqm allotment in one of Tamborine Mountain's sought-after residential pockets, this impressive family home offers the perfect balance of luxury, practicality, and lifestyle. Designed with modern living in mind, the residence features four generous bedrooms, three well-appointed bathrooms, and a versatile office that can easily serve as a fifth bedroom, guest accommodation, or dedicated work-from-home space. At the heart of the home lies a lovely kitchen, thoughtfully designed for those who love to cook and entertain. Complete with quality appliances, ample preparation space, and a cleverly integrated butler's pantry and laundry, this central hub combines functionality with contemporary elegance. The spacious floorplan provides multiple living and entertaining zones, creating seamless connections between indoor comfort and outdoor enjoyment. Large windows invite natural light throughout while framing views of the beautifully established gardens
Request Details

Get email alerts

Don't miss out: be the first to know about new properties

The alert was correctly created

On subscribing you accept the conditions of use and the privacy policy
Alert
Receive new ads in your inbox
Save this search
Receive alerts for new listings

We'll send you an email when we have new properties for: "Properties for sale in Veresdale"

The alert was correctly created

Maclean, Logan City Council
South Maclean
Get email alerts and be the first to see new listings
Required field
On subscribing I accept the terms of the privacy policy
Perfect! You'll soon start receiving new listings via email
Alert
Receive an email when we have new ads for Properties for sale in Veresdale
Save this search
Filters

Bedrooms

Size (m²)

Price

$
$

Property type

Bathrooms

Clear all filters
Receive notifications when new entries are published.