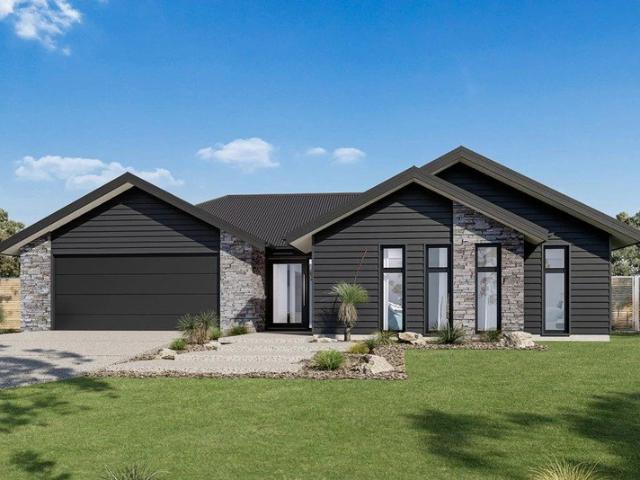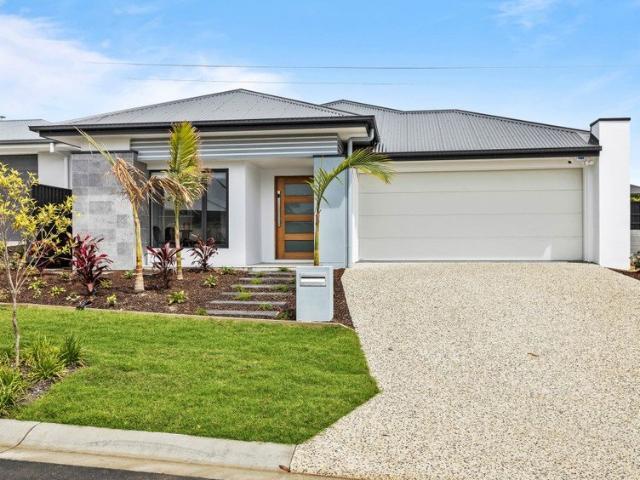
891 properties for sale in Veresdale

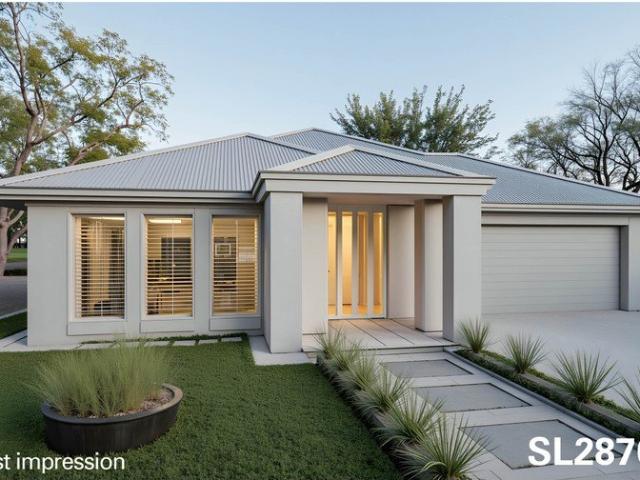
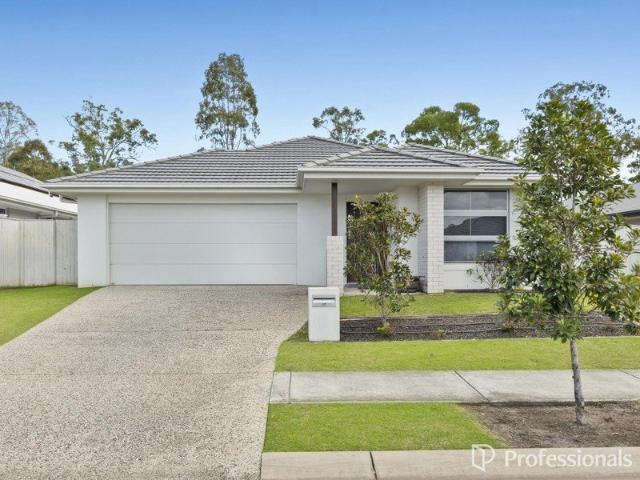
Next Year Rego H&L
View photo
Terraced House · for sale
Request Details
Next Year Rego H&L
Veresdale
· 4 Bedrooms · 2 Baths · Terraced House
Veresdale · 4 Bedrooms · 2 Baths · Terraced House
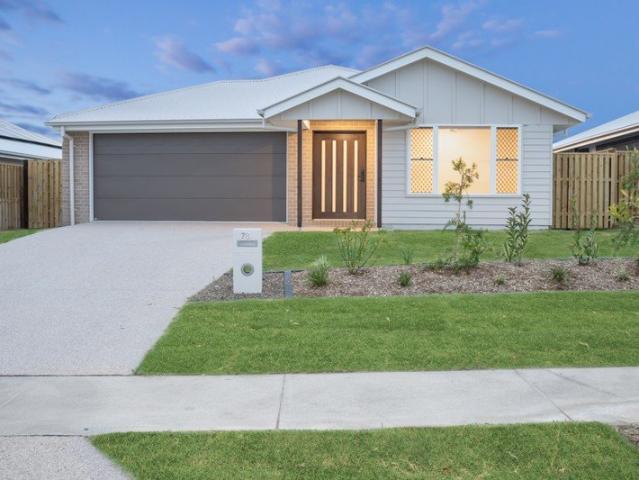
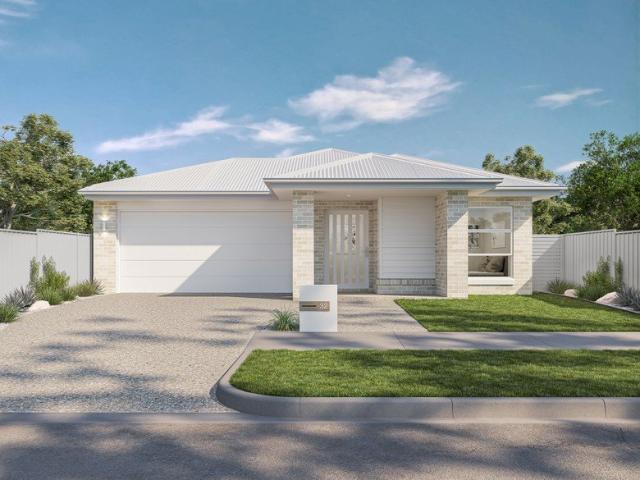
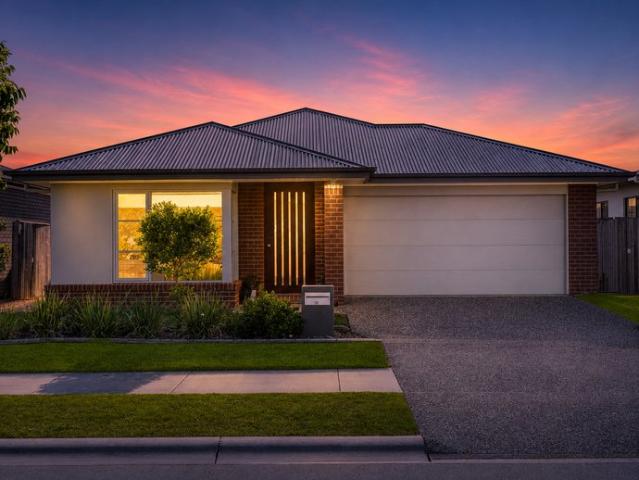
Brand New Home & Land Package Exp. Land Registration: March 2027 2400mm nominal ceiling height Stainless Steel Appliances 6-year structural guarantee Air-conditioning to master bedroom & living area Ceiling paint to manufacturers standard specifications Three (3) coat internal paint system to paint manufacturers specifications 90mm paint grade coved cornice, 42mm paint grade architraves and 66mm paint grade skirting AAA rated water saving shower heads/tapware Vinyl plank flooring to main living areas & carpet to remainder excluding wet areas from the builder's standard range Internal and external builders house clean Walk In Robe including one (1) continuous shelf & hanging rail under (design specific) Enclosed timber stairs with matching timber handrail (design specific) Insulation under roof R3.0 Wall sarking externally Wall insulation as required to meet energy rating and more. Important: The Pictures are indicative only as we don't have real pictures,Whilst every care is taken in t
Request Details
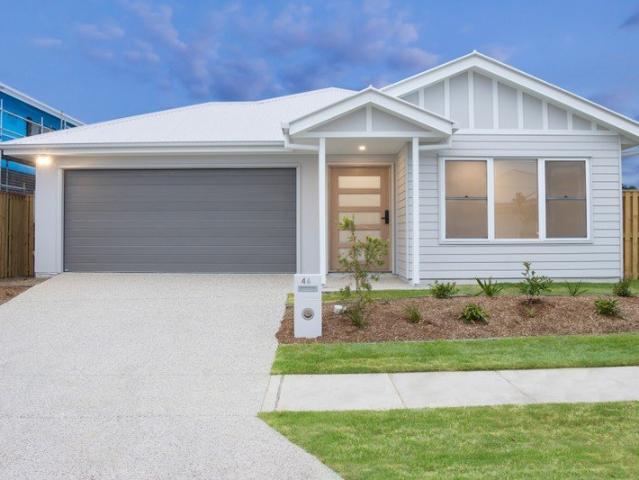
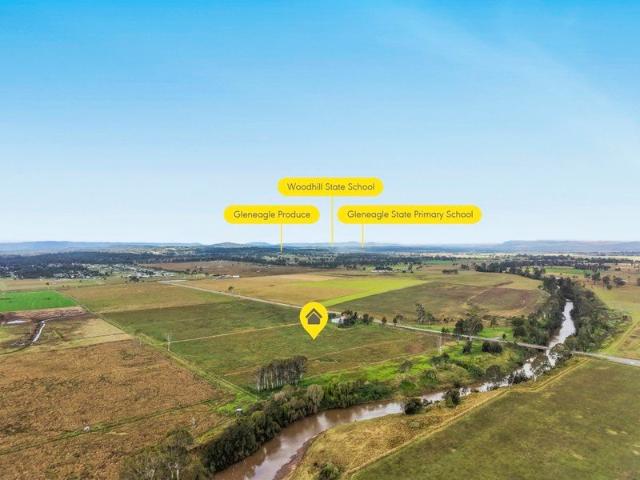
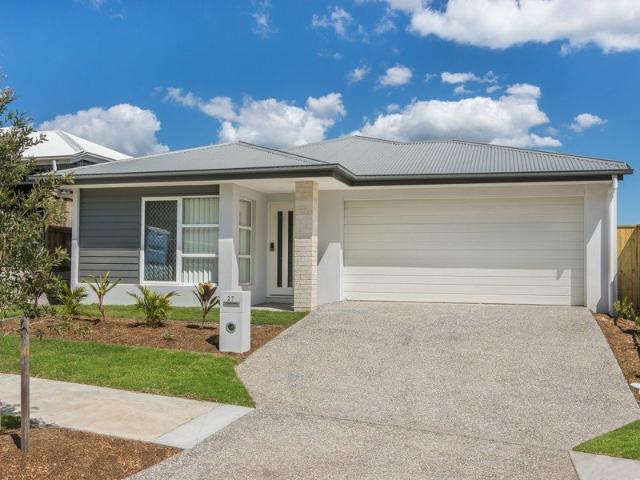
Riverbend Turnkey House and Land Fixed Price From $894,749!
View photo
Terraced House · for sale
Request Details
Riverbend Turnkey House and Land Fixed Price From $894,749!
Veresdale
· 4 Bedrooms · 2 Baths · Terraced House
· Air conditioning · Equipped kitchen
Veresdale · 4 Bedrooms · 2 Baths · Terraced House · Air conditioning · Equipped kitchen
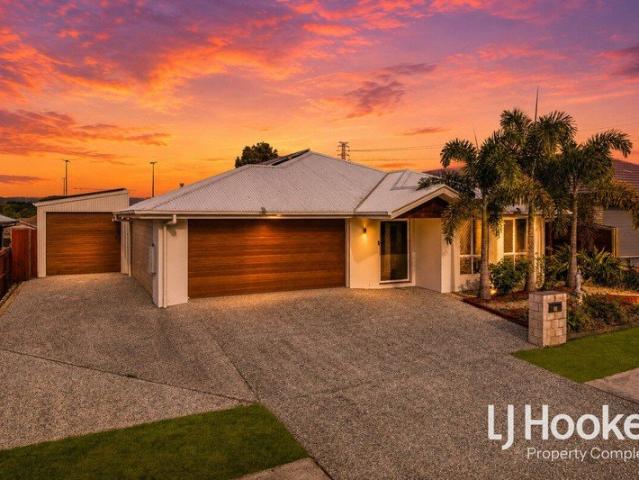
Riverbend is a tranquil suburb located in the Scenic Rim Region of Queensland. Nestled along the banks of the Logan River, it offers a serene, rural lifestyle surrounded by natural beauty, including lush landscapes and waterways. Ideal for owner-occupiers and investors - with fixed site costs (subject to contract and site conditions) and fixed price building contract available (subject to contract) so you can move forward with clarity and confidence. House & Land Package Snapshot: Single-levelled home Land Registration November 2026 Price from $894,749 Location Highlights: Shopping centres & supermarkets Schools & childcare options Medical services Parks, playgrounds & community facilities Fishing and Boating close by Premium Turnkey Inclusions: Colorbond Roofing 2590mm Ceilings Split system Air Conditioning to Main Living area and Master Bedroom Walk in Pantry Stainless steel kitchen appliances including a dishwasher Stone benchtops to kitchen and bathrooms LED Lights Ceiling Fans Bar
Request Details
Riverbend Turnkey House and Land Fixed Price From $862,450!
View photo
Terraced House · for sale
Request Details
Riverbend Turnkey House and Land Fixed Price From $862,450!
Veresdale
· 4 Bedrooms · 2 Baths · Terraced House
· Air conditioning · Equipped kitchen
Veresdale · 4 Bedrooms · 2 Baths · Terraced House · Air conditioning · Equipped kitchen
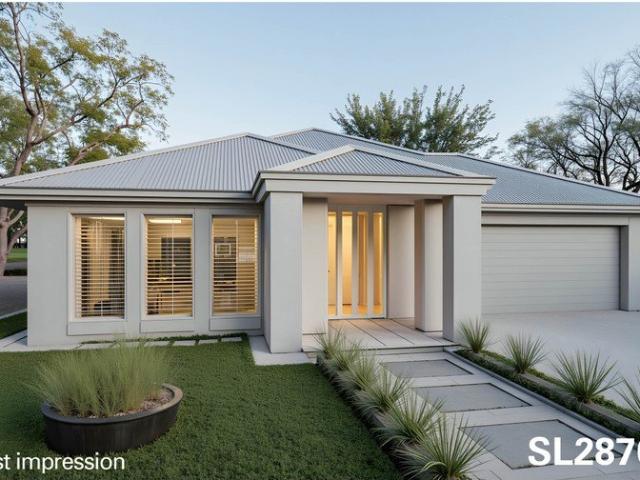
Riverbend is a tranquil suburb located in the Scenic Rim Region of Queensland. Nestled along the banks of the Logan River, it offers a serene, rural lifestyle surrounded by natural beauty, including lush landscapes and waterways. Ideal for owner-occupiers and investors with fixed site costs (subject to contract and site conditions) and fixed price building contract available (subject to contract) so you can move forward with clarity and confidence. House & Land Package Snapshot: Single-levelled home Land Registration November 2026 Price from $862,450 Location Highlights: Shopping centres & supermarkets Schools & childcare options Medical services Parks, playgrounds & community facilities Fishing and Boating close by Premium Turnkey Inclusions: 2740mm ceiling height Ducted Air Conditioning Media Room Stainless steel kitchen appliances including a dishwasher Stone benchtops to kitchen, bathrooms and laundry Roller Blinds Diamond Barrier Screens Ceiling Fans Quality carpet and tiling thro
Request Details
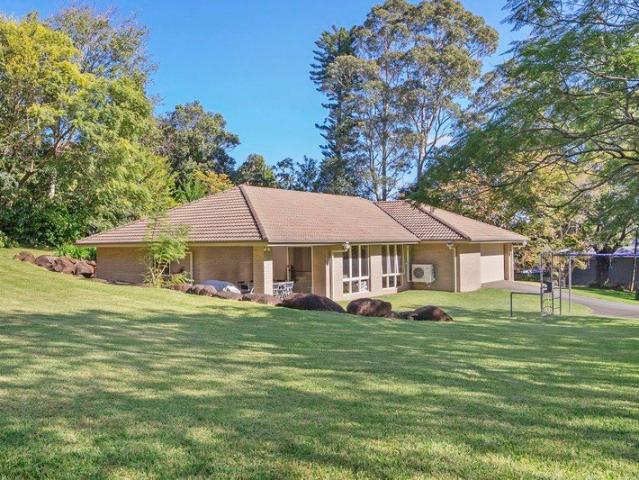
Great position in Charming Community
View photo
House · for sale
Request Details
Great position in Charming Community
Veresdale
· 2 Bedrooms · 2 Baths · House
· Garden · Equipped kitchen
Veresdale · 2 Bedrooms · 2 Baths · House · Garden · Equipped kitchen
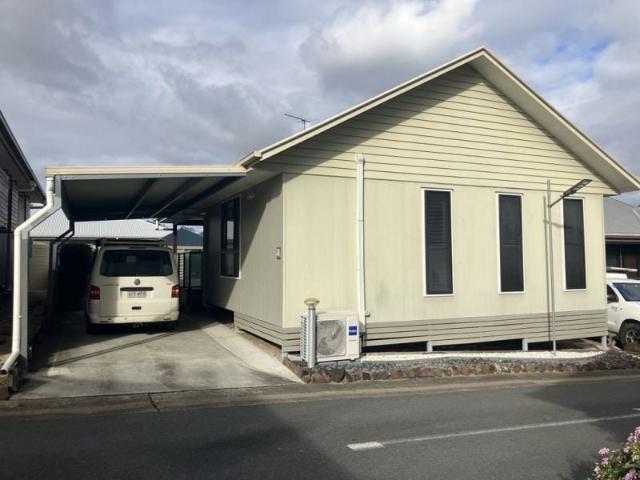
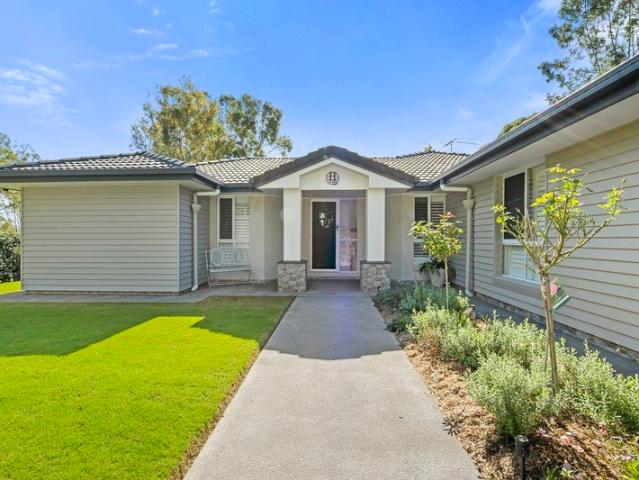
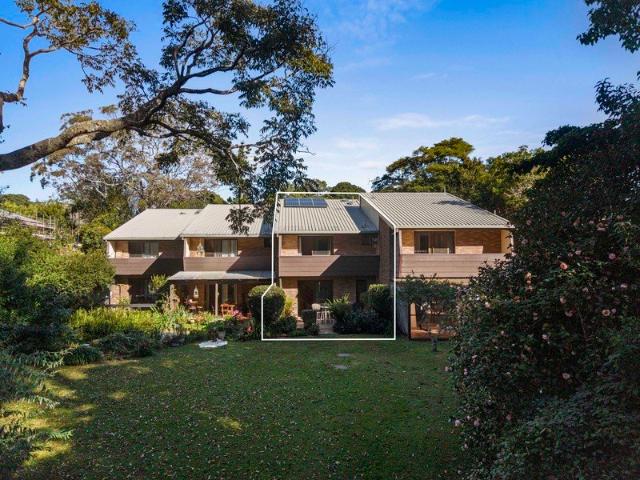
The Springs Community. This well presented home is ready for you to move in and just relax & enjoy your next adventure in retirement. A modern kitchen & lounge/dining area with raked ceilings make the open plan area very spacious. Main bedroom with access to your deck through french doors, has a walk in robe & ensuite for convenience. The garden is looking beautiful with a deck & a gazebo for you to sit and enjoy. Plantation shutters 2 car accommodation Ceiling fans and AC Large bathroom/laundry combo Solar system + Rain water tank
Request Details
Modern living, effortless style
View photo
House · for sale
Request Details
Modern living, effortless style
Veresdale
· 2 Bedrooms · 2 Baths · House
Veresdale · 2 Bedrooms · 2 Baths · House
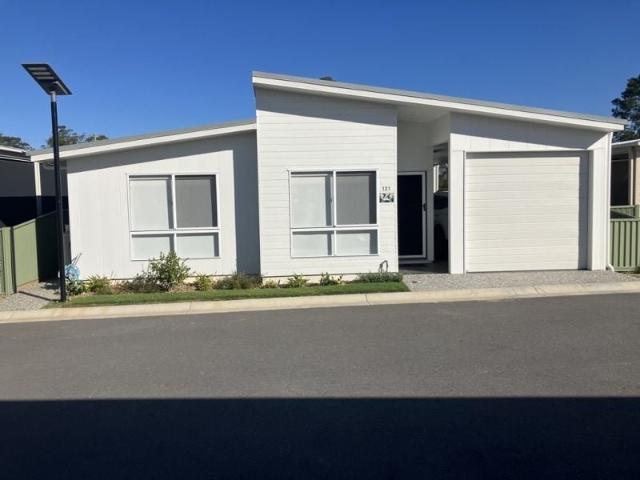
The Springs Community. Step into this near new home where contemporary design meets comfort and functionality. Open plan living creates an inviting atmosphere that instantly feels like home. Expansive sliding doors embrace the sought after indoor-outdoor lifestyle that is perfect for relaxing with your morning coffee. Bi-fold lounge doors 2 car accommodation Ceiling fans and AC Sunlit spaces Security screens
Request Details
Exclusive 5.5 Acre Estate Luxury Space, Unmatched Infrastructure & Endless Potential in Logan Village
View photo
House · for sale
Request Details
Exclusive 5.5 Acre Estate Luxury Space, Unmatched Infrastructure & Endless Potential in Logan Village
Veresdale
· 5 Bedrooms · 3 Baths · House
· Equipped kitchen
Veresdale · 5 Bedrooms · 3 Baths · House · Equipped kitchen
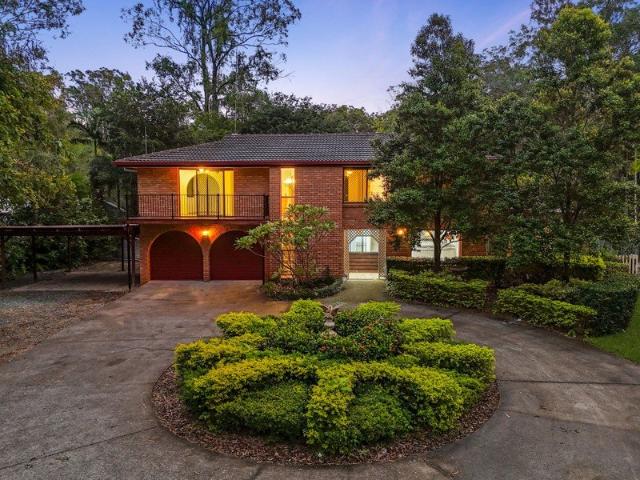
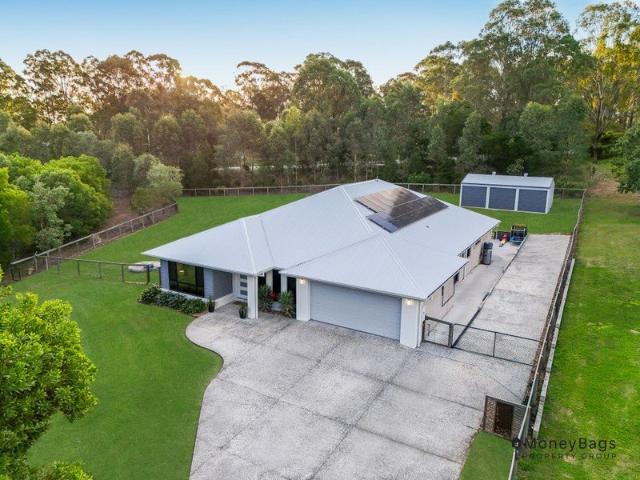
Opportunities like this are exceptionally rare. Set on an expansive 5.5-acre parcel in sought-after Logan Village, this remarkable estate offers the ultimate combination of lifestyle, privacy, functionality, and future value-just 35 minutes from both Brisbane and the Gold Coast. Whether you are seeking a prestigious family retreat, space for large vehicles and equipment, or a property capable of supporting business operations from home, this estate delivers on every level. From the moment you enter through secure electric gates, you are welcomed into a property designed for those who appreciate space without compromise. The spacious residence offers five generous bedrooms, three well-appointed bathrooms, multiple living zones, a dedicated office, and flexible dual-living potential with a downstairs kitchenette-ideal for extended family, guests, or working from home. At the heart of the home lies a large family kitchen and dining area, perfectly positioned for everyday living and entert
Request Details
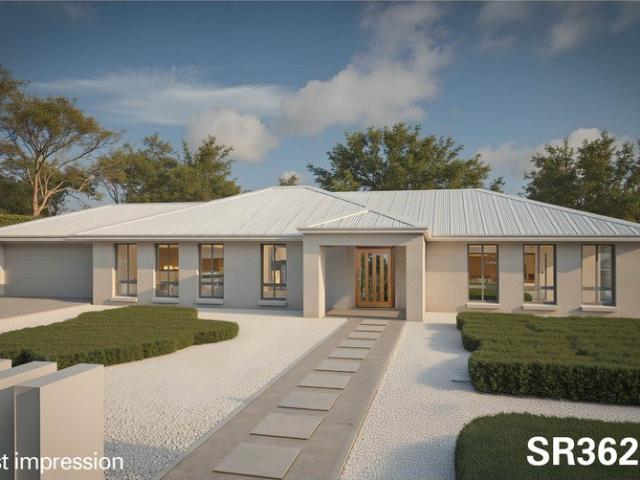
PRICES INCLUDE COMPLIANCE TO ACCESSIBILITY AND ENERGY EFFICIENCY REQUIREMENTS OF THE LATEST NATIONAL CONSTRUCTION CODE
View photo
Terraced House · for sale
Request Details
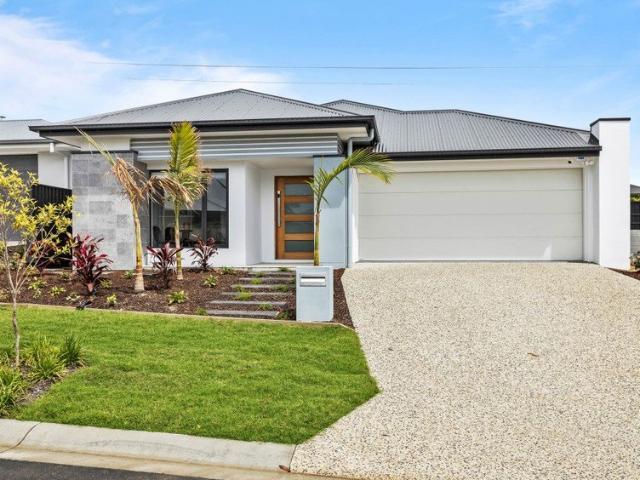
PRICES INCLUDE COMPLIANCE TO ACCESSIBILITY AND ENERGY EFFICIENCY REQUIREMENTS OF THE LATEST NATIONAL CONSTRUCTION CODE
Veresdale
· 4 Bedrooms · 2 Baths · Terraced House
Veresdale · 4 Bedrooms · 2 Baths · Terraced House
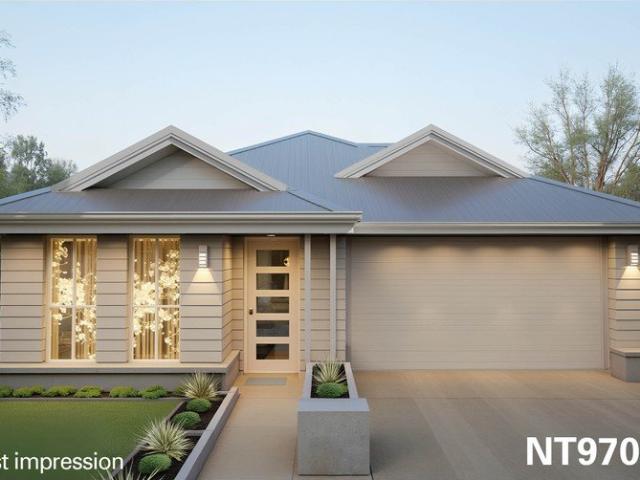
Debt Free From $250 Preliminary Fee 5kW PV & Heat Pump HWS Steel Frames & Trusses ASX Listed (TWD.ASX) For more Design and Specification Options visit www.dixonhomes.com.au Land Price: $544,000 Design - SC2870 (Habitat Spec) Starter Package on a similar priced block from $859,800 Turnkey Package on a similar priced block from $893,800 Design only on your block $288,900 Design - SL2874 (Habitat Spec) Starter Package on a similar priced block from $894,000 Turnkey Package on a similar priced block from $929,000 Design only on your block $318,400 Design - SC4317 (Habitat Spec) Starter Package on a similar priced block from $909,000 Turnkey Package on a similar priced block from $947,000 Design only on your block $332,800 Design - FC1023 (Habitat Spec) Starter Package on a similar priced block from $1,036,100 Turnkey Package on a similar priced block from $1,077,100 Design only on your block $451,200 - Starter Package Includes - - House, Land and Site Works - TurnKey Package Includes - - H
Request Details
Acreage, River Frontage & Endless Potential
View photo
House · for sale
Request Details
Acreage, River Frontage & Endless Potential
Veresdale
· 2 Bedrooms · 1 Bath · House
Veresdale · 2 Bedrooms · 1 Bath · House
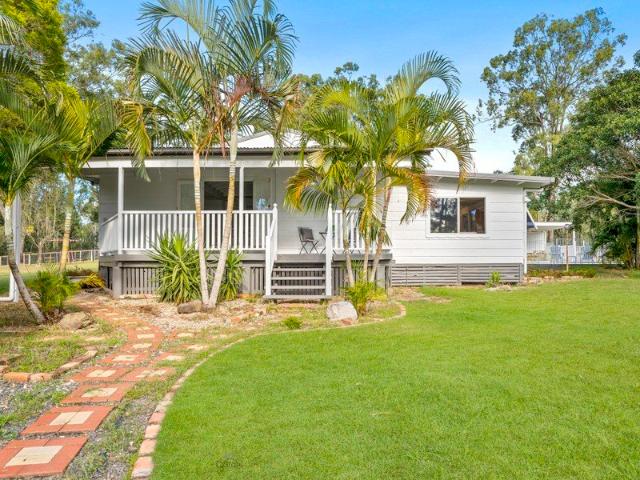
Set on just over 50 acres with impressive frontage to the Logan River, this versatile property presents an outstanding opportunity for those seeking an entry-level farming venture, lifestyle acreage, equine property or productive rural holding. The fertile land is well suited to livestock grazing, horses, cropping or hobby farming, with valuable infrastructure already in place including a water allocation licence and underground mains. Whether you're looking to establish a small farming operation, create the ideal horse property or simply enjoy the space and freedom of rural living, this property offers endless potential. The charming timber cottage features beautiful hardwood timber floors, two bedrooms plus a large sleep-out, and a timber deck where you can relax and take in the peaceful surroundings. A large shed provides ample space for machinery, equipment storage, stables or workshop use, complementing the property's agricultural and equine appeal. Enjoy breathtaking rural views
Request Details
Culburra 255
View photo
Terraced House · for sale
Request Details
Culburra 255
Veresdale
· 4 Bedrooms · 2 Baths · Terraced House
Veresdale · 4 Bedrooms · 2 Baths · Terraced House
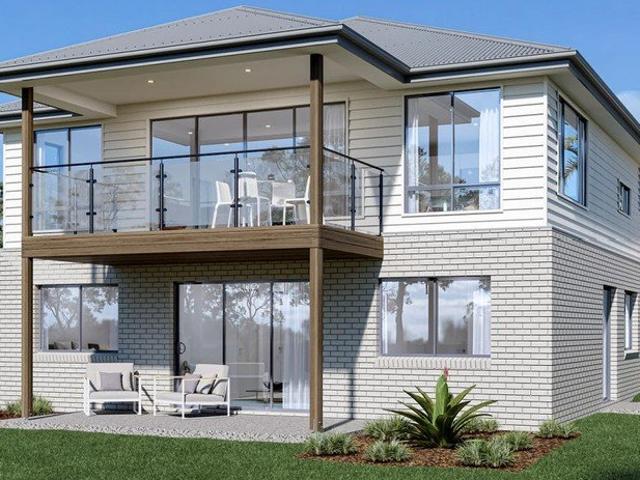
The Culburra — Grand Views Estate, Daniels Rise Set high in the beautiful Grand Views Estate, this stunning 255m² Culburra two-storey split-level home has been carefully designed to embrace the natural fall of the land while capturing breathtaking views across the Gold Coast Hinterland. Positioned in the highly sought-after Daniels Rise, this home offers the perfect combination of modern family living, smart design, and peaceful bushland surroundings. Daniels Rise is a leafy, quiet street surrounded by beautiful natural scenery, giving the home a private and relaxed feel while still being part of one of Canungra’s most desirable new communities. The Culburra has been designed to make the most of the elevated block, with its split-level layout creating separation, space, and a real sense of architectural presence. Large living areas flow beautifully through the home, with carefully considered windows and outdoor spaces positioned to take advantage of the incredible hinterland outlook. T
Request Details
Dual Living at its Best
View photo
House · for sale
Request Details
Dual Living at its Best
Veresdale
· 6 Bedrooms · 3 Baths · House
· Fireplace · Equipped kitchen
Veresdale · 6 Bedrooms · 3 Baths · House · Fireplace · Equipped kitchen
Positioned on an expansive 4,159m² parcel, this beautifully presented property offers the perfect blend of modern Hampton-inspired elegance, family functionality, and exceptional lifestyle amenities. With a spacious four bedroom family home, a fully self-contained two-bedroom granny flat, this is a rare opportunity for multi-generational living or those seeking a potential income opportunity. Main Residence - features include: • Master bedroom with expansive walk-in robe and generous ensuite with his & hers amenities • Further three spacious bedrooms all with built-in wardrobes • Modern family bathroom with separate powder room • Well-appointed kitchen featuring Electrolux electric appliances, walk-in pantry and loads of storage • Dining space with custom built-in library • Air-conditioning and ceiling fans to all areas of the property • Quality hybrid timber flooring throughout • Cozy fireplace • Plantation shutters and double privacy blinds to all windows Enjoy the ultimate outdoor l
Request Details
Modern Acreage Luxury with Exceptional Family Living on 6,044m²
View photo
House · for sale
Request Details
Modern Acreage Luxury with Exceptional Family Living on 6,044m²
Veresdale
· 4 Bedrooms · 2 Baths · House
· Equipped kitchen
Veresdale · 4 Bedrooms · 2 Baths · House · Equipped kitchen
Perfectly positioned on a private 6,044m² parcel in one of Woodhill's most desirable acreage pockets, this exceptional 'Bold' built residence offers an enviable lifestyle where contemporary design meets relaxed country living. Built in 2021 and spanning approximately 297.4m² under roof, the home has been thoughtfully crafted to deliver space, comfort and effortless entertaining for the modern family. Showcasing a striking monochrome palette, soaring 2.59m ceilings and an intelligent family-friendly floorplan, every detail has been carefully considered. The expansive open plan living, dining and kitchen precinct forms the heart of the home, creating an impressive space for everyday living and large-scale entertaining alike. The stunning kitchen is a true centrepiece, featuring an oversized island bench, a separate preparation station with additional sink, extensive storage and a generous walk-in pantry. Designed for both functionality and style, it seamlessly connects to the indoor and
Request Details
Greenbank Turnkey House and Land Fixed Price From $1,029,950!
View photo
Terraced House · for sale
Request Details
Greenbank Turnkey House and Land Fixed Price From $1,029,950!
Veresdale
· 4 Bedrooms · 2 Baths · Terraced House
Veresdale · 4 Bedrooms · 2 Baths · Terraced House
Greenbank is a located on the edge of Logan City in South East Queensland, which is between Brisbane and the Gold Coast. It is largely surrounded by bush and farmland with a diverse range of flora and fauna. The area is know for its peaceful atmosphere, making it ideal for those seeking a quieter, country lifestyle while still being within reasonable proximity to urban amenities. Registered land + fixed site costs (subject to contract and site conditions), turnkey inclusions, and strong rental demand; gives you clarity and confidence to move forward. Ideal for owner-occupiers and investors. House & Land Package Snapshot: Single levelled home Land Registration: Dec 2026 Price from $1,029,950 Rental Estimate $750-$800 per week (approx) Location Highlights: Easy access to the Riverside Expressway (M3), Centenary Motorway (M5) or Ipswich Motorway (M7) Greenbank Shopping Centre Medical, dental, and veterinary services, a pharmacy, food and drink outlets, and beauty services. A diverse range
Request Details
A Private Lifestyle Retreat Where Elegance Meets Equestrian Living
View photo
Terraced House · for sale
Request Details
A Private Lifestyle Retreat Where Elegance Meets Equestrian Living
Veresdale
· 3 Bedrooms · 1 Bath · Terraced House
· Air conditioning · Equipped kitchen
Veresdale · 3 Bedrooms · 1 Bath · Terraced House · Air conditioning · Equipped kitchen
Welcome to 20 Allspice Street, Cedar Vale a beautifully updated lifestyle property designed for those seeking space, style, and functionality in a peaceful cul-de-sac setting. Step inside and you're greeted by a light-filled, cottage-inspired home, where vaulted ceilings, chandeliers, and crisp modern finishes create an inviting sense of warmth and sophistication. A Home Designed for Living At its heart, the home offers a seamless open-plan kitchen and living space, anchored by a modern, updated kitchen that blends functionality with style. Every detail has been considered from the soft natural light that filters through to the warmth of the finishes that make this house feel like home. The open plan living and dining is anchored by an updated kitchen, while the renovated bathroom with its timeless clawfoot bath adds character and charm. Comfort is assured year round with air conditioning and a wood heater, making this a home that feels as good as it looks. Designed for Lifestyle Outdo
Request Details
Versatile Family Home with Strong Investment Appeal in Yarrabilba
View photo
House · for sale
Request Details
Versatile Family Home with Strong Investment Appeal in Yarrabilba
Veresdale
· 4 Bedrooms · 2 Baths · House
· Garden · Equipped kitchen
Veresdale · 4 Bedrooms · 2 Baths · House · Garden · Equipped kitchen
Positioned in a quiet and family-friendly pocket of the ever-growing Yarrabilba community, this beautifully presented home offers the perfect combination of modern comfort, functional design and low-maintenance living. Boasting multiple living spaces, quality finishes and a seamless connection to the outdoors, it's a home perfectly suited to families, first-home buyers and savvy investors alike. Thoughtfully designed for everyday living, the heart of the home is the spacious open-plan kitchen, living and dining area, creating a welcoming space for both relaxing and entertaining. The contemporary kitchen is complete with stone benchtops, stainless steel appliances and ample storage, while the separate media room provides valuable additional living space for movie nights or a children's retreat. Step outside to the covered alfresco area and enjoy easy outdoor entertaining while overlooking the fully fenced backyard - offering plenty of room for children and pets to play in a secure and p
Request Details
Modern Comfort, Space & Convenience in a Sought After Location
View photo
House · for sale
Request Details
Modern Comfort, Space & Convenience in a Sought After Location
Veresdale
· 4 Bedrooms · 2 Baths · House
· Air conditioning · Parking · Patio · Equipped kitchen
Veresdale · 4 Bedrooms · 2 Baths · House · Air conditioning · Parking · Patio · Equipped kitchen
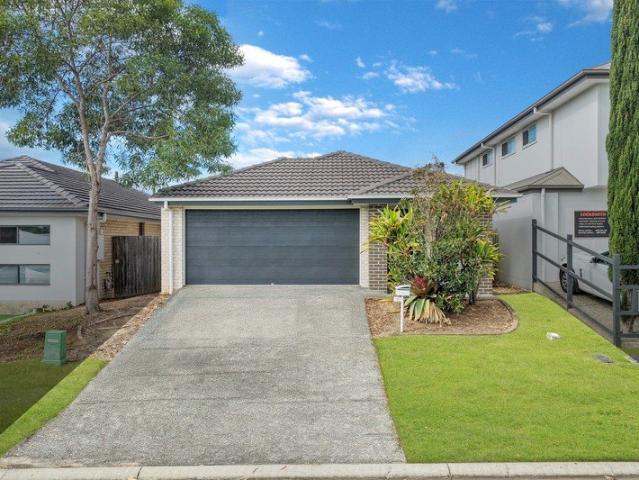
Set on a generous 602m² block in one of the area's most desirable estates, this beautifully presented single-level residence delivers the perfect combination of style, comfort, and contemporary living. Designed with families in mind, the home features four spacious bedrooms, two modern bathrooms, and a double lock-up garage. At its heart, the open-plan kitchen, dining, and living area creates a seamless space for everyday living and entertaining. The stylish kitchen showcases stone benchtops, quality electric appliances, and striking black-and-white finishes, offering both elegance and practicality. The master retreat is complete with a well-appointed ensuite featuring his-and-hers vanities, while all bedrooms include built-in wardrobes. Additional features include ducted air conditioning, ceiling fans throughout, and durable hybrid timber flooring, ensuring year-round comfort and low-maintenance living. Step outside to a covered patio overlooking the fully fenced backyard-perfect for
Request Details
SPACIOUS FAMILY LIVING IN SOUGHT AFTER FOREST PARK
View photo
House · for sale
Request Details
SPACIOUS FAMILY LIVING IN SOUGHT AFTER FOREST PARK
Veresdale
· 4 Bedrooms · 2 Baths · House
· Garden
Veresdale · 4 Bedrooms · 2 Baths · House · Garden
Positioned on a generous flat corner block in the highly sought-after Forest Park estate, this beautifully presented single-level residence offers the perfect combination of space, comfort, and convenience for modern family living. Light filled interiors, warm floating timber flooring, and a thoughtful, easy flow layout create an inviting atmosphere from the moment you step inside. Designed with families in mind, the home offers four generous bedrooms, including a master with a walk-in robe and modern ensuite, spacious open-plan living areas, and a family room. This layout provides flexibility for growing families, entertaining guests, or simply enjoying room to spread out and relax. Outside, the large half-acre block provides plenty of usable yard space for children and pets, while the convenient location places you just minutes from local schools, shops, cafés, sporting facilities, and all the amenities that make Tamborine Mountain such a desirable place to call home. Property Featur
Request Details
PRICES INCLUDE COMPLIANCE TO ACCESSIBILITY AND ENERGY EFFICIENCY REQUIREMENTS OF THE LATEST NATIONAL CONSTRUCTION CODE
View photo
Terraced House · for sale
Request Details
PRICES INCLUDE COMPLIANCE TO ACCESSIBILITY AND ENERGY EFFICIENCY REQUIREMENTS OF THE LATEST NATIONAL CONSTRUCTION CODE
Veresdale
· 4 Bedrooms · 2 Baths · Terraced House
Veresdale · 4 Bedrooms · 2 Baths · Terraced House
Debt Free From $250 Preliminary Fee 5kW PV & Heat Pump HWS Steel Frames & Trusses ASX Listed (TWD.ASX) For more Design and Specification Options visit www.dixonhomes.com.au Land Price: $650,000 Design - NT9705 (Habitat Spec) Starter Package on a similar priced block from $961,500 Turnkey Package on a similar priced block from $995,500 Design only on your block $285,300 Design - SL2840 (Habitat Spec) Starter Package on a similar priced block from $994,500 Turnkey Package on a similar priced block from $1,029,500 Design only on your block $312,900 Design - SL2868 (Habitat Spec) Starter Package on a similar priced block from $1,011,600 Turnkey Package on a similar priced block from $1,049,600 Design only on your block $329,400 Design - FT0708 (Habitat Spec) Starter Package on a similar priced block from $1,107,100 Turnkey Package on a similar priced block from $1,146,100 Design only on your block $420,200 - Starter Package Includes - - House, Land and Site Works - TurnKey Package Includes
Request Details
Modern Family Home â Ideal Investment Opportunity
View photo
House · for sale
Request Details
Modern Family Home â Ideal Investment Opportunity
Veresdale
· 4 Bedrooms · 2 Baths · House
· Equipped kitchen
Veresdale · 4 Bedrooms · 2 Baths · House · Equipped kitchen
Positioned in a family-friendly pocket of Yarrabilba, this well-appointed 5-year-old Ingenious home combines modern style with everyday practicality. Located directly opposite bushland and a short walk to parkland and within easy reach of local schools, shops and amenities, it offers a lifestyle of comfort and convenience ideal for growing families or savvy investors alike. Designed for the way families live, the floorplan delivers smart, functional space across four bedrooms, two living areas, and a kitchen that will make whoever does the cooking very, very happy. The heart of the home is the open-plan living and dining zone centred around a gorgeous stone-topped island kitchen with ample storage, electric cooktop, dishwasher and tile splashback that keeps it fresh and timeless. The home flows seamlessly to a spacious alfresco area at the rear of the home âperfect for outdoor dining and entertaining. Set on a generous 405m2 fully fenced block, there is plenty of room for kids and/or p
Request Details
MOVE IN OR INVEST MUST BE SOLD OWNERS HAVE COMITTED ELSEWHERE
View photo
House · for sale
Request Details
MOVE IN OR INVEST MUST BE SOLD OWNERS HAVE COMITTED ELSEWHERE
Veresdale
· 4 Bedrooms · 2 Baths · House
Veresdale · 4 Bedrooms · 2 Baths · House
The owners have committed to a regional small town purchase and as a result are chasing a sale ASAP. Property can be sold with vacant possession allowing for an immediate move in by settlement, or a new lease can be issues to tenants! Positioned in a high-demand location, this near-new home also presents flexibility for both owner occupiers and investors alike. With the current lease ending soon, buyers looking to utilise first home buyer incentives are eligible to secure the property as their future home and move in just after settlement, while investors have the opportunity to review and potentially maximise rental returns at the next lease renewal. Introducing 32 Snowdonia Crescent, Yarrabilba, near-new 2023-built home delivering space, functionality, and immediate rental income in one of Yarrabilba's fastest-growing pockets. Positioned on a 448m² block with an impressive 206m² under roof, this thoughtfully designed home maximises both privacy and open-plan living, making it ideal f
Request Details
The Ultimate Family Home with Large Inground Pool & Shed
View photo
House · for sale
Request Details
The Ultimate Family Home with Large Inground Pool & Shed
Veresdale
· 4 Bedrooms · 2 Baths · House
· Swimming pool
Veresdale · 4 Bedrooms · 2 Baths · House · Swimming pool
This modern, move-in-ready home has been designed for family living and effortless entertaining! From the moment you arrive you will be drawn to the stunning saltwater pool and expansive entertaining area - the perfect setting for gatherings with family and friends. Whether you are enjoying a drink in the fully enclosed bar area or hosting a weekend BBQ on the deck, this is a home made for making memories. Practicality has not been overlooked, an extended driveway provides space for a caravan and easy side access to a spacious shed, offering ideal storage for extra vehicles or a boat. The level 576m2 block has been utilised to its full potential, you just need to move in. As soon as you step inside the wide front door you are drawn to the high ceilings enhancing the overall space of the home, while two separate living areas provide flexibility for growing families. The home continues to impress with a thoughtful layout that balances open-plan living with family privacy. At the heart of
Request Details
PRICES INCLUDE COMPLIANCE TO ACCESSIBILITY AND ENERGY EFFICIENCY REQUIREMENTS OF THE LATEST NATIONAL CONSTRUCTION CODE
View photo
Terraced House · for sale
Request Details
PRICES INCLUDE COMPLIANCE TO ACCESSIBILITY AND ENERGY EFFICIENCY REQUIREMENTS OF THE LATEST NATIONAL CONSTRUCTION CODE
Veresdale
· 4 Bedrooms · 2 Baths · Terraced House
Veresdale · 4 Bedrooms · 2 Baths · Terraced House
Debt Free From $250 Preliminary Fee 5kW PV & Heat Pump HWS Steel Frames & Trusses ASX Listed (TWD.ASX) For more Design and Specification Options visit www.dixonhomes.com.au Land Price: offers over $600,000 Design - SL2870 (Habitat Spec) Starter Package on a similar priced block from $915,400 Turnkey Package on a similar priced block from $949,800 Design only on your block $288,900 Design - SL2874 (Habitat Spec) Starter Package on a similar priced block from $950,000 Turnkey Package on a similar priced block from $985,000 Design only on your block $318,400 Design - SC4317 (Habitat Spec) Starter Package on a similar priced block from $965,000 Turnkey Package on a similar priced block from $1,003,000 Design only on your block $332,800 Design - FC1023 (Habitat Spec) Starter Package on a similar priced block from $1,092,100 Turnkey Package on a similar priced block from $1,133,100 Design only on your block $451,200 - Starter Package Includes - - House, Land and Site Works - TurnKey Package
Request Details
Parkside Position, Boutique Complex, Walk to Main Street!
View photo
Townhouse · for sale
Request Details
Parkside Position, Boutique Complex, Walk to Main Street!
Veresdale
· 2 Bedrooms · 2 Baths · Townhouse
· Equipped kitchen
Veresdale · 2 Bedrooms · 2 Baths · Townhouse · Equipped kitchen
The Bianca Basile Team proudly presents Unit 3/12-14 Geissmann Street, Tamborine Mountain - a beautifully maintained two-storey townhouse offering low-maintenance mountain living, spacious interiors, exceptional convenience, and a peaceful north-facing outlook within a boutique complex of only four residences. Positioned directly opposite parkland with BBQ facilities, open space and mature greenery, this charming brick townhouse enjoys an unbeatable location just steps from cafés, restaurants, medical facilities, the post office and everyday conveniences. Lovingly maintained by its second owner, the home blends warmth and practicality. Natural light highlights white brick feature walls, timber-look flooring, pendant lighting, and open-plan living and dining designed for easy everyday living and entertaining. The kitchen features timber-look cabinetry, ample storage, double sink, electric cooktop and generous bench space. Sliding glass doors open to a private north-facing outdoor entert
Request Details
Shoal Water 325
View photo
Terraced House · for sale
Request Details
Shoal Water 325
Veresdale
· 4 Bedrooms · 3 Baths · Terraced House
· Equipped kitchen
Veresdale · 4 Bedrooms · 3 Baths · Terraced House · Equipped kitchen
House & Land Package – Grandviews Estate | Shoalwater 325 Discover the perfect blend of modern luxury and country charm with this exclusive GJ Gardner Homes House & Land Package in the highly sought-after Grand Views Estate. Perched on an elevated homesite, the Shoalwater 325 is designed to capture sweeping views and invite natural light throughout the home. Sculpted around a central courtyard, this four-bedroom residence offers the ideal balance of private retreat and open-plan living. The entertainer’s kitchen with butler’s pantry seamlessly connects to dining, living, and alfresco spaces, making it the ultimate home for gatherings with family and friends. Positioned to embrace the tranquillity of country living while still being close to local amenities, schools, and town conveniences, this property offers an enviable lifestyle. With its spacious design, luxurious master suite, and multiple living zones, the Shoalwater 325 is more than just a home—it’s your sanctuary. Take advantage
Request Details
PRICES INCLUDE COMPLIANCE TO ACCESSIBILITY AND ENERGY EFFICIENCY REQUIREMENTS OF THE LATEST NATIONAL CONSTRUCTION CODE
View photo
Terraced House · for sale
Request Details
PRICES INCLUDE COMPLIANCE TO ACCESSIBILITY AND ENERGY EFFICIENCY REQUIREMENTS OF THE LATEST NATIONAL CONSTRUCTION CODE
Veresdale
· 4 Bedrooms · 2 Baths · Terraced House
Veresdale · 4 Bedrooms · 2 Baths · Terraced House
Debt Free From $250 Preliminary Fee 5kW PV & Heat Pump HWS Steel Frames & Trusses ASX Listed (TWD.ASX) For more Design and Specification Options visit www.dixonhomes.com.au Land Price: $820,000 Design - SR3627 (Habitat Spec) Starter Package on a similar priced block from $1,149,300 Turnkey Package on a similar priced block from $1,170,300 Design only on your block $302,300 Design - AR3819 (Habitat Spec) Starter Package on a similar priced block from $1,167,500 Turnkey Package on a similar priced block from $1,189,500 Design only on your block $318,500 Design - AL3905 (Habitat Spec) Starter Package on a similar priced block from $1,228,700 Turnkey Package on a similar priced block from $1,255,700 Design only on your block $370,700 Design - FL1008 (Habitat Spec) Starter Package on a similar priced block from $1,308,600 Turnkey Package on a similar priced block from $1,335,600 Design only on your block $453,600 - Starter Package Includes - - House, Land and Site Works - TurnKey Package In
Request Details
Registered & Ready To Build H&L
View photo
Terraced House · for sale
Request Details
Registered & Ready To Build H&L
Veresdale
· 4 Bedrooms · 2 Baths · Terraced House
Veresdale · 4 Bedrooms · 2 Baths · Terraced House
Brand New Home & Land Package Exp. Land Registration: Registered & Ready To Build 2400mm nominal ceiling height Stainless Steel Appliances 6-year structural guarantee Air-conditioning to master bedroom & living area Ceiling paint to manufacturers standard specifications Three (3) coat internal paint system to paint manufacturers specifications 90mm paint grade coved cornice, 42mm paint grade architraves and 66mm paint grade skirting AAA rated water saving shower heads/tapware Vinyl plank flooring to main living areas & carpet to remainder excluding wet areas from the builder's standard range Internal and external builders house clean Walk In Robe including one (1) continuous shelf & hanging rail under (design specific) Enclosed timber stairs with matching timber handrail (design specific) Insulation under roof R3.0 Wall sarking externally Wall insulation as required to meet energy rating and more. Important: The Pictures are indicative only as we don't have real pictures,Whilst every c
Request Details

Get email alerts

Don't miss out: be the first to know about new properties

The alert was correctly created

On subscribing you accept the conditions of use and the privacy policy
Alert
Receive new ads in your inbox
Save this search
Receive alerts for new listings

We'll send you an email when we have new properties for: "Properties for sale in Veresdale"

The alert was correctly created

Maclean, Logan City Council
South Maclean
Get email alerts and be the first to see new listings
Required field
On subscribing I accept the terms of the privacy policy
Perfect! You'll soon start receiving new listings via email
Alert
Receive an email when we have new ads for Properties for sale in Veresdale
Save this search
Filters

Bedrooms

Size (m²)

Price

$
$

Property type

Bathrooms

Clear all filters
Receive notifications when new entries are published.