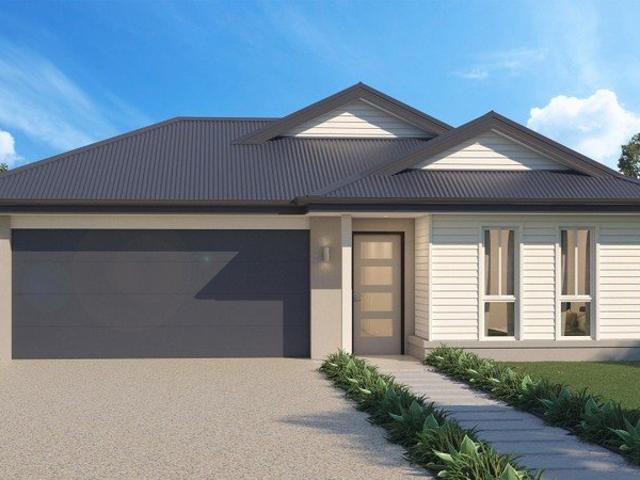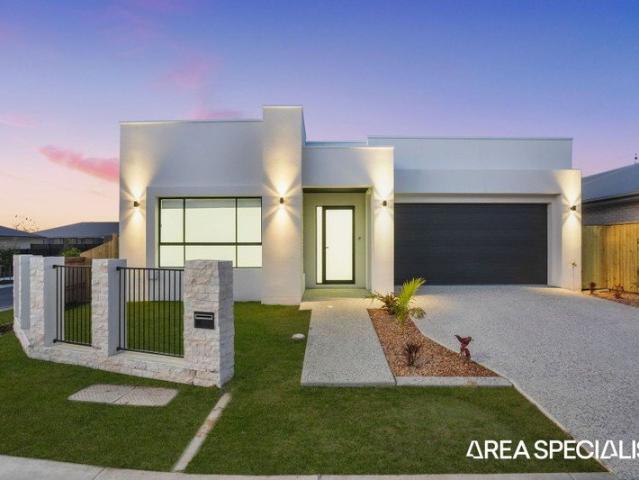
2,130 properties for sale in Cedar Vale

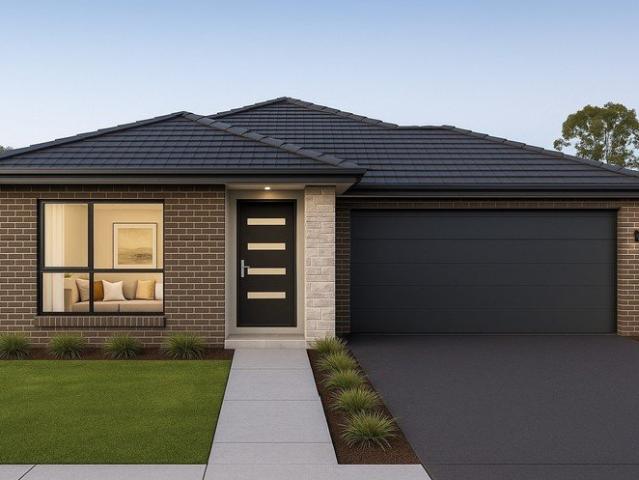
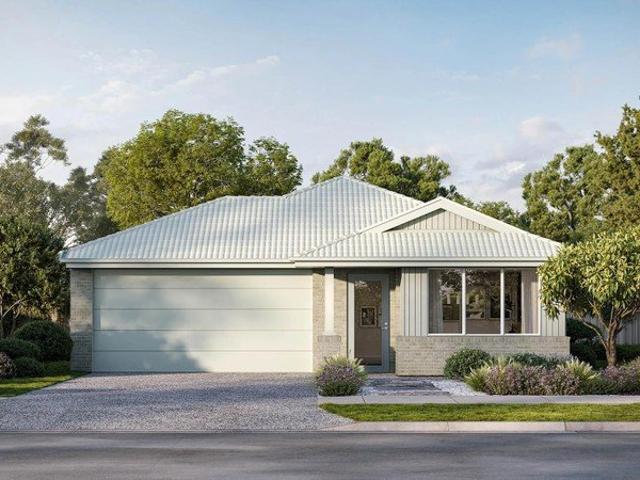
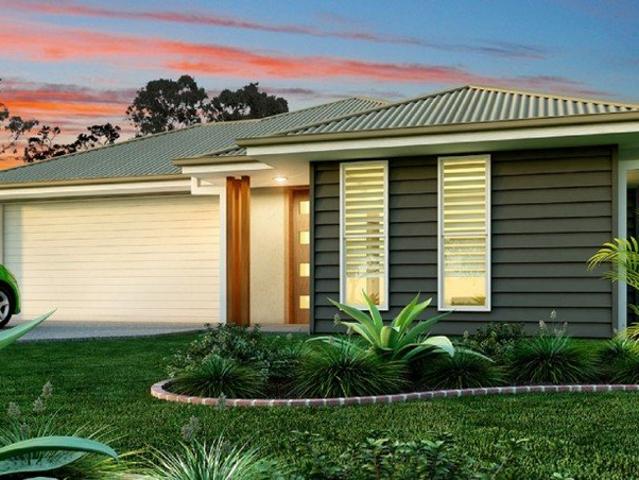
Luxury Brand New on Corner Block
View photo
House · for sale
Request Details
Luxury Brand New on Corner Block
Cedar Vale
· 4 Bedrooms · 2 Baths · House
· Parking · Equipped kitchen
Cedar Vale · 4 Bedrooms · 2 Baths · House · Parking · Equipped kitchen
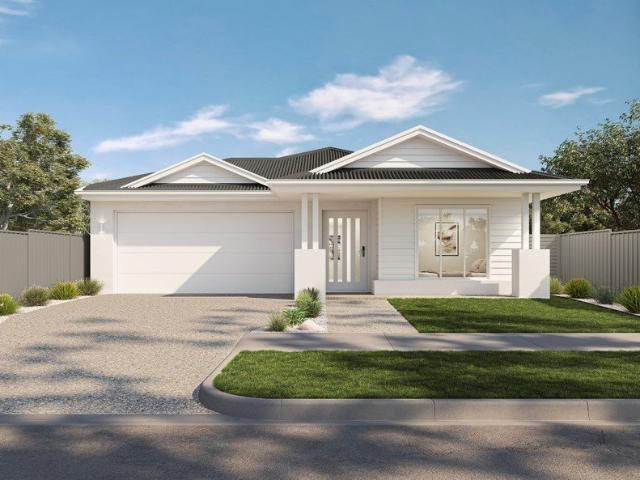
Step into modern family living with this beautifully designed, newly built 4-bedroom home, offering style, comfort, and space. Featuring impressive 3-metre high ceilings, the home feels bright, open, and exceptionally spacious throughout. The generous master suite includes a private ensuite, while the remaining bedrooms are well-sized and serviced by a modern family bathroom. At the heart of the home is a contemporary open-plan kitchen that seamlessly connects to the living and dining areas, creating the perfect space for everyday living and entertaining. Completing the package is a secure lock-up garage, all set on a 471m² allotment with plenty of room for children and outdoor enjoyment. For Investors Strong position in growing suburb. 4-bedroom configuration attracts families and long-term tenants. Excellent potential for negative gearing and capital growth. For Retirees Downsizing Low-set design eliminates stairs and accessibility concerns. Generous block maintains privacy with mini
Request Details
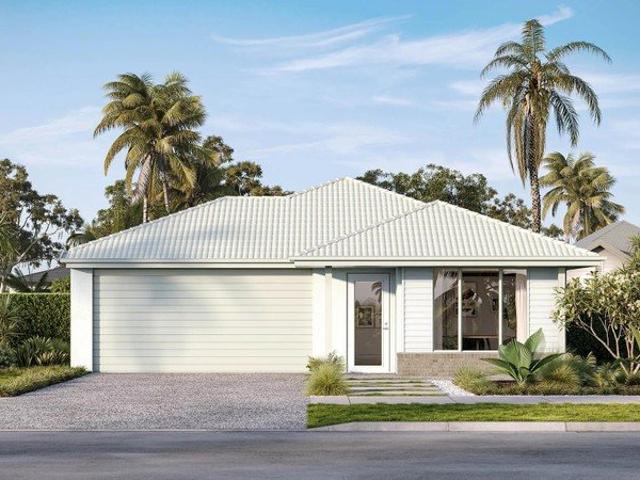
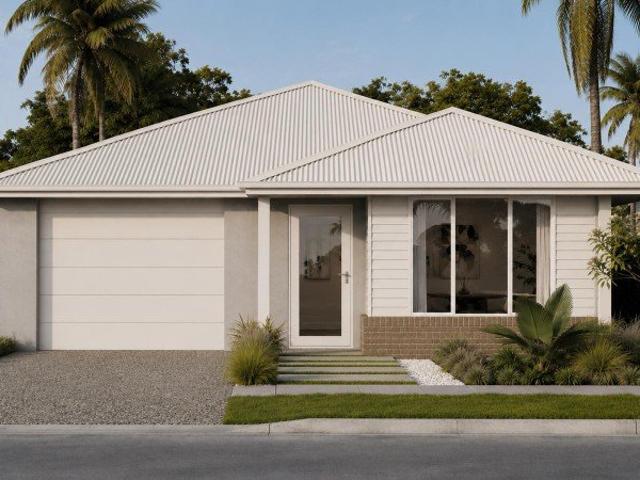
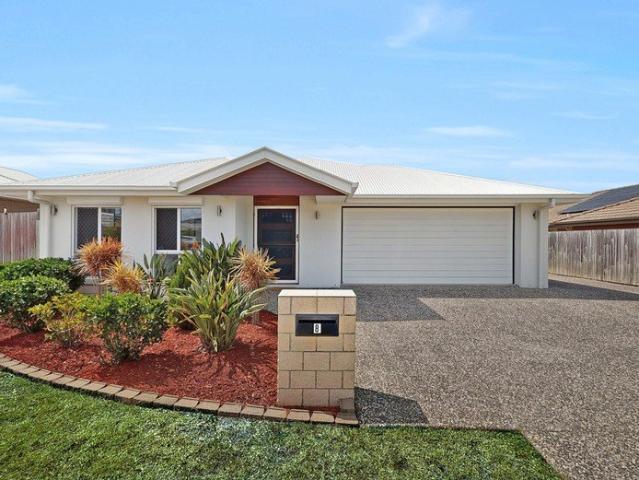
More Than a Home It's the Yarrabilba Lifestyle
View photo
House · for sale
Request Details
More Than a Home It's the Yarrabilba Lifestyle
Cedar Vale
· 4 Bedrooms · 2 Baths · House
· Air conditioning
Cedar Vale · 4 Bedrooms · 2 Baths · House · Air conditioning
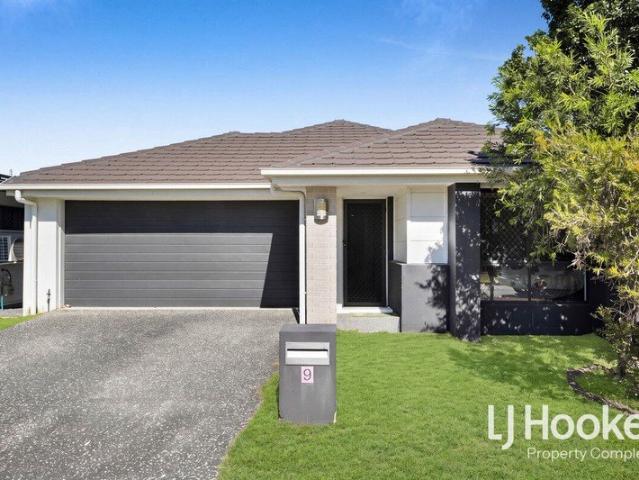
Welcome to 9 Greenstone Street, Yarrabilba - a well-positioned family home in a sought-after pocket of this thriving community. Ideally located directly opposite Greenstone Park and with schools conveniently positioned practically at either end of the street, this home offers an exceptional combination of lifestyle, practicality and everyday convenience. Designed with modern family living in mind, the home features a functional floorplan with the added bonus of a separate rumpus room located at the front of the home - ideal as a second living area, kids retreat or work-from-home space. For the investor, this property is currently tenanted until January 2027. This home offers modern comfort in an outstanding family location, 9 Greenstone Street is ready for its next owners, owner occupiers and investors alike. Property Features: - Split System Air Conditioning - Spacious tiled living/dining area which flows out to the alfresco area - Air conditioning in the living area for year-round co
Request Details
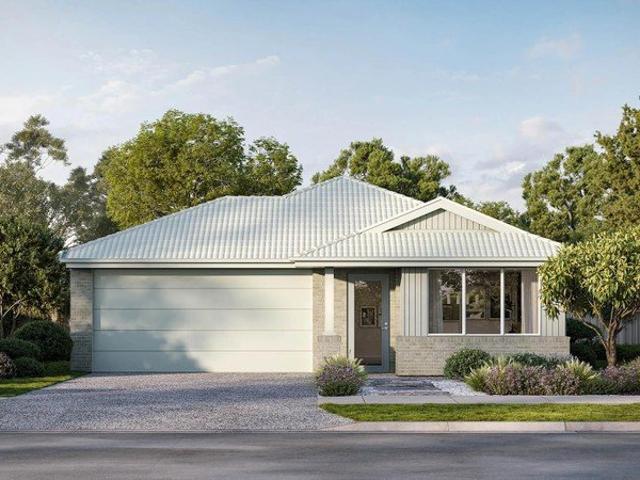
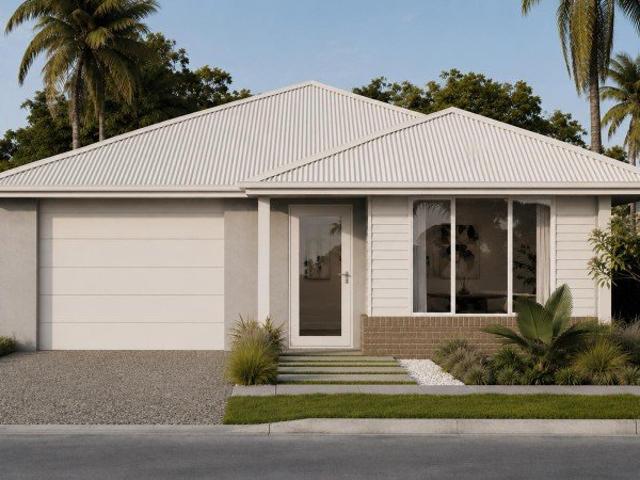
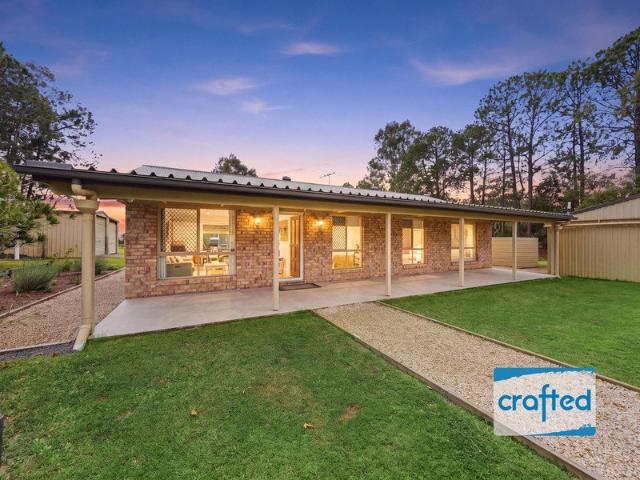
Spacious Family Living Within Walking Distance to Yarrabilba State School
View photo
House · for sale
Request Details
Spacious Family Living Within Walking Distance to Yarrabilba State School
Cedar Vale
· 4 Bedrooms · 2 Baths · House
· Air conditioning · Equipped kitchen
Cedar Vale · 4 Bedrooms · 2 Baths · House · Air conditioning · Equipped kitchen
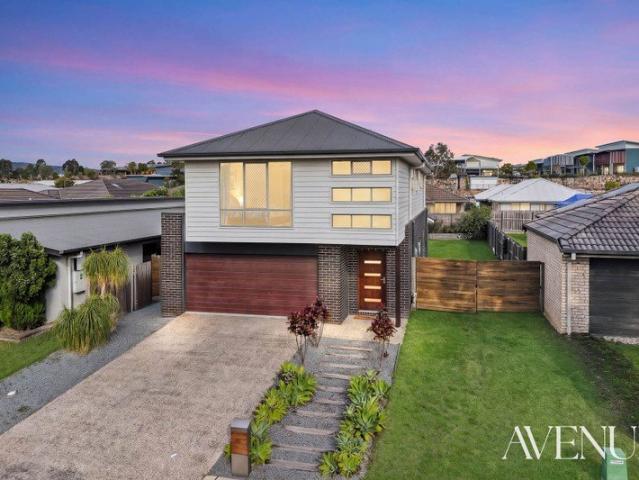
Offering a fantastic combination of space, comfort and practicality, this impressive double-storey residence has been thoughtfully designed to accommodate growing families. Featuring four bedrooms, multiple living areas, ducted air conditioning and a solar hot water system, the home provides plenty of room for everyone to enjoy their own space. Positioned at the heart of the home, the spacious kitchen features a gas cooktop, window splashback allowing natural light to flow through, generous bench space, ample cabinetry and a pantry cupboard. Overlooking the open-plan living and dining area, this inviting space is ideal for preparing family meals while staying connected with everyday activities. Flowing seamlessly from the kitchen, the open-plan living and dining area offers a comfortable setting for family gatherings and entertaining guests. Large sliding doors open onto the outdoor deck, creating an effortless connection between indoor and outdoor living. Providing additional flexibil
Request Details
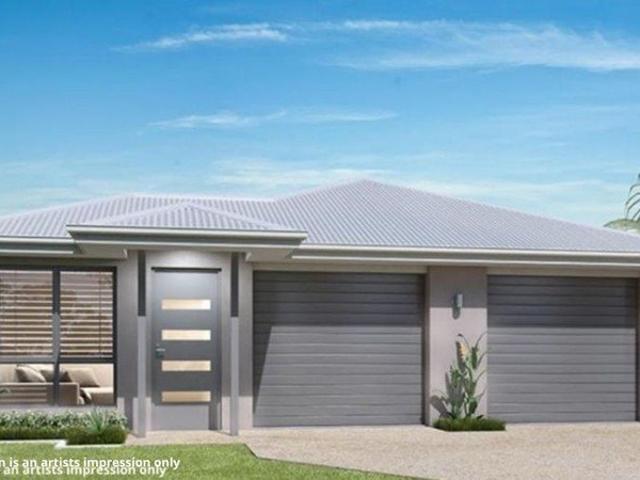
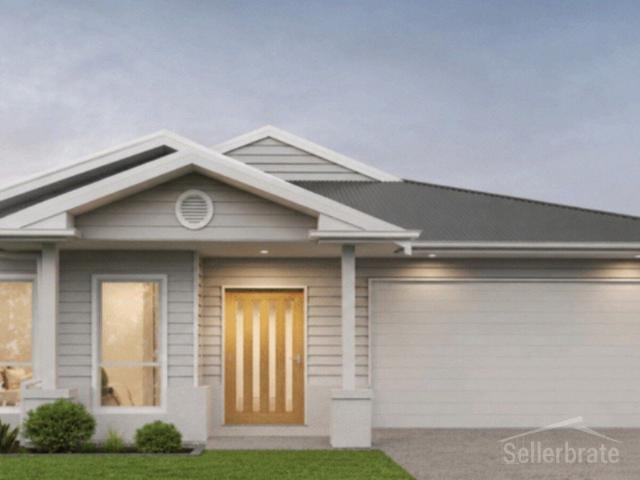
Family Living at Its Best Ready to Move In
View photo
House · for sale
Request Details
Family Living at Its Best Ready to Move In
Cedar Vale
· 4 Bedrooms · 2 Baths · House
· Air conditioning · Equipped kitchen
Cedar Vale · 4 Bedrooms · 2 Baths · House · Air conditioning · Equipped kitchen
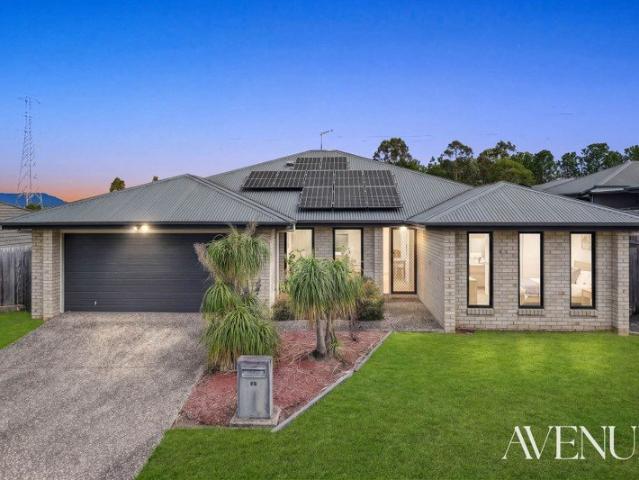
Designed for comfortable family living, this well-presented four-bedroom home offers multiple living areas, practical features and fantastic outdoor entertaining. Complete with air conditioning, ceiling fans, solar panels and a double bay shed, this property provides the perfect combination of comfort and functionality. Positioned at the heart of the home, the kitchen features a gas cooktop, ample cabinetry, generous bench space and a large island bench. Overlooking the open-plan living and dining area, this practical space is perfect for preparing family meals and entertaining guests. Flowing from the kitchen, the open-plan living and dining area features air conditioning, a ceiling fan and plenty of natural light, creating a comfortable space for relaxing and spending time with family. Providing additional flexibility, the separate media room is perfect for movie nights, a children's retreat or home office. Privately positioned towards the rear, the master bedroom offers a comfortabl
Request Details
Room to Grow on 961m² in the Heart of Beaudesert
View photo
House · for sale
Request Details
Room to Grow on 961m² in the Heart of Beaudesert
Cedar Vale
· 3 Bedrooms · 1 Bath · House
· Garden · Parking · Equipped kitchen
Cedar Vale · 3 Bedrooms · 1 Bath · House · Garden · Parking · Equipped kitchen
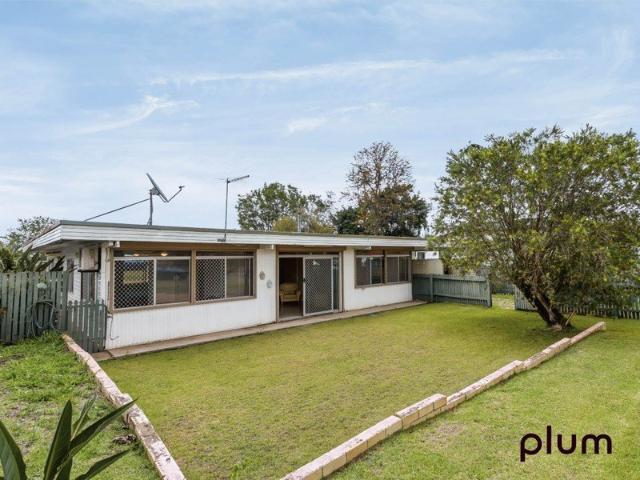
Set on a quiet street moments from the heart of Beaudesert, 13A Audley Street is a generous 961m² fully fenced, flat block with plenty of potential. With three bedrooms plus an office, one bathroom and a tandem carport, this single level home presents a genuine opportunity for first home buyers, investors and renovators alike, offering multiple living zones, solar power, a large garden shed on a concrete slab and plenty of room for the whole family to grow. Step inside and the home opens up through a series of flexible living spaces, all finished with easy care tiled flooring. The spacious kitchen is the centre of the home and offers generous bench space, a double stainless steel sink, an electric cooktop and oven, ample cupboard storage and a servery window through to the rear sitting room. It flows naturally into the dining area, while the air-conditioned lounge is filled with natural northern light and opens through sliding doors onto the front grassed area. A second living area pro
Request Details
South Maclean Turnkey House and Land Fixed Price From $948,450!
View photo
Terraced House · for sale
Request Details
South Maclean Turnkey House and Land Fixed Price From $948,450!
Cedar Vale
· 4 Bedrooms · 2 Baths · Terraced House
· Equipped kitchen
Cedar Vale · 4 Bedrooms · 2 Baths · Terraced House · Equipped kitchen
Whether you're looking for a place to call home or a smart investment in a thriving community, South Maclean is where possibilities come to life. As South Maclean continues to grow, now is the ideal time to secure your dream home right here - where comfort, connection, infrastructure growth, and convenience come together. Ideal for owner-occupiers and investors, with strong local growth and a tight rental market driving solid demand. House & Land Package Snapshot: Single-levelled home Registration: January 2027 Price from $948,450 Location Highlights Shopping Centres and Supermarkets Medical Essentials Education - Schools and childcare facilities Community and local entertainment and events Premium Turnkey Inclusions: Multi purpose room Stone Benchtops to Kitchen Split system reverse cycle air-conditioning to living and master bedroom Quality stainless steel kitchen appliances including dishwasher Three phase power Roller blinds Diamond Grille screens Ceiling fans and LED lighting thro
Request Details
PRICES INCLUDE COMPLIANCE TO ACCESSIBILITY AND ENERGY EFFICIENCY REQUIREMENTS OF THE LATEST NATIONAL CONSTRUCTION CODE
View photo
Terraced House · for sale
Request Details
PRICES INCLUDE COMPLIANCE TO ACCESSIBILITY AND ENERGY EFFICIENCY REQUIREMENTS OF THE LATEST NATIONAL CONSTRUCTION CODE
Cedar Vale
· 4 Bedrooms · 2 Baths · Terraced House
· Garden
Cedar Vale · 4 Bedrooms · 2 Baths · Terraced House · Garden
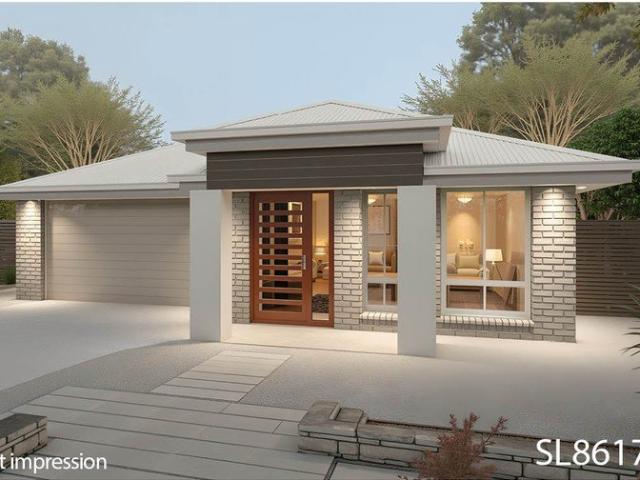
Debt Free From $250 Preliminary Fee 5kW PV & Heat Pump HWS Steel Frames & Trusses ASX Listed (TWD.ASX) For more Design and Specification Options visit www.dixonhomes.com.au Land Price: $453,000 Design - SL8617 (Habitat Spec) Starter Package on a similar priced block from $767,400 Turnkey Package on a similar priced block from $796,400 Design only on your block $286,100 Design - NL6305 (Habitat Spec) Starter Package on a similar priced block from $791,600 Turnkey Package on a similar priced block from $820,600 Design only on your block $309,800 - Starter Package Includes - - House, Land and Site Works - TurnKey Package Includes - - House, Land and Site Works - Floor coverings throughout - Blinds - Letterbox - Clothesline - Concrete porch & alfresco - Garden Bed - Design only excludes - - Land, site works and all turnkey inclusions Façade renders depict optional extras that are not included in the standard price. Disclaimer Promotions, offers, guarantees and warranties as advertised on D
Request Details
PRICES INCLUDE COMPLIANCE TO ACCESSIBILITY AND ENERGY EFFICIENCY REQUIREMENTS OF THE LATEST NATIONAL CONSTRUCTION CODE
View photo
Terraced House · for sale
Request Details
PRICES INCLUDE COMPLIANCE TO ACCESSIBILITY AND ENERGY EFFICIENCY REQUIREMENTS OF THE LATEST NATIONAL CONSTRUCTION CODE
Cedar Vale
· 4 Bedrooms · 2 Baths · Terraced House
· Garden
Cedar Vale · 4 Bedrooms · 2 Baths · Terraced House · Garden
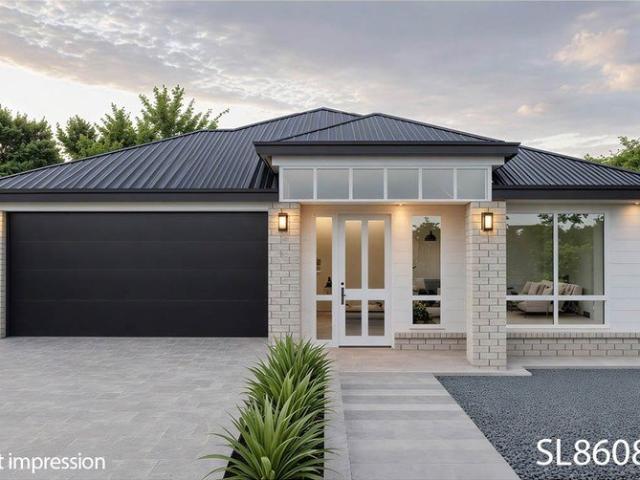
Debt Free From $250 Preliminary Fee 5kW PV & Heat Pump HWS Steel Frames & Trusses ASX Listed (TWD.ASX) For more Design and Specification Options visit www.dixonhomes.com.au Land Price: $618,000 Design - SL8608 (Habitat Spec) Starter Package on a similar priced block from $932,600 Turnkey Package on a similar priced block from $962,600 Design only on your block $286,100 Design - SL0305 (Habitat Spec) Starter Package on a similar priced block from $944,000 Turnkey Package on a similar priced block from $974,000 Design only on your block $297,400 - Starter Package Includes - - House, Land and Site Works - TurnKey Package Includes - - House, Land and Site Works - Floor coverings throughout - Blinds - Letterbox - Clothesline - Concrete porch & alfresco - Garden Bed - Design only excludes - - Land, site works and all turnkey inclusions Façade renders depict optional extras that are not included in the standard price. Disclaimer Promotions, offers, guarantees and warranties as advertised on D
Request Details
Flexible Living with Potential to Make it Your Own
View photo
House · for sale
Request Details
Flexible Living with Potential to Make it Your Own
Cedar Vale
· 3 Bedrooms · 2 Baths · House
· Garden · Balcony · Swimming pool · Lift · Parking · Equipped kitchen
Cedar Vale · 3 Bedrooms · 2 Baths · House · Garden · Balcony · Swimming pool · Lift · Parking · Equipped kitchen
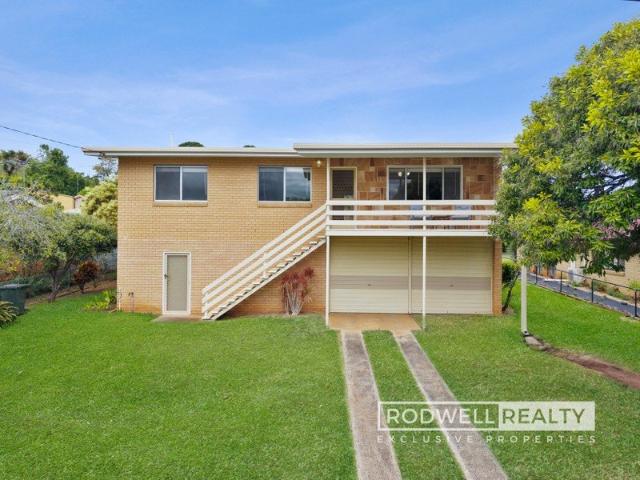
Are you looking for space, versatility, and an opportunity to add your own touch? This two-storey home offers plenty of possibilities, with 214m² under roof on a generous 744m² block. Upstairs features three bedrooms with brand-new carpet, along with a spacious living area and kitchen, providing a solid foundation to build on. In addition, downstairs is a large multi-purpose space, including bathroom facilities and separate laundry. This brick home was built in 1973 with a hardwood timber frame. Property features: -two-storey home with potential for dual living -three generous size bedrooms with brand-new carpet -large eat-in kitchen with plenty of storage -covered veranda with mountain views -hardwood timber floors under carpet and lino -reverse-cycle air-conditioning -solar hot water system -double lock-up garage -side access for vehicles -large back yard with room for a shed and pool -established fruit trees -internal motorised chair lift (can be removed easily) This home offers pot
Request Details
PRICES INCLUDE COMPLIANCE TO ACCESSIBILITY AND ENERGY EFFICIENCY REQUIREMENTS OF THE LATEST NATIONAL CONSTRUCTION CODE
View photo
Terraced House · for sale
Request Details
PRICES INCLUDE COMPLIANCE TO ACCESSIBILITY AND ENERGY EFFICIENCY REQUIREMENTS OF THE LATEST NATIONAL CONSTRUCTION CODE
Cedar Vale
· 4 Bedrooms · 2 Baths · Terraced House
· Garden
Cedar Vale · 4 Bedrooms · 2 Baths · Terraced House · Garden
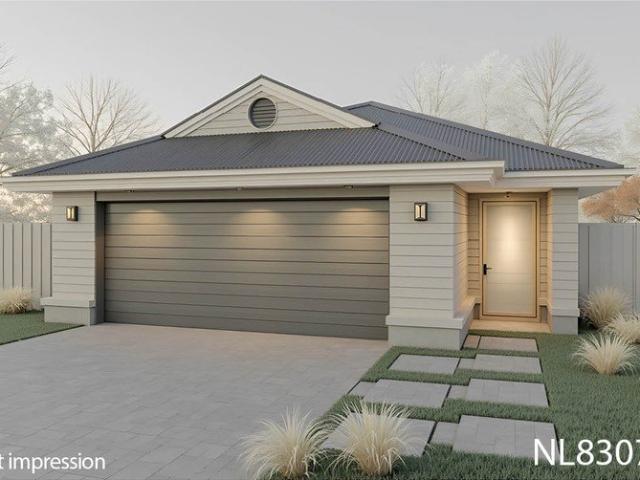
Debt Free From $250 Preliminary Fee 5kW PV & Heat Pump HWS Steel Frames & Trusses ASX Listed (TWD.ASX) For more Design and Specification Options visit www.dixonhomes.com.au Land Price: $470,000 Design - NL8307 (Habitat Spec) Starter Package on a similar priced block from $762,700 Turnkey Package on a similar priced block from $791,700 Design only on your block $266,700 Design - SC6306 (Habitat Spec) Starter Package on a similar priced block from $1,036,500 Turnkey Package on a similar priced block from $1,306,500 Design only on your block $295.500 - Starter Package Includes - - House, Land and Site Works - TurnKey Package Includes - - House, Land and Site Works - Floor coverings throughout - Blinds - Letterbox - Clothesline - Concrete porch & alfresco - Garden Bed - Design only excludes - - Land, site works and all turnkey inclusions Façade renders depict optional extras that are not included in the standard price. Disclaimer Promotions, offers, guarantees and warranties as advertised
Request Details
4 Bedroom Full Turnkey House & Land Package YARRABLIBA, QLD
View photo
House · for sale
Request Details
4 Bedroom Full Turnkey House & Land Package YARRABLIBA, QLD
Cedar Vale
· 4 Bedrooms · 2 Baths · House
· Garden · Equipped kitchen
Cedar Vale · 4 Bedrooms · 2 Baths · House · Garden · Equipped kitchen
4 Bedroom Full Turnkey House & Land Package PARK RIDGE QLD Type: House & Land Total Price: $799,999 (Fixed Price) This brand new 4-bedroom home is fully turnkey just move in and enjoy! Featuring a spacious open-plan layout, it offers seamless flow between the kitchen, dining, and living areas. The modern kitchen is a standout, with stone benchtops, 900mm appliances, and a large island bench perfect for family meals or entertaining guests. The master bedroom includes an ensuite and walk-in robe, while all additional bedrooms feature built-in robes. Outside, enjoy a covered alfresco and fully landscaped yard. For full property details, contact Emily on 0480 084 037 DISCLAIMER: All images are for illustration purposes only and may include upgrades not in the base price. This is a generic advertisement for marketing purposes and is not tied to a specific property or address. Pricing, availability, and specifications are subject to change. Buyers must conduct their own due diligence. Altora
Request Details
New Home & Land in Yarrabilba!
View photo
Terraced House · for sale
Request Details
New Home & Land in Yarrabilba!
Cedar Vale
· 4 Bedrooms · 2 Baths · Terraced House
· Parking · Equipped kitchen
Cedar Vale · 4 Bedrooms · 2 Baths · Terraced House · Parking · Equipped kitchen
Wattleseed - 19 by Simonds Homes Lot 8081 New Road, Yarrabilba 379 sqm Available From: $856,014 PACKAGE INCLUSIONS: Site Costs provision Developer & council requirements provision Exposed aggregate Drive-way Feature front entry door Colourbond Sectional garage door & remote controls Floor coverings to entire house 20mm Stone benchtops to kitchen Quality stainless steel cooktop & oven Ceiling fans throughout Plus much more! For more information contact Kyle Waters on 0425 321 906 Home & Land Package not constructed. Images for illustration purposes only and may feature items not included in price, such as landscaping and fencing. Home & Land Packages subject to approval from Developer and Council and based on builder's standard design without alterations. Stamp duty, government fees, and other charges not included. The Community Infrastructure Levy and Asset Protection Permit, if applicable, must be arranged directly with the Developer. Additional charges may apply for alterations. Land
Request Details
New Home & Land in Yarrabilba!
View photo
Terraced House · for sale
Request Details
New Home & Land in Yarrabilba!
Cedar Vale
· 4 Bedrooms · 2 Baths · Terraced House
· Parking · Equipped kitchen
Cedar Vale · 4 Bedrooms · 2 Baths · Terraced House · Parking · Equipped kitchen
Wattleseed - 19 by Simonds Homes Lot 8025 New Road, Yarrabilba 313 sqm Available From: $812,053 PACKAGE INCLUSIONS: Site Costs provision Developer & council requirements provision Exposed aggregate Drive-way Feature front entry door Colourbond Sectional garage door & remote controls Floor coverings to entire house 20mm Stone benchtops to kitchen Quality stainless steel cooktop & oven Ceiling fans throughout Plus much more! For more information contact Kyle Waters on 0425 321 906 Home & Land Package not constructed. Images for illustration purposes only and may feature items not included in price, such as landscaping and fencing. Home & Land Packages subject to approval from Developer and Council and based on builder's standard design without alterations. Stamp duty, government fees, and other charges not included. The Community Infrastructure Levy and Asset Protection Permit, if applicable, must be arranged directly with the Developer. Additional charges may apply for alterations. Land
Request Details
New Home & Land in Yarrabilba!
View photo
Terraced House · for sale
Request Details
New Home & Land in Yarrabilba!
Cedar Vale
· 4 Bedrooms · 2 Baths · Terraced House
· Parking · Equipped kitchen
Cedar Vale · 4 Bedrooms · 2 Baths · Terraced House · Parking · Equipped kitchen
Wattleseed - 19 by Simonds Homes Lot 8016 New Road, Yarrabilba 312 sqm Available From: $816,928 PACKAGE INCLUSIONS: Site Costs provision Developer & council requirements provision Exposed aggregate Drive-way Feature front entry door Colourbond Sectional garage door & remote controls Floor coverings to entire house 20mm Stone benchtops to kitchen Quality stainless steel cooktop & oven Ceiling fans throughout Plus much more! For more information contact Kyle Waters on 0425 321 906 Home & Land Package not constructed. Images for illustration purposes only and may feature items not included in price, such as landscaping and fencing. Home & Land Packages subject to approval from Developer and Council and based on builder's standard design without alterations. Stamp duty, government fees, and other charges not included. The Community Infrastructure Levy and Asset Protection Permit, if applicable, must be arranged directly with the Developer. Additional charges may apply for alterations. Land
Request Details
New Home & Land in Yarrabilba!
View photo
Terraced House · for sale
Request Details
New Home & Land in Yarrabilba!
Cedar Vale
· 4 Bedrooms · 2 Baths · Terraced House
· Parking · Equipped kitchen
Cedar Vale · 4 Bedrooms · 2 Baths · Terraced House · Parking · Equipped kitchen
Wattleseed - 19 by Simonds Homes Lot 8016 New Road, Yarrabilba 312 sqm Available From: $816,928 PACKAGE INCLUSIONS: Site Costs provision Developer & council requirements provision Exposed aggregate Drive-way Feature front entry door Colourbond Sectional garage door & remote controls Floor coverings to entire house 20mm Stone benchtops to kitchen Quality stainless steel cooktop & oven Ceiling fans throughout Plus much more! For more information contact Kyle Waters on 0425 321 906 Home & Land Package not constructed. Images for illustration purposes only and may feature items not included in price, such as landscaping and fencing. Home & Land Packages subject to approval from Developer and Council and based on builder's standard design without alterations. Stamp duty, government fees, and other charges not included. The Community Infrastructure Levy and Asset Protection Permit, if applicable, must be arranged directly with the Developer. Additional charges may apply for alterations. Land
Request Details
New Home & Land in Yarrabilba!
View photo
Terraced House · for sale
Request Details
New Home & Land in Yarrabilba!
Cedar Vale
· 3 Bedrooms · 2 Baths · Terraced House
· Parking · Equipped kitchen
Cedar Vale · 3 Bedrooms · 2 Baths · Terraced House · Parking · Equipped kitchen
Routley - 16 by Simonds Homes Lot 8023 New Road, Yarrabilba 350 sqm Available From: $825,541 PACKAGE INCLUSIONS: Site Costs provision Developer & council requirements provision Exposed aggregate Drive-way Feature front entry door Colourbond Sectional garage door & remote controls Floor coverings to entire house 20mm Stone benchtops to kitchen Quality stainless steel cooktop & oven Ceiling fans throughout Plus much more! For more information contact Kyle Waters on 0425 321 906 Home & Land Package not constructed. Images for illustration purposes only and may feature items not included in price, such as landscaping and fencing. Home & Land Packages subject to approval from Developer and Council and based on builder's standard design without alterations. Stamp duty, government fees, and other charges not included. The Community Infrastructure Levy and Asset Protection Permit, if applicable, must be arranged directly with the Developer. Additional charges may apply for alterations. Land is
Request Details
New Home & Land in Yarrabilba!
View photo
Terraced House · for sale
Request Details
New Home & Land in Yarrabilba!
Cedar Vale
· 3 Bedrooms · 2 Baths · Terraced House
· Parking · Equipped kitchen
Cedar Vale · 3 Bedrooms · 2 Baths · Terraced House · Parking · Equipped kitchen
Routley - 16 by Simonds Homes Lot 8015 New Road, Yarrabilba 350 sqm Available From: $821,913 PACKAGE INCLUSIONS: Site Costs provision Developer & council requirements provision Exposed aggregate Drive-way Feature front entry door Colourbond Sectional garage door & remote controls Floor coverings to entire house 20mm Stone benchtops to kitchen Quality stainless steel cooktop & oven Ceiling fans throughout Plus much more! For more information contact Kyle Waters on 0425 321 906 Home & Land Package not constructed. Images for illustration purposes only and may feature items not included in price, such as landscaping and fencing. Home & Land Packages subject to approval from Developer and Council and based on builder's standard design without alterations. Stamp duty, government fees, and other charges not included. The Community Infrastructure Levy and Asset Protection Permit, if applicable, must be arranged directly with the Developer. Additional charges may apply for alterations. Land is
Request Details
BE QUICK! High Yield Dual Key Investment Rental Guarantee And Fixed Price Building Costs Full Turn Key Investor Gem Be Quick!
View photo
Terraced House · for sale
Request Details
BE QUICK! High Yield Dual Key Investment Rental Guarantee And Fixed Price Building Costs Full Turn Key Investor Gem Be Quick!
Cedar Vale
· 6 Bedrooms · 3 Baths · Terraced House
Cedar Vale · 6 Bedrooms · 3 Baths · Terraced House
Brand-new dual key home offering two rental incomes on a massive 719 sqm block - rental estimate $1,110 - $1,215 per week! Maximize your returns with this brand-new off-the-plan dual key investment in the beautiful suburb of Beaudesert. Positioned on a huge 719 sqm block, this modern, high-yield property is designed for savvy investors looking for strong cash flow, capital growth, and long-term security. Your tenants will simply love living in the heart of the picturesque Scenic Rim. Nestled amongst some of Queensland's best wineries, breweries and farms, this Estate has over 300hA of rolling countryside and close to the region's multitude of National Parks and dams yet under an hour to the major city hubs of Brisbane and the Gold Coast, this location is the perfect mix of city and regional life. All of life's necessities are on your doorstep, including vibrant shopping precincts, schools and leisure facilities. Residents of Oakland Estate are only a stroll away from the Oakland Shoppi
Request Details
The Perfect Starter
View photo
Terraced House · for sale
Request Details
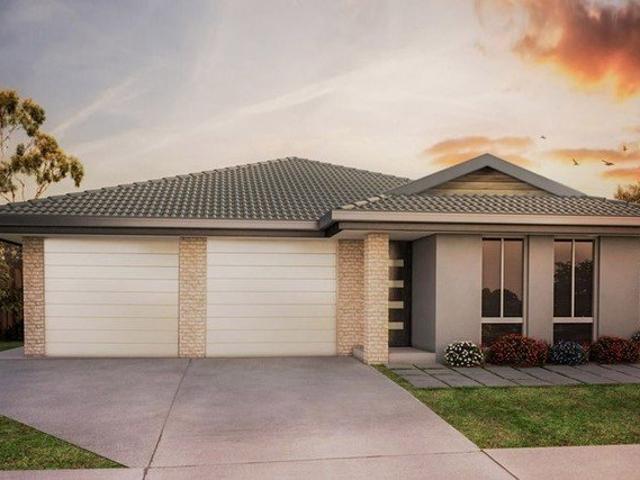
The Perfect Starter
Cedar Vale
· 3 Bedrooms · 2 Baths · Terraced House
· Parking · Equipped kitchen
Cedar Vale · 3 Bedrooms · 2 Baths · Terraced House · Parking · Equipped kitchen
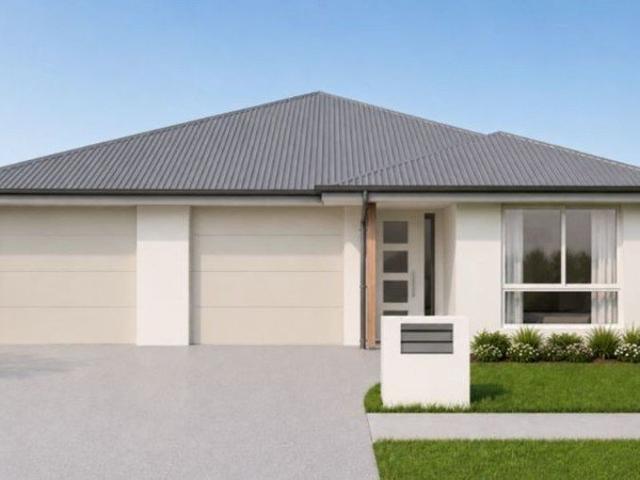
Build your home and be part of the Logan growth corridor boom, with the brand new Tallagndra Heights. Surrounded by nature this beautifully master planned estate is filled with lifestyle amenities, with everything you need on your doorstep Tallagandra Heights is located in the heart of Logan, South East of Queensland and is one of the fastest growing regions. So if you are looking for a peaceful location away from the stressful lifestyle of the city, then consider Tallagandra. Features:- 3 Bedrooms with B.I.R's Ensuite to Master Bedroom with W.I.R Open plan Family/Dining/Kitchen Separate Living Covered outdoor entertaining area Modern and stylish facade Modern Kitchen with Breakfast Bar Built-in Laundry Double lock-up garage with internal entry Ceiling fans throughout Close to:- Eden's Landing State School, Canterbury College and more than 21 public and private schools throughout Logan Holmview Central Shopping Centre (right around the corner!) Beenleigh Marketplace Logan Central Logan
Request Details
Welcome to the ultimate combination of luxury, lifestyle, and ultimate lock up and leave practicality
View photo
House · for sale
Request Details
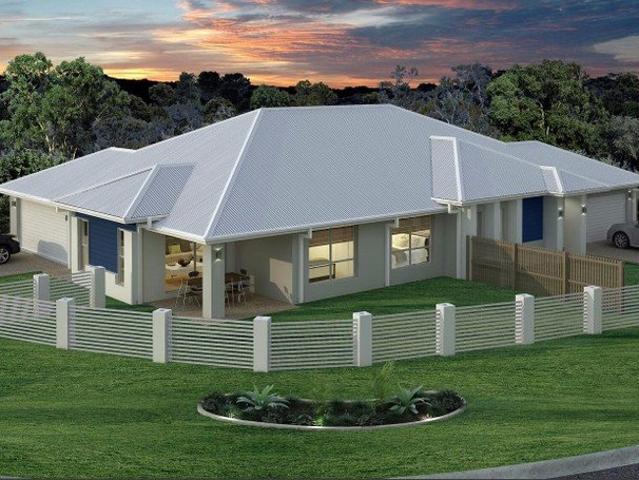
Welcome to the ultimate combination of luxury, lifestyle, and ultimate lock up and leave practicality
Cedar Vale
· 4 Bedrooms · 3 Baths · House
· Swimming pool · Equipped kitchen
Cedar Vale · 4 Bedrooms · 3 Baths · House · Swimming pool · Equipped kitchen
The Phone Code for this property is: 81704. Please quote this number when phoning or texting. Welcome to the ultimate combination of luxury, lifestyle, and ultimate lock-up-and-leave practicality. Crafted in 2017 by boutique builder Stockill Constructions, The CALAIS 235 is a masterclass in clever design and timeless quality. Built with striking, hand-chiselled Presto Hotham double bricks and framed by an impressive Western Red Cedar cantilevered portico, this immaculate Yarrabilba residence delivers low-maintenance Queensland living on a grand scale. Offering multi-vehicle side access, a heated mineral pool/spa, and cutting-edge energy efficiency, this owner-built masterpiece is presented in as-new condition and ready for you to move straight in. Inside: Sophisticated Living & Designer Finishes - The Gourmet Heart: An elegant designer kitchen featuring subtle glitter-infused Caesarstone benchtops, a double black granite sink with filtered water, and premium soft-close cabinetry. - Che
Request Details
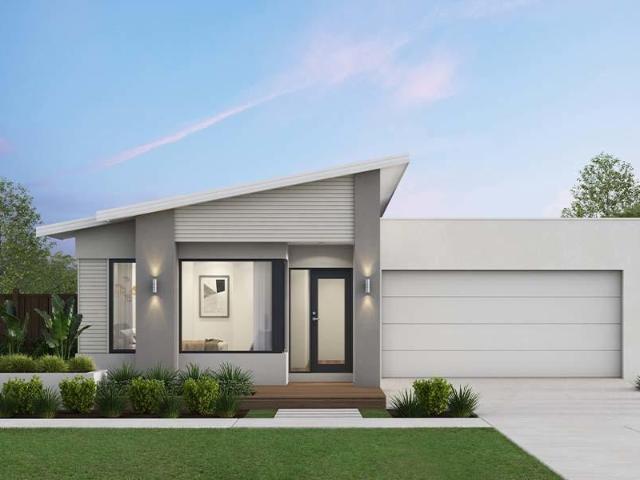
acreage life | Welcome to An Impeccable Upgraded Acreage Home + Massive Shed with bathroom
View photo
House · for sale
Request Details
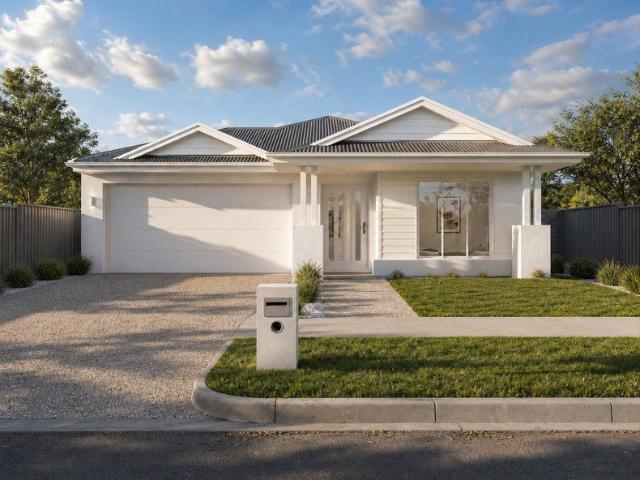
acreage life | Welcome to An Impeccable Upgraded Acreage Home + Massive Shed with bathroom
Cedar Vale
· 3 Bedrooms · 2 Baths · House
Cedar Vale · 3 Bedrooms · 2 Baths · House
· INSPECT - Schedule a Viewing, Private Inspections Only, We're eager to assist you! · REQUEST - Building & Pest Report + Contract + Form 2 > If space, privacy and versatility are what you're looking for, this incredible 2-acre property in New Beith deserves your attention. Set on a generous 2-acre allotment, this is the kind of property that offers room to breathe, room to grow and, most importantly, room to make it your own. The home has been newly renovated, offering a fresh, modern feel and making it ready for you to simply move in and enjoy. But the real showstopper? The massive 21m x 12m warehouse size shed. That's approximately 252m² of undercover space giving you incredible room for vehicles, boats, caravans, trailers, machinery, a workshop, storage or even creating the ultimate man cave or hobby space. This property give you the ultimate flexibility with the incredible fit out in the shed, complete with office space, bathroom and lounge area! With a newly renovated home, 2 acr
Request Details
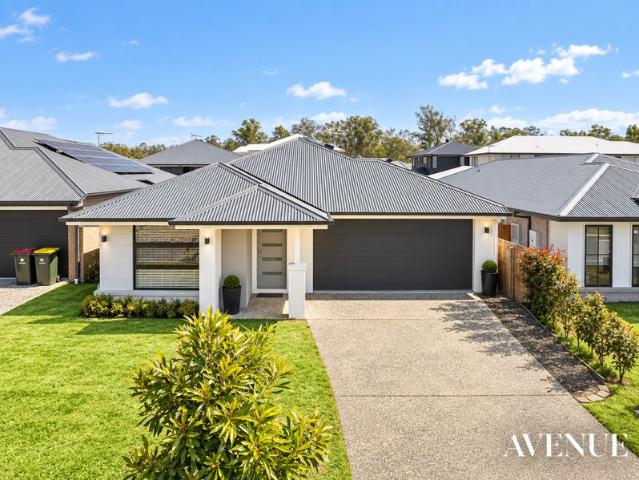
Dream Home | Turn Key House and Land Package
View photo
House · for sale
Request Details
Dream Home | Turn Key House and Land Package
Cedar Vale
· 4 Bedrooms · 2 Baths · House
· Garden · Air conditioning · Equipped kitchen
Cedar Vale · 4 Bedrooms · 2 Baths · House · Garden · Air conditioning · Equipped kitchen
Full Turn Key House and Land Package Available Now! October 2026 Gleneagle is a rural locality in the Scenic Rim Region. Just a short drive to local schools, shops and amenities. 3 minutes to Primary School 5 minutes to High School 10 minutes to Beaudesert - Supermarkets and other amenities 60 minutes to Brisbane Full Turn Key Includes Fixed Site Costs Driveway, Letterbox, clothesline Concreted Alfresco and Porch Turf to front and back Garden to front Fencing on all sides Blinds and Screens 2740mm Ceiling Height Ducted Air Con Ceiling Fans LED downlights 900mm Stove/Cooktop Dishwasher 20mm Stone Benches Undermount sink to Kitchen with Gooseneck Tap Fridge Tap 600 x 600 Tiles or Vinyl floors (to living areas) Niche to showers +Ask about our current promotion+ Escape to the serenity. Inquiry today. Other designs are available. This is a house and land package. House is to be built. Images are for marketing purposes. Pricing is correct at time of publishing. Ask Agent for more details. Ho
Request Details
Great Starter and Value
View photo
Terraced House · for sale
Request Details
Great Starter and Value
Cedar Vale
· 4 Bedrooms · 2 Baths · Terraced House
· Parking · Equipped kitchen
Cedar Vale · 4 Bedrooms · 2 Baths · Terraced House · Parking · Equipped kitchen
The new master planned community of Chamber Green is where you can find space to expand your horizons and look to a rewarding future through investing in a growing, family friendly community. There's every reason to get out and about and enjoy an active lifestyle, with walking and cycle paths, parks and nature reserves, just waiting to be discovered. Located between Brisbane and the Gold Coast, this house and land package is the perfect for the investor or first time home buyer, offering premium inclusions and a fixed price. Inclusions:- Colorbond roof Half render to front facade Exposed aggregate driveway and path Landscaping to front and rear Fencing to sides and rear Letterbox and Clothesline Stone bench tops to kitchen and bathroom vanities European stainless steel appliances Roller blinds and floor coverings throughout - excluding garage Air-conditioning to main living area and master bedroom All council fee and site connections Full Turn Key Package, NO hidden costs. For further
Request Details
Two Incomes. One Property. A Smarter Investment in Beaudesert
View photo
Terraced House · for sale
Request Details
Two Incomes. One Property. A Smarter Investment in Beaudesert
Cedar Vale
· 5 Bedrooms · 3 Baths · Terraced House
Cedar Vale · 5 Bedrooms · 3 Baths · Terraced House
Brand-new 3+2 dual-income home on 721sqm with anticipated combined rent of up to $1,050 per week. Price: $999,990 | 5 Bed | 3 Bath | 2 Car | Dual Income Land Size: 721sqm | Total Build: Approx. 178sqm Rental Appraisal: $950-$1,050 per week Estimated Land Registration: January 2027 For investors looking to generate more income from a single property, this brand-new 3+2 dual-income opportunity in Beaudesert offers a compelling alternative to the traditional four-bedroom investment home. Positioned on a generous 721sqm allotment in Oakview Heights, the property combines a three-bedroom main residence with a separate two-bedroom associated dwelling, creating the potential for two rental income streams from the one investment. With anticipated combined rent of $950-$1,050 per week, a full turnkey finish and a growing Scenic Rim location within reach of Brisbane and the Gold Coast, this is the kind of investment designed with cash flow and long-term ownership in mind. Property Snapshot - 3-b
Request Details
Great return Dual Occupancy
View photo
Terraced House · for sale
Request Details
Great return Dual Occupancy
Cedar Vale
· 5 Bedrooms · 3 Baths · Terraced House
Cedar Vale · 5 Bedrooms · 3 Baths · Terraced House
Are you wanting a great return on investment? At Glen Haven, you'll never feel fenced-in by suburbia. Instead, you'll be surrounded by beautiful, semi-rural properties in a picture-perfect location; where horses graze in lush, green paddocks and kids can enjoy being kids. Strong investment growth in Logan City: A city on the move! A $200 million Logan Central Master Plan is set to encourage future development while attracting investors and visitors to the community. The precinct will comprise of commercial buildings, schools, retail, health, along with aged care and residential buildings around a central town square. $460 million of the Queensland Government's budget is going towards the Logan Hospital to cater for its growing population. HOME OVERVIEW Design QLD Haven Dual F0.2 Approx. House Area 207m2 Land Area 435m2House PREMIUM INCLUSIONS Fixed site costs, no surprises Reverse cycle split system air conditioner to main living area and master bedroom 2590mm raised ceiling height 20m
Request Details
Beaudesert Turnkey House and Land Fixed Price From $806,296
View photo
Terraced House · for sale
Request Details
Beaudesert Turnkey House and Land Fixed Price From $806,296
Cedar Vale
· 4 Bedrooms · 2 Baths · Terraced House
· Equipped kitchen
Cedar Vale · 4 Bedrooms · 2 Baths · Terraced House · Equipped kitchen
Discover the perfect balance of country charm and modern living in Beaudesert. With a peaceful community shops and parks nearby, this suburb offers country living just an hour from Brisbane or the Gold Coast. Beaudesert has two primary schools, two high schools and a range of aged care facilities. Ideal for owner-occupiers and investors, with strong local growth and a tight rental market driving solid demand. House & Land Package Snapshot: Single-levelled home Land Registration: August 2026 Price from $806,296 Location Highlights Primary and High Schools Close to Brisbane and the Gold Coast Access to bus and rail Local Parks Shops, restaurants and sporting facilities Premium Turnkey Inclusions: Reverse Cycle Split System Air Conditioners x 2 Ducted Heating to bedrooms and living areas Stainless steel appliances including dishwasher Stone benchtops to kitchen, bathrooms and laundry Downlights throughout Sliding mirrored doors to wardrobes Quality tiles and carpets throughout Security sc
Request Details
Are you ready for this Compo Duplex!
View photo
Terraced House · for sale
Request Details
Are you ready for this Compo Duplex!
Cedar Vale
· 6 Bedrooms · 4 Baths · Terraced House
· Parking · Equipped kitchen
Cedar Vale · 6 Bedrooms · 4 Baths · Terraced House · Parking · Equipped kitchen
This Compo Duplex is well thought-out, each unit has 3 bedrooms, 2 bathrooms and a double lock-up garage. A grand total of 6 bedrooms! So invest in Scenic Rise where you have the second fastest growing population in Queensland, which is estimated at 38,000. Located at the northern gateway to the township of Beaudesert, is walking distance to the High School and minutes to the Town Centre that offers shopping at Woolworths, Coles and Aldi supermarkets. Enjoy a panoramic backdrop of open space and rolling hills whilst living with-in commuting distance to Brisbane, the Gold Coast and other regional employment hubs. Within the town there is a Hospital, Library and aged care facilities. Each unit comprises of:- 3 Bedrooms with B.I.R's Ensuite to Master Bedroom with W.I.R Open Plan Family / Dining / Kitchen Covered outdoor entertaining area Modern and stylish facade Modern Kitchen with Breakfast Bar Double lock-up garages with internal entry Ceiling fans throughout Contact Anne Harris today
Request Details
4 Bedroom House Yarrabilba QLD 106377754
View photo
House · for sale
$ 931,000
4 Bedroom House Yarrabilba QLD 106377754
Cedar Vale
· 4 Bedrooms · House
Cedar Vale · 4 Bedrooms · House
Explore this exciting real estate opportunity located in the vibrant area of Yarrabilba. This property is currently priced at AUD931000. A fantastic chance to acquire property in a sought-after location. Whether you are looking for a new location or a significant acquisition, this listing warrants serious consideration. Review all the details and imagine the possibilities. Contact us today for more information!
$ 931,000
Gleneagle Turnkey House and Land Fixed Price From $870,950
View photo
Terraced House · for sale
Request Details
Gleneagle Turnkey House and Land Fixed Price From $870,950
Cedar Vale
· 4 Bedrooms · 2 Baths · Terraced House
· Air conditioning · Equipped kitchen
Cedar Vale · 4 Bedrooms · 2 Baths · Terraced House · Air conditioning · Equipped kitchen
Gleneagle, QLD, offers a unique opportunity for families, investors, and retirees seeking a balance between country charm and modern convenience. With ongoing developments and enhanced infrastructure, this thriving community is quickly becoming a prime destination for those looking to secure a home or investment in a high-growth area. Ideal for owner-occupiers and investors - with fixed site costs and turnkey inclusions so you can move forward with clarity and confidence. House & Land Package Snapshot: Single-levelled home Land Registration September 2026 Price from $870,950 Premium Turnkey Inclusions: Media Room Ducted Air Conditioning Stainless steel kitchen appliances including a dishwasher Stone benchtops to kitchen, bathrooms and laundry Ceiling fans LED Downlights Mirrored doors to wardrobes Roller blinds Diamond Barrier Security Screens Quality carpet and tiling throughout Fencing and Landscaping Exposed aggregate driveway and porch Clothesline & letterbox 7-star energy efficien
Request Details
Modern Family Living with Multiple Living Spaces, Walk in Pantry & Room to Entertain
View photo
House · for sale
Request Details
Modern Family Living with Multiple Living Spaces, Walk in Pantry & Room to Entertain
Cedar Vale
· 4 Bedrooms · 2 Baths · House
· Equipped kitchen
Cedar Vale · 4 Bedrooms · 2 Baths · House · Equipped kitchen
Tucked away in a peaceful pocket of South Maclean, 5 Herbert Street is a home designed around the way modern families actually live. From quiet mornings around the kitchen bench to movie nights, weekend barbecues and afternoons watching the kids play outside, every part of this beautifully presented four bedroom home has been created with comfort, space and everyday ease in mind. Step inside and you're welcomed by a bright, contemporary interior where the open plan kitchen, living and dining area forms the heart of the home. It's a space that naturally brings everyone together, whether you're preparing dinner, entertaining friends or simply enjoying time as a family. The kitchen takes centre stage with a generous breakfast bar, induction cooktop, electric oven and excellent storage, while the spacious walk-in pantry provides valuable additional preparation space and helps keep the main kitchen organised and clutter-free. When it's time to unwind, the separate media room offers a second
Request Details

Get email alerts

Don't miss out: be the first to know about new properties

The alert was correctly created

On subscribing you accept the conditions of use and the privacy policy
Alert
Receive new ads in your inbox
Save this search
Receive alerts for new listings

We'll send you an email when we have new properties for: "Properties for sale in Cedar Vale"

The alert was correctly created

North Maclean
New Beith
Get email alerts and be the first to see new listings
Required field
On subscribing I accept the terms of the privacy policy
Perfect! You'll soon start receiving new listings via email
Alert
Receive an email when we have new ads for Properties for sale in Cedar Vale
Save this search
Filters

Bedrooms

Size (m²)

m²
m²

Price

$
$

Property type

Bathrooms

Clear all filters
Receive notifications when new entries are published.