1,619 properties for sale in Cedar Vale

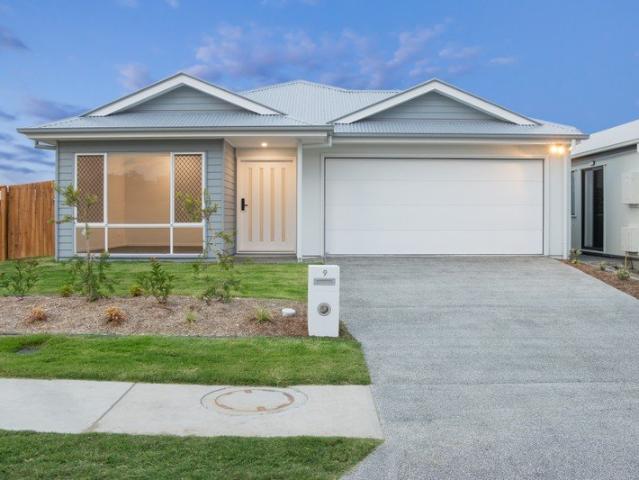
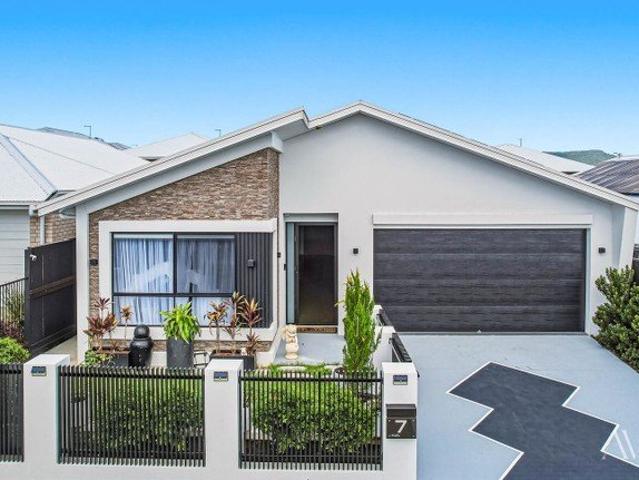
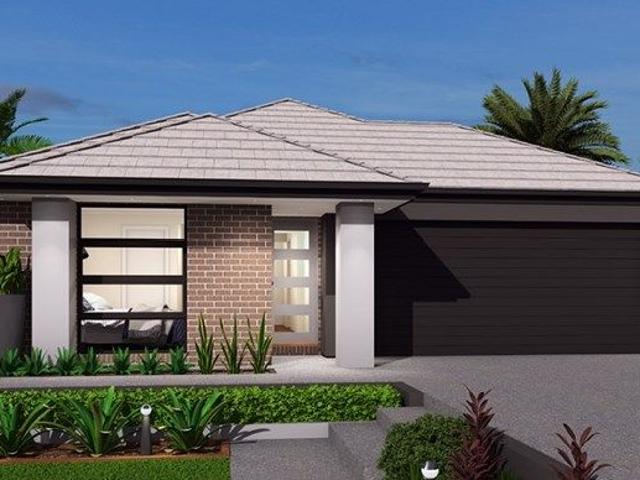
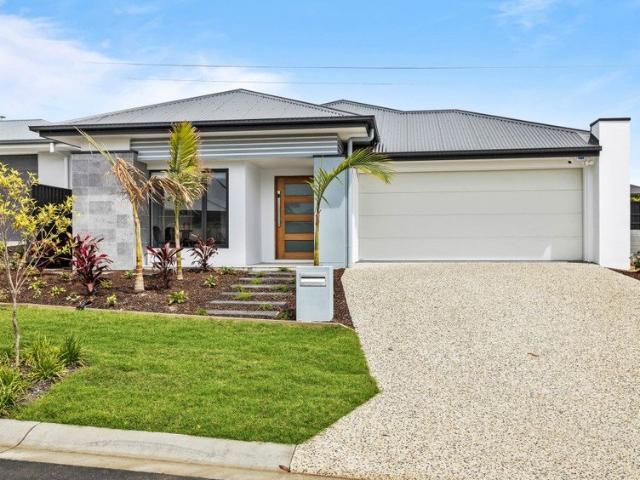
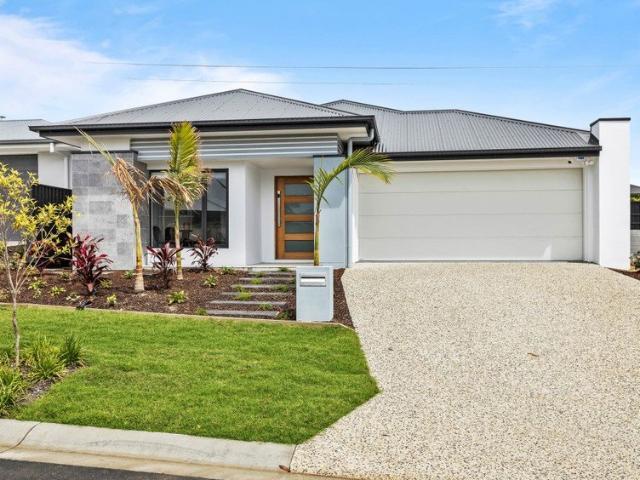
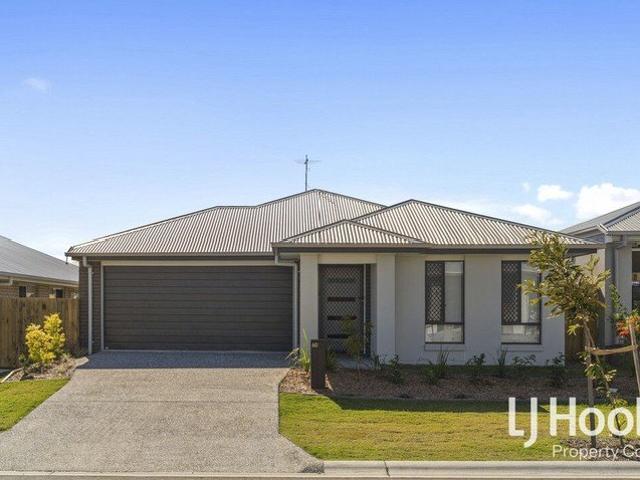
SENSATIONAL STARTER PACKAGE ON 350m2
View photo
House · for sale
Request Details
SENSATIONAL STARTER PACKAGE ON 350m2
Cedar Vale
· 4 Bedrooms · 2 Baths · House
· Garden · Equipped kitchen
Cedar Vale · 4 Bedrooms · 2 Baths · House · Garden · Equipped kitchen
If you are contemplating building that perfect starter to call home or add to your investment portfolio. THIS SENSATIONAL & FAULTLESS PROPERTY HAS TO BE IT! Located in a booming and modern growth area between Brisbane & the Gold Coast, with easy access to the main highway, this property is conveniently positioned to accommodate the needs and wants of modern families where location and convenience is of high importance. Only 5 years young, this modern residence offers you Spacious living areas with LED lighting through out Well proportioned bedrooms with built ins and walk in robe to master Designer bathroom & ensuite Split system Air with fans for added bonus Chef designer kitchen with stainless steel appliances Walk in pantry Alfresco dining area Large back yard perfect for pets & much much more This sensational modern residence is the complete package and commands your inspection. Why risk the hassles of building when this RESIDENCE is ready for you to take ownership of NOW? Open to
Request Details
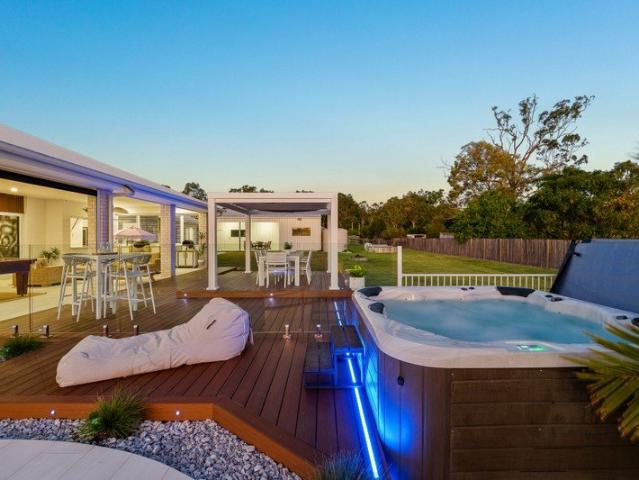
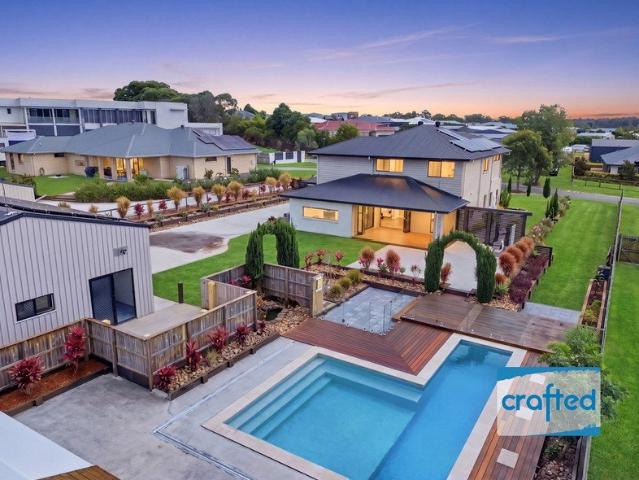
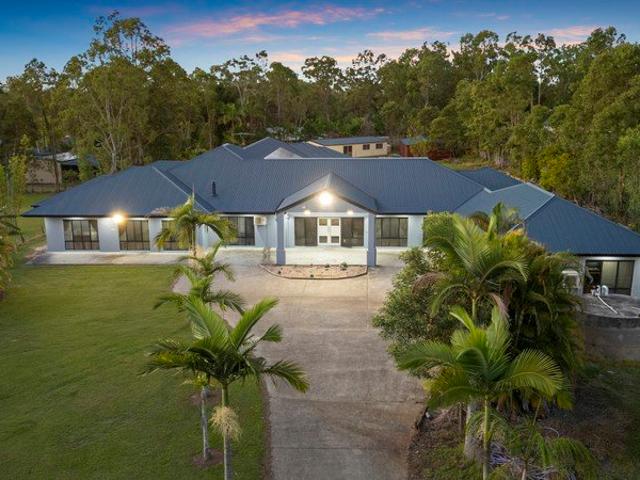
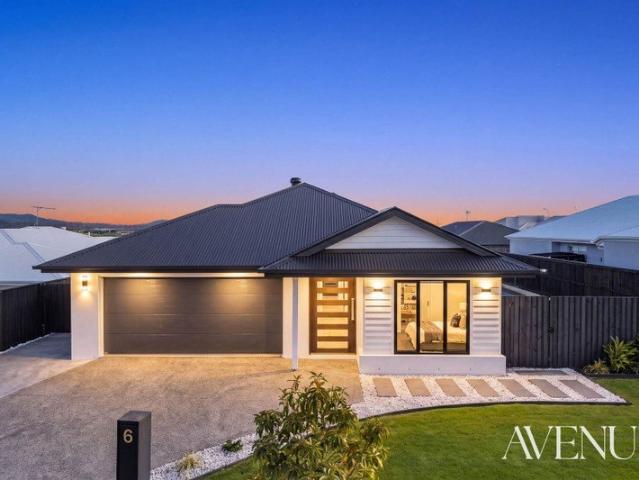
Peaceful Dual Living Acreage Retreat with Resort Style Entertaining
View photo
Terraced House · for sale
Request Details
Peaceful Dual Living Acreage Retreat with Resort Style Entertaining
Cedar Vale
· 6 Bedrooms · 3 Baths · Terraced House
Cedar Vale · 6 Bedrooms · 3 Baths · Terraced House
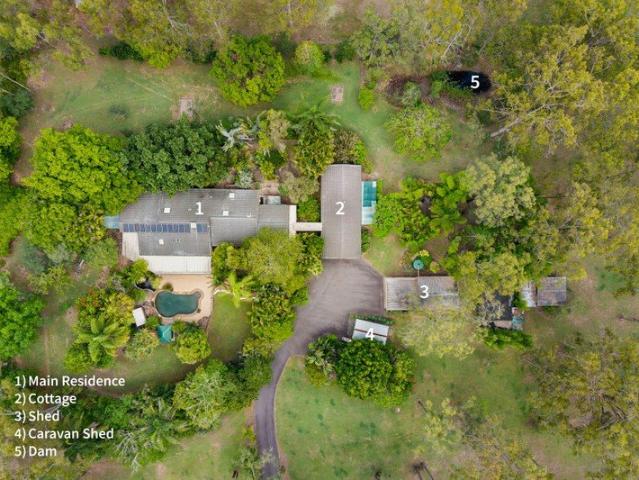
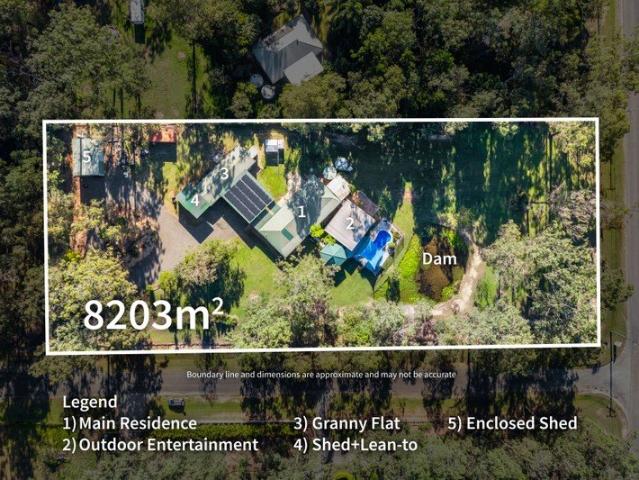
Set amongst some of Logan Village's most peaceful acreage properties, 132-144 Culgoa Crescent offers the kind of lifestyle that is becoming increasingly difficult to find. Positioned on a fully fenced 8,203m² parcel (just over 2 acres), this is a property where space, privacy and relaxation become part of everyday life. From morning walks around the dam and pond, to afternoons by the pool and evenings entertaining family and friends, every aspect of this property has been designed to be enjoyed. Perfectly suited to growing families, multi-generational living, home business operators or buyers seeking additional accommodation options, the property offers genuine dual living flexibility with a spacious four-bedroom family home and a separate two-bedroom residence. Combined with extensive shedding, ample vehicle accommodation and incredible outdoor entertaining spaces, this is a property that caters equally to lifestyle and practicality. The centrepiece of the property is the huge covered
Request Details
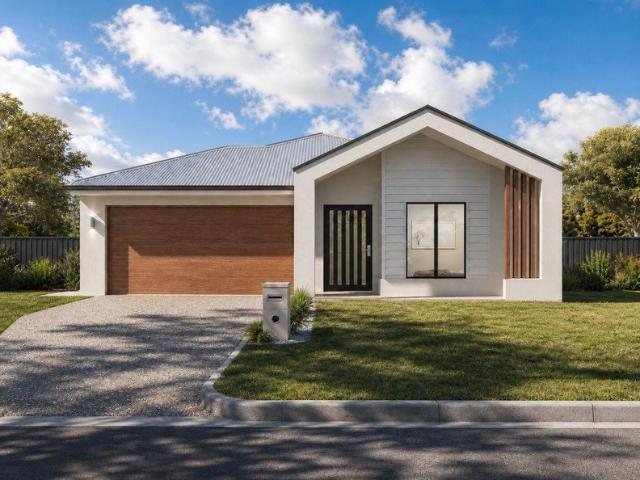
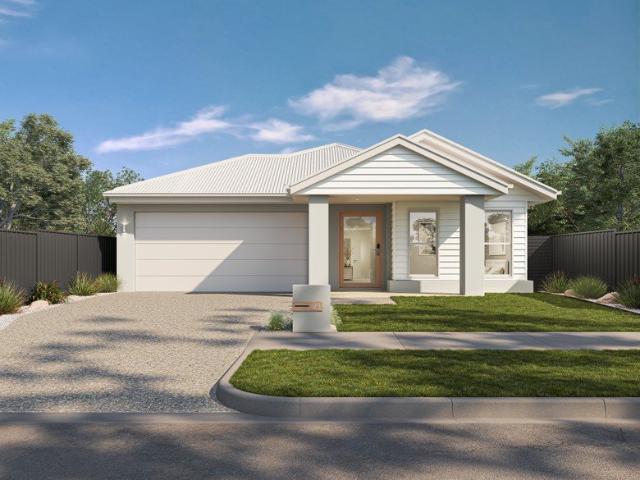
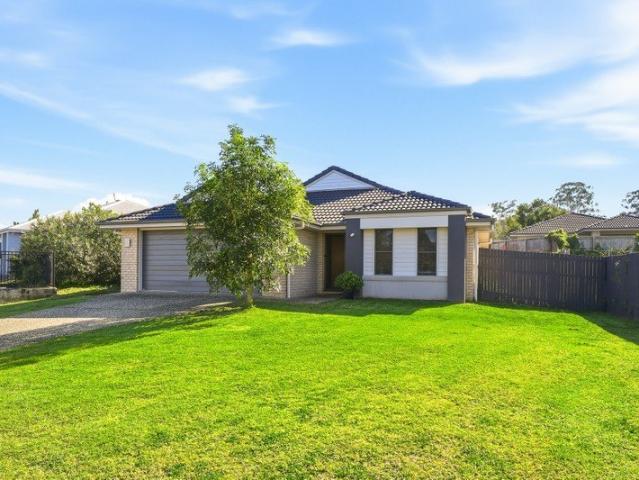
Beaudesert Turnkey House and Land Fixed Price From $914,984
View photo
Terraced House · for sale
Request Details
Beaudesert Turnkey House and Land Fixed Price From $914,984
Cedar Vale
· 4 Bedrooms · 2 Baths · Terraced House
· Equipped kitchen
Cedar Vale · 4 Bedrooms · 2 Baths · Terraced House · Equipped kitchen
Discover the perfect balance of country charm and modern living in Beaudesert. With a peaceful community shops and parks nearby, this suburb offers country living just an hour from Brisbane or the Gold Coast. Beaudesert has two primary schools, two high schools and a range of aged care facilities. Ideal for owner-occupiers and investors, with strong local growth and a tight rental market driving solid demand. House & Land Package Snapshot: Single-levelled home Land Registration: August 2026 Price from $914,984 Location Highlights Primary and High Schools Close to Brisbane and the Gold Coast Access to bus and rail Local Parks Shops, restaurants and sporting facilities Premium Turnkey Inclusions: Split System Air Conditioners x 2 Stainless steel appliances including dishwasher Stone benchtops to kitchen, bathrooms and laundry Downlights throughout Sliding mirrored doors to wardrobes Quality tiles and carpets throughout Security screens to windows and sliding doors Blinds Exposed aggregat
Request Details
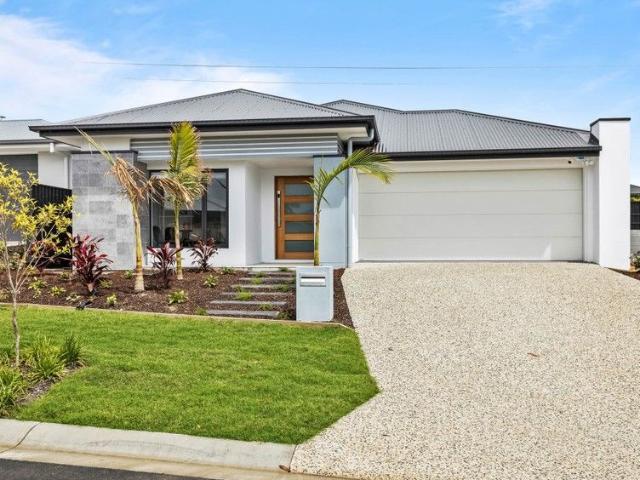
MOTIVATED SELLER Beaudesert Permanent Rights with $281,745 Net Profit | Resort Brokers ID: MR009198
View photo
Townhouse · for sale
Request Details
MOTIVATED SELLER Beaudesert Permanent Rights with $281,745 Net Profit | Resort Brokers ID: MR009198
Cedar Vale
· Townhouse
· Air conditioning · Parking
Cedar Vale · Townhouse · Air conditioning · Parking
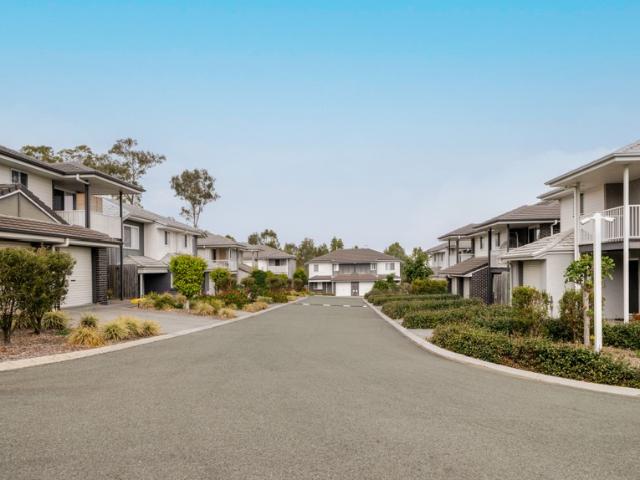
Links on Banksia delivers a rare permanent management rights opportunity in Beaudesert with a net operating profit of $281,745 on a high return. The business comprises 78 townhouse lots with 65 units in the letting pool, generating stable income from long-term residential tenancies. A body corporate salary of $120,823 increases annually by a fixed 3% or CPI, whichever is higher, providing income certainty over the 21-year accommodation module. Minimal caretaking duties and no office hours create an exceptionally manageable operation, allowing flexibility for external employment or family lifestyle. The complex is just seven years old, ensuring minimal maintenance costs and strong tenant appeal in a growing regional market. The manager's residence is a modern four-bedroom, three-bathroom townhouse with a two-car garage, dedicated office, air conditioning throughout and two additional external car spaces. The agreements permit the use of a nominee, meaning there is no requirement to live
Request Details
Position, Convenience & Lifestyle Opposite the Primary School
View photo
House · for sale
Request Details
Position, Convenience & Lifestyle Opposite the Primary School
Cedar Vale
· 4 Bedrooms · 2 Baths · House
· Garden · Equipped kitchen
Cedar Vale · 4 Bedrooms · 2 Baths · House · Garden · Equipped kitchen
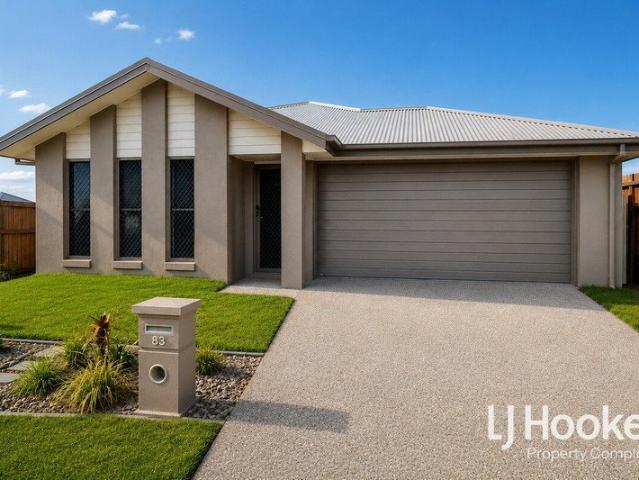
Positioned on a prominent corner block directly opposite Yarrabilba State Primary School, 83 Buxton Avenue presents an outstanding opportunity for families, first home buyers and investors seeking a quality home in one of the suburb's most convenient locations. With parks, childcare, walking tracks, local shopping and public transport all within easy reach, this home delivers the lifestyle buyers are searching for. Designed for effortless everyday living, the home offers a light-filled open-plan layout that seamlessly connects the kitchen, living and dining areas to the covered alfresco, creating the perfect space to relax or entertain family and friends. Large windows invite an abundance of natural light throughout, while the neutral colour palette provides a modern and timeless finish ready for you to make your own. Outside, the fully fenced backyard offers a secure, low-maintenance space for children and pets to enjoy, with the added benefit of a corner position providing extra priv
Request Details
Yarrabilba Opportunity from 850k
View photo
Terraced House · for sale
Request Details
Yarrabilba Opportunity from 850k
Cedar Vale
· 3 Bedrooms · 2 Baths · Terraced House
· Parking · Air conditioning · Equipped kitchen
Cedar Vale · 3 Bedrooms · 2 Baths · Terraced House · Parking · Air conditioning · Equipped kitchen
Home & Package Features 3 spacious bedrooms 2 modern bathrooms Open-plan kitchen, living & dining Double garage Premium turnkey inclusions available Stone benchtops & quality appliances Air conditioning & ceiling fans Landscaping, fencing & driveway options Functional family-friendly floorplan designed for low-maintenance living Why Buyers & Investors Are Watching Yarrabilba One of South East Queensland's fastest-growing masterplanned communities Convenient access to Logan, Brisbane & the Gold Coast via major road networks Significant ongoing infrastructure investment supporting future growth Multiple schools, childcare centres & planned education facilities within the community Expanding town centre with supermarkets, cafes, medical services & everyday conveniences Over 500 hectares of parks, playgrounds, walking trails & open green space Strong population growth driving continued housing demand Affordable entry point for first home buyers and investors compared to surrounding suburbs
Request Details
Luxurious Family Haven
View photo
House · for sale
Request Details
Luxurious Family Haven
Cedar Vale
· 5 Bedrooms · 2 Baths · House
· Air conditioning · Equipped kitchen
Cedar Vale · 5 Bedrooms · 2 Baths · House · Air conditioning · Equipped kitchen
This beautifully presented home delivers the perfect blend of luxury, functionality and effortless everyday living. Thoughtfully designed with five bedrooms, multiple living zones and seamless indoor-outdoor flow, this home offers the flexibility modern families desire, whether you are accommodating a growing household, working from home or simply looking for extra space to relax and entertain. From the moment you step inside, you are welcomed by light-filled interiors, warm timber accents and a spacious open-plan layout enhanced by ducted air conditioning and ceiling fans throughout for year-round comfort. At the heart of the home, the designer kitchen combines style and practicality with expansive stone benchtops, quality appliances, extensive cabinetry and an oversized island bench perfect for casual meals, entertaining guests or gathering with family. The generous walk-in pantry adds exceptional storage while keeping the kitchen beautifully streamlined. The open-plan living and din
Request Details
Tandarra A Once in a Generation 5 Acre Lifestyle Retreat Held and Cherished for Over 40 Years
View photo
Terraced House · for sale
Request Details
Tandarra A Once in a Generation 5 Acre Lifestyle Retreat Held and Cherished for Over 40 Years
Cedar Vale
· 5 Bedrooms · 3 Baths · Terraced House
· Garden · Swimming pool
Cedar Vale · 5 Bedrooms · 3 Baths · Terraced House · Garden · Swimming pool
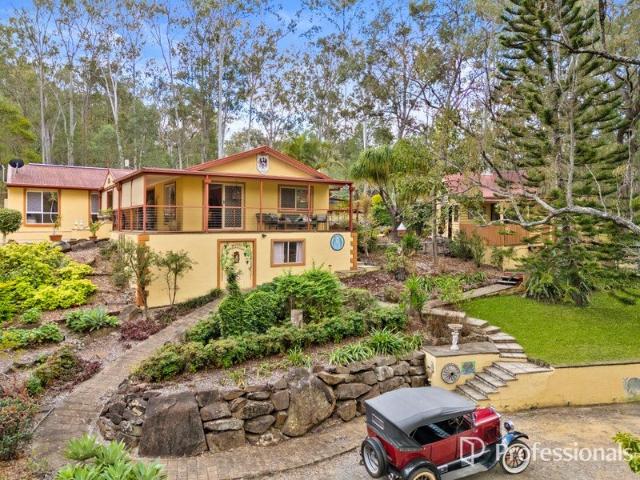
Tucked away in one of Tamborine's most tightly held pockets, Tandarra at 324-346 Greensward Road is a rare offering that hasn't been seen in over 40 years. Held by proud owners, this is a once in a generation opportunity to secure a private lifestyle property where peace, space and tranquility come together effortlessly. Set across five acres of usable land, this incredible estate delivers the ultimate acreage lifestyle. Surrounded by established gardens, open green space and an abundance of native wildlife, it's a place where kids can roam freely, build cubby houses under the trees and spend their days outdoors the way childhood was meant to be. Long summer afternoons are spent by the pool, entertaining family and friends, while the evenings wind down with nothing but the sounds of nature around you. There's a real sense of calm here that's hard to put into words. Quiet mornings in your own private garden, coffee in hand as the sun filters through the trees, weekends filled with space
Request Details
FOR SALE
View photo
House · for sale
Request Details
FOR SALE
Cedar Vale
· 1 Bedroom · 1 Bath · House
· Equipped kitchen
Cedar Vale · 1 Bedroom · 1 Bath · House · Equipped kitchen
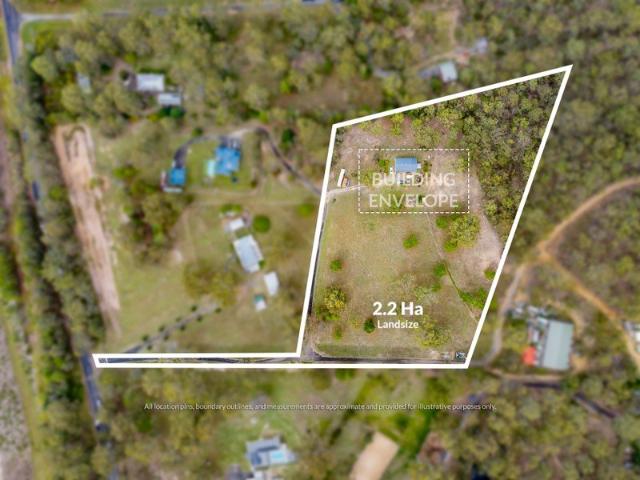
PRIME LAND OPPORTUNITY IN THE HEART OF LOGAN VILLAGE Welcome to 1679 Waterford Tamborine Road, Logan Village - an exceptional opportunity to secure 2.2 hectares of flood-free land in one of South East Queensland's fastest-growing corridors. Whether you're looking to build your dream home, invest for the future, or explore potential development opportunities down the track, this property offers endless potential. Positioned directly across from the huge expansion into Yarrabilba, the growth happening in the area makes this an ideal land banking opportunity for savvy buyers and investors alike. Boasting beautiful views, usable land, and a peaceful lifestyle setting, this rare parcel gives you the perfect balance of country living while still being close to major amenities and future infrastructure. Adding even more value, the property features a large shed with a converted self-contained one-bedroom granny flat complete with kitchen and bathroom facilities - perfect for temporary accommo
Request Details
Private & Quiet Tamborine Retreat
View photo
House · for sale
Request Details
New
Private & Quiet Tamborine Retreat
Cedar Vale
· 4 Bedrooms · 2 Baths · House
Cedar Vale · 4 Bedrooms · 2 Baths · House
Proudly presented by Venkattesh Raja, 175-179 Williamson Road captures everything Tamborine's lifestyle has to offer. Set on 2.5 acres of gently undulating, private land, this character-filled home is a rainforest-esque escape - ready to enjoy as is or reimagined by buyers with vision. Ideal for those seeking a slower pace of life or families wanting room to grow, this is a rare opportunity to secure a genuinely private acreage retreat in Tamborine. The Main Residence The entire home is configured on a single level, offering effortless step-free living throughout, and is structurally sound - ready to renovate, extend, or occupy immediately. Inside, a spacious, free-flowing floor plan suits both everyday living and entertaining, with living and dining areas connecting seamlessly and multiple access points leading out to the surrounding grounds. The master suite is separated from the remaining bedrooms, offering a private retreat with ensuite and walk-through closet - ideal for families
Request Details
A Great Opportunity for both Investors and Owner Occupiers
View photo
Terraced House · for sale
Request Details
A Great Opportunity for both Investors and Owner Occupiers
Cedar Vale
· 4 Bedrooms · 2 Baths · Terraced House
· Garden · Equipped kitchen
Cedar Vale · 4 Bedrooms · 2 Baths · Terraced House · Garden · Equipped kitchen
Features: 4 Bedrooms 2 Bathrooms 2 living rooms/ Media Modern Kitchen with island Separate Laundry Fixed site costs Ceiling fans and LED lighting throughout Floor coverings throughout Fully landscaped including exposed aggregate driveway, garden and fences Quality stainless steel kitchen appliances, including dishwasher DISCLAIMER Please note that Plans, imagery, sizing and façade options may differ slightly between Plan options, where floor plan sizing differs. The images contained in this advertisement are a close approximation to the actual property, however may differ from the exact property in this advertisement, due to being an Off the Plan product. The elevation and images are for illustrative purposes only. We caution that the illustration may also depict features not included as standard features for this building. All photography and illustrations are for presentation purposes only and should be regarded as indicative representations only, including but not limited to elevati
Request Details
Elegant Acreage Sanctuary Refined Family Living with Resort Style Pool, Grand Shed & Scenic Outlooks
View photo
Terraced House · for sale
Request Details
Elegant Acreage Sanctuary Refined Family Living with Resort Style Pool, Grand Shed & Scenic Outlooks
Cedar Vale
· 4 Bedrooms · 2 Baths · Terraced House
· Swimming pool · Parking · Equipped kitchen
Cedar Vale · 4 Bedrooms · 2 Baths · Terraced House · Swimming pool · Parking · Equipped kitchen
Set on an expansive 5,151m2 (approximately 1.27 acres) and perfectly positioned at the end of a quiet cul-de-sac, 23 Mt Vista Place, Tamborine is the kind of property that quietly redefines what it means to come home. From the moment you arrive through the double electric gates and follow the graceful drive-through porch, there's a sense of space, privacy, and intention. A striking double pillar entry welcomes you inside, where modern finishes and a thoughtful layout create a home that feels both refined and effortlessly liveable. The double car garage and substantial 13 x 12 metre shed offer serious versatility, while solar panels and water tanks ensure the property is as practical as it is impressive. At the heart of the home, the open plan kitchen and dining area is designed to bring people together. A butler's pantry keeps everything tucked away, while the retractable kitchen window opens outward to frame the lush green backyard-perfect for serving guests or simply enjoying the vie
Request Details
acreage life | Modern Luxury with Resort Pool & Ultimate Shed Life with Mutli purpose Room
View photo
Terraced House · for sale
Request Details
acreage life | Modern Luxury with Resort Pool & Ultimate Shed Life with Mutli purpose Room
Cedar Vale
· 5 Bedrooms · 2 Baths · Terraced House
· Swimming pool
Cedar Vale · 5 Bedrooms · 2 Baths · Terraced House · Swimming pool
· CONNECT - Reach out to discuss or schedule a viewing. We're eager to assist you! · REQUEST - Building and Pest Report + REIQ Contract of Sale + Title Search · BUY NOW - Submit your offer now to secure the home. Designed for those who appreciate both comfort and scale, this stunning two-storey home offers multiple living zones, seamless indoor-outdoor flow and high-end features throughout. Whether you're entertaining guests, relaxing by the pool or enjoying quiet family time, every element of this property has been carefully considered. Set on a premiere parcel of land with beautifully established gardens, this home delivers the complete acreage lifestyle all while remaining conveniently close to local amenities, schools and major transport links. The impressive shed, resort-style pool and expansive entertaining areas make this a truly rare offering. BED / ROOMS - Bedrooms: 4 x Bedrooms (Optional 5th Room downstairs) + Built-Ins + Remote Controlled Dimmer Lights/Ceiling Fans + Ducted
Request Details
Beaudesert Turnkey House and Land Fixed Price From $876,642
View photo
Terraced House · for sale
Request Details
Beaudesert Turnkey House and Land Fixed Price From $876,642
Cedar Vale
· 4 Bedrooms · 2 Baths · Terraced House
· Equipped kitchen
Cedar Vale · 4 Bedrooms · 2 Baths · Terraced House · Equipped kitchen
Discover the perfect balance of country charm and modern living in Beaudesert. With a peaceful community shops and parks nearby, this suburb offers country living just an hour from Brisbane or the Gold Coast. Beaudesert has two primary schools, two high schools and a range of aged care facilities. Ideal for owner-occupiers and investors, with strong local growth and a tight rental market driving solid demand. House & Land Package Snapshot: Single-levelled home Land Registration: September 2026 Price from $876,642 Location Highlights Primary and High Schools Close to Brisbane and the Gold Coast Access to bus and rail Local Parks Shops, restaurants and sporting facilities Premium Turnkey Inclusions: Split System Air Conditioners x 2 Stainless steel appliances including dishwasher Stone benchtops to kitchen, bathrooms and laundry Downlights throughout Sliding mirrored doors to wardrobes Quality tiles and carpets throughout Security screens to windows and sliding doors Blinds Exposed aggre
Request Details
Grand Acreage Living on 6,773m² Luxury, Space & Endless Potential
View photo
Terraced House · for sale
Request Details
Grand Acreage Living on 6,773m² Luxury, Space & Endless Potential
Cedar Vale
· 7 Bedrooms · 5 Baths · Terraced House
· Equipped kitchen
Cedar Vale · 7 Bedrooms · 5 Baths · Terraced House · Equipped kitchen
Positioned in one of New Beith's most sought-after acreage pockets, this exceptional lifestyle property presents a rare opportunity to secure a substantial 6,773m² landholding combined with a truly expansive family residence designed for comfort, flexibility, and entertaining. Offering an impressive seven-bedroom residence with multiple living zones, this home has been thoughtfully designed to accommodate large or extended families, dual living potential, or those seeking space to run a home business-all while enjoying a peaceful acreage lifestyle. At the heart of the home is a well-appointed kitchen overlooking open-plan living and dining areas, seamlessly connecting to a generous outdoor entertaining space and resort-style pool-perfect for hosting family and friends all year round. Property Highlights: • Grand double-volume entry with soaring ceilings, creating a striking first impression • Approx. 820m² of luxurious internal living space • Spacious 7-bedroom residence with multiple
Request Details
Beaudesert Turnkey House and Land Fixed Price From $1,008,050
View photo
Terraced House · for sale
Request Details
Beaudesert Turnkey House and Land Fixed Price From $1,008,050
Cedar Vale
· 4 Bedrooms · 2 Baths · Terraced House
· Equipped kitchen
Cedar Vale · 4 Bedrooms · 2 Baths · Terraced House · Equipped kitchen
Discover the perfect balance of country charm and modern living in Beaudesert. With a peaceful community shops and parks nearby, this suburb offers country living just an hour from Brisbane or the Gold Coast. Beaudesert has two primary schools, two high schools and a range of aged care facilities. Ideal for owner-occupiers and investors, with turnkey inclusions and fixed site costs (subject to contract and site conditions) so you can move forward with clarity and confidence. House & Land Package Snapshot: Single-levelled home Land Registration: January 2027 Price from $1,008,050 Location Highlights Primary and High Schools Close to Brisbane and the Gold Coast Access to bus and rail Local Parks Shops, restaurants and sporting facilities Premium Turnkey Inclusions: Colorbond roofing Walk in Pantry Multi Purpose Room Split System Air Conditioners x 2 Stainless steel appliances including dishwasher Stone benchtops to kitchen and bathrooms LED Downlights Ceiling Fans Feature pendant light t
Request Details
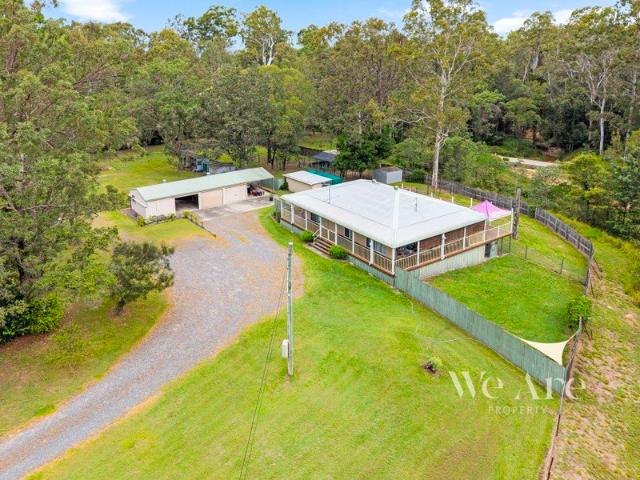
Peaceful 5 Acre Lifestyle with Shed, Kennels & Creek Frontage
View photo
House · for sale
Request Details
Peaceful 5 Acre Lifestyle with Shed, Kennels & Creek Frontage
Cedar Vale
· 3 Bedrooms · 1 Bath · House
· Equipped kitchen
Cedar Vale · 3 Bedrooms · 1 Bath · House · Equipped kitchen
Searching for an acreage property in a peaceful, quiet street while still being just minutes from shops, schools and public transport? Then 47 Paula Road, South Maclean could be exactly what you've been waiting for. Positioned in a quiet cul-de-sac, this well-maintained homestead offers comfortable country living on a beautiful 5-acre parcel with the perfect balance of cleared usable land and natural bushland. The home features three generous bedrooms, one bathroom plus a second toilet, and a spacious open-plan living and dining area that creates a warm and inviting atmosphere. The well-appointed kitchen offers ample storage and bench space, making everyday living and entertaining a breeze. Polished timber floors flow throughout the living areas, while the bedrooms are fitted with carpet for added comfort. Wrapping around three sides of the home is a wide verandah, providing plenty of space to relax and enjoy the peaceful surroundings. A separate deck overlooks the property, offering t
Request Details
Late Rego H&L
View photo
Terraced House · for sale
Request Details
Late Rego H&L
Cedar Vale
· 4 Bedrooms · 2 Baths · Terraced House
· Air conditioning · Equipped kitchen
Cedar Vale · 4 Bedrooms · 2 Baths · Terraced House · Air conditioning · Equipped kitchen
Brand New Home & Land Package Exp. Land Registration: September 2026 INCLUSIONS > Full turn-key inclusions > Fixed site costs > 2740mm ceiling height > Ducted reverse cycle air conditioning with air touch 5 controller (sensors to all rooms) > Three phase power > Ceiling fans and LED lighting > Digital smart lock to front door > 1200mm wide front entry door > Plush carpet including 10mm underlay to bedrooms > 600mm x 600mm porcelain tiles to kitchen, living, dining room & alfresco plan specific. > 20mm engineered stone benchtops > Waterfall feature to kitchen island bench > Builders range pendant lights to the kitchen island bench plan specific. > 900mm Fisher & Paykel induction cooktop, electric oven & integrated rangehood > 600mm integrated dishwasher > Double under mount sink > Floor to ceiling tiles to bathroom & ensuite > Soft close and finger pull cabinetry to kitchen & bathrooms > 400mm finished height wall to wall shower niche to bathroom & ensuite > 1500mm stylus freestanding b
Request Details
Late Rego H&L
View photo
Terraced House · for sale
Request Details
Late Rego H&L
Cedar Vale
· 4 Bedrooms · 2 Baths · Terraced House
Cedar Vale · 4 Bedrooms · 2 Baths · Terraced House
Brand New Home & Land Package Exp. Land Registration: January 2027 2400mm nominal ceiling height Stainless Steel Appliances 6-year structural guarantee Air-conditioning to master bedroom & living area Ceiling paint to manufacturers standard specifications Three (3) coat internal paint system to paint manufacturers specifications 90mm paint grade coved cornice, 42mm paint grade architraves and 66mm paint grade skirting AAA rated water saving shower heads/tapware Vinyl plank flooring to main living areas & carpet to remainder excluding wet areas from the builder's standard range Internal and external builders house clean Walk In Robe including one (1) continuous shelf & hanging rail under (design specific) Enclosed timber stairs with matching timber handrail (design specific) Insulation under roof R3.0 Wall sarking externally Wall insulation as required to meet energy rating and more. Important: The Pictures are indicative only as we don't have real pictures,Whilst every care is taken in
Request Details
Resort Style Luxury
View photo
House · for sale
Request Details
Resort Style Luxury
Cedar Vale
· 4 Bedrooms · 2 Baths · House
· Equipped kitchen
Cedar Vale · 4 Bedrooms · 2 Baths · House · Equipped kitchen
Crafted in 2025, this beautifully appointed residence combines contemporary sophistication with exceptional family functionality, delivering a lifestyle that is both luxurious and effortless. Positioned on a 640m² allotment, every detail has been thoughtfully considered, from the premium finishes and light-filled interiors to the stunning outdoor entertaining spaces designed for year-round enjoyment. Stepping inside, soaring ceilings, quality finishes and an abundance of natural light immediately create a welcoming atmosphere. Positioned away from the main entertaining areas, the separate living room provides the perfect retreat for movie nights, relaxing with a book or giving the family additional space to unwind, making it an ideal second living zone for households of all sizes. Positioned at the centre of the home, the designer kitchen has been created to bring people together. Featuring a generous island bench, quality appliances, extensive cabinetry and a spacious walk-in pantry,
Request Details
SPACIOUS FAMILY LIVING IN SCENIC RISE ESTATE
View photo
House · for sale
Request Details
New
SPACIOUS FAMILY LIVING IN SCENIC RISE ESTATE
Cedar Vale
· 4 Bedrooms · 2 Baths · House
· Patio · Equipped kitchen
Cedar Vale · 4 Bedrooms · 2 Baths · House · Patio · Equipped kitchen
Set on a generous 676m² allotment in the family-friendly Scenic Rise Estate, 27 Phoebe Way offers the space, comfort and practical layout families are looking for. At the heart of the home is the spacious open-plan kitchen, living and dining area. The well-appointed kitchen features stone benchtops, a breakfast bar, induction cooktop, dishwasher and plenty of storage, creating an easy central space for everyday living and entertaining. A separate living or media room provides valuable flexibility, whether used as a children's retreat, movie room or quiet place to unwind. There is also a dedicated study nook, ideal for working from home or completing homework. The master bedroom is privately positioned at the front of the home and includes a walk-in robe and ensuite. The remaining three bedrooms feature built-in wardrobes and ceiling fans, while the main bathroom offers both a separate shower and bathtub. Sliding doors connect the main living area with the covered outdoor patio and spac
Request Details
Lock In Price Now H&L
View photo
Terraced House · for sale
Request Details
Lock In Price Now H&L
Cedar Vale
· 4 Bedrooms · 2 Baths · Terraced House
· Air conditioning · Equipped kitchen
Cedar Vale · 4 Bedrooms · 2 Baths · Terraced House · Air conditioning · Equipped kitchen
Brand New Home & Land Package Exp. Land Registration: September 2026 INCLUSIONS > Full turn-key inclusions > Fixed site costs > 2740mm ceiling height > Ducted reverse cycle air conditioning with air touch 5 controller (sensors to all rooms) > Three phase power > Ceiling fans and LED lighting > Digital smart lock to front door > 1200mm wide front entry door > Plush carpet including 10mm underlay to bedrooms > 600mm x 600mm porcelain tiles to kitchen, living, dining room & alfresco plan specific. > 20mm engineered stone benchtops > Waterfall feature to kitchen island bench > Builders range pendant lights to the kitchen island bench plan specific. > 900mm Fisher & Paykel induction cooktop, electric oven & integrated rangehood > 600mm integrated dishwasher > Double under mount sink > Floor to ceiling tiles to bathroom & ensuite > Soft close and finger pull cabinetry to kitchen & bathrooms > 400mm finished height wall to wall shower niche to bathroom & ensuite > 1500mm stylus freestanding b
Request Details
The Space You've Been Waiting For
View photo
House · for sale
Request Details
The Space You've Been Waiting For
Cedar Vale
· 4 Bedrooms · 2 Baths · House
· Garden · Air conditioning · Swimming pool
Cedar Vale · 4 Bedrooms · 2 Baths · House · Garden · Air conditioning · Swimming pool
A generous 1,256m² block, a solidly built home and a peaceful Logan Village address create the perfect foundation for family living. Built in 2012, this home offers the space that's becoming increasingly difficult to find, with a spacious master suite, room to add a shed or pool, and a quiet street just moments from schools, shops and everyday conveniences. It's a property designed to meet the needs of today while leaving plenty of room for tomorrow. Everyday living has been thoughtfully considered through a practical floorplan that balances connection and comfort. Multiple living areas give families the flexibility to come together or enjoy their own space, while air conditioning, solar, security and low-maintenance finishes make ownership simple. The quality of its original construction provides the reassurance of a home built to last. Perhaps the greatest advantage is what this property still allows its next owners to create. The expansive backyard offers endless potential for a she
Request Details
HOME+LAND PACKAGES IN YARRABILBA AVAILABLE FOR 1ST HOME BUYERS AND INVESTORS!
View photo
Terraced House · for sale
Request Details
HOME+LAND PACKAGES IN YARRABILBA AVAILABLE FOR 1ST HOME BUYERS AND INVESTORS!
Cedar Vale
· 4 Bedrooms · 2 Baths · Terraced House
Cedar Vale · 4 Bedrooms · 2 Baths · Terraced House
This incredible Home+Land opportunity combines comfort, space, and unbeatable value: -Stunning home live in or rent, great rental returns! -Spacious open-plan living designed for comfort and modern living -Premium finishes throughout ready to impress your tenants or your family! -Prime land offering privacy, and curb appeal -Endless possibilities perfect for owner occupier buyers or savvy investors looking to maximize returns. Well suited to the discerning owner-occupier but also equally appealing as a quality investment option with potential for strong, consistent rental yield. Skypoint Building Alliance is proud to present an all included turnkey designer house and land package, ready to be built. Our homes boast outstanding designs and offer quality fixtures and fittings with a FULL TURNKEY list of inclusions, fencing, landscaping, driveway, window blinds, floor coverings, heating & cooling, just to list a few, once built, just move in! Skypoint Building Alliance is pleased to provi
Request Details
Brand New Build, Move In Ready & Built for Modern Family Living
View photo
House · for sale
Request Details
Brand New Build, Move In Ready & Built for Modern Family Living
Cedar Vale
· 4 Bedrooms · 2 Baths · House
· Garden · Equipped kitchen
Cedar Vale · 4 Bedrooms · 2 Baths · House · Garden · Equipped kitchen
Why go through the stress of building when you can move straight into a beautifully finished, brand-new home? Completed in 2026 by the renowned Goldengrove Homes, this residence combines quality craftsmanship with a thoughtfully designed floorplan, offering everything today's families, first home buyers and investors are searching for. Designed with comfort and functionality in mind, the home features four generous bedrooms, multiple living zones and contemporary finishes throughout. At the heart of the home, the functional kitchen boasts quality appliances, a walk-in pantry and overlooks the light-filled open-plan living and dining area, creating the perfect space for everyday living and entertaining alike. For those needing extra room to unwind, a separate media room provides the ideal second living space, while two split-system air conditioners ensure year-round comfort. Outside, the low-maintenance pebbled backyard allows you to spend less time on upkeep and more time enjoying your
Request Details

Get email alerts

Don't miss out: be the first to know about new properties

The alert was correctly created

On subscribing you accept the conditions of use and the privacy policy
Alert
Receive new ads in your inbox
Save this search
Receive alerts for new listings

We'll send you an email when we have new properties for: "Properties for sale in Cedar Vale"

The alert was correctly created

North Maclean
New Beith
Get email alerts and be the first to see new listings
Required field
On subscribing I accept the terms of the privacy policy
Perfect! You'll soon start receiving new listings via email
Alert
Receive an email when we have new ads for Properties for sale in Cedar Vale
Save this search
Filters

Bedrooms

Size (m²)

Price

$
$

Property type

Bathrooms

Clear all filters
Receive notifications when new entries are published.