910 properties for sale in Veresdale

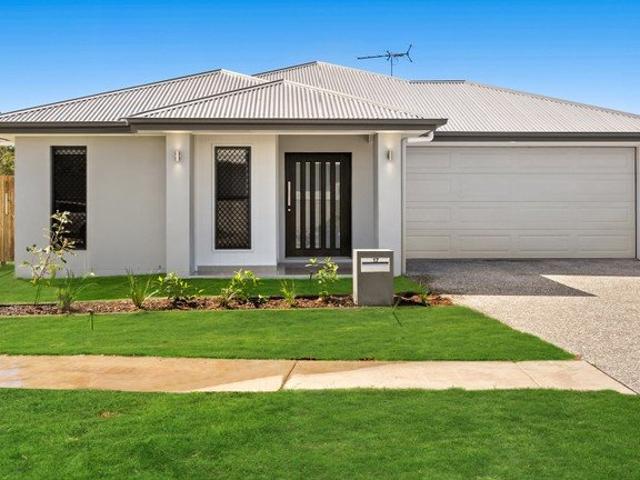
Emerging Community Zoning Unlock the Future Potential
View photo
Terraced House · for sale
Request Details
Emerging Community Zoning Unlock the Future Potential
Veresdale
· 3 Bedrooms · 1 Bath · Terraced House
Veresdale · 3 Bedrooms · 1 Bath · Terraced House
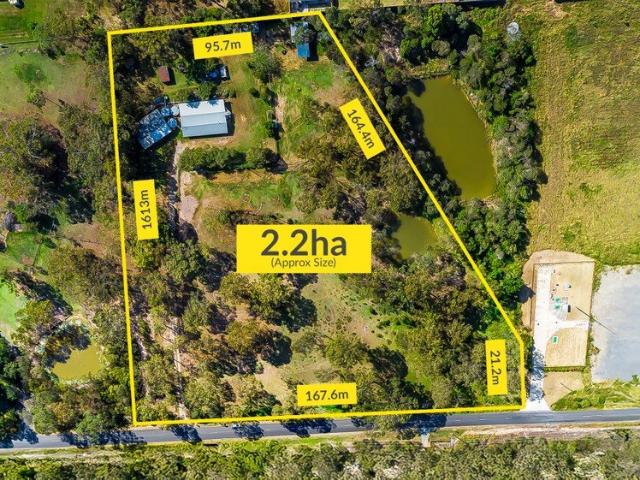
Prime Investment & Development Opportunity - 21,300m² in a High-Growth Corridor Positioned in one of Logan's fastest-growing and most in-demand corridors, this exceptional Approx. 21,300m² (approx. 2.13 hectares) landholding presents a rare opportunity for developers, investors, and land bankers to secure a strategic site with outstanding future potential. Located just behind major QM Properties developments, this property is perfectly placed within a rapidly transforming residential precinct. Zoned Emerging Community, the site offers strong potential for future residential subdivision (STCA) and is surrounded by established and emerging master-planned communities including Chambers Green Estate and nearby developments by QM Properties and Ausbuild, placing it firmly in the path of growth. Importantly, the owners have already engaged a town planner, with preliminary advice suggesting the potential for a 12-lot subdivision (STCA), providing a clear and valuable pathway for future develo
Request Details
Extravagant Family Abode | Covella Estate
View photo
House · for sale
Request Details
Extravagant Family Abode | Covella Estate
Veresdale
· 5 Bedrooms · 2 Baths · House
· Garden · Parking · Patio · Equipped kitchen
Veresdale · 5 Bedrooms · 2 Baths · House · Garden · Parking · Patio · Equipped kitchen
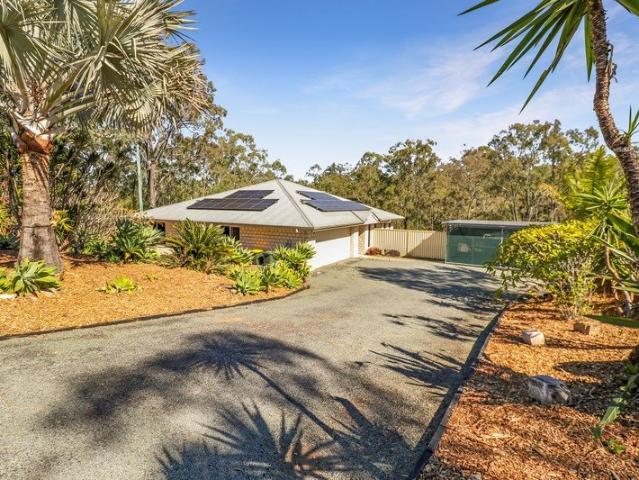
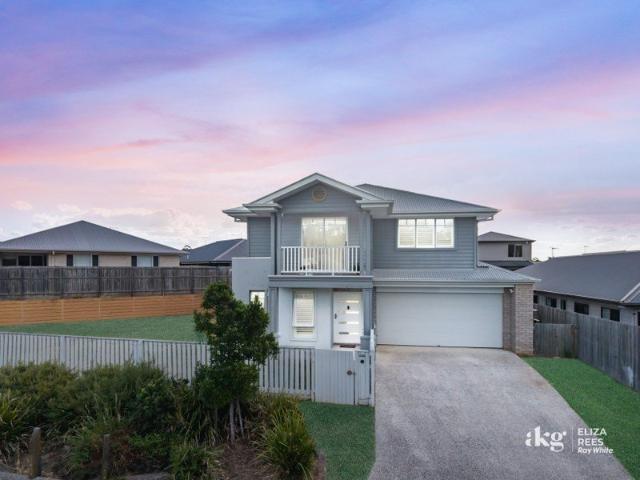
Welcome to 10 Sawmill Drive, perfectly situated in the Covella Estate of Greenbank. A home of extreme size, 303sqm under roof with five bedrooms, two bathrooms plus an additional powder room & a two car garage all on a 725sqm block. The living space connects to the patio via double sliding doors, arranged as separate three-panel sections. When fully opened, the doors stack neatly to the sides, creating an expansive, uninterrupted indoor to outdoor flow overlooking the large backyard. With multiple living spaces, the home is perfect for families looking for space to relax. With a contemporary large kitchen, walk in pantry, large open dining & living space plus a guest bedroom downstairs you will have enough room for all aspects of refined living & entertaining, through the extra wide entry way flowing directly through the open floor plan to the extended alfresco & extremely large yard, one of Covella's biggest blocks. This is a home of absolute luxury, grand in space & features, you wil
Request Details
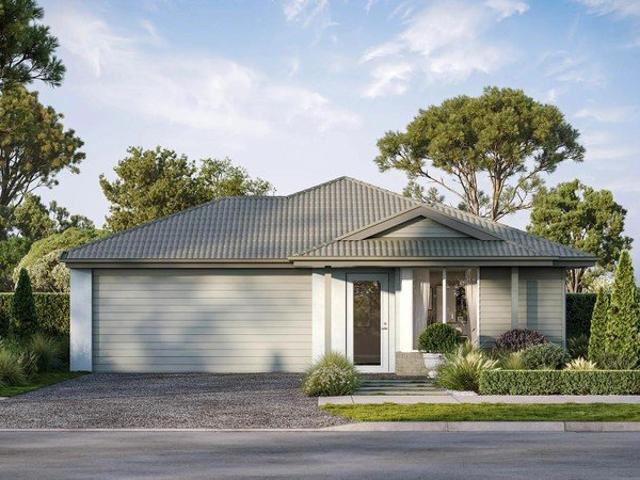
Greenbank Turnkey House and Land Fixed Price From $937,950
View photo
Terraced House · for sale
Request Details
Greenbank Turnkey House and Land Fixed Price From $937,950
Veresdale
· 4 Bedrooms · 2 Baths · Terraced House
Veresdale · 4 Bedrooms · 2 Baths · Terraced House
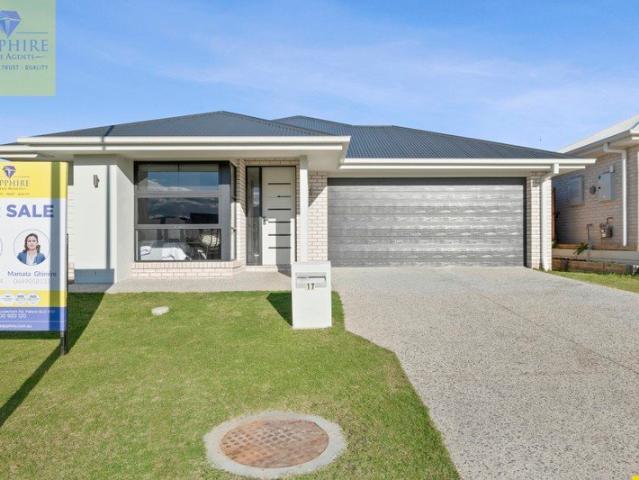
Greenbank is a located on the edge of Logan City in South East Queensland, which is between Brisbane and the Gold Coast. It is largely surrounded by bush and farmland with a diverse range of flora and fauna. The area is know for its peaceful atmosphere, making it ideal for those seeking a quieter, country lifestyle while still being within reasonable proximity to urban amenities. Ideal for owner-occupiers and investors with turnkey inclusions and fixed strong rental demand so you can move forward with clarity and confidence. House & Land Package Snapshot: Single levelled home Land Registration: Dec 2026 Price from $994,950 Rental Estimate $780-$820 per week (approx) Location Highlights: Easy access to the Riverside Expressway (M3), Centenary Motorway (M5) or Ipswich Motorway (M7) Greenbank Shopping Centre Medical, dental, and veterinary services, a pharmacy, food and drink outlets, and beauty services. A diverse range of family-friendly parks. The Greenbank Services Club, a large commu
Request Details
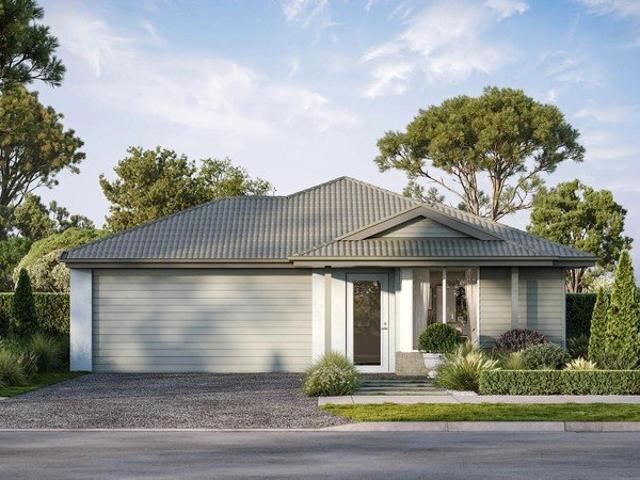
Greenbank Turnkey House and Land Fixed Price From $994,950
View photo
Terraced House · for sale
Request Details
Greenbank Turnkey House and Land Fixed Price From $994,950
Veresdale
· 4 Bedrooms · 2 Baths · Terraced House
Veresdale · 4 Bedrooms · 2 Baths · Terraced House
Greenbank is a located on the edge of Logan City in South East Queensland, which is between Brisbane and the Gold Coast. It is largely surrounded by bush and farmland with a diverse range of flora and fauna. The area is know for its peaceful atmosphere, making it ideal for those seeking a quieter, country lifestyle while still being within reasonable proximity to urban amenities. Ideal for owner-occupiers and investors with turnkey inclusions and fixed strong rental demand so you can move forward with clarity and confidence. House & Land Package Snapshot: Single levelled home Land Registration: Dec 2026 Price from $994,950 Rental Estimate $820-$850 per week (approx) Location Highlights: Easy access to the Riverside Expressway (M3), Centenary Motorway (M5) or Ipswich Motorway (M7) Greenbank Shopping Centre Medical, dental, and veterinary services, a pharmacy, food and drink outlets, and beauty services. A diverse range of family-friendly parks. The Greenbank Services Club, a large commu
Request Details
More Than Just Another New Home!
View photo
House · for sale
Request Details
More Than Just Another New Home!
Veresdale
· 4 Bedrooms · 2 Baths · House
· Swimming pool · Parking · Equipped kitchen
Veresdale · 4 Bedrooms · 2 Baths · House · Swimming pool · Parking · Equipped kitchen
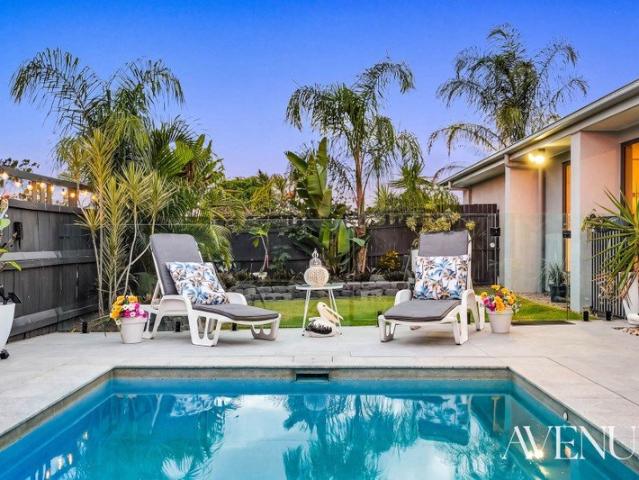
Some homes simply offer more than others. More space to gather, more room to unwind and more thoughtful inclusions you'll appreciate long after moving in. Combine that with one of Jimboomba's most desirable estates, quality steel-frame construction, smart home technology and an inviting pool ready for summer, and it's easy to see why this home deserves a place at the top of your inspection list. Features you'll appreciate: | 2.7m ceilings | 4 bedrooms | Privately positioned main bedroom with sheer curtains, walk-in wardrobe, ensuite with double vanity and stone benchtops | Children's retreat positioned away from the main living areas | Separate media room plus additional lounge and open-plan living and dining | Kitchen with walk-in pantry, waterfall-edge stone island bench, dishwasher + 900mm oven | Timber-look vinyl flooring throughout the main living spaces | Separate laundry | Covered tiled alfresco with ceiling fan | Inground swimming pool | Double remote garage | Solar panels for
Request Details
Resort Style Family Living with Contemporary Elegance
View photo
House · for sale
Request Details
Resort Style Family Living with Contemporary Elegance
Veresdale
· 4 Bedrooms · 2 Baths · House
· Garden · Equipped kitchen
Veresdale · 4 Bedrooms · 2 Baths · House · Garden · Equipped kitchen
Perfectly positioned in one of Jimboomba's sought-after family neighbourhoods, 15 Normanby Way presents an exceptional opportunity to secure a beautifully appointed home where modern design, effortless entertaining and everyday comfort come together seamlessly. Showcasing striking street appeal, quality finishes and a thoughtfully designed floorplan, this impressive residence has been created for families who appreciate space, functionality and a lifestyle centred around entertaining. From the manicured front gardens to the stunning resort-inspired backyard, every detail has been carefully considered. Step inside and discover a light-filled interior where neutral tones, generous proportions and open-plan living create an immediate sense of warmth and sophistication. The heart of the home is the beautifully appointed kitchen, complete with a large breakfast island, quality appliances, ample storage and a spacious walk-in butler's pantry, making it equally suited to busy family life and
Request Details
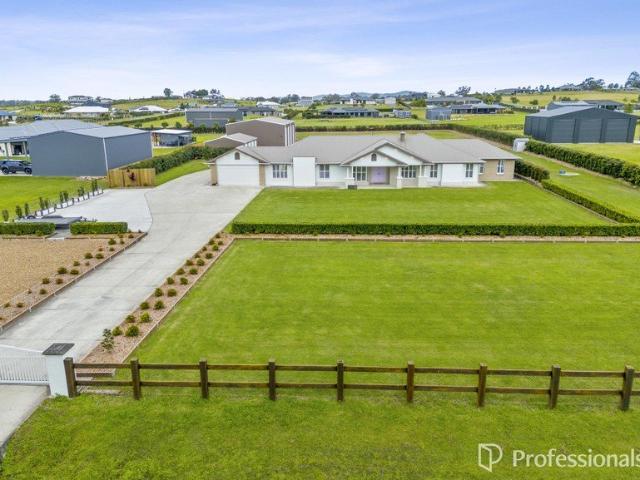
Future Focused Acreage Opportunity on 1.25 Acres in the Heart of Jimboomba!
View photo
House · for sale
Request Details
Future Focused Acreage Opportunity on 1.25 Acres in the Heart of Jimboomba!
Veresdale
· 4 Bedrooms · 2 Baths · House
Veresdale · 4 Bedrooms · 2 Baths · House
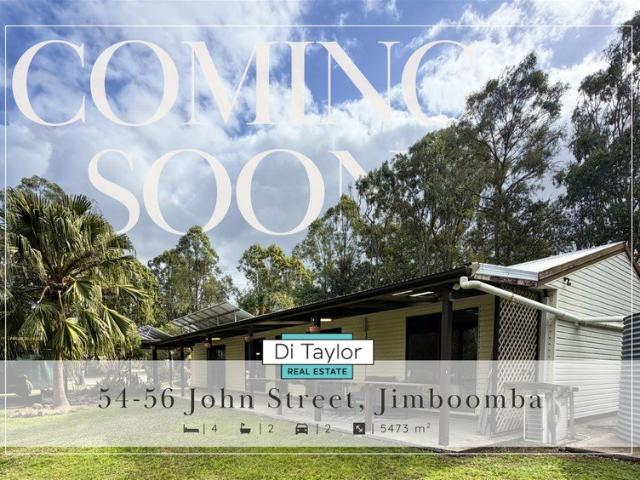
Positioned on a generous 1.25-acre parcel in one of Jimboomba's most sought-after growth corridors, this versatile property presents an exceptional opportunity for families, investors and astute land bankers alike. Set within the South East Queensland Urban Development framework, this property offers immediate lifestyle appeal with exciting long-term potential. Whether you're looking to secure a quality acreage home, invest in a high-growth location or explore future possibilities (subject to relevant approvals), this is an opportunity not to be missed. The well-maintained residence features four generous bedrooms, two bathrooms and multiple living spaces designed for comfortable family living. A covered outdoor entertaining area provides the perfect space to relax or entertain, while the existing layout also presents exciting potential to create a dual living configuration under the current roofline (subject to council approval), making it ideal for extended family or additional renta
Request Details
NO BODY CORPORATE | 260m² OF INTERNAL SPACE | MOVE IN READY
View photo
House · for sale
Request Details
NO BODY CORPORATE | 260m² OF INTERNAL SPACE | MOVE IN READY
Veresdale
· 4 Bedrooms · 3 Baths · House
· Balcony · Terrace · Equipped kitchen
Veresdale · 4 Bedrooms · 3 Baths · House · Balcony · Terrace · Equipped kitchen
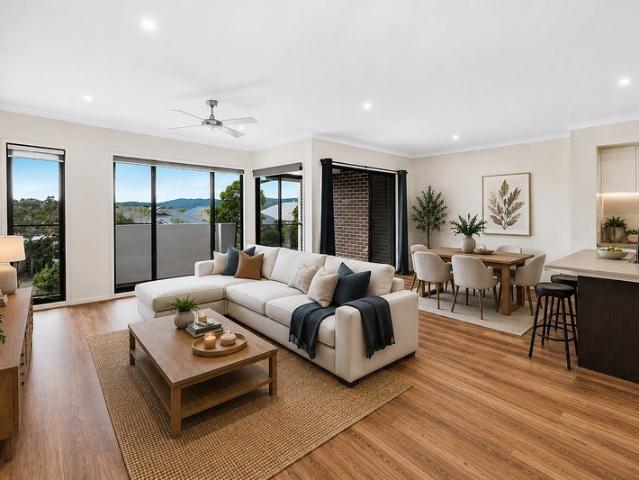
Offering an impressive 260m² of internal living space, no body corporate fees and an updated rental appraisal of $670-$720 per week, this freshly updated terrace home presents an outstanding opportunity for both owner occupiers and investors alike. Freshly refreshed with brand new hybrid flooring throughout the main living areas, this vacant property is ready for immediate occupancy, allowing homeowners to move straight in or investors to secure a tenant and start generating income immediately. Spread across a versatile dual-level design, the home offers four generous bedrooms, three bathrooms, multiple living zones, outstanding storage options and seamless indoor-outdoor entertaining spaces. At the heart of the upper level is a spacious open-plan living and dining area that flows effortlessly onto the oversized balcony, creating the perfect space to entertain guests or relax after a long day. The modern kitchen is complemented by a walk-in pantry, while the master suite features a wal
Request Details
acreage life | Modern Acreage life Style Family Home
View photo
Terraced House · for sale
Request Details
acreage life | Modern Acreage life Style Family Home
Veresdale
· 3 Bedrooms · 2 Baths · Terraced House
· Garden · Patio · Equipped kitchen
Veresdale · 3 Bedrooms · 2 Baths · Terraced House · Garden · Patio · Equipped kitchen
· CONNECT - Reach out to discuss or schedule a viewing. We're eager to assist you! · REQUEST - Building and Pest Report + REIQ Contract of Sale + Title Search · BUY NOW - Submit your offer now to secure the home. This wonderful property is a true modern day Australian acreage lifestyle home. Inside you will find an excellent open plan living design that effortlessly flows to the wonderful covered patio. The kitchen is at the heart of the home with its quality stone bench tops and viewing window splash back that allows you view the perfectly curated yard. The elevated position and ducted air-conditioning make this home extremely comfortable. Outside you can enjoy the multiple covered and open-air living spaces created both front and back of the property. You can see, feel and relax in the well thought out gardens and living spaces perfectly manicured to work with the land scape and take advantage of the acreage lifestyle. BED / ROOMS · Bedrooms: 3 x Bedrooms + Built Ins + Ceiling Fans +
Request Details
A Home That Redefines An Entire Suburb
View photo
Terraced House · for sale
Request Details
A Home That Redefines An Entire Suburb
Veresdale
· 5 Bedrooms · 3 Baths · Terraced House
· Balcony · Air conditioning · Equipped kitchen
Veresdale · 5 Bedrooms · 3 Baths · Terraced House · Balcony · Air conditioning · Equipped kitchen
Exceptional design underpins how a home lives. From the mudroom and butler's pantry through to the gourmet kitchen, living areas and outdoor entertaining, every space connects effortlessly. At over 620 square metres, this home gives your family room to live, work and entertain. From the dedicated theatre, family room and bar area to the upstairs lounge, there's a space for every occasion. Combined with the private downstairs guest suite with its own bathroom, this home is designed for modern family living. The true value of this home lies beyond the finishes. With seven integrated smart home apps, three-phase power, a 19.8-kilowatt solar system, high-capacity ducted air conditioning and premium infrastructure throughout, this home has been engineered as meticulously as its design. The master bedroom evokes the feeling of a hotel suite. With balcony access, a beautifully appointed walk-in robe with a dedicated dressing station, and an ensuite that features double vanities, an oversized
Request Details
Your Dream Home, Built Fast: Custom Design with Premium Luxury Upgrades
View photo
Terraced House · for sale
Request Details
Your Dream Home, Built Fast: Custom Design with Premium Luxury Upgrades
Veresdale
· 4 Bedrooms · 2 Baths · Terraced House
· Air conditioning · Gym · Equipped kitchen
Veresdale · 4 Bedrooms · 2 Baths · Terraced House · Air conditioning · Gym · Equipped kitchen
Positioned in the highly sought after location of Flagstone. This stunning house and land package is registered and ready to build now. Open plan living areas, designer kitchen, media room, over sized bedrooms, impressive dining and alfresco entertainment areas all this could be yours, welcome home. This house and land package has convenient access to Local Shopping Centres within short driving distance which include Supermarkets, cafes, restaurants, medical, chemist, post office, gym and so much more With over $75,000 worth of luxury upgrades this home will include these features: -6.6kw Solar System. -Ducted Aircon -2590mm Raised Ceilings -1200mm Wide Front Door -Omega Appliances - 900mm Gas cooktop oven -600x600 porcelain tiles -Floor to Ceiling Tiles in All Bathrooms, -Quality Carpet with Premium Underlay -Downlights & Ceiling Fans throughout -Pendant Lights -Mirrored Robes and shelves in all Bedrooms -Waterfall edges kitchen Island, -Feature splashback tiles, -Walk in Robe to Main
Request Details
Your Dream Acreage Lifestyle Starts Here
View photo
House · for sale
Request Details
Your Dream Acreage Lifestyle Starts Here
Veresdale
· 3 Bedrooms · 2 Baths · House
· Air conditioning · Patio · Equipped kitchen
Veresdale · 3 Bedrooms · 2 Baths · House · Air conditioning · Patio · Equipped kitchen
Welcome to 138-140 Campbell Drive, a delightful home nestled in the heart of picturesque Kooralbyn Valley. This immaculately maintained three-bedroom, two-bathroom home is perfectly suited for first home buyers, downsizers, or those seeking a tranquil country lifestyle. Set on a generous 4,303m² block, the property offers superb privacy with fencing on three sides and excellent side accessideal for those with extra vehicles, caravans or trailers. The open plan layout is inviting, featuring a spacious kitchen with stainless steel appliances and abundant storage, flowing seamlessly into the tiled living and dining areas. Step outside to the large, covered alfresco, perfect for entertaining or unwinding while enjoying natural bush vistas and glorious sunsets, accompanied by native wildlife. All three bedrooms are generously sized, with the master boasting an ensuite, walk-in robe and direct access to the patio. Additional features include a 7kw reverse-cycle air conditioning unit, ceiling
Request Details
Vacant family home for sale
View photo
House · for sale
Request Details
Vacant family home for sale
Veresdale
· 5 Bedrooms · 2 Baths · House
· Garden · Equipped kitchen
Veresdale · 5 Bedrooms · 2 Baths · House · Garden · Equipped kitchen
Welcome to 17 Cosmos Place, Flagstone - a beautifully designed near-new family home positioned on a spacious corner allotment, offering modern style, generous proportions, and effortless indoor-outdoor living in one of South East Queensland's fastest-growing communities. Thoughtfully crafted for growing families, first-home buyers, downsizers, or investors, this quality residence delivers the perfect balance of comfort, practicality, and low-maintenance living. Step inside and discover a bright open-plan layout featuring expansive tiled living and dining spaces, complemented by natural light and seamless connection to the covered alfresco area and spacious backyard. The stylish modern kitchen is positioned at the centre of the home and includes stone benchtops, quality appliances, gas cooking, breakfast bar seating, and ample storage - ideal for everyday family living and entertaining. Adding further flexibility is the separate media room, perfect as a second lounge, kids' retreat, hom
Request Details
Lakeside Family Living on a Full Acre, and Yes. It's as Good as It Sounds
View photo
House · for sale
Request Details
Lakeside Family Living on a Full Acre, and Yes. It's as Good as It Sounds
Veresdale
· 4 Bedrooms · 1 Bath · House
· Parking · Equipped kitchen
Veresdale · 4 Bedrooms · 1 Bath · House · Parking · Equipped kitchen
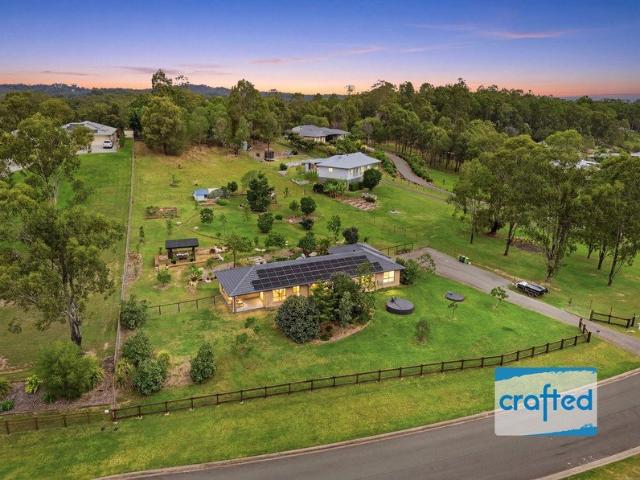
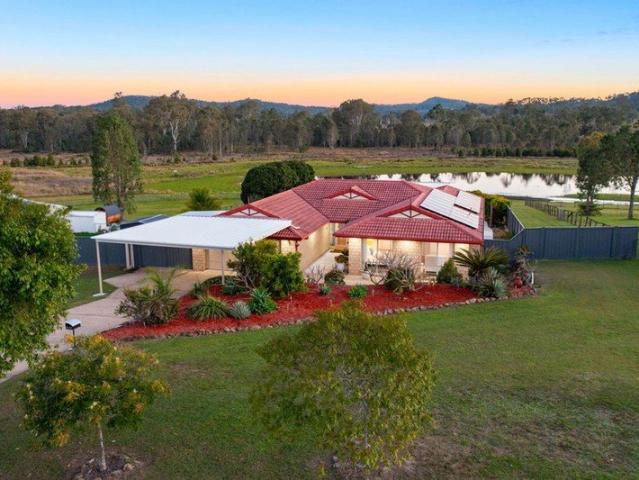
There's a reason so many buyers are making the move to Mundoolun. Bigger land. Better lifestyle. More breathing room. Set on a beautifully usable 4,000sqm block in the tightly held Mundoolun Estate, 55-57 Lady Penrhyn Court delivers the space, peace and practicality that acreage buyers are chasing, with the bonus of a superb lakeside position and direct rear gate access to the water. Inside, the home is spacious, open-plan and easy to live in, with a quality open-plan design, a well-positioned kitchen at the heart of the home, and seamless connection to the indoor and outdoor living zones. The entertaining deck is a standout, the perfect place to host family and friends, fire up the barbecue, or simply sit back with a drink and enjoy the view. Offering 4 bedrooms, 2 bathrooms and an oversized double lock-up garage, there's plenty of room here for families, storage, tools, toys and all the extras that come with acreage living. The master suite is generously sized and enjoys incredible v
Request Details
New Home & Land in Yarrabilba!
View photo
Terraced House · for sale
Request Details
New Home & Land in Yarrabilba!
Veresdale
· 4 Bedrooms · 2 Baths · Terraced House
· Parking · Equipped kitchen
Veresdale · 4 Bedrooms · 2 Baths · Terraced House · Parking · Equipped kitchen
Lark - 22 by Simonds Homes Lot 951 New Road, Yarrabilba 448 sqm Available From: $880,527 PACKAGE INCLUSIONS: Site Costs provision Developer & council requirements provision Exposed aggregate Drive-way Feature front entry door Colourbond Sectional garage door & remote controls Floor coverings to entire house 20mm Stone benchtops to kitchen Quality stainless steel cooktop & oven Ceiling fans throughout Plus much more! For more information contact Kyle Waters on 0425 321 906 Home& Land Package not constructed. Images for illustration purposes only and may feature items not included in price, such as landscaping and fencing. Home & Land Packages subject to approval from Developer and Council and based on builder's standard design without alterations. Stamp duty, government fees, and other charges not included. The Community Infrastructure Levy and Asset Protection Permit, if applicable, must be arranged directly with the Developer. Additional charges may apply for alterations. Land is supp
Request Details
New Home & Land in Yarrabilba!
View photo
Terraced House · for sale
Request Details
New Home & Land in Yarrabilba!
Veresdale
· 4 Bedrooms · 2 Baths · Terraced House
· Parking · Equipped kitchen
Veresdale · 4 Bedrooms · 2 Baths · Terraced House · Parking · Equipped kitchen
Lark - 22 by Simonds Homes Lot 948 New Road, Yarrabilba 448 sqm Available From: $878,527 PACKAGE INCLUSIONS: Site Costs provision Developer & council requirements provision Exposed aggregate Drive-way Feature front entry door Colourbond Sectional garage door & remote controls Floor coverings to entire house 20mm Stone benchtops to kitchen Quality stainless steel cooktop & oven Ceiling fans throughout Plus much more! For more information contact Kyle Waters on 0425 321 906 Home& Land Package not constructed. Images for illustration purposes only and may feature items not included in price, such as landscaping and fencing. Home & Land Packages subject to approval from Developer and Council and based on builder's standard design without alterations. Stamp duty, government fees, and other charges not included. The Community Infrastructure Levy and Asset Protection Permit, if applicable, must be arranged directly with the Developer. Additional charges may apply for alterations. Land is supp
Request Details
New Home & Land in Yarrabilba!
View photo
Terraced House · for sale
Request Details
New Home & Land in Yarrabilba!
Veresdale
· 5 Bedrooms · 3 Baths · Terraced House
· Parking · Equipped kitchen
Veresdale · 5 Bedrooms · 3 Baths · Terraced House · Parking · Equipped kitchen
Durack - 36 by Simonds Homes Lot 945 New Road, Yarrabilba 440 sqm Available From: $1,082,666 PACKAGE INCLUSIONS: Site Costs provision Developer & council requirements provision Exposed aggregate Drive-way Feature front entry door Colourbond Sectional garage door & remote controls Floor coverings to entire house 20mm Stone benchtops to kitchen Quality stainless steel cooktop & oven Ceiling fans throughout Plus much more! For more information contact Kyle Waters on 0425 321 906 Home& Land Package not constructed. Images for illustration purposes only and may feature items not included in price, such as landscaping and fencing. Home & Land Packages subject to approval from Developer and Council and based on builder's standard design without alterations. Stamp duty, government fees, and other charges not included. The Community Infrastructure Levy and Asset Protection Permit, if applicable, must be arranged directly with the Developer. Additional charges may apply for alterations. Land is
Request Details
New Home & Land in Yarrabilba!
View photo
Terraced House · for sale
Request Details
New Home & Land in Yarrabilba!
Veresdale
· 4 Bedrooms · 2 Baths · Terraced House
· Parking · Equipped kitchen
Veresdale · 4 Bedrooms · 2 Baths · Terraced House · Parking · Equipped kitchen
Dalwood - 25 by Simonds Homes Lot 951 New Road, Yarrabilba 448 sqm Available From: $921,680 PACKAGE INCLUSIONS: Site Costs provision Developer & council requirements provision Exposed aggregate Drive-way Feature front entry door Colourbond Sectional garage door & remote controls Floor coverings to entire house 20mm Stone benchtops to kitchen Quality stainless steel cooktop & oven Ceiling fans throughout Plus much more! For more information contact Kyle Waters on 0425 321 906 Home& Land Package not constructed. Images for illustration purposes only and may feature items not included in price, such as landscaping and fencing. Home & Land Packages subject to approval from Developer and Council and based on builder's standard design without alterations. Stamp duty, government fees, and other charges not included. The Community Infrastructure Levy and Asset Protection Permit, if applicable, must be arranged directly with the Developer. Additional charges may apply for alterations. Land is s
Request Details
New Home & Land in Yarrabilba!
View photo
Terraced House · for sale
Request Details
New Home & Land in Yarrabilba!
Veresdale
· 4 Bedrooms · 2 Baths · Terraced House
· Parking · Equipped kitchen
Veresdale · 4 Bedrooms · 2 Baths · Terraced House · Parking · Equipped kitchen
Dalwood - 25 by Simonds Homes Lot 950 New Road, Yarrabilba 448 sqm Available From: $921,280 PACKAGE INCLUSIONS: Site Costs provision Developer & council requirements provision Exposed aggregate Drive-way Feature front entry door Colourbond Sectional garage door & remote controls Floor coverings to entire house 20mm Stone benchtops to kitchen Quality stainless steel cooktop & oven Ceiling fans throughout Plus much more! For more information contact Kyle Waters on 0425 321 906 Home& Land Package not constructed. Images for illustration purposes only and may feature items not included in price, such as landscaping and fencing. Home & Land Packages subject to approval from Developer and Council and based on builder's standard design without alterations. Stamp duty, government fees, and other charges not included. The Community Infrastructure Levy and Asset Protection Permit, if applicable, must be arranged directly with the Developer. Additional charges may apply for alterations. Land is s
Request Details
New Home & Land in Yarrabilba!
View photo
Terraced House · for sale
Request Details
New Home & Land in Yarrabilba!
Veresdale
· 4 Bedrooms · 2 Baths · Terraced House
· Parking · Equipped kitchen
Veresdale · 4 Bedrooms · 2 Baths · Terraced House · Parking · Equipped kitchen
Dalwood - 25 by Simonds Homes Lot 945 New Road, Yarrabilba 440 sqm Available From: $915,680 PACKAGE INCLUSIONS: Site Costs provision Developer & council requirements provision Exposed aggregate Drive-way Feature front entry door Colourbond Sectional garage door & remote controls Floor coverings to entire house 20mm Stone benchtops to kitchen Quality stainless steel cooktop & oven Ceiling fans throughout Plus much more! For more information contact Kyle Waters on 0425 321 906 Home& Land Package not constructed. Images for illustration purposes only and may feature items not included in price, such as landscaping and fencing. Home & Land Packages subject to approval from Developer and Council and based on builder's standard design without alterations. Stamp duty, government fees, and other charges not included. The Community Infrastructure Levy and Asset Protection Permit, if applicable, must be arranged directly with the Developer. Additional charges may apply for alterations. Land is s
Request Details
Looking for Luxury mins from Jimboomba _Private Inspections Only
View photo
House · for sale
Request Details
Looking for Luxury mins from Jimboomba _Private Inspections Only
Veresdale
· 5 Bedrooms · 2 Baths · House
· Fireplace · Equipped kitchen
Veresdale · 5 Bedrooms · 2 Baths · House · Fireplace · Equipped kitchen
View by private inspection only: A statement in contemporary acreage living, this remarkable Riverbend residence has been meticulously designed to deliver uncompromising luxury, exceptional functionality, and resort-style entertaining. Set behind an electric gated entrance and surrounded by established privacy landscaping, this is a home that offers space to grow, room to work, and every comfort for relaxed family living. Built in 2020 by Oracle Homes with a steel frame construction, the expansive residence showcases timeless finishes and thoughtful design throughout. Grand double entry doors welcome you inside, where soaring 9-foot ceilings, timber-look tiled flooring, plantation shutters, and multiple living zones create an immediate sense of sophistication. A striking double-sided fireplace brings warmth and ambience, while a dedicated office nook provides the perfect work-from-home solution. Designed to impress, the stunning kitchen is both elegant and practical, featuring custom-b
Request Details
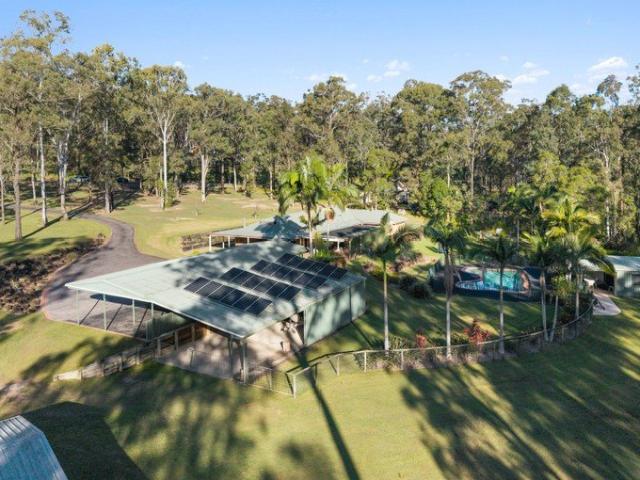
Private 5 Acre Lifestyle Retreat with Dual Living Potential, Incredible Shedding & Resort Style Entertaining
View photo
Terraced House · for sale
Request Details
Private 5 Acre Lifestyle Retreat with Dual Living Potential, Incredible Shedding & Resort Style Entertaining
Veresdale
· 6 Bedrooms · 3 Baths · Terraced House
· Air conditioning · Swimming pool
Veresdale · 6 Bedrooms · 3 Baths · Terraced House · Air conditioning · Swimming pool
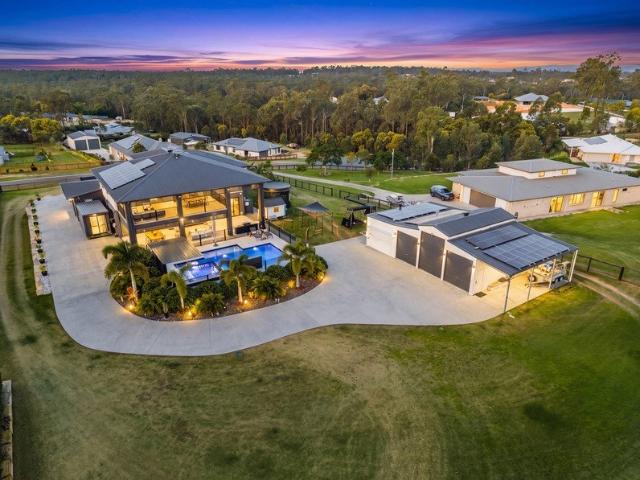
Set within a peaceful cul-de-sac street, this gently sloping five acre lifestyle property delivers the perfect blend of space, privacy and convenience. As you tour down the long concrete driveway, winding past established native gum trees, you'll immediately appreciate the sense of tranquillity that defines this exceptional family retreat. Offering the peace and quiet of country living while remaining just minutes from Logan Village's everyday conveniences, this is the lifestyle so many families aspire to. Positioned on five acres of beautifully usable land, every element of this property has been designed to embrace the very best of acreage living. From the resort-style saltwater pool set amongst established palm trees, to the extensive shedding, dual living potential and wide open spaces for the whole family to enjoy, this is a property where memories are made and lifestyles are transformed. The Home Bedrooms: • Spacious master retreat complete with split system air conditioning, cei
Request Details
PRICES INCLUDE COMPLIANCE TO ACCESSIBILITY AND ENERGY EFFICIENCY REQUIREMENTS OF THE LATEST NATIONAL CONSTRUCTION CODE
View photo
Terraced House · for sale
Request Details
PRICES INCLUDE COMPLIANCE TO ACCESSIBILITY AND ENERGY EFFICIENCY REQUIREMENTS OF THE LATEST NATIONAL CONSTRUCTION CODE
Veresdale
· 4 Bedrooms · 2 Baths · Terraced House
Veresdale · 4 Bedrooms · 2 Baths · Terraced House
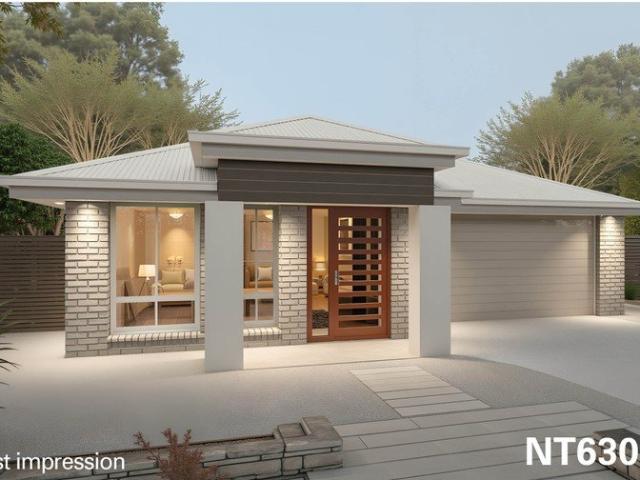
Debt Free From $250 Preliminary Fee 5kW PV & Heat Pump HWS Steel Frames & Trusses ASX Listed (TWD.ASX) For more Design and Specification Options visit www.dixonhomes.com.au Land Price: $580,000 Design - NT6302 (Habitat Spec) Starter Package on a similar priced block from $909,600 Turnkey Package on a similar priced block from $942,600 Design only on your block $303,500 Design - NT6310 (Habitat Spec) Starter Package on a similar priced block from $935,300 Turnkey Package on a similar priced block from $969,300 Design only on your block $326,900 Design - FC09175 (Habitat Spec) Starter Package on a similar priced block from $1,040,100 Turnkey Package on a similar priced block from $1,075,100 Design only on your block $424,700 Design - FC09166 (Habitat Spec) Starter Package on a similar priced block from $1,072,800 Turnkey Package on a similar priced block from $1,110,800 Design only on your block $455,500 - Starter Package Includes - - House, Land and Site Works - TurnKey Package Includes
Request Details
Where Every Afternoon Feels Like a Five Star Escape
View photo
House · for sale
Request Details
Where Every Afternoon Feels Like a Five Star Escape
Veresdale
· 3 Bedrooms · 2 Baths · House
· Equipped kitchen
Veresdale · 3 Bedrooms · 2 Baths · House · Equipped kitchen
Welcome to Vespar - 28 Wilson Circuit Flagstone Positioned on a low maintenance 391m² block in one of Flagstone's most sought after pockets, this beautifully presented home has only become more impressive with time. Thoughtfully enhanced over the past three years, it now offers an exceptional blend of modern comfort, stylish upgrades and resort-inspired outdoor living. Clean architectural lines and quality finishes create an immediate sense of sophistication, while the air-conditioned open plan living and dining area forms the heart of the home. Bathed in natural light, this inviting space has been designed for effortless everyday living and entertaining. The stunning kitchen remains the centrepiece, showcasing stone benchtops, premium stainless steel appliances, a gas cooktop, generous pantry and cupboard storage, elegant pendant lighting and a picturesque outlook over the beautifully transformed outdoor entertaining area and sparkling pool. Large windows frame the living spaces, allo
Request Details
5 Bedroom Family Living on 1/2 Acre
View photo
House · for sale
Request Details
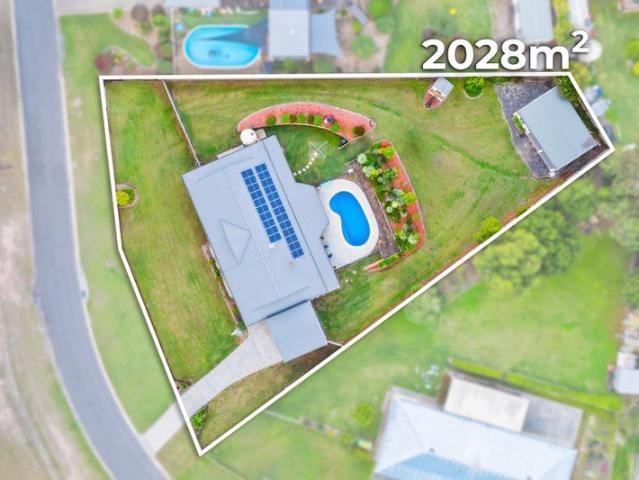
5 Bedroom Family Living on 1/2 Acre
Veresdale
· 5 Bedrooms · 2 Baths · House
· Swimming pool · Equipped kitchen
Veresdale · 5 Bedrooms · 2 Baths · House · Swimming pool · Equipped kitchen
Set in a peaceful pocket of Flagstone overlooking parkland, this immaculately maintained family home offers space, comfort, and lifestyle on a generous 2,028m² (½-acre) allotment. Conveniently located within walking distance of local schools, shops, cafés, sporting facilities, dog parks, and the popular children's adventure playground, this property is perfectly suited to growing families. Designed with flexibility in mind, the home is ideal for large families, teenagers seeking their own space with separate access, or extended families wanting room for elderly parents. At the heart of the home is a recently renovated designer kitchen featuring stone benchtops, quality appliances, a 900mm electric cooktop and oven, ample storage, and a spacious pantry. From the kitchen window, you can keep an eye on the kids while they play outside or entertain family and friends under the large out-door alfresco area. During the warmer months, everyone will enjoy the sparkling in-ground swimming pool,
Request Details

Get email alerts

Don't miss out: be the first to know about new properties

The alert was correctly created

On subscribing you accept the conditions of use and the privacy policy
Alert
Receive new ads in your inbox
Save this search
Receive alerts for new listings

We'll send you an email when we have new properties for: "Properties for sale in Veresdale"

The alert was correctly created

Maclean, Logan City Council
South Maclean
Get email alerts and be the first to see new listings
Required field
On subscribing I accept the terms of the privacy policy
Perfect! You'll soon start receiving new listings via email
Alert
Receive an email when we have new ads for Properties for sale in Veresdale
Save this search
Filters

Bedrooms

Size (m²)

Price

$
$

Property type

Bathrooms

Clear all filters
Receive notifications when new entries are published.