910 properties for sale in Veresdale

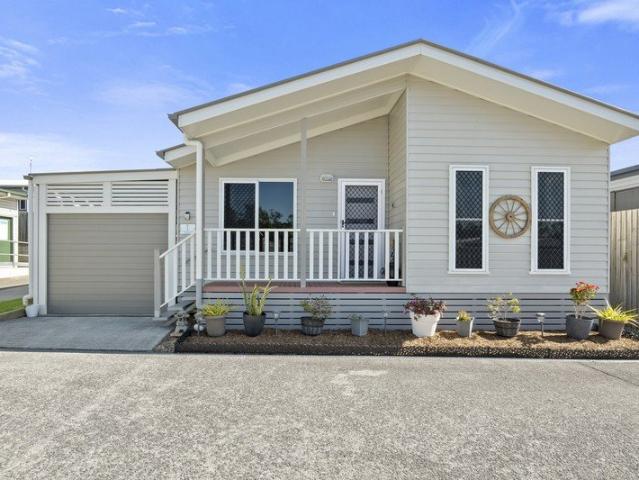
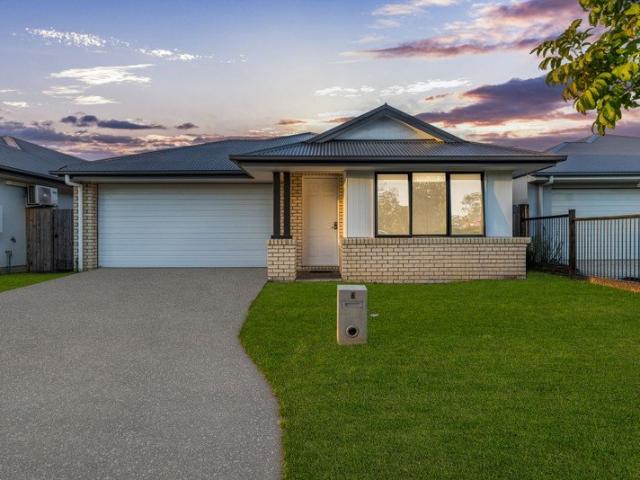
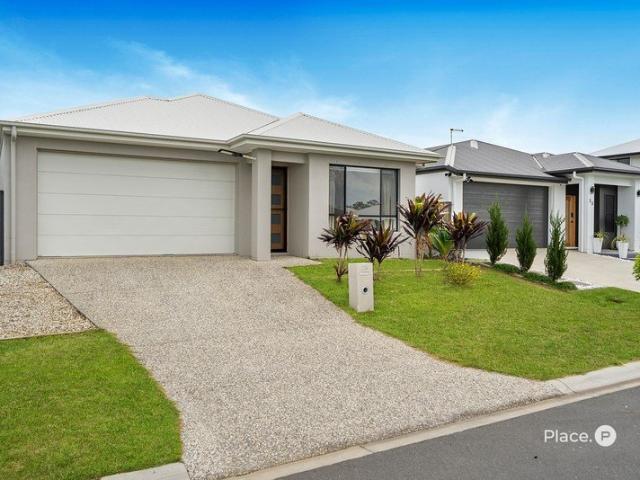
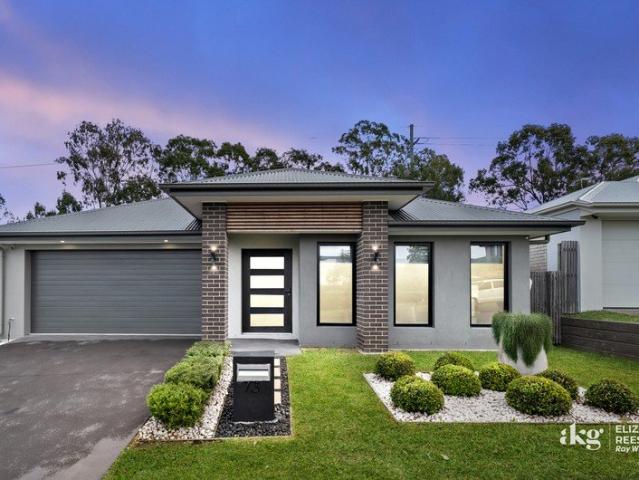
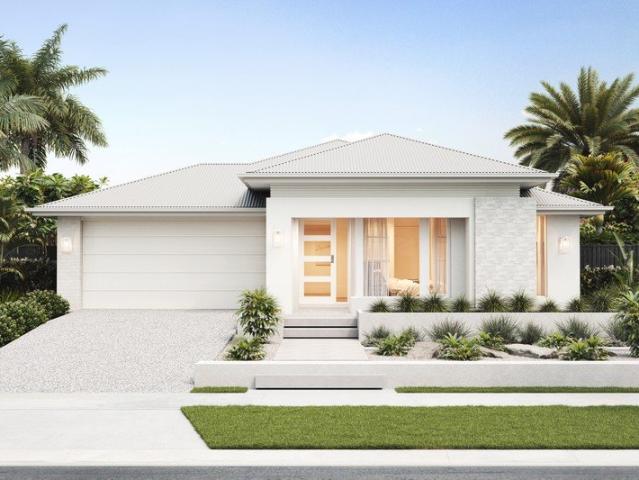
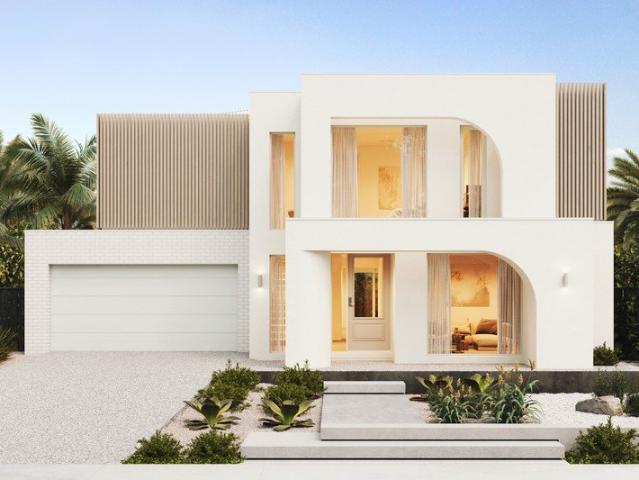
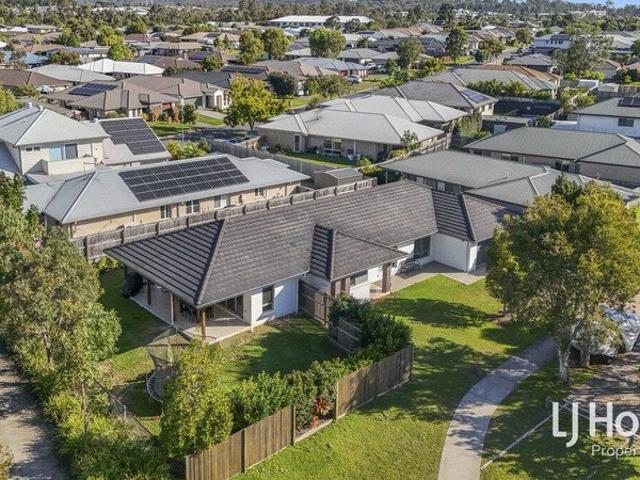
Big 672m2 Block With Private Yard overlooking Greenspace!
View photo
House · for sale
Request Details
Big 672m2 Block With Private Yard overlooking Greenspace!
Veresdale
· 4 Bedrooms · 2 Baths · House
· Garden · Parking · Equipped kitchen
Veresdale · 4 Bedrooms · 2 Baths · House · Garden · Parking · Equipped kitchen
Whether you're searching for your first home, your next family home, or a smart investment opportunity, this impressive property is one you won't want to miss. Designed with both space and functionality in mind, this sprawling floorplan offers multiple living zones to suit the modern family. At its heart is the light-filled open-plan kitchen, living and dining area, complemented by a separate media room and a private study nook tucked away at the rear of the home - perfect for working from home or providing a quiet space to study. Backing directly onto the Rail Trail, you'll enjoy a peaceful, tranquil outlook while still having all the conveniences of modern living. With ample off-street parking and a generous 672m² block, there's plenty of room for vehicles, trailers or guests. The well-appointed kitchen is an entertainer's dream, featuring a 900mm freestanding gas cooker, large walk-in pantry and an abundance of bench and storage space. Sliding doors seamlessly connect the indoor liv
Request Details
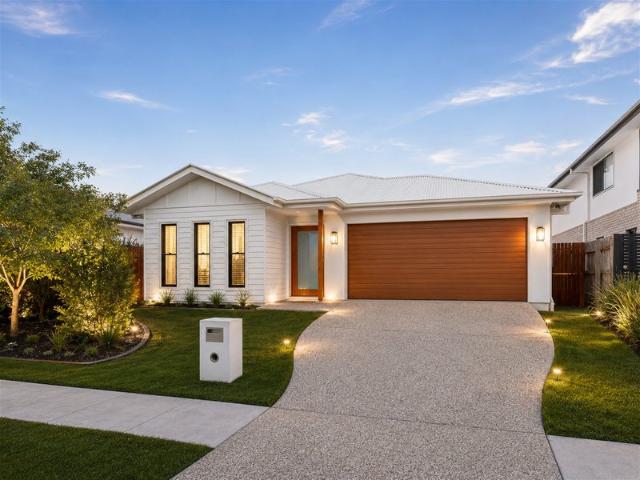
A Smart Start in a Growing Flagstone Pocket
View photo
House · for sale
Request Details
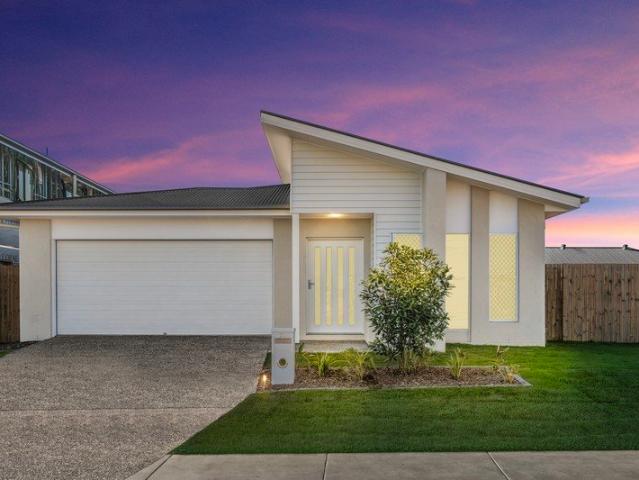
A Smart Start in a Growing Flagstone Pocket
Veresdale
· 3 Bedrooms · 2 Baths · House
· Air conditioning · Patio · Equipped kitchen
Veresdale · 3 Bedrooms · 2 Baths · House · Air conditioning · Patio · Equipped kitchen
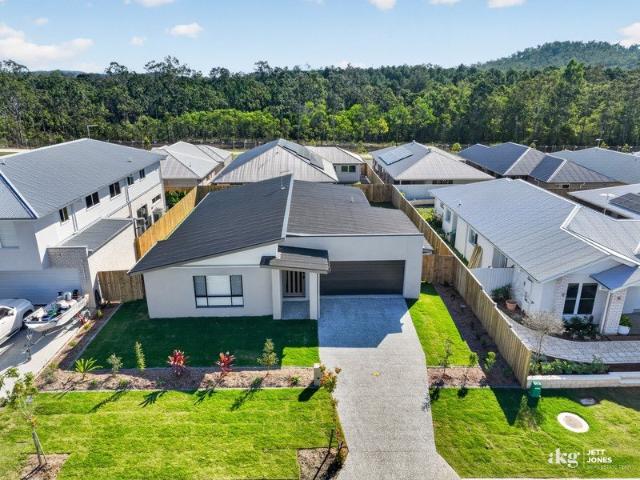
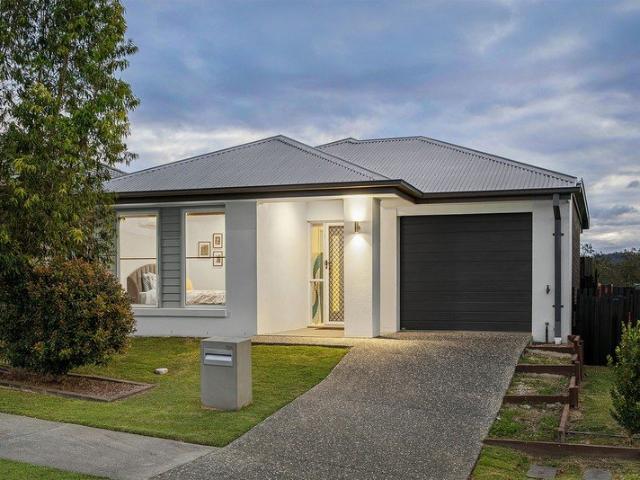
Picture slow Saturday mornings with coffee on the patio, kids racing scooters to the park around the corner, and easy weeknight dinners in a kitchen built for real life. Just eight years young and beautifully kept, this brick lowset delivers exactly that, an easy, low-maintenance way into one of Logan's fastest-growing communities. Set within Flagstone Estate, moments from parks, schools and shops, 33 Gateway Drive suits first home buyers, downsizers and investors alike. Top 5 Features at a Glance: An ideal entry point into homeownership or investment, backed by Flagstone's rapid growth A neat, manageable 297m2 block that keeps upkeep to a minimum Only 8 years old and presented in excellent, near-new condition Moments from local shops and parks for everyday convenience Ceiling fans throughout, plus split-system air conditioning to the master and living area Step through the covered portico entry, where the master suite awaits just off the foyer, a private, comfortable retreat with a wa
Request Details
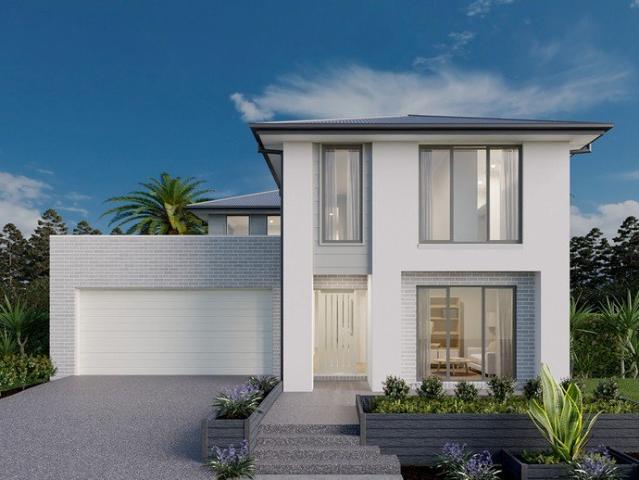
PRICES INCLUDE COMPLIANCE TO ACCESSIBILITY AND ENERGY EFFICIENCY REQUIREMENTS OF THE LATEST NATIONAL CONSTRUCTION CODE
View photo
Terraced House · for sale
Request Details
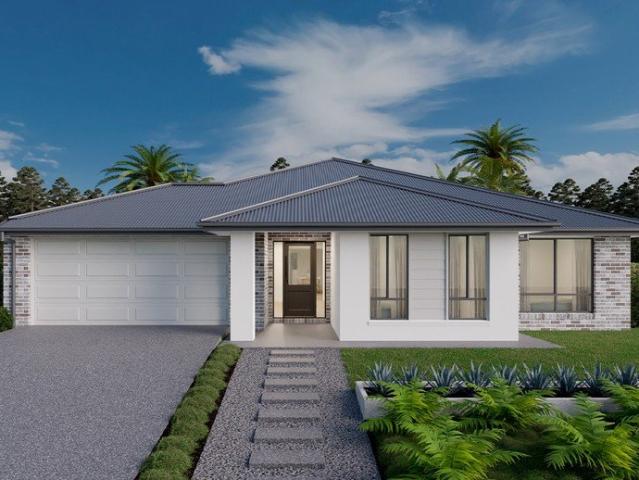
PRICES INCLUDE COMPLIANCE TO ACCESSIBILITY AND ENERGY EFFICIENCY REQUIREMENTS OF THE LATEST NATIONAL CONSTRUCTION CODE
Veresdale
· 4 Bedrooms · 2 Baths · Terraced House
Veresdale · 4 Bedrooms · 2 Baths · Terraced House
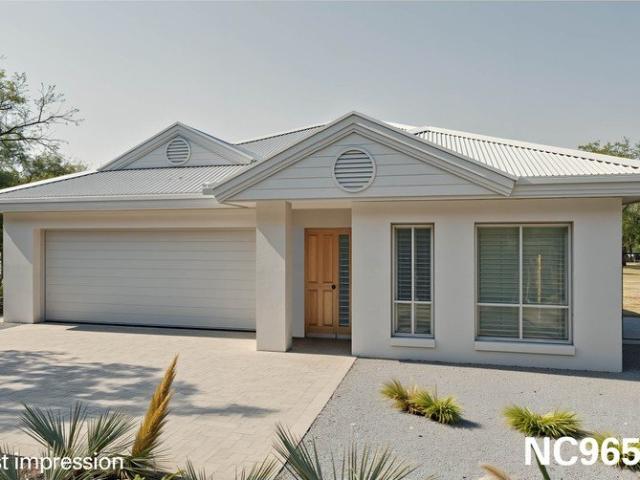
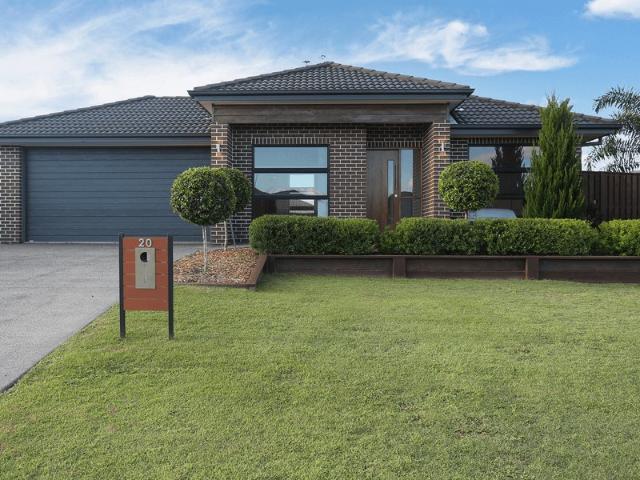
Debt Free From $250 Preliminary Fee 5kW PV & Heat Pump HWS Steel Frames & Trusses ASX Listed (TWD.ASX) For more Design and Specification Options visit www.dixonhomes.com.au Land Price: $535,000 Design - NC9657 (Habitat Spec) Starter Package on a similar priced block from $866,200 Turnkey Package on a similar priced block from $901,200 Design only on your block $300,100 Design - SL2854 (Habitat Spec) Starter Package on a similar priced block from $884,600 Turnkey Package on a similar priced block from $919,600 Design only on your block $317,200 Design - FC09165 (Habitat Spec) Starter Package on a similar priced block from $925,200 Turnkey Package on a similar priced block from $957,200 Design only on your block $359,100 Design - FC10701 (Habitat Spec) Starter Package on a similar priced block from $958,200 Turnkey Package on a similar priced block from $993,200 Design only on your block $388,700 - Starter Package Includes - - House, Land and Site Works - TurnKey Package Includes - - Hou
Request Details
FRESH, LIGHT & BRIGHT FAMILY HOME WITH SHED ON 1 ACRE!
View photo
House · for sale
Request Details
FRESH, LIGHT & BRIGHT FAMILY HOME WITH SHED ON 1 ACRE!
Veresdale
· 4 Bedrooms · 2 Baths · House
· Swimming pool · Equipped kitchen
Veresdale · 4 Bedrooms · 2 Baths · House · Swimming pool · Equipped kitchen
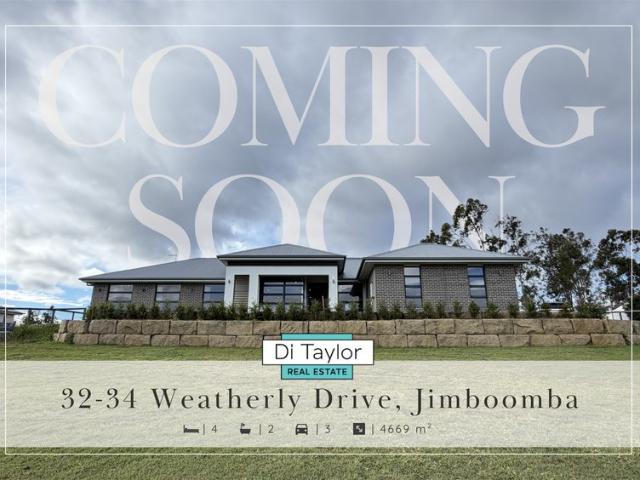
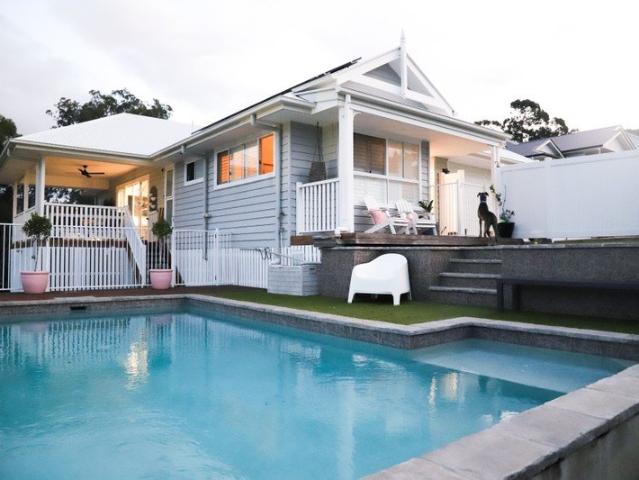
Perfectly positioned within the highly sought-after Jimboomba Woods Estate, this beautifully refreshed executive residence offers the ideal combination of modern style, family functionality and peaceful acreage living. Perched high on the ridge, the home enjoys a light-filled interior and has been thoughtfully updated with a stunning modern kitchen, stunning new vinyl flooring, plush new carpet and elegant sheer curtains throughout, creating a fresh, contemporary feel that's ready to move straight into. Set on a generous 4,669m² (approximately 1 acre), there's still plenty of room to create your dream lifestyle with space to add a swimming pool, granny flat (STCA) or even another shed. Property Features: Four generous bedrooms with built-in robes Private master retreat featuring his and hers walk-in robes and a spacious modern ensuite Versatile study, parents' retreat or children's activity room Freshly updated interiors with new carpet, vinyl flooring and sheer curtains Stylish renova
Request Details
Your Dream Over 50s Lifestyle Awaits at Halcyon Vista, Logan Village
View photo
House · for sale
Request Details
Your Dream Over 50s Lifestyle Awaits at Halcyon Vista, Logan Village
Veresdale
· 3 Bedrooms · 2 Baths · House
Veresdale · 3 Bedrooms · 2 Baths · House
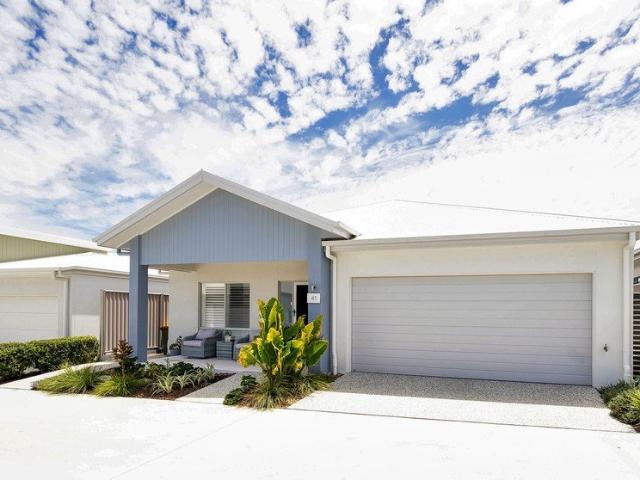
Welcome to a life of comfort, connection, and ease. Nestled within the prestigious Halcyon Vista communityStockland's premier over-50s enclavethis stunning, nearly new home offers the perfect setting for your next chapter. Built in 2025 and less than 18 months old, this residence has been carefully crafted with quality craftsmanship and thoughtful design at every turn. From the moment you arrive, you'll appreciate the timber frame construction, rendered Hebel cladding, and Colorbond roofbuilt to last and designed to impress. A Home Designed for Comfort and Elegance Step inside to discover a spacious 207 square metres of light-filled, single-level living. The floorplan flows effortlessly with no steps or trip hazards, offering both accessibility and style. Modern hard flooring runs throughout, complemented by luxury carpeting in the bedrooms for added warmth. The king-sized master suite is a true sanctuarybathed in natural light and featuring: Plantation shutters for privacy and light c
Request Details
Modern Hamptons Turnkey Home & Land Package
View photo
House · for sale
Request Details
Modern Hamptons Turnkey Home & Land Package
Veresdale
· 4 Bedrooms · 2 Baths · House
· Air conditioning · Parking · Equipped kitchen
Veresdale · 4 Bedrooms · 2 Baths · House · Air conditioning · Parking · Equipped kitchen
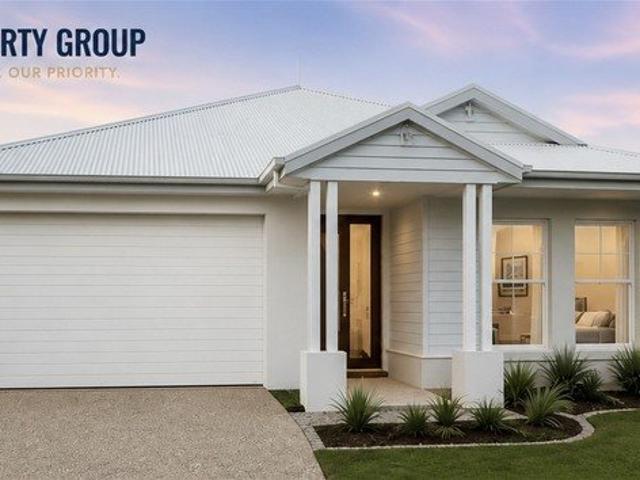
Experience contemporary living with this beautifully designed turnkey home that combines style, comfort, and exceptional value. Perfect for first-home buyers, growing families, and savvy investors, this home is ready for you to move in and enjoy. Featuring a spacious open-plan layout, the home offers four generous bedrooms, two stylish bathrooms, a double lock-up garage, and seamless indoor-outdoor living with a covered alfresco area. Premium finishes and quality inclusions throughout ensure a lifestyle of comfort and convenience. Located in a fast-growing community close to schools, shopping centres, parks, childcare, and major transport links, this is an outstanding opportunity to secure your dream home or next investment. Property Features: 4 Spacious Bedrooms 2 Modern Bathrooms Double Lock-Up Garage Approx. 180m² Home on a 496m² Block Premium Hamptons Facade Open-Plan Living & Dining Designer Kitchen with Stone Benchtops 900mm Stainless Steel Cooktop & Oven Ducted Air Conditioning
Request Details
Spacious Living with Cathedral Ceilings
View photo
House · for sale
Request Details
Spacious Living with Cathedral Ceilings
Veresdale
· 2 Bedrooms · 1 Bath · House
· Equipped kitchen
Veresdale · 2 Bedrooms · 1 Bath · House · Equipped kitchen
Welcome to this beautifully presented home, designed for relaxed, low-maintenance living with comfort, style and practicality throughout. The open plan living and dining area creates an inviting sense of space, enhanced by hybrid timber flooring, soaring raked ceilings, transom windows, skylights and split system air-conditioning. Ceiling fans and modern lighting throughout add to the home's bright and comfortable feel. The modern styled kitchen is both functional and welcoming, featuring easy-care laminate benchtops, an island bench, wall oven, ceramic cooktop and a breakfast bar perfect for casual dining. Accommodation includes two spacious bedrooms with built-in robes and ceiling fans, with the master bedroom also enjoying split system air-conditioning and shared access to the main bathroom. A multipurpose study, media or craft room provides added flexibility, while a separate toilet and laundry with built-in linen storage add everyday convenience. Outdoors, you can relax on the und
Request Details
Contemporary Family Luxury in the Heart of Greenbank
View photo
House · for sale
Request Details
Contemporary Family Luxury in the Heart of Greenbank
Veresdale
· 4 Bedrooms · 2 Baths · House
· Air conditioning
Veresdale · 4 Bedrooms · 2 Baths · House · Air conditioning
16 Skyring Street, Greenbank QLD Experience the perfect blend of modern elegance, family functionality and everyday convenience at 16 Skyring Street, Greenbank. Built in 2020 and beautifully presented throughout, this exceptional residence offers spacious living, quality finishes and effortless indoor-outdoor entertaining within one of Greenbank's most sought-after family communities. Designed with both comfort and lifestyle in mind, the home welcomes you with light-filled interiors, contemporary styling and a versatile floorplan that caters to growing families, professionals and investors alike. At the heart of the home, the expansive open-plan living and dining area creates an inviting atmosphere where family and friends can gather with ease. Bathed in natural light and complemented by air conditioning, this central living space flows seamlessly through to the covered alfresco, creating the perfect setting for entertaining, weekend barbecues or relaxing with loved ones all year round
Request Details
Lot 6001 Carseldine 298 by Burbank Homes
View photo
Terraced House · for sale
Request Details
Lot 6001 Carseldine 298 by Burbank Homes
Veresdale
· 4 Bedrooms · 3 Baths · Terraced House
· Air conditioning · Equipped kitchen
Veresdale · 4 Bedrooms · 3 Baths · Terraced House · Air conditioning · Equipped kitchen
Your Home The Way You Want It! The Carseldine is the perfect family home with plenty of living spaces, generous storage, and practical areas throughout. The expansive open plan layout connects the centralised kitchen to the rest of the home effectively. Packed full of floorplan options, you're bound to find that exact layout that suits your family to a tee. The Good Life Essence package Extra Living, Activity Room & Media Room Included Ceiling fans included 12 months Price Freeze option for 16 months Price Freeze Walk-in Pantry & 900mm Appliances included Flyscreens & Flydoors to opening windows Carpet & Tiling/Hybrid flooring throughout as per promotion Walk in robe in all bedrooms Daiken Ducted Air Conditioning About Stockland Yarrabilba - Take in your great outdoor surroundings, with crisp fresh air and untouched conservation bushland. Soak up endless golden sunsets over a magnificent Mt Tamborine setting and discover life in a true natural oasis. Here, every day presents a chance t
Request Details
Lot 200 Graceville 316 by Burbank Homes
View photo
Terraced House · for sale
Request Details
Lot 200 Graceville 316 by Burbank Homes
Veresdale
· 4 Bedrooms · 3 Baths · Terraced House
Veresdale · 4 Bedrooms · 3 Baths · Terraced House
Build Your Dream Home In This Ideal Location! Room, room and more room this describes the Graceville perfectly. Four living areas, four bedrooms, master suite that will make you the envy of your friends, this home oozes opulence and grand design. The Good Life Essence package Extra Living, Activity, Media room & Study area Included Ceiling fans included 12 months Price Freeze option for 16 months Price Freeze Walk-in Pantry & 900mm Appliances included Flyscreens & Flydoors to opening windows Carpet & Tiling/Hybrid flooring throughout as per promotion Walk-in Robes to Bed 1 and 2 & Built In Robe to Bed 3 and 4 About Stockland Yarrabilba - Take in your great outdoor surroundings, with crisp fresh air and untouched conservation bushland. Soak up endless golden sunsets over a magnificent Mt Tamborine setting and discover life in a true natural oasis. Here, every day presents a chance to embrace an active and healthy lifestyle, whilst enjoying the benefits of living within a highly networke
Request Details
Modern Family Living Today, Secure Investment for Tomorrow
View photo
House · for sale
Request Details
Modern Family Living Today, Secure Investment for Tomorrow
Veresdale
· 4 Bedrooms · 2 Baths · House
· Parking · Equipped kitchen
Veresdale · 4 Bedrooms · 2 Baths · House · Parking · Equipped kitchen
Whether you're searching for a quality investment with immediate returns or planning ahead for your future family home, 6 Stellar Street, Flagstone presents an outstanding opportunity in one of South East Queensland's fastest-growing communities. Built in 2022, this contemporary residence offers the perfect blend of style, comfort, and practicality. Set on a 375m² block, the home features four generous bedrooms, two modern bathrooms, and a double lock-up garage, delivering a functional floorplan suited to growing families, professionals, and savvy investors alike. At the heart of the home is a light-filled open-plan living and dining area, complemented by a modern kitchen with quality appliances, ample storage, and generous bench space. Sliding doors open to the outdoor entertaining area, creating the ideal setting for family gatherings or relaxed weekends at home. Property Features: Four spacious bedrooms with built-in wardrobes Master suite complete with walk-in robe and private ensu
Request Details
Brand New Home!
View photo
House · for sale
Request Details
Brand New Home!
Veresdale
· 4 Bedrooms · 2 Baths · House
· Equipped kitchen
Veresdale · 4 Bedrooms · 2 Baths · House · Equipped kitchen
Be the very first to call this stunning home your own. Positioned on a generous 600m² block in the heart of Flagstone, 15 Sovereign Street delivers the perfect balance of modern design, practical living and room for the whole family. Having never been lived in, every detail is fresh, immaculate and ready for its new owners to move straight in. Designed with flexibility in mind, the home offers four generous bedrooms plus a separate media room that could easily become a home office, children's retreat or even a fifth bedroom if your family's needs change. The master suite is privately positioned and features a walk-in robe and stylish ensuite, while the remaining bedrooms all include built-in robes and are serviced by a well-appointed family bathroom. At the centre of the home, the spacious kitchen has been designed to bring everyone together, complete with a large island bench, excellent storage, generous fridge space and plenty of room to prepare meals while staying connected to famil
Request Details
PRICES INCLUDE COMPLIANCE TO ACCESSIBILITY AND ENERGY EFFICIENCY REQUIREMENTS OF THE LATEST NATIONAL CONSTRUCTION CODE
View photo
Terraced House · for sale
Request Details
PRICES INCLUDE COMPLIANCE TO ACCESSIBILITY AND ENERGY EFFICIENCY REQUIREMENTS OF THE LATEST NATIONAL CONSTRUCTION CODE
Veresdale
· 4 Bedrooms · 3 Baths · Terraced House
Veresdale · 4 Bedrooms · 3 Baths · Terraced House
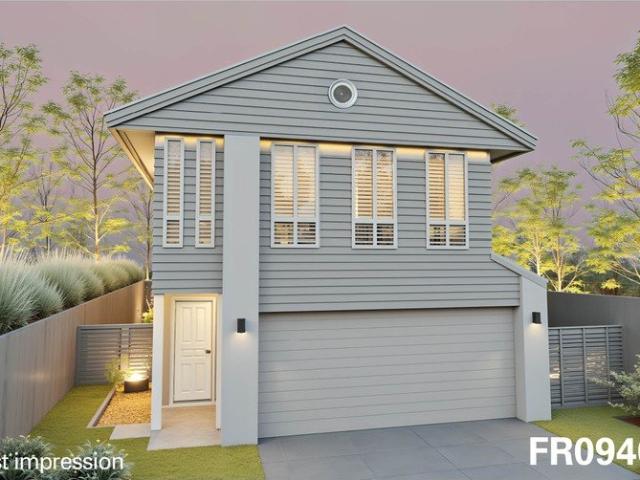
Debt Free From $250 Preliminary Fee 5kW PV & Heat Pump HWS Steel Frames & Trusses ASX Listed (TWD.ASX) For more Design and Specification Options visit www.dixonhomes.com.au Land Price: $600,000 Design - FR0940 (Habitat Spec) Starter Package on a similar priced block from $982,500 Turnkey Package on a similar priced block from $1,010,500 Design only on your block $355,600 Design - FC10707 (Habitat Spec) Starter Package on a similar priced block from $1,040,800 Turnkey Package on a similar priced block from $1,065,800 Design only on your block $406,500 Design - FC09155 (Habitat Spec) Starter Package on a similar priced block from $1,073,100 Turnkey Package on a similar priced block from $1,102,100 Design only on your block $431,500 Design - FC0975 (Habitat Spec) Starter Package on a similar priced block from $1,165,200 Turnkey Package on a similar priced block from $1,196,200 Design only on your block $518,100 - Starter Package Includes - - House, Land and Site Works - TurnKey Package In
Request Details
PRICES INCLUDE COMPLIANCE TO ACCESSIBILITY AND ENERGY EFFICIENCY REQUIREMENTS OF THE LATEST NATIONAL CONSTRUCTION CODE
View photo
Terraced House · for sale
Request Details
PRICES INCLUDE COMPLIANCE TO ACCESSIBILITY AND ENERGY EFFICIENCY REQUIREMENTS OF THE LATEST NATIONAL CONSTRUCTION CODE
Veresdale
· 4 Bedrooms · 2 Baths · Terraced House
Veresdale · 4 Bedrooms · 2 Baths · Terraced House
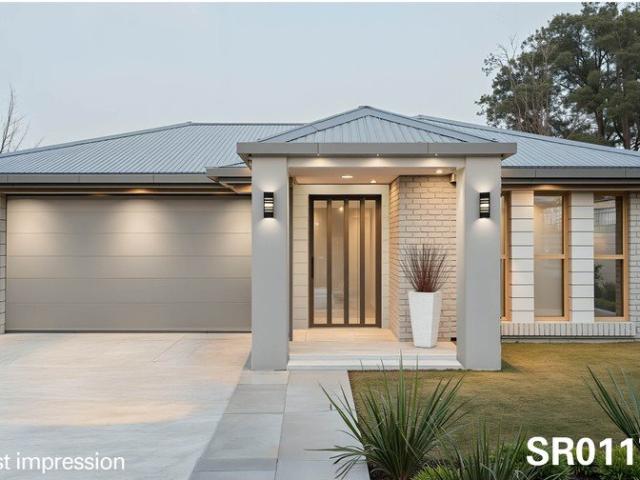
Debt Free From $250 Preliminary Fee 5kW PV & Heat Pump HWS Steel Frames & Trusses ASX Listed (TWD.ASX) For more Design and Specification Options visit www.dixonhomes.com.au Design - SR0117 (Habitat Spec) Starter Package on a similar priced block from $949,200 Turnkey Package on a similar priced block from $982,200 Design only on your block $271,200 Design - SL5814 (Habitat Spec) Starter Package on a similar priced block from $983,300 Turnkey Package on a similar priced block from $1,017,300 Design only on your block $301,300 Design - SL0560 (Habitat Spec) Starter Package on a similar priced block from $997,300 Turnkey Package on a similar priced block from $1,032,300 Design only on your block $313,300 Design - FT0707 (Habitat Spec) Starter Package on a similar priced block from $1,114,900 Turnkey Package on a similar priced block from $1,153,900 Design only on your block $425,900 - Starter Package Includes - - House, Land and Site Works - TurnKey Package Includes - - House, Land and Si
Request Details
Modern Family Living with Designer Finishes and Effortless Indoor Outdoor Appeal
View photo
House · for sale
Request Details
Modern Family Living with Designer Finishes and Effortless Indoor Outdoor Appeal
Veresdale
· 4 Bedrooms · 2 Baths · House
· Equipped kitchen
Veresdale · 4 Bedrooms · 2 Baths · House · Equipped kitchen
Positioned in a peaceful, family-friendly pocket of Chambers Flat, this beautifully presented low-set residence delivers the perfect balance of modern style, functional design and low-maintenance living. Thoughtfully crafted with generous proportions, quality finishes and seamless indoor-outdoor integration, this contemporary home is ideal for families, first-home buyers and investors seeking a move-in-ready opportunity. At the heart of the home, the spacious open-plan kitchen, living and dining area creates a welcoming hub for everyday family life and entertaining. The designer kitchen is beautifully appointed with a large stone island bench, quality appliances, electric cooktop, under-bench oven, dishwasher, walk-in pantry, and abundant cabinetry, combining practicality with timeless style. The privately positioned master suite offers a peaceful retreat, complete with a walk-in wardrobe and stylish ensuite featuring floor-to-ceiling tiles, a rainfall shower and premium black fittings
Request Details
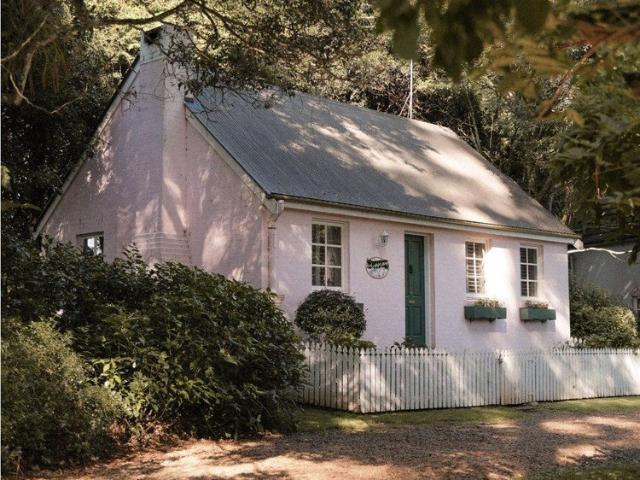
Pink Stone Cottage On Tamborine Mountain
View photo
House · for sale
Request Details
Pink Stone Cottage On Tamborine Mountain
Veresdale
· 1 Bedroom · 1 Bath · House
· Air conditioning · Fireplace · Equipped kitchen
Veresdale · 1 Bedroom · 1 Bath · House · Air conditioning · Fireplace · Equipped kitchen
The phone enquiry code for this property is - 1942 This property is STR (Short term rental) zoned. This means that it cannot be your permanent residence and a maximum stay of 3 weeks or less at one time is allowed as per the Scenic Rim Council DA. Therefore this property suits people who want to run it as an AirBnB, or use it as a holiday home, or a combination of both. Most banks and financial institutions will not lend against this property as a security because of this reason, so please enquire accordingly. Step into a storybook lifestyle with The English Cottage, a charming stone-clad retreat nestled within the exclusive Lisson Grove Estate. This property isn't just a picturesque hideawayit's a successful short-term rental business, fully furnished and turnkey-ready for immediate income or personal escape. Property Highlight Cozy timber kitchen with full-size fridge Double spa bath for ultimate relaxation Rustic wood fireplace + reverse cycle air conditioning Private use courtyard
Request Details
Modern Design, Multiple Living Areas & Family Appeal
View photo
House · for sale
Request Details
Modern Design, Multiple Living Areas & Family Appeal
Veresdale
· 4 Bedrooms · 2 Baths · House
· Equipped kitchen
Veresdale · 4 Bedrooms · 2 Baths · House · Equipped kitchen
Showcasing contemporary design and a thoughtfully planned layout, this beautifully presented home offers the perfect combination of comfort, style and functionality. Designed to accommodate the needs of modern families, the home features multiple living areas, quality finishes throughout and a seamless connection between indoor and outdoor spaces, making it equally suited to owner-occupiers and investors alike. At the heart of the home, the well-appointed kitchen overlooks the open-plan living and dining area, creating a welcoming space for everyday living and entertaining. Complete with stone benchtops, stainless steel appliances, a dishwasher and ample storage, the kitchen is as practical as it is stylish. A separate lounge positioned at the front of the home provides additional flexibility, offering the perfect space for a media room, children's retreat or quiet sitting area. The spacious master suite is privately positioned and features a walk-in wardrobe and a modern ensuite compl
Request Details
Modern Family Living with Premium Upgrades in Chambers Flat
View photo
House · for sale
Request Details
Modern Family Living with Premium Upgrades in Chambers Flat
Veresdale
· 4 Bedrooms · 2 Baths · House
· Equipped kitchen
Veresdale · 4 Bedrooms · 2 Baths · House · Equipped kitchen
Proudly presented to the market for the very first time, welcome home to 85 Ashwood Circuit, Chambers Flat. Built by Orbit Homes and offering approximately 250m² under roof, this home delivers the space, comfort and functionality that modern families are looking for. With a well-considered layout, multiple living areas and quality finishes throughout, it's a home that's ready to be enjoyed from day one. The high ceilings immediately make the home feel open and inviting, while the floorplan gives everyone their own space. A separate media room sits away from the main living area, perfect for movie nights or a quiet retreat, while the open-plan kitchen, living and dining area is where you'll naturally spend most of your time. The kitchen overlooks it all, making it easy to stay connected whether you're preparing dinner, entertaining friends or keeping an eye on the kids. Bluetooth speakers throughout the home and outdoor entertaining area are a great touch, creating the perfect atmospher
Request Details
Everleigh Home | Not just a place to live It's a place to belong
View photo
House · for sale
Request Details
Everleigh Home | Not just a place to live It's a place to belong
Veresdale
· 4 Bedrooms · 2 Baths · House
· Garden · Equipped kitchen
Veresdale · 4 Bedrooms · 2 Baths · House · Garden · Equipped kitchen
Welcome home, 73 Teal Circuit has been waiting for you to call it home! Built by Coral Homes, this is the epitome of spacious & modern living, perched on a 420sqm parcel of land this exquisitely designed home is ready to move into right away. On arrival you'll notice the love & care that has been given to this home. The way the facade has been designed with a modern colour palette, beautifully manicured gardens with stunning foliage, the front yard is easy to maintain. Opportune location in the heart of Greenbank in the award winning Everleigh Estate - this spacious family home has everything your growing family needs. Within walking distance to Greenbank's newest school, Everleigh State School, with nearby shops & The Eve Cafe makes for a no fuss, balanced lifestyle. The show stopper is through the front door. Featuring four bedrooms & two bathrooms with an cozy alfresco outdoors. The kitchen is a marvel of its own, sleek cabinetry complimented with black fixtures, large island bencht
Request Details
Family Home on 512sqm with Side Access | Premium Ready to Move in Living!
View photo
House · for sale
Request Details
Family Home on 512sqm with Side Access | Premium Ready to Move in Living!
Veresdale
· 4 Bedrooms · 2 Baths · House
Veresdale · 4 Bedrooms · 2 Baths · House
Positioned opposite a beautiful park in one of Yarrabilba's most sought-after locations, this 2026-built residence offers the perfect combination of style, quality and functionality. Set on a generous 512sqm block with sought-after side access, this home has been thoughtfully designed to suit modern family living while showcasing premium finishes throughout. Featuring multiple living zones, a spacious open plan layout and high-end inclusions rarely found in new homes, this is a fantastic opportunity for families, first home buyers and investors looking to secure a quality home in one of Southeast Queensland's fastest growing communities. Simply move in and enjoy. Property Features: • Completed in 2026 • Generous 512sqm block with valuable side access • 4 spacious bedrooms with built-in wardrobes • Master suite with walk-in robe and stylish ensuite • Designer main bathroom with separate bath and shower • Separate children's retreat plus dedicated study nook • Spacious open plan family a
Request Details
Spacious and Peaceful Modern Family Home
View photo
House · for sale
Request Details
Spacious and Peaceful Modern Family Home
Veresdale
· 4 Bedrooms · 2 Baths · House
· Air conditioning · Equipped kitchen
Veresdale · 4 Bedrooms · 2 Baths · House · Air conditioning · Equipped kitchen
The One You've Been Waiting For - Fully Renovated Family Perfection on 900m² in My Home by the River Welcome to a home that truly has it all. Set on a huge 900m² block in the tightly held My Home by the River estate, this beautifully renovated family residence delivers the perfect blend of luxury, lifestyle and functionality. From the moment you step inside, you'll be captivated by the expansive open-plan design, premium finishes and effortless indoor-outdoor flow. Every detail has been thoughtfully updated, allowing you to simply move in, unpack and start enjoying the lifestyle you've been searching for. At the heart of the home is a stunning designer kitchen, complete with a spacious butler's pantry, overlooking the light-filled living and dining areas. Plantation shutters throughout add timeless elegance, while the brand-new ducted air conditioning and comprehensive security system provide year-round comfort and peace of mind. Step outside to a generous entertaining deck that seamle
Request Details
Wake Up to Breathtaking Views, With Modern Country Vibes and Fall in Love with the Country Lifestyle
View photo
House · for sale
Request Details
Wake Up to Breathtaking Views, With Modern Country Vibes and Fall in Love with the Country Lifestyle
Veresdale
· 4 Bedrooms · 2 Baths · House
· Garden · Swimming pool
Veresdale · 4 Bedrooms · 2 Baths · House · Garden · Swimming pool
Welcome to 18 Regal Drive, Canungra! This stunning family retreat is where space, comfort, and luxury comes together to create the ultimate breathtaking Scenic Rim lifestyle. Set on an impressive 2125m² Lot, this five year old home offers a spacious four bedroom, two bathroom and has everything a growing family could ever dream of. From the moment you arrive, you will appreciate the peaceful surroundings, generous proportions and the spectacular mountain views that make this property truly special! Designed with family living at its heart, this spacious home offers room for everyone to spread out and enjoy. Step outside to the inviting entertaining area and sparkling in-ground pool, where summer barbecues, celebrations, and cherished family moments are sure to be enjoyed for years to come. The expansive backyard offers endless opportunities for children and pets to play, with plenty of room to enjoy the outdoors and embrace the relaxed country lifestyle that Canungra is renowned for. P
Request Details
Lot 200 Panama 265 S28 by Plantation Homes
View photo
Terraced House · for sale
Request Details
Lot 200 Panama 265 S28 by Plantation Homes
Veresdale
· 4 Bedrooms · 2 Baths · Terraced House
· Equipped kitchen
Veresdale · 4 Bedrooms · 2 Baths · Terraced House · Equipped kitchen
Stunning four bedroom family home. Popular design with master suite, the walk-through ensuite opens to a spacious dressing room, while the open-plan living and dining zone - complete with large kitchen and butler's pantry - flows to a generous undercover alfresco for effortless entertaining. Theatre and large living area 12 MONTH PRICE LOCK + Future Best Price Guarantee Master to Rear with ensuite and dressing 12 month fixed price Generous sized Bed 2, Bed 3 and Bed 4 with Robes 40mm Zenith Surfaces by Stone Ambassador to Kitchen, ensuite, bath & powder rooms 900mm Smeg Gas cooktop, underbench oven & canopy rangehood Soft close cabinetry to your kitchen Colorbond® steel roof in a range of colours or concrete roof tiles Carpet with your choice of glazed porcelain floor tiles or timber look flooring Full move in pack including driveway & concrete to alfresco About Stockland Yarrabilba - Take in your great outdoor surroundings, with crisp fresh air and untouched conservation bushland. Soa
Request Details
Lot 200 Lillian 438 D47 by Plantation Homes
View photo
Terraced House · for sale
Request Details
Lot 200 Lillian 438 D47 by Plantation Homes
Veresdale
· 4 Bedrooms · 2 Baths · Terraced House
Veresdale · 4 Bedrooms · 2 Baths · Terraced House
Stunning four bedroom family home. Large master suite with its own retreat, luxurious ensuite and two dressing spaces takes up the whole front of the home, while the rest of the crew has plenty of space to unwind in three secondary bedrooms and multiple living zones including a large undercover alfresco for outdoor entertaining. 12 MONTH PRICE LOCK + Future Best Price Guarantee Downstairs Theatre 12 month fixed price Generous sized Bed 2, Bed 3 and Bed 4 with Robes 2570mm high ceilings to single storey & ground floor for double storey homes 900mm Smeg Gas cooktop, underbench oven & canopy rangehood Ceiling fans to bedrooms & alfresco Colorbond® steel roof in a range of colours or concrete roof tiles Carpet with your choice of glazed porcelain floor tiles or timber look flooring Full move in pack including driveway & concrete to alfresco Master to front with 2 Dressing rooms and private retreat About Stockland Yarrabilba - Take in your great outdoor surroundings, with crisp fresh air an
Request Details
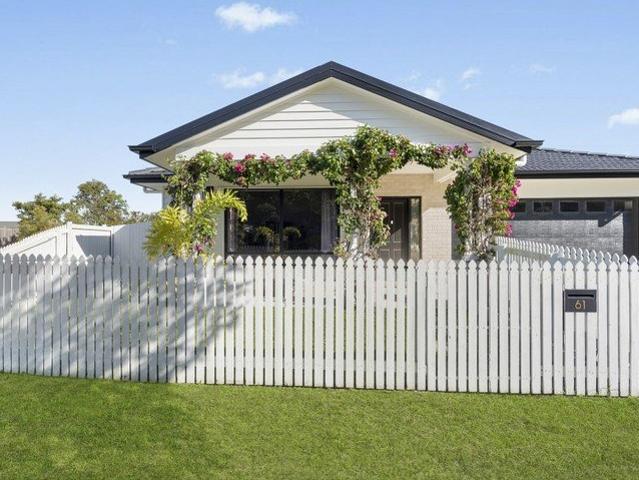
CHARMING FAMILY RESIDENCE ON 503M2 CORNER BLOCK WITH 13KW SOLAR, EV CHARGING AND 261M2 UNDER ROOF
View photo
House · for sale
Request Details
CHARMING FAMILY RESIDENCE ON 503M2 CORNER BLOCK WITH 13KW SOLAR, EV CHARGING AND 261M2 UNDER ROOF
Veresdale
· 4 Bedrooms · 2 Baths · House
· Equipped kitchen
Veresdale · 4 Bedrooms · 2 Baths · House · Equipped kitchen
Introducing 61 Neumann Drive, the house that has it all! This incredible family residence is situated on a great sized corner block in the highly sought-after 'Wickham Rise'. Designed with functionality and luxury in mind, this remarkable four-bedroom, two-bathroom home is approx. 261m2 under roof and offers the perfect blend of elegance, comfort and sophistication. From the moment you enter the driveway you will be captivated by the charming white picket fence and enchanting front entrance adorned with pink bouganvillea, complemented by picture-perfect mountain views in the distance. Take a step inside and you will instantly appreciate the grandeur of this phenomenal property, boasting high ceilings and multiple living zones throughout, including a light-filled open plan living and dining area, formal lounge room and a versatile activities room or children's retreat. Situated in the heart of the home is the beautiful gourmet kitchen, equipped with state of the art stainless steel appl
Request Details

Get email alerts

Don't miss out: be the first to know about new properties

The alert was correctly created

On subscribing you accept the conditions of use and the privacy policy
Alert
Receive new ads in your inbox
Save this search
Receive alerts for new listings

We'll send you an email when we have new properties for: "Properties for sale in Veresdale"

The alert was correctly created

Maclean, Logan City Council
South Maclean
Get email alerts and be the first to see new listings
Required field
On subscribing I accept the terms of the privacy policy
Perfect! You'll soon start receiving new listings via email
Alert
Receive an email when we have new ads for Properties for sale in Veresdale
Save this search
Filters

Bedrooms

Size (m²)

Price

$
$

Property type

Bathrooms

Clear all filters
Receive notifications when new entries are published.