625 houses for sale in Vacy

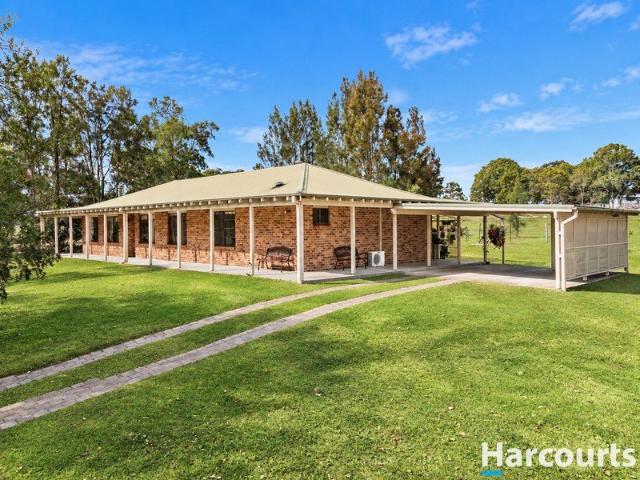
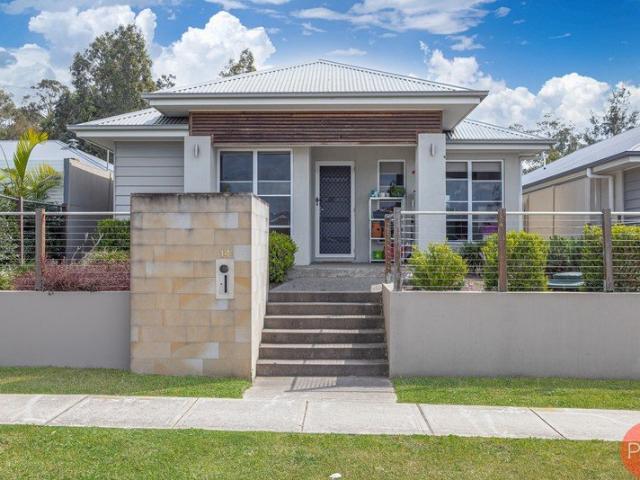
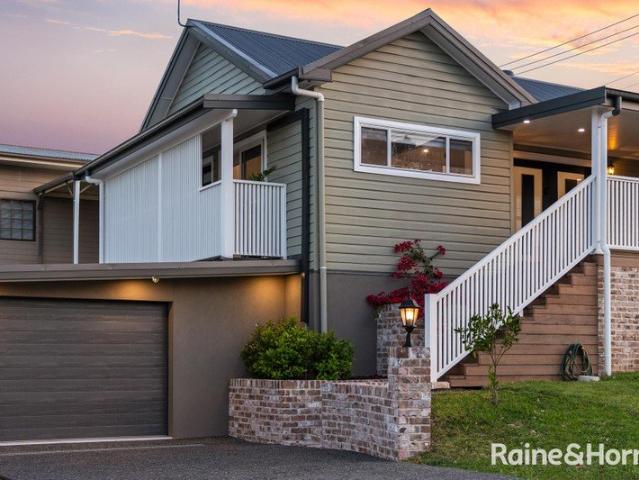
FAMILY SCALE LIVING WITH A POOLSIDE RETREAT!
View photo
House · for sale
Request Details
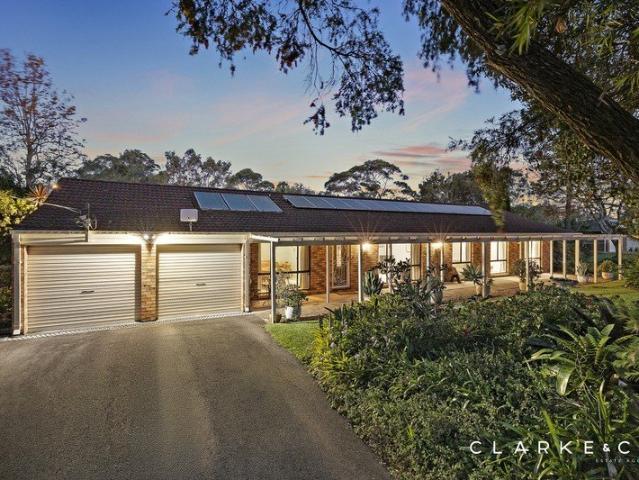
FAMILY SCALE LIVING WITH A POOLSIDE RETREAT!
Vacy
· 4 Bedrooms · 3 Baths · House
· Air conditioning · Fireplace · Swimming pool · Equipped kitchen
Vacy · 4 Bedrooms · 3 Baths · House · Air conditioning · Fireplace · Swimming pool · Equipped kitchen
Property Highlights: - A spacious Huxley Homes built residence, set on a substantial 4287sqm block - An idyllic cul-de-sac position with an open rear outlook - A sparkling inground fibreglass pool ready for your summer fun and relaxation - A 5kW solar system, three phase power, solar hot water and an Envirocycle septic system - An air conditioned poolside activity room with a bathroom and granny flat potential - Daikin ducted air conditioning, a Saxon wood fireplace and ceiling fans - Timber and carpet flooring, LED downlights and blockout curtains - Generous living areas including open plan living/dining, a formal lounge and dining room, plus a screened alfresco - Impressive kitchen with 40mm benchtops, a breakfast bar, soft close cabinetry, gas cooking and quality appliances - Four bedrooms, all with built-in robes, plus a versatile 5th bedroom / study - A ensuite with floor to ceiling tiles and a 20mm Caesarstone topped vanity, plus a 3 way designed main bathroom featuring a built i
Request Details
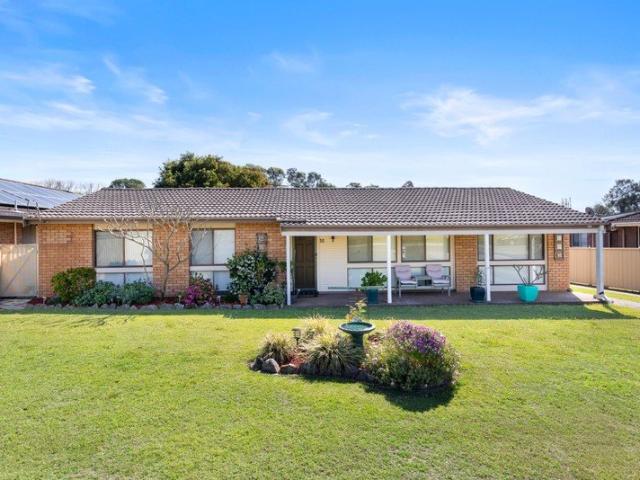
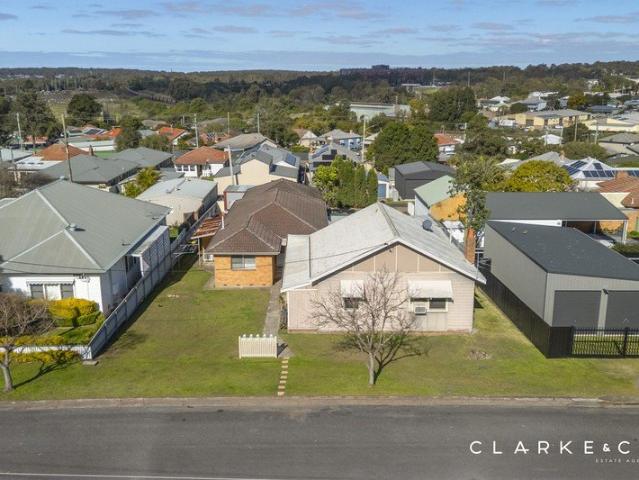
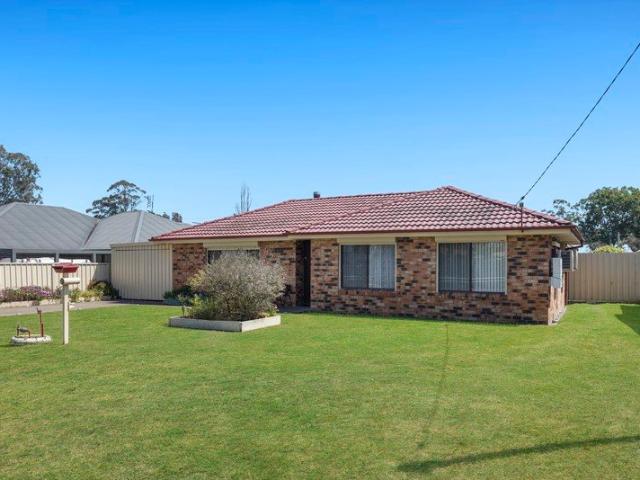
A PRACTICAL FIRST HOME OR INVESTMENT CHOICE!
View photo
House · for sale
Request Details
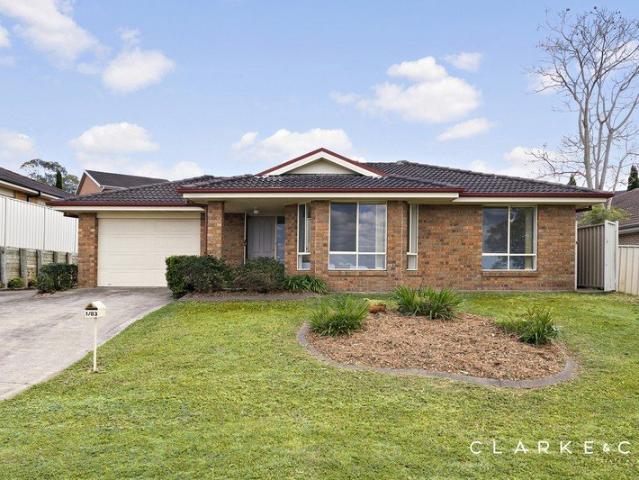
A PRACTICAL FIRST HOME OR INVESTMENT CHOICE!
Vacy
· 3 Bedrooms · 1 Bath · House
· Garden · Air conditioning · Parking · Equipped kitchen
Vacy · 3 Bedrooms · 1 Bath · House · Garden · Air conditioning · Parking · Equipped kitchen
Property Highlights: - A spacious home, ideal for first home buyers and investors alike! - Mitsubishi split system air conditioning and ceiling fans with lights - Tile and carpet flooring with vertical blinds throughout - A generous living and dining area with direct connection to the backyard - Well appointed kitchen with 40mm benchtops, a breakfast bar, a dual sink, a built-in pantry and quality appliances - Three bedrooms, each with a built-in robe for convenient storage - A renovated bathroom with a built-in bath, a shower and a soft close vanity - Low maintenance, fully fenced backyard with a water tank - Attached single car garage with internal access to the home Outgoings: Council Rates: $1,992 approx. per annum Water Rates: $800.19 approx. per annum Rental Return: $620 approx. per week This inviting three bedroom home offers a straightforward entry into the market, combining a renovated bathroom, a spacious floor plan and a fully fenced backyard in a convenient Rutherford setti
Request Details
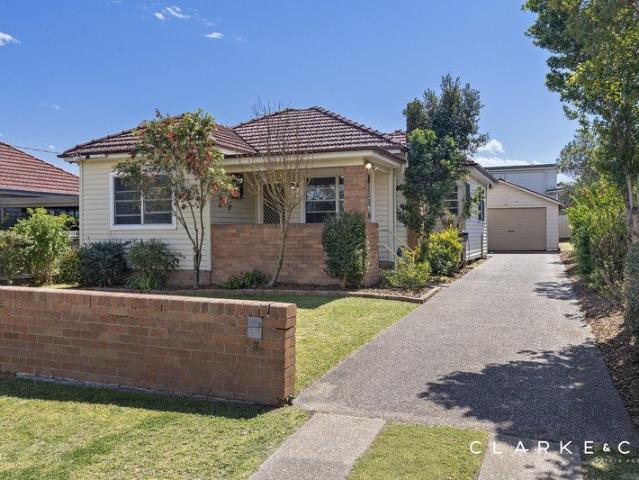
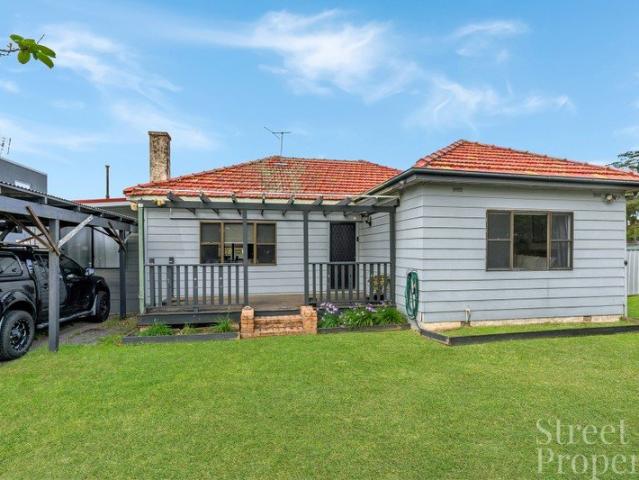
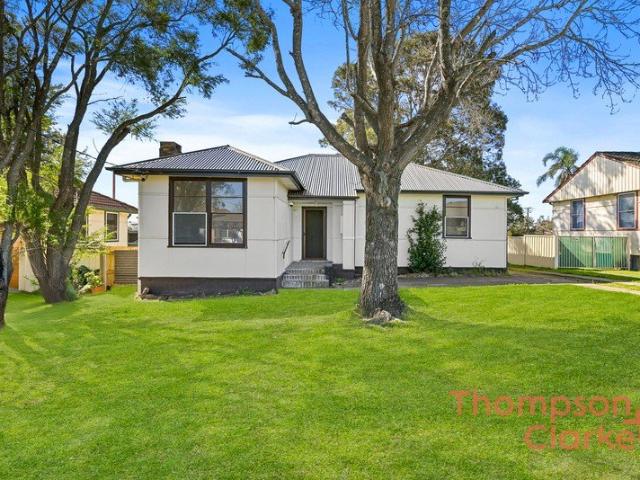
A CLASSIC EAST MAITLAND CANVAS, READY TO REIMAGINE!
View photo
House · for sale
Request Details
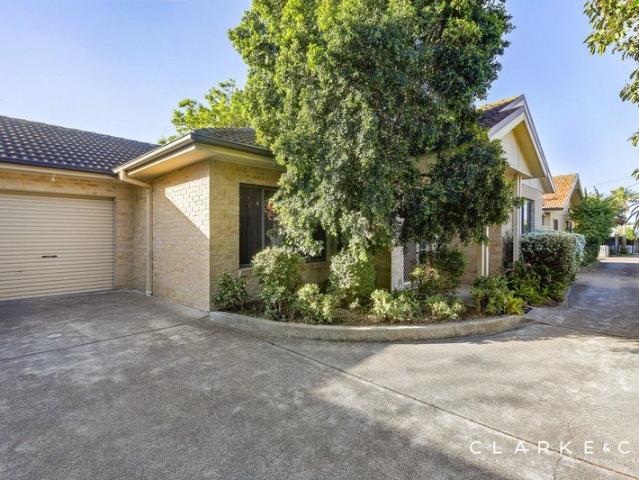
A CLASSIC EAST MAITLAND CANVAS, READY TO REIMAGINE!
Vacy
· 3 Bedrooms · 1 Bath · House
· Garden · Air conditioning · Fireplace · Parking · Equipped kitchen
Vacy · 3 Bedrooms · 1 Bath · House · Garden · Air conditioning · Fireplace · Parking · Equipped kitchen
Property Highlights: - An original condition home offering scope to renovate and personalise, set in a top East Maitland location - Split system air conditioning to the living room, an air conditioned sunroom and ceiling fans throughout - An inviting living room with timber flooring and a cosy fireplace, plus a rear sunroom - Kitchen with 40mm benchtops, a freestanding oven with a four burner stovetop and an adjacent dining area - Three bedrooms, each with timber flooring - Bathroom with a built-in bathtub, a shower, a vanity and a shaver cabinet, plus a separate WC in the laundry - Large, fully fenced grassed backyard, with an undercover alfresco area adjoining the garage - A covered front porch, established gardens and handy side access to a single bay shed in the yard Outgoings: Council rates: $2,824 approx. per annum Water rates: $900.36 approx. per annum Rental Return: $500 approx. per week Ready for renewal in a convenient East Maitland setting, this original condition residence
Request Details
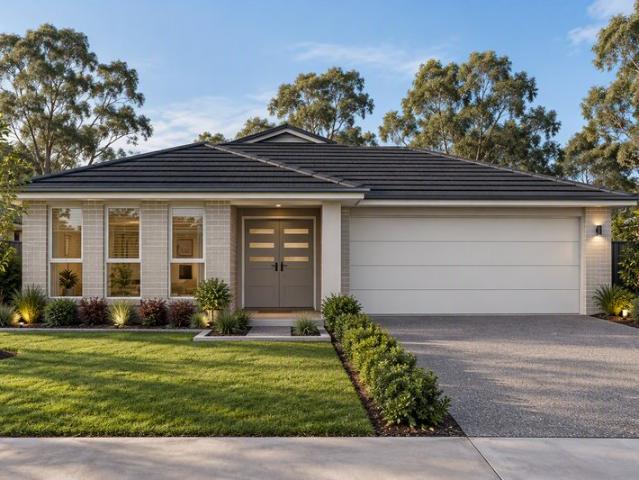
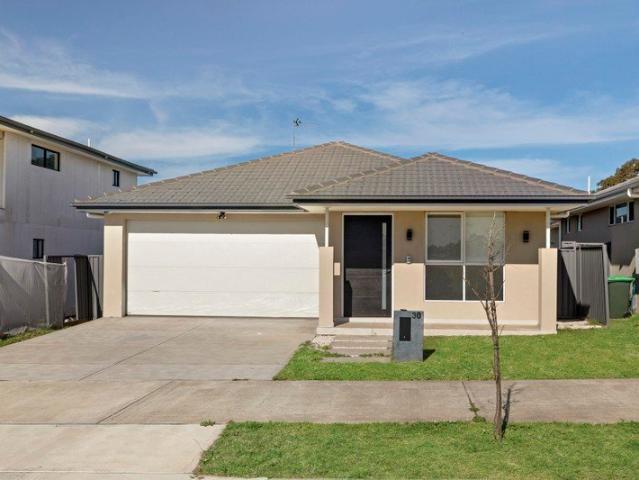
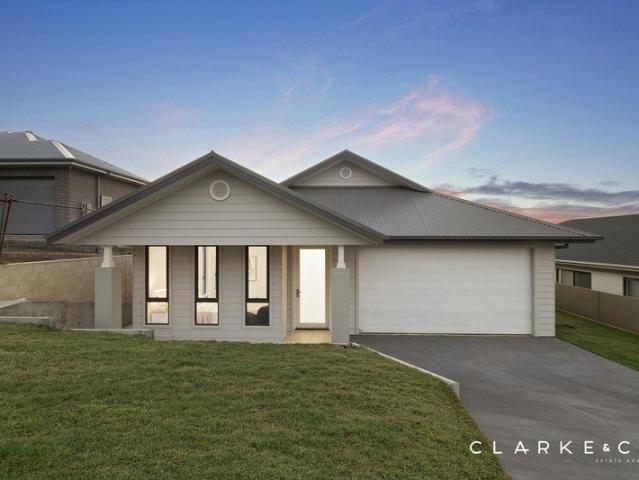
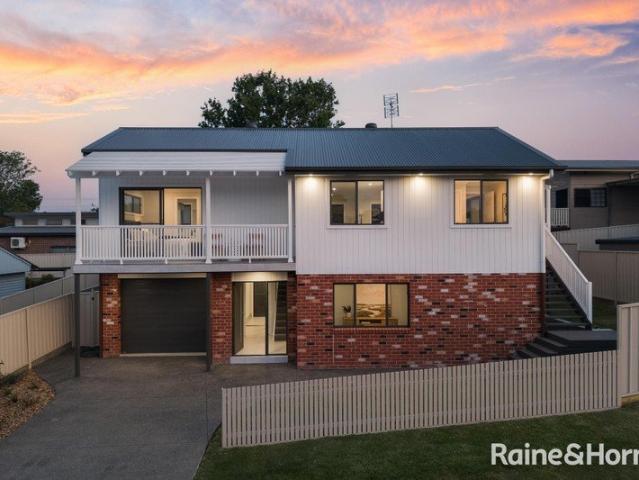
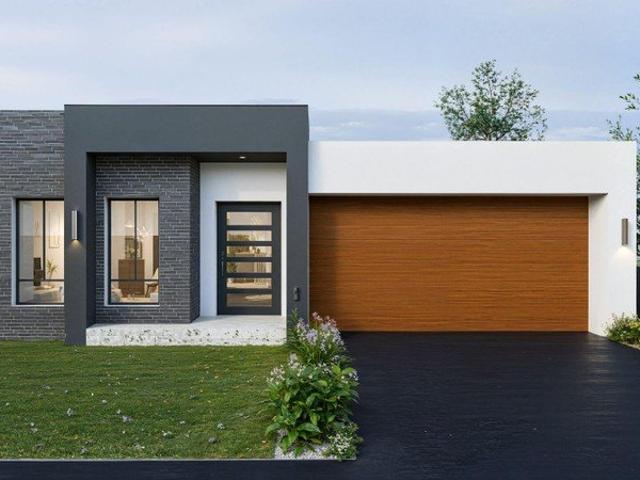
Near Complete New Home | Exceptional Value & Opportunity
View photo
House · for sale
Request Details
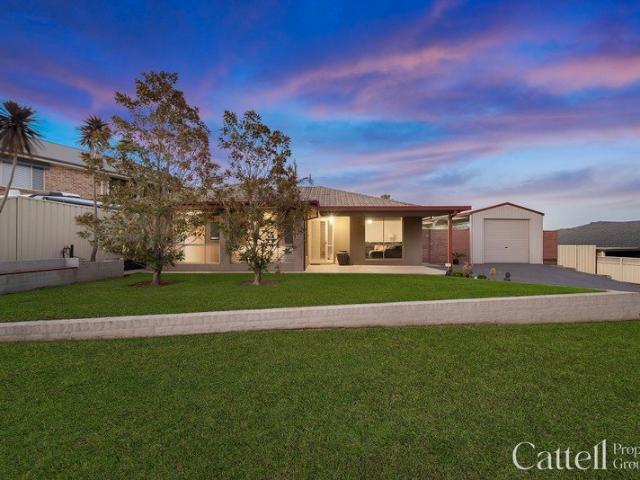
Near Complete New Home | Exceptional Value & Opportunity
Vacy
· 4 Bedrooms · 2 Baths · House
· Parking
Vacy · 4 Bedrooms · 2 Baths · House · Parking
If you're looking for the opportunity to secure a brand-new home without starting the entire building process from scratch, 30 Windermere Road, Lochinvar deserves your attention. Built and nearing completion, this impressive four-bedroom home presents an outstanding opportunity for buyers prepared to complete the remaining works and add their own finishing touches. Featuring four well-sized bedrooms, two bathrooms and a double garage, the home provides the ideal foundation for a modern family residence, investment property or future home. The major construction work has been completed, allowing the new owner to take advantage of what has already been built while completing the remaining items to their own requirements. With the opportunity to personalise the final finishes, fixtures and details, there is genuine scope to create a home that suits your individual taste and budget. The Opportunity: Four bedrooms Two bathrooms Double lock-up garage Brand-new construction Major building wor
Request Details
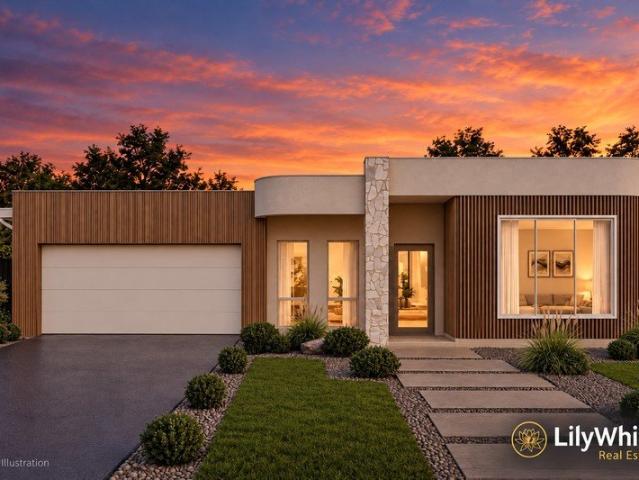
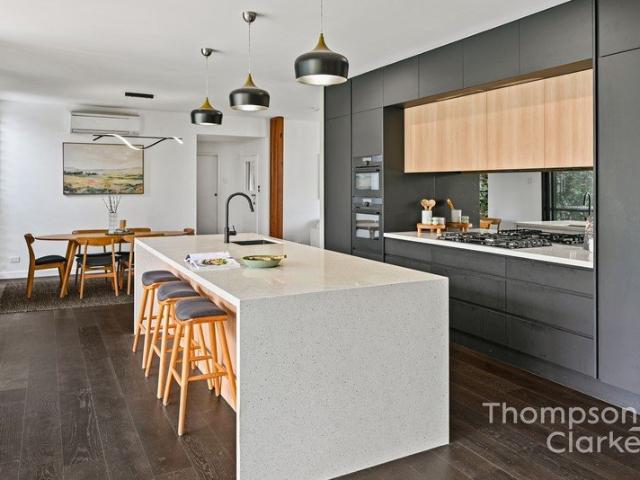
Luxury Resort Style Living with Pool & Shedding on 1,307m² in the Heart of Huntlee
View photo
House · for sale
Request Details
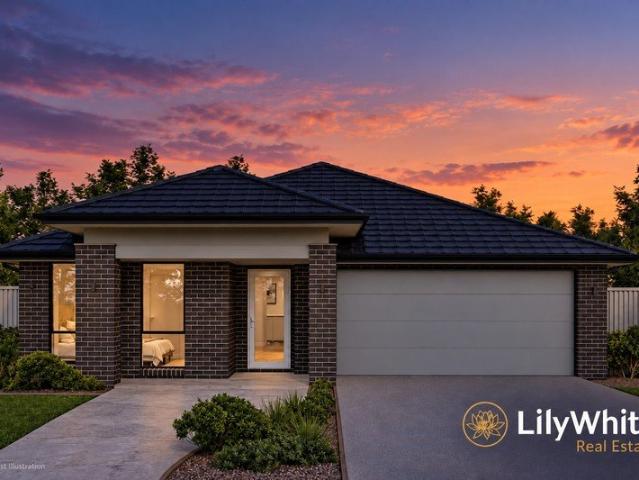
Luxury Resort Style Living with Pool & Shedding on 1,307m² in the Heart of Huntlee
Vacy
· 5 Bedrooms · 2 Baths · House
· Fireplace · Parking
Vacy · 5 Bedrooms · 2 Baths · House · Fireplace · Parking
Set on an extraordinary 1,307m² parcel in the heart of Huntlee Estate, this exceptional Coral Homes residence delivers a level of space, luxury and outdoor living that is rarely found. From the moment you arrive, the scale of the property is immediately apparent. A wide street frontage, oversized driveway and impressive façade introduce a home that has been designed with space, luxury and entertainment in mind. The homes combines generous family accommodation, multiple living areas, resort-style entertaining, a stunning swimming pool and an enormous shed and carport. Built in 2020 in the highly regarded Coral Homes Longreach 33 design, with the addition of the fifth bedroom, the home offers five bedrooms, two bathrooms and three separate living areas, providing plenty of space, as well as privacy/separation for a growing family. At the centre of the home is an expansive open plan living and dining area, with a beautiful combustion fireplace creating a warm and inviting focal point. The
Request Details
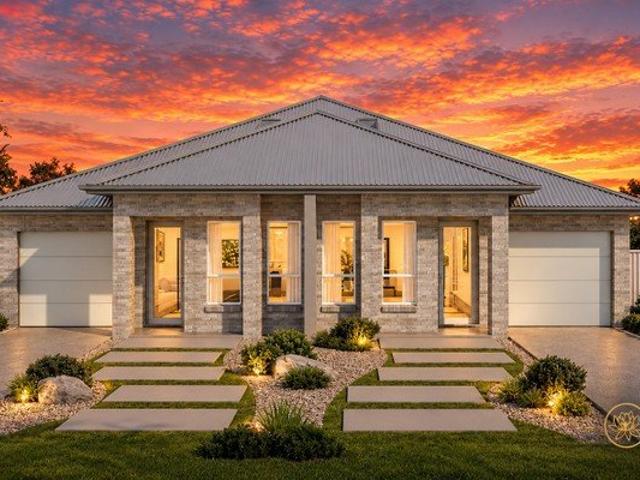
Stylishly Refreshed Family Living with Resort Style Appeal
View photo
House · for sale
Request Details
Stylishly Refreshed Family Living with Resort Style Appeal
Vacy
· 4 Bedrooms · 2 Baths · House
· Air conditioning · Swimming pool
Vacy · 4 Bedrooms · 2 Baths · House · Air conditioning · Swimming pool
Beautifully refreshed and ready to enjoy, 20 Prince Street presents an outstanding opportunity to secure a quality Hudson Homes residence in the highly sought-after community of Bolwarra Heights. Designed with family living in mind, this impressive home combines generous proportions, modern comforts and a series of recent upgrades that mean there is little left to do but move in and enjoy. The interiors have been thoughtfully refreshed with new flooring throughout, fresh paint, new blinds and plantation shutters, updated light switches and new doors, creating a clean, contemporary feel throughout the home. Complementing the stylish interiors, new ceiling fans, ducted air conditioning and beautifully refreshed landscaping provide year-round comfort and effortless outdoor living. At the heart of the outdoor experience is the impressive 6.3m x 2.5m saltwater magnesium Harvest plunge pool the perfect place to cool off, unwind and entertain during the warmer months. With convenient side acc
Request Details
Move In, Unpack & Enjoy!
View photo
House · for sale
Request Details
Move In, Unpack & Enjoy!
Vacy
· 3 Bedrooms · 2 Baths · House
· Parking · Equipped kitchen
Vacy · 3 Bedrooms · 2 Baths · House · Parking · Equipped kitchen
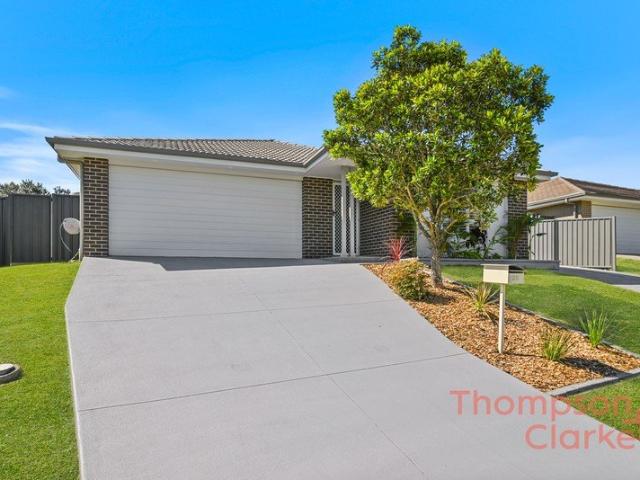
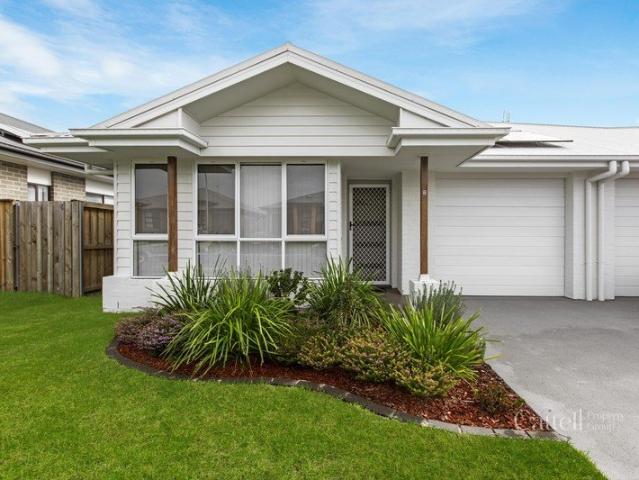
Built in 2024, this duplex is positioned within the growing community of Lochinvar, this impressive residence delivers modern living with comfort, practicality and style throughout. Offering a relaxed suburban lifestyle while remaining exceptionally connected, the home is only a short drive to Maitland and Rutherford for major shopping and everyday essentials, while quality schooling and daycare centres are conveniently within walking distance. The renowned Hunter Valley wineries and restaurants are close by for weekend enjoyment, while Newcastle's coastline and city attractions remain within easy reach. Showcasing a striking facade and low-maintenance appeal, the home welcomes you with a neat grassed front lawn and driveway leading to a single garage with internal access for added convenience. Inside, fresh neutral interiors are complemented by tiled flooring, creating a warm and inviting atmosphere. At the heart of the home is a light-filled open-plan kitchen, living and dining area
Request Details
A STATEMENT OF CONTEMPORARY LUXURY, SCALE AND SOPHISTICATION
View photo
House · for sale
Request Details
A STATEMENT OF CONTEMPORARY LUXURY, SCALE AND SOPHISTICATION
Vacy
· 5 Bedrooms · 3 Baths · House
· Equipped kitchen
Vacy · 5 Bedrooms · 3 Baths · House · Equipped kitchen
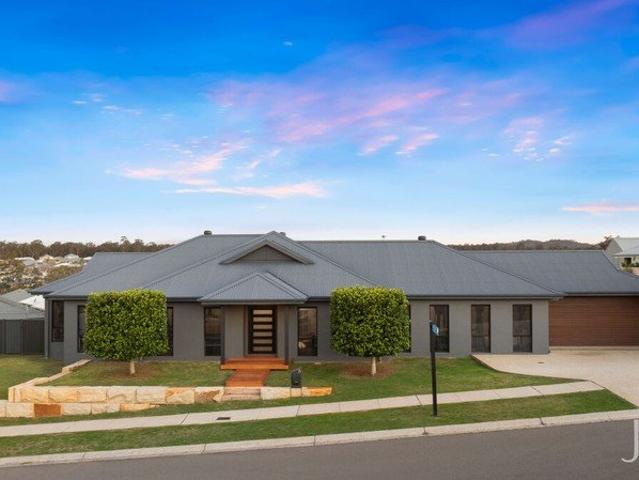
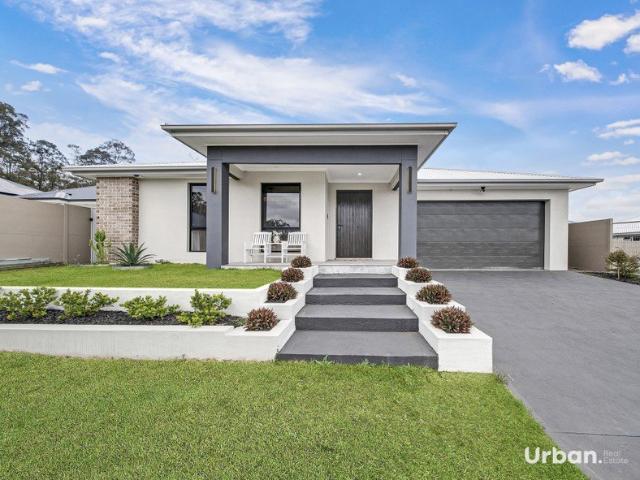
Luxury, scale and sophistication come together in this exceptional near-new residence, where every detail has been thoughtfully designed to create a truly elevated family lifestyle. Welcome to 30 Solomon Street, North Rothbury, a home that makes an immediate impression with its striking street presence, impressive proportions and uncompromising attention to detail. From the moment you step through the statement front entry, the quality and scale of this remarkable residence are unmistakable. High 2.7m ceilings, premium lighting, sophisticated finishes and three carefully considered living spaces create an atmosphere that is both luxurious and effortlessly comfortable. Designed for those who appreciate space, style and the finer details, this impressive five-bedroom with two ensuites, three living + study residence delivers an enviable combination of family functionality and sophisticated entertaining. AN ENTERTAINER'S DREAM At the heart of the home is an exceptional designer kitchen, b
Request Details
Family Living on a Generous Block with Separate Studio
View photo
House · for sale
Request Details
Family Living on a Generous Block with Separate Studio
Vacy
· 5 Bedrooms · 2 Baths · House
· Garden · Equipped kitchen
Vacy · 5 Bedrooms · 2 Baths · House · Garden · Equipped kitchen
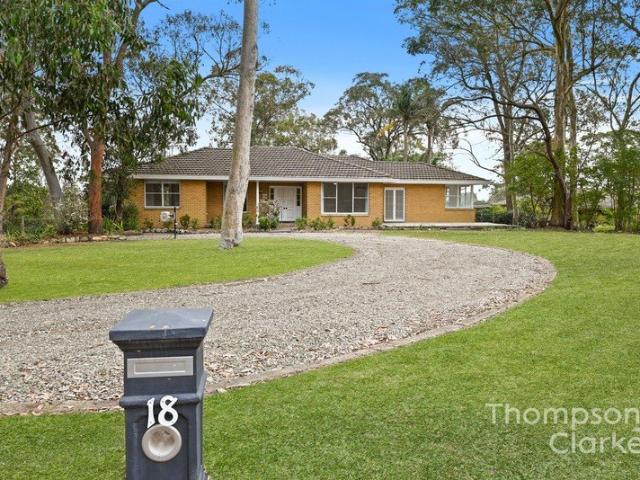
Welcome to 18 Tocal Road, Bolwarra Heights. A spacious double brick family home set on an impressive 3,977m² block, complete with a separate studio retreat, offering space, flexibility and future potential in a peaceful and sought-after location. Positioned on almost one acre, this property offers an incredible amount of space and flexibility for families, with room to enjoy now and exciting potential to further update, improve or make your own over time. The main residence offers four bedrooms, a generous floorplan and fresh updates throughout, including paint and carpet. Large windows feature throughout the home, allowing loads of natural light to fill the living spaces while creating a bright and welcoming feel. At the heart of the home is the spacious kitchen, complete with plenty of bench space, breakfast bar seating and a wall-mounted oven for added everyday convenience. A window overlooking the yard makes it easy to keep an eye on the kids while preparing meals, while the kitche
Request Details
Versatile family home with space and style
View photo
House · for sale
Request Details
Versatile family home with space and style
Vacy
· 4 Bedrooms · 3 Baths · House
· Balcony · Parking · Swimming pool
Vacy · 4 Bedrooms · 3 Baths · House · Balcony · Parking · Swimming pool
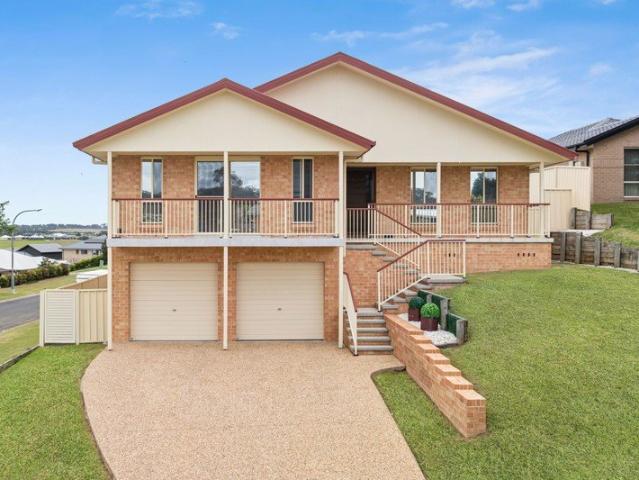
Perfectly positioned on an elevated corner, 644sqm allotment in the heart of Rutherford, this stunning, executive-style home boasts beautiful valley views and a flexible floor plan growing families will love. Light-filled living areas flow seamlessly to elevated balconies, while an inground, plunge swimming pool completes a home designed for entertaining. If it's more space you're after, this versatile area on the lower level of the home could easily convert into a rumpus room, extra bedroom or self-contained granny flat. Car enthusiasts will adore the double garage, along with two additional car spaces that are completely secure or turn into your own man cave. - Set on an elevated corner block with sweeping valley views, this executive style home will impress - Boasts a two-storey floor plan designed with family in mind, offering ample space for everyone - Double garage is deceptively large, opening into further room to skilfully store up to five cars - Alternatively, utilise as a ver
Request Details
Space to live, grow and create your future
View photo
House · for sale
Request Details
Space to live, grow and create your future
Vacy
· 3 Bedrooms · 1 Bath · House
· Swimming pool · Parking
Vacy · 3 Bedrooms · 1 Bath · House · Swimming pool · Parking
Discover a lifestyle of space, possibility and relaxed family living in this much-loved three-bedroom home on 1,331sqm. Start the day with coffee among colourful cottage gardens, gather in the open-plan heart of the home and unwind on the private rear verandah as children play across the expansive lawn. Flexible living areas adapt to work, movie nights or growing families, while the garage and shed keep vehicles, hobbies and equipment secure. With scope for a pool, dual occupancy or multi-dwelling development (STCA), plus easy access to Maitland, Newcastle and the mines, this versatile property offers comfort today and opportunity tomorrow. - Quality three-bedroom brick residence occupying a substantial 1,331sqm allotment with promise - Versatile site now offers scope for a dream home, dual occupancy or multi-dwelling plans (STCA) - Positioned privately back from the street amid colourful cottage-style gardens & leafy surrounds - Side access, pebblecrete driveway, two-car garage with s
Request Details
Build your Dream Home on 18 Acres While Making a Rental Income!
View photo
House · for sale
Request Details
Build your Dream Home on 18 Acres While Making a Rental Income!
Vacy
· 3 Bedrooms · 2 Baths · House
Vacy · 3 Bedrooms · 2 Baths · House
Opportunities of this size, location and versatility are becoming increasingly hard to find. Positioned right at the rear of McKeachies Run, Rutherford, this impressive approximately 18-acre property combines the freedom of a rural lifestyle with the convenience of being only minutes from shops, schools, public transport and everyday amenities. Set across a substantial parcel with a part residential zoning the property presents an exciting opportunity for buyers looking beyond simply purchasing a home. With potential subdivision possibilities within the residentially zoned portion of the property, there is plenty of scope to explore living in the house while building your dream home, then renting the house out for income. Perhaps mum or dad might like to stay on the property with you. The existing single-level brick residence is neat, tidy and comfortable, offering three bedrooms, two bathrooms plus a separate office. Ready to enjoy as it stands while still providing plenty of opportun
Request Details
The Perfect Balance of Space & Convenience
View photo
House · for sale
Request Details
The Perfect Balance of Space & Convenience
Vacy
· 4 Bedrooms · 1 Bath · House
· Parking · Equipped kitchen
Vacy · 4 Bedrooms · 1 Bath · House · Parking · Equipped kitchen
Positioned on a prominent corner block in a convenient East Maitland location, 64 Brisbane Street presents an opportunity that extends beyond its comfortable family living. Featuring four bedrooms, a modern kitchen and excellent vehicle accommodation, the existing home is move-in ready while offering scope for buyers to add their own personal touches. With dual street frontages, separate driveways from both Brisbane Street and High Street, and R1 General Residential zoning, the property also presents an opportunity for buyers to explore its potential for future development, subject to council approval and applicable planning controls. Four well-proportioned bedrooms Modern, family-oriented kitchen with gas cooking Triple car garage accessed from High Street Additional carport accessed from Brisbane Street Four covered car spaces, plus additional off-street parking Prominent corner block with two street frontages Separate driveways providing access from both streets R1 General Residenti
Request Details
FLEXIBLE FAMILY LIVING WITH ROOM TO ADAPT!
View photo
House · for sale
Request Details
FLEXIBLE FAMILY LIVING WITH ROOM TO ADAPT!
Vacy
· 4 Bedrooms · 2 Baths · House
· Parking · Air conditioning · Equipped kitchen
Vacy · 4 Bedrooms · 2 Baths · House · Parking · Air conditioning · Equipped kitchen
Property Highlights: - A brand new, luxuriously appointed residence, ready to move in and enjoy from day one! - Wide drive through side access for a box trailer, plus an attached double garage with internal access - Ducted air conditioning and ceiling fans throughout for year round comfort - High ceilings, light filled interiors, tile and carpet flooring, plus LED downlights - Open plan living and dining area with direct alfresco access, plus a rumpus room in the bedroom wing - Gourmet kitchen with 40mm Caesarstone benchtops, a breakfast bar, soft close cabinetry, a tile and glass splashback, a dual undermount sink, a built-in pantry, gas cooking and a suite of Westinghouse appliances - Four bedrooms, the main with a walk-in robe, three with built-ins - A convenient ensuite plus a main bathroom including a shower, a bath and a 40mm Caesarstone topped vanity, plus an additional powder room - Undercover alfresco area with outdoor power access, overlooking the large, fully fenced grassed
Request Details
A HIGH YIELD INVESTMENT ON A SUBSTANTIAL LAND HOLDING!
View photo
House · for sale
Request Details
A HIGH YIELD INVESTMENT ON A SUBSTANTIAL LAND HOLDING!
Vacy
· 7 Bedrooms · 5 Baths · House
· Parking
Vacy · 7 Bedrooms · 5 Baths · House · Parking
PROPERTY BREAKDOWN Unit 1 1 Bedroom | 1 Bathroom | 1 Carport Currently leased for $385 per week (Lease expires 24 September 2026) Estimated Market Rent: $400 per week Unit 2 1 Bedroom | 1 Bathroom | 1 Carport Currently leased for $365 per week (Periodic lease original lease expired 2024) Estimated Market Rent: $400 per week Unit 3 1 Bedroom | 1 Bathroom | 1 Carport Currently leased for $365 per week (Periodic lease original lease expired 2023) Estimated Market Rent: $400 per week Unit 4 2 Bedrooms | 1 Bathroom | 1 Carport Currently leased for $375 per week (Periodic lease original lease expired 2023) Estimated Market Rent: $500 per week Unit 5 2 Bedrooms | 1 Bathroom | 1 Carport Currently leased for $375 per week (Periodic lease original lease expired 2019) Estimated Market Rent: $500 per week Income Summary Current Rental Income $1,865 per week | $96,980 per annum Estimated Market Rental Income $2,200 per week | $114,400 per annum Outgoings (Entire Property) Council Rates: Approximate
Request Details
4 Bedroom Home in North Rothbury
View photo
House · for sale
Request Details
4 Bedroom Home in North Rothbury
Vacy
· 4 Bedrooms · 2 Baths · House
· Garden · Parking · Air conditioning · Equipped kitchen
Vacy · 4 Bedrooms · 2 Baths · House · Garden · Parking · Air conditioning · Equipped kitchen
A modern, low maintenance home offering comfort, convenience and effortless living. Featuring four well appointed bedrooms, including a master suite with walk in robe and ensuite, this property is ideal for families, downsizers or investors seeking quality and practicality. The spacious open plan living area flows seamlessly to a neat and tidy kitchen complete with a large pantry, breakfast bar, gas cooktop, stainless steel appliances and dishwasher. Year round comfort is assured with split system air conditioning. Step outside to the under cover alfresco area, perfect for entertaining. A fully fenced and secure yard is perfect for kids and pets. A double garage with internal access adds further convenience. Whilst all care has been taken preparing this advertisement and the information contained herein has been obtained from sources, we believe to be reliable, PRDnationwide Hunter Valley does not warrant, represent, or guarantee the accuracy, adequacy, or completeness of the informati
Request Details
FRESHLY UPDATED, FULL OF POTENTIAL & CLOSE TO EVERYTHING
View photo
House · for sale
Request Details
FRESHLY UPDATED, FULL OF POTENTIAL & CLOSE TO EVERYTHING
Vacy
· 4 Bedrooms · 1 Bath · House
· Equipped kitchen
Vacy · 4 Bedrooms · 1 Bath · House · Equipped kitchen
Positioned in a convenient and established pocket of Rutherford, 11 Third Avenue presents a fantastic opportunity for first-home buyers, growing families and investors looking for a spacious home with plenty of future potential. Set on an approximately 581m² block, the home offers a generous and practical floorplan with four bedrooms, separate living and dining areas, a central kitchen and main bathroom. The home has also had some great recent improvements, including a brand-new roof and fresh paint throughout, giving buyers a great head start while still leaving plenty of scope to add their own personal touches over time. From the moment you enter, you'll appreciate the amount of space on offer. The large front living room provides a comfortable place to relax, while the separate dining area gives you plenty of room for family meals, entertaining or even the option to create an additional sitting or study space. The kitchen sits at the heart of the home and connects easily with the di
Request Details
BRAND NEW LUXURY WITH TWO LIVING SPACES!
View photo
House · for sale
Request Details
BRAND NEW LUXURY WITH TWO LIVING SPACES!
Vacy
· 3 Bedrooms · 2 Baths · House
· Balcony · Parking · Equipped kitchen
Vacy · 3 Bedrooms · 2 Baths · House · Balcony · Parking · Equipped kitchen
Offering the perfect combination of contemporary style, space and functionality, this brand-new residence has been thoughtfully designed for modern living. Light-filled interiors create an immediate sense of space, with open-plan living and dining flowing through to a striking designer kitchen complete with stone benchtops, quality appliances, extensive cabinetry and a stylish navy and white finish. Two separate living areas provide exceptional flexibility, offering space for the whole family, a private retreat or an ideal work-from-home option. Three well-appointed bedrooms include a spacious main with ensuite, while two private balconies provide additional outdoor space and a lovely elevated outlook. Downstairs, a versatile study/storage room, second living area and direct internal access from the automatic garage add practicality, while the landscaped courtyard provides a private outdoor setting. Features include: - Brand-new contemporary residence - Three bedrooms, main with ensuit
Request Details
ELEGANT, EFFORTLESS AND MADE FOR ENTERTAINING!
View photo
House · for sale
Request Details
ELEGANT, EFFORTLESS AND MADE FOR ENTERTAINING!
Vacy
· 2 Bedrooms · 1 Bath · House
· Air conditioning · Equipped kitchen
Vacy · 2 Bedrooms · 1 Bath · House · Air conditioning · Equipped kitchen
From the moment you step inside, this beautifully renovated home delivers an effortless blend of country style elegance, warmth and relaxed sophistication. Designed for easy living and entertaining, every space has been thoughtfully finished with natural tones, refined textures and subtle rustic character. The light-filled open-plan interiors create an immediate sense of space, flowing seamlessly outdoors to the brand-new covered entertaining area. Whether hosting long lunches, enjoying summer afternoons or settling in for relaxed evenings, the indoor and outdoor spaces work beautifully together. Features include: - Elegant modern interiors with warm country-inspired character - Beautifully renovated and exceptionally maintained - Light-filled open-plan living and dining - Stylish kitchen with stainless-steel appliances and dishwasher - Bespoke renovated bathroom with feature tiling - Reverse-cycle air conditioning throughout - Ceiling fans in bedrooms - Brand-new covered outdoor enter
Request Details
Spacious Family Home on an Impressive 911sqm Block
View photo
House · for sale
Request Details
Spacious Family Home on an Impressive 911sqm Block
Vacy
· 3 Bedrooms · 1 Bath · House
· Air conditioning · Fireplace · Parking · Equipped kitchen
Vacy · 3 Bedrooms · 1 Bath · House · Air conditioning · Fireplace · Parking · Equipped kitchen
Set on a generous 911sqm block in the heart of Greta, this well-presented brick and tile home offers plenty of space, comfort and versatility for families, hobbyists or those looking for room to grow. Featuring three good-sized bedrooms, all complete with ceiling fans and built-in wardrobes and two of the bedrooms affording split system airconditioning, the home provides comfortable accommodation for the whole family. The updated kitchen forms the heart of the home and overlooks the open-plan meals area, while the formal lounge room provides a separate space to relax, -complete with air conditioning and a slow-combustion fireplace for year-round comfort. Outside is where this property really shines, offering an abundance of space and functionality: -Large undercover entertaining area, perfect for family gatherings and entertaining -Drive-through carport leading to a 7 x 4.6m powered garage -Convenient side access to an additional, substantial 6m x 5.8m powered shed -Shed includes poten
Request Details
Fixed price and full turnkey house and land packages available in North Rothbury
View photo
Terraced House · for sale
Request Details
Fixed price and full turnkey house and land packages available in North Rothbury
Vacy
· 4 Bedrooms · 2 Baths · Terraced House
· Equipped kitchen
Vacy · 4 Bedrooms · 2 Baths · Terraced House · Equipped kitchen
Secure your place in North Rothbury, one of the Hunter Region's fastest-growing residential communities. This fixed-price, full turnkey house and land package offers an outstanding opportunity to build a modern home in a sought-after location, complete with a comprehensive range of inclusions designed to make the journey to home ownership simple and stress-free. Set on a generous block, this thoughtfully designed home offers a practical layout with spacious open-plan living, a contemporary kitchen and stylishly appointed bathrooms, creating the ideal environment for modern family living. Full Turnkey Convenience Designed for comfortable modern living, the home includes: - 2440mm ceiling height throughout the entire home - 820mm wide entry door - Split system A/C to main living area & main bedroom 600mm appliances - Quality basins & tapware - Stainless steel sink with drainer - 20mm stone benchtops to kitchen, bathrooms and laundry - Soft-close cabinetry throughout - Diamond barrier scr
Request Details
Penderose Architectural Character Meets Contemporary Luxury on Over an Acre
View photo
House · for sale
Request Details
Penderose Architectural Character Meets Contemporary Luxury on Over an Acre
Vacy
· 5 Bedrooms · 3 Baths · House
· Swimming pool · Equipped kitchen
Vacy · 5 Bedrooms · 3 Baths · House · Swimming pool · Equipped kitchen
12 Westbourne Road, Bolwarra Positioned in one of Bolwarra's most prestigious and tightly held streets, Penderose presents an exceptional opportunity to secure a beautifully renovated residence on approximately 4,600sqm of established grounds, complete with a private studio and an impressive inground swimming pool. Rich in character and architectural charm originally designed by Pender Architects but creatively reimagined by EJE Architecture, this distinctive residence has undergone an extensive renovation, seamlessly combining its original design with contemporary finishes. Thoughtfully retained and upcycled timber panelling from the original home pays tribute to the property's history, while the beautifully appointed interiors offer the comfort and functionality expected of modern family living. At the heart of the home sits a stunning designer kitchen featuring an oversized stone island, quality appliances and a butler's pantry. Multiple spacious living areas flow effortlessly towar
Request Details
Genuine Vendor Seeking Offers
View photo
House · for sale
Request Details
Genuine Vendor Seeking Offers
Vacy
· 5 Bedrooms · 3 Baths · House
· Parking · Air conditioning · Equipped kitchen
Vacy · 5 Bedrooms · 3 Baths · House · Parking · Air conditioning · Equipped kitchen
Spacious Family Living in Lochinvar Positioned in a quiet and family-friendly pocket of Lochinvar, this impressive five-bedroom home offers the perfect combination of space, comfort and modern convenience. Designed to accommodate growing families, the home boasts multiple living areas, generous accommodation and quality features throughout. The spacious master suite provides a private retreat, complete with its own ensuite, while the remaining four bedrooms are well-sized and serviced by two additional bathrooms, ensuring plenty of room for the whole family. At the heart of the home, the well-appointed kitchen overlooks the living and dining spaces, creating a functional layout ideal for everyday living and entertaining. Multiple family and lounge rooms provide flexibility for families of all sizes, offering separate spaces to relax, work or entertain. Year-round comfort is assured with ducted air conditioning throughout the home, while the double garage provides secure parking and add
Request Details
Brand New 4+2br Dual Key Home
View photo
Terraced House · for sale
Request Details
Brand New 4+2br Dual Key Home
Vacy
· 6 Bedrooms · 3 Baths · Terraced House
Vacy · 6 Bedrooms · 3 Baths · Terraced House
Step into this beautifully custom designed (off the plan) 4+2br dual key home located in the heart of Lochinvar, NSW. The open plan living and dining area flow seamlessly onto the outdoor entertaining space, ideal for hosting gatherings or simply enjoying a quiet evening at home. Full turnkey nothing more to pay, all inclusive. With its contemporary design, quality finishes, and prime location, this dual key home is the perfect for the growing family looking for separate privacy or for the astute investor looking to capitalise on positive cash flow rentals. Don't miss out on the opportunity to make this stunning property yours
Request Details
EASY CARE LIVING IN A PRIME EAST MAITLAND SETTING!
View photo
Villa · for sale
Request Details
EASY CARE LIVING IN A PRIME EAST MAITLAND SETTING!
Vacy
· 2 Bedrooms · 1 Bath · Villa
· Garden · Air conditioning · Parking · Equipped kitchen
Vacy · 2 Bedrooms · 1 Bath · Villa · Garden · Air conditioning · Parking · Equipped kitchen
Property Highlights: - A conveniently positioned villa ideal for first home buyers, downsizers and investors alike - Hitachi split system air conditioning and ceiling fans with lights to both bedrooms - Carpet and tile flooring, complemented by vertical blinds - Comfortable living and dining room with sliding door access to the yard - Well appointed kitchen with 40mm benchtops, ample storage including a built-in pantry, a dual sink and gas cooking - Two bedrooms, both with mirrored built-in wardrobes, one offering direct bathroom access - Three way designed bathroom with a built-in bath, a shower, a large vanity and a separate WC - Compact undercover alfresco area overlooking the fully fenced yard with established gardens - Attached single car garage with internal access to the home, plus a garden shed in the yard Outgoings: Council Rate: $1,936 approx. per annum Water Rate: $813.54 approx. per annum Rental Return: $600 approx. per week Low maintenance living and everyday convenience c
Request Details
Stylish Family Living in the Growing Farley Community
View photo
Terraced House · for sale
Request Details
Stylish Family Living in the Growing Farley Community
Vacy
· 4 Bedrooms · 2 Baths · Terraced House
· Air conditioning · Parking · Equipped kitchen
Vacy · 4 Bedrooms · 2 Baths · Terraced House · Air conditioning · Parking · Equipped kitchen
Discover the perfect balance of comfort, space and modern design with the Prosperity 24. Thoughtfully designed for contemporary family living, this impressive single-storey home features four spacious bedrooms, multiple living areas and a seamless open-plan layout that connects effortlessly to a covered outdoor entertaining space. The well-appointed kitchen is complemented by a walk-in pantry, while the private master suite offers a walk-in robe and ensuite for everyday luxury. With quality finishes throughout and a practical floorplan designed to suit growing families, this home presents an outstanding opportunity in the thriving suburb of Farley. With Inspired Living Inclusions: 20mm Caesarstone Benchtop Overhead cupboards 900mm stainless steel oven & canopy range hood Soft close cabinetry doors Floating vanities Wall faced toilet suites Security Alarm System Including LCD Code Pad Ducted Reverse Cycle Air Conditioning T2 termite resistant timber frame Plaster lined garage with auto
Request Details
It has the lot! Pool, Shed and Family sized home
View photo
House · for sale
Request Details
It has the lot! Pool, Shed and Family sized home
Vacy
· 4 Bedrooms · 1 Bath · House
· Garden · Swimming pool · Parking · Equipped kitchen
Vacy · 4 Bedrooms · 1 Bath · House · Garden · Swimming pool · Parking · Equipped kitchen
Set on a generous 822sqm block, this beautifully presented home offers an impressive combination of space, comfort and outdoor living, with plenty of room for the whole family to enjoy. Enjoy the rural charm of Largs while staying connected to everything the region has to offer. Just 15 minutes to Maitland's CBD, 30 minutes to the Hunter Valley's vineyards and around 45 minutes to Newcastle's city and stunning beaches, this ideal location puts the best of the region within easy reach. Largs Public School is close by, with convenient access to Peterson Road for travel throughout the Hunter. The established front yard creates a welcoming first impression, with a driveway leading through to a separate, generously sized carport and garage/workshop. With plenty of off-street parking and additional storage, there's ample space for vehicles, trailers or those needing room for hobbies or work. Inside, the spacious open-plan design creates an easy flow between the kitchen, living and dining are
Request Details
Contemporary Family Living with Space to Grow
View photo
Terraced House · for sale
Request Details
Contemporary Family Living with Space to Grow
Vacy
· 4 Bedrooms · 2 Baths · Terraced House
· Parking · Equipped kitchen
Vacy · 4 Bedrooms · 2 Baths · Terraced House · Parking · Equipped kitchen
Designed around the way modern families live, this impressive single-level home delivers a smart combination of open spaces, and everyday practicality. The central living zone brings the kitchen, dining and family areas together, creating a welcoming heart of the home where everyone can connect. A beautifully considered kitchen with generous preparation space and walk-in pantry makes entertaining and everyday meals equally effortless.The layout has been thoughtfully planned to accommodate changing family needs. PROPERTY HIGHLIGHTS Four-bedroom single-storey family design Spacious master suite with ensuite Generous open-plan family and dining zone Contemporary designer-style kitchen Walk-in pantry Multiple living and retreat spaces Dedicated home office/study potential Excellent built-in storage throughout Practical family-friendly floor plan Seamless connection between living and outdoor entertaining areas Double garage Designed with growing families and entertaining in mind FARLEY A G
Request Details
STYLISH SINGLE LEVEL FAMILY HOME
View photo
Terraced House · for sale
Request Details
STYLISH SINGLE LEVEL FAMILY HOME
Vacy
· 4 Bedrooms · 2 Baths · Terraced House
· Parking · Equipped kitchen
Vacy · 4 Bedrooms · 2 Baths · Terraced House · Parking · Equipped kitchen
Discover an exciting opportunity to secure a beautifully designed family home in the growing community of Farley. Thoughtfully designed for modern family living, this impressive single-storey residence combines generous living spaces, practical functionality and contemporary style. The heart of the home features an open-plan kitchen, dining and family area that connects seamlessly with the covered alfresco, creating an inviting space for everyday living and entertaining. The modern kitchen is designed with functionality in mind, featuring a generous island bench and walk-in pantry, while a separate lounge provides additional space to relax and unwind.A dedicated home office adds further flexibility for those working from home, studying or needing an additional activity space. With four bedrooms, multiple living areas and a double garage, this home offers an excellent balance of comfort, space and convenience for families, first-home buyers and investors. PROPERTY FEATURES Four spacious
Request Details
Brand New Duplex Living in Farley
View photo
Terraced House · for sale
Request Details
Brand New Duplex Living in Farley
Vacy
· 3 Bedrooms · 2 Baths · Terraced House
· Air conditioning · Equipped kitchen
Vacy · 3 Bedrooms · 2 Baths · Terraced House · Air conditioning · Equipped kitchen
Discover a modern, low-maintenance home currently under construction in the growing Farley area. Thoughtfully designed for comfortable everyday living, together with a practical floorplan and a quality selection of modern finishes. The home includes features such as Caesarstone kitchen benchtops, 900mm stainless-steel appliances, ducted reverse-cycle air conditioning and a security alarm system. The supplied builder package also offers a 5% deposit, single-contract purchase and no further payment until completion, subject to the relevant contract terms and conditions. This property presents an attractive opportunity for first-home buyers, downsizers, investors or anyone looking to secure a brand-new home within the Maitland region. PROPERTY KEY FEATURES Readybuilt Package 20mm Caesarstone kitchen benchtop Overhead kitchen cupboards 900mm stainless-steel oven Canopy rangehood Soft-close cabinetry doors Floating bathroom vanities Wall-faced toilet suites Ducted reverse-cycle air conditio
Request Details

Get email alerts

Don't miss out: be the first to know about new properties

The alert was correctly created

On subscribing you accept the conditions of use and the privacy policy
Alert
Receive new ads in your inbox
Save this search
Receive alerts for new listings

We'll send you an email when we have new properties for: "Houses for sale in Vacy"

The alert was correctly created

Gosforth
Hillsborough, Maitland
Get email alerts and be the first to see new listings
Required field
On subscribing I accept the terms of the privacy policy
Perfect! You'll soon start receiving new listings via email
Alert
Receive an email when we have new ads for Houses for sale in Vacy
Save this search
Filters

Bedrooms

Size (m²)

m²
m²

Price

$
$

Property type

Bathrooms

Clear all filters
Receive notifications when new entries are published.