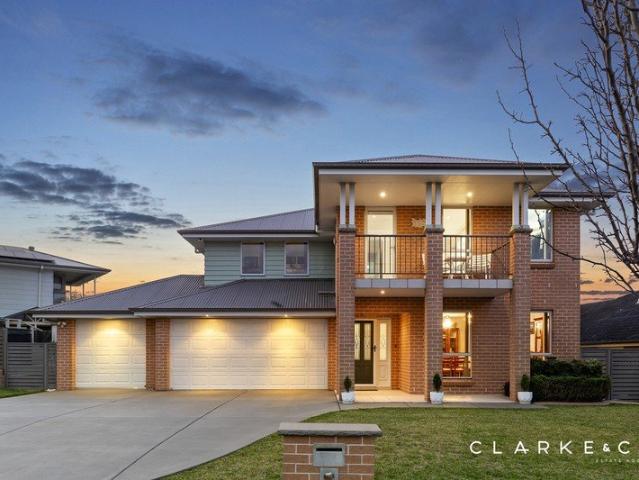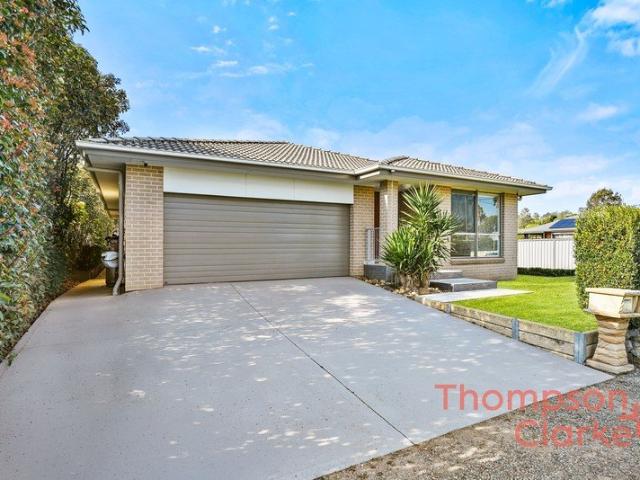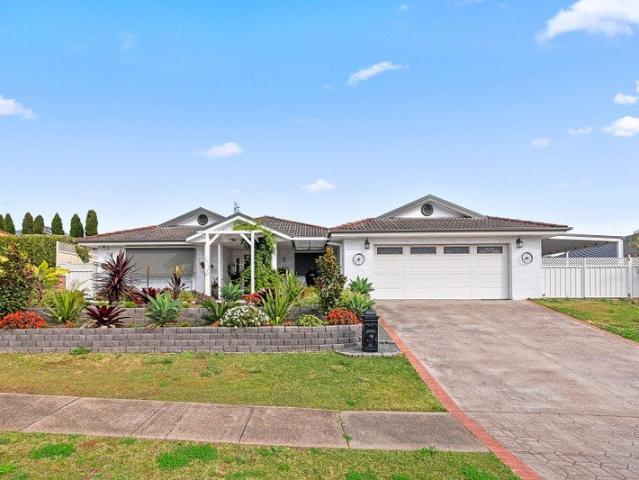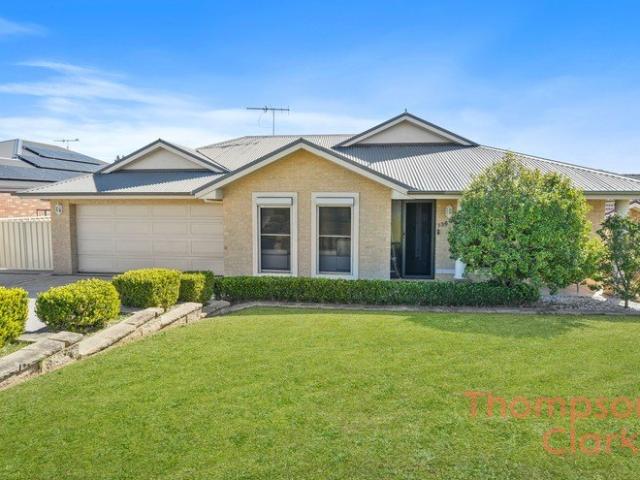
625 houses for sale in Vacy

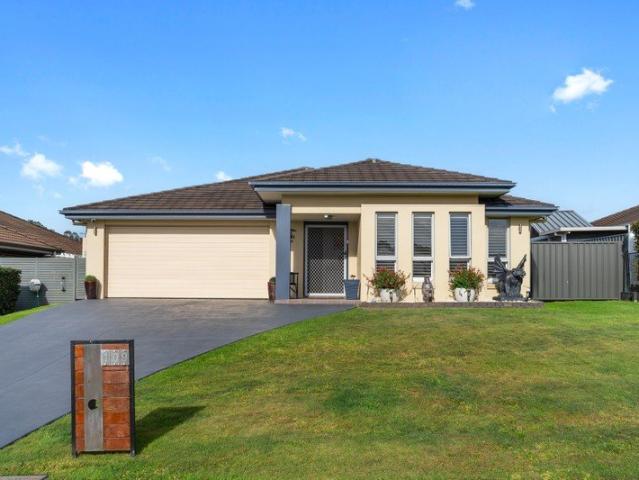
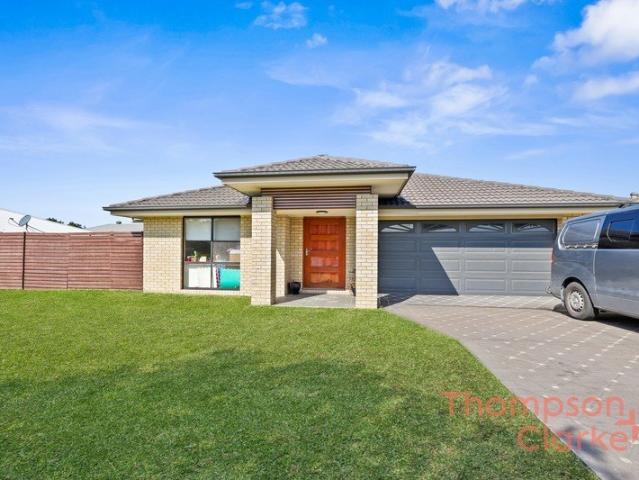
Modern Family Living in a High Growth Lochinvar Location
View photo
Terraced House · for sale
Request Details
Modern Family Living in a High Growth Lochinvar Location
Vacy
· 4 Bedrooms · 2 Baths · Terraced House
· Garden · Parking · Equipped kitchen
Vacy · 4 Bedrooms · 2 Baths · Terraced House · Garden · Parking · Equipped kitchen
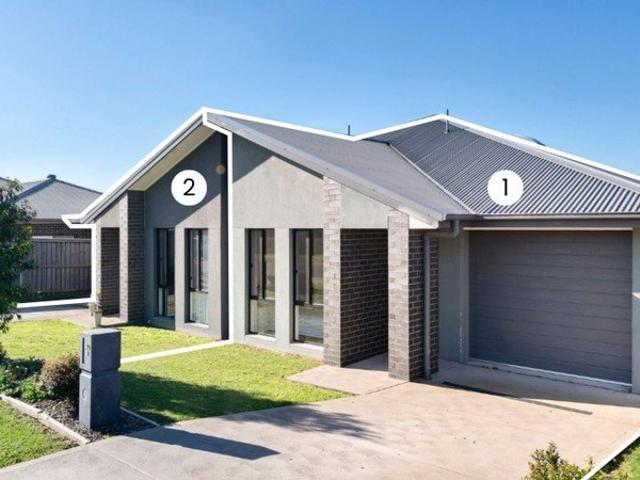
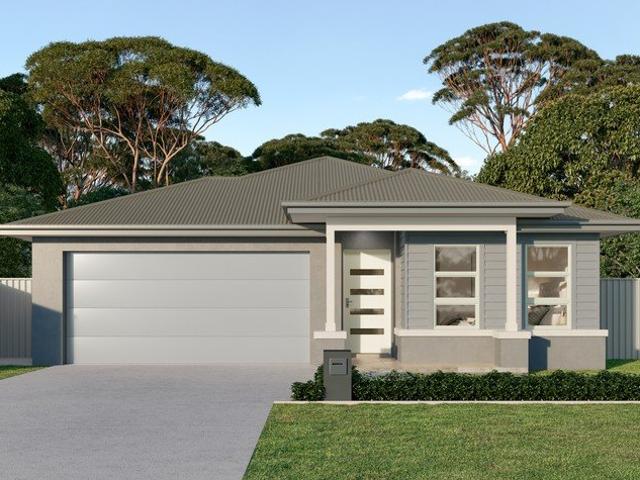
Welcome to Leyland Circuit, Lochinvar NSW a beautifully designed home offering the perfect balance of comfort, style, and future growth potential. Positioned in one of the Hunter Region's fastest-growing communities, this property is ideal for first home buyers, growing families, and savvy investors looking to secure a quality asset. Property Features: 4 spacious bedrooms 2 modern bathrooms Double lock-up garage Open plan living and dining area Contemporary kitchen with quality appliances Light-filled interiors with modern finishes Low-maintenance backyard perfect for families Prime Location & Lifestyle: Enjoy peaceful suburban living with everything you need close by. Catchment Area Schools: Lochinvar Public School St Patrick's Primary School St Joseph's College, Lochinvar Shopping & Essentials: Minutes to Lochinvar local shops Short drive to Maitland CBD Easy access to Stockland Green Hills Shopping Centre Connectivity: Close to New England Highway Easy access to Maitland, Rutherford
Request Details
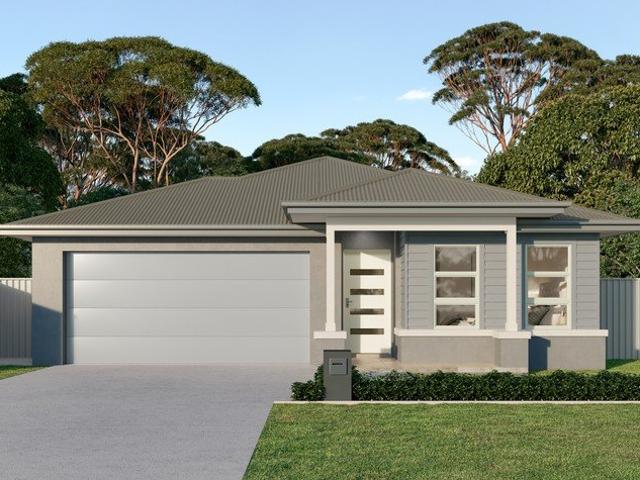
Modern Family Living in a High Growth Lochinvar Location
View photo
Terraced House · for sale
Request Details
Modern Family Living in a High Growth Lochinvar Location
Vacy
· 4 Bedrooms · 2 Baths · Terraced House
· Garden · Parking · Equipped kitchen
Vacy · 4 Bedrooms · 2 Baths · Terraced House · Garden · Parking · Equipped kitchen
Welcome to Leyland Circuit, Lochinvar NSW a beautifully designed home offering the perfect balance of comfort, style, and future growth potential. Positioned in one of the Hunter Region's fastest-growing communities, this property is ideal for first home buyers, growing families, and savvy investors looking to secure a quality asset. Property Features: 4 spacious bedrooms 2 modern bathrooms Double lock-up garage Open plan living and dining area Contemporary kitchen with quality appliances Light-filled interiors with modern finishes Low-maintenance backyard perfect for families Prime Location & Lifestyle: Enjoy peaceful suburban living with everything you need close by. Catchment Area Schools: Lochinvar Public School St Patrick's Primary School St Joseph's College, Lochinvar Shopping & Essentials: Minutes to Lochinvar local shops Short drive to Maitland CBD Easy access to Stockland Green Hills Shopping Centre Connectivity: Close to New England Highway Easy access to Maitland, Rutherford
Request Details
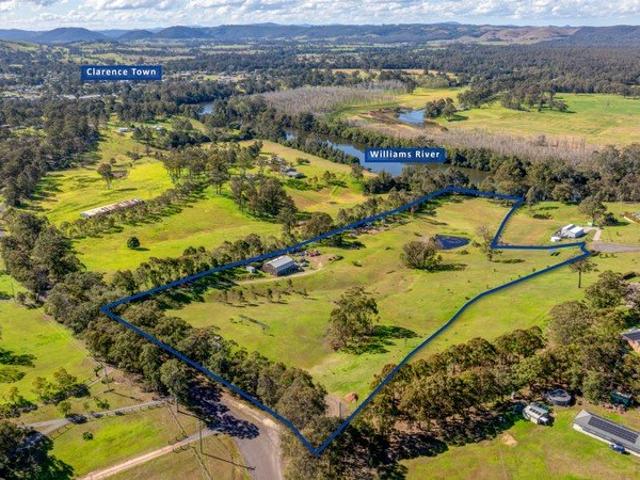
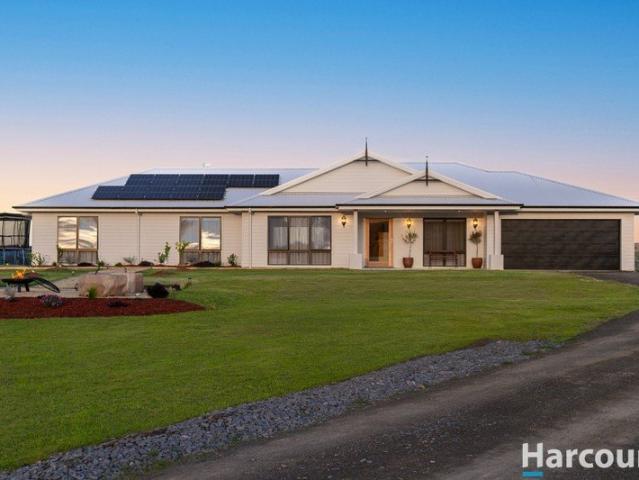
12 Acres on the Williams
View photo
Terraced House · for sale
Request Details
12 Acres on the Williams
Vacy
· 2 Bedrooms · 1 Bath · Terraced House
· Air conditioning · Equipped kitchen
Vacy · 2 Bedrooms · 1 Bath · Terraced House · Air conditioning · Equipped kitchen
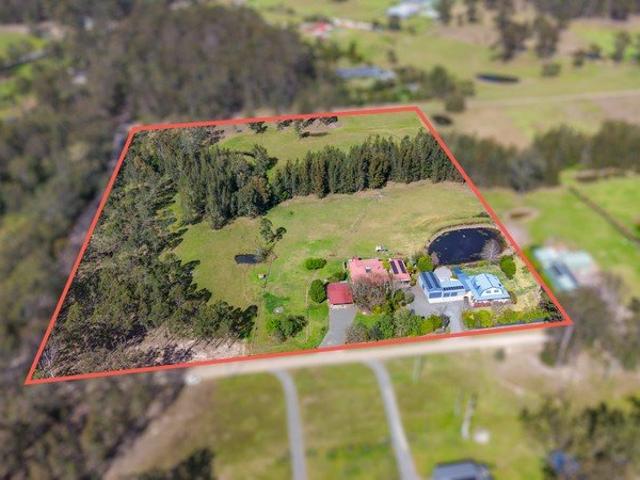
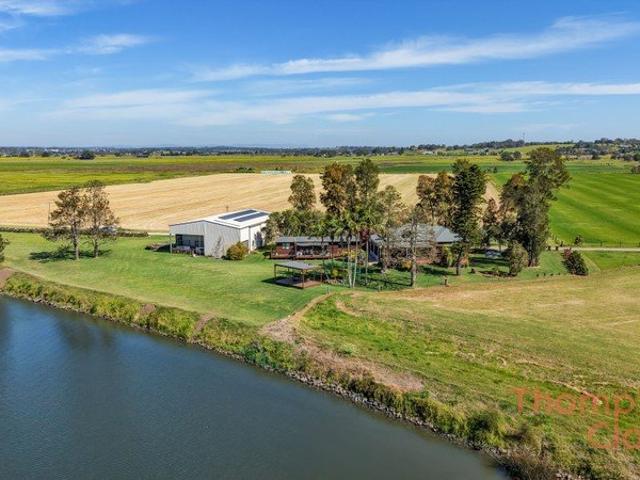
Now this is an acreage with a difference! Set on approximately 12 acres just 1km from Clarence Town, this fantastic holding boasts around 70 metres of Williams River frontage and comes with one serious head start. A DA approved building site and house plans are already in place, perfectly positioned to take advantage of the beautiful river outlook. There's also a second approved building envelope, creating exciting potential for a second lot in the future (STCA). The huge 16m x 12m Quaker barn has been extensively fitted out with two bedrooms, living area, kitchen with Bellini stove and oven, bathroom, laundry, mezzanine, gas hot water, combustion fire and air conditioning, with power and approved septic already connected. The barn remains classified as a Class 10a building and provides a very handy setup while you bring your dream home to life. Outside, the fully fenced acreage includes a deep stock dam, orchard, veggie gardens, around 124,000L of rainwater storage, 6kW solar and a st
Request Details
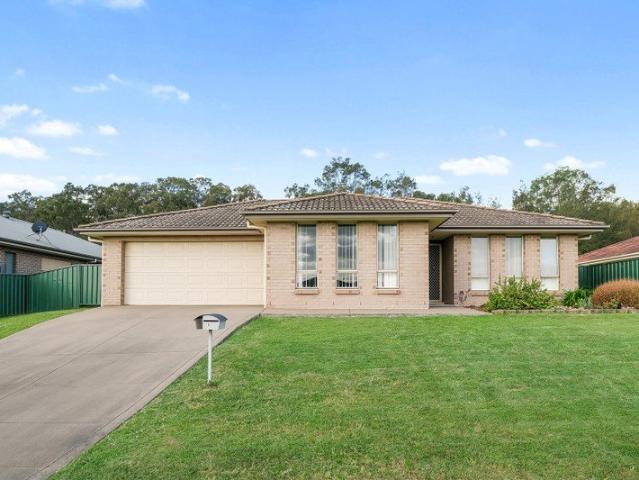
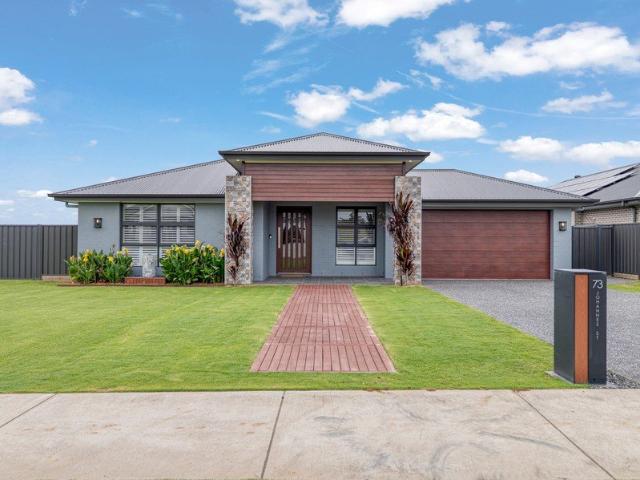
A Home for Every Occasion
View photo
House · for sale
Request Details
A Home for Every Occasion
Vacy
· 4 Bedrooms · 2 Baths · House
· Swimming pool · Equipped kitchen
Vacy · 4 Bedrooms · 2 Baths · House · Swimming pool · Equipped kitchen
This former display home has a clever way of changing with the occasion. Plantation shutters allow the living zones to open up when everyone comes together or create separation when a quieter space is called for, while the kitchen, living and dining areas connect naturally with the covered alfresco and inground swimming pool. Hybrid timber flooring brings warmth to the main living area, a separate lounge provides another place to retreat, and outside, travertine paving and a water feature give the pool setting its own sense of occasion. It's a home that can feel just as comfortable on a quiet morning as it does with family and friends filling the spaces. Property Features: - Four well-proportioned bedrooms - Main bedroom with walk-in robe and ensuite - Kitchen with stone benchtops, island bench and double-door pantry - Open-plan living and dining - Separate lounge or study - Modern hybrid timber flooring - Solar power for everyday efficiency - Plantation shutters between living zones -
Request Details
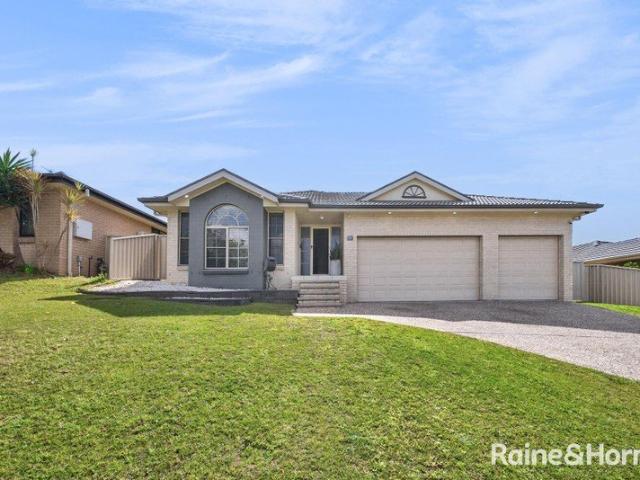
Spacious Family Living on a Large block
View photo
House · for sale
Request Details
Spacious Family Living on a Large block
Vacy
· 4 Bedrooms · 2 Baths · House
· Garden · Parking · Swimming pool · Equipped kitchen
Vacy · 4 Bedrooms · 2 Baths · House · Garden · Parking · Swimming pool · Equipped kitchen
Offering a relaxed family lifestyle in a highly convenient setting, this modernly appointed home is embraced by an expansive backyard giving you plenty of options to add a pool, extra garaging or perhaps a dual-occupancy/granny flat project if desired (STCA). Providing spacious interiors, it's a haven of complete comfort and functionality showcasing two living areas, four bedrooms, two bathrooms and a double garage. Features: - Modern home of brick and tile construction with double garage and driveway parking - Sleek stone kitchen opens to a versatile dining/family zone with tiled floors underfoot - Separate and carpeted living room enjoying excellent natural sunlight - Four bedrooms, bright and airy main bathroom, sparkling master ensuite - Well-equipped laundry with direct outdoor access - Huge blank canvas yard - let your imagination run wild with fun future projects - A perfect northerly orientation will be a hit with gardeners, tree-lined rear border - 6km to Maitland's popular Le
Request Details
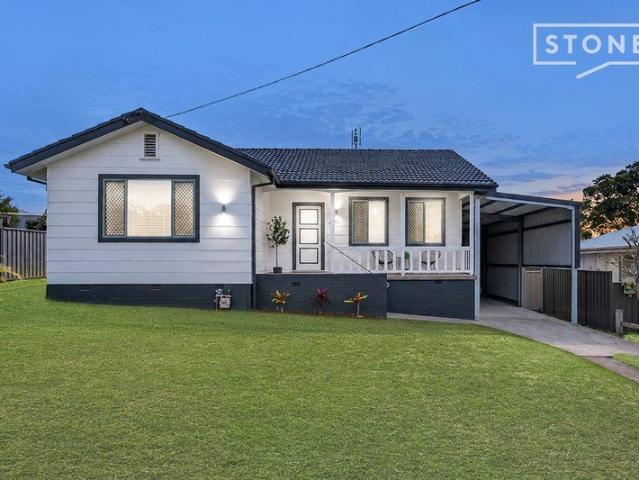
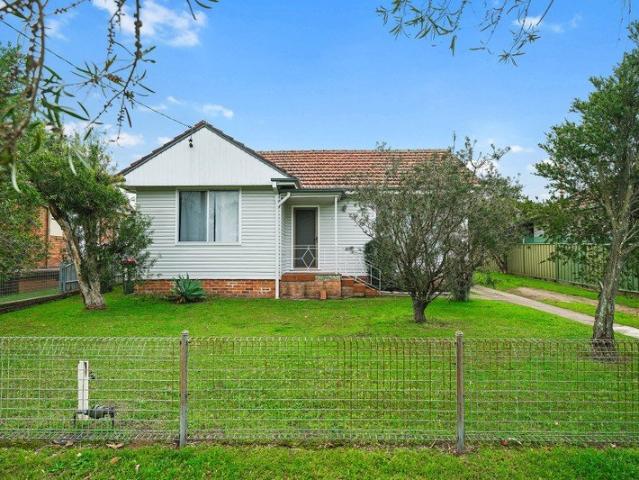
Modern renovation, massive carport and spacious yard
View photo
House · for sale
Request Details
Modern renovation, massive carport and spacious yard
Vacy
· 3 Bedrooms · 1 Bath · House
· Garden · Parking · Equipped kitchen
Vacy · 3 Bedrooms · 1 Bath · House · Garden · Parking · Equipped kitchen
A fantastic opportunity to enter the Maitland property market, this freshly renovated three-bedroom home offers modern, comfortable living with all the hard work already done. With a brand-new kitchen, bathroom and laundry, new flooring and lighting throughout, the home is move-in ready and ideal for first home buyers, downsizers or investors. At the heart of the home is a brand-new kitchen featuring modern appliances, 900mm electric cooking and a skylight bringing plenty of natural light into the space. The kitchen flows into the open-plan lounge and dining area, creating a comfortable and practical space for everyday living. All three bedrooms feature built-in robes, ceiling fans, new Venetian blinds and fresh carpet. Outside is where the property offers something extra. A massive three-car carport with an impressive 3.7m-high roof provides excellent clearance and storage for larger vehicles, a boat or caravan. Both the front and rear yards are spacious, with the almost-level backyar
Request Details
The Complete Family Package in Rutherford
View photo
House · for sale
Request Details
The Complete Family Package in Rutherford
Vacy
· 5 Bedrooms · 2 Baths · House
· Swimming pool · Equipped kitchen
Vacy · 5 Bedrooms · 2 Baths · House · Swimming pool · Equipped kitchen
Picture a Sunday afternoon here. The family is gathered around the covered deck, the BBQ is fired up, the kids are enjoying the pool and there's plenty of space for everyone to relax, entertain and enjoy time together. 85 Clayton Crescent, Rutherford is a home made for making the most of weekends, family gatherings and everyday moments. Perfectly suited to growing families and those who love to entertain, this spacious five-bedroom home delivers the flexibility, comfort and lifestyle features that make a house truly feel like home. From the moment you step inside, an abundance of natural light creates a warm and welcoming atmosphere. The versatile front entertainment room provides the perfect space for teenagers, movie nights, a second living zone or simply a quiet retreat away from the main living areas. At the heart of the home is the beautifully renovated designer kitchen, featuring stone benchtops, a gas cooktop and a generous double servery window opening towards the deck. This cl
Request Details
A Cottage Soul with Room to Grow
View photo
House · for sale
Request Details
A Cottage Soul with Room to Grow
Vacy
· 3 Bedrooms · 1 Bath · House
· Equipped kitchen
Vacy · 3 Bedrooms · 1 Bath · House · Equipped kitchen
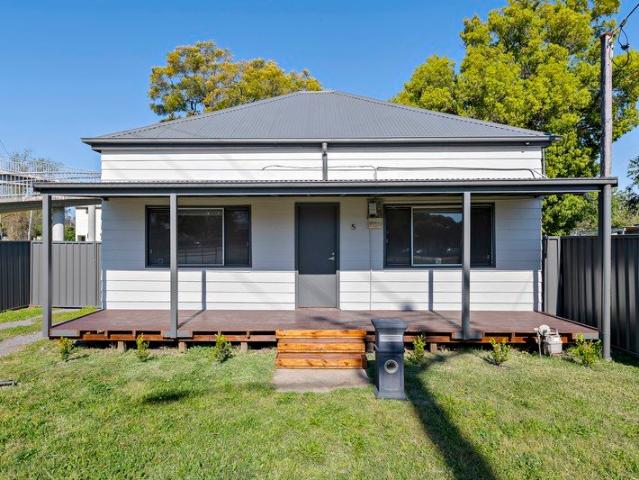
For exclusive access to River Realty VIP properties please join bit.ly/RiverVIPs today, or SMS 'RiverVIPS' to 0428 166 755. The Agent Loves: The full-width verandah gives this cottage its personality, and the new kitchen, bathroom and flooring bring it confidently into its next chapter. It's an inviting place to begin, with the everyday essentials refreshed and plenty of character to make coming home feel special. The Location: South Maitland puts the pleasures of Maitland living close to home. Just south of the city centre, it enjoys easy access to The Levee's cafés, shops and riverside walks, while Maitland Showground brings markets and events to the neighbourhood. Whether you're browsing local stalls, meeting friends for lunch or stretching your legs beside the Hunter River, there's plenty to enjoy within easy reach of this conveniently positioned suburb. Maitland - 5 min (2.8km) Stockland Green Hills - 7 min (4.8km) Newcastle - 36 min (33.8km) The Snapshot: Room to grow takes
Request Details
Under Construction Estimated Completion Feb 27
View photo
House · for sale
Request Details
Under Construction Estimated Completion Feb 27
Vacy
· 4 Bedrooms · 2 Baths · House
Vacy · 4 Bedrooms · 2 Baths · House
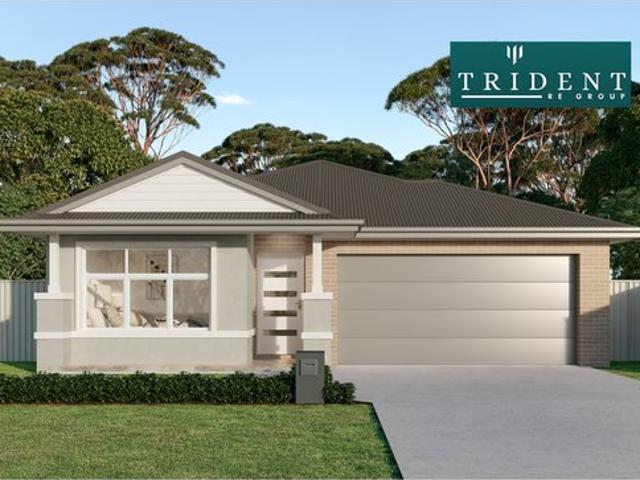
Trident RE Group proudly presents a premium residential property within the highly acclaimed, master-planned Huntlee Estate in North Rothbury. Perfectly positioned at the absolute gateway to the Hunter Valley's world-class wine country, this location offers a rare combination of contemporary living, serene natural surroundings, and exceptional regional growth. Whether you are seeking a grand family home with sweeping views or a high-performing investment asset to supercharge your portfolio, Masonry Drive delivers an unparalleled lifestyle blueprint. the rapidly growing Hunter region suburb. Trident RE Group presents a highly generous 534.4sqm block with contemporary single-storey home effortlessly balances spacious family functionality with premium builder inclusions. Key Features & Turn-Key Inclusions Spacious 4-Bedroom Layout: Featuring a private master sanctuary with a walk-in wardrobe and a designer ensuite, plus three additional bedrooms all fitted with built-in robes. Open-Plan L
Request Details
Motivated Vendor! Contact Agent 0497 116 499
View photo
House · for sale
Request Details
Motivated Vendor! Contact Agent 0497 116 499
Vacy
· 4 Bedrooms · 2 Baths · House
Vacy · 4 Bedrooms · 2 Baths · House
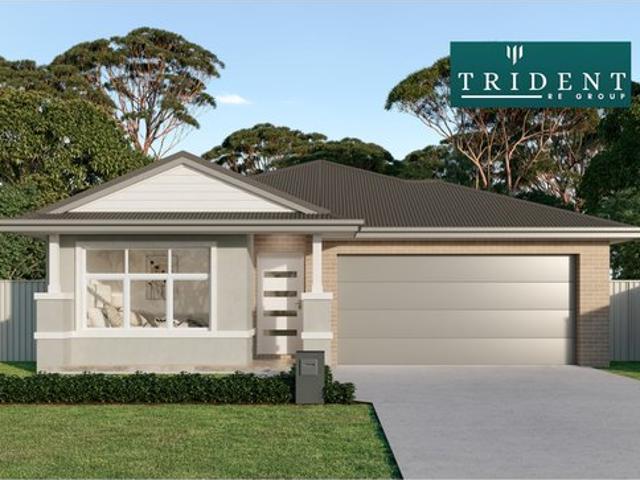
Trident RE Group proudly presents a premium residential property within the highly acclaimed, master-planned Huntlee Estate in North Rothbury. Perfectly positioned at the absolute gateway to the Hunter Valley's world-class wine country, this location offers a rare combination of contemporary living, serene natural surroundings, and exceptional regional growth. Whether you are seeking a grand family home with sweeping views or a high-performing investment asset to supercharge your portfolio, Masonry Drive delivers an unparalleled lifestyle blueprint. the rapidly growing Hunter region suburb. Trident RE Group presents a highly generous 540.3sqm block with contemporary single-storey home effortlessly balances spacious family functionality with premium builder inclusions. Key Features & Turn-Key Inclusions Spacious 4-Bedroom Layout: Featuring a private master sanctuary with a walk-in wardrobe and a designer ensuite, plus three additional bedrooms all fitted with built-in robes. Open-Plan L
Request Details
4.14 HECTARES OF PRIVATE ACREAGE. TWO HOMES, A GRANNY FLAT, ONE EXTRAORDINARY LIFESTYLE
View photo
Terraced House · for sale
Request Details
4.14 HECTARES OF PRIVATE ACREAGE. TWO HOMES, A GRANNY FLAT, ONE EXTRAORDINARY LIFESTYLE
Vacy
· 7 Bedrooms · 5 Baths · Terraced House
· Air conditioning · Equipped kitchen
Vacy · 7 Bedrooms · 5 Baths · Terraced House · Air conditioning · Equipped kitchen
Inspections by appointment only. Enquire today to book your spot! Set on 4.14 hectares of picturesque, usable land, this exceptional property offers something increasingly hard to find: space, privacy, and the flexibility of two full homes plus separate guest accommodation, all within one private, peaceful setting. Whether you're after multi-generational living, income potential, or simply room to breathe, this property delivers in every direction, with the added bonus of serious storage and workshop space for trades, hobbyists, or home-based business operators. Main Residence The main home is designed for comfortable, everyday family living. It features: - 2 large bedrooms, each with walk-in robes - 1 bathroom plus a separate additional toilet - A modern designer kitchen with a walk-in pantry - Open-plan living areas that flow effortlessly - A separate office and library, ideal for working from home - Air conditioning and a cozy wood fire for year-round comfort Residence Two: A Storyb
Request Details
LUXURIOUS FAMILY LIVING ON A GRAND SCALE!
View photo
House · for sale
Request Details
LUXURIOUS FAMILY LIVING ON A GRAND SCALE!
Vacy
· 4 Bedrooms · 3 Baths · House
· Balcony · Air conditioning · Equipped kitchen
Vacy · 4 Bedrooms · 3 Baths · House · Balcony · Air conditioning · Equipped kitchen
Property Highlights: - An exceptional family home spanning two spacious levels, boasting multiple living areas and stunning views to enjoy - Four zone ActronAir ducted air conditioning, a gas bayonet and ceiling fans - Quality tile and plush carpet flooring, LED downlights and vertical blinds - An impressive five living areas including open plan living/dining, formal living and dining, a media room, and additional lounge rooms on both levels - Gourmet kitchen with 20mm stone benchtops, an island bench, a dual sink with a water filter, soft close cabinetry, a built-in pantry, gas cooking, and a suite of Westinghouse appliances - Four bedrooms including a grand main bedroom with a generous walk-in robe and a private balcony enjoying lovely views, three additional bedrooms with built-in robes - An ensuite and main bathroom, both including showers, bathtubs and vanities topped with 20mm stone, a separate WC to the ensuite, a powder room to the main, plus a 3rd downstairs bathroom - Covered
Request Details
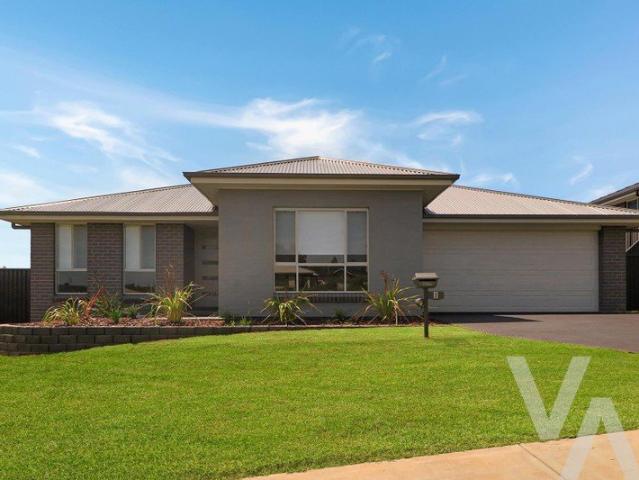
Luxury, Lifestyle & Exceptional Versatility!
View photo
House · for sale
Request Details
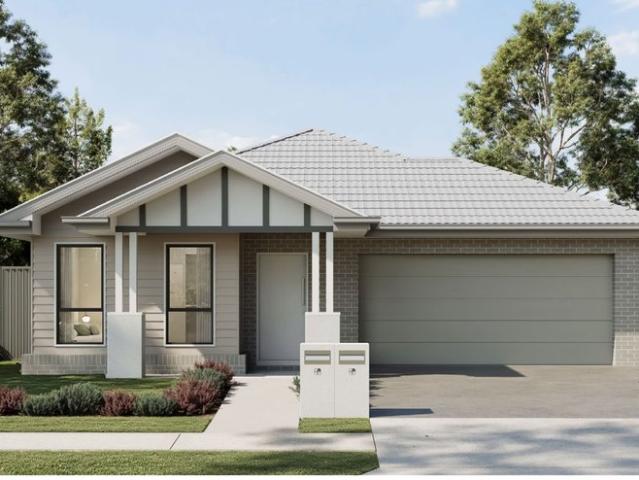
Luxury, Lifestyle & Exceptional Versatility!
Vacy
· 5 Bedrooms · 2 Baths · House
· Equipped kitchen
Vacy · 5 Bedrooms · 2 Baths · House · Equipped kitchen
A home of exceptional scale, versatility and lifestyle appeal, this remarkable residence has been designed for those who value space without compromising on style. An expansive single-level floorplan unfolds beautifully before revealing a spectacular outdoor setting created for entertaining, relaxing and making the most of every season. From the moment you step inside, the sense of space is immediate. A wide, welcoming entry sets the tone, with a versatile study positioned to the right offering the flexibility to easily become a sixth bedroom, home office or guest retreat. Nearby, an enclosed media room provides the perfect place to escape for movie nights or quiet evenings at home. Continuing down the hallway, the home opens beautifully into its impressive open-plan kitchen, living and dining domain, a light filled central hub designed to bring everyone together. Generous proportions and effortless connection between each space make this an inviting setting for both relaxed family liv
Request Details
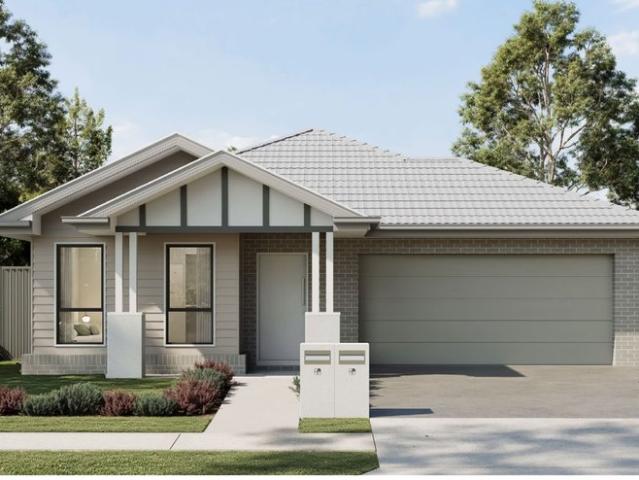
Hampton Style
View photo
House · for sale
Request Details
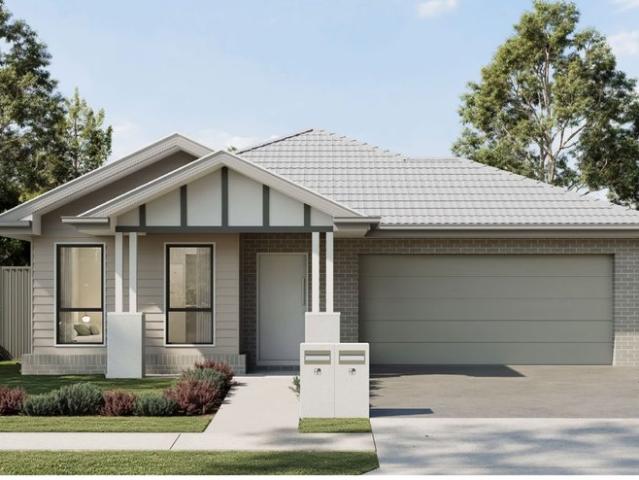
Hampton Style
Vacy
· 4 Bedrooms · 3 Baths · House
· Air conditioning · Swimming pool · Equipped kitchen
Vacy · 4 Bedrooms · 3 Baths · House · Air conditioning · Swimming pool · Equipped kitchen
This spacious four-bedroom family home, complete with a study and four generous living areas, is perfect for those seeking comfort, style, and space. Situated on an elevated 820-square-meter block, this recently remodelled residence offers everything you could wish for in a home - from year-round indoor comfort to stunning outdoor features, including a pool and heated infinity spa with a waterfall. Property Features: Vibrant, landscaped gardens leading up to the front entrance Hybrid flooring and freshly painted interiors Fully renovated from top to bottom Stainless steel appliances, including a double oven and dishwasher All brand-new kitchen appliances Durable concrete benchtops Plantation shutters throughout Open-plan informal and formal dining areas Theatre room equipped with surround sound Dedicated study 2 gas fireplaces Ducted air conditioning and ceiling fans throughout Master bedroom featuring a modern ensuite, air conditioning, and a walk-in wardrobe All bedrooms are carpeted
Request Details
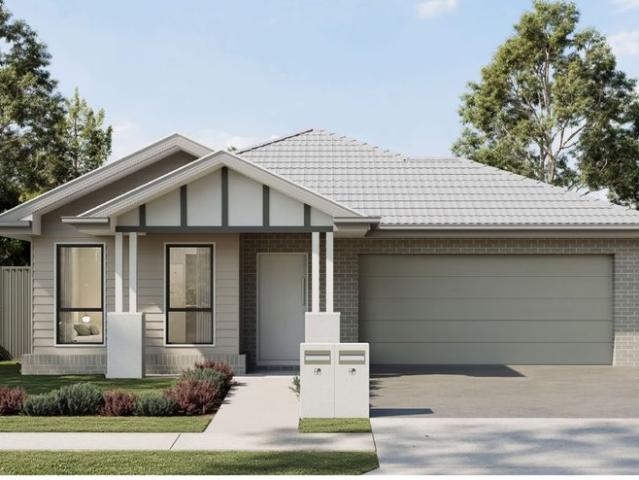
Bang for Your Buck with Space, Lifestyle & Potential
View photo
House · for sale
Request Details
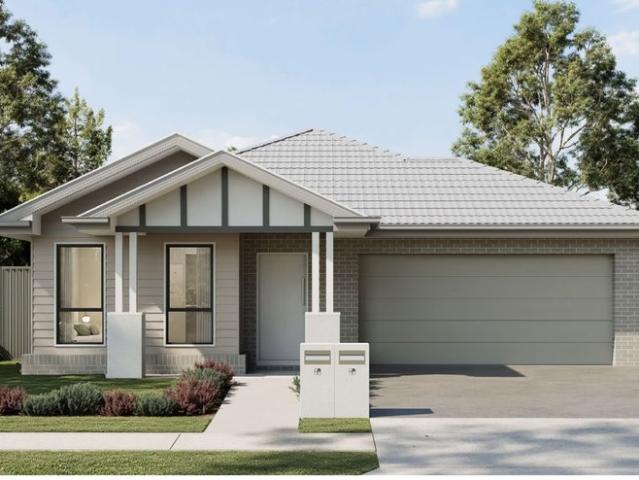
Bang for Your Buck with Space, Lifestyle & Potential
Vacy
· 4 Bedrooms · 2 Baths · House
· Air conditioning
Vacy · 4 Bedrooms · 2 Baths · House · Air conditioning
Set on an impressive block of over a quarter of an acre, approximately 1,300sqm, 136 Aberglasslyn Road presents a rare opportunity to secure a spacious family home with an outstanding outdoor lifestyle and exciting future potential. With side access and rear lane access, the property offers an abundance of space, flexibility and possibilities, including the potential to subdivide or explore the addition of a granny flat, subject to the necessary council approvals. Inside, the home has been thoughtfully updated and offers four generous bedrooms, two bathrooms and multiple living areas, providing plenty of room for the whole family. The newly renovated bathroom is a standout feature, complete with an 18-jet spa bath, while near-new hybrid flooring provides a modern and practical finish throughout the home. Comfort is well catered for with ducted air conditioning, ceiling fans in most rooms and downlights throughout. Additional features include new security flyscreens, near-new security r
Request Details
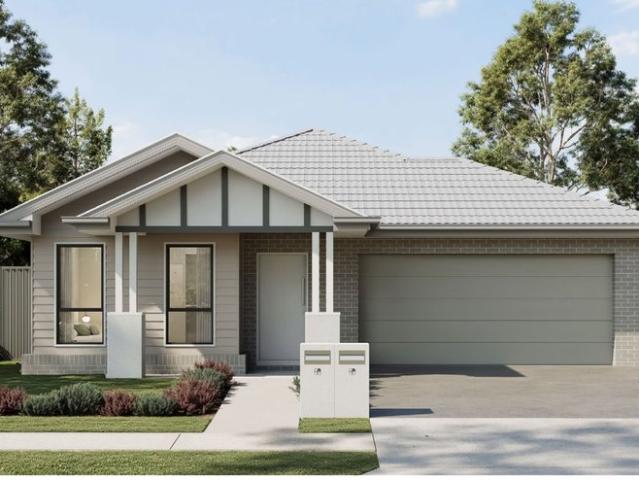
ROOM FOR THE WHOLE FAMILY AND MORE!
View photo
House · for sale
Request Details
ROOM FOR THE WHOLE FAMILY AND MORE!
Vacy
· 4 Bedrooms · 4 Baths · House
· Air conditioning · Equipped kitchen
Vacy · 4 Bedrooms · 4 Baths · House · Air conditioning · Equipped kitchen
Property Highlights: - A freshly renovated Beechwood-built home set on a generous 1299sqm parcel, featuring wide doorways throughout for enhanced accessibility and suitability for NDIS-supported living - A 6.7kW solar system and three phase power - Self contained studio featuring a fourth bedroom with a built-in robe and a bathroom - Daikin ducted air conditioning to the home and Mitsubishi split system air conditioning to the granny flat - High end vinyl planking flooring, Venetian blinds, plus a freshly painted interior - Open plan living and dining with direct alfresco access, a separate lounge room, plus a study - Spacious kitchen with 40mm benchtops, a breakfast bar, a bi-fold window and a 900mm DeLonghi oven with an induction cooktop - Three bedrooms, two including built in robes for convenient storage - Two ensuites and a main bathroom, all including showers, vanities and WC's, plus a corner spa bath to the main - Large undercover alfresco with a pitched ceiling, retractable sun
Request Details
The Perfect Blend of Space, Style & Functionality
View photo
House · for sale
Request Details
The Perfect Blend of Space, Style & Functionality
Vacy
· 4 Bedrooms · 2 Baths · House
· Garden · Equipped kitchen
Vacy · 4 Bedrooms · 2 Baths · House · Garden · Equipped kitchen
Designed with comfortable family living in mind, this well-appointed four-bedroom home delivers generous interiors, multiple living spaces and excellent outdoor functionality. At the heart of the home is the spacious open-plan kitchen, living and dining area, creating an inviting central hub for everyday living and entertaining. The kitchen offers plenty of bench and storage space while seamlessly connecting with the dining and living zones. A separate lounge room provides valuable additional living space, perfect for relaxing, movie nights or giving the kids their own retreat. Accommodation comprises four well-sized bedrooms, including a generous main bedroom complete with its own ensuite, while the remaining bedrooms are serviced by the main family bathroom. Outside, the property continues to impress with a great-sized yard and convenient side access, providing additional flexibility for those with a trailer, boat or extra vehicles. With plenty of room to enjoy the outdoors, there is
Request Details
Embrace Country Living with Sweeping Rural Views
View photo
House · for sale
Request Details
Embrace Country Living with Sweeping Rural Views
Vacy
· 4 Bedrooms · 2 Baths · House
· Parking · Air conditioning · Equipped kitchen
Vacy · 4 Bedrooms · 2 Baths · House · Parking · Air conditioning · Equipped kitchen
Set within the popular Cangon Park Estate, this beautiful small acreage offers the perfect combination of modern country living, convenience and space all just four minutes from the heart of Dungog. Set back from the road on approx. 3 Acres and positioned to embrace its beautiful rural outlook this home was built by Mojo Homes approximately 18 months ago. The impressive residence showcases 299.7sqm of spacious living, with four bedrooms, two bathrooms, two separate living areas, open plan dining & kitchen & a dedicated study or kids toy room. A double garage with internal access provides plenty of space for a growing family. Modern comfort is at the forefront, with 2.55m ceiling heights, sheer curtains, ducted reverse-cycle air conditioning and LED lighting throughout. Large windows take full advantage of the surrounding rural outlook, filling the home with natural light and reinforcing the relaxed country atmosphere. At the heart of the home, the contemporary kitchen has been thoughtf
Request Details
A Great Opportunity in Convenient Rutherford
View photo
House · for sale
Request Details
A Great Opportunity in Convenient Rutherford
Vacy
· 3 Bedrooms · 1 Bath · House
· Garden · Air conditioning · Parking · Equipped kitchen
Vacy · 3 Bedrooms · 1 Bath · House · Garden · Air conditioning · Parking · Equipped kitchen
Offering a comfortable home in a convenient location, this three-bedroom property is ideally positioned less than 1 kilometre from Rutherford Shopping Centre. With a practical floor plan, enclosed yard and easy access to everyday amenities, it presents a great opportunity for families, first-home buyers or investors. Step inside to a separate lounge room featuring polished floorboards and reverse-cycle air conditioning, creating a comfortable space to relax and unwind. The lounge flows through to the kitchen and dining area, providing a practical layout for everyday living. The home offers two well-sized bedrooms, with the third bedroom providing flexibility as a child's bedroom, home office or study. The bathroom includes a shower, while the separate toilet is conveniently positioned off the laundry. Outside, the fully enclosed yard provides a secure space for children or pets, while the single garage offers secure off-street parking. Property Features: - Three bedrooms - One bathroom
Request Details
Big Block. Big Lifestyle. Brand New Feel!
View photo
House · for sale
Request Details
Big Block. Big Lifestyle. Brand New Feel!
Vacy
· 4 Bedrooms · 2 Baths · House
· Equipped kitchen
Vacy · 4 Bedrooms · 2 Baths · House · Equipped kitchen
If space, style and a seriously good lifestyle are on your wish list, then this stunning home deserves your attention! Inside, the home is fresh, light and seriously well considered. Timber accents and striking black finishes give the interiors a contemporary edge, while the open-plan kitchen, living and dining zone provides the perfect centrepiece for everyday life. The kitchen brings generous bench space, excellent storage and a dedicated butler's pantry, while two additional living areas and a study give the family plenty of flexibility. Four generous bedrooms include a private master suite, complemented by two stylish bathrooms and a practical layout that works just as well for a growing family as it does for those who simply like a little extra room. But here's where this property really turns it up. Step outside and block size & space take centre stage. Multiple entertaining areas surround the sparkling in-ground pool, creating the perfect setting for summer afternoons, weekend g
Request Details
Riverside Acreage Living with Granny Flat, Shed & Hunter River Views
View photo
House · for sale
Request Details
Riverside Acreage Living with Granny Flat, Shed & Hunter River Views
Vacy
· 4 Bedrooms · 3 Baths · House
· Garden
Vacy · 4 Bedrooms · 3 Baths · House · Garden
Welcome to 5 Swanreach Road, Hinton. A truly unique riverside acreage offering space, privacy, lifestyle appeal and direct connection to the beautiful Hunter River. Set on 25 acres, this property delivers a rare opportunity to secure a peaceful rural lifestyle with the riverbank right in your backyard. With a main residence, separate granny flat, substantial shedding, versatile paddock space, established gardens and multiple areas to relax or entertain, this is a property that offers something incredibly special. The main home has a warm and inviting cabin-style feel, with beautiful timber interiors, character-filled spaces and views from almost every window. The layout includes three bedrooms and two bathrooms, with multiple living areas providing plenty of room for family living, entertaining or quiet separation. One of the home's most unique features is the upstairs loft-style bedroom, complete with two beautiful windows capturing the stunning river outlook. The main bedroom include
Request Details
Two Quality Homes, One Powerful Proposition
View photo
House · for sale
Request Details
Two Quality Homes, One Powerful Proposition
Vacy
· 4 Bedrooms · 2 Baths · House
Vacy · 4 Bedrooms · 2 Baths · House
For exclusive access to River Realty VIP properties please join bit.ly/RiverVIPs today, or SMS 'RiverVIPS' to 0428 166 755. The Agent Loves: Two quality four-bedroom homes, each offered for sale individually, giving buyers the flexibility to secure the property that suits them best or take advantage of the opportunity to purchase both. The Location: Tree-lined streets, peaceful pockets of parkland, and a strong sense of community set the tone, while nearby shopping villages, schools, medical services, and dining spots keep life wonderfully convenient. With Maitland's buzzing hubs just minutes away and the Hunter's scenic countryside on your doorstep, Aberglasslyn strikes a beautiful balance between relaxed suburban living and effortless accessibility. Rutherford 6 mins (4.1 km) Maitland 7 mins (4.7 km) Stockland Green Hills 13 mins (10.7 km) Newcastle 44 mins (39.5 km) The Snapshot: Modern, practical and easy to maintain, 1/40 and 2/40 Friarbird Ridge each present an appealing op
Request Details
An Iconic Riverside Residence
View photo
House · for sale
Request Details
An Iconic Riverside Residence
Vacy
· 3 Bedrooms · 2 Baths · House
· Balcony · Cellar · Equipped kitchen
Vacy · 3 Bedrooms · 2 Baths · House · Balcony · Cellar · Equipped kitchen
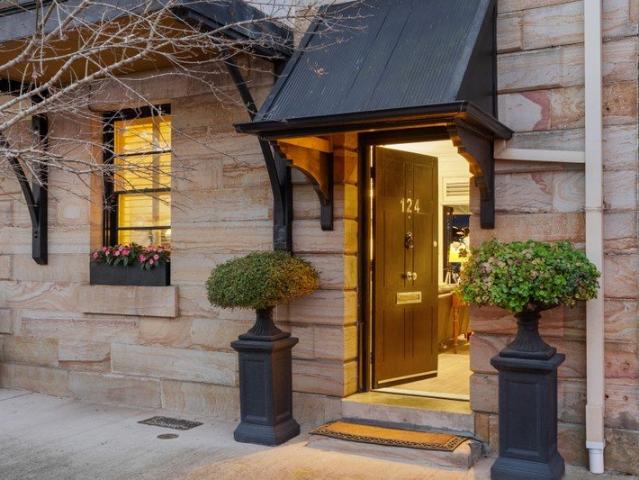
There is an ease to life here, with generous living spaces, distinctive sandstone character and views across the Hunter River from all three levels. The open-plan kitchen and living area provides an inviting place to gather, while the elevated rear verandah draws everyday life outdoors towards the river and rural outlook beyond. From mornings overlooking the Hunter River to evenings shared on the verandah, the outlook becomes part of everyday life here. The three-level layout provides separation and versatility, including the atmospheric former wine cellar on the lower level. Property features: - Hunter River views from all three levels - Three bedrooms and 2.5 bathrooms - Open-plan kitchen and living area - Quality appliances with stone and Italian marble finishes - High ceilings and feature fireplaces - Elevated rear verandah overlooking the river and rural surrounds - Landscaped courtyard - Balcony overlooking Swan Street - Versatile lower-level former wine cellar - Distinctive sand
Request Details
Your Next Move
View photo
House · for sale
Request Details
Your Next Move
Vacy
· 4 Bedrooms · 2 Baths · House
· Garden · Equipped kitchen
Vacy · 4 Bedrooms · 2 Baths · House · Garden · Equipped kitchen
Set in the growing and family-friendly community of Farley, this modern single-level home delivers the space, comfort and backyard families are searching for. Positioned on a generous 693m² block and less than five minutes from Rutherford, it combines relaxed estate living with everyday convenience. Designed with family life in mind, the home offers four well-proportioned bedrooms, two separate living areas and a seamless connection between the open plan interior and covered outdoor entertaining area. At the heart of the home, the kitchen features a gas cooktop, dishwasher and plenty of workspace, overlooking the open plan dining and family living area. Sliding doors extend the living outdoors to the covered alfresco, creating an easy space for weekend barbecues and entertaining while the kids make the most of the fantastic backyard. A separate carpeted lounge provides that valuable second living zone, ideal as a media room, parents' retreat or a quiet place to unwind. The master bedro
Request Details
Brand New House In Lochinvar
View photo
House · for sale
Request Details
Brand New House In Lochinvar
Vacy
· 4 Bedrooms · 2 Baths · House
· Air conditioning · Parking · Equipped kitchen
Vacy · 4 Bedrooms · 2 Baths · House · Air conditioning · Parking · Equipped kitchen
ADDRESS AVAILABLE ON REQUEST, Lochinvar Fortune8 Property Group Presents Four Bedrooms House In The Heart Of Lochinvar Location Features -Approx. 5 mins drive to Lochinvar Public School & St Patrick's Primary School -Approx. 7 mins drive to Lochinvar Railway Station -Approx. 10 mins drive to Maitland CBD & shopping centres -Approx. 15 mins drive to Hunter Valley wineries & restaurants -Approx. 20 mins drive to Green Hills Shopping Centre -Approx. 45 mins drive to Newcastle CBD & beaches -Approx. 2 hrs drive to Sydney CBD Inclusion -Ducted reverse cycle air conditioning -Downlights throughout -2.59m ceiling height -Caesarstone® kitchen benchtops -Haier kitchen appliances -Soft-close cabinetry -Tiled showers -Shower screens with clear safety glass -Built-in robes & WIR to main bedroom where nominated -Hybrid flooring & carpet -Block-out roller blinds -Colorbond roof & garage door -Driveway, fencing & landscaping -Clothesline included Please call Pankaj Desai on 0420 922 889 for more info
Request Details
Brand New House In Lochinvar
View photo
House · for sale
Request Details
Brand New House In Lochinvar
Vacy
· 4 Bedrooms · 2 Baths · House
· Air conditioning · Parking · Equipped kitchen
Vacy · 4 Bedrooms · 2 Baths · House · Air conditioning · Parking · Equipped kitchen
ADDRESS AVAILABLE ON REQUEST, Lochinvar Fortune8 Property Group Presents Four Bedrooms House In The Heart Of Lochinvar Location Features -Approx. 5 mins drive to Lochinvar Public School & St Patrick's Primary School -Approx. 7 mins drive to Lochinvar Railway Station -Approx. 10 mins drive to Maitland CBD & shopping centres -Approx. 15 mins drive to Hunter Valley wineries & restaurants -Approx. 20 mins drive to Green Hills Shopping Centre -Approx. 45 mins drive to Newcastle CBD & beaches -Approx. 2 hrs drive to Sydney CBD Inclusion -Ducted reverse cycle air conditioning -Downlights throughout -2.59m ceiling height -Caesarstone® kitchen benchtops -Haier kitchen appliances -Soft-close cabinetry -Tiled showers -Shower screens with clear safety glass -Built-in robes & WIR to main bedroom where nominated -Hybrid flooring & carpet -Block-out roller blinds -Colorbond roof & garage door -Driveway, fencing & landscaping -Clothesline included Please call Pankaj Desai on 0420 922 889 for more info
Request Details
Brand New House In Lochinvar
View photo
House · for sale
Request Details
Brand New House In Lochinvar
Vacy
· 4 Bedrooms · 2 Baths · House
· Air conditioning · Parking · Equipped kitchen
Vacy · 4 Bedrooms · 2 Baths · House · Air conditioning · Parking · Equipped kitchen
ADDRESS AVAILABLE ON REQUEST, Lochinvar Fortune8 Property Group Presents Four Bedrooms House In The Heart Of Lochinvar Location Features -Approx. 5 mins drive to Lochinvar Public School & St Patrick's Primary School -Approx. 7 mins drive to Lochinvar Railway Station -Approx. 10 mins drive to Maitland CBD & shopping centres -Approx. 15 mins drive to Hunter Valley wineries & restaurants -Approx. 20 mins drive to Green Hills Shopping Centre -Approx. 45 mins drive to Newcastle CBD & beaches -Approx. 2 hrs drive to Sydney CBD Inclusion -Ducted reverse cycle air conditioning -Downlights throughout -2.59m ceiling height -Caesarstone® kitchen benchtops -Haier kitchen appliances -Soft-close cabinetry -Tiled showers -Shower screens with clear safety glass -Built-in robes & WIR to main bedroom where nominated -Hybrid flooring & carpet -Block-out roller blinds -Colorbond roof & garage door -Driveway, fencing & landscaping -Clothesline included Please call Pankaj Desai on 0420 922 889 for more info
Request Details
Brand New House In Lochinvar
View photo
House · for sale
Request Details
Brand New House In Lochinvar
Vacy
· 4 Bedrooms · 2 Baths · House
· Air conditioning · Parking · Equipped kitchen
Vacy · 4 Bedrooms · 2 Baths · House · Air conditioning · Parking · Equipped kitchen
ADDRESS AVAILABLE ON REQUEST, Lochinvar Fortune8 Property Group Presents Four Bedrooms House In The Heart Of Lochinvar Location Features -Approx. 5 mins drive to Lochinvar Public School & St Patrick's Primary School -Approx. 7 mins drive to Lochinvar Railway Station -Approx. 10 mins drive to Maitland CBD & shopping centres -Approx. 15 mins drive to Hunter Valley wineries & restaurants -Approx. 20 mins drive to Green Hills Shopping Centre -Approx. 45 mins drive to Newcastle CBD & beaches -Approx. 2 hrs drive to Sydney CBD Inclusion -Ducted reverse cycle air conditioning -Downlights throughout -2.59m ceiling height -Caesarstone® kitchen benchtops -Haier kitchen appliances -Soft-close cabinetry -Tiled showers -Shower screens with clear safety glass -Built-in robes & WIR to main bedroom where nominated -Hybrid flooring & carpet -Block-out roller blinds -Colorbond roof & garage door -Driveway, fencing & landscaping -Clothesline included Please call Pankaj Desai on 0420 922 889 for more info
Request Details
Brand New House In Lochinvar
View photo
House · for sale
Request Details
Brand New House In Lochinvar
Vacy
· 4 Bedrooms · 2 Baths · House
· Air conditioning · Parking · Equipped kitchen
Vacy · 4 Bedrooms · 2 Baths · House · Air conditioning · Parking · Equipped kitchen
ADDRESS AVAILABLE ON REQUEST, Lochinvar Fortune8 Property Group Presents Four Bedrooms House In The Heart Of Lochinvar Location Features -Approx. 5 mins drive to Lochinvar Public School & St Patrick's Primary School -Approx. 7 mins drive to Lochinvar Railway Station -Approx. 10 mins drive to Maitland CBD & shopping centres -Approx. 15 mins drive to Hunter Valley wineries & restaurants -Approx. 20 mins drive to Green Hills Shopping Centre -Approx. 45 mins drive to Newcastle CBD & beaches -Approx. 2 hrs drive to Sydney CBD Inclusion -Ducted reverse cycle air conditioning -Downlights throughout -2.59m ceiling height -Caesarstone® kitchen benchtops -Haier kitchen appliances -Soft-close cabinetry -Tiled showers -Shower screens with clear safety glass -Built-in robes & WIR to main bedroom where nominated -Hybrid flooring & carpet -Block-out roller blinds -Colorbond roof & garage door -Driveway, fencing & landscaping -Clothesline included Please call Pankaj Desai on 0420 922 889 for more info
Request Details
Brand New House In Lochinvar
View photo
House · for sale
Request Details
Brand New House In Lochinvar
Vacy
· 4 Bedrooms · 2 Baths · House
· Air conditioning · Parking · Equipped kitchen
Vacy · 4 Bedrooms · 2 Baths · House · Air conditioning · Parking · Equipped kitchen
ADDRESS AVAILABLE ON REQUEST, Lochinvar Fortune8 Property Group Presents Four Bedrooms House In The Heart Of Lochinvar Location Features -Approx. 5 mins drive to Lochinvar Public School & St Patrick's Primary School -Approx. 7 mins drive to Lochinvar Railway Station -Approx. 10 mins drive to Maitland CBD & shopping centres -Approx. 15 mins drive to Hunter Valley wineries & restaurants -Approx. 20 mins drive to Green Hills Shopping Centre -Approx. 45 mins drive to Newcastle CBD & beaches -Approx. 2 hrs drive to Sydney CBD Inclusion -Ducted reverse cycle air conditioning -Downlights throughout -2.59m ceiling height -Caesarstone® kitchen benchtops -Haier kitchen appliances -Soft-close cabinetry -Tiled showers -Shower screens with clear safety glass -Built-in robes & WIR to main bedroom where nominated -Hybrid flooring & carpet -Block-out roller blinds -Colorbond roof & garage door -Driveway, fencing & landscaping -Clothesline included Please call Pankaj Desai on 0420 922 889 for more info
Request Details

Get email alerts

Don't miss out: be the first to know about new properties

The alert was correctly created

On subscribing you accept the conditions of use and the privacy policy
Alert
Receive new ads in your inbox
Save this search
Receive alerts for new listings

We'll send you an email when we have new properties for: "Houses for sale in Vacy"

The alert was correctly created

Gosforth
Hillsborough, Maitland
Get email alerts and be the first to see new listings
Required field
On subscribing I accept the terms of the privacy policy
Perfect! You'll soon start receiving new listings via email
Alert
Receive an email when we have new ads for Houses for sale in Vacy
Save this search
Filters

Bedrooms

Size (m²)

m²
m²

Price

$
$

Property type

Bathrooms

Clear all filters
Receive notifications when new entries are published.