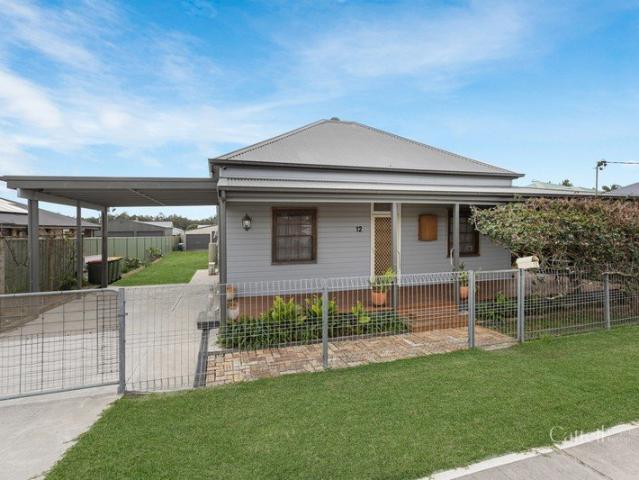
625 houses for sale in Vacy

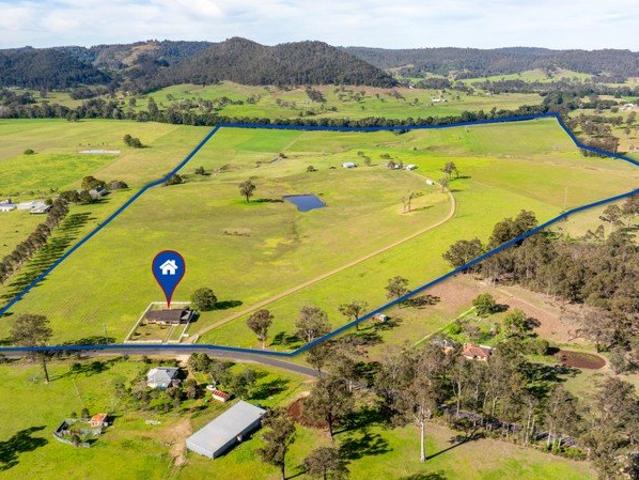
A+ Acreage
View photo
Terraced House · for sale
Request Details
A+ Acreage
Vacy
· 3 Bedrooms · 2 Baths · Terraced House
Vacy · 3 Bedrooms · 2 Baths · Terraced House
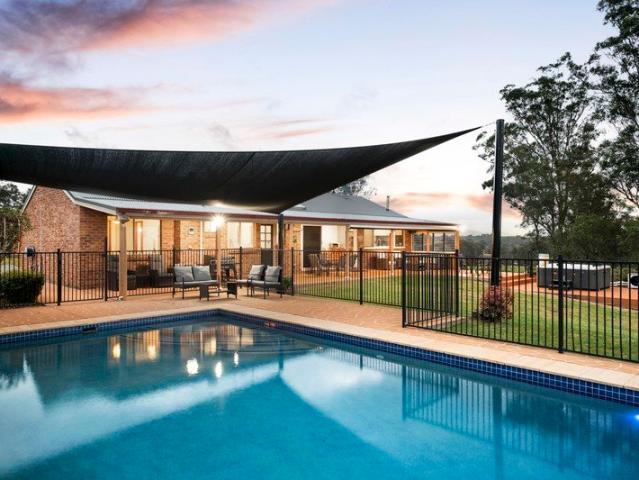
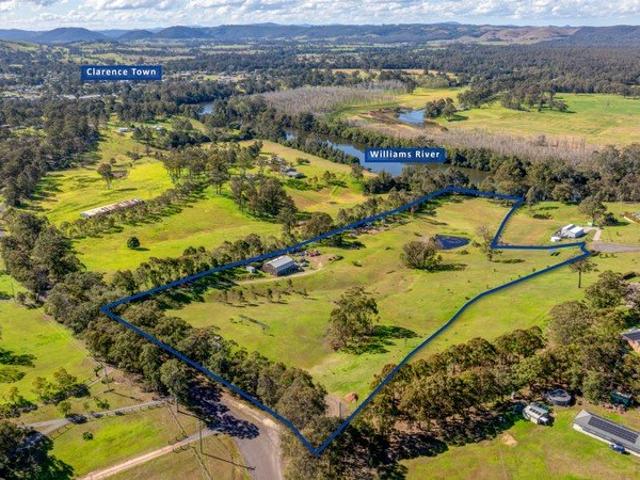
Offered to the market for the first time since 1959, Dillon & Sons are proud to present one of the finest rural holdings we've had the privilege of bringing to market. Set across approximately 140 acres and two titles, this is a true credit to its owners - not a blade of grass out of place, outstanding infrastructure and some seriously impressive grazing country, all positioned right on the doorstep of Clarence Town. Formerly operated as a dairy until 2000, the productive pastures are divided into nine securely fenced paddocks and currently carry around 40 steers with ease. Water is an absolute standout, with approximately 900 metres of Williams River frontage, a 57ML irrigation licence, five troughs, a dam, permanent creeks and ample tank storage. The original 1975 brick farmhouse provides a comfortable place to hang up your boots, offering three bedrooms and one bathroom, while the property also benefits from a DA approval for a second dwelling. Farm infrastructure is just as impress
Request Details
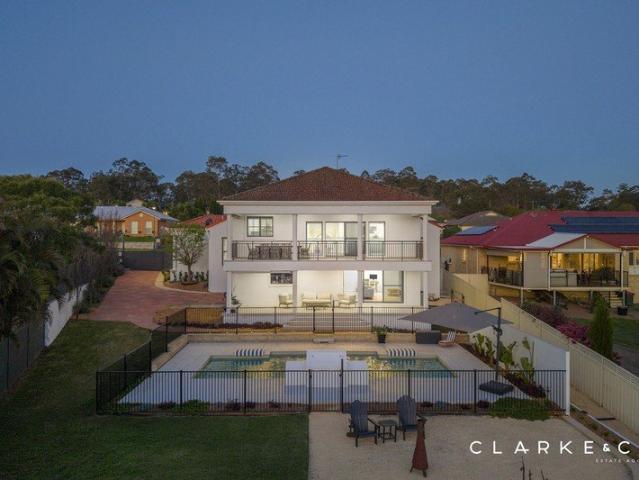
ELEVATED BOLWARRA HEIGHTS LIVING AT ITS FINEST!
View photo
House · for sale
Request Details
ELEVATED BOLWARRA HEIGHTS LIVING AT ITS FINEST!
Vacy
· 4 Bedrooms · 2 Baths · House
· Garden · Balcony · Air conditioning · Swimming pool · Equipped kitchen
Vacy · 4 Bedrooms · 2 Baths · House · Garden · Balcony · Air conditioning · Swimming pool · Equipped kitchen
Property Highlights: - A luxuriously appointed tri level home set on a spacious 1304 sqm parcel of land in a highly sought after Bolwarra Heights location - Three zone ActronAir ducted air conditioning, a 6.6 kW solar system with a newly installed inverter and instantaneous gas hot water - A sparkling inground saltwater chlorinated pool with a water feature ready for the summer ahead! - 12 foot ceilings, ornate cornices, hybrid and carpet flooring, LED downlights and aluminium plantation shutters - Spacious open plan living and dining area opening onto a balcony, a media room, and a lower level rumpus room with direct access to the yard - Impressive kitchen featuring 20mm stone benchtops, a breakfast bar, a dual sink with a water filter, a stained glass splashback, gas cooking and quality appliances - Four spacious bedrooms, the main with a walk-in closet, three with built-in robes - A stunning ensuite with a walk-in shower and a freestanding bath, plus a main bathroom with a shower, a
Request Details
A Private Hilltop Haven with Uninterrupted Hunter Valley Views
View photo
House · for sale
Request Details
A Private Hilltop Haven with Uninterrupted Hunter Valley Views
Vacy
· 4 Bedrooms · 2 Baths · House
· Equipped kitchen
Vacy · 4 Bedrooms · 2 Baths · House · Equipped kitchen
Set high on the hill in one of the Hunter Valley's most tightly held pockets, 664 Old North Road, Allandale presents an exceptional lifestyle opportunity on more than 5,000sqm, where breathtaking 360-degree views, quality improvements and outstanding infrastructure come together to create a truly special property. Just minutes from Lochinvar town centre, approximately two minutes to the Hunter Expressway and on the doorstep of the Hunter Valley's renowned wineries and restaurants, this beautifully established estate offers the perfect balance of country tranquillity and everyday convenience. The solid brick residence has been thoughtfully refurbished, with the kitchen and bathroom showcasing tasteful, quality finishes. The kitchen features elegant stone benchtops, marble tiling and quality appliances, while the beautifully appointed bathroom boasts floor-to-ceiling tiles and premium fittings. Four well-proportioned bedrooms, each with built-in robes, provide comfortable accommodation f
Request Details
Brand New Build Where Modern Luxury Meets Timeless Style
View photo
House · for sale
Request Details
Brand New Build Where Modern Luxury Meets Timeless Style
Vacy
· 4 Bedrooms · 3 Baths · House
· Garden · Parking · Terrace · Air conditioning · Equipped kitchen
Vacy · 4 Bedrooms · 3 Baths · House · Garden · Parking · Terrace · Air conditioning · Equipped kitchen
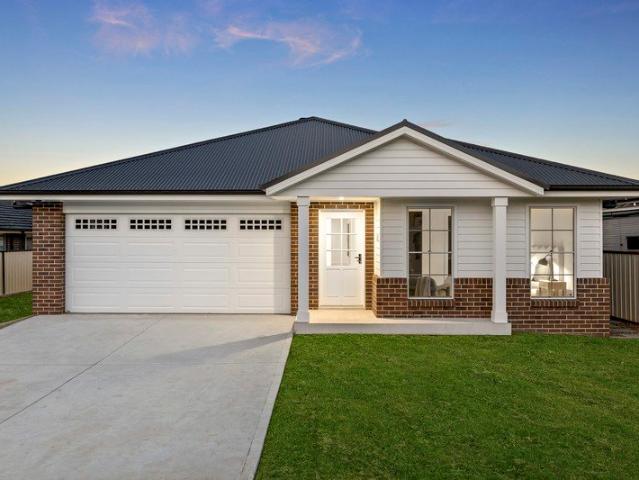
An endless list of features define the interior of this low-maintenance brand-new single level home while outside a covered entertainers terrace meets a secure north-facing backyard, encouraging weekend BBQ's with friends and time spent outdoors. The flow of the home offers privacy and flexibility for a growing brood, from a spacious parent's suite to open plan living, a media room, and a smartly designed island kitchen with large pantry and big brand appliances. Both the main bathroom and two ensuites are easy to keep clean and stylish, and each bedroom has robe storage the main with a prized walk-in robe. More heavy lifting is done by ducted air conditioning, a double garage boasts internal access, there are four parking bays on the driveway, and an energy-efficient solar system provides savings from day one. Set within a family-friendly neighbourhood, this is a location where the school run can be done on foot and Greta's cafés, shops and everyday essentials are just minutes away. W
Request Details
Where Contemporary Living Meets a Picturesque Rural Outlook
View photo
House · for sale
Request Details
Where Contemporary Living Meets a Picturesque Rural Outlook
Vacy
· 4 Bedrooms · 2 Baths · House
· Equipped kitchen
Vacy · 4 Bedrooms · 2 Baths · House · Equipped kitchen
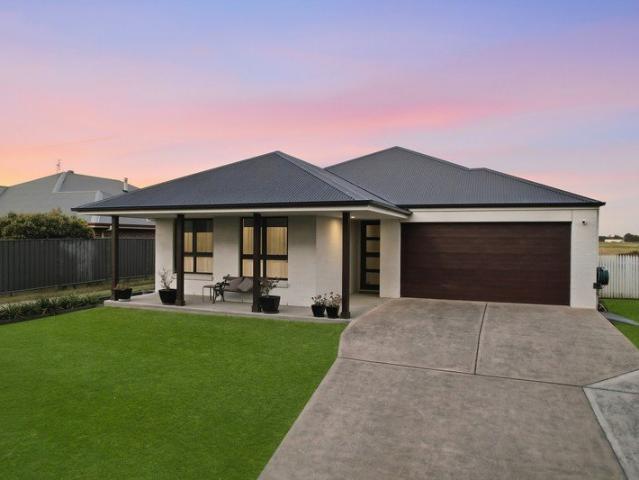
Positioned in a peaceful and tightly held pocket of Lorn, 16 Sharkeys Lane presents an exceptional opportunity to secure a beautifully appointed contemporary residence where generous family living meets an idyllic rural outlook. Set across an impressive 913sqm parcel and overlooking picturesque neighbouring farmland, the home enjoys a wonderful sense of space and tranquillity while delivering the comfort, quality and versatility demanded by modern family life. From the moment you step inside, 2.7-metre-high ceilings enhance the home's generous proportions, with a thoughtfully designed floorplan offering multiple living zones and an effortless connection between indoor and outdoor spaces. Taking centre stage is the expansive open-plan kitchen, dining and living area, perfectly positioned to embrace the beautiful outlook beyond. Designed for both everyday living and entertaining, the kitchen is superbly appointed with a large island bench, 40mm stone benchtops, 900mm Smeg oven, dishwashe
Request Details
Three Bedroom Home with Renovated Kitchen + Covered Deck
View photo
House · for sale
Request Details
Three Bedroom Home with Renovated Kitchen + Covered Deck
Vacy
· 3 Bedrooms · 1 Bath · House
· Equipped kitchen
Vacy · 3 Bedrooms · 1 Bath · House · Equipped kitchen
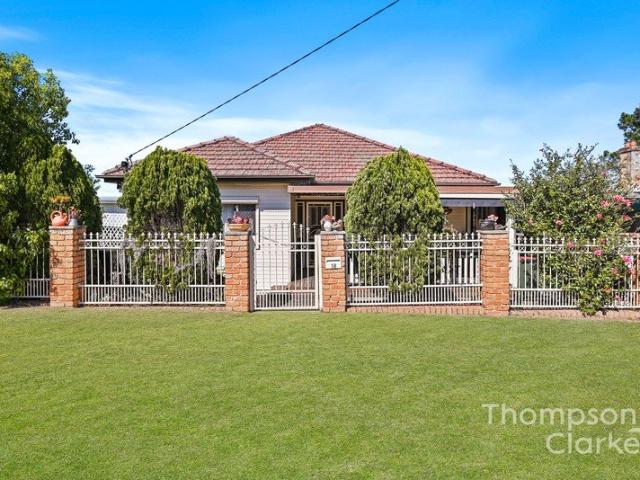
18 GREEN STREET, TELARAH Positioned on approximately 550m², this three-bedroom Telarah home combines a practical floorplan, renovated kitchen and generous outdoor entertaining space, with the added versatility of a separate study and potential for a granny flat, subject to council approval. Built in 1950, the home offers a comfortable layout suited to everyday living. The renovated kitchen is fitted with a Chef electric oven and cooktop, while the adjoining living area features a Hitachi split-system air conditioner and ceiling fan for year-round comfort. Accommodation includes three bedrooms, with built-in wardrobes and ceiling fans to bedrooms one and two. The third bedroom is also fitted with a ceiling fan, while the separate study provides additional flexibility for those working from home, studying or simply needing extra usable space. A standout feature is the substantial covered deck, measuring approximately 9.3m x 4.2m. Providing plenty of room for outdoor dining, entertaining
Request Details
Large Family Home with Pool, Shed & Dual Side Access on 1,604m²
View photo
House · for sale
Request Details
Large Family Home with Pool, Shed & Dual Side Access on 1,604m²
Vacy
· 5 Bedrooms · 2 Baths · House
· Garden · Parking · Swimming pool
Vacy · 5 Bedrooms · 2 Baths · House · Garden · Parking · Swimming pool
In the history of the Huntlee Estate, fewer than a handful of opportunities like this have ever presented themselves. Set on an enormous 1,604m² block, this impressive Coral Homes residence delivers a combination of scale, versatility and expansive outdoor living that is exceptionally difficult to find within the estate. Built in the Coral Homes Casuarina 32 design with the striking Cooloola façade, the home offers five bedrooms, two bathrooms, four separate living areas, an attached double garage, swimming pool, separate two-bay shed and dual side access to an expansive backyard all framed by established landscaping and a beautiful bushland backdrop. From the street, the home immediately impresses with its attractive façade, landscaped gardens, and generous proportions. Fully fenced and positioned in a quiet, foot pathed street in the heart of this master-planned community, the property offers both privacy and practicality while remaining conveniently positioned within Huntlee. Inside
Request Details
A PERRY HOMES RESIDENCE DESIGNED TO ENJOY!
View photo
House · for sale
Request Details
A PERRY HOMES RESIDENCE DESIGNED TO ENJOY!
Vacy
· 4 Bedrooms · 2 Baths · House
· Garden · Parking · Air conditioning · Equipped kitchen
Vacy · 4 Bedrooms · 2 Baths · House · Garden · Parking · Air conditioning · Equipped kitchen
Property highlights - An impressive Perry Homes built residence boasting premium inclusions and a fantastic reserve side setting in North Rothbury - Wide drive through side access to the yard, plus attached double garage with internal access - Ducted air conditioning, plus ceiling fans throughout - Acoustic Gyprock to the kitchen, living and dining area, rumpus and main bedroom - Quality tile and carpet flooring, LED downlights, vertical and roller blinds - Open plan living and dining, a hallway study nook and a separate rumpus room - Gourmet kitchen featuring 20mm Caesarstone benchtops, an island bench with a breakfast bar, a walk-in pantry, a striking window splashback, gas cooking and high end appliances - Four bedrooms, the main with a walk-in robe, three with built-in robes - A private ensuite and a family bathroom, both including showers with niches, vanities topped with 20mm Caesarstone and separate WCs, plus a built in bath to the main - Covered alfresco area with plantation sh
Request Details
Coral Homes masterpiece combining sophistication & elegance
View photo
House · for sale
Request Details
Coral Homes masterpiece combining sophistication & elegance
Vacy
· 4 Bedrooms · 2 Baths · House
· Parking · Equipped kitchen
Vacy · 4 Bedrooms · 2 Baths · House · Parking · Equipped kitchen
Combining coastal-inspired elegance with space and comfort for the whole family, this near-new family haven delivers a lifestyle of ease. Set on a generous corner block, the four-bedroom home has been thoughtfully designed for both comfort and functionality, offering expansive open-plan living, a showstopping kitchen, premium inclusions and seamless indoor-outdoor flow to an elevated alfresco. Positioned for families seeking room to grow without compromising on style, this is contemporary living at its finest. - Set on a spacious 738sqm corner block, this stunning Coral Homes residence will instantly impress - Completed at the beginning of 2025, the home delivers a near-new feel with a focus on family living - Meticulous lawns and lush, landscaped gardens frame the coastal-inspired facade for street appeal - A wide aggregated concrete driveway and generous double garage provide plenty of off-street parking - Grand timber and glass entry doors open to reveal a light-filled oasis with st
Request Details
Classic Lorn Character, Reimagined for Modern Living
View photo
House · for sale
Request Details
Classic Lorn Character, Reimagined for Modern Living
Vacy
· 4 Bedrooms · 2 Baths · House
· Equipped kitchen
Vacy · 4 Bedrooms · 2 Baths · House · Equipped kitchen
Welcome to 27 Queen Street, Lorn, affectionately known as 'Verona' a beautifully considered four-bedroom residence where the character and craftsmanship of its original circa 1930 beginnings meet a light-filled contemporary extension designed for modern family living. From the street, Verona immediately makes an impression. Its striking brick façade, beautiful arched entry and established gardens preserve the charm of the original home, while inside, high ornate ceilings and period detailing provide a reminder of its history. As the home unfolds, old seamlessly transitions into new. The expansive open-plan kitchen, dining and living area forms the heart of the home, enhanced by Blackbutt timber flooring, soaring ceilings and extensive glazing that draws an abundance of natural light into the space. Large sliding doors open directly to the covered outdoor deck, creating an effortless connection between indoor and outdoor living. The contemporary kitchen is both stylish and functional, c
Request Details
Exceptional Craftsmanship, Timeless Style & Effortless Family Living
View photo
House · for sale
Request Details
Exceptional Craftsmanship, Timeless Style & Effortless Family Living
Vacy
· 4 Bedrooms · 3 Baths · House
Vacy · 4 Bedrooms · 3 Baths · House
Welcome to 23 Hewitt Road, Lochinvar - an impressive near-new residence where exceptional craftsmanship, sophisticated Hamptons-inspired styling and thoughtful design come together to create a truly special family home. From the moment you enter, the quality is immediately apparent. A wide entrance with soaring high ceilings creates a wonderful sense of arrival, complemented by a beautifully considered entry nook with a bench seat, perfect for taking off shoes, hanging coats and keeping everyday life organised. Throughout the home, high ceilings, plantation shutters and elegant timber-panel feature walls add warmth, character and a timeless sense of style. Accommodation is generous and beautifully appointed, with four bedrooms offering exceptional versatility. The luxurious master suite is a private retreat, complete with a walk-in his-and-hers wardrobe and a stunning ensuite featuring a wall-hung dual vanity and floor-to-ceiling tiling. The guest bedroom enjoys the added luxury of its
Request Details
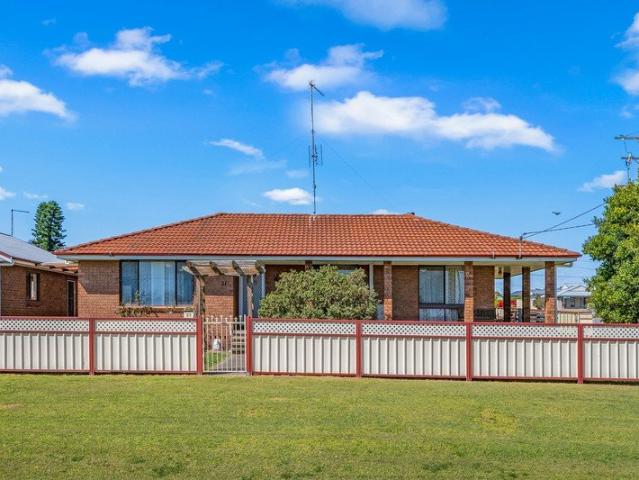
Versatile Dual Key Home
View photo
House · for sale
Request Details
Versatile Dual Key Home
Vacy
· 4 Bedrooms · 3 Baths · House
· Parking
Vacy · 4 Bedrooms · 3 Baths · House · Parking
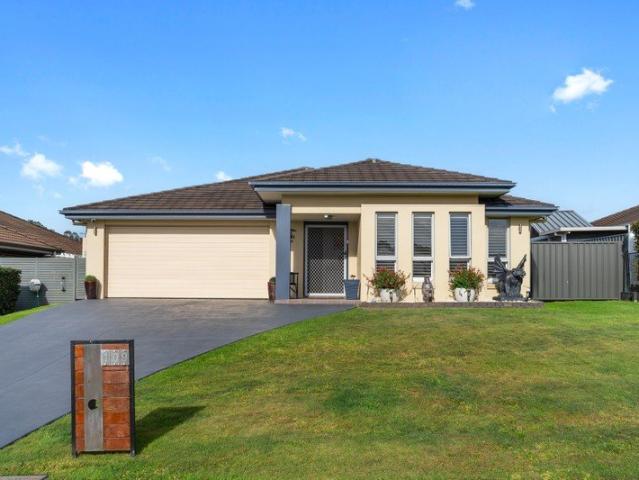
Positioned on an approximately 480m² level, fully fenced block, this set-and-forget dual key package of 12 and 12A Royston Circuit presents an ideal opportunity for investors, extended families or those seeking two dwellings under one roof. Constructed only a few years ago as an Allworth home, the package pairs a three-bedroom, two-bathroom dwelling with single garage at 12 with a one-bedroom, one-bathroom villa and single garage at 12A, creating versatile options to live in one and lease the other, or to accommodate multi-generational living, subject to any applicable tenancy and planning requirements. Offering two dwellings with a combined four bedrooms, three bathrooms and two garages, the homes provide room to occupy, invest or combine both approaches without buying twice. Combined rental potential for the package has been assessed by the agent at approximately $1,000 to $1,100 per week. Conveniently positioned close to local shops, schools, parks and public transport, the package
Request Details
Low Maintenance Living
View photo
House · for sale
Request Details
Low Maintenance Living
Vacy
· 2 Bedrooms · 1 Bath · House
· Garden · Air conditioning · Parking · Patio · Equipped kitchen
Vacy · 2 Bedrooms · 1 Bath · House · Garden · Air conditioning · Parking · Patio · Equipped kitchen
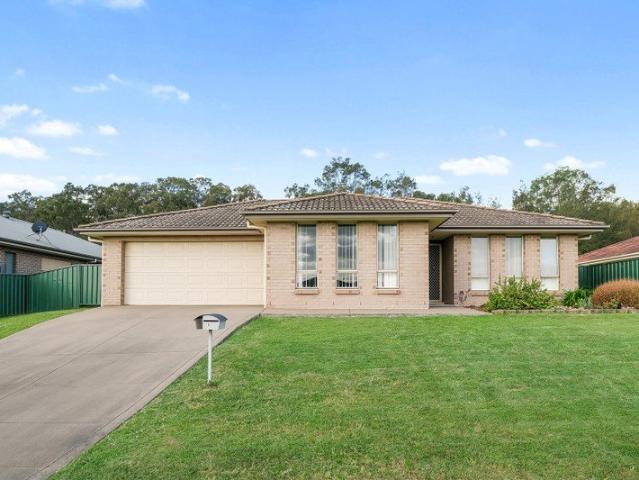
Positioned at the front of a well-maintained complex, this neat and tidy brick unit presents an excellent opportunity for investors, with a long-term tenancy already in place. Property Features: Two generous-sized bedrooms, both featuring built-in wardrobes Open-plan living and dining area with split-system air conditioning Well-appointed kitchen with ample cupboard and bench space, electric cooktop and oven Bathroom with linen storage, plus a separate toilet Internal laundry with direct access to the enclosed backyard Tiled patio area and side access gate providing easy access to the yard Single lock-up garage with electric roller door and convenient internal access Offering low-maintenance living in a convenient East Branxton location, this property is currently leased at $490 per week to a long-term tenant who is keen to remain in the property with the current lease expiring September 2027. Strata Fees approx. $710 per quarter All information provided has been obtained from sources
Request Details
MODERN DUAL OCCUPANCY WITH HIGH YIELDING RENTAL RETURN GRETA
View photo
House · for sale
Request Details
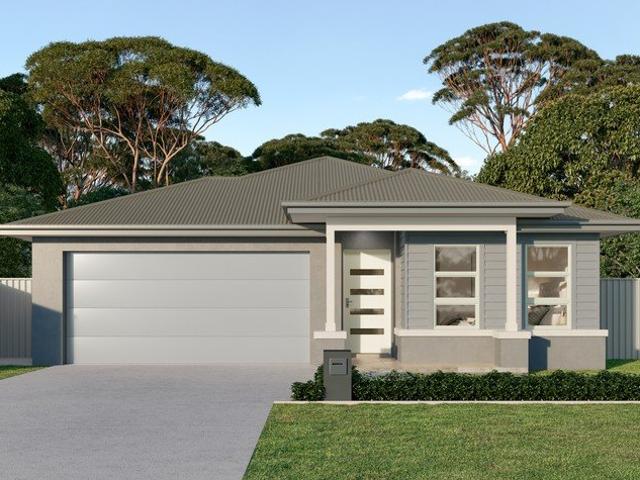
MODERN DUAL OCCUPANCY WITH HIGH YIELDING RENTAL RETURN GRETA
Vacy
· 5 Bedrooms · 3 Baths · House
· Equipped kitchen
Vacy · 5 Bedrooms · 3 Baths · House · Equipped kitchen
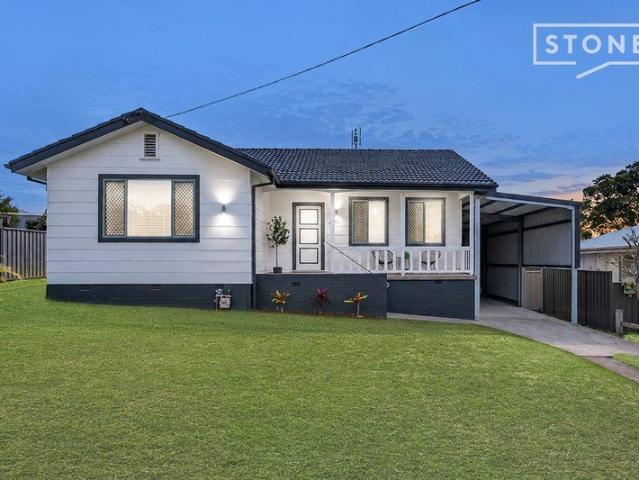
Set on a quiet and popular cul-de-sac street, this modern dual-occupancy offers a quality rental return with a three-bedroom, two-bathroom, one-garage and attached two-bedroom, one-bathroom, one-garage residence. Outstanding options await investors, multi-generational families or those that appreciate a quality build with the flexibility to house guests in their own space. Dual-occupancy opportunities like this are sought-after with pre-market interest suggesting significant interest. Be quick. Features include, but are not limited to: THREE-BEDROOM RESIDENCE Three-bedrooms, all appointed with ceiling fans and built-in robes. Master bedroom featuring walk-in robe, modern ensuite and split-system air-conditioning. Well-appointed kitchen with modern appeal, complete with stone benchtops and breakfast bar, integrated oven and gas cooktop, pantry, and LED downlights leading nicely onto the entertaining area. Quality concreted outdoor entertaining area overlooking a level and fully fenced y
Request Details
The Bright Side of Family Living
View photo
House · for sale
Request Details
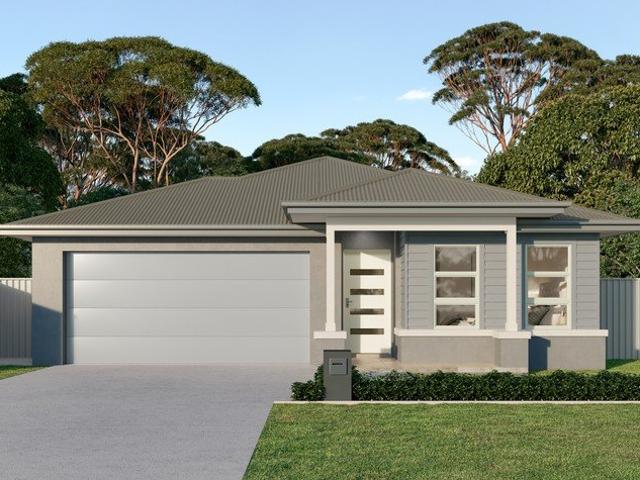
The Bright Side of Family Living
Vacy
· 4 Bedrooms · 2 Baths · House
· Garden · Equipped kitchen
Vacy · 4 Bedrooms · 2 Baths · House · Garden · Equipped kitchen
For exclusive access to River Realty VIP properties please join bit.ly/RiverVIPs today, or SMS 'RiverVIPS' to 0428 166 755. The Agent Loves: The covered alfresco and backyard add another really usable dimension to the home. There's plenty of lawn, established greenery and a lovely connection from the main living area, making it an easy space to enjoy year-round. The Location: Perched above the Hunter River with sweeping views across lush countryside, Bolwarra Heights blends prestige with peace in perfect balance. This sought-after pocket offers a semi-rural atmosphere while providing convenient access to Maitland's vibrant cafés, schools, and shopping precincts just minutes away. An elevated lifestyle in every sense of the word. Maitland 8 mins (6.2 km) Stockland Green Hills 13 mins (10.6 km) Newcastle 44 mins (39.4 km) The Snapshot: The generous proportions of the main living zone give 71 Radiant Avenue its everyday ease. The kitchen, dining and lounge spaces create plenty of ro
Request Details
A Refined Family Retreat with Space, Style & an Exceptional Outdoor Lifestyle
View photo
House · for sale
Request Details
A Refined Family Retreat with Space, Style & an Exceptional Outdoor Lifestyle
Vacy
· 5 Bedrooms · 3 Baths · House
· Air conditioning
Vacy · 5 Bedrooms · 3 Baths · House · Air conditioning
Welcome home to 24 Rosebank Drive, Wallalong, a residence where generous proportions, contemporary comfort and an enviable connection to the outdoors come together in effortless harmony. Set within the tranquil surrounds of Wallalong, this impressive family residence offers an exceptional sense of space, privacy and versatility. Bathed in natural light, the home's considered design provides a series of beautifully appointed living spaces, creating an environment that is equally suited to relaxed family living, entertaining on a grand scale or simply enjoying the serenity of your own private sanctuary. From the moment you arrive, there is an unmistakable sense of space. Inside, multiple living zones provide flexibility for the entire family, allowing everyone to retreat, relax or come together with ease. Contemporary finishes feature throughout, complemented by plantation shutters and an abundance of natural light, while ducted air conditioning and ceiling fans ensure year-round comfort
Request Details
CHARACTER, SPACE AND EXTENSIVE SHEDDING!
View photo
House · for sale
Request Details
CHARACTER, SPACE AND EXTENSIVE SHEDDING!
Vacy
· 4 Bedrooms · 3 Baths · House
· Garden · Air conditioning · Fireplace · Parking · Equipped kitchen
Vacy · 4 Bedrooms · 3 Baths · House · Garden · Air conditioning · Fireplace · Parking · Equipped kitchen
Property Highlights: - An appealing home with charming features throughout, set in a top East Branxton location - Attached enclosed carport with a roller door and drive through side access to a large shed in the yard with a 3rd bathroom - Split system air conditioning to the living area and main bedroom, ceiling fans and a cosy wood combustion fireplace - Timber and carpet flooring, VJ panelling, roller and Venetian blinds - Spacious living and dining area with direct alfresco access - Well equipped kitchen with a built-in pantry, a Fisher & Paykel dishwasher and a Chef freestanding oven - Four bedrooms, three with built-in robes for convenient storage - A private ensuite plus a main bathroom with an exposed timber ceiling, a built-in bath, a shower with a rain showerhead and a separate WC - Covered timber deck alfresco area with outdoor power access, overlooking the large, fully fenced grassed backyard Outgoings: Council Rate: $2,240 approx. per annum Water Rate: $851.37 approx. per a
Request Details
AN INVITING FAMILY HOME WITH ROOM TO RELAX!
View photo
House · for sale
Request Details
AN INVITING FAMILY HOME WITH ROOM TO RELAX!
Vacy
· 4 Bedrooms · 2 Baths · House
· Garden · Parking · Air conditioning · Equipped kitchen
Vacy · 4 Bedrooms · 2 Baths · House · Garden · Parking · Air conditioning · Equipped kitchen
Property Highlights: - A spaciously designed family home set in a convenient Aberglasslyn location - 7.2kW solar system, NBN Fibre to the Premises, plus insulation and sarking - Panasonic split system air conditioning to the main bedroom and living/dining area, plus ceiling fans - Plush new carpet, tile flooring, plantation shutters and LED downlights - Open plan living and dining with direct alfresco access, a media room and a study - Impressive kitchen with 20mm Caesarstone benchtops, a breakfast bar with pendant lighting overhead, a dual sink, a built-in pantry, gas cooking and quality appliances - Four bedrooms, the main with a walk-in robe, three with built-ins - A private ensuite and a main bathroom with a built-in bathtub, a shower with a rain showerhead and a separate WC - Covered alfresco area with LED downlights and outdoor power access - Fully fenced, low maintenance grassed backyard with established hedges - Attached double garage with internal access to the home, with pote
Request Details
Contemporary Living in Superb Location
View photo
House · for sale
Request Details
Contemporary Living in Superb Location
Vacy
· 4 Bedrooms · 2 Baths · House
· Equipped kitchen
Vacy · 4 Bedrooms · 2 Baths · House · Equipped kitchen
Heritage Parc produces the goods yet again with this stylish and contemporary home that delivers an ease of living & modern comforts all wrapped into one. Internally the home offers four bedrooms & two bathrooms & presents an appealing lifestyle for those who value convenience, comfort and an easy care block. At the heart of the home, you'll find a bright and fully tiled open plan kitchen, living & dining space provides the perfect everyday hub, complete with air-conditioning and effortless flow. The kitchen impresses with stainless steel appliances, gas cooking and breakfast bar, ensuring cooking and entertaining are both practical and enjoyable, while a built-in study nook offers a neatly integrated workspace & there's a secondary dedicated media just off the shoulder of the open plan area. The master bedroom features a walk-in robe, a full sized ensuite including bath, with the remaining bedrooms also enjoying built-in robes and for year-round comfort. A separate family bathroom and
Request Details
A POLISHED FARLEY HOME WITH ROOM TO RELAX!
View photo
House · for sale
Request Details
A POLISHED FARLEY HOME WITH ROOM TO RELAX!
Vacy
· 4 Bedrooms · 2 Baths · House
· Air conditioning · Equipped kitchen
Vacy · 4 Bedrooms · 2 Baths · House · Air conditioning · Equipped kitchen
Property Highlights: - A luxuriously appointed family home set in a top parkside location - An impressive outdoor Oasis swim spa ready to enjoy - 13kW solar system, instantaneous gas hot water and Crimsafe security screens - ActronAir ducted air conditioning, quality tile and carpet flooring, plantation shutters and LED downlights - Spacious living areas including open plan living/dining and a rumpus room, both with direct alfresco access and a separate media room - Gourmet kitchen showcasing 20mm Caesarstone benchtops, an island bench with a breakfast bar, a walk-in pantry, gas cooking and high end appliances - Four bedrooms, the main with a large walk-in robe, three with built-in robes - An ensuite and a family bathroom, both including vanities topped with 20mm Caesarstone, showers with built-in recesses and separate WCs, plus a built-in bath to the main - A tiled alfresco area with heat lamps, a ceiling fan, a gas bayonet, power access, LED downlights and retractable sunshades - Ful
Request Details
Motivated Vendor! Call Agent 0497 116 499
View photo
House · for sale
Request Details
Motivated Vendor! Call Agent 0497 116 499
Vacy
· 4 Bedrooms · 2 Baths · House
Vacy · 4 Bedrooms · 2 Baths · House
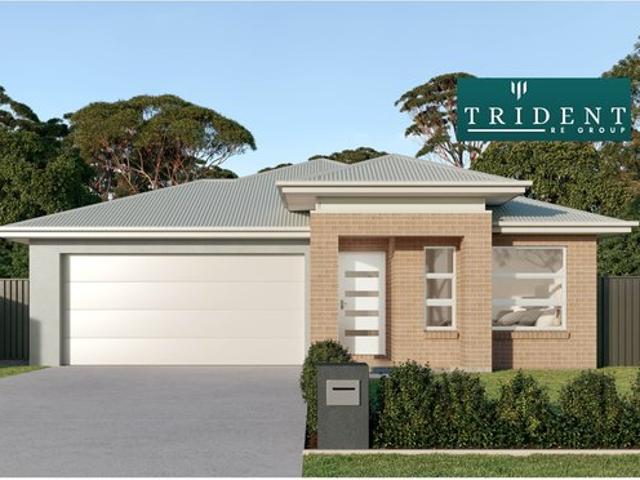
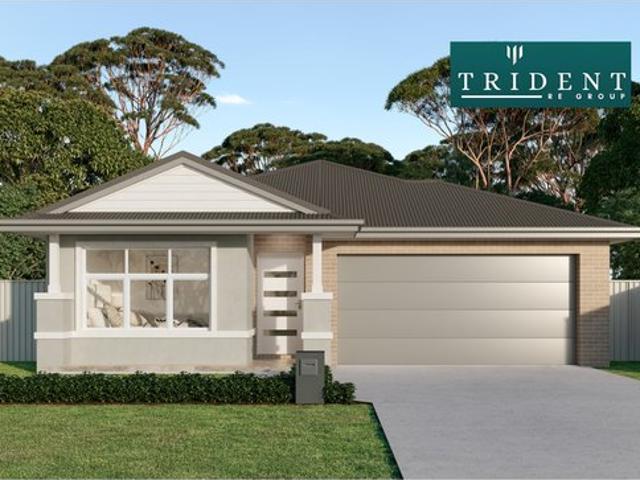
Trident RE Group presents a brand-new Single contract, house and land package. Situated on a highly desirable 543sqm allotment within the vibrant Lochinvar Downs estate, this premium single-storey residence perfectly blends sophisticated structural design with comprehensive full turn-key value. For growing families searching for an upscale neighborhood, or savvy investors targeting high long-term rental yields in the Maitland growth corridor, this fixed-price property represents an elite, hassle-free market entry. The Layout: Modern Flow & High-End Inclusions Spanning a functional 181sqm building footprint, the design has been specifically curated to maximize natural light, open-plan connectivity, and comfortable daily living: Spacious 4-Bedroom Configuration: Features a secluded master retreat with a generous walk-in wardrobe and a sleek designer ensuite, alongside three additional bedrooms all beautifully equipped with built-in robes. Elevated Entertaining: A spacious 2.5-bathroom co
Request Details
Estimated Completion Feb 2027
View photo
House · for sale
Request Details
Estimated Completion Feb 2027
Vacy
· 4 Bedrooms · 2 Baths · House
Vacy · 4 Bedrooms · 2 Baths · House
Trident RE Group presents a brand-new Single contract, house and land package. Situated on a highly desirable 495sqm allotment within the vibrant Lochinvar Downs estate, this premium single-storey residence perfectly blends sophisticated structural design with comprehensive full turn-key value. For growing families searching for an upscale neighborhood, or savvy investors targeting high long-term rental yields in the Maitland growth corridor, this fixed-price property represents an elite, hassle-free market entry. The Layout: Modern Flow & High-End Inclusions Spanning a functional 181sqm building footprint, the design has been specifically curated to maximize natural light, open-plan connectivity, and comfortable daily living: Spacious 4-Bedroom Configuration: Features a secluded master retreat with a generous walk-in wardrobe and a sleek designer ensuite, alongside three additional bedrooms all beautifully equipped with built-in robes. Elevated Entertaining: A spacious 2.5-bathroom co
Request Details
Style and Character All in one Package
View photo
House · for sale
Request Details
Updated
Style and Character All in one Package
Vacy
· 4 Bedrooms · 2 Baths · House
· Garden · Equipped kitchen
Vacy · 4 Bedrooms · 2 Baths · House · Garden · Equipped kitchen
If your perfect lifestyle blends entertaining, relaxation and nature, this thoughtfully restored home blending modern comforts with authentic charm is waiting to become your haven. Its spacious, light filled living area centres around a gourmet kitchen where friends and family can gather, flowing out onto a generous rose covered entertaining space, enjoying views of the garden sanctuary. Soaring ceilings, polished hardwood floors, exposed beams & bricks, modern lighting and a meticulous design make the home interesting, warm, and highly functional. Easy access to the Hunter Expressway and New England Highway, makes Maitland approximately 25 minutes away and Newcastle CBD around 50 minutes away. Renowned wineries, & restaurants of the Hunter Valley are also on your doorstep, making this the perfect escape from city life. The home is conveniently located close to local shops, schools, transport (bus & train) sporting fields, dog parks and everyday amenities. The home consists of - 4 larg
Request Details
Space, Side Access & Subdivision Potential!
View photo
House · for sale
Request Details
Space, Side Access & Subdivision Potential!
Vacy
· 3 Bedrooms · 1 Bath · House
· Garden · Fireplace · Equipped kitchen
Vacy · 3 Bedrooms · 1 Bath · House · Garden · Fireplace · Equipped kitchen
Positioned within the sought after township of Greta, this well presented home offers comfortable living, plenty of outdoor space, and the added convenience of a generous 852sqm corner block with excellent side access & subdivision potential! Stepping inside, the home offers you a large L shaped living dining to kitchen space - complete with combustion fireplace. The front living is a comfortable space to relax and unwind, while the practical kitchen offers everything needed for everyday family living. The three bedrooms are all clustered together - all containing built in robes & close to the main bathroom for increased functionality. With a functional layout and plenty of opportunity to make the home your own, this is a property that can be enjoyed immediately while giving you plenty of scope to add your own personal touches over time. Outside is where this property really shines, with the impressive 852sqm corner block providing plenty of usable yard space for the family, pets, ente
Request Details
12 Acres on the Williams
View photo
Terraced House · for sale
Request Details
12 Acres on the Williams
Vacy
· 2 Bedrooms · 1 Bath · Terraced House
· Air conditioning · Equipped kitchen
Vacy · 2 Bedrooms · 1 Bath · Terraced House · Air conditioning · Equipped kitchen
Now this is an acreage with a difference! Set on approximately 12 acres just 1km from Clarence Town, this fantastic holding boasts around 70 metres of Williams River frontage and comes with one serious head start. A DA approved building site and house plans are already in place, perfectly positioned to take advantage of the beautiful river outlook. There's also a second approved building envelope, creating exciting potential for a second lot in the future (STCA). The huge 16m x 12m Quaker barn has been extensively fitted out with two bedrooms, living area, kitchen with Bellini stove and oven, bathroom, laundry, mezzanine, gas hot water, combustion fire and air conditioning, with power and approved septic already connected. The barn remains classified as a Class 10a building and provides a very handy setup while you bring your dream home to life. Outside, the fully fenced acreage includes a deep stock dam, orchard, veggie gardens, around 124,000L of rainwater storage, 6kW solar and a st
Request Details
A Home for Every Occasion
View photo
House · for sale
Request Details
A Home for Every Occasion
Vacy
· 4 Bedrooms · 2 Baths · House
· Swimming pool · Equipped kitchen
Vacy · 4 Bedrooms · 2 Baths · House · Swimming pool · Equipped kitchen
This former display home has a clever way of changing with the occasion. Plantation shutters allow the living zones to open up when everyone comes together or create separation when a quieter space is called for, while the kitchen, living and dining areas connect naturally with the covered alfresco and inground swimming pool. Hybrid timber flooring brings warmth to the main living area, a separate lounge provides another place to retreat, and outside, travertine paving and a water feature give the pool setting its own sense of occasion. It's a home that can feel just as comfortable on a quiet morning as it does with family and friends filling the spaces. Property Features: - Four well-proportioned bedrooms - Main bedroom with walk-in robe and ensuite - Kitchen with stone benchtops, island bench and double-door pantry - Open-plan living and dining - Separate lounge or study - Modern hybrid timber flooring - Solar power for everyday efficiency - Plantation shutters between living zones -
Request Details
Spacious Family Living on a Large block
View photo
House · for sale
Request Details
Spacious Family Living on a Large block
Vacy
· 4 Bedrooms · 2 Baths · House
· Garden · Parking · Swimming pool · Equipped kitchen
Vacy · 4 Bedrooms · 2 Baths · House · Garden · Parking · Swimming pool · Equipped kitchen
Offering a relaxed family lifestyle in a highly convenient setting, this modernly appointed home is embraced by an expansive backyard giving you plenty of options to add a pool, extra garaging or perhaps a dual-occupancy/granny flat project if desired (STCA). Providing spacious interiors, it's a haven of complete comfort and functionality showcasing two living areas, four bedrooms, two bathrooms and a double garage. Features: - Modern home of brick and tile construction with double garage and driveway parking - Sleek stone kitchen opens to a versatile dining/family zone with tiled floors underfoot - Separate and carpeted living room enjoying excellent natural sunlight - Four bedrooms, bright and airy main bathroom, sparkling master ensuite - Well-equipped laundry with direct outdoor access - Huge blank canvas yard - let your imagination run wild with fun future projects - A perfect northerly orientation will be a hit with gardeners, tree-lined rear border - 6km to Maitland's popular Le
Request Details
Modern renovation, massive carport and spacious yard
View photo
House · for sale
Request Details
Modern renovation, massive carport and spacious yard
Vacy
· 3 Bedrooms · 1 Bath · House
· Garden · Parking · Equipped kitchen
Vacy · 3 Bedrooms · 1 Bath · House · Garden · Parking · Equipped kitchen
A fantastic opportunity to enter the Maitland property market, this freshly renovated three-bedroom home offers modern, comfortable living with all the hard work already done. With a brand-new kitchen, bathroom and laundry, new flooring and lighting throughout, the home is move-in ready and ideal for first home buyers, downsizers or investors. At the heart of the home is a brand-new kitchen featuring modern appliances, 900mm electric cooking and a skylight bringing plenty of natural light into the space. The kitchen flows into the open-plan lounge and dining area, creating a comfortable and practical space for everyday living. All three bedrooms feature built-in robes, ceiling fans, new Venetian blinds and fresh carpet. Outside is where the property offers something extra. A massive three-car carport with an impressive 3.7m-high roof provides excellent clearance and storage for larger vehicles, a boat or caravan. Both the front and rear yards are spacious, with the almost-level backyar
Request Details
Modern Family Living in a High Growth Lochinvar Location
View photo
Terraced House · for sale
Request Details
Modern Family Living in a High Growth Lochinvar Location
Vacy
· 4 Bedrooms · 2 Baths · Terraced House
· Garden · Parking · Equipped kitchen
Vacy · 4 Bedrooms · 2 Baths · Terraced House · Garden · Parking · Equipped kitchen
Welcome to Leyland Circuit, Lochinvar NSW a beautifully designed home offering the perfect balance of comfort, style, and future growth potential. Positioned in one of the Hunter Region's fastest-growing communities, this property is ideal for first home buyers, growing families, and savvy investors looking to secure a quality asset. Property Features: 4 spacious bedrooms 2 modern bathrooms Double lock-up garage Open plan living and dining area Contemporary kitchen with quality appliances Light-filled interiors with modern finishes Low-maintenance backyard perfect for families Prime Location & Lifestyle: Enjoy peaceful suburban living with everything you need close by. Catchment Area Schools: Lochinvar Public School St Patrick's Primary School St Joseph's College, Lochinvar Shopping & Essentials: Minutes to Lochinvar local shops Short drive to Maitland CBD Easy access to Stockland Green Hills Shopping Centre Connectivity: Close to New England Highway Easy access to Maitland, Rutherford
Request Details
Modern Family Living in a High Growth Lochinvar Location
View photo
Terraced House · for sale
Request Details
Modern Family Living in a High Growth Lochinvar Location
Vacy
· 4 Bedrooms · 2 Baths · Terraced House
· Garden · Parking · Equipped kitchen
Vacy · 4 Bedrooms · 2 Baths · Terraced House · Garden · Parking · Equipped kitchen
Welcome to Leyland Circuit, Lochinvar NSW a beautifully designed home offering the perfect balance of comfort, style, and future growth potential. Positioned in one of the Hunter Region's fastest-growing communities, this property is ideal for first home buyers, growing families, and savvy investors looking to secure a quality asset. Property Features: 4 spacious bedrooms 2 modern bathrooms Double lock-up garage Open plan living and dining area Contemporary kitchen with quality appliances Light-filled interiors with modern finishes Low-maintenance backyard perfect for families Prime Location & Lifestyle: Enjoy peaceful suburban living with everything you need close by. Catchment Area Schools: Lochinvar Public School St Patrick's Primary School St Joseph's College, Lochinvar Shopping & Essentials: Minutes to Lochinvar local shops Short drive to Maitland CBD Easy access to Stockland Green Hills Shopping Centre Connectivity: Close to New England Highway Easy access to Maitland, Rutherford
Request Details

Get email alerts

Don't miss out: be the first to know about new properties

The alert was correctly created

On subscribing you accept the conditions of use and the privacy policy
Alert
Receive new ads in your inbox
Save this search
Receive alerts for new listings

We'll send you an email when we have new properties for: "Houses for sale in Vacy"

The alert was correctly created

Gosforth
Hillsborough, Maitland
Get email alerts and be the first to see new listings
Required field
On subscribing I accept the terms of the privacy policy
Perfect! You'll soon start receiving new listings via email
Alert
Receive an email when we have new ads for Houses for sale in Vacy
Save this search
Filters

Bedrooms

Size (m²)

m²
m²

Price

$
$

Property type

Bathrooms

Clear all filters
Receive notifications when new entries are published.