625 houses for sale in Vacy

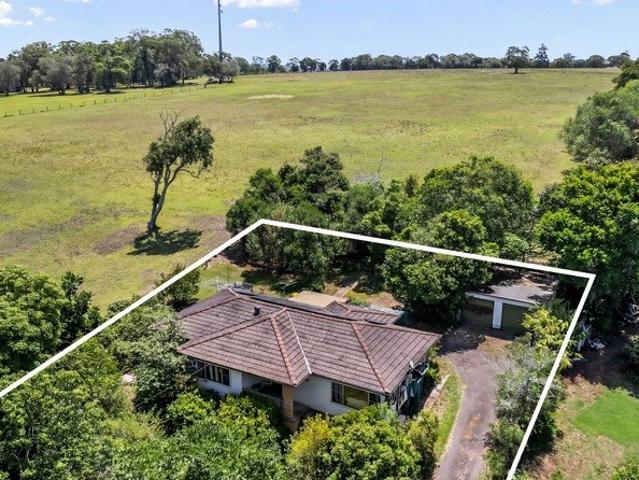
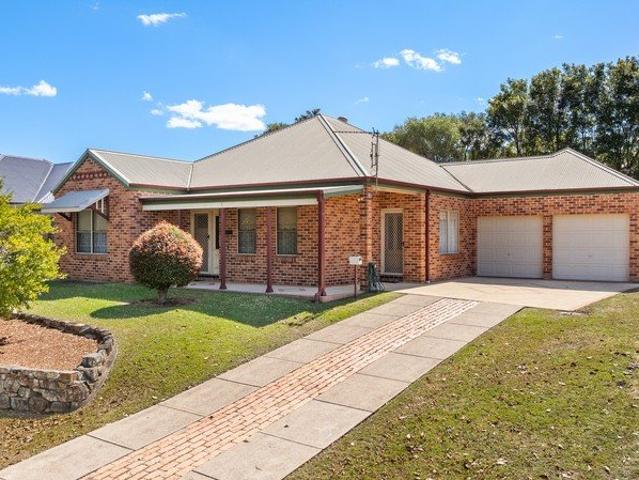
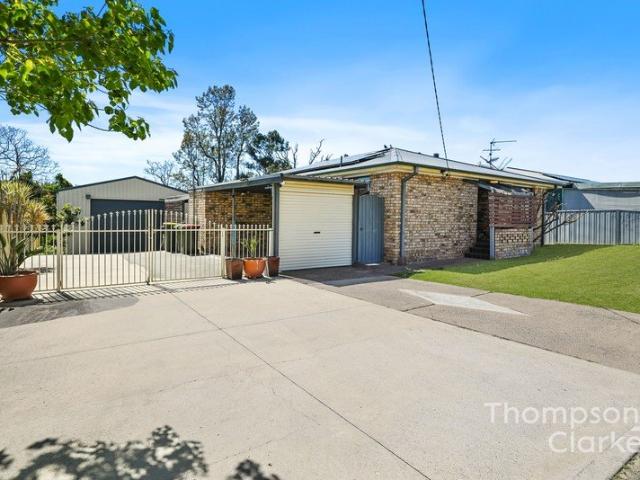
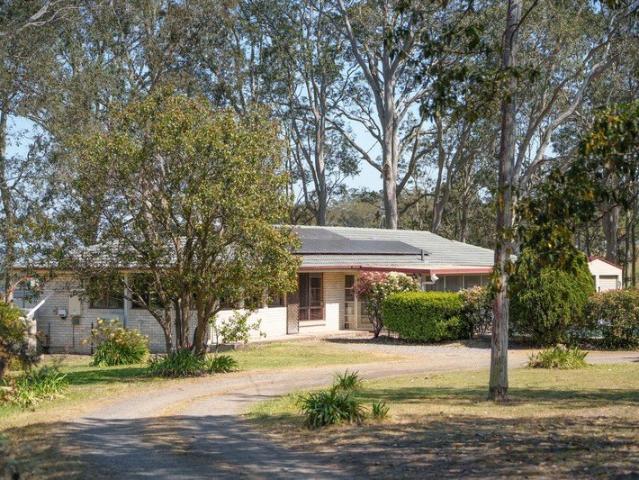
Sprawling Semi Rural Retreat with Space, Privacy and Ultimate Opportunity
View photo
House · for sale
Request Details
Sprawling Semi Rural Retreat with Space, Privacy and Ultimate Opportunity
Vacy
· 3 Bedrooms · 2 Baths · House
· Swimming pool · Parking · Equipped kitchen
Vacy · 3 Bedrooms · 2 Baths · House · Swimming pool · Parking · Equipped kitchen
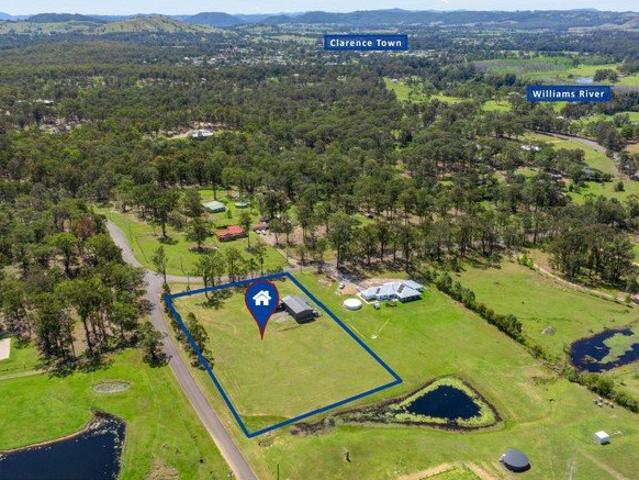
Set on a sprawling 8,960sqm parcel, this semi rural retreat delivers space, privacy and opportunity. Positioned for separation from neighbouring homes, it offers a relaxed lifestyle with room to add your own stamp. Multiple living areas, a sunroom, a pool and generous garaging complete this versatile property just minutes from town. The home features three generous bedrooms ideal for growing families. For maximum flexibility, the layout includes a lounge, a dining room and a separate sitting room, alongside a spacious kitchen with an optional eat in family dining zone. A sunroom fills the home with natural light while enjoying tranquil outlooks.Vehicles and storage are well catered for with an attached garage offering convenient internal home access, an additional carport, and a separate garage for extra vehicles. A swimming pool creates the ideal setting for relaxed summer entertaining. This expansive landholding offers immense future potential while keeping you just 10 minutes from M
Request Details
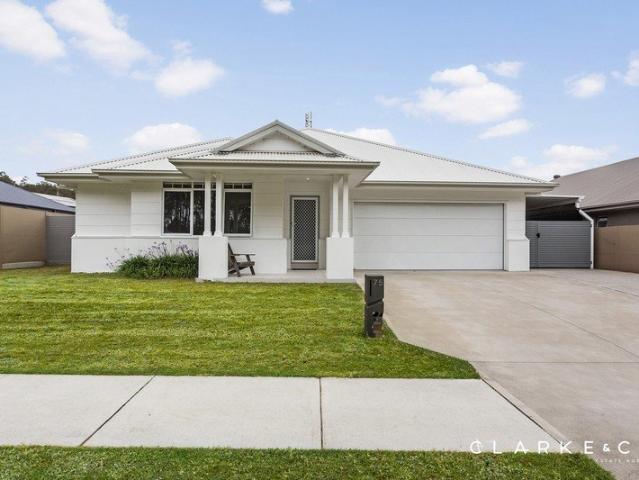
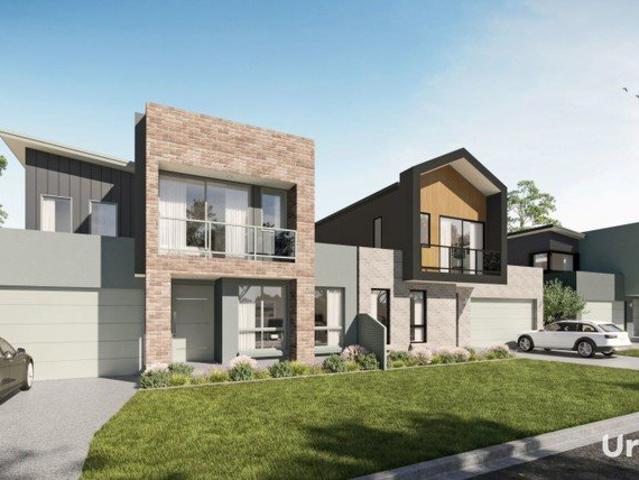
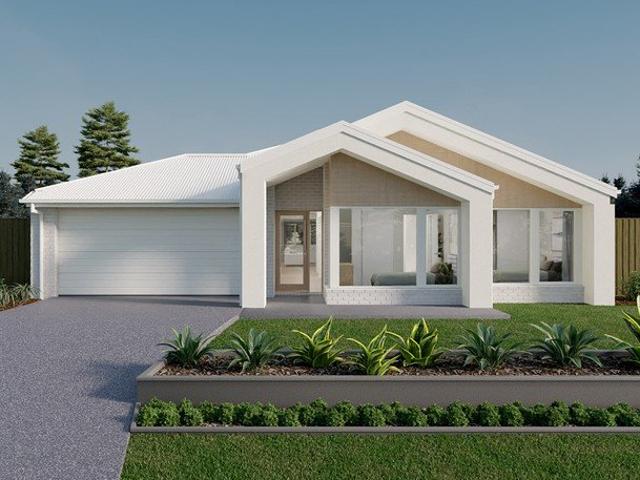
EXPRESSIONS OF INTEREST Exceptional Master Built Duplex Quality, Space & Farmland Views
View photo
House · for sale
Request Details
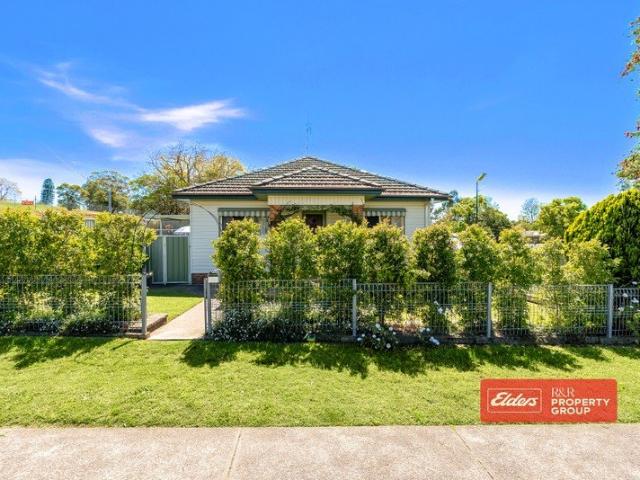
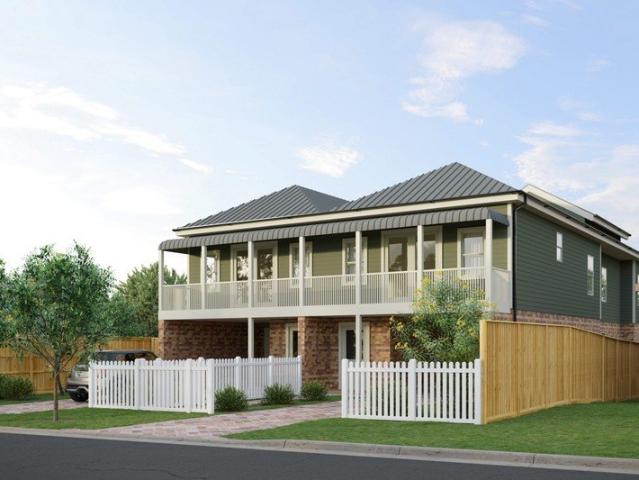
EXPRESSIONS OF INTEREST Exceptional Master Built Duplex Quality, Space & Farmland Views
Vacy
· 4 Bedrooms · 2 Baths · House
· Air conditioning · Equipped kitchen
Vacy · 4 Bedrooms · 2 Baths · House · Air conditioning · Equipped kitchen
please contact Dan for inspections 0402 119 193 One of two individually titled duplex residences now offered for sale. An outstanding opportunity to secure one of these beautifully designed, master-built and architecturally designed two-storey residences. Set on a generous 443m² landholding, each residence offers an impressive combination of space, quality finishes and thoughtful design, making it ideal for families, investors or those seeking a modern home with room to grow. Designed for Modern Family Living Each residence features: 4 spacious bedrooms 3 upstairs plus a versatile downstairs bedroom that can also be utilised as a large second living area 3 bathrooms, including a private ensuite Spacious open-plan living and dining areas Large designer kitchen with Polytec cabinetry and doors and stone benchtops Maple timber staircase throughout Timber flooring to upstairs living areas Carpeted bedrooms Tiled flooring throughout downstairs Ducted air conditioning across both levels Eleg
Request Details
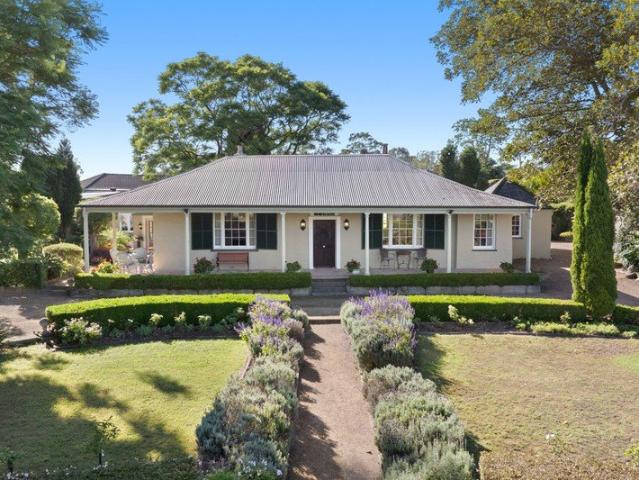
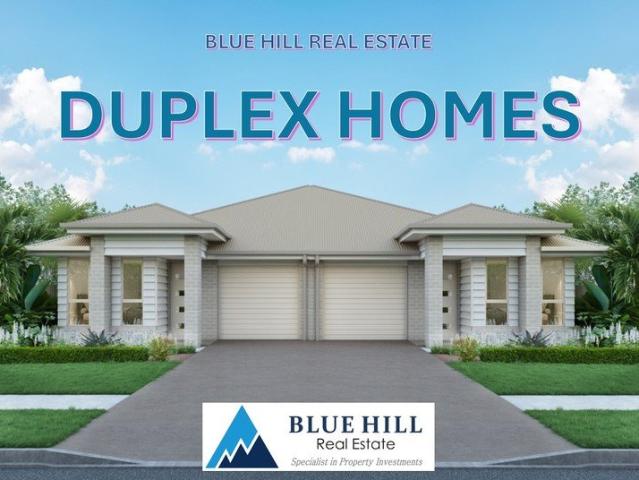
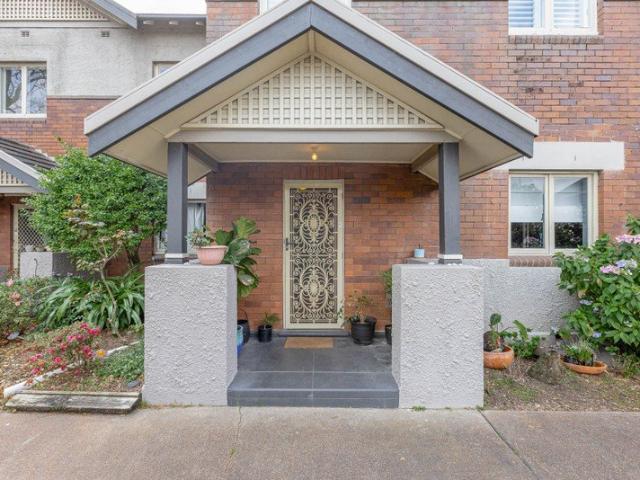
Bigger 3+3 Bedroom Duplex house package, Full Turnkey
View photo
Terraced House · for sale
Request Details
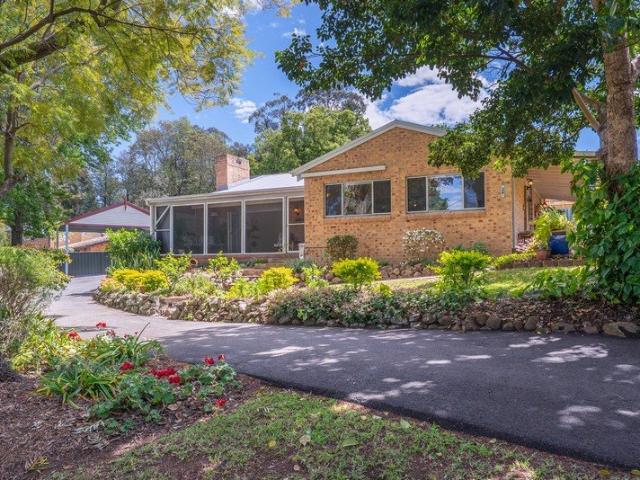
Bigger 3+3 Bedroom Duplex house package, Full Turnkey
Vacy
· 6 Bedrooms · 4 Baths · Terraced House
Vacy · 6 Bedrooms · 4 Baths · Terraced House
This is a fixed-price duplex house and land package in Farely, which will be ideal investment opportunity for owner occupier or savvy investors looking to build high quality construction for self use or investment purpose. This is a premium investment opportunity with rental returns estimated at $1,200$1,300 per week for both units, and sale price after completion to be around $750,000 to $760,000 for each unit, so offering a perfect setup for higher equity in value after completion. We have also included council contributions and all sub-division charges in the cost price, which means you don't have to spend any time or energy on this investment property. Estimated Rental Return: $ 1200-$1300 per week Sale price expected on each unit after completion: $750,000 to $760,00 STRATA titled subdivision included in the price maximum flexibility for investment or resale Providing TWO income streams to investors or live in one side and rent out the other to offset your Mortgage. Our House pack
Request Details
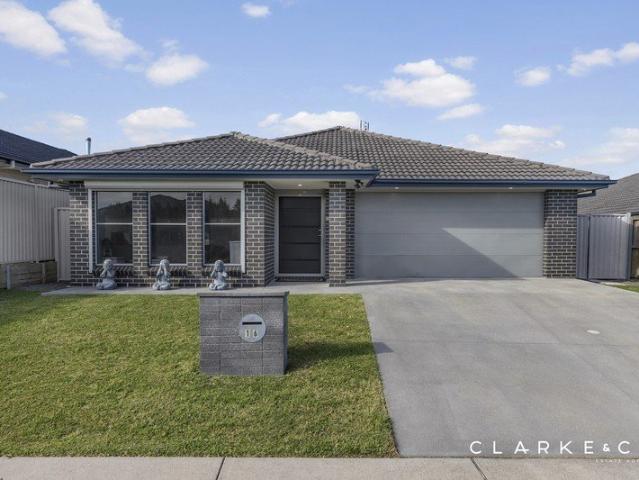
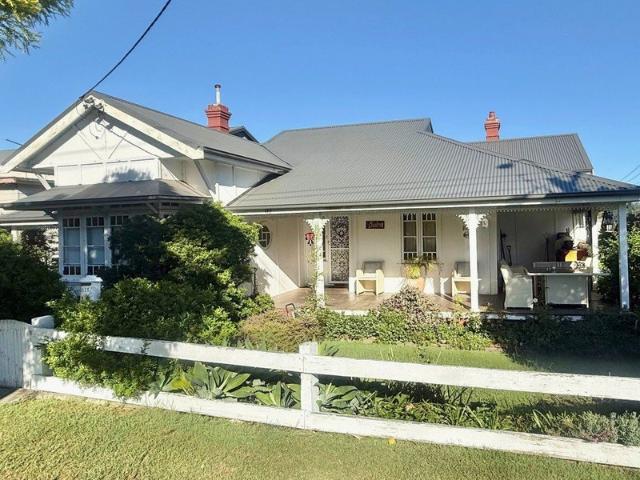
A CONTEMPORARY HOME WITH OUTSTANDING OUTDOOR SPACE!
View photo
House · for sale
Request Details
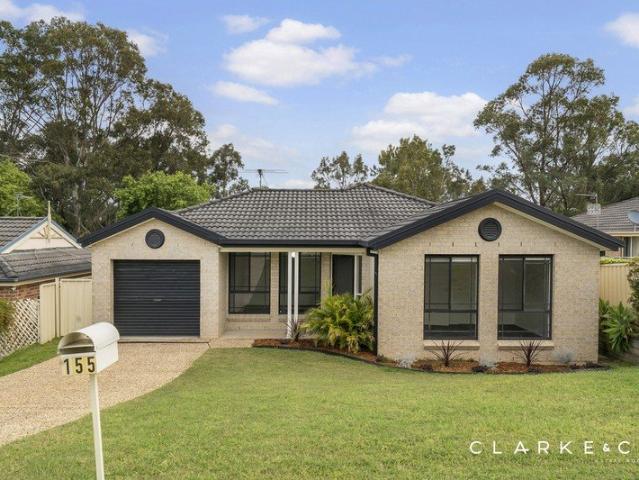
A CONTEMPORARY HOME WITH OUTSTANDING OUTDOOR SPACE!
Vacy
· 4 Bedrooms · 2 Baths · House
· Garden · Air conditioning · Equipped kitchen
Vacy · 4 Bedrooms · 2 Baths · House · Garden · Air conditioning · Equipped kitchen
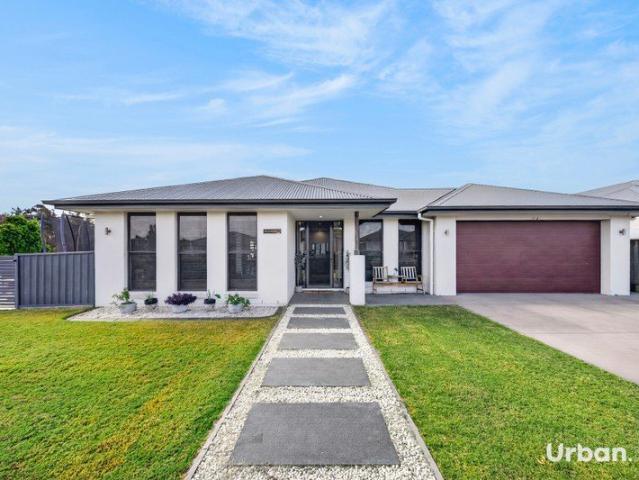
Property Highlights: - A contemporary family residence positioned opposite a reserve, boasting premium inclusions inside and out! - Actron Air three zone ducted air conditioning for year round climate control - Fresh neutral tones, quality tile and carpet flooring, LED downlights, roller and vertical blinds - Spacious open plan living and dining area with direct alfresco access, plus a versatile family room in the bedroom wing - Gourmet kitchen showcasing 20mm Caesarstone benchtops, an island bench with a breakfast bar, a dual sink, a built-in pantry, gas cooking and high end Fisher & Paykel appliances - Four bedrooms, the main with a walk-in robe, three with mirrored built-ins - A stylish ensuite and main bathroom, both including showers and floating vanities topped with 20mm Caesarstone, plus a freestanding bath to the main - A generously sized covered alfresco area with LED downlights and retractable blackout sunshades - Fully fenced, expansive grassed backyard ready for your own la
Request Details
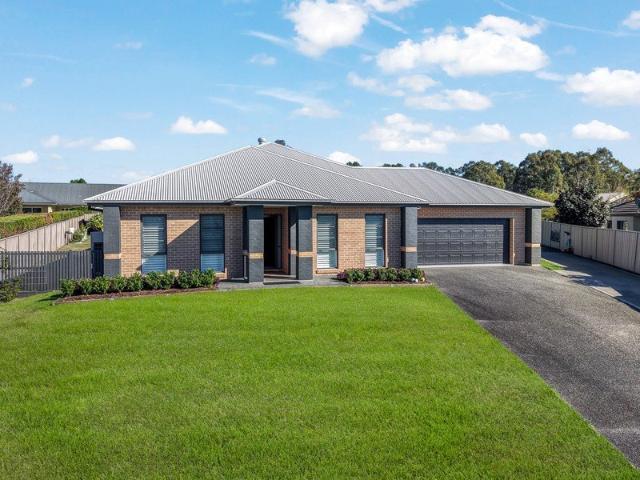
BRAND NEW DUAL KEY HOUSE & LAND PACKAGE DIRECTLY OPPOSITE HUNTLEE'S NEW EDUCATION PRECINCT
View photo
House · for sale
Request Details
BRAND NEW DUAL KEY HOUSE & LAND PACKAGE DIRECTLY OPPOSITE HUNTLEE'S NEW EDUCATION PRECINCT
Vacy
· 5 Bedrooms · 3 Baths · House
· Parking
Vacy · 5 Bedrooms · 3 Baths · House · Parking
An exciting opportunity to secure a brand-new dual-key house and land package in the growing Huntlee community, offering modern living, flexible accommodation and the potential to create an attractive investment opportunity. This thoughtfully designed package by Vogue Homes combines registered land with the ETAL Rye 22 home design, delivering a contemporary residence with five bedrooms, three bathrooms and parking for two vehicles. Whether you're an investor exploring the benefits of dual-key living or a buyer seeking a property with flexibility for extended family or independent living arrangements, this package presents an opportunity worth exploring. DESIGNED FOR FLEXIBLE LIVING The proposed home design offers a practical layout with a range of modern inclusions, combining contemporary finishes with everyday functionality. PACKAGE HIGHLIGHTS -Brand-new dual-key house and land package -Fixed advertised package price of $997,750 -Five bedrooms -Three bathrooms -Two-car accommodation -
Request Details
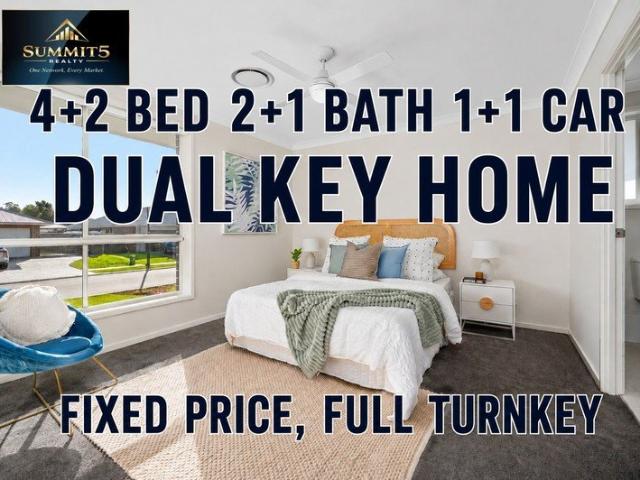
LOCHINVAR | DUAL KEY HOME | REGISTERED LAND | READY TO BUILD 3 + 2 Bedrooms | 2 + 1 Bathrooms | 1 + 1 Garages | Two Rental Incomes
View photo
Terraced House · for sale
Request Details
LOCHINVAR | DUAL KEY HOME | REGISTERED LAND | READY TO BUILD 3 + 2 Bedrooms | 2 + 1 Bathrooms | 1 + 1 Garages | Two Rental Incomes
Vacy
· 5 Bedrooms · 3 Baths · Terraced House
· Parking
Vacy · 5 Bedrooms · 3 Baths · Terraced House · Parking
FIXED PRICE, FULL TURNKEY PACKAGE INCLUDING LANDSCAPING AND FENCING! Save stamp duty on build price as this is a home and land package! A fantastic opportunity for homeowners and investors to secure a dual-key property in the growing community of Lochinvar Downs at Lochinvar. With registered land and ready-to-build plans, this property offers the flexibility to live in one dwelling while generating rental income from the otheror maximise your investment potential with two separate rental incomes under one roof. Property Highlights Main dwelling: 3 bedrooms Secondary dwelling: 2 bedrooms 2 bathrooms + 1 bathroom 1 garage + 1 garage Dual-key design with separate living spaces Potential for two rental incomes Registered land Ready to build Spacious dual-key layout with approximately 223.8m² total area Alfresco areas for outdoor living Conveniently positioned close to local amenities Walk to the Future Lochinvar Shopping Village Enjoy the convenience of being within short walking distance
Request Details
Big Sky Living on Beautifully Private Land
View photo
House · for sale
Request Details
Big Sky Living on Beautifully Private Land
Vacy
· 3 Bedrooms · 1 Bath · House
Vacy · 3 Bedrooms · 1 Bath · House
For exclusive access to River Realty VIP properties please join bit.ly/RiverVIPs today, or SMS 'RiverVIPS' to 0428 166 755. The Agent Loves: I love the practical bonuses already in place here. It's a home with a comfortable base, smart foundations and plenty of space, ready for whatever direction you take it next. The Location: Tucked along the banks of the Hunter River, Hinton is a tightly held pocket. Loved for its open landscapes, river views, and strong sense of space, it is also just minutes from Maitland's shopping, schools, cafés, and services. With easy access to the New England Highway and nearby town centres, Hinton suits those craving breathing room without feeling disconnected from everything that matters. Morpeth 6 mins (5.4km) East Maitland - 11 mins (9.4km) Maitland 18 mins (14.3km) Newcastle 47 mins (38.3km) The Snapshot: 10 Nulla Nulla Lane invites a slower, grounded rhythm - open paddocks on the horizon, established greenery at the front, and space for outdoor l
Request Details
The Complete Family Package in Bolwarra Heights!
View photo
House · for sale
Request Details
The Complete Family Package in Bolwarra Heights!
Vacy
· 5 Bedrooms · 3 Baths · House
· Garden · Swimming pool · Equipped kitchen
Vacy · 5 Bedrooms · 3 Baths · House · Garden · Swimming pool · Equipped kitchen
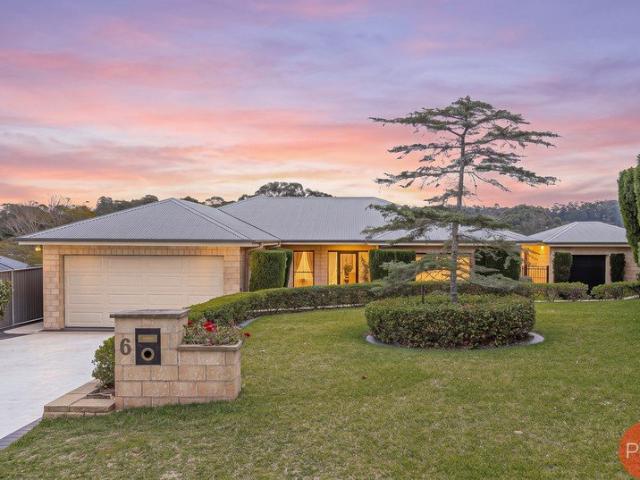
Set on an impressive 974sqm parcel in a quiet Bolwarra Heights cul-de-sac, 6 Caitlin Close delivers the space, versatility and outdoor lifestyle that growing families are searching for. With five bedrooms, three bathrooms, multiple living zones and a beautifully established setting, this is a home designed to accommodate family life with ease. From the moment you arrive, the manicured gardens and beautifully maintained façade create an immediate sense of pride and privacy. Inside, the generous single-level layout provides an abundance of room to spread out, with a formal lounge and dining area complemented by expansive open-plan family, dining and kitchen spaces at the heart of the home. The kitchen offers excellent bench and storage space, stainless steel appliances, a breakfast bar and an effortless connection to the everyday living areas. Large glass doors draw the home outdoors, creating an easy transition to the entertaining spaces, backyard and sparkling inground swimming pool. A
Request Details
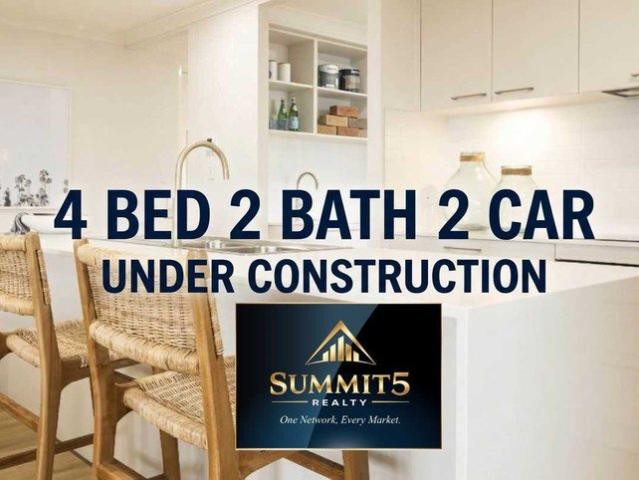
4 bed 2 bath 2 car in Lochinvar! Full Turnkey Package
View photo
Terraced House · for sale
Request Details
4 bed 2 bath 2 car in Lochinvar! Full Turnkey Package
Vacy
· 4 Bedrooms · 2 Baths · Terraced House
· Parking · Equipped kitchen
Vacy · 4 Bedrooms · 2 Baths · Terraced House · Parking · Equipped kitchen
Step into this stunning 4-bedroom, 2-bathroom family home located at Lot 921 Leyland Circuit, Lochinvar. Boasting a contemporary design with spacious interiors, this property offers the perfect blend of style and comfort for modern living. A short walk to the upcoming $30 million Lochinvar Shopping Village. The property features a sleek kitchen with high-end appliances, perfect for whipping up delicious meals for family and friends. The open-plan living and dining area seamlessly flow out to a covered outdoor entertaining space, ideal for hosting gatherings or simply relaxing in the fresh air. With a double garage providing ample space for vehicles and storage, this house is not just a home - it's a lifestyle. Don't miss this opportunity to make this beautiful property your own and enjoy the best of family living in Lochinvar. Don't miss the opportunity to make this house your home. Contact Shakti on 0431 103 733 to lean more. Disclaimer: All opinions, statements, and forecasts present
Request Details
Unique Mid Century Modern Family Living with Pool, Space & Entertaining Appeal
View photo
House · for sale
Request Details
Unique Mid Century Modern Family Living with Pool, Space & Entertaining Appeal
Vacy
· 4 Bedrooms · 2 Baths · House
· Swimming pool · Equipped kitchen
Vacy · 4 Bedrooms · 2 Baths · House · Swimming pool · Equipped kitchen
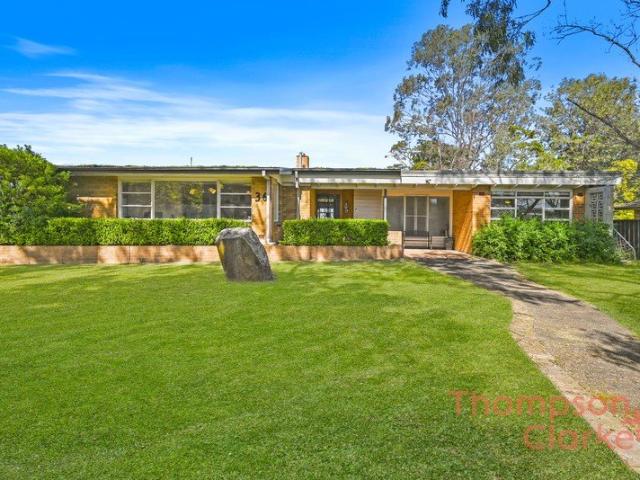
Welcome to 36 Bolwarra Road, Bolwarra, a spacious and distinctive mid-century modern style home, designed by Ian Pender as his family home, offering generous proportions, multiple living zones and fantastic indoor-outdoor entertaining. Designed with families in mind, the home offers four bedrooms, two bathrooms and car accommodation for up to four vehicles, with a flexible floorplan that provides plenty of room to live, relax and entertain. With its unique build, spacious layout and inviting character, this is a home that stands out from the rest. At the heart of the home is the large kitchen, complete with great bench space, a breakfast bar and easy connection to the dining and living areas. The main living spaces are generous in size, with multiple areas for the family to spread out, including a large living room, separate family room and additional dining space. The main living area is a beautiful feature, capturing the morning sun through large windows and creating the perfect spot
Request Details
Space, Versatility, and Unmatched Charm in the Heart of Lorn
View photo
House · for sale
Request Details
Space, Versatility, and Unmatched Charm in the Heart of Lorn
Vacy
· 4 Bedrooms · 1 Bath · House
· Patio · Equipped kitchen
Vacy · 4 Bedrooms · 1 Bath · House · Patio · Equipped kitchen
Nestled in the historic and tightly held suburb of Lorn, NSW, this charming 4-bedroom home radiates warm character, timeless appeal, and an unbeatable lifestyle location.The property blends classic architectural features with an inviting, cozy atmosphere from the moment you step inside. At the heart of the home is a beautiful, charming kitchen equipped with gas cooking, perfect for home chefs. The spacious layout offers exceptional versatility, featuring one bedroom with its own study area, plus a second dedicated study connected to the house that is ideal for remote work or a quiet reading nook. The central family bathroom provides a peaceful retreat, complete with a relaxing bathtub.Step outside to enjoy the peaceful neighborhood charm and entertain guests under the covered patio area, or take a short stroll to Lorn's boutique cafes, bakeries, and scenic riverside walkways. This is a rare opportunity to secure a character-filled haven in one of the region's most desirable locations.P
Request Details
Modern Family Living with Everyday Ease
View photo
House · for sale
Request Details
Modern Family Living with Everyday Ease
Vacy
· 4 Bedrooms · 2 Baths · House
· Garden · Parking · Equipped kitchen
Vacy · 4 Bedrooms · 2 Baths · House · Garden · Parking · Equipped kitchen
Set on a 420.3sqm corner parcel, this well-designed single-level four-bedroom home offers an easy, practical layout with plenty of space for everyday living. A separate living room provides a quiet retreat, while the open-plan kitchen and dining area forms the central hub of the home. The main bedroom features a walk-in robe and private ensuite, with built-in robes to the remaining three bedrooms. Outside, a covered alfresco area overlooks the grassed yard, while a dedicated laundry and double garage with convenient rear-lane access add to the home's functionality. Well positioned for everyday convenience, Whisk & Sip is just 0.3km away, with Coles Huntlee approximately 1.1km from the property. PROPERTY HIGHLIGHTS - Single-level layout with separate living and open-plan dining - Kitchen includes dark cabinetry, pantry, fridge recess and appliances - Main bedroom features walk-in robe, ensuite and air-conditioning - Three additional bedrooms each include practical built-in robe storage
Request Details
A BIG BLOCK, A REFRESHED HOME & A CENTRAL CLARENCE TOWN POSITION!
View photo
House · for sale
Request Details
A BIG BLOCK, A REFRESHED HOME & A CENTRAL CLARENCE TOWN POSITION!
Vacy
· 2 Bedrooms · 1 Bath · House
· Garden · Air conditioning · Parking · Equipped kitchen
Vacy · 2 Bedrooms · 1 Bath · House · Garden · Air conditioning · Parking · Equipped kitchen
Set on an impressive 2,017sqm block, this neat and comfortable two-bedroom home offers plenty of space, convenience and scope in the heart of Clarence Town. Freshly painted throughout and with new flooring, the home is ready to move straight into while the generous parcel of land gives you plenty of room to enjoy now and explore the possibilities for the future. Two bedrooms, both with new carpet and the main bedroom featuring a built-in wardrobe and ceiling fan. The light-filled lounge and dining area includes new vinyl plank flooring, reverse-cycle air conditioning and ceiling fan. The original-style laminate kitchen is practical and functional, while the bathroom has been freshened with a new vanity and has separate toilet. Outside, there's a shaded entertaining area overlooking the spacious fully fenced backyard, with side access making the large block easy to utilise. A single garage with internal access adds further practicality and convenient side access. Location: Central Clare
Request Details
Family Space, Big Alfresco & Side Access on 609m²
View photo
House · for sale
Request Details
Family Space, Big Alfresco & Side Access on 609m²
Vacy
· 4 Bedrooms · 2 Baths · House
· Garden · Air conditioning · Swimming pool · Equipped kitchen
Vacy · 4 Bedrooms · 2 Baths · House · Garden · Air conditioning · Swimming pool · Equipped kitchen
Set on a generous 609m² block in a highly sought-after East Branxton street, this spacious four-bedroom home brings together room to relax, space to entertain and the practical features every family appreciates. A wide entry welcomes you inside, with a huge media room at the front and an expansive open-plan kitchen, living and dining area at the heart of the home. The lovely big family kitchen features a central island with a clear view of the backyard to keep an eye on the kids while preparing dinner. Two sets of double sliding doors connect the living spaces to an incredible undercover entertaining area, perfect for long lunches, weekend barbecues and celebrations with family and friends. The master suite offers your own private retreat, complete with a walk-in robe, ensuite, air conditioning and ceiling fan. With a securely fenced backyard, convenient side access and space for a future shed or pool, this is a home designed to make the most of family life, inside and out. Generous 60
Request Details
REGENT STREET LIFESTYLE SPACE, CHARACTER & CONVENIENCE
View photo
House · for sale
Request Details
REGENT STREET LIFESTYLE SPACE, CHARACTER & CONVENIENCE
Vacy
· 3 Bedrooms · 2 Baths · House
Vacy · 3 Bedrooms · 2 Baths · House
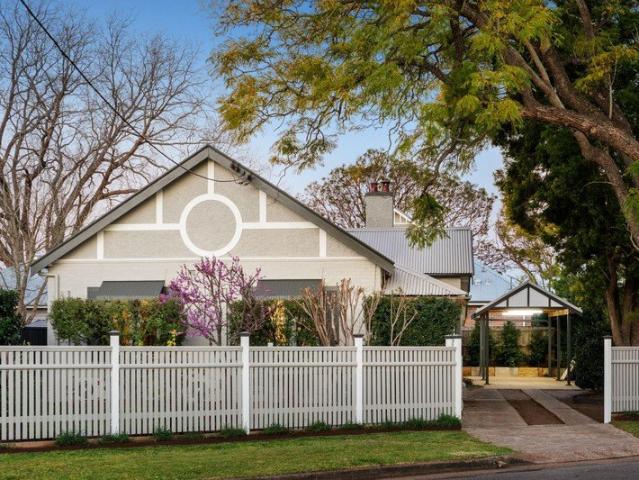
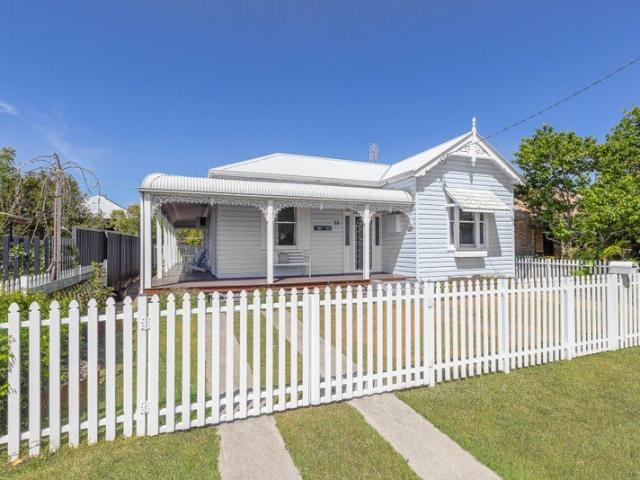
Some properties offer a beautiful home, others offer an enviable location, but every so often an opportunity comes along that delivers both in a way that is exceptionally hard to replicate. Welcome to 13 Regent Street, Maitland, where the charm of a semi-rural lifestyle meets the convenience of city living. Set on an impressive 2,642sqm parcel in one of Maitland's most prestigious streets, this character-filled residence offers a rare sense of space, privacy and tranquility just 60 seconds from the heart of Maitland CBD. Behind the welcoming white picket fence and inviting front porch, this beautifully transformed 1930s home blends timeless character with modern comfort. Polished timber floors, inviting atmosphere create a home that feels instantly welcoming, while the thoughtfully updated interiors ensure everyday living is both comfortable and practical. Accommodation comprises three well proportioned bedrooms, including a master bedroom with a stylish ensuite, complemented by a beau
Request Details
Your Dream Block With a Head Start
View photo
Terraced House · for sale
Request Details
Your Dream Block With a Head Start
Vacy
· Terraced House
· Equipped kitchen
Vacy · Terraced House · Equipped kitchen
Why start from scratch when so much of the hard work has already been done? Set on approximately 2 acres in the peaceful village of Clarence Town, this fantastic lifestyle block is ready and waiting for your dream home. Complete with DA approval for a four bedroom, two bathroom residence and an impressive Colourbond shed already in place, you can hit the ground running. The shed currently is insulated, fitted out with a mezzanine and boasts fully functional kitchen and dining area. Positioned on a prominent corner allotment less than one kilometre from the heart of town, you'll enjoy the space and privacy of acreage living while still being just moments from schools, shops, sporting facilities and everyday conveniences. The property is fully fenced with lovely rural outlooks, while the shed is something every man dreams about. Complete with three high clearance roller door bays, two generous carports, workshop space plus power and water already connected, it's the ideal base while you
Request Details
Timeless Federation Charm in the Heart of Historic Morpeth
View photo
House · for sale
Request Details
Timeless Federation Charm in the Heart of Historic Morpeth
Vacy
· 3 Bedrooms · 1 Bath · House
· Balcony · Fireplace
Vacy · 3 Bedrooms · 1 Bath · House · Balcony · Fireplace
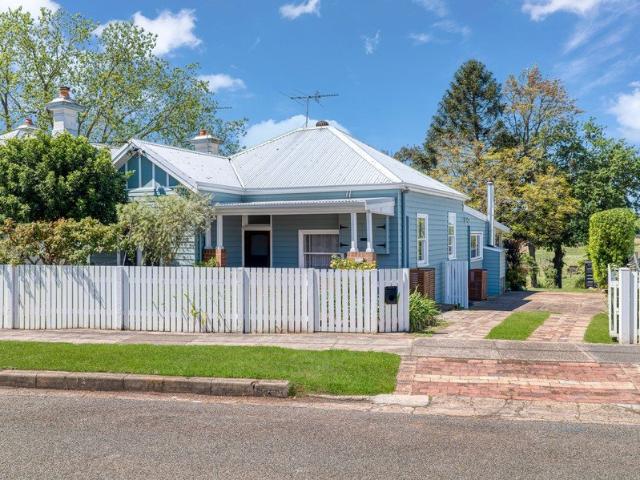
Behind a classic white picket fence, this beautifully presented Federation-style cottage blends period character with modern living, in one of the Hunter Valley's most loved heritage villages. The pale blue weatherboard façade is rich with detail and character at every turn, from the decorative gable and stained-glass windows to the wraparound veranda trimmed in cast-iron-style lacework. This is village living at its best, with Morpeth's boutique shops, cafés, galleries, historic pubs and riverside parks within walking distance, and Maitland and the wider Hunter Valley wine region close by. Stepping inside you are greeted by a wide central hallway with tall ceilings, ornate cornices and gleaming timber floors that run the length of the home. The generous main bedroom offers built-in wardrobes, a window seat with storage drawers and French doors to the veranda, while a second bedroom features an original open fireplace with a decorative tiled hearth. A further bedroom enjoys leafy outlo
Request Details
The Ultimate Family Entertainer
View photo
House · for sale
Request Details
The Ultimate Family Entertainer
Vacy
· 4 Bedrooms · 2 Baths · House
· Air conditioning · Equipped kitchen
Vacy · 4 Bedrooms · 2 Baths · House · Air conditioning · Equipped kitchen
Built by McDonald Jones Homes and designed for families who love to entertain, 1 Tournament Street, Rutherford delivers an exceptional combination of space, versatility and lifestyle, with multiple living zones inside and an outdoor entertaining setup that truly sets the home apart. At the heart of the home is a spacious open-plan kitchen, living and dining area, creating a welcoming central hub for everyday family life. Beyond the main living space, there's a separate theatre room, rumpus room and dedicated home office, providing plenty of flexibility for growing families, working from home or simply having room for everyone to spread out. Accommodation comprises four generously sized bedrooms, with the main bedroom featuring its own walk-in wardrobe and private ensuite. A second bathroom services the remaining bedrooms, while ducted air conditioning throughout ensures year-round comfort. Outdoor living is where this home really sets itself apart. The main covered alfresco features a
Request Details
Peaceful Morpeth Living with Timeless Appeal
View photo
House · for sale
Request Details
Peaceful Morpeth Living with Timeless Appeal
Vacy
· 3 Bedrooms · 1 Bath · House
· Air conditioning · Equipped kitchen
Vacy · 3 Bedrooms · 1 Bath · House · Air conditioning · Equipped kitchen
Set in a peaceful and established Morpeth location, 2 Canterbury Drive offers a warm and welcoming home with generous living spaces, a lovely outlook and the timeless character that makes this area so appealing. A wide front verandah creates an inviting first impression and provides the perfect place to sit back, relax and enjoy the peaceful views. Inside, high ceilings enhance the sense of space throughout the home, while a well-considered floorplan provides comfortable everyday living. The spacious carpeted lounge offers a relaxed place to unwind, complemented by a separate tiled casual living area and dining space positioned conveniently alongside the kitchen. At the heart of the home is a timeless timber kitchen, full of warmth and character while remaining practical and well connected to the adjoining living and dining areas. Accommodation comprises three well-proportioned bedrooms, all with built-in wardrobes, while ceiling fans and air conditioning provide year-round comfort. Ou
Request Details
Build New with BURBANK | Premium House & Land Package at Lochinvar Ridge
View photo
Terraced House · for sale
Request Details
Build New with BURBANK | Premium House & Land Package at Lochinvar Ridge
Vacy
· 4 Bedrooms · 2 Baths · Terraced House
· Equipped kitchen
Vacy · 4 Bedrooms · 2 Baths · Terraced House · Equipped kitchen
Build your future with Burbank, an Australian family-owned builder with over 40 years of experience delivering quality homes for Australian families. Whether you're a first home buyer, growing family or savvy investor, this house and land opportunity offers exceptional value in a thriving community, backed by quality craftsmanship and trusted expertise. Why choose Burbank? + Premium inclusions throughout + 30-year structural guarantee + 12-month price protection + Site costs included + Energy-efficient home designs + Flexible floorplans to suit modern lifestyles + Award-winning customer experience + Built by one of Australia's most trusted family-owned builders The Clarke 246 is a well-zoned single-storey home designed to provide growing families with space and flexibility. Featuring four bedrooms, a dedicated study, separate activity room and an open-plan kitchen, meals and family area flowing to the alfresco, this home makes family living and entertaining effortless. With limited opp
Request Details
Single Level Unit in Hampton Court
View photo
House · for sale
Request Details
Single Level Unit in Hampton Court
Vacy
· 3 Bedrooms · 2 Baths · House
· Air conditioning · Parking
Vacy · 3 Bedrooms · 2 Baths · House · Air conditioning · Parking
If walls could talk, this building would have some stories for you. Unit 2/530 High Street, Maitland is your opportunity to own a slice of Maitland History. Built in the early 1800's by convicts using Molly Morgan Bricks, the building first operated as the Northumberland Flour Mill, later becoming The Maitland Brewery Company, before its conversion into residential units in the 1920's which was later renovated in 1980's. A single level unit does not come up all too often within Hampton Court. Inside the unit features three generously sized bedrooms, including a master with ensuite, a spacious open living area, ceiling fans throughout, split-system air conditioning and a single car garage for secure parking. Perfectly positioned within walking distance to Maitland Levee, local shops, public transport, cafes, restaurants and more, this home delivers convenience, character and comfort in one. Contact Luke & his team to book an inspection. Whilst all care has been taken preparing this adve
Request Details
Unbeatable Location
View photo
House · for sale
Request Details
Unbeatable Location
Vacy
· 3 Bedrooms · 1 Bath · House
· Garden · Air conditioning · Parking · Equipped kitchen
Vacy · 3 Bedrooms · 1 Bath · House · Garden · Air conditioning · Parking · Equipped kitchen
Right in the heart of Dungog and sitting pretty on a 601 sqm corner block, this charming country cottage has plenty going for it - whether you're looking for somewhere to call home or a ready made investment. The home has been nicely updated over the years while keeping plenty of the character we all love. Beautiful leadlight windows, wrap around verandahs and established gardens give it loads of personality, while the modern kitchen, updated bathroom and air conditioning mean you can simply move in and enjoy. Inside you'll find two generous bedrooms plus a large sunroom that could easily work as a third bedroom, home office or extra living area. There's also a second toilet and a spacious internal laundry. Outside, the fully fenced yard has plenty of room for kids and pets, while the corner position and side access make getting the boat, caravan or trailer in nice and easy. A double lock up garage plus additional carport take care of the rest, while a recent new roof completes the pac
Request Details
Space, Style & Summer Living!
View photo
House · for sale
Request Details
Space, Style & Summer Living!
Vacy
· 3 Bedrooms · 1 Bath · House
· Garden · Swimming pool
Vacy · 3 Bedrooms · 1 Bath · House · Garden · Swimming pool
Positioned in a quiet Greta setting, this inviting three-bedroom home delivers comfortable living with an impressive backyard designed for those who love space, entertaining and the outdoors. The home offers three generous bedrooms, a well appointed family bathroom and a functional layout with plenty of natural light throughout. Step outside and the property really begins to shine. Wide side access runs through to a substantial shed, ideal for the car, trailer, tools or weekend projects, before opening into a beautifully landscaped backyard with established gardens, plenty of lawn and an additional garden shed. Tucked away at the rear is an impressive, enclosed pool area, creating a private backyard retreat with an abundance of space to entertain, unwind and spend long summer days by the pool. With excellent side access, multiple storage options and a backyard that offers far more than you'd expect, 13 Filey Street is a home made for easy living. Perfectly positioned in the growing tow
Request Details
Timeless Cottage Charm Meets Modern Convenience
View photo
House · for sale
Request Details
Timeless Cottage Charm Meets Modern Convenience
Vacy
· 3 Bedrooms · 1 Bath · House
· Equipped kitchen
Vacy · 3 Bedrooms · 1 Bath · House · Equipped kitchen
Steeped in charm and beautifully presented for modern living, 29 Bowen Street, Branxton is a delightful home that blends classic cottage character with thoughtful contemporary updates. Positioned on a corner block with excellent vehicle access, this inviting residence offers a wonderful combination of space, functionality and lifestyle appeal. From its classic façade and high ceilings to its warm timber flooring and neutral interiors, there is an unmistakable sense of comfort and character throughout. Inside, the home features three generously sized bedrooms, with carpet underfoot for added comfort. The neutral colour palette creates a light and versatile backdrop, ready for you to make your own. At the heart of the home is the modern updated kitchen, complete with stylish stone benchtops and plenty of functionality. Whether preparing a family meal or entertaining guests, this inviting space is perfectly suited to everyday living. The home's living spaces extend outdoors, with a covere
Request Details
Renovated Family Home Walking distance from Town
View photo
House · for sale
Request Details
Renovated Family Home Walking distance from Town
Vacy
· 3 Bedrooms · 1 Bath · House
· Air conditioning · Fireplace · Swimming pool
Vacy · 3 Bedrooms · 1 Bath · House · Air conditioning · Fireplace · Swimming pool
Perfectly positioned on a low-maintenance 536m² block, this beautifully renovated home combines modern comfort, practical living and impressive outdoor entertaining in one of Dungog's most convenient locations. Offering three generous bedrooms plus a dedicated study, the home has been thoughtfully updated throughout with fresh paint in most areas, new carpets, stylish blinds, upgraded lighting and modern power points with USB charging. A renovated bathroom, ducted air conditioning and slow-combustion fireplace provide comfort throughout the seasons. Outside is where this property truly shines, with an expansive covered alfresco area featuring a built-in barbecue, generous bench space and storage, overlooking the sparkling saltwater swimming pool and beautifully landscaped gardens. Whether entertaining family and friends or simply enjoying a quiet afternoon at home, this is an outdoor space designed to be enjoyed. For the hobbyist, tradesperson or home-based business owner, the substant
Request Details
Heritage masterpiece delivers prestige, privacy and period beauty
View photo
House · for sale
Request Details
Heritage masterpiece delivers prestige, privacy and period beauty
Vacy
· 2 Bedrooms · 2 Baths · House
Vacy · 2 Bedrooms · 2 Baths · House
Set behind electronic gates and framed by manicured hedges, this remarkable Georgian Colonial residence delivers a rare blend of history, privacy and prestige. Built circa 1835 and heritage listed, 'Oldholme' formerly known as 'Government Cottage', showcases original convict brick construction alongside carefully curated modern updates. Grand proportions, soaring ceilings and refined period detailing define the interiors, while established gardens, water features and a wraparound verandah create an idyllic outdoor setting. With up to three bedrooms, multiple living zones, elegant accommodation and a picturesque outlook towards Wallis Creek, this is a once-in-a-generation opportunity to secure one of Maitland's most significant and beautifully preserved homes for the future. - Circa 1835, this Georgian Colonial home has stood the test of time for almost 200 years - Heritage listed home added to NSW State Register in 1999 retains timeless appeal today - Privately set behind electronic ga
Request Details
Family space, established gardens, short walk to school
View photo
House · for sale
Request Details
Family space, established gardens, short walk to school
Vacy
· 4 Bedrooms · 2 Baths · House
· Parking · Equipped kitchen
Vacy · 4 Bedrooms · 2 Baths · House · Parking · Equipped kitchen
To enquire, please email or call 1300 815 051 and enter code 3970 Set on approx. 926m² in a quiet close in tightly held Bolwarra, this four-bedroom home is surrounded by established gardens, with room for the whole family and the cars too. The spacious open kitchen is the heart of the home, with a generous island bench made for cooking and gathering. The main bedroom has a walk-in robe and its own ensuite, alongside a second bathroom and a study. Two reverse-cycle air conditioners and ceiling fans throughout keep the home comfortable year-round. Step out to the beautiful hardwood deck, perfect for entertaining or simply relaxing, overlooking mature gardens that give the home a settled, private feel. A new Colorbond roof and gutters mean there's no big-ticket work on the horizon. A single garage and double carport, plus a sealed driveway for overflow parking, leave plenty of room for cars, a trailer, caravan or the tinny. High regarded Bolwarra Public School is a short walk away, and Ma
Request Details
CONTEMPORARY FAMILY LIVING WITH SPACE TO ENJOY!
View photo
House · for sale
Request Details
CONTEMPORARY FAMILY LIVING WITH SPACE TO ENJOY!
Vacy
· 4 Bedrooms · 2 Baths · House
· Garden · Parking · Air conditioning · Equipped kitchen
Vacy · 4 Bedrooms · 2 Baths · House · Garden · Parking · Air conditioning · Equipped kitchen
Property Highlights: - A contemporary home boasting premium features throughout, suited to owner occupiers and investors alike! - Split system air conditioning in the main bedroom and open plan living, ceiling fans and a security system - Tile and carpet flooring, LED downlights, blockout and roller blinds - Open plan living and dining area with direct alfresco access, plus a separate media room - Impressive kitchen boasting 20mm Caesarstone benchtops, a breakfast bar, a dual sink, gas cooking and high end appliances - Four bedrooms, the main with a walk-in robe, three with built-ins - A stylish ensuite and main bathroom, both including floating vanities and showers with recesses, plus a built-in bath to the main - Tiled undercover alfresco area with LED downlights and outdoor power access - Large fully fenced grassed yard with a water storage tank and a garden shed - Attached double garage with internal access to the home Outgoings: Council rates: $2,588 approx. per annum Water rates:
Request Details
LOW MAINTENANCE LIVING WITH A RESERVE BACKDROP!
View photo
House · for sale
Request Details
LOW MAINTENANCE LIVING WITH A RESERVE BACKDROP!
Vacy
· 3 Bedrooms · 1 Bath · House
· Garden · Air conditioning · Parking · Equipped kitchen
Vacy · 3 Bedrooms · 1 Bath · House · Garden · Air conditioning · Parking · Equipped kitchen
Property highlights: - An impressive, well positioned home, perfect for owner occupiers and investors alike! - Split system air conditioning to the main bedroom and living area, plus ceiling fans - Tile and carpet flooring, a neutral paint palette, plus roller and vertical blinds - Open plan living and dining with direct alfresco access, plus a generous lounge room - Well appointed kitchen with 40mm benchtops, ample storage, a built in pantry and quality appliances - Three bedrooms, all with built-in robes for convenient storage - Bathroom with a shower, a built-in bath and a separate WC, with direct access to the main bedroom - Covered alfresco area with pendant lights and outdoor power access - Fully fenced yard with a generous grassed lawn and a reserve backdrop - Attached single car garage with internal access to the home Outgoings: Council rates: $2,552 approx. per annum Water rates: $900.36 approx. per annum Rental Return: $650 approx. per week Enjoying a reserve backed setting,
Request Details
DEFINITELY QUALITY & QUANTITY IN EVERY SENSE!
View photo
House · for sale
Request Details
DEFINITELY QUALITY & QUANTITY IN EVERY SENSE!
Vacy
· 4 Bedrooms · 2 Baths · House
· Air conditioning
Vacy · 4 Bedrooms · 2 Baths · House · Air conditioning
Set within one of Largs' most peaceful and tightly held cul de sacs, this impressive family residence delivers the perfect balance of space, quality and lifestyle on a sprawling 2,000+ sqm parcel of land. Surrounded by other established homes of exceptional calibre and offering complete privacy with only local traffic passing by, this is a property designed for families who appreciate room to move both inside and out. From the moment you step inside, the scale of the home is immediately apparent. High ceilings, expansive proportions, solar panels with 20kW battery and ducted air conditioning throughout create an incredible sense of comfort and space, while the thoughtful floorplan caters to large or growing families and entertainers alike. All four bedrooms are generously sized and easily accommodate king sized beds & complete with built-in wardrobes. The oversized master features a his & hers walk through robe leading into a luxurious ensuite with full sized bath and separate shower L
Request Details

Get email alerts

Don't miss out: be the first to know about new properties

The alert was correctly created

On subscribing you accept the conditions of use and the privacy policy
Alert
Receive new ads in your inbox
Save this search
Receive alerts for new listings

We'll send you an email when we have new properties for: "Houses for sale in Vacy"

The alert was correctly created

Gosforth
Hillsborough, Maitland
Get email alerts and be the first to see new listings
Required field
On subscribing I accept the terms of the privacy policy
Perfect! You'll soon start receiving new listings via email
Alert
Receive an email when we have new ads for Houses for sale in Vacy
Save this search
Filters

Bedrooms

Size (m²)

m²
m²

Price

$
$

Property type

Bathrooms

Clear all filters
Receive notifications when new entries are published.