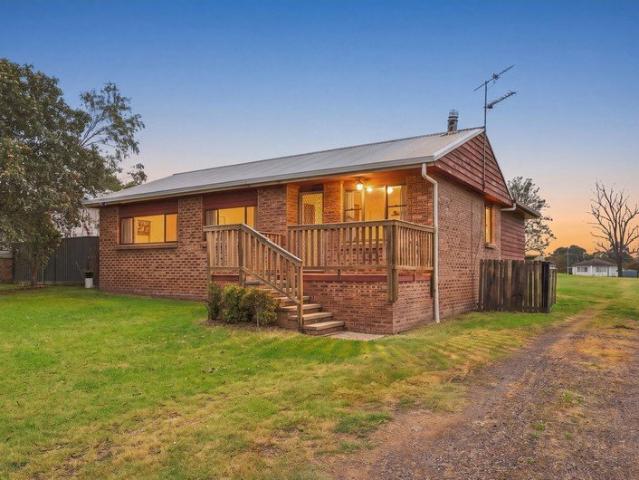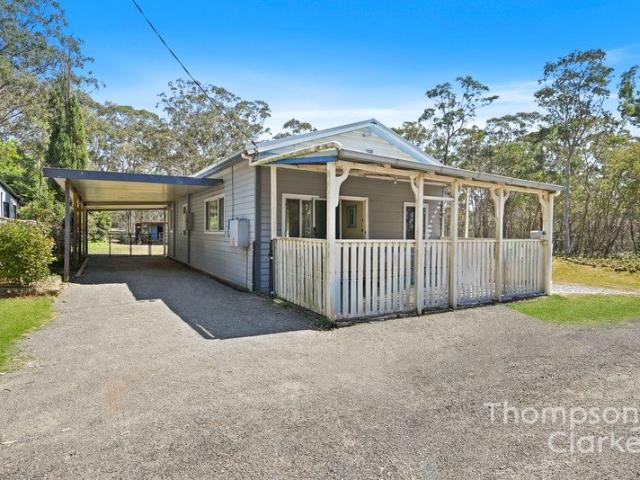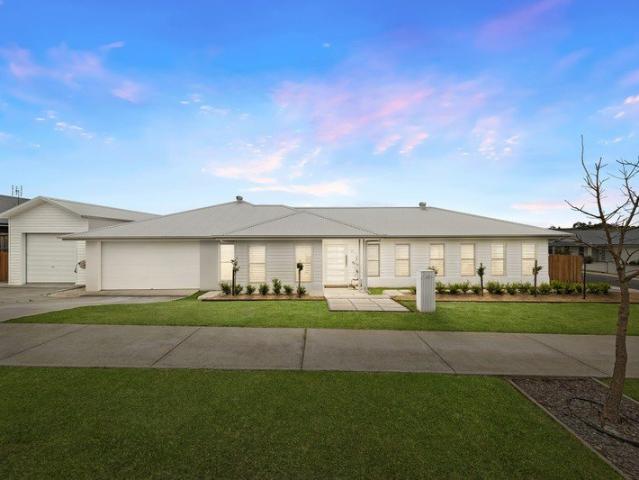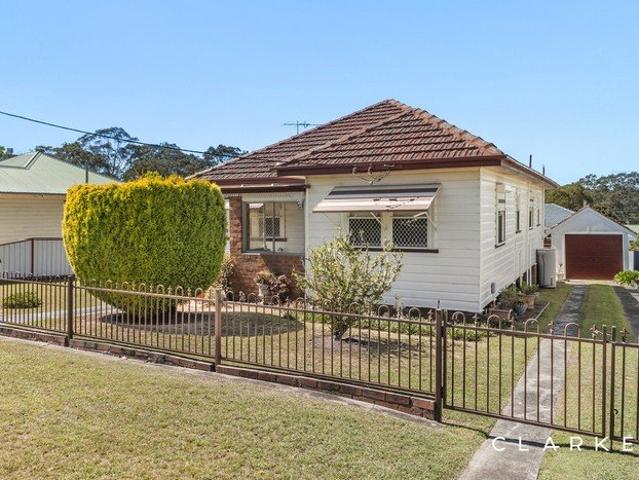
630 houses for sale in Vacy

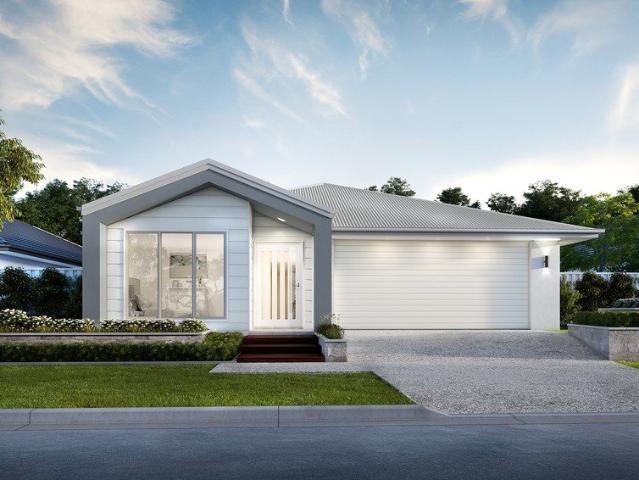
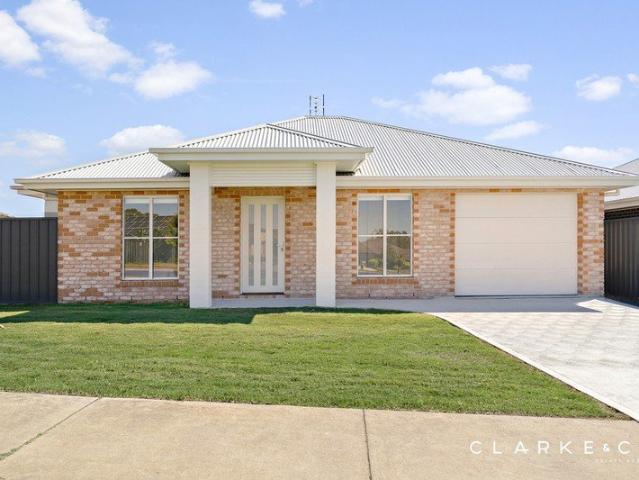
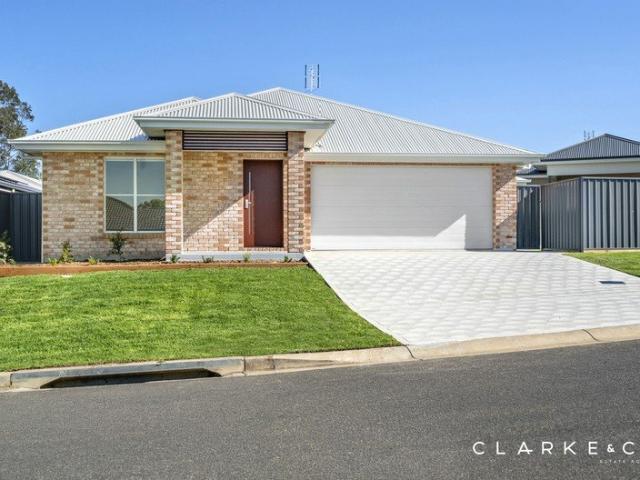
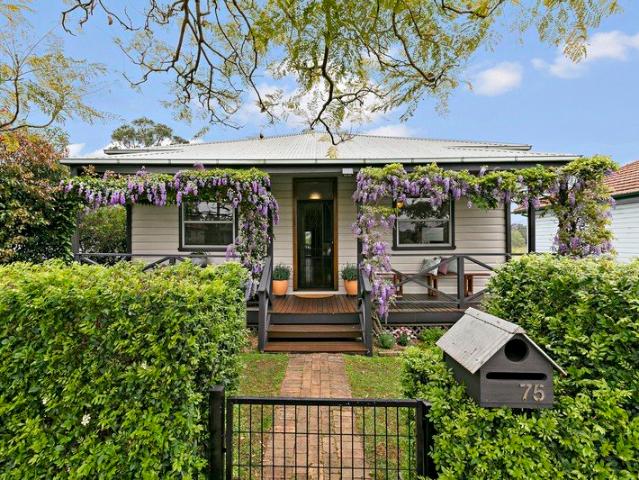
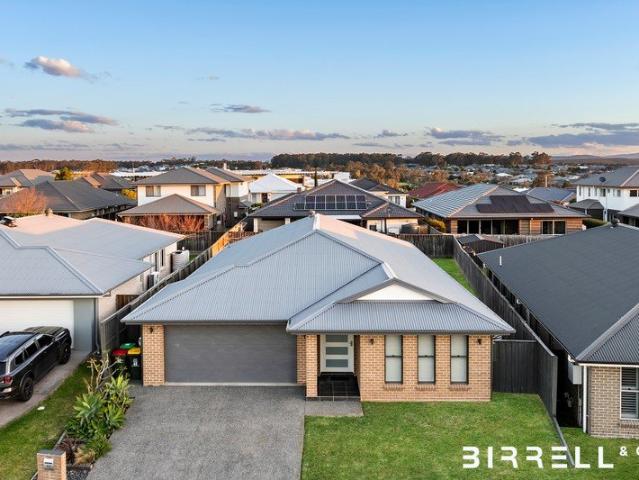
FIXED PRICE House & Land Package with a GUARANTEED 8 month Build | Avalon 23 Mk2 Design with Bexley Façade
View photo
Terraced House · for sale
Request Details
FIXED PRICE House & Land Package with a GUARANTEED 8 month Build | Avalon 23 Mk2 Design with Bexley Façade
Vacy
· 5 Bedrooms · 3 Baths · Terraced House
Vacy · 5 Bedrooms · 3 Baths · Terraced House
Bellriver Homes is a family business that has been providing Australia's homeowners and investors with quality, value, and peace of mind since 1993. We are passionate about building quality homes and customer relationships. We ensure our customers have a stress-free, seamless, and enjoyable building experience. That is why we FIX our site costs - even if we hit rock - we want you to have no additional hidden costs. Bellriver Homes is one of NSW's highest-rated builders - our clients rate us an average of 4.6 out of 5 stars on verified Product Review. Our price is fixed and includes earthworks plus a guaranteed build time. With all our House & Land packages, we offer the following assurances included in 'Our Word Our Bond' guarantee: True Fixed Price Contract No surprises. If we hit rock, we pay. Guaranteed Build Time Plus rental contribution if delayed Allocated Site Start Date Know exactly when your build begins Independent Quality Inspections Conducted by Tyrrells 4.6 Rated Builder B
Request Details
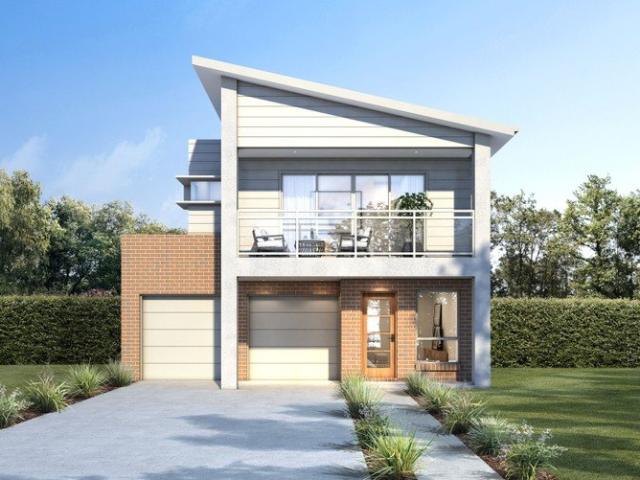
FIXED PRICE House & Land Package with a GUARANTEED 8 month Build | Avalon 23 Mk2 Design with Brixton Façade
View photo
Terraced House · for sale
Request Details
FIXED PRICE House & Land Package with a GUARANTEED 8 month Build | Avalon 23 Mk2 Design with Brixton Façade
Vacy
· 5 Bedrooms · 3 Baths · Terraced House
Vacy · 5 Bedrooms · 3 Baths · Terraced House
Bellriver Homes is a family business that has been providing Australia's homeowners and investors with quality, value, and peace of mind since 1993. We are passionate about building quality homes and customer relationships. We ensure our customers have a stress-free, seamless, and enjoyable building experience. That is why we FIX our site costs - even if we hit rock - we want you to have no additional hidden costs. Bellriver Homes is one of NSW's highest-rated builders - our clients rate us an average of 4.6 out of 5 stars on verified Product Review. Our price is fixed and includes earthworks plus a guaranteed build time. With all our House & Land packages, we offer the following assurances included in 'Our Word Our Bond' guarantee: True Fixed Price Contract No surprises. If we hit rock, we pay. Guaranteed Build Time Plus rental contribution if delayed Allocated Site Start Date Know exactly when your build begins Independent Quality Inspections Conducted by Tyrrells 4.6 Rated Builder B
Request Details
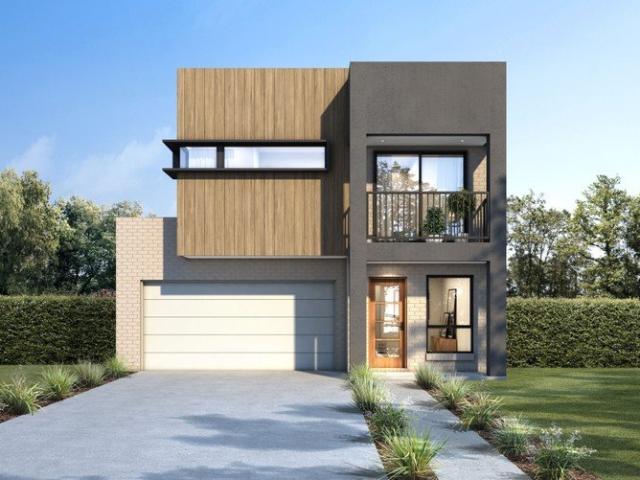
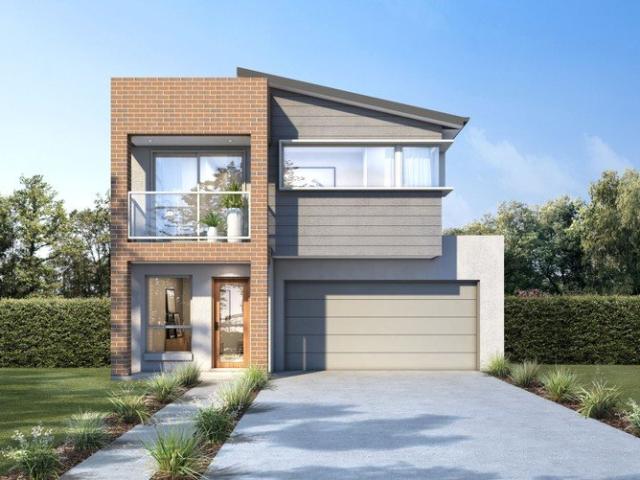
FIXED PRICE House & Land Package with a GUARANTEED 8 month Build | Avalon 23 Mk2 Design with Ridgewood Façade
View photo
Terraced House · for sale
Request Details
FIXED PRICE House & Land Package with a GUARANTEED 8 month Build | Avalon 23 Mk2 Design with Ridgewood Façade
Vacy
· 5 Bedrooms · 3 Baths · Terraced House
Vacy · 5 Bedrooms · 3 Baths · Terraced House
Bellriver Homes is a family business that has been providing Australia's homeowners and investors with quality, value, and peace of mind since 1993. We are passionate about building quality homes and customer relationships. We ensure our customers have a stress-free, seamless, and enjoyable building experience. That is why we FIX our site costs - even if we hit rock - we want you to have no additional hidden costs. Bellriver Homes is one of NSW's highest-rated builders - our clients rate us an average of 4.6 out of 5 stars on verified Product Review. Our price is fixed and includes earthworks plus a guaranteed build time. With all our House & Land packages, we offer the following assurances included in 'Our Word Our Bond' guarantee: True Fixed Price Contract No surprises. If we hit rock, we pay. Guaranteed Build Time Plus rental contribution if delayed Allocated Site Start Date Know exactly when your build begins Independent Quality Inspections Conducted by Tyrrells 4.6 Rated Builder B
Request Details

FIXED PRICE House & Land Package with a GUARANTEED 8 month Build | Avalon 23 Mk2 Design with Brixton Façade
View photo
Terraced House · for sale
Request Details
FIXED PRICE House & Land Package with a GUARANTEED 8 month Build | Avalon 23 Mk2 Design with Brixton Façade
Vacy
· 5 Bedrooms · 3 Baths · Terraced House
Vacy · 5 Bedrooms · 3 Baths · Terraced House
Bellriver Homes is a family business that has been providing Australia's homeowners and investors with quality, value, and peace of mind since 1993. We are passionate about building quality homes and customer relationships. We ensure our customers have a stress-free, seamless, and enjoyable building experience. That is why we FIX our site costs - even if we hit rock - we want you to have no additional hidden costs. Bellriver Homes is one of NSW's highest-rated builders - our clients rate us an average of 4.6 out of 5 stars on verified Product Review. Our price is fixed and includes earthworks plus a guaranteed build time. With all our House & Land packages, we offer the following assurances included in 'Our Word Our Bond' guarantee: True Fixed Price Contract No surprises. If we hit rock, we pay. Guaranteed Build Time Plus rental contribution if delayed Allocated Site Start Date Know exactly when your build begins Independent Quality Inspections Conducted by Tyrrells 4.6 Rated Builder B
Request Details
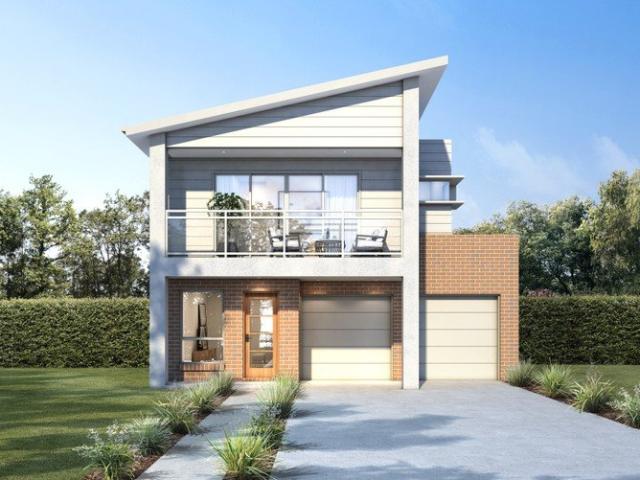
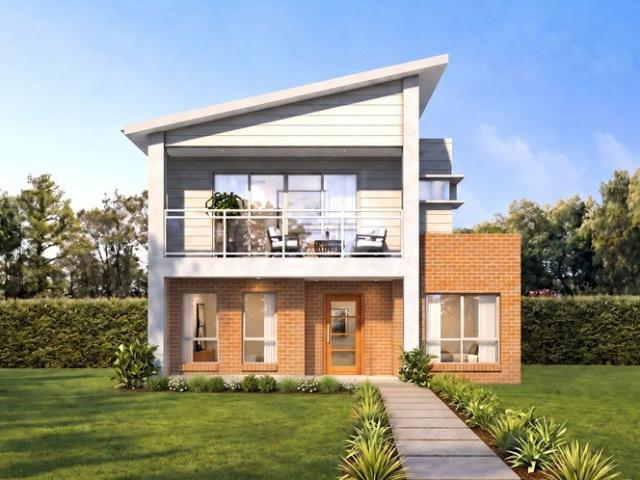
FIXED PRICE House & Land Package with a GUARANTEED 8 month Build | Avalon 23 Mk2 Design with Bexley Façade
View photo
Terraced House · for sale
Request Details
FIXED PRICE House & Land Package with a GUARANTEED 8 month Build | Avalon 23 Mk2 Design with Bexley Façade
Vacy
· 5 Bedrooms · 3 Baths · Terraced House
Vacy · 5 Bedrooms · 3 Baths · Terraced House
Bellriver Homes is a family business that has been providing Australia's homeowners and investors with quality, value, and peace of mind since 1993. We are passionate about building quality homes and customer relationships. We ensure our customers have a stress-free, seamless, and enjoyable building experience. That is why we FIX our site costs - even if we hit rock - we want you to have no additional hidden costs. Bellriver Homes is one of NSW's highest-rated builders - our clients rate us an average of 4.6 out of 5 stars on verified Product Review. Our price is fixed and includes earthworks plus a guaranteed build time. With all our House & Land packages, we offer the following assurances included in 'Our Word Our Bond' guarantee: True Fixed Price Contract No surprises. If we hit rock, we pay. Guaranteed Build Time Plus rental contribution if delayed Allocated Site Start Date Know exactly when your build begins Independent Quality Inspections Conducted by Tyrrells 4.6 Rated Builder B
Request Details
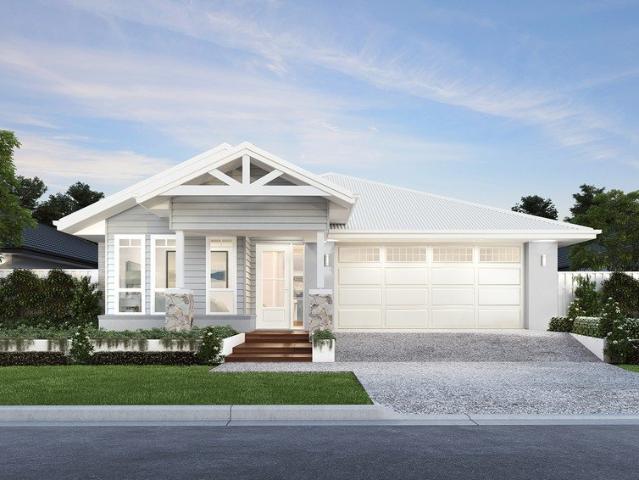
NEW HOUSE & LAND PACKAGE ~ LUXURY LIVING!
View photo
Terraced House · for sale
Request Details
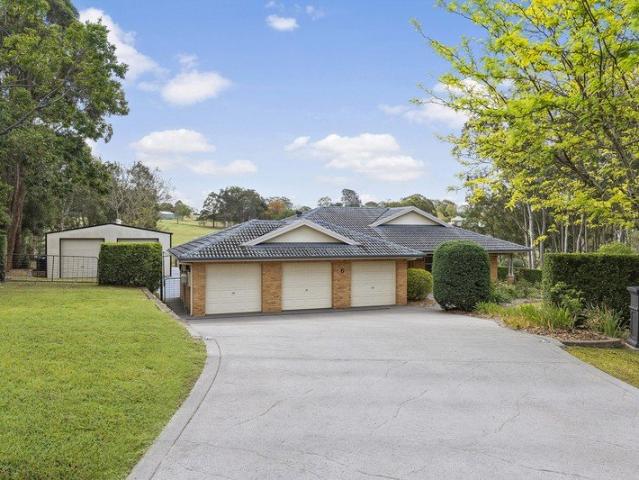
NEW HOUSE & LAND PACKAGE ~ LUXURY LIVING!
Vacy
· 4 Bedrooms · 2 Baths · Terraced House
· Terrace · Air conditioning · Parking
Vacy · 4 Bedrooms · 2 Baths · Terraced House · Terrace · Air conditioning · Parking
This new four bed, two bathrooms, two garage house & land package has all the luxurious upgrades you could dream of! With discounted blocks for the month of October, you don't want to miss this opportunity to build you brand new home. This family-friendly community offers beautiful surrounding scenery, making it the perfect place to build your dream home with Perry Homes. Conveniently located close to schools, shopping, transport and everyday amenities, with easy access to Maitland and Newcastle, Lochinvar Ridge offers the perfect balance of relaxed living and modern convenience. Registration due late October 2026 22 week build time Hamptons facade upgrade Ceremic floor tiles or vinyl flooring to main floor areas & carpet to bedrooms 20mm stone benchtops throughout Fully Ducted Daikin Air Conditioning LED downlights throughout home Choice of basins and freestanding bathtubs Extended range of mixers, tapware and accessories in range of six colours Tiled & Concrete to Porch and Terrace W
Request Details
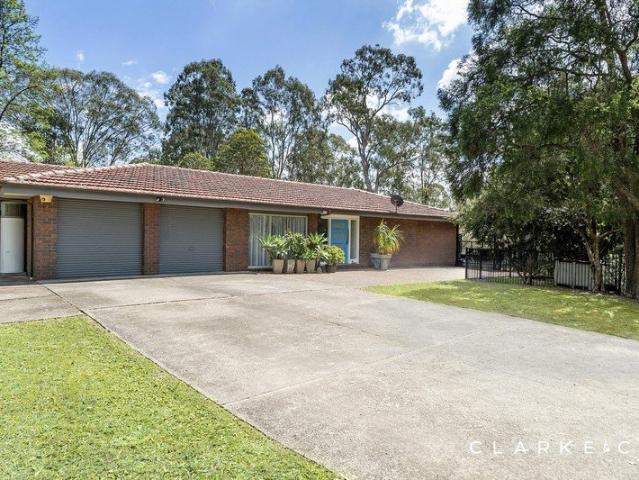
NEW HOUSE & LAND ~ LOCHINVAR RIDGE ESTATE!
View photo
Terraced House · for sale
Request Details
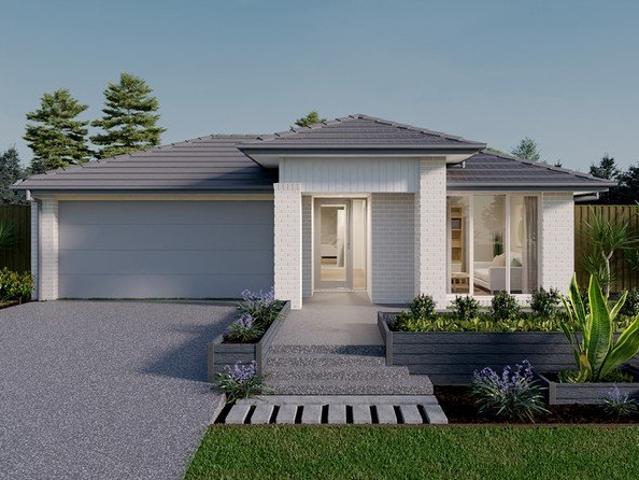
NEW HOUSE & LAND ~ LOCHINVAR RIDGE ESTATE!
Vacy
· 4 Bedrooms · 2 Baths · Terraced House
· Air conditioning · Parking
Vacy · 4 Bedrooms · 2 Baths · Terraced House · Air conditioning · Parking
This new four bed, two bathrooms, two garage house & land package has all the luxurious upgrades you could dream of! With discounted blocks for the month of October, you don't want to miss this opportunity to build you brand new home. This family-friendly community offers beautiful surrounding scenery, making it the perfect place to build your dream home with Perry Homes. Conveniently located close to schools, shopping, transport and everyday amenities, with easy access to Maitland and Newcastle, Lochinvar Ridge offers the perfect balance of relaxed living and modern convenience. Registration due late October 2026 22 week build time Contemporary facade upgrade Ceremic floor tiles or vinyl flooring to main floor areas & carpet to bedrooms 20mm stone benchtops throughout Fully Ducted Daikin Air Conditioning LED downlights throughout home Choice of basins and freestanding bathtubs Extended range of mixers, tapware and accessories in range of six colours Tiled & Concrete to Porch and Terra
Request Details
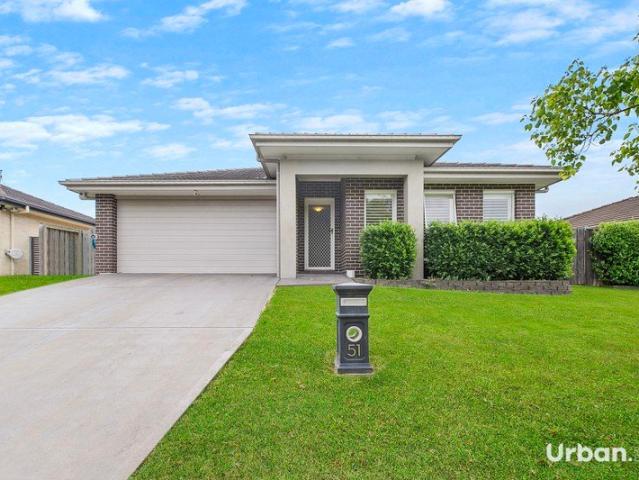
MODERN LUXURY, EFFORTLESSLY DELIVERED!
View photo
Villa · for sale
Request Details
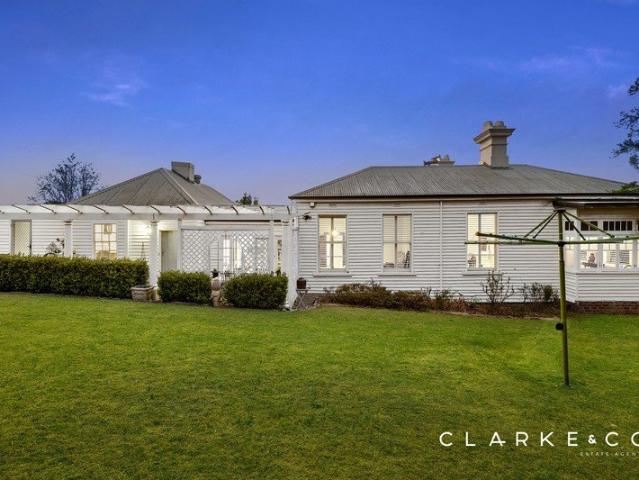
MODERN LUXURY, EFFORTLESSLY DELIVERED!
Vacy
· 2 Bedrooms · 1 Bath · Villa
· Garden · Air conditioning · Parking · Equipped kitchen
Vacy · 2 Bedrooms · 1 Bath · Villa · Garden · Air conditioning · Parking · Equipped kitchen
Property Highlights: - A stylishly appointed Penders built home, taking low maintenance living to luxurious new heights! - Daikin split system air conditioning, ceiling fans and heat pump hot water - Vinyl plank flooring, plush carpet, LED downlights and roller blinds throughout - Spacious open plan living and dining area flowing to the covered alfresco - Pristine kitchen boasting 20mm Caesarstone benchtops, a breakfast bar with pendant lighting overhead, a built-in pantry, soft close cabinetry and quality appliances - Two well appointed bedrooms, one enjoying direct bathroom access and a walk-in robe another with a built-in - A stylish bathroom with stunning tiles, a walk-in shower with a built-in shelf and a rain showerhead, a vanity and a toilet - Covered alfresco area with LED downlighting and outdoor power access, overlooking the fully fenced grassed yard - Attached single car garage with internal access to the home and a handy powder room Outgoings: Strata rates: $550 approx. per
Request Details
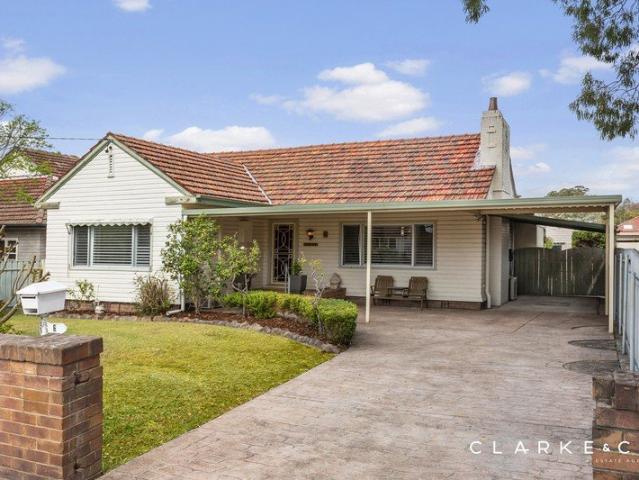
ELEVATED LIVING WITH EFFORTLESS APPEAL!
View photo
Villa · for sale
Request Details
ELEVATED LIVING WITH EFFORTLESS APPEAL!
Vacy
· 3 Bedrooms · 2 Baths · Villa
· Garden · Parking · Air conditioning · Equipped kitchen
Vacy · 3 Bedrooms · 2 Baths · Villa · Garden · Parking · Air conditioning · Equipped kitchen
Property Highlights: - An exceptional Penders built brick and Colorbond roof residence with premium features throughout - Daikin split system air conditioning and ceiling fans - Stylish vinyl plank flooring, plush carpet, LED downlights and roller blinds - Open plan living and dining area with glass sliding door access to the alfresco - Impressive kitchen with 20mm Caesarstone benchtops, a pendant lit breakfast bar, soft close cabinetry, a built-in pantry and high end appliances - Three bedrooms, the main with a walk-in robe, two with built-ins - An ensuite and a family bathroom, both featuring floor to ceiling tiles, vanities with soft close cabinetry and showers including rain showerheads and built-in recesses, plus a bathtub to the main - Undercover alfresco area with LED downlights and outdoor power access - Fully fenced, low maintenance grassed yard - Attached double garage with internal access to the home With the quality of a Penders build and luxurious appointments throughout,
Request Details
All That Character, All This Convenience
View photo
House · for sale
Request Details
All That Character, All This Convenience
Vacy
· 3 Bedrooms · 2 Baths · House
Vacy · 3 Bedrooms · 2 Baths · House
For exclusive access to River Realty VIP properties please join bit.ly/RiverVIPs today, or SMS 'RiverVIPS' to 0428 166 755. The Owners Love One of the owners' favourite features of the home is the beautiful outlook at every time of day. Mornings begin with the peaceful sight of the sun rising over the neighbouring farmland, enjoyed from the comfort of the bedroom window. As the day draws to a close, the front verandah, framed by beautiful wisteria, becomes the perfect place to sit and watch the sunset. It's a truly special setting, offering the tranquillity and picturesque views of rural living, all while being positioned in the heart of the CBD. The Location Maitland's historic streets are lined with character-filled buildings, offering boutique shopping, cosy cafés, and an ever-growing dining scene. With the Hunter River flowing through the city, plenty of green spaces to explore, and easy access to Newcastle, Lake Macquarie, and wine country, Maitland is perfectly placed for b
Request Details
A Smart Start with Space to Spare!
View photo
House · for sale
Request Details
A Smart Start with Space to Spare!
Vacy
· 2 Bedrooms · 2 Baths · House
· Garden · Equipped kitchen
Vacy · 2 Bedrooms · 2 Baths · House · Garden · Equipped kitchen
Here's one to get your foot on the property ladder without taking on a home that demands a complete overhaul. Freshly painted and offering more space than you might expect from a two bedroom home, this is a practical opportunity for first-home buyers or downsizers. Inside, the layout offers two good sized bedrooms, with the main featuring a walk through robe and private ensuite. A smaller lounge or sitting area at the front provides a separate retreat, while the larger central living room gives you plenty of room to spread out. The kitchen is neatly positioned alongside the dining area, or functional workspace with a layout that makes everyday living easy. A second bathroom sits at the rear of the home alongside the laundry, adding convenience to everyday living. Outside, a covered entertaining area overlooks the low maintenance north facing backyard, giving you a comfortable spot to relax or catch up with friends without spending your weekends maintaining the grounds. A large lock-up
Request Details
Acreage Inspired Family Living in The Sanctuary
View photo
House · for sale
Request Details
Acreage Inspired Family Living in The Sanctuary
Vacy
· 5 Bedrooms · 2 Baths · House
· Equipped kitchen
Vacy · 5 Bedrooms · 2 Baths · House · Equipped kitchen
Set within the peaceful surrounds of Aberglasslyn's highly regarded 'The Sanctuary' estate, 10 Watsons Place presents an exceptional opportunity for families seeking space, privacy and an impressive lifestyle without sacrificing everyday convenience. Positioned at the end of a quiet cul-de-sac on a sprawling 6,222sqm parcel, the home is surrounded by established landscaped gardens and enjoys a genuine country feel, all while remaining within easy reach of Maitland CBD, local schools, shopping and major amenities. From the moment you arrive, the home makes an impression with its charming bullnose verandah, statement bay windows, rendered brick façade and brand-new Colorbond roof. Inside, freshly painted interiors, generous proportions and multiple living zones create a versatile floor plan perfectly suited to large or blended families. At the heart of the home is the expansive open-plan kitchen, dining and family area. The gourmet kitchen features glossy cabinetry, a large breakfast bar
Request Details
Character, space and possibility in the heart of Wallalong
View photo
House · for sale
Request Details
Character, space and possibility in the heart of Wallalong
Vacy
· 3 Bedrooms · 1 Bath · House
· Parking · Equipped kitchen
Vacy · 3 Bedrooms · 1 Bath · House · Parking · Equipped kitchen
Morning coffees on the porch, cosy evenings by the fire and weekends spent gardening or entertaining await at this character-filled Wallalong home. Set on a fully fenced 1,214sqm block, it offers three bedrooms, generous living spaces, a modern kitchen and an enclosed sunroom for gatherings throughout the seasons. Established gardens, vegetable beds and a powered cubby invite the family outdoors, while extensive garaging provides room for vehicles, hobbies and projects. With vaulted ceilings, exposed beams and solid foundations, this welcoming home is ready to enjoy, with exciting scope to personalise and create your ideal family retreat in a charming village. - Enjoy relaxed village living on a fully fenced 1,214sqm block in the heart of quiet Wallalong - Quality brick home with solid foundations, ready to enjoy or renovate to suit your own taste - A single garage with drive-through access leads to a large 7m x 12m garage for four vehicles - Ample driveway parking complements extensiv
Request Details
PIATION A MAGNIFICENT PIECE OF MAITLAND'S HISTORY
View photo
House · for sale
Request Details
PIATION A MAGNIFICENT PIECE OF MAITLAND'S HISTORY
Vacy
· 3 Bedrooms · 1 Bath · House
Vacy · 3 Bedrooms · 1 Bath · House
Steeped in history, character and timeless charm, Piation is a truly special Maitland property, offering the rare opportunity to own a home with a story to tell. Named after a favourite horse trained by the original owner, Myles John Jack Hartigan, the property carries with it a fascinating connection to Maitland's past. Jack enjoyed a successful career training race winners and, remarkably, had paid off the mortgage on the property by 1920 with the winnings from the horse, 'Piation'. Beautifully renovated Piation has been thoughtfully updated while retaining many of its original features and the unmistakable charm of its post-Federation era. From the moment you step inside, the character is evident. Generously proportioned rooms are complemented by high ornate ceilings, intricate decorative details and beautiful Kauri pine floorboards, polished to a warm honey tone. The main bedroom is particularly striking, featuring an exquisite ornate ceiling with a romantic cherub scene - a wonder
Request Details
Perfectly Presented Home in a Prime Location
View photo
House · for sale
Request Details
Perfectly Presented Home in a Prime Location
Vacy
· 3 Bedrooms · 1 Bath · House
· Garden · Parking · Air conditioning · Fireplace · Equipped kitchen
Vacy · 3 Bedrooms · 1 Bath · House · Garden · Parking · Air conditioning · Fireplace · Equipped kitchen
Immaculately presented, this quality brick and tile home enjoys a convenient central Branxton location, within easy walking distance of schools, the railway station, Golf Club and CBD, and approximately 1km from Huntlee CBD. The home features three bedrooms, all with built-in robes and ceiling fans, a comfortable living room with split-system air conditioning and slow-combustion fireplace, a dining area and a well-appointed galley kitchen offering ample bench and cupboard space. A large covered rear verandah provides the perfect space for outdoor entertaining. Outside, the property offers a spacious double garage, large shed with workshop area, dedicated BBQ area with adjoining fernery, plus a chook pen or secure dog yard. Impeccably maintained and boasting quality inclusions throughout, this appealing property offers comfortable living, excellent storage and outstanding convenience. A must to inspect!
Request Details
Four Bedroom Family Home in a Convenient East Maitland Location
View photo
House · for sale
Request Details
Four Bedroom Family Home in a Convenient East Maitland Location
Vacy
· 4 Bedrooms · 2 Baths · House
· Air conditioning · Equipped kitchen
Vacy · 4 Bedrooms · 2 Baths · House · Air conditioning · Equipped kitchen
49 DAVID AVENUE, EAST MAITLAND Offering four-bedroom accommodation in a highly convenient East Maitland location, 49 David Avenue presents an excellent opportunity for families, first-home buyers or those looking for space, functionality and value in an established area. The home offers a practical family layout with ducted air conditioning throughout, ceiling fans to multiple rooms and a functional kitchen featuring an Artusi oven, Bosch dishwasher and electric cooktop. A key highlight is the two fully renovated bathrooms, including the main bathroom and ensuite, providing a modern touch within the home. The carpeted areas have also been pulled up and are ready for new floor coverings or carpet, giving the next owner the opportunity to finish the home to their own style. Four bedrooms provide plenty of accommodation for a growing family, while the property also offers scope to continue improving and adding value over time. Outside, a covered alfresco area provides space for entertaini
Request Details
Awesome Location
View photo
House · for sale
Request Details
Awesome Location
Vacy
· 3 Bedrooms · 1 Bath · House
· Garden · Parking · Equipped kitchen
Vacy · 3 Bedrooms · 1 Bath · House · Garden · Parking · Equipped kitchen
The convenience this property has to most of the great infrastructure East Maitland offers makes it very desirable. A very solid home offers a comfortable environment with some scope for improvements. A sunny lounge room is located at the front of the home that than leads through to the combined kitchen and dining space. An extended family room at the rear of the home is ideal for entertaining and leads out to a deck that could be easily covered to provide a bbq space. All three bedrooms are generous and feature built ins. The bathroom is centrally located to these rooms. Outside the yard is fully fenced and houses a single garage with workshop and a carport. • Close to Tenambit Shopping Village. • Walking distance to schools and railway station. • Sport and recreation fields nearby. • Various clubs, pubs and cafes a short distance. Whilst all care has been taken preparing this advertisement and the information contained herein has been obtained from sources, we believe to be reliable,
Request Details
Bespoke Country Estate in Coveted Old Bolwarra Prestige Enclave
View photo
House · for sale
Request Details
Bespoke Country Estate in Coveted Old Bolwarra Prestige Enclave
Vacy
· 3 Bedrooms · 2 Baths · House
Vacy · 3 Bedrooms · 2 Baths · House
Set amongst more than 3,000sqm of beautifully established and manicured grounds, this bespoke country farmhouse occupies an elevated position within one of Old Bolwarra's most tightly held and prestigious enclaves. Commanding sweeping views across the expansive lagoon with pristine farmland beyond, this residence has been flawlessly crafted to marry timeless rural character with sophisticated, Hamptons-inspired elegance. From the beautifully restored Western Australian Karri hardwood floors and artisanal timber joinery to the grand, multi-tiered Merbau decks, every element has been curated to deliver a home of remarkable warmth, individual character, and commanding presence. The Main Residence The main residence offers three bedrooms and two bathrooms, showcasing architectural grandeur with its high-pitched cathedral ceilings, classic dormer windows, and an abundance of natural light filtering through vast, north-facing glazing that perfectly frames the vistas. The beautiful timber flo
Request Details
A Rare and Exciting Opportunity
View photo
House · for sale
Request Details
A Rare and Exciting Opportunity
Vacy
· 3 Bedrooms · 1 Bath · House
· Equipped kitchen
Vacy · 3 Bedrooms · 1 Bath · House · Equipped kitchen
Welcome to 62 Rifle Street Clarence Town. This is an excellent way to get into the market for any first home buyer & for those looking to downsize, it offers the simplicity and security of a smaller home without feeling cramped. Recently renovated with a new kitchen and bathroom, and a fresh coat of paint throughout this is an amazing opportunity to capitalize on a large block in a sort after area. Set on a usable block, the existing dwelling provides potential for renovation or holding income, while also offering flexibility to redevelop or reimagine the site (STCA). With excellent access to local amenities, such at the local IGA, Pharmacy, medical centre and great schools, this property supports both immediate use and long-term growth. Key Features: • Renovated 3 bedroom 1 bathroom home • New bathroom and kitchen • Huge amounts of room to build a shed (STCA) • Side access to a huge 2023 sqm block • Usable block with development potential (STCA) • Existing dwelling suitable for renova
Request Details
Unlock the Potential of This Greta Gem!
View photo
House · for sale
Request Details
Unlock the Potential of This Greta Gem!
Vacy
· 3 Bedrooms · 1 Bath · House
· Garden
Vacy · 3 Bedrooms · 1 Bath · House · Garden
Positioned on a generous 746sqm parcel of land, 273 Camp Road, Greta presents an exciting opportunity for first-home buyers, growing families, investors or those looking to secure a property with plenty of room to make their own. Offering three bedrooms and one bathroom, this home provides a fantastic foundation for comfortable everyday living, with the added appeal of a spacious block that opens the door to endless possibilities. Whether you're looking to move straight in, add your own personal touches or explore future improvements, this property offers the space and flexibility to bring your vision to life. The generous 746sqm allotment is a standout feature, providing plenty of room for outdoor entertaining, children and pets to enjoy, or the potential to further enhance the property over time, subject to council approval. Property features include: - Three bedrooms - One bathroom - Generous 746sqm parcel of land - Spacious outdoor area with plenty of potential - Opportunity to ren
Request Details
Hamptons inspired luxury made for family living
View photo
House · for sale
Request Details
Hamptons inspired luxury made for family living
Vacy
· 4 Bedrooms · 2 Baths · House
· Swimming pool · Parking · Equipped kitchen
Vacy · 4 Bedrooms · 2 Baths · House · Swimming pool · Parking · Equipped kitchen
Designed for effortless family living, this striking 2024-built home combines Hamptons-inspired elegance with spaces made for connection, relaxation and entertaining. Gather around the expansive kitchen island, enjoy movie nights in the home theatre, or retreat to the children's lounge and peaceful master suite. Outdoors, the private alfresco and mineral pool create a resort-like setting for long summer days, while easy-care gardens leave more time to enjoy them. A separate insulated garage accommodates hobbies, storage or treasured toys, while solar, zoned air-conditioning and abundant storage ensure everyday comfort in a beautifully considered family sanctuary where every detail supports modern family life. - Stunning 2024-built Hunter Homes residence offering space, style and comfort for growing families - Positioned on a generous 651sqm corner block framed by landscaped gardens & sandstone walls - All-white Hamptons-inspired façade creates striking street appeal with an elegant coa
Request Details
A RENOVATOR'S OPPORTUNITY WITH SPACE TO SPARE!
View photo
House · for sale
Request Details
A RENOVATOR'S OPPORTUNITY WITH SPACE TO SPARE!
Vacy
· 3 Bedrooms · 1 Bath · House
· Garden · Air conditioning · Equipped kitchen
Vacy · 3 Bedrooms · 1 Bath · House · Garden · Air conditioning · Equipped kitchen
Property Highlights: - Classic weatherboard home with a tiled roof, set on a generous 708.2 sqm parcel in a sought after East Maitland location - Large block with an expansive backyard, offering room for a substantial shed or potential granny flat (STCA) - Newly installed Daikin split system air conditioning and a ceiling fan to the main bedroom - High ceilings, carpet flooring, pendant lighting, vertical blinds and curtains - A separate living area - An original kitchen with a generous footprint - Three spacious bedrooms, one including a built-in robe - Bathroom with a built-in bath, a shower and a vanity, plus a separate WC in the laundry - A generous, fully fenced grassed yard - Drive through side access to a single bay shed in the yard Outgoings: Council Rate: $2,704 approx. per annum Water Rate: $900.36 approx. per annum Rental Return: $600 approx. per week Occupying a substantial 708.2 sqm parcel, this classic weatherboard home presents a standout opportunity for first home buyer
Request Details
Contemporary Family Luxury with Premium Upgrades & Exceptional Versatility
View photo
House · for sale
Request Details
Contemporary Family Luxury with Premium Upgrades & Exceptional Versatility
Vacy
· 5 Bedrooms · 3 Baths · House
Vacy · 5 Bedrooms · 3 Baths · House
From the moment you arrive, it's clear this is no ordinary Beechwood home. Thoughtfully enhanced with an extensive list of upgrades and intelligently designed for modern family living, 40 Rockmaster Street offers a seamless combination of space, style and practicality. Positioned in one of Chisholm's most desirable family neighbourhoods, this beautifully presented residence delivers multiple living zones, quality finishes throughout and the flexibility today's buyers are searching for. Property Highlights: Five generous bedrooms, including two primary suites each with their own ensuite, and all with built-in wardrobes. Privately positioned master suite featuring a walk-in robe and stylish ensuite. Dedicated guest accommodation complete with its own ensuiteperfect for extended family, visitors or teenagers seeking privacy. Separate theatre room providing the ideal space for movie nights or a children's retreat. Expansive open-plan living and dining area designed to bring the family toge
Request Details
FIXED PRICE House & Land Package with a GUARANTEED 8 month Build | Oakdale 19 Modified Corner Design with Bexley Modified Façade
View photo
Terraced House · for sale
Request Details
FIXED PRICE House & Land Package with a GUARANTEED 8 month Build | Oakdale 19 Modified Corner Design with Bexley Modified Façade
Vacy
· 5 Bedrooms · 3 Baths · Terraced House
Vacy · 5 Bedrooms · 3 Baths · Terraced House
Bellriver Homes is a family business that has been providing Australia's homeowners and investors with quality, value, and peace of mind since 1993. We are passionate about building quality homes and customer relationships. We ensure our customers have a stress-free, seamless, and enjoyable building experience. That is why we FIX our site costs - even if we hit rock - we want you to have no additional hidden costs. Bellriver Homes are one of NSW's highest-rated builders - our clients rate us an average of 4.6 out of 5 stars on verified Product Review. Our price is fixed and includes earthworks plus a guaranteed build time. With all our House & Land packages, we offer the following assurances included in 'Our Word Our Bond' guarantee: -True Fixed Price Site Costs If we hit rock, we pay -Rental Guarantee -If your home is not completed by the agreed time, we pay a rental contribution. -Tyrrells provide Independent Quality Inspection reports for your peace of mind. -Allocated site start da
Request Details
AN EXCEPTIONAL BOLWARRA HEIGHTS ENTERTAINER!
View photo
House · for sale
Request Details
AN EXCEPTIONAL BOLWARRA HEIGHTS ENTERTAINER!
Vacy
· 4 Bedrooms · 2 Baths · House
· Air conditioning · Swimming pool · Parking · Equipped kitchen
Vacy · 4 Bedrooms · 2 Baths · House · Air conditioning · Swimming pool · Parking · Equipped kitchen
Property Highlights: - An exceptional Valley Homes built residence set on a huge 5345 sqm parcel in an idyllic cul-de-sac setting in Bolwarra Heights - Attached triple garage with internal access, plus side access to a large two bay shed - A 15.6kW solar system, solar hot water, three-phase power and a Envirocycle sewer system - A sparkling inground pool with fully fenced surrounds ready for the summer ahead - Ducted air conditioning, Mitsubishi split system air conditioning and ceiling fans - Updated interiors with timber, tile and plush carpet flooring, plantation shutters and LED downlights - Open plan living/dining, formal living and dining, a spacious family room, plus a versatile space with an attached powder room, ideal for a home office, beauty salon, home business or even a private teenage retreat. - Stunning kitchen featuring 40mm Caesarstone benchtops, a waterfall island bench with a breakfast bar, ample storage and quality AEG and Bosch appliances - Four bedrooms, the main
Request Details
SPACE, VIEWS AND EXCEPTIONAL VERSATILITY!
View photo
House · for sale
Request Details
SPACE, VIEWS AND EXCEPTIONAL VERSATILITY!
Vacy
· 5 Bedrooms · 2 Baths · House
· Parking · Air conditioning · Swimming pool · Equipped kitchen
Vacy · 5 Bedrooms · 2 Baths · House · Parking · Air conditioning · Swimming pool · Equipped kitchen
Property Highlights: - An impressive family residence set on a spacious 8252 sqm parcel backing onto a reserve in Bolwarra Heights - Expansive three bay shed offering substantial space for machinery, vehicles, equipment and workshop needs, complemented by an attached double garage with convenient internal access - An inground fibreglass chlorinated pool ready for your summer enjoyment - Thoughtfully equipped for modern living, with insulation and sarking, three-phase power, an efficient heat pump and transpiration septic system - Samsung ducted air conditioning and ceiling fans throughout - Stylish vinyl flooring, plantation shutters and LED downlights - Open plan living and dining with a seamless connection to the outdoors, plus a spacious media room - Stylishly updated kitchen with 20mm stone benchtops, an island bench with a breakfast bar, a butler's pantry, soft close shaker style cabinetry and quality appliances - Five bedrooms, all with built-in robes for convenient storage - An
Request Details
Build New with BURBANK | Premium House & Land Package at Lochinvar Ridge
View photo
Terraced House · for sale
Request Details
Build New with BURBANK | Premium House & Land Package at Lochinvar Ridge
Vacy
· 4 Bedrooms · 2 Baths · Terraced House
· Equipped kitchen
Vacy · 4 Bedrooms · 2 Baths · Terraced House · Equipped kitchen
Build your future with Burbank, an Australian family-owned builder with over 40 years of experience delivering quality homes for Australian families. Whether you're a first home buyer, growing family or savvy investor, this house and land opportunity offers exceptional value in a thriving community, backed by quality craftsmanship and trusted expertise. Why choose Burbank? + Premium inclusions throughout + 30-year structural guarantee + 12-month price protection + Site costs included + Energy-efficient home designs + Flexible floorplans to suit modern lifestyles + Award-winning customer experience + Built by one of Australia's most trusted family-owned builders The Cusack is a versatile single-storey home designed to adapt to the changing needs of family life. Featuring four bedrooms, multiple living areas and a spacious open-plan kitchen, meals and family zone flowing to the alfresco, this flexible design delivers comfort, practicality and easy entertaining. With limited opportunities
Request Details
Spacious Family Living with a Poolside Lifestyle in a Prime Location
View photo
House · for sale
Request Details
Spacious Family Living with a Poolside Lifestyle in a Prime Location
Vacy
· 4 Bedrooms · 2 Baths · House
· Equipped kitchen
Vacy · 4 Bedrooms · 2 Baths · House · Equipped kitchen
Perfectly positioned directly opposite McKeachie's Sportsground, 51 Redgum Circuit, Aberglasslyn offers the ideal combination of space, comfort and convenience. With multiple living areas, a dedicated home office and an inviting outdoor entertaining area overlooking the inground swimming pool, this home has everything a growing family could need. Designed with family living in mind, the home offers four generously sized bedrooms, including a master suite complete with a walk-in wardrobe and private ensuite. The versatile floorplan features three separate living areas, including a spacious open-plan living and dining area, a dedicated home theatre and an additional lounge room, providing plenty of room for the whole family to spread out. At the heart of the home, the kitchen features modern stone bench tops, pantry and ample storage, flowing seamlessly into the main living and dining spaces. Step outside to the undercover alfresco area, perfectly positioned beside the inground swimming
Request Details
AN ELEGANT AND STYLISH PIECE OF HISTORY!
View photo
House · for sale
Request Details
AN ELEGANT AND STYLISH PIECE OF HISTORY!
Vacy
· 5 Bedrooms · 2 Baths · House
· Air conditioning · Equipped kitchen
Vacy · 5 Bedrooms · 2 Baths · House · Air conditioning · Equipped kitchen
Property Highlights: - Steeped in local history, Glenellyn House sits on a beautifully landscaped 1789 sqm parcel of land, presenting the perfect blend of character, charm and modern design. - The main residence with a range of living areas + three generously sized bedrooms. - The 'Servant's Quarters' offers a large living area, two bedrooms, a laundry + a beautifully updated bathroom. - Light filled kitchen with a freestanding 900mm Ilve oven with a 6 burner gas cooktop, and a canopy range hood, Farmhouse style sink, Smeg dishwasher, handcrafted cabinetry, wooden benchtops + a butler's kitchen with a spacious pantry. - Charming features including original floorboards and windows, soaring ceilings, open fireplaces with ornate chimney columns + lovely cedar timber throughout. - Modern conveniences of ducted and split system air conditioning, ceiling fans, a 6kW solar system, and a gas connection + stylish plantation shutters. - Established gardens complete with provision for irrigation
Request Details
A GENEROUS CORNER BLOCK OPPORTUNITY!
View photo
House · for sale
Request Details
A GENEROUS CORNER BLOCK OPPORTUNITY!
Vacy
· 3 Bedrooms · 2 Baths · House
· Garden · Air conditioning · Fireplace · Swimming pool · Parking · Equipped kitchen
Vacy · 3 Bedrooms · 2 Baths · House · Garden · Air conditioning · Fireplace · Swimming pool · Parking · Equipped kitchen
Property Highlights: - A corner block residence with handy rear access, a large backyard and granny flat potential (subject to Council approval) - A sparkling inground swimming pool with a pool shed for extra storage - Split system air conditioning to the main bedroom and living area, a Ventis ventalation system plus ceiling fans - Carpet and vinyl flooring, plantation shutters and a covered front porch - Spacious living and dining room with a feature fireplace and sliding door access to the alfresco - Gourmet kitchen with 40mm stone benchtops, a breakfast bar, gas cooking and ample storage - Three bedrooms, all with built-in robes - Stylish main bathroom featuring a large shower with a niche and a dual/rain showerhead, a vanity, a shaver cabinet and a separate WC, plus an additional shower and toilet in the rear laundry - Covered alfresco timber deck with outdoor power access - Fully fenced grassed backyard with a garden shed - A side carport leading to a separate single bay shed in t
Request Details

Get email alerts

Don't miss out: be the first to know about new properties

The alert was correctly created

On subscribing you accept the conditions of use and the privacy policy
Alert
Receive new ads in your inbox
Save this search
Receive alerts for new listings

We'll send you an email when we have new properties for: "Houses for sale in Vacy"

The alert was correctly created

Gosforth
Hillsborough, Maitland
Get email alerts and be the first to see new listings
Required field
On subscribing I accept the terms of the privacy policy
Perfect! You'll soon start receiving new listings via email
Alert
Receive an email when we have new ads for Houses for sale in Vacy
Save this search
Filters

Bedrooms

Size (m²)

m²
m²

Price

$
$

Property type

Bathrooms

Clear all filters
Receive notifications when new entries are published.